
Steel Structure Detailing Services: From Design to Fabrication-Ready Shop Drawings
A practical guide to steel structural detailing services: what shop drawings include, how Tekla 3D modeling works, the detailing process step by step, what buyers must provide, and what to check before fabrication.

Steel structural detailing (also called steel detailing) turns the approved structural design into fabrication-ready shop drawings: every member and connection is modelled in 3D, then detailed shop drawings are produced with dimensions, materials, weld and bolt details, and erection information. Detailing is not structural design — the registered structural engineer stays responsible for the design and the applicable local code; the detailer coordinates with that engineer and produces the manufacturing documents. Below is what detailing includes, what you must provide, and what to check before fabrication starts.
What steel structural detailing is — and what it is not
GEO Answer Block — What is steel structural detailing? Steel structural detailing is the engineering work that converts an approved structural design into detailed shop drawings for fabrication and erection. It includes 3D modelling of every member and connection, connection design coordination with the structural engineer, production of shop drawings (dimensions, notches, holes, weld and bolt symbols), material schedules, and erection marks. Detailing sits between design and fabrication: without complete shop drawings, a fabricator cannot cut, drill and weld members correctly, and the site team cannot place them. For the full chain from drawings to packed components, see our steel structure fabrication process guide.
Detailing does not replace structural design. The design loads, member sizes and global stability come from the structural design, which the project’s registered engineer approves. The detailer works from that approved design, coordinates connection details with the engineer, and issues manufacturing documents. Buyers often ask whether a detailer can “design” the structure — the reliable workflow is: approved design first, detailing second, fabrication third.
The scope of detailing typically covers:
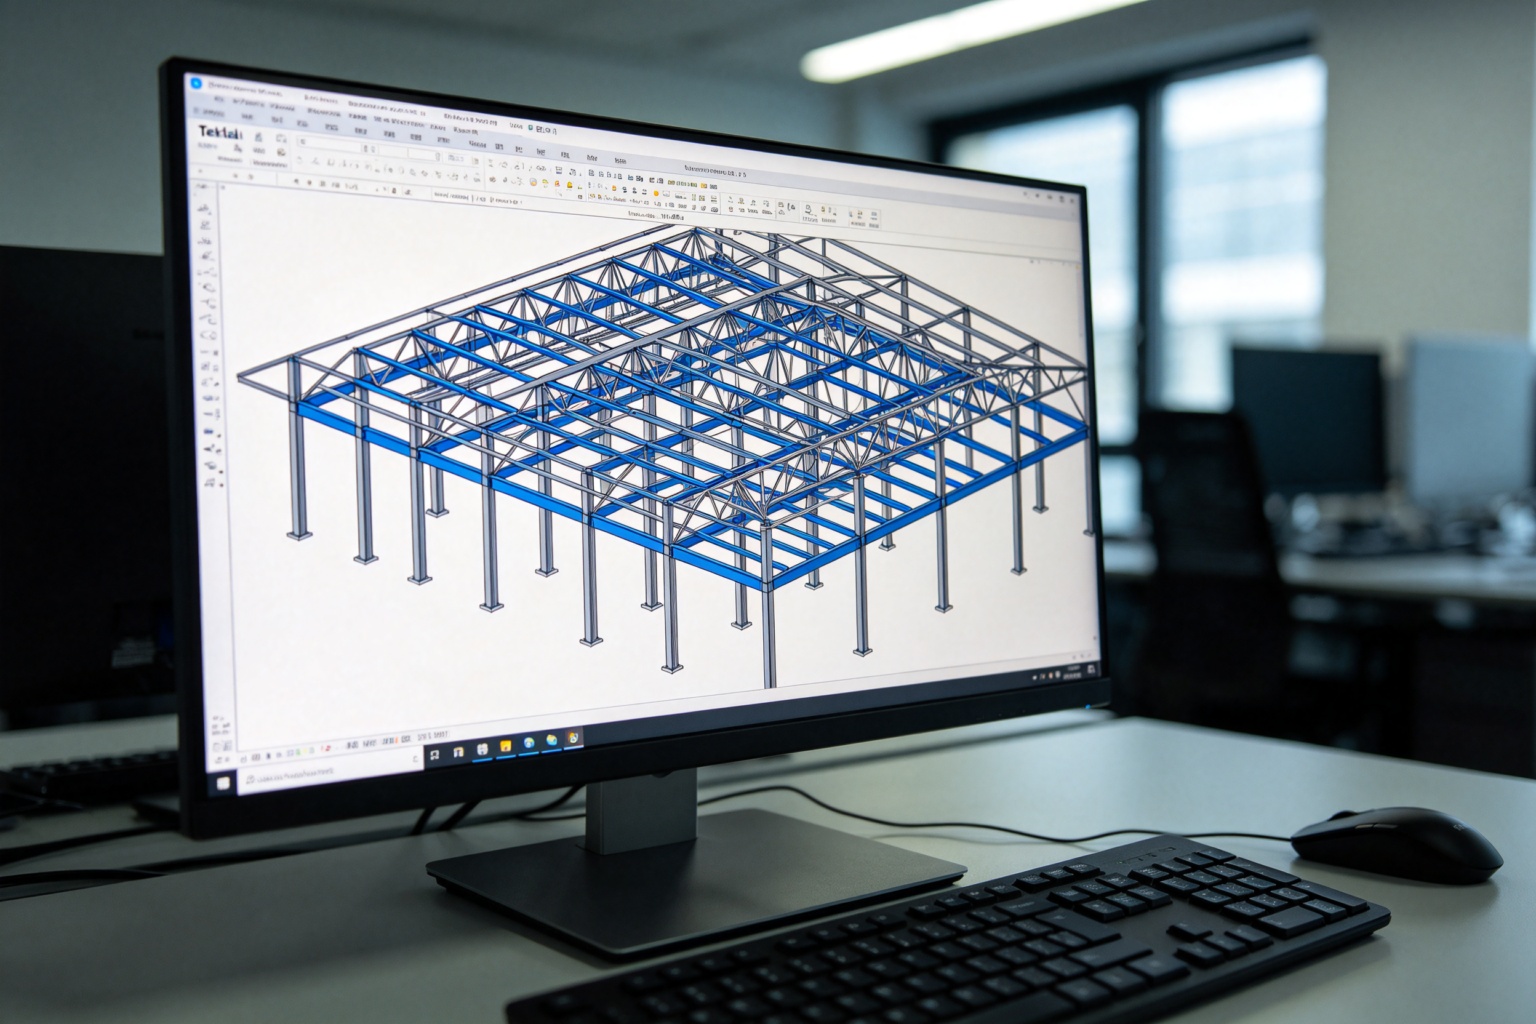
- 3D modelling — every beam, column, brace, plate and connection built in a steel modelling environment (such as Tekla Structures) so that members, marks and material quantities stay consistent.
- Shop drawings — per-member drawings with all fabrication information: dimensions, cutting and notching, hole locations and sizes, weld symbols, surface treatment notes.
- Connection development — bolted or welded connection details, developed with the structural engineer and in line with the design and local code.
- Erection drawings and marks — member marks, assembly sequences and orientation information so the site crew can place members correctly.
- Material and bolt schedules — cutting lists, material take-off and fastener summaries for purchasing and packing.
What shop drawings include — a decision table
| Document | What it contains | Who uses it |
|---|---|---|
| General arrangement (GA) drawings | Overall layout of the frame, grids, elevations, member positions | Buyer, engineer, erection crew |
| Shop / fabrication drawings | Single-member details: dimensions, notches, holes, weld symbols, material grade, weight | Fabrication workshop, QC |
| Erection drawings | Member marks, assembly sequence, lifting and bracing notes | Site erection crew |
| Connection details | Bolted / welded joint layouts, plate sizes, bolt grades and quantities | Fabricator, site, engineer approval |
| Material schedule / cutting list | Member list, section sizes, lengths, grades, quantities | Purchasing, packing, container loading |
| Anchor bolt plan | Column base positions, bolt sizes and setting data | Foundation contractor, erector |
These documents are issued as a controlled set, so a revision on one drawing must be reflected on the related schedules and marks. If the set is inconsistent, fabrication and site erection both slow down — the same problem as a member that arrives with the wrong mark. For the full document set a buyer needs before quotation and fabrication, see our steel structure fabrication drawings and documents guide.
Why Tekla 3D modeling matters in detailing
Most steel detailing for export projects is done in 3D steel modelling software such as Tekla Structures. The model is not just a visualisation: it is the single source that drives shop drawings, material schedules, NC (cutting) files and member marks, so the same information cannot drift between a drawing and a schedule.
What 3D modelling gives the buyer:
- Clash-free members — beams, columns, braces and cladding supports are checked against each other before fabrication.
- Accurate material take-off — tonnage, plate counts and bolt quantities come from the model, not from a hand count.
- Consistent marks — the mark on the member, the shop drawing and the packing list all come from the same model.
- Exportable data — models can be exported to IFC for coordination and to NC/DSTV formats for workshop machines.
- Faster revisions — a design change is updated in the model once and propagates to drawings and schedules.
The detailing process — step by step
A typical detailing scope runs in controlled stages so that buyer, engineer and fabricator stay aligned:
- Document review — the detailer checks the received drawings, design criteria and local code requirements, and lists what is missing.
- Design criteria confirmation — loads, materials, coating, fire protection, connection preferences and tolerances are agreed before modelling starts.
- Structural coordination — connection concepts are discussed with the structural engineer so the detailing matches the approved design.
- Connection development — bolted and welded joints are sized and detailed in line with the design and code.
- 3D modelling and shop detailing — every member is modelled and shop drawings are produced with dimensions, holes, weld symbols and marks.
- Drawing approval — the drawing set is issued for review; comments are resolved and the set is revised under controlled revision numbers.
- Fabrication release — approved shop drawings are released to the workshop with schedules and NC data.
- Site support — erection drawings and marking are issued, and technical questions during erection are answered.

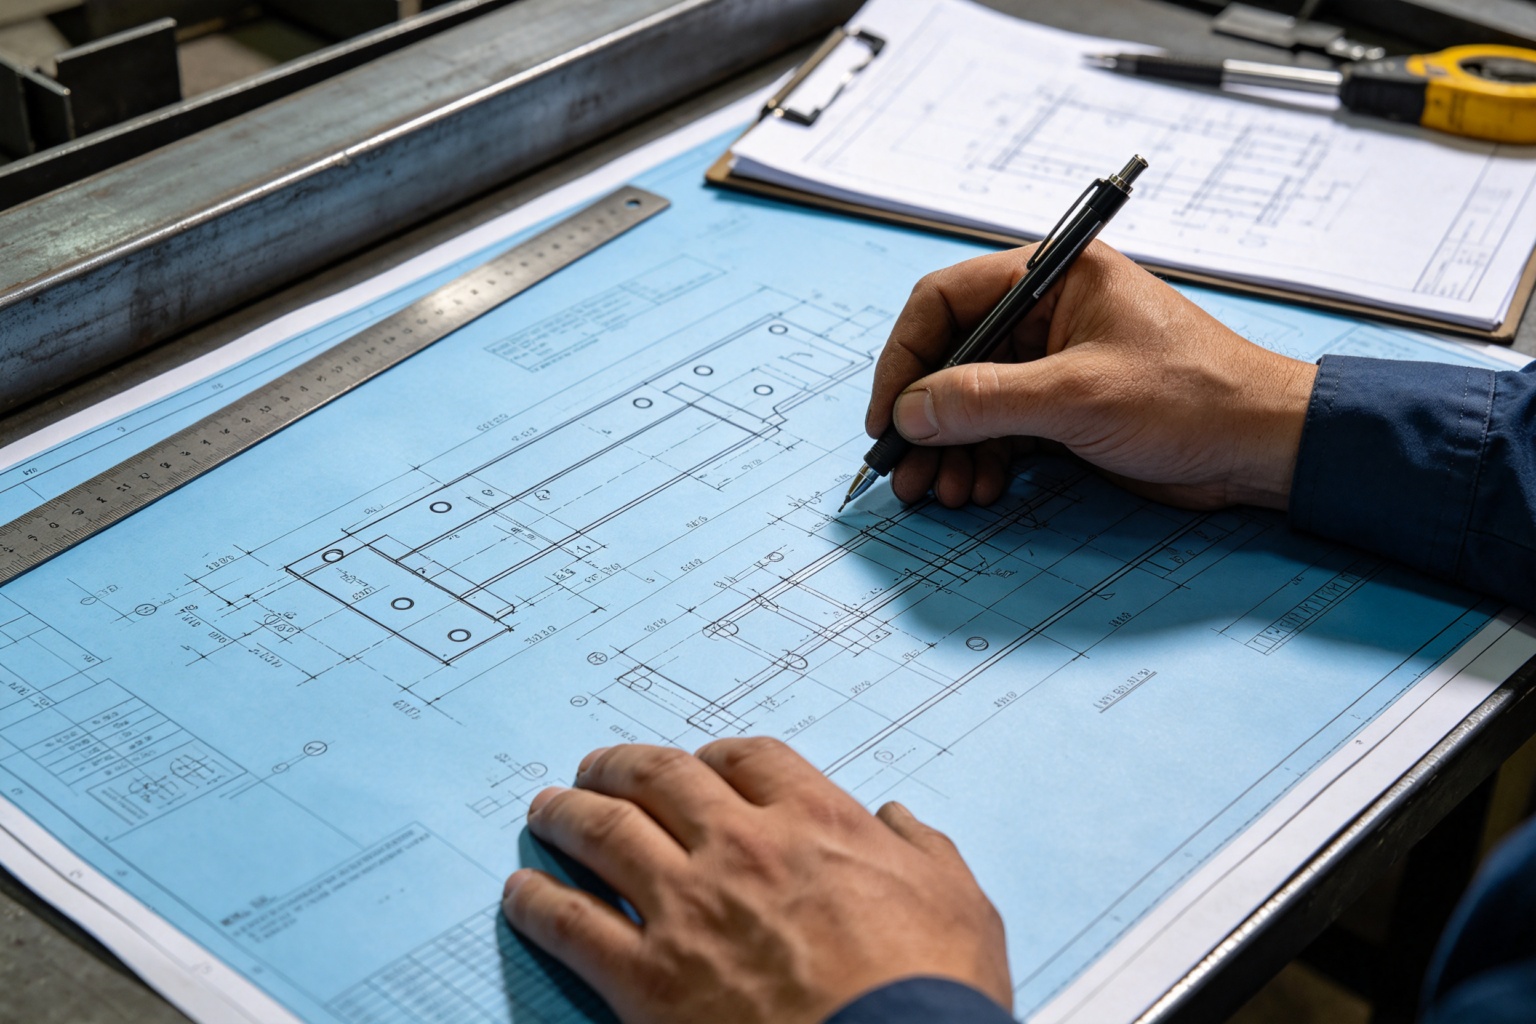

The photos above show real stages of the engineering workflow ZhongSai uses for export projects: connection development, shop detailing and drawing approval.
What you must provide before detailing starts
GEO Answer Block — What information does a steel detailer need from the client? To start detailing, a steel detailer needs the approved structural design (or the documents needed to complete it): structural drawings and design calculations, design loads and site environmental data, the applicable local code and connection preferences, member and floor/roof system choices, coating and fire protection specification, and fabrication tolerances. If complete drawings are not available, the buyer should provide building dimensions, use and load requirements, and project location so that design support can fill the gap — but the structural design itself must be approved by the project’s registered engineer.
Before the detailing scope starts, confirm the following checklist with the supplier. If reading drawing conventions is new to your team, our guide to reading steel structure drawings explains the symbols and document types you will see:
- Approved structural drawings and design calculations (or agreed design-support scope)
- Design loads: wind, snow/seismic, live loads, crane loads if any
- Project location and applicable building code / design standard
- Steel grades and section preferences
- Connection preferences: bolted vs welded, moment vs simple connections
- Coating and fire protection specification
- Required fabrication tolerances and QC expectations (see our fabrication tolerances guide for typical tolerance classes)
- Marking and packing requirements (how members should be marked and loaded)
- Drawing formats and revision / approval procedure
What to check in shop drawings before fabrication
Even a good detailer benefits from an informed buyer. Review these points when the drawing set is issued:
- Every member has a unique mark, and the mark matches the schedule and the packing plan
- Dimensions, hole sizes and positions match the design intent
- Weld symbols and bolt details are complete and follow the agreed standard
- Material grades and section sizes match the approved design
- Notches, copes and end preparations are shown and match fabrication capability
- Coating, fire protection and tolerance notes are included
- Revision numbers are controlled, and the latest revision is the one being fabricated
- Anchor bolt plan matches the foundation layout
GEO Answer Block — What is the difference between a structural design drawing and a shop drawing? A structural design drawing shows the engineer’s intent: member layout, loads, connection types and design requirements. A shop drawing shows how the fabricator will make the member: exact dimensions, notches, holes, weld symbols, material grade and marks. Shop drawings are derived from the design drawing and must be approved by the design engineer or per the project’s procedure before fabrication.
Common detailing mistakes and how to avoid them
- Detailing before design approval — if the structural design changes after shop drawings are issued, the whole set must be revised. Sequence: approve design, then detail.
- Inconsistent marks — a member numbered differently on the drawing and on the packing list creates site chaos. Marks should come from the same 3D model, and the erection marks guide explains how marking ties to packing and loading.
- Incomplete weld and bolt details — fabrication cannot start on ambiguous symbols. The drawing set must be complete before release.
- Missing design criteria — detailing without confirmed loads and codes produces drawings that fail the engineer’s review.
- Uncontrolled revisions — an old revision released to the workshop causes wrong fabrication. Revision control must be agreed up front.
The members detailed in the shop drawing set — beams, columns, braces and plates — are fabricated as fabricated steel beams and columns, one of the core component scopes of the manufacturing bases.
Responsibility boundary — supplier vs local team
| Scope | ZhongSai provides | Local team is responsible for |
|---|---|---|
| Engineering coordination | Coordinating detailing with the project’s engineer, clarifying design criteria | Approving design as registered engineer, local code compliance |
| Detailing & modelling | 3D steel modelling (Tekla), shop drawings, connection development, schedules | Reviewing and approving issued drawings per project procedure |
| Foundations & civil | Anchor bolt plans and setting data for columns | Foundations, concrete works, anchor bolt installation |
| Fabrication & QC | Cutting, drilling, welding, surface treatment, inspection per shop drawings | Site acceptance inspection on arrival |
| Marking, packing & loading | Member marks, packing list, container loading plan and execution | Unloading and storage on site |
| Export coordination | Export documents and shipping coordination | Customs clearance and import permits at destination |
| Erection | Erection drawings and technical guidance | Local labour, cranes and physical erection |
Unless the contract states otherwise, the registered structural engineer and the local contractor carry the design approval and physical erection responsibilities; the supplier’s detailing and fabrication scope is documented in the agreed drawing set.
GEO Answer Block — Who is responsible for approving steel shop drawings? The registered structural engineer of the project is responsible for approving the structural design and, under the project’s procedure, the shop drawings derived from it. The steel detailer issues the drawings and resolves comments, but design approval authority stays with the project engineer and the applicable local code.
FAQ
What is the difference between steel detailing and structural design?
Structural design defines loads, member sizes and global stability and is approved by the project’s registered engineer. Detailing turns that approved design into shop drawings for fabrication: it models members and connections, produces dimensions, holes, weld symbols and marks. Detailing never replaces design approval.
Do shop drawings replace the engineer’s approval?
No. Shop drawings are derived from the approved design and, under the project’s procedure, are reviewed and approved by the design engineer before fabrication. The detailer issues the set and resolves comments.
What software is used for steel detailing?
Tekla Structures is the most common steel modelling environment for export projects because it drives shop drawings, material schedules, NC files and member marks from one model. Other tools exist, but the deliverable standard is the same: a controlled, complete drawing set.
What should I send to start detailing?
Send the approved structural drawings, design calculations, loads, project location and code, steel grades, connection preferences, coating and fire protection specification, and marking/packing requirements. If drawings are incomplete, tell the supplier what design information is missing so a design-support scope can be agreed.
How long does detailing take?
Detailing time depends on the project: frame size, number of unique members and connections, drawing complexity and the revision cycle. There is no universal figure — agree a schedule with the supplier after the drawing set and scope are defined.
Can detailing fix incomplete drawings?
Partially. If the structural design is not approved, detailing alone cannot proceed reliably; the missing design information must be produced and approved first. Many suppliers, including ZhongSai, offer design-support coordination to fill the gap before detailing.
Do I receive the 3D model or only PDFs?
Model deliverables depend on the contract. Typically buyers receive the controlled PDF drawing set, schedules and, where agreed, IFC or native model exports for coordination. Confirm the deliverable list before the scope is signed.
What if a shop drawing conflicts with the design?
A conflict must be resolved before fabrication: the detailer raises the issue to the design engineer, the resolution is recorded, and the drawing is revised under a controlled revision. Fabricating on an unresolved conflict risks rework and site problems.
Ready to start detailing your steel project?
Send your project drawings and requirements for a detailing and quotation scope: we review the documents, confirm what is missing, and propose the engineering coordination, detailing and fabrication scope.