
PROJECT STEELWORK · Steel Beams & Columns
Steel Beams & Columns for Structural Projects
Project-specific steel beams and columns for industrial buildings, warehouses, commercial structures and infrastructure applications, with detailing, fabrication and export delivery based on approved project drawings.
Structure Function
What Steel Beams and Columns Do in Projects
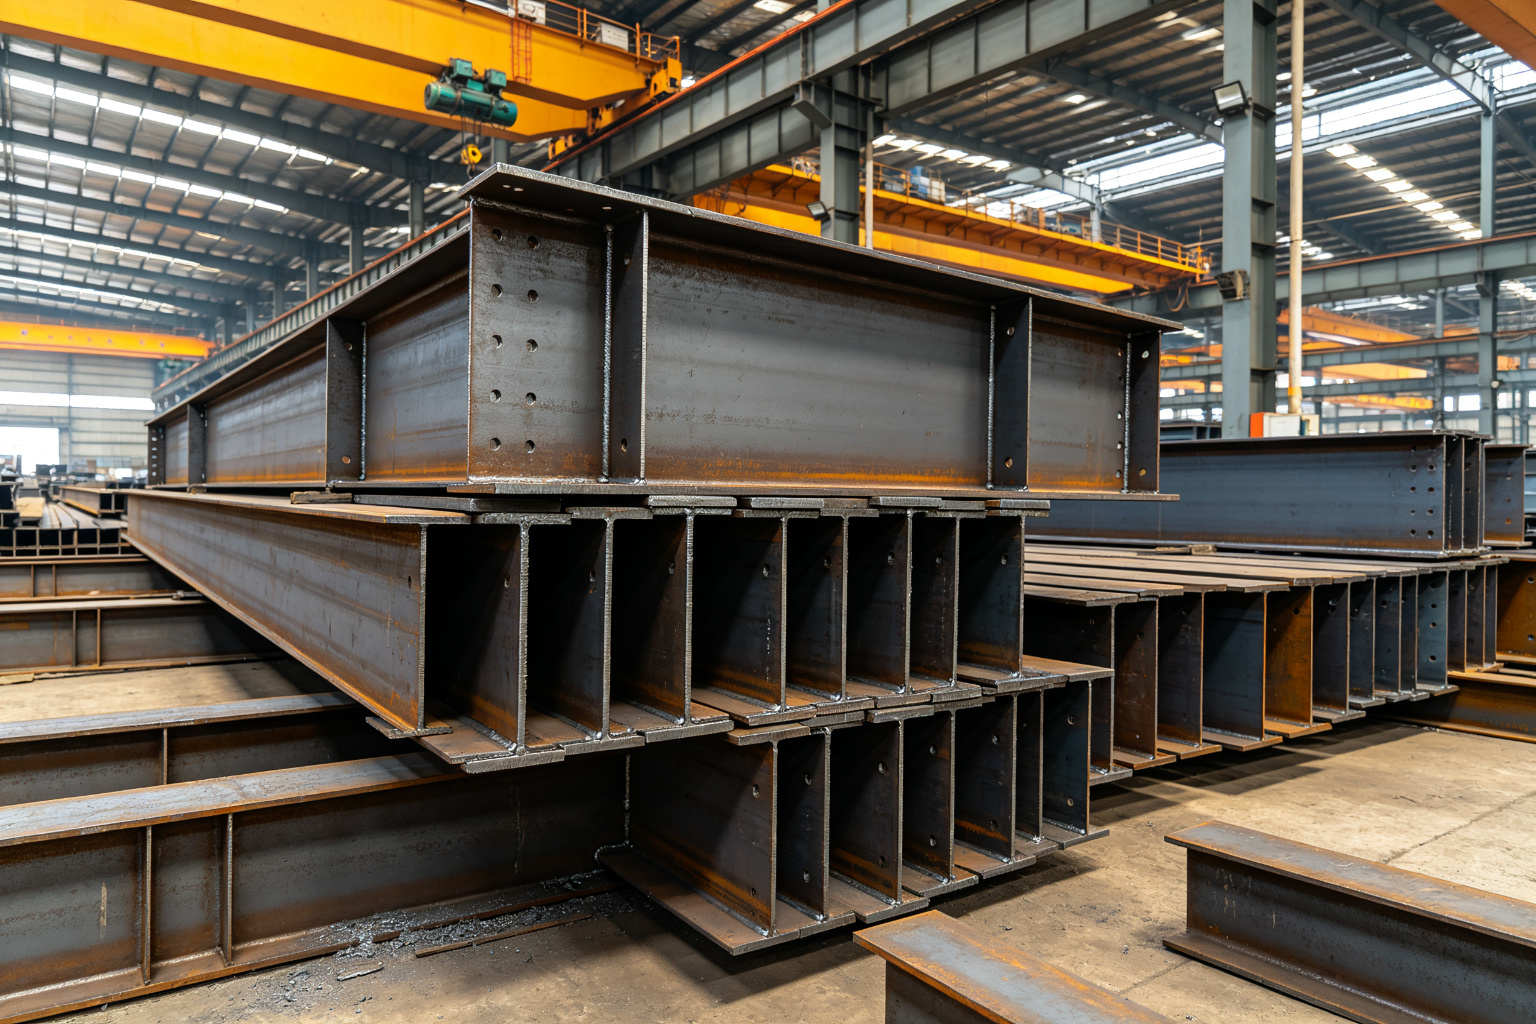
Steel beams and columns are the primary structural members in building and industrial projects, working together to transfer loads from roof and floor systems to foundations.
Steel Columns
Vertical structural members used to transfer roof, floor, crane and equipment loads into foundations.
- H-columns: Wide-flange columns for general building and industrial applications
- Box columns: Built-up box sections for heavy loads and architectural applications
- Lattice columns: Built-up lattice columns for tall and heavy industrial structures
- Crane columns: Columns designed for overhead crane loads with bracket supports
Steel Beams
Horizontal structural members used to support roofs, floors, platforms, equipment and secondary structural systems.
- H-beams: Wide-flange beams for general floor and roof support
- Welded built-up beams: Custom fabricated beams for non-standard loads and spans
- Box beams: Built-up box girders for heavy loads and long spans
- Crane beams: Beams designed to support overhead crane runway systems
Project Applications
Where Steel Beams and Columns Are Used
Steel beams and columns form the primary structural framework across a wide range of building and industrial project types.
Industrial Workshops
Manufacturing plants and processing facilities requiring heavy load support, crane columns and equipment platform supports.
Warehouses & Logistics
Distribution centers and logistics warehouses requiring clear-span framing, racking support and mezzanine structures.
Commercial Buildings
Office buildings, retail centers and mixed-use structures requiring efficient floor framing and column grids.
Public Buildings
Exhibition halls, sports arenas and cultural facilities requiring long-span beams and heavy load columns.
Mining & Heavy Industry
Processing plants, equipment platforms and heavy industrial structures requiring heavy-duty beams and columns.
Energy Facilities
Power plants and energy facilities requiring equipment support structures, platform framing and heavy load columns.
Transportation Infrastructure
Station structures, canopies and bridge components requiring specialized beam and column configurations.
Multi-story Buildings
Mid-rise and high-rise structures requiring efficient column grids, floor beam systems and load transfer structures.
Engineering Considerations
Key Engineering Considerations for Beam & Column Projects
Steel beam and column design requires careful consideration of multiple engineering factors. All specific values are determined by project drawings, loads and applicable local design codes.
Concentrated equipment loads, platform loads and process equipment loads affecting beam and column sizing.
| Engineering Factor | Project-Based Consideration |
|---|---|
| Span | Beam span determined by column spacing and architectural layout. Column height determined by floor-to-floor and eave height requirements. |
| Structural Loads | Dead load, live load, snow load, wind load and seismic load per project location and applicable building code. |
| Equipment Loads | |
| Crane Loads | Overhead crane loads, including crane capacity, span, duty class and impact factors affecting crane beams and columns. |
| Dynamic Loads | Dynamic and vibration considerations for structures supporting machinery, conveyors or other dynamic equipment. |
| Connection Type | Welded connections (shop welding) or bolted connections (site assembly) based on project requirements and transport limits. |
| Deflection | Beam deflection limits per applicable code and project requirements, particularly important for floors supporting brittle finishes. |
| Transport Limits | Member sizing considering container dimensions, road transport limits and site assembly requirements for long beams and tall columns. |
| Corrosion Environment | Environmental corrosion category determining surface protection system selection, from standard painting to hot-dip galvanizing. |
| Site Assembly | Site erection sequence, connection accessibility, lifting requirements and installation tolerances per project conditions. |
| Local Design Codes | Design per applicable local building codes and project specifications, including material standards, load combinations and safety factors. |
Design & Detailing
Project-Based Design and Detailing
ZhongSai works from project structural drawings and coordinates detailing to develop fabrication-ready beam and column drawings, with responsibility scope defined by project contract and approved drawings.
Architectural / Structural Drawings Review
Review client-provided architectural and structural drawings, including column grids, beam layouts, loading and connection requirements.
Structural Detailing Coordination
Coordinate shop drawing development based on confirmed structural design, including member sizes, connection details and fabrication requirements.
Connection Design Coordination
Develop connection details including base plates, end plates, stiffeners, gusset plates and bolted/welded connection interfaces.
Site Assembly Interface Planning
Plan site assembly interfaces including splice locations, bolt access, temporary supports and erection sequence considerations.
Transport Segmentation Design
Design member segmentation for container shipping and road transport, optimizing member lengths while minimizing site connections.
Approved Drawings for Fabrication
Fabrication proceeds only after approved drawings and confirmed technical specifications. Responsibility scope per project contract.
Scope Note: ZhongSai can provide project detailing and fabrication coordination support. Structural design responsibility is determined by project contract, approved drawings and applicable professional requirements. ZhongSai does not assume structural design responsibility beyond the scope explicitly agreed in the project contract.

Fabrication
Fabrication Capabilities for Project Steelwork
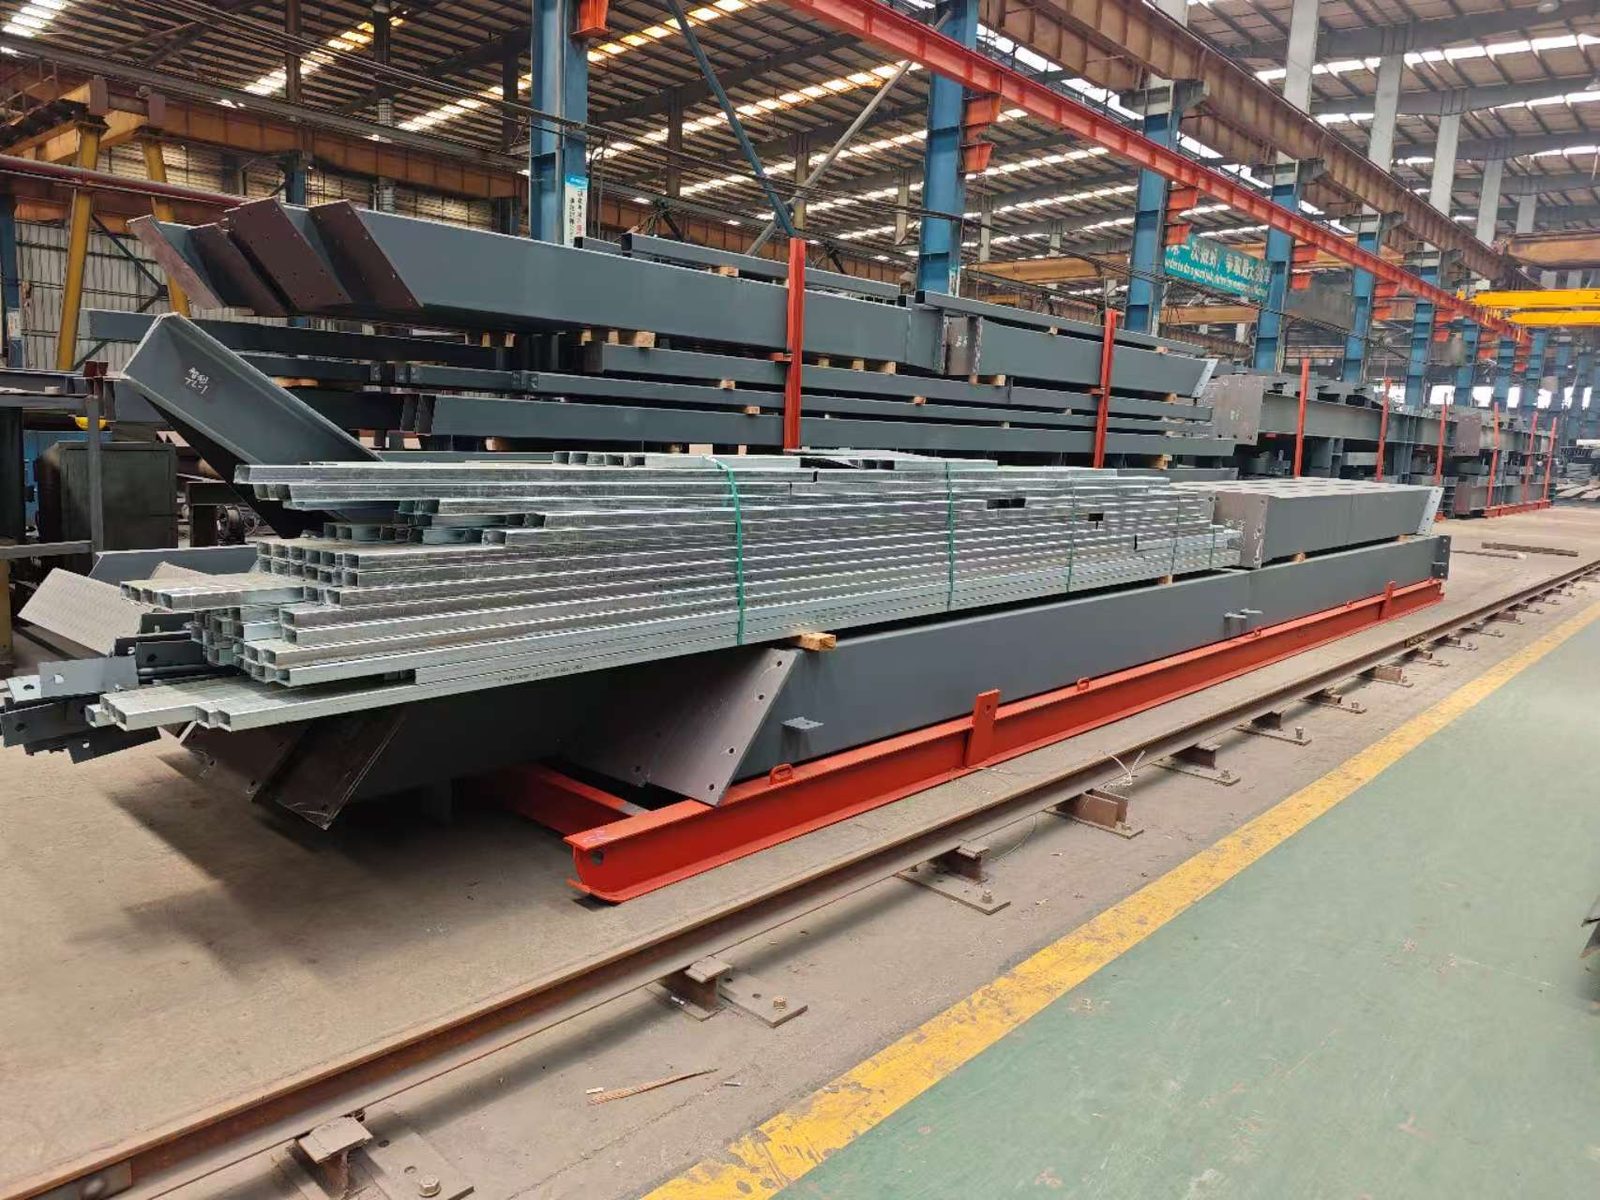
ZhongSai operates a production base equipped for precision steel beam and column fabrication, with documented quality processes and export-oriented packing and delivery.
CNC Cutting
Precision CNC plasma and flame cutting for beam and column members, stiffeners and connection plates with accurate dimensions.
Drilling
CNC drilling for bolt holes in end plates, connection plates and member end connections with accurate hole positioning.
Welding
Qualified welding procedures and welders for fillet, partial penetration and full penetration welds per project specifications.
Assembly
Precision beam and column assembly including web-to-flange fitting, stiffener placement and connection plate alignment.
Dimensional Inspection
Dimensional verification at critical fabrication stages, including member straightness, connection alignment and fit-up verification.
Trial Assembly
Trial assembly for complex connections where required by project specification, verifying fit-up before shipment.
Surface Preparation
Shot blasting and surface preparation per SA 2.5 or project-specified standards before coating application.
Painting
Multi-coat paint systems including primer, intermediate and finish coats, with dry film thickness verification per specification.
Galvanizing
Hot-dip galvanizing coordination for members suitable for galvanizing bath dimensions, per applicable standards.
Component Marking
Unique member identification system matching assembly drawings, including piece marks, orientation and connection references.
Export Packing
Packing organized for container shipping, with detailed packing lists, member inventory and handling instructions.
Connections
Connections and Structural Interfaces
Beam and column connections and structural interfaces are critical to project performance. Connection design is coordinated based on project structural drawings and applicable standards.
Base Plates
Column base plates and bearing connections, including anchor bolt interfaces and load transfer to foundations. Base plate design per column loads and foundation requirements.
End Plates
Beam end plate connections for beam-to-column and beam-to-beam connections, with pre-drilled bolt holes and weld preparation per connection design.
Stiffeners
Web stiffeners, flange stiffeners and bearing stiffeners for beam and column connections at load concentration points, per connection design requirements.
Splice Joints
Beam and column splice joints for transport segmentation, designed for load transfer and site assembly accuracy. Splice locations optimized for transport and erection.
Crane Bracket Connections
Crane beam bracket connections on columns, including bracket design, stiffener placement and crane beam support interfaces per crane system requirements.
Building Interfaces
Coordination with building structural system including beam-to-column connections, bracing interfaces, floor system support and lateral load transfer paths.
Surface Treatment
Surface Treatment for Beams and Columns
Surface protection systems are selected based on project environment, corrosion category, client specifications and design life requirements.
Painting Systems
Multi-coat paint systems including epoxy primer, epoxy intermediate and polyurethane finish coats. System selection based on corrosion category and project specifications, with dry film thickness verification.
Hot-Dip Galvanizing
Hot-dip galvanizing for beam and column members suitable for galvanizing bath dimensions. Provides durable corrosion protection for exterior and industrial environments, per applicable standards.
Project-Specific Coating
Specialized coating systems for corrosive industrial environments, including high-performance epoxy, polyurethane and fluoropolymer coatings per project specifications and environmental requirements.
Note: Specific corrosion protection system is determined by project environment, corrosion category, client specifications, local standards and design life requirements. ZhongSai does not guarantee fixed corrosion-free service life; actual performance depends on environment, maintenance and coating system specification.
Export & Assembly
Export Delivery and Site Assembly Considerations
ZhongSai beams and columns are designed and packed for export delivery, with careful consideration of transport segmentation, container loading and site assembly requirements.
Component Marking
Unique beam and column identification system matching assembly drawings, including piece marks, orientation marks and connection references for accurate site assembly.
Packing Organization
Members packed by assembly sequence and connection groups, with protective packaging for finished surfaces and threaded components. Detailed packing lists included.
Container Loading
Optimized container loading plan maximizing space utilization while protecting members. Loading diagrams and container packing records provided per project requirements.
Long Member Segmentation
Long beams and tall columns segmented for container and road transport limits, with designed splice connections for site assembly. Segmentation optimized to minimize site connections.
Bolted Site Connections
Bolted connections designed for site assembly with pre-drilled holes, high-strength bolts and clear assembly instructions. Connection accessibility considered during detailing.
Installation Sequence
Site erection sequence considerations including column erection sequence, beam installation order, temporary bracing requirements and safety considerations.
Engineering Review
Information Required for Engineering Review
The more complete the project documentation, the more accurate the engineering review and fabrication planning. Submit available materials and ZhongSai will confirm any additional information needed.
Project Country / City
Project location for applicable design codes, environmental conditions, logistics planning and export documentation.
Architectural Drawings
Building architectural drawings showing column grids, beam layouts, floor plans, eave heights and architectural constraints.
Structural Drawings
Structural design drawings including member sizes, loading specifications, connection design and foundation interfaces.
General Arrangement Drawings
Overall building arrangement drawings showing beam and column positions, supporting structures and building interfaces.
Loads
Design loads including dead load, live load, snow load, wind load, seismic load and any special equipment or crane loads.
Material Requirements
Specified steel grades, material standards and any special material requirements or testing needs for beams and columns.
Design Standard
Applicable design codes and standards, including material standards, load combinations, connection design and safety factors.
Surface Treatment
Required surface protection system: painting specification, galvanizing requirements or project-specific coating systems.
Project Schedule
Required fabrication timeline, batch delivery dates and site installation sequence affecting production planning.
Delivery Port
Destination port or delivery location for logistics planning, packing organization and export documentation coordination.
Related Projects
Related Project Types and Applications
Steel beams and columns are used across multiple project types. Explore related solutions and project categories where beam and column structures are commonly applied.
Related Capabilities
Related Structural Capabilities
Steel beams and columns work together with other structural steel components in building projects. Explore related structural capabilities and component types.
FAQ
Frequently Asked Questions
Common questions about steel beam and column fabrication, project capabilities and delivery from ZhongSai.
Can ZhongSai fabricate steel beams and columns according to project drawings?
Yes. ZhongSai fabricates steel beams and columns based on client-provided structural drawings and approved shop drawings. We can also coordinate detailing support to develop fabrication drawings based on confirmed structural design. Fabrication proceeds only after approved drawings and confirmed technical specifications.
Can you support shop drawing and detailing for beam and column projects?
Yes. ZhongSai can provide shop drawing and detailing coordination support for beam and column projects, including member detailing, connection design coordination and fabrication drawing development. Structural design responsibility is determined by project contract, approved drawings and applicable professional requirements.
How are long beams and tall columns handled for shipping?
Long beams and tall columns are segmented based on container dimensions, road transport limits and site assembly requirements. Segmentation is designed to minimize site connections while ensuring transport feasibility. Splice connections are pre-designed with bolted connections for accurate site assembly. Detailed packing lists and assembly drawings are provided.
Which surface treatments can be used for beams and columns?
Available surface treatments include multi-coat painting systems (epoxy primer, intermediate and finish coats), hot-dip galvanizing for members suitable for galvanizing bath dimensions, and project-specific coating systems for corrosive environments. Specific system selection is determined by project environment, corrosion category, client specifications and design life requirements.
Can beam and column connections be trial assembled before shipment?
Yes. Trial assembly can be performed for complex connections where required by project specification, verifying fit-up, connection alignment and geometry accuracy before shipment. Trial assembly scope and requirements are determined by project specifications and complexity of the connection design.
How are crane loads handled in column and beam design?
Crane loads are handled through specialized crane columns with bracket supports and crane beams designed for the specific crane system. Crane capacity, span, duty class and impact factors are considered in the structural design. Crane beam and column connections are detailed per crane system requirements. All crane-related design is based on project structural drawings and specifications.
Do you provide local installation for beam and column structures?
ZhongSai provides detailing, fabrication, export supply and technical installation guidance for steel beam and column structures. Local civil works and on-site construction are normally handled by local contractors. ZhongSai can provide installation drawings, assembly instructions and remote technical guidance to support site erection, per project requirements.
Start Your Project
Have a Steel Beam & Column Project?
Send your project drawings, structural requirements and delivery location for engineering review. ZhongSai will review your requirements and confirm what is needed for accurate fabrication planning and quotation.