
Steel Structure Workshop for Industrial Manufacturing Projects
Steel workshops engineered for manufacturing plants, processing facilities and crane-equipped industrial buildings. From structural detailing to containerized export, we turn your production facility requirements into deliverable steel structures.
Applications
Typical Applications for Steel Structure Workshops
Steel structure workshops are widely used across industrial sectors requiring clear-span production space, equipment integration and crane-ready structural design.
Manufacturing Plants
Production facilities requiring open floor plans, equipment foundations and material handling integration.
Processing Workshops
Processing and assembly facilities with specific workflow layouts, ventilation and production line support.
Machinery Factories
Heavy machinery manufacturing with crane requirements, high load capacities and equipment access.
Automotive Workshops
Automotive production and assembly facilities with clear spans, production lines and vehicle access.
Heavy Industrial Facilities
Heavy industrial applications requiring high eave heights, heavy crane loads and robust structural design.
Crane Workshops
Facilities designed with overhead crane systems, reinforced columns and crane beam integration.
Assembly Plants
Assembly and production halls with flexible column grids, natural lighting and ventilation systems.
Production Halls
Multi-purpose production halls adaptable to changing manufacturing processes and equipment layouts.
Engineering Parameters
Typical Engineering Parameters
Industrial workshop configurations vary by production process, equipment layout and local building codes. The following parameters are project-based references; actual design values must be determined per project drawings, load calculations and applicable local standards.
| Parameter | Typical / Project-based |
|---|---|
| Building Type | Industrial workshop / factory / processing plant |
| Structural System | Portal frame / multi-span steel frame |
| Span | According to project requirements |
| Eave Height | According to equipment and process requirements |
| Bay Spacing | Project specific |
| Crane | Optional, according to lifting requirements |
| Main Steel Grade | Q355B or equivalent project-specified grade |
| Connection | Bolted / welded |
| Roof System | Metal sheet / sandwich panel |
| Wall System | Metal sheet / sandwich panel |
| Surface Treatment | Painting / galvanizing according to environment |
| Design Standard | According to project location and client requirements |
| Export | Containerized shipment |
| Installation | Technical guidance available |
Note: All parameters above are project-based references. Actual span, height, loads, steel grade and connection details must be determined by qualified structural engineers based on project-specific drawings, load calculations and applicable local building codes. ZhongSai provides fabrication and export supply based on approved project drawings.
Crane Workshop
Steel Workshop with Overhead Crane
Many industrial manufacturing facilities require overhead crane systems for material handling, equipment maintenance and production processes. Crane requirements significantly influence structural design and should be confirmed at the earliest project stage.
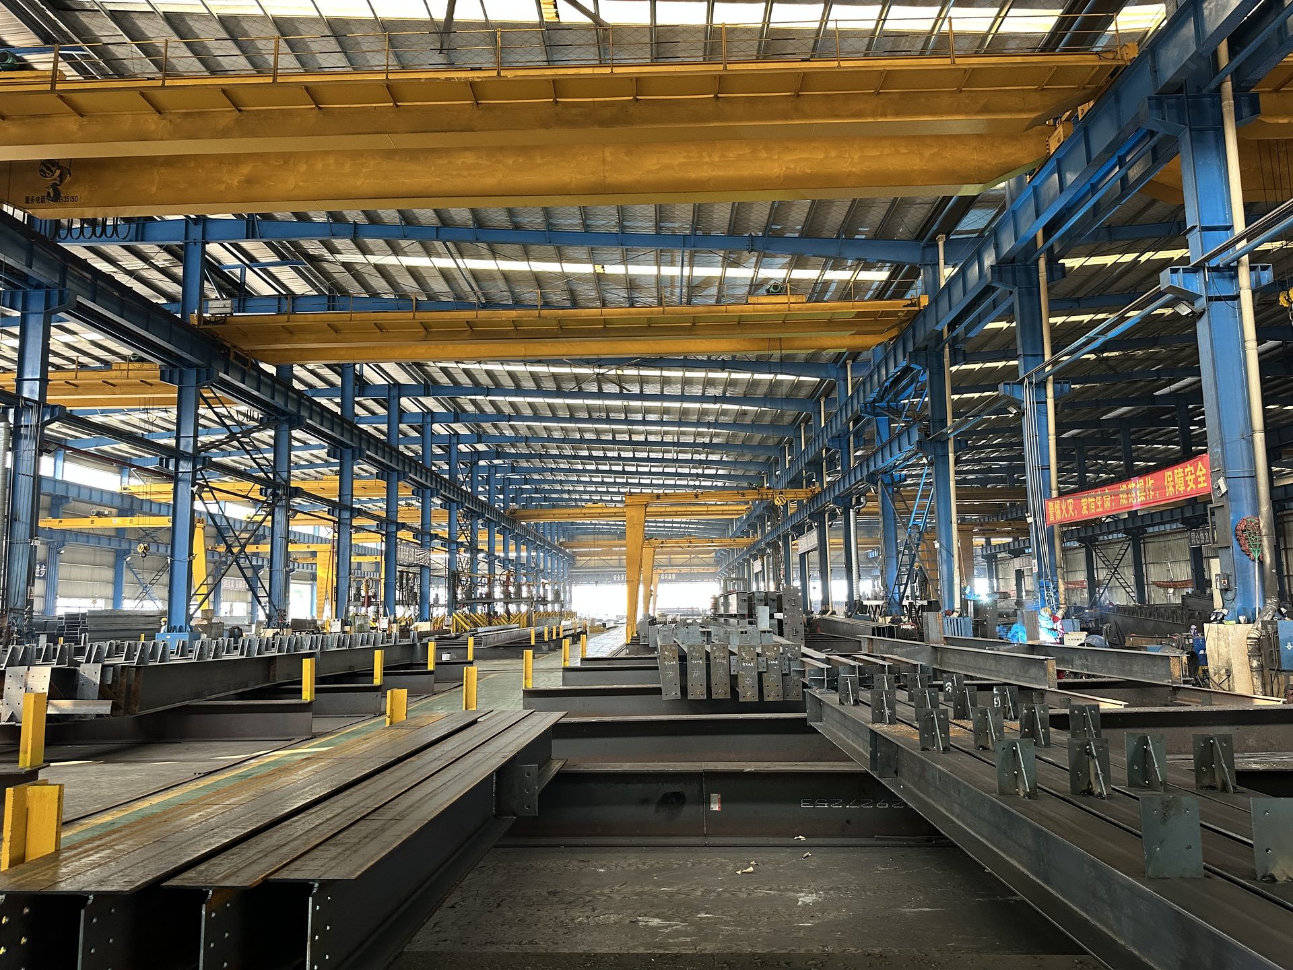
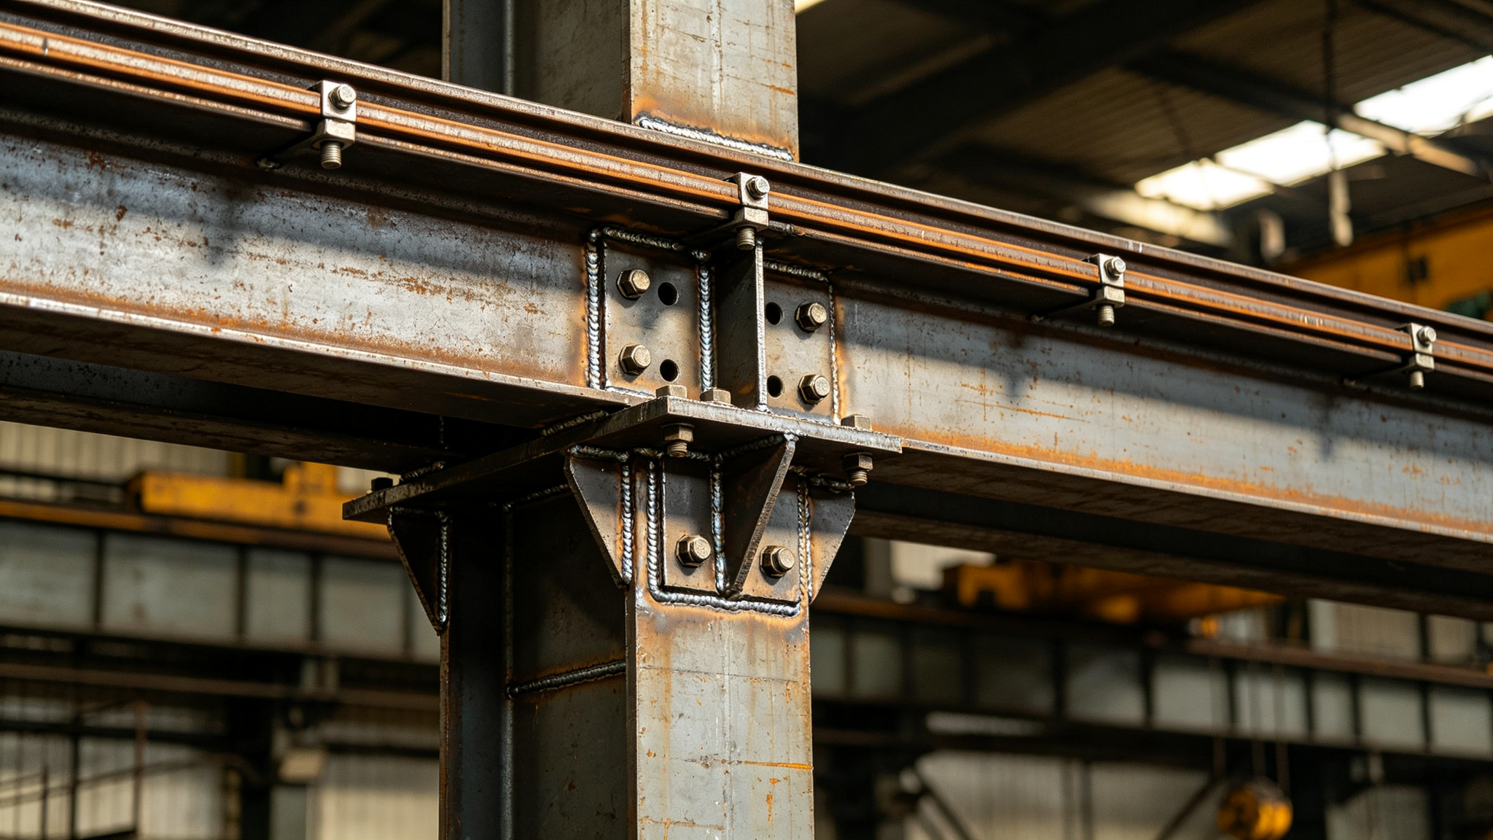
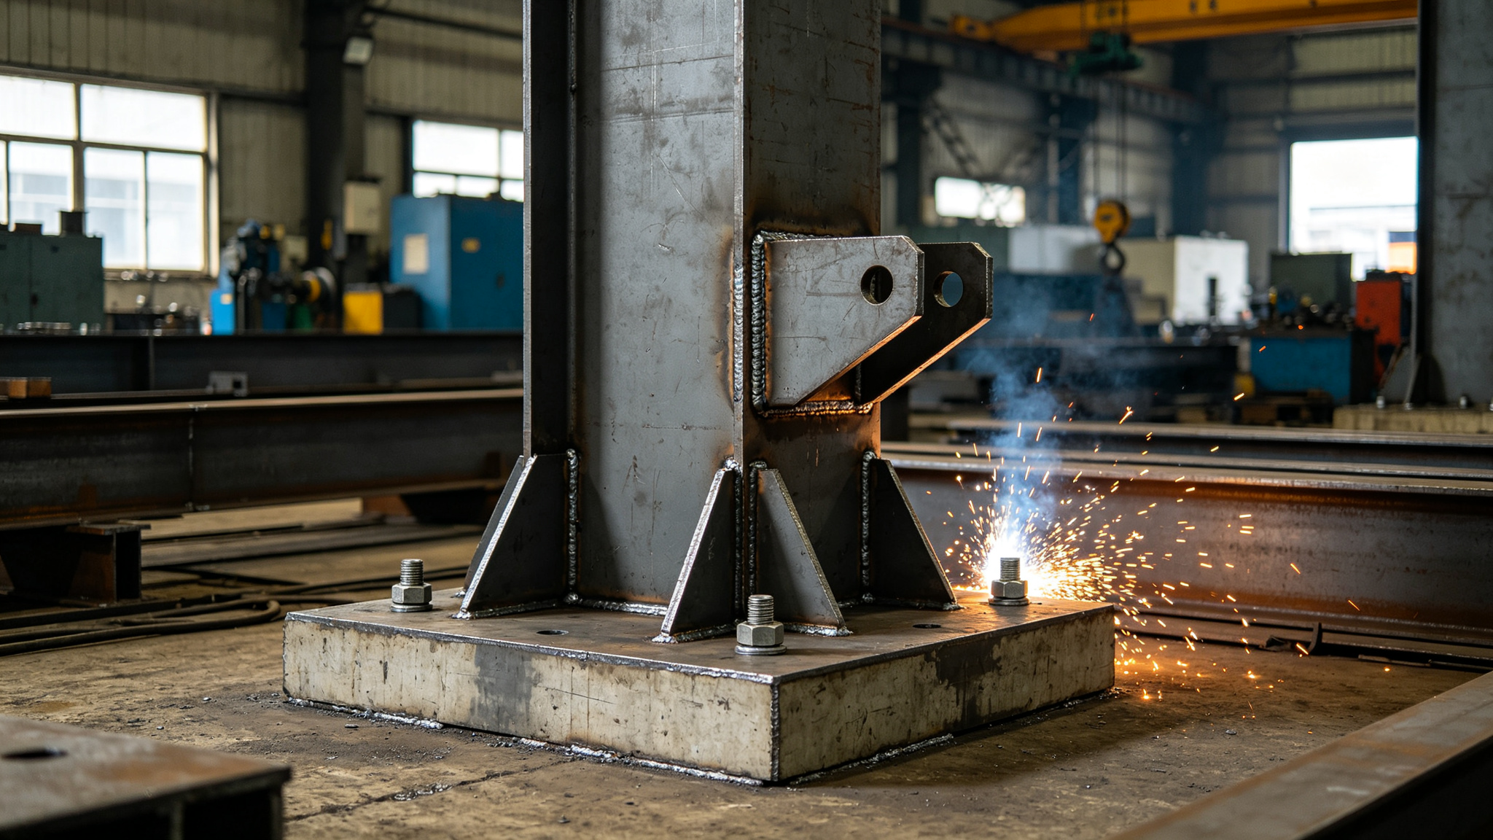
Key Design Considerations for Crane Workshops
- Crane capacity confirmation — lifting capacity, duty cycle and operating frequency must be specified before structural design
- Column reinforcement — crane loads require reinforced column sections and additional bracing
- Crane beam (bracket) design — corbels or crane beams must be integrated into column design at correct elevation
- Foundation reaction forces — crane loads transmit additional vertical and horizontal forces to foundations
- Span and bay spacing — crane runway alignment affects column grid layout
- Rail top height — determines required eave height and structural clearances
- Steel tonnage impact — different crane capacities significantly affect overall structural steel weight
Specific crane tonnage ranges are not provided as universal standards — each project requires structural analysis based on actual lifting requirements, building dimensions and applicable design codes.
Structural & Space Planning
Structural and Production Space Planning Around Workflow
The core of an industrial workshop is production efficiency. Structural planning needs to accommodate equipment layout, production flow and material handling, rather than simply pursuing maximum span.
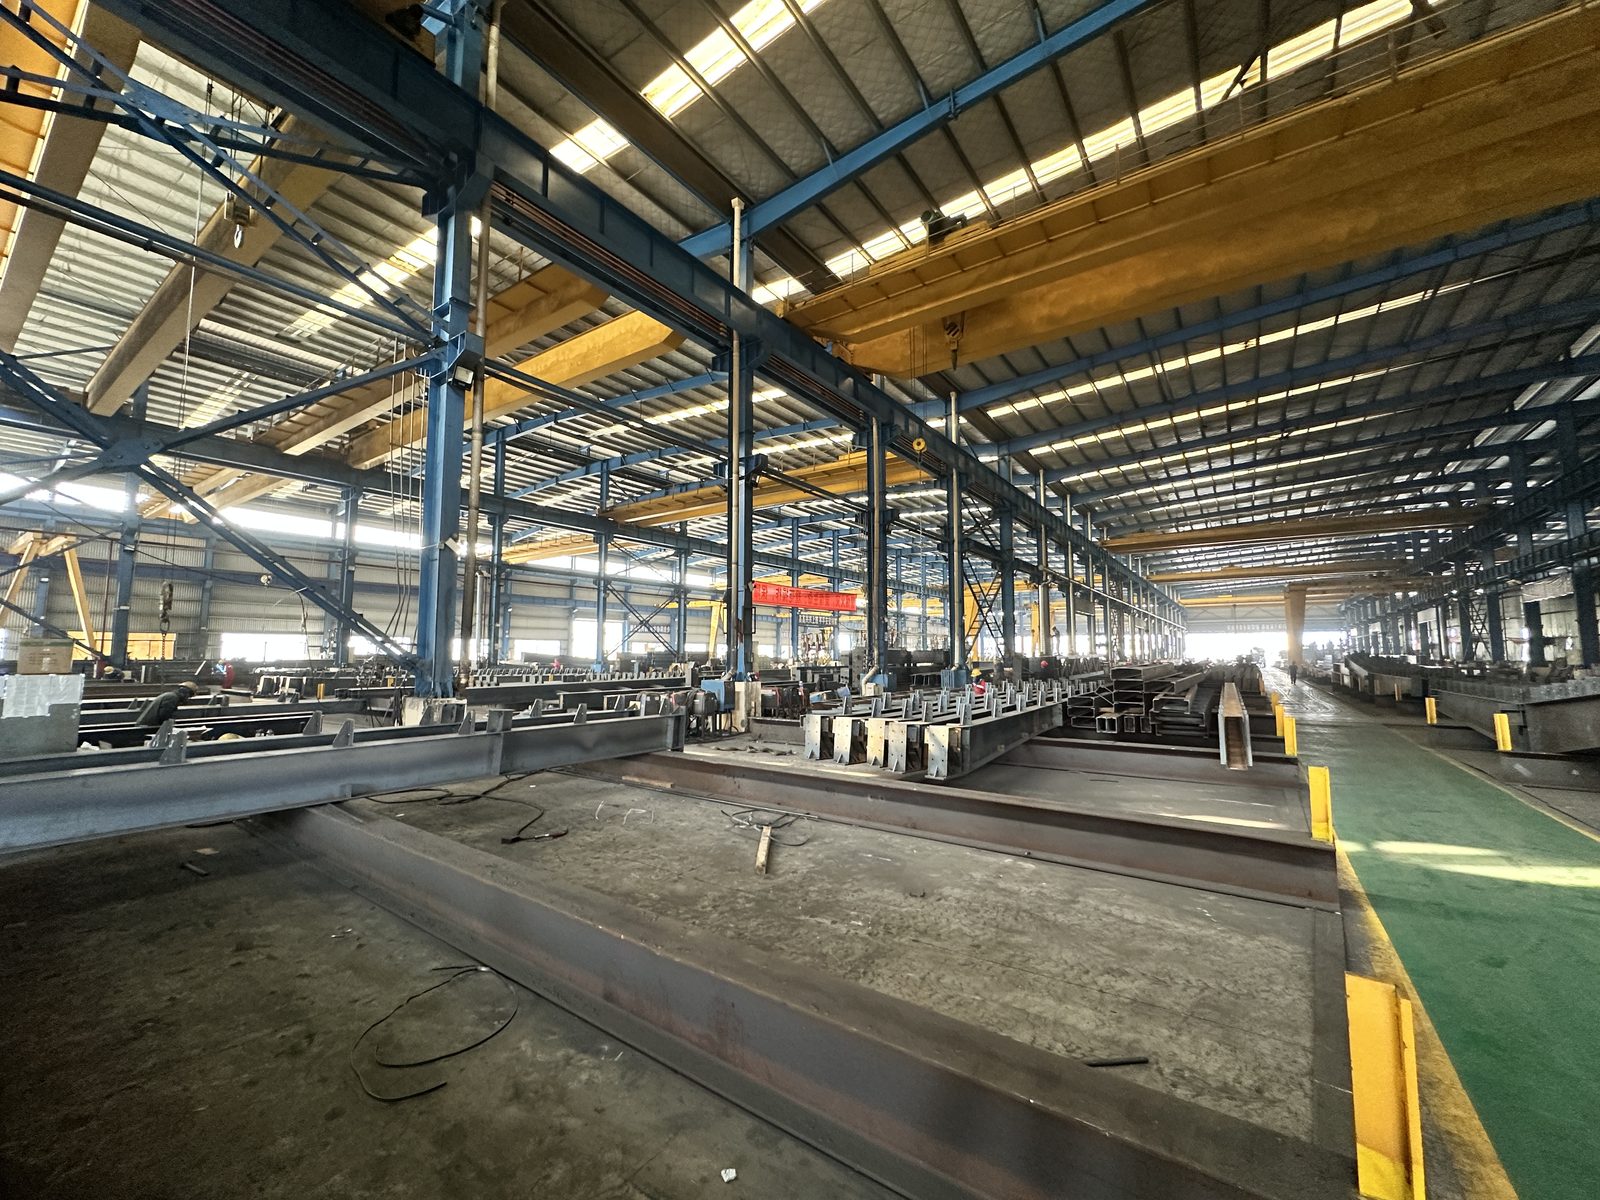
Column Grid Coordinated with Production Space
Column grid spacing is determined based on equipment dimensions, production aisles and material handling routes, balancing structural economy with usable production space.
- Column grid spacing coordinated with equipment layout and production flow
- Clear working height accommodates equipment operation and access
- Crane requirements confirmed and reserved during structural design
- Roof and wall systems coordinated with structural frame
- Specific spans, heights and loads determined per project drawings and requirements
Quotation Information
Information Required for Workshop Quotation
The more complete the project information, the more accurate the quotation. Length, width and height alone cannot provide an accurate quotation — use, equipment and technical requirements must be considered.
Have Drawings / BOQ
- Project country / city
- Architectural / structural drawings
- Bill of Quantities (BOQ)
- Project technical specifications
- Crane / equipment special requirements
- Local design code if specified
No Complete Drawings Yet
- Project country / city
- Building length (reference)
- Building width (reference)
- Eave height (reference)
- Crane requirement (capacity / quantity)
- Intended use (production / processing / equipment)
- Roof and wall requirements
- Available drawings or sketches
* Initial proposal and quotation require needs assessment based on project use and basic parameters. Final proposal and pricing are subject to drawing and technical requirement confirmation.
Process
From Project Drawings to Export Delivery
ZhongSai provides steel structure supply services from design detailing to export delivery. Local construction is performed by the customer or local construction team.
Fabrication & Quality Inspection
Cutting, assembly, welding and dimensional inspection
Quality Control →Marking, Packing & Container Loading
Component marking, packing organized for container loading
Export Delivery →Export Delivery & Installation Guidance
Export documentation, sea freight and overseas installation technical guidance
Installation Guidance →Steel Fabrication
From Drawings to Fabricated Steel Components
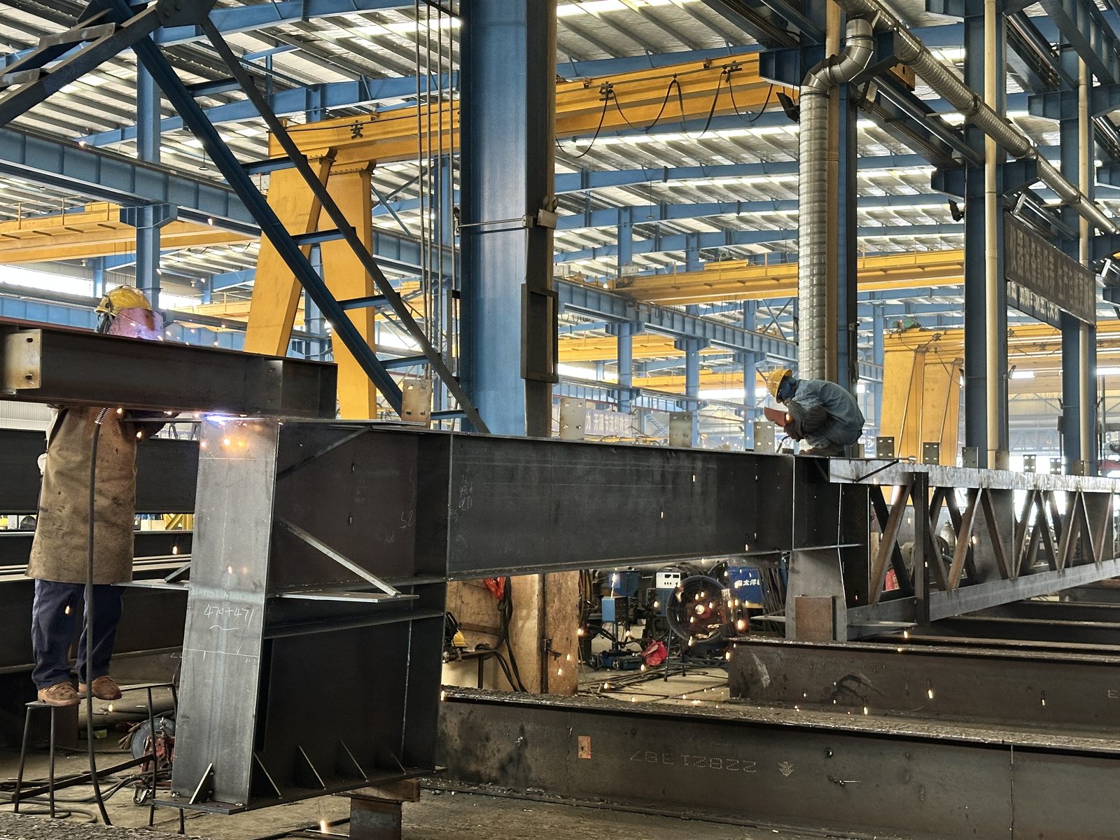
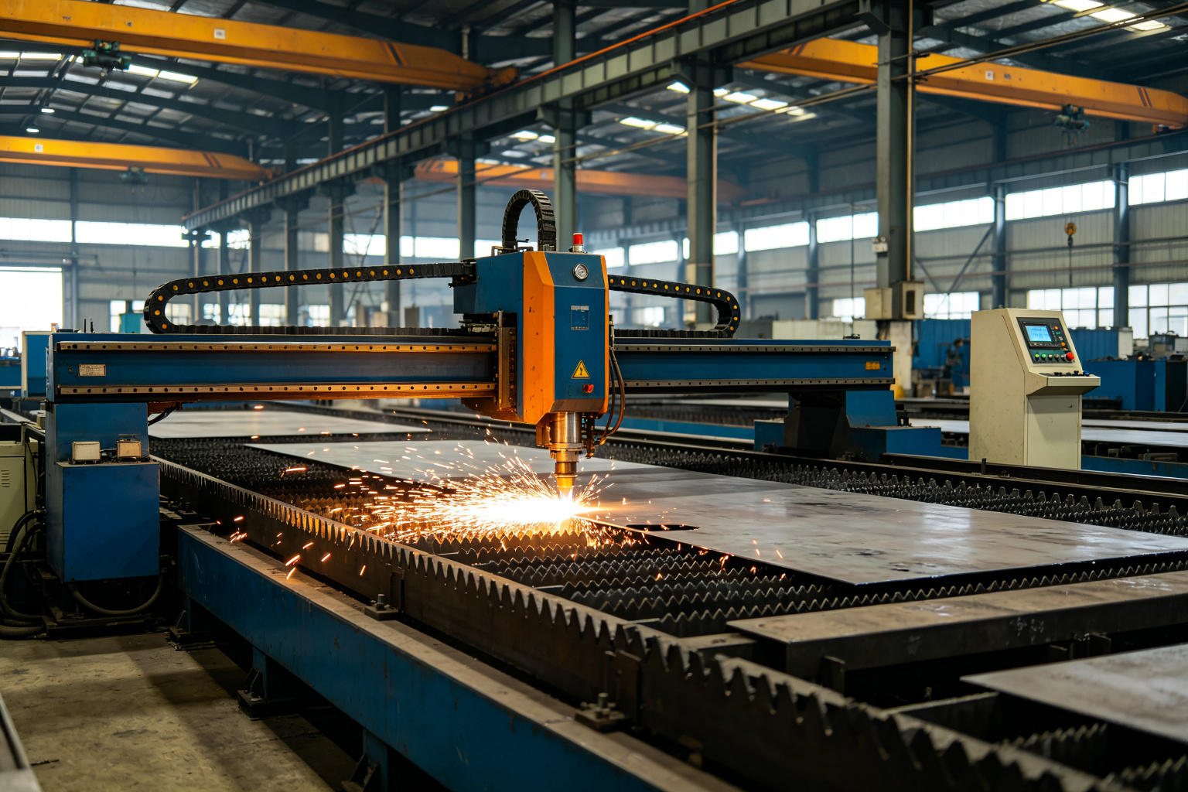
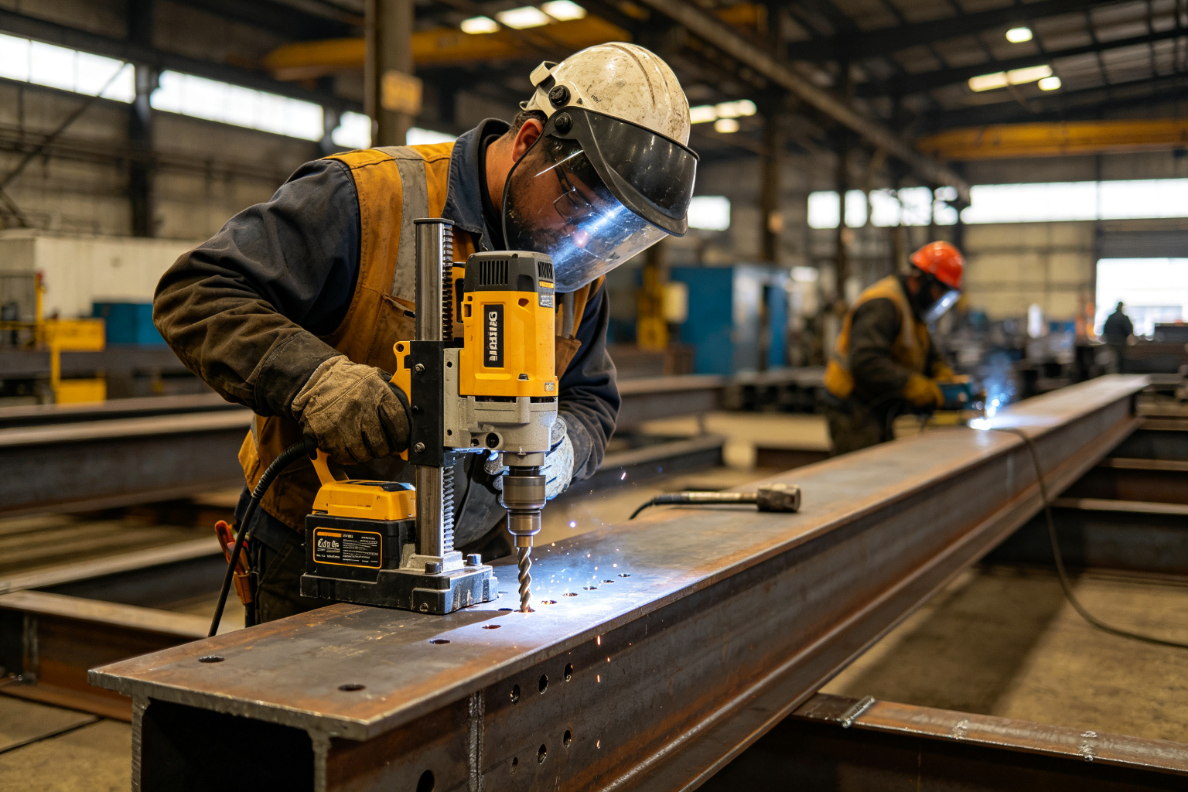
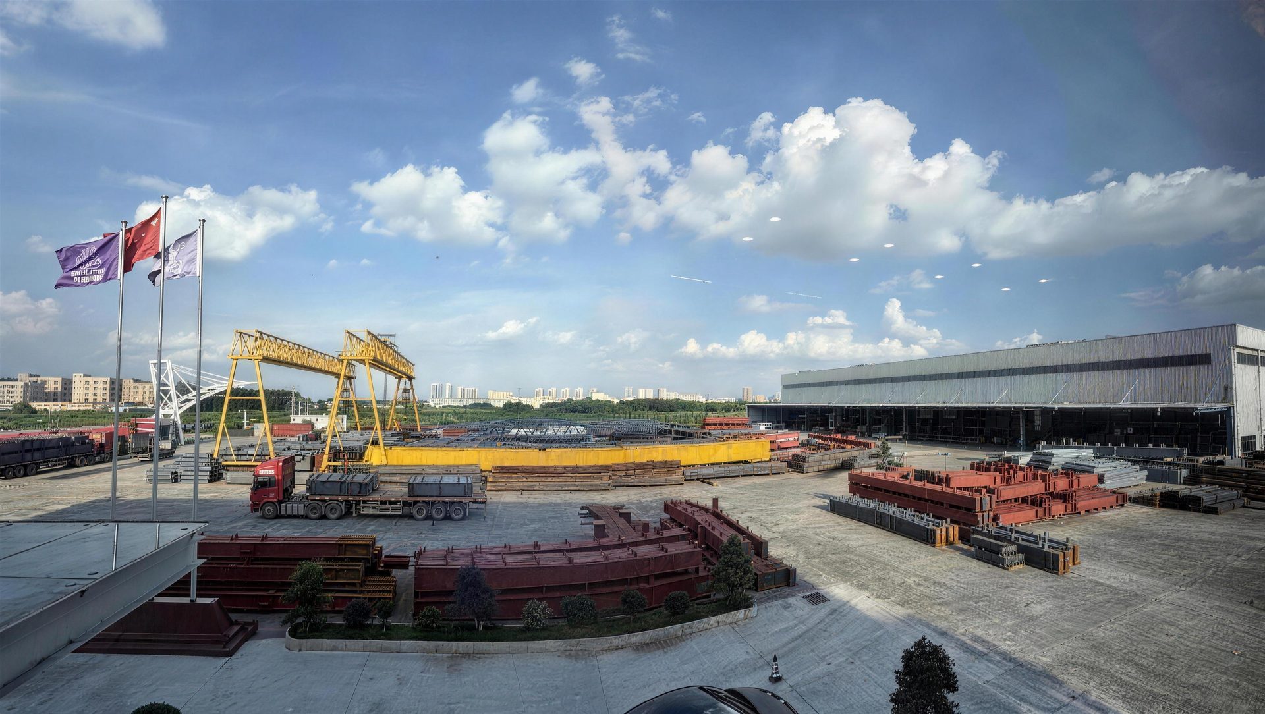
ZhongSai Steel Structure operates its own production base, covering cutting, assembly, welding, straightening, drilling, surface treatment and quality control. Steel components are fabricated according to project drawings.
Steel Beams & Columns
H-beams, box sections and other primary structural members are cut, assembled and welded per shop drawings, with dimensional accuracy controlled per project requirements.
Fabrication & Quality Control
Fabrication is organized per project drawings and technical specifications, with dimensional, welding and visual inspection at key stages. Specific inspection requirements follow project agreements.
Roof & Wall Systems
Roof and Wall Cladding Systems
The enclosure system of an industrial workshop directly affects operating environment and operational cost. ZhongSai can supply roof panels, wall panels and supporting cladding materials per project requirements, coordinated with the primary steel structure.
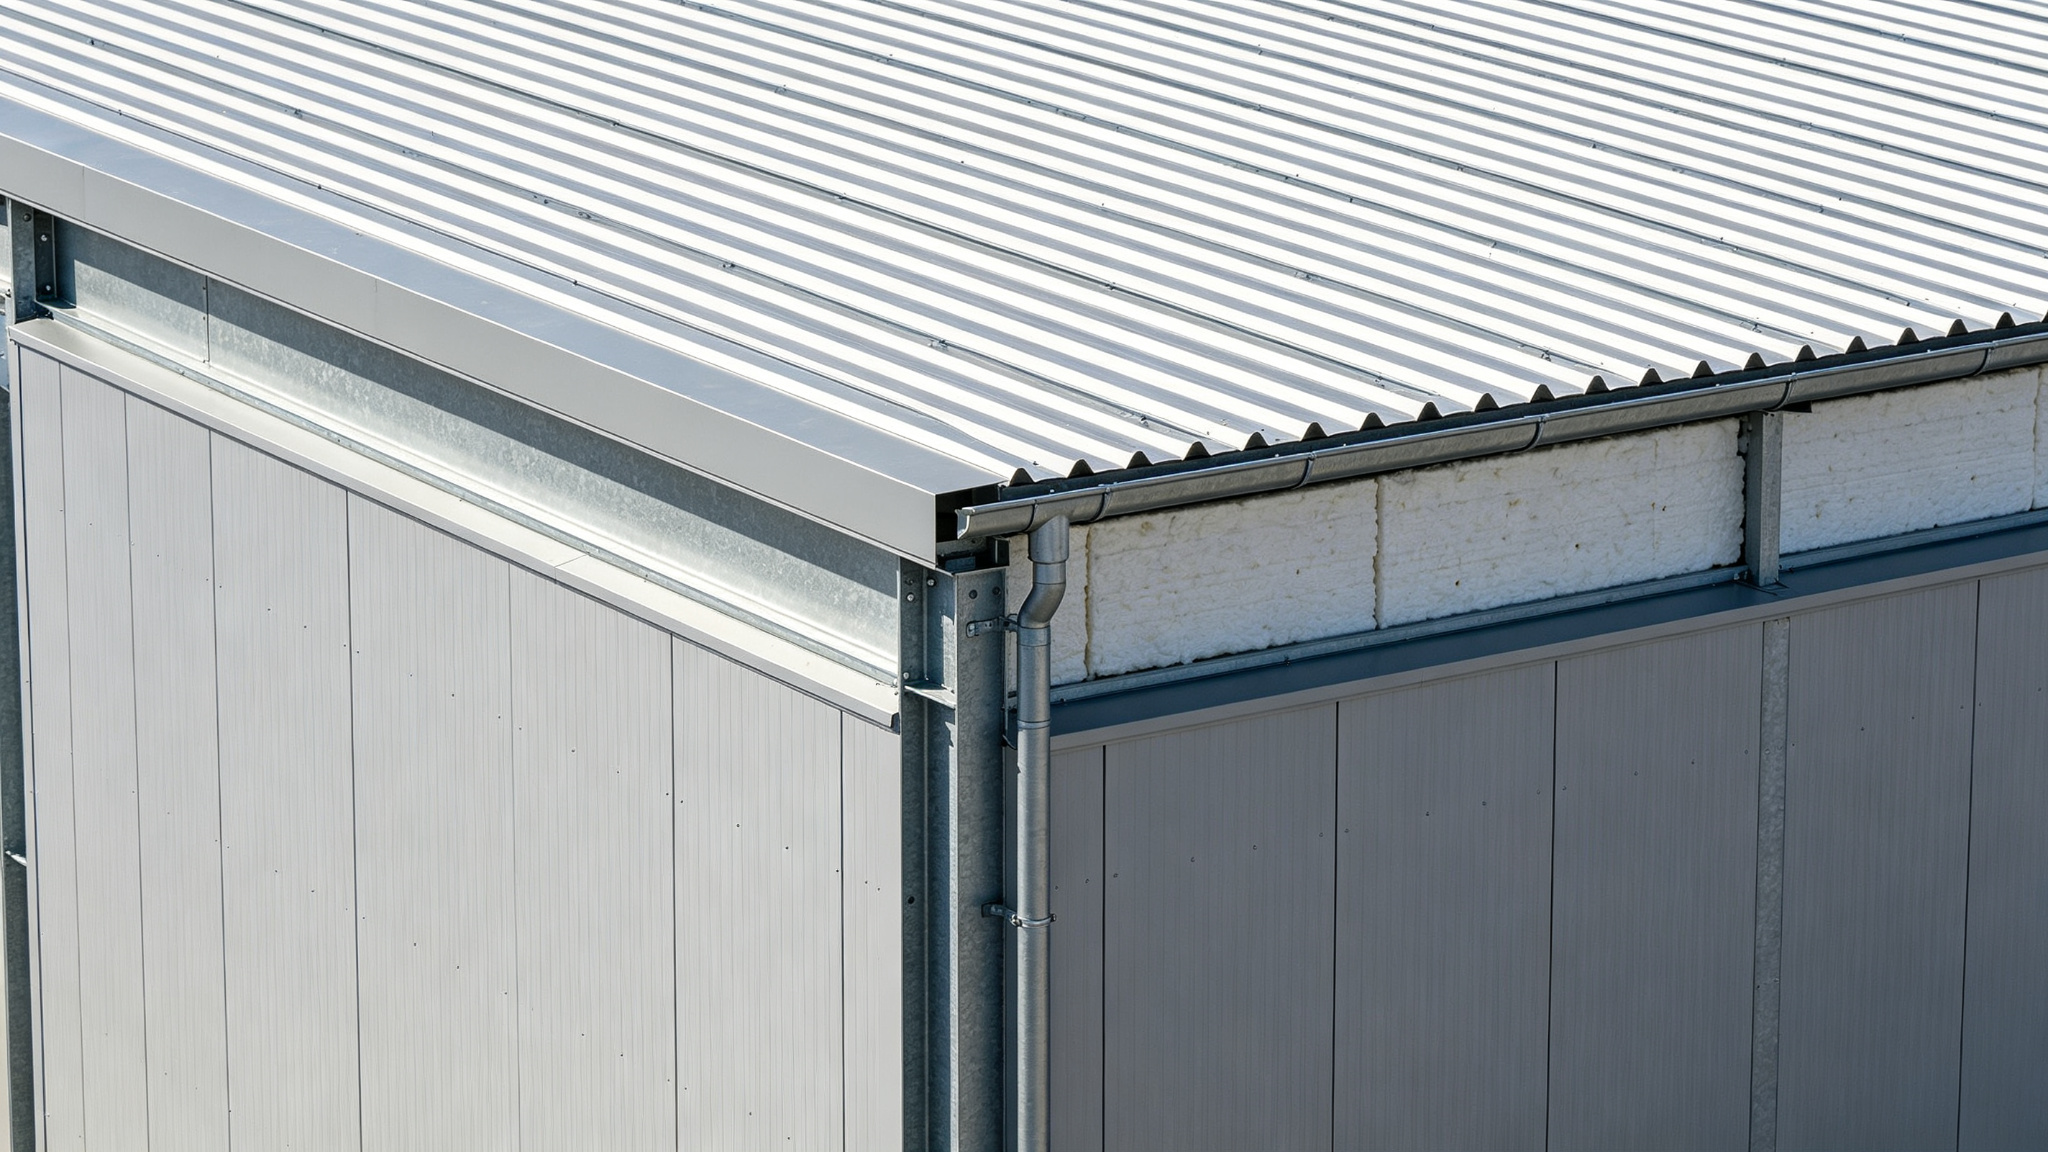
Cladding Configuration Determined Per Project
Roof and wall materials, thermal insulation, waterproofing grade and ventilation configuration are determined based on building use, local climate and project technical requirements.
- Roof and wall panel systems can be supplied together with the primary structure
- Thermal insulation layers configured per operating environment and project requirements
- Roof drainage and waterproofing details designed per project technical requirements
- Ventilation and lighting openings coordinated with the cladding system
Related Projects
Industrial Manufacturing Project References
Selected industrial manufacturing and production facility projects demonstrating ZhongSai's steel structure fabrication and supply capability.
Xiegang General Aviation Manufacturing
Steel structure fabrication and supply for aviation manufacturing and supply chain facility.
Guangzhou High-End Equipment R&D Base
Modern high-end equipment R&D and production base steel structure supply.
Yixian Biotechnology Manufacturing Plant
High-end biotechnology manufacturing plant steel structure fabrication.
Luxshare Precision Electronics Center
Global electronic information industry center steel structure supply.
Service Boundary
What ZhongSai Provides and Does Not Provide
Clear service scope to avoid project expectation gaps.
ZhongSai Provides
- Design detailing and fabrication drawing support
- Steel component fabrication
- Steel beams, columns, trusses and component supply
- Roof and wall cladding system coordination
- Component marking, packing and container loading
- Export documentation support and logistics coordination
- Overseas installation technical guidance
ZhongSai Does Not Directly Undertake
- Local construction in the project country
- Local foundation construction
- Local general contracting / EPC
- Local finishing and MEP works
- Customs brokerage as a licensed customs broker
- Freight forwarding as a licensed freight forwarder
FAQ
Frequently Asked Questions About Steel Workshops
Get Quotation
Submit Your Industrial Workshop Project Requirements
Upload drawings if available, or submit basic project requirements if you don't have complete drawings yet.