
PRODUCTS · By Application
Steel Structure Solutions
by Building Application
Different building applications require different span, load, component form, cladding system and fabrication requirements. Select your project type to view the corresponding steel structure supply solution. For individual steel components by type, see Components.
Applications
Steel Structure Solutions by Application
From industrial production to special engineering, select the corresponding steel structure solution by project use. Each application can be custom fabricated to project drawings and technical requirements.
 01 Application Illustration
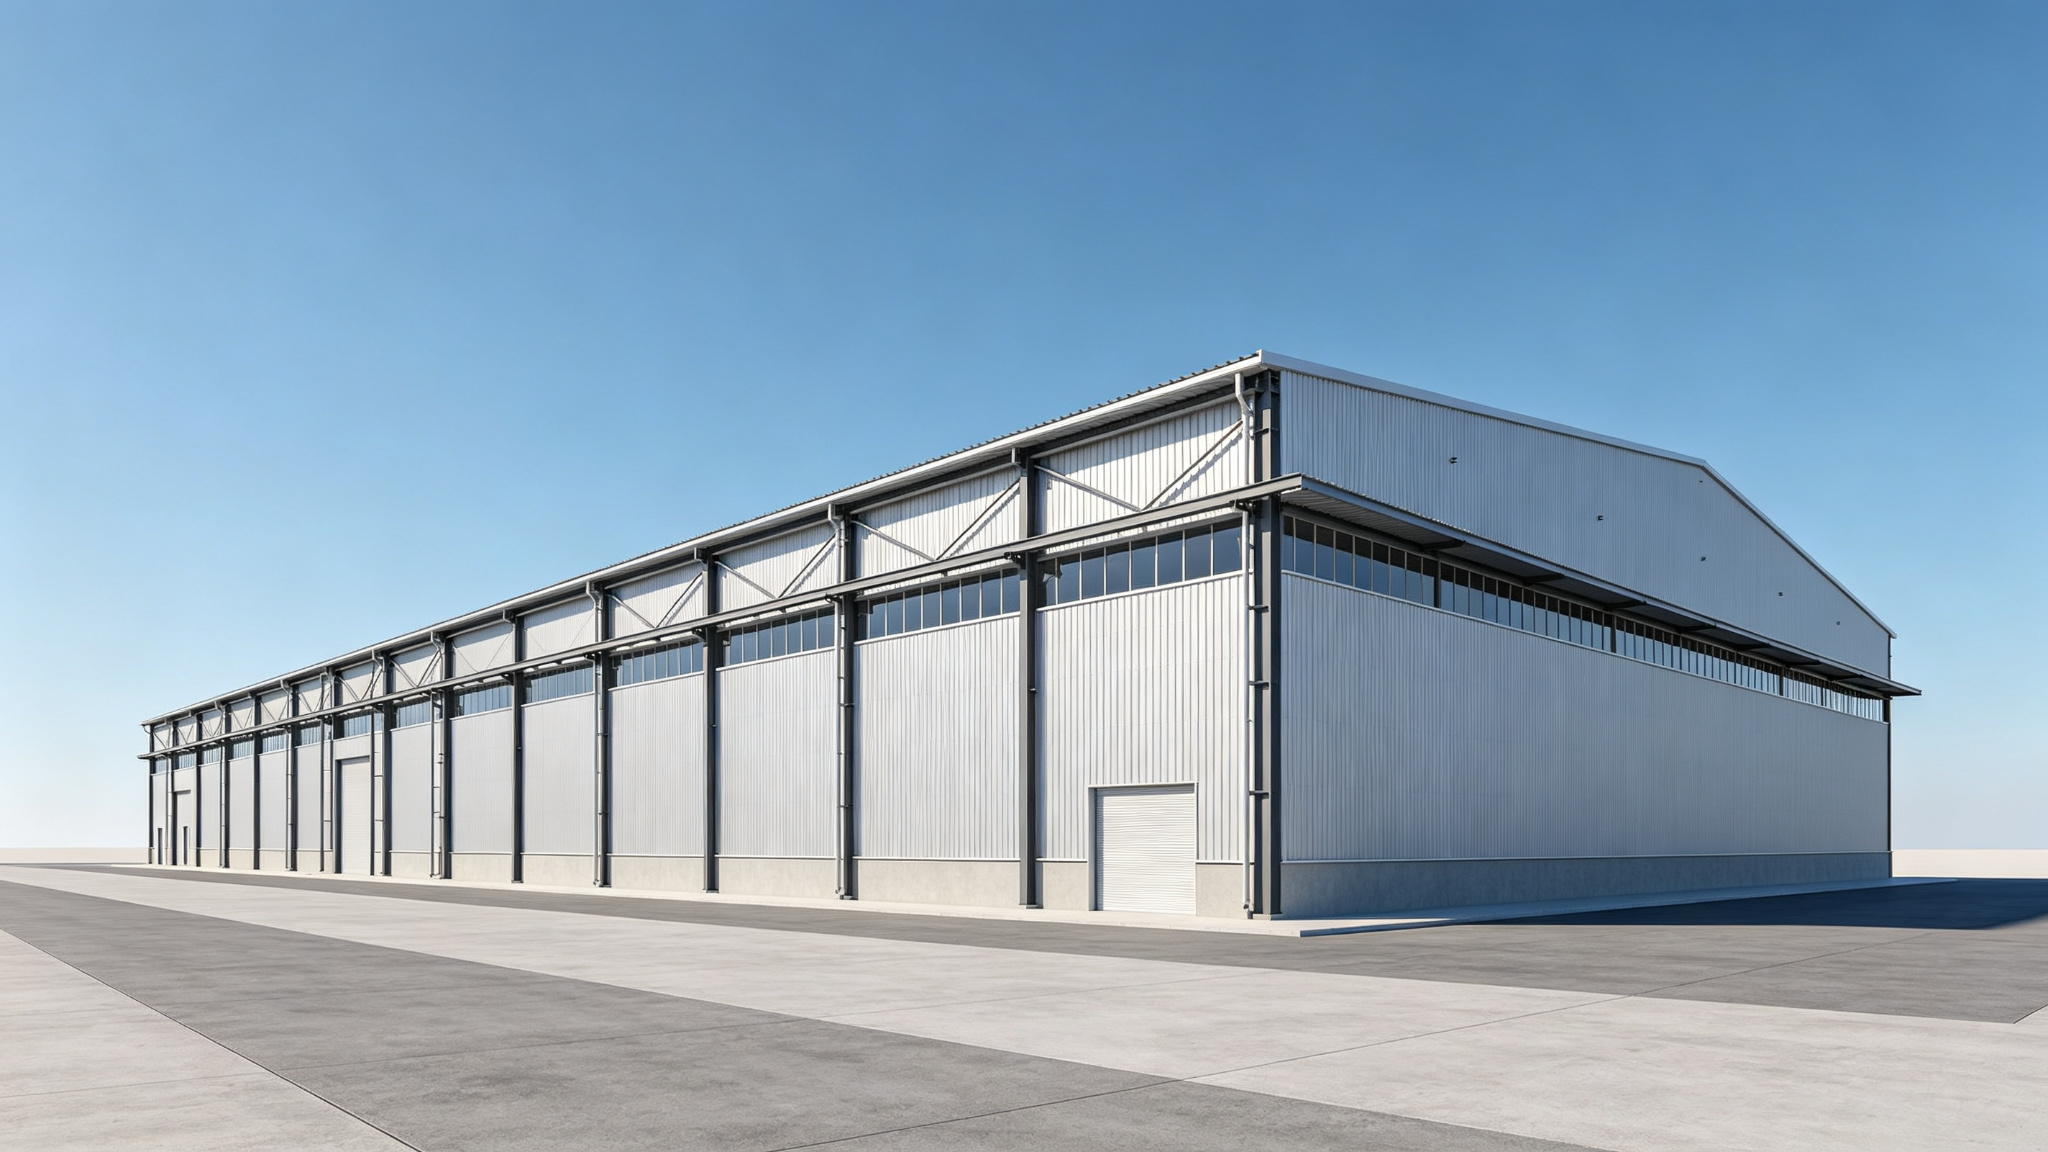
 Industrial & Manufacturing Buildings
Long-span steel structure factories, production and assembly workshops, metallurgical plants, concrete batching plants — supporting crane, equipment layout, ventilation and heavy load requirements.
Explore Application →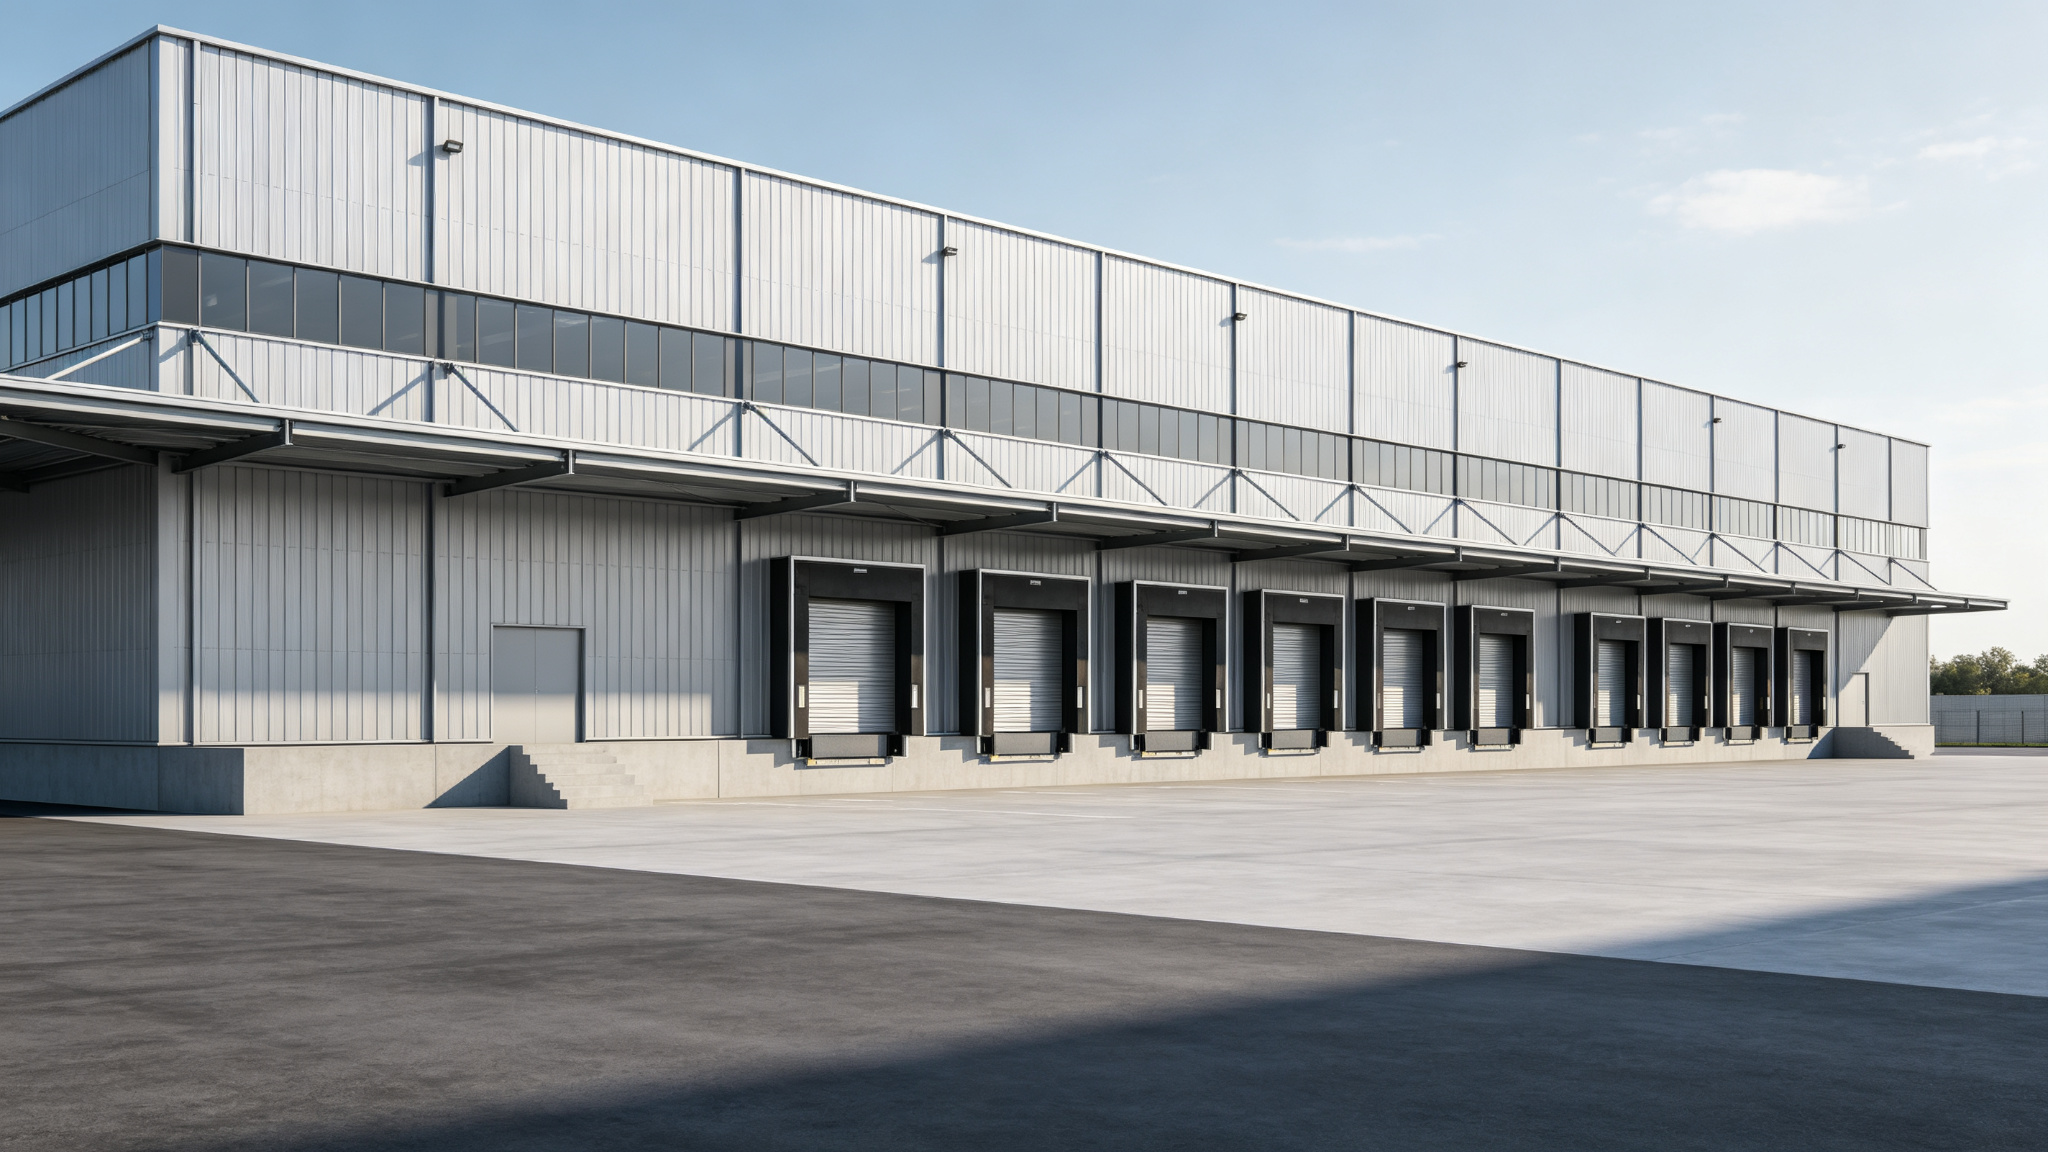 02 Application Illustration
 Warehousing & Logistics
Steel warehouses, distribution centers, logistics hubs, loading docks, canopies and parking structures — supporting large clear span, racking layout, insulation and high-bay storage needs.
Explore Application →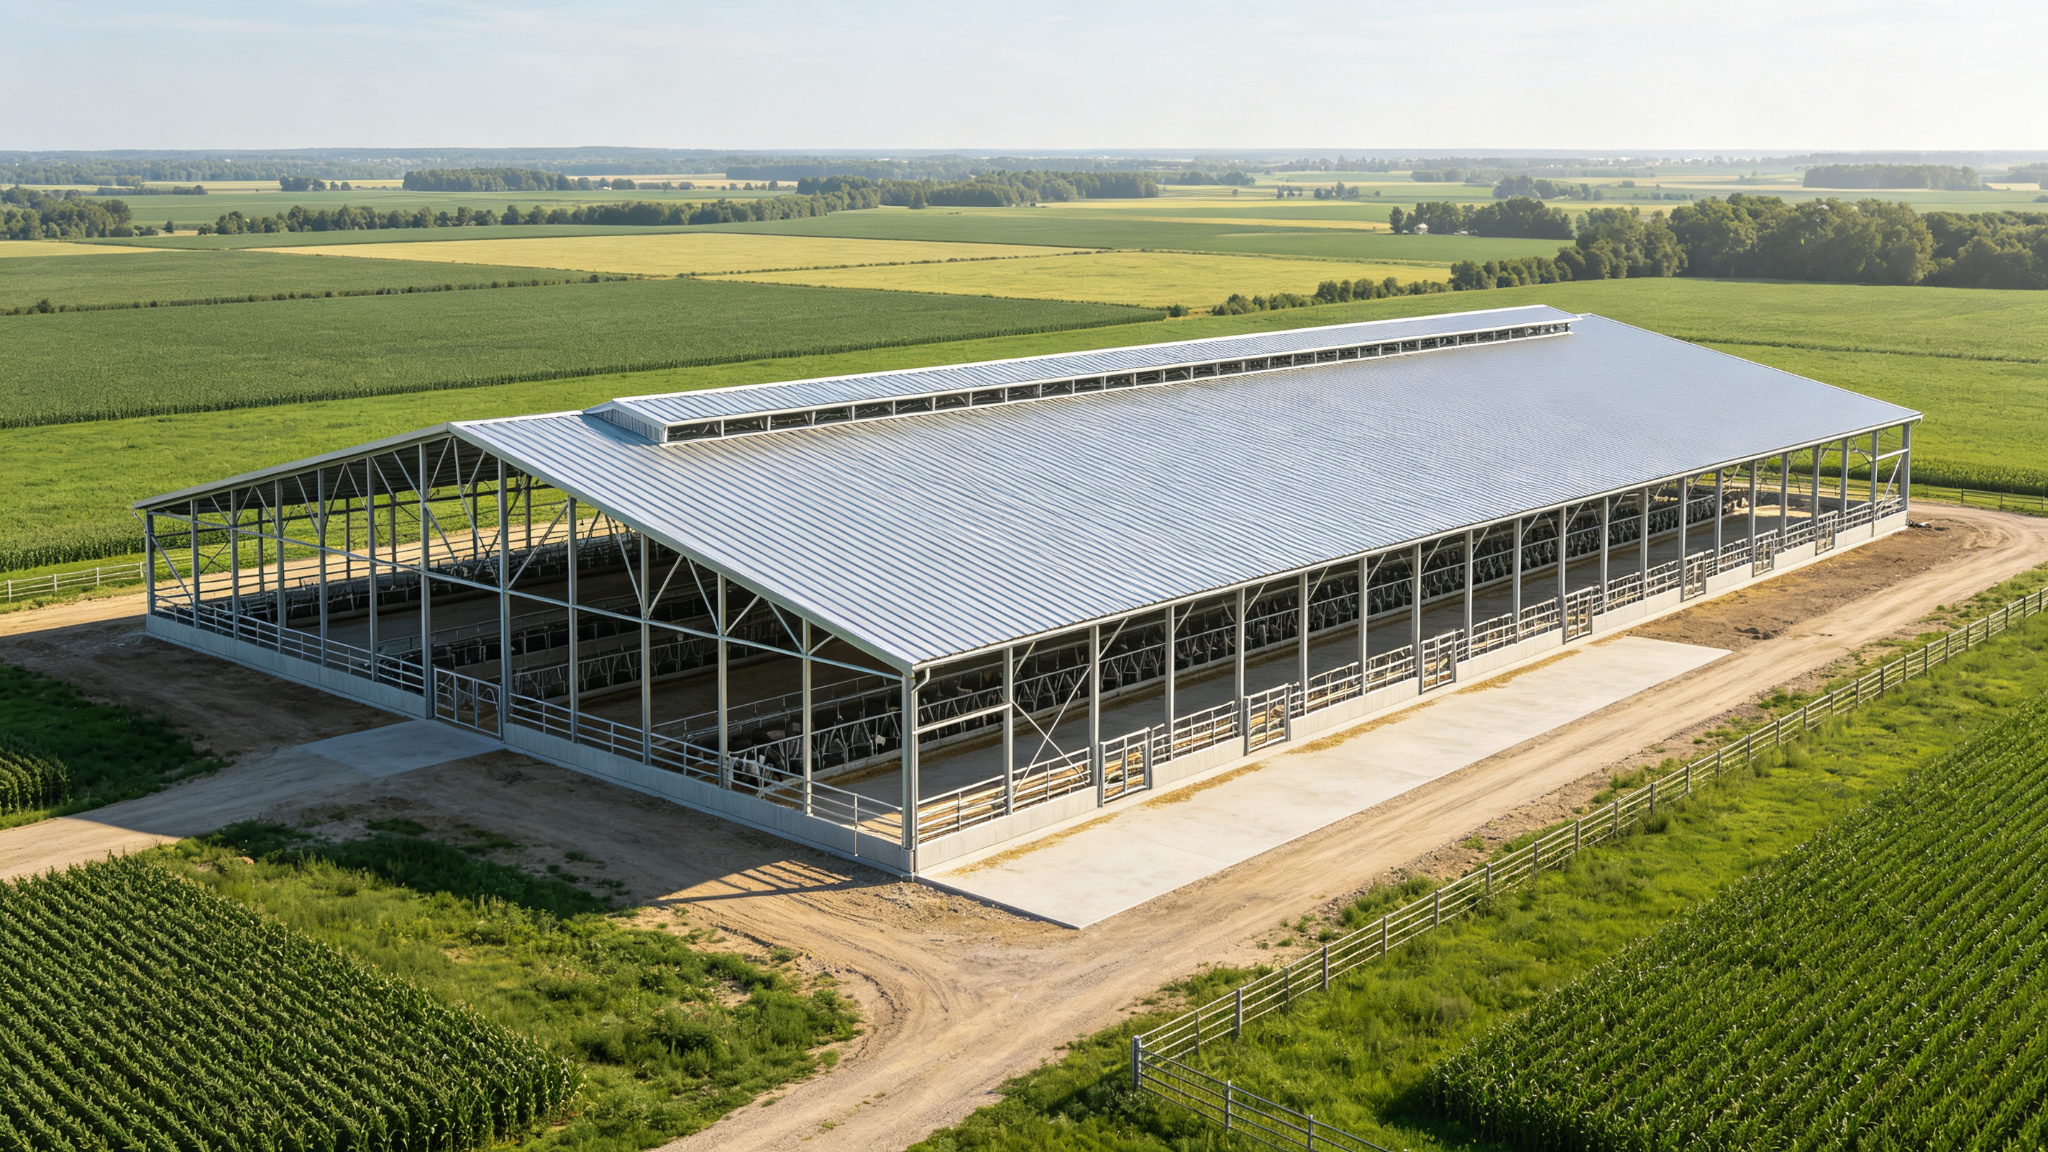 03 Application Illustration
 Agriculture & Livestock
Agricultural storage buildings, livestock shelters, poultry houses, dairy farms, pig farms and greenhouse steel frames — considering ventilation, moisture control, corrosion resistance and service environment.
Explore Application →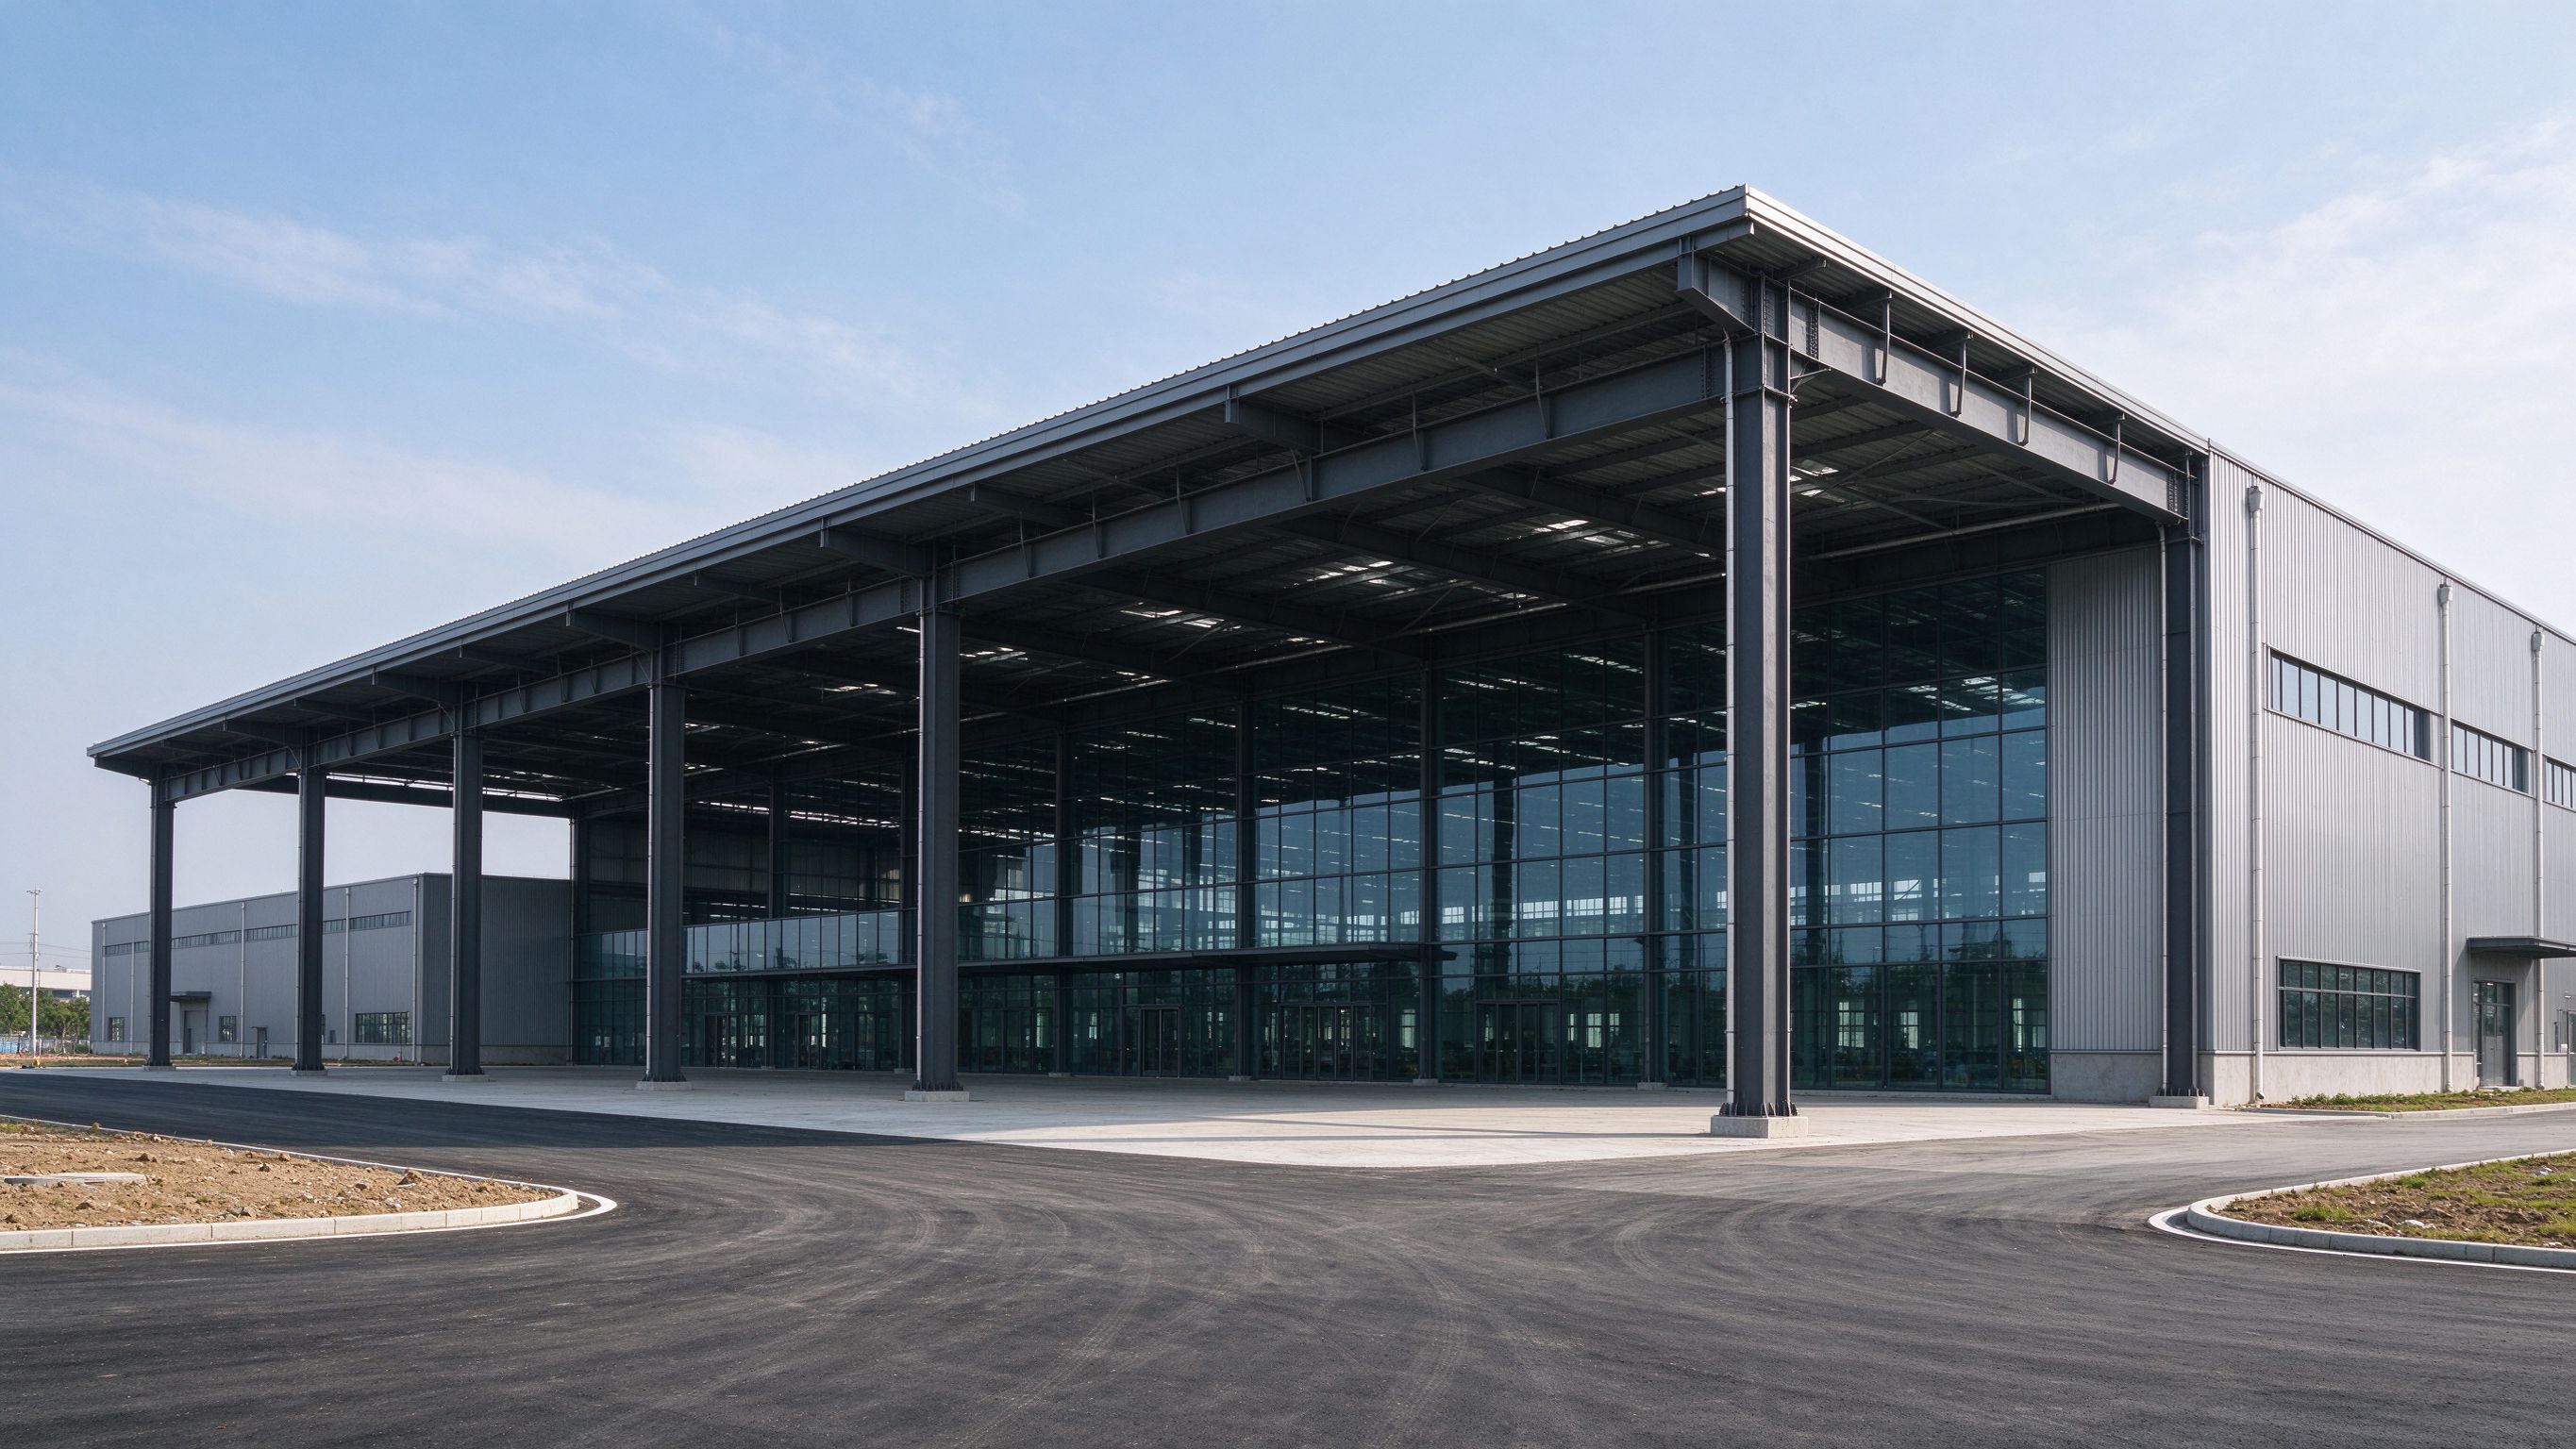 04 Application Illustration
 Commercial & Public Buildings
Steel structure shopping malls, supermarkets, exhibition halls, 4S dealerships, hospitals, schools, hotels, office buildings, museums and sports arenas — supporting large span, flexible layout and public safety requirements.
Explore Application →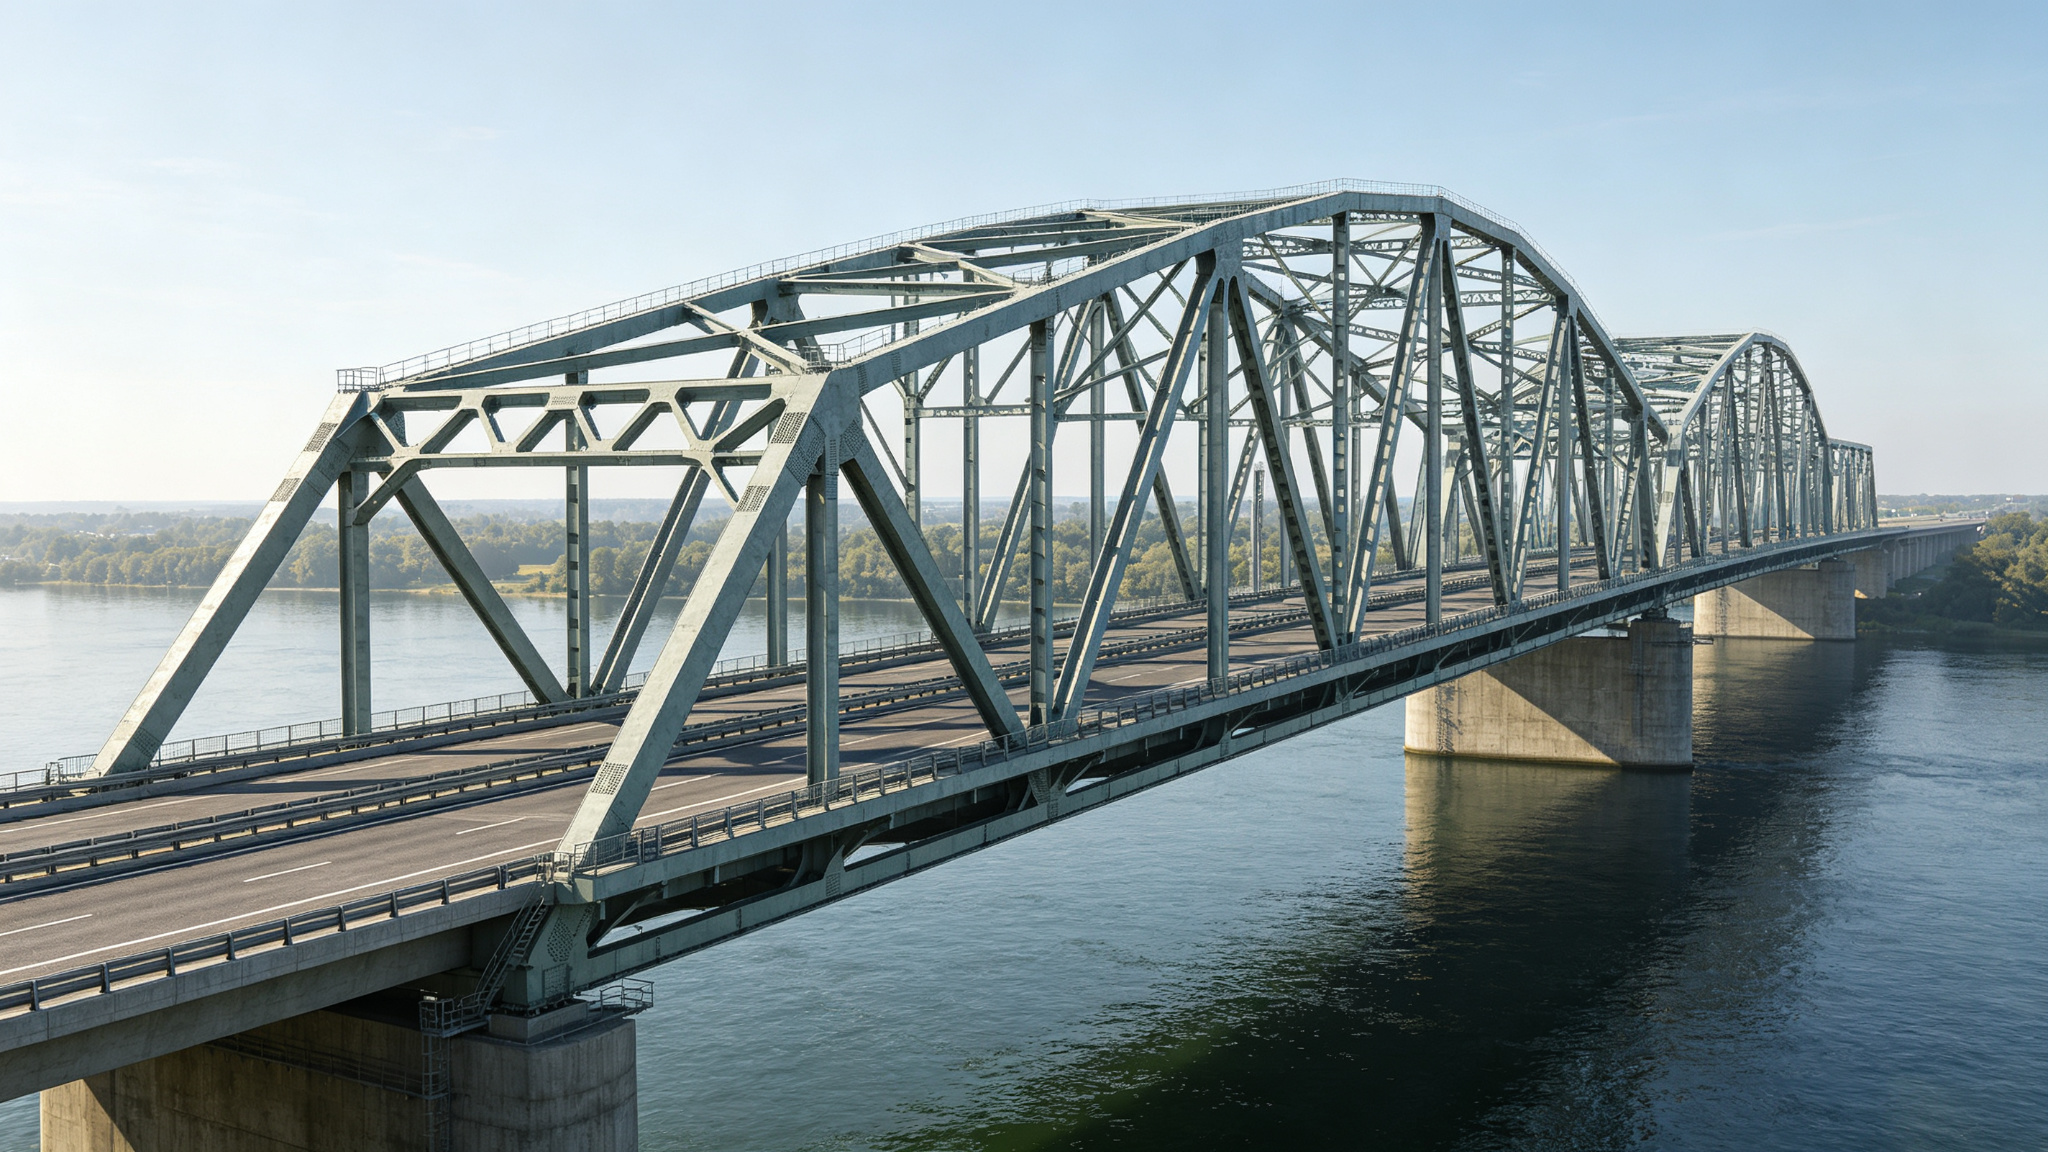 05 Application Illustration
 Transportation & Infrastructure
Steel bridges, pedestrian overpasses, airport hangars, railway and metro structures, port and terminal steel structures, bus shelters, noise barriers and highway gantries — fabricated to engineering specifications.
Explore Application →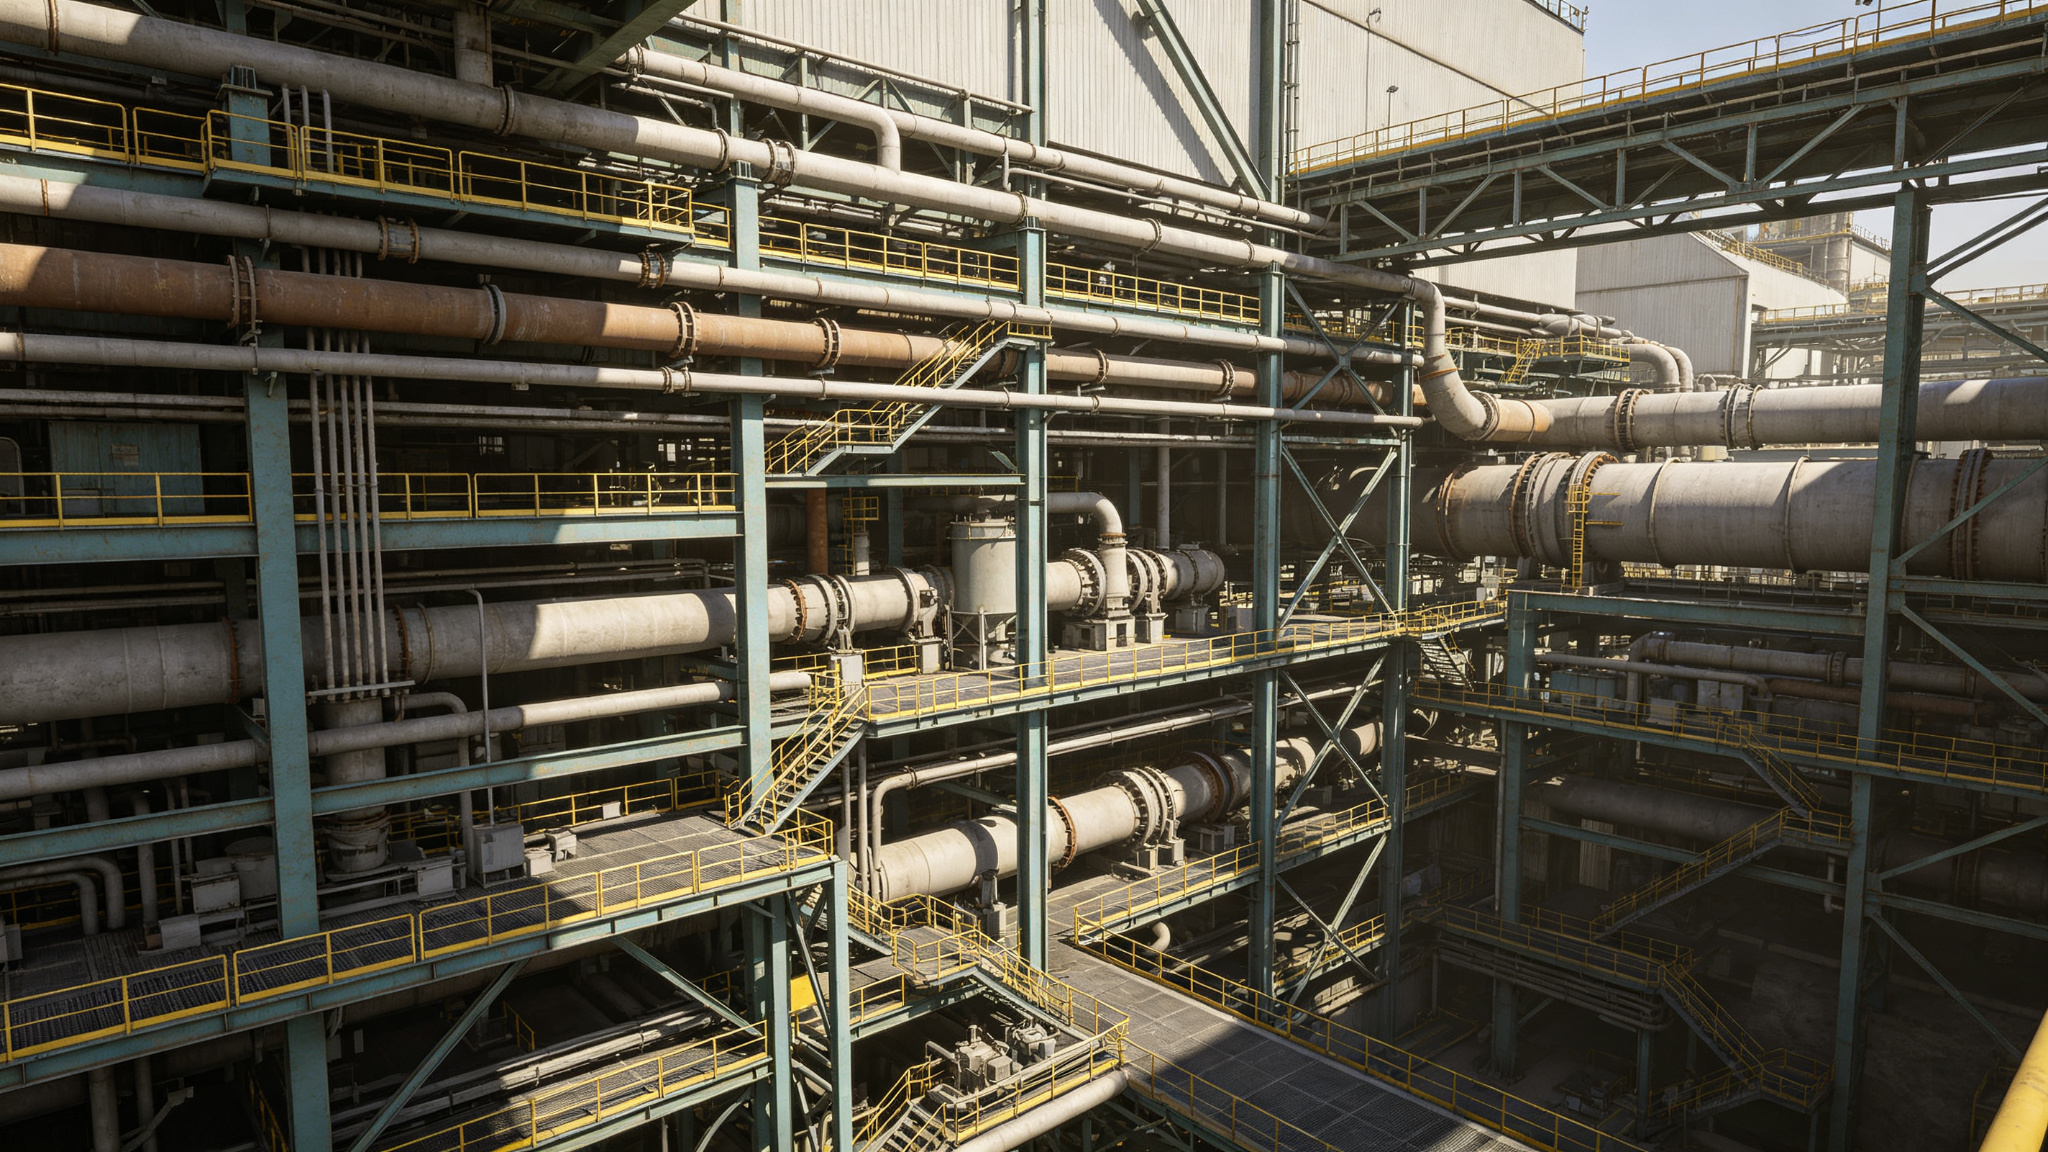 06 Application Illustration
 Mining, Energy & Heavy Industry
Mining conveyor structures, power plant steel frames, oil and gas pipe racks, equipment support platforms, heavy industrial building steel structures, stacks and silos — designed for heavy loads, vibration and harsh environments.
Explore Application → 07 Application Illustration
 Special & Custom Steel Structures
Irregular and double-twisted steel structures, spiral staircases, LED display support frames, canopy structures, mezzanine floors, steel platforms, curtain wall support frames and architectural feature steelwork — custom fabricated to drawings.
Explore Application →Capability
Custom Engineering & Fabrication
Beyond standard building applications, ZhongSai provides custom steel fabrication based on your confirmed drawings and technical requirements — including irregular structures, complex connections, equipment platforms, heavy members and special-purpose steelwork. This is a fabrication capability, not a building application category.
- Fabricated to confirmed structural drawings and BOQ
- Complex connection plates, stiffeners and built-up members
- Equipment support platforms and industrial steel structures
- Member marking, packing and container loading for export
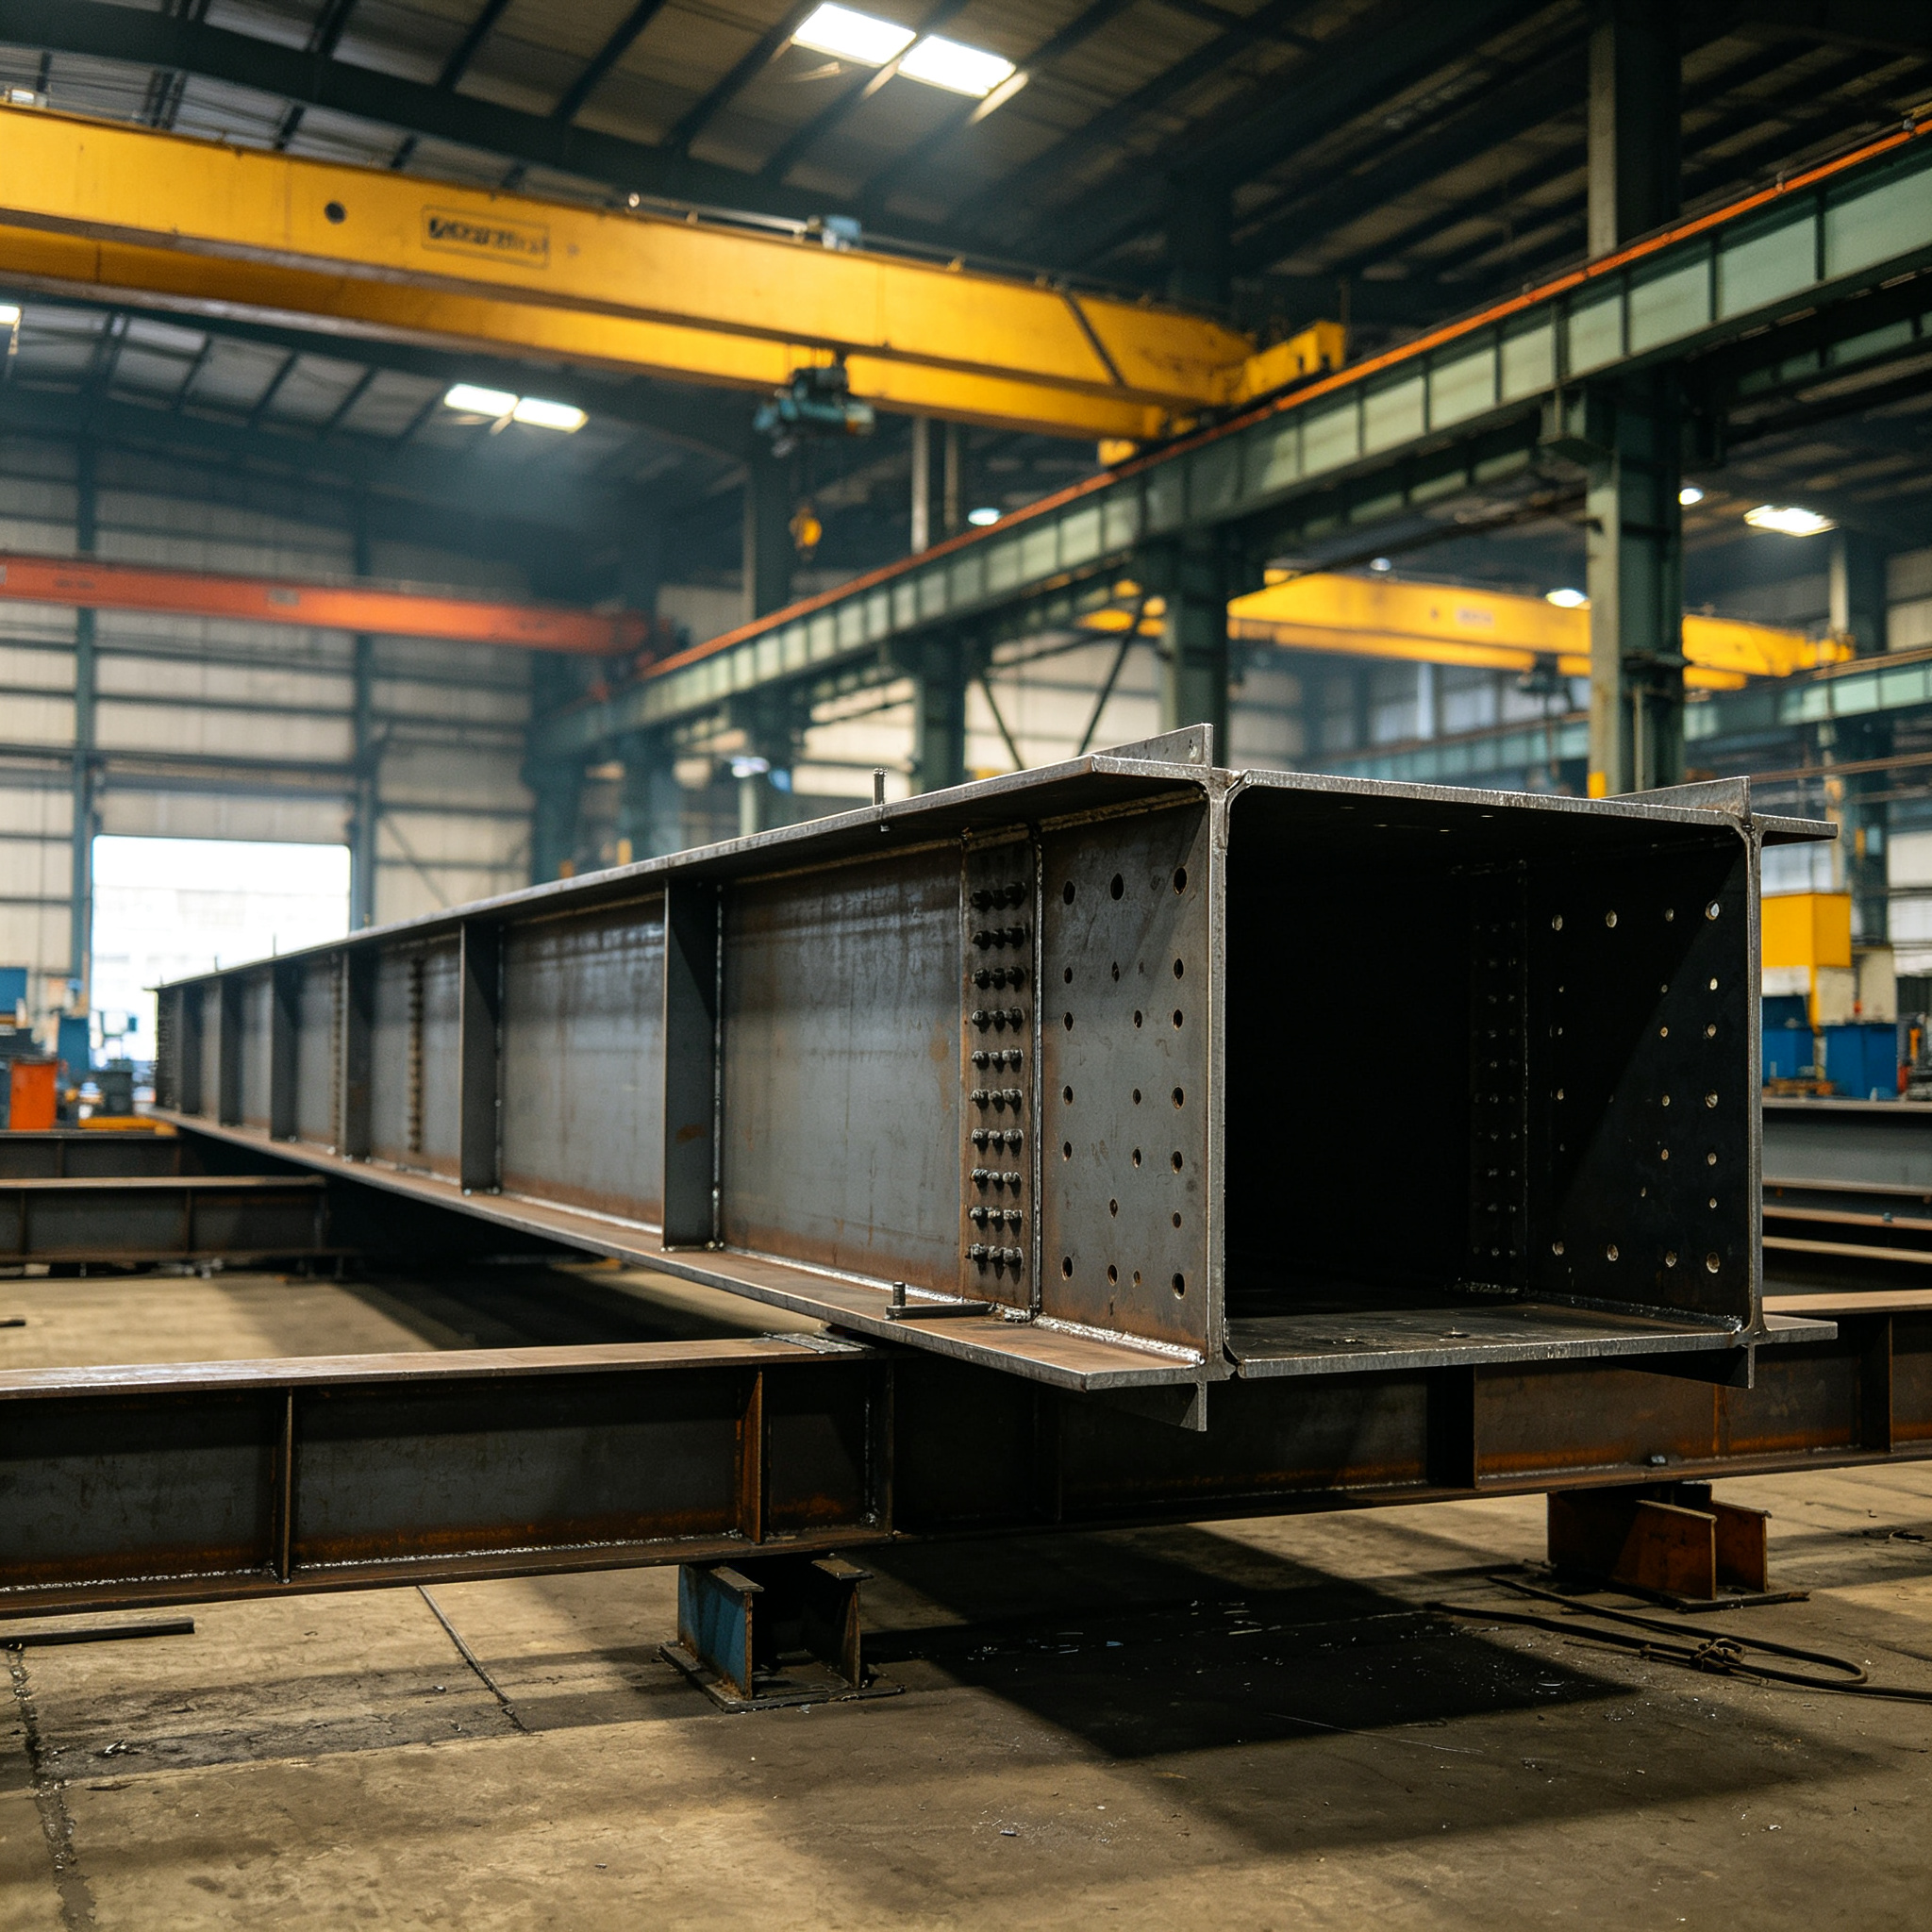 Fabrication Capability
 How to Start
Two Ways to Get Started
Whether you have complete drawings or not, you can find the right entry point to begin your project discussion.
Have Drawings / BOQ
If you already have structural drawings, shop drawings or a Bill of Quantities (BOQ), upload them directly. We will calculate material volume and provide a quotation based on your drawings.
Upload Drawings for Quote →No Complete Drawings Yet
If drawings are not yet complete, provide the project use, basic dimensions and project country. We will provide a preliminary scheme and reference quotation based on the project type.
Submit Project Requirements →Questions
Frequently Asked Questions
Project Inquiry
Send Your Project Parameters to Our Engineers
Fill in your project information. ZhongSai engineering team will provide a scheme and quotation based on your requirements.