
Steel Roof & Wall Cladding Systems for Steel Buildings
ZhongSai provides roof and wall cladding systems for steel buildings, including roof panels, wall panels, insulated sandwich panels and supporting cladding materials. Cladding systems can be coordinated as part of the steel structure and secondary structure supply package. Specific panel types, thicknesses, coatings and insulation requirements are determined per project drawings and technical requirements, with packing, container loading and export delivery support.
Cladding Systems
The Role of Roof & Wall Cladding in Steel Buildings
Cladding systems are an essential part of steel buildings, including roof enclosure, wall enclosure, weather protection, insulation (where required per project) and coordination with the primary structural system. Specific panel types, material specifications and construction methods are determined per project drawings and technical requirements.
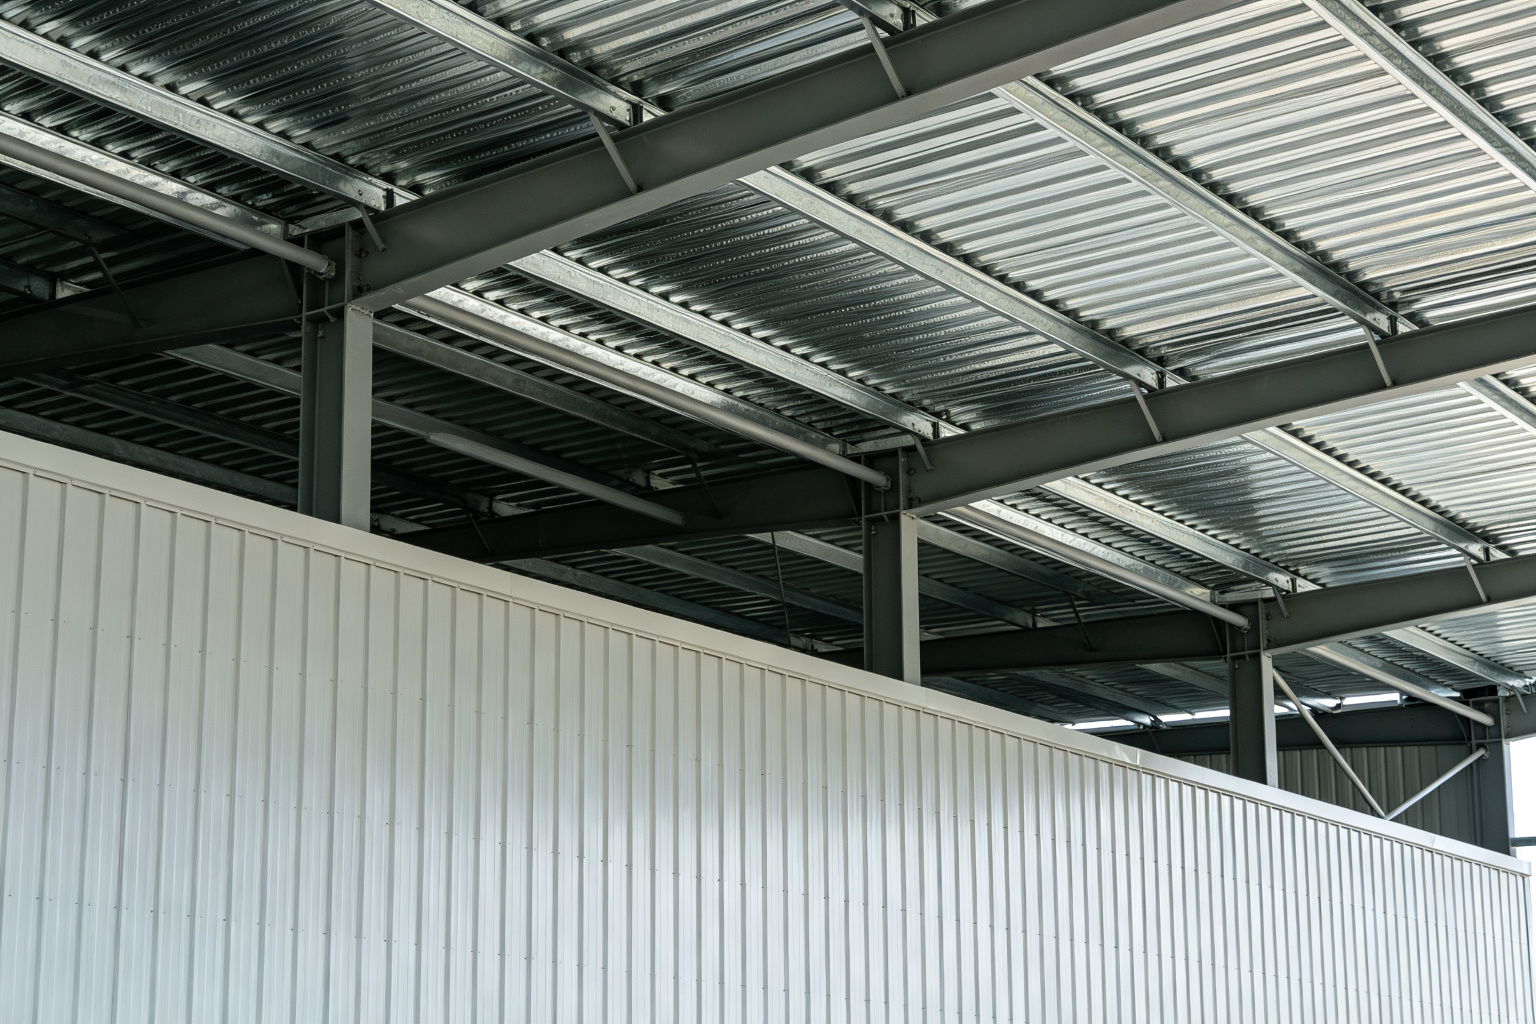
Core Functions of Cladding Systems
- Roof enclosure: weather protection, roof drainage coordination
- Wall enclosure: building envelope, facade coordination
- Weather protection: wind, rain and snow load coordination
- Insulation: insulation layers or sandwich panels where required per project
- Coordination with primary structure: purlins, fasteners, openings
- Specific panel types, thicknesses, coatings and insulation per project specifications
Roof Systems
Roof Cladding Systems for Steel Buildings
ZhongSai can coordinate the supply of roof panels and supporting roof cladding materials per project requirements. Specific panel types, thicknesses, coatings and construction methods are determined per project drawings and technical requirements.
Roof Panel Layout
Roof panel layout coordinated per roof slope, purlin spacing and project requirements.
Waterproofing & Drainage
Roof waterproofing details and gutter drainage systems coordinated per project drawings.
Insulation (Where Required)
Insulation layers or insulated sandwich panels configured per project use environment.
Ventilation & Daylighting
Roof ventilators, skylights and other features coordinated with cladding per project.
* Specific panel types, thicknesses, coatings and performance requirements are confirmed according to project drawings and technical specifications.
Wall Systems
Wall Cladding Systems for Steel Buildings
ZhongSai can coordinate the supply of wall panels and supporting wall cladding materials per project requirements. Specific panel types, thicknesses, coatings and construction methods are determined per project drawings and technical requirements.
Building Envelope
Wall panel layout, lap details and trim details coordinated per project requirements.
Facade & Opening Coordination
Door/window openings, facade divisions and trim coordinated with primary structure.
Door & Window Interface
Cladding details around door and window openings per project drawings and requirements.
Insulation (Where Required)
Insulation layers or insulated sandwich panels per project use environment.
Color & Coating
Panel colors and coatings per project technical specifications and requirements.
Supporting Fasteners
Self-drilling screws, trim pieces, flashing and other supporting cladding materials supplied.
Insulated Panel Options
Insulated Sandwich Panels & Insulated Cladding Options
Based on project use environment and insulation requirements, ZhongSai can coordinate the supply of insulated sandwich panels or cladding systems with insulation layers. Specific panel types, core materials, thicknesses and insulation performance are determined per project drawings and technical requirements.
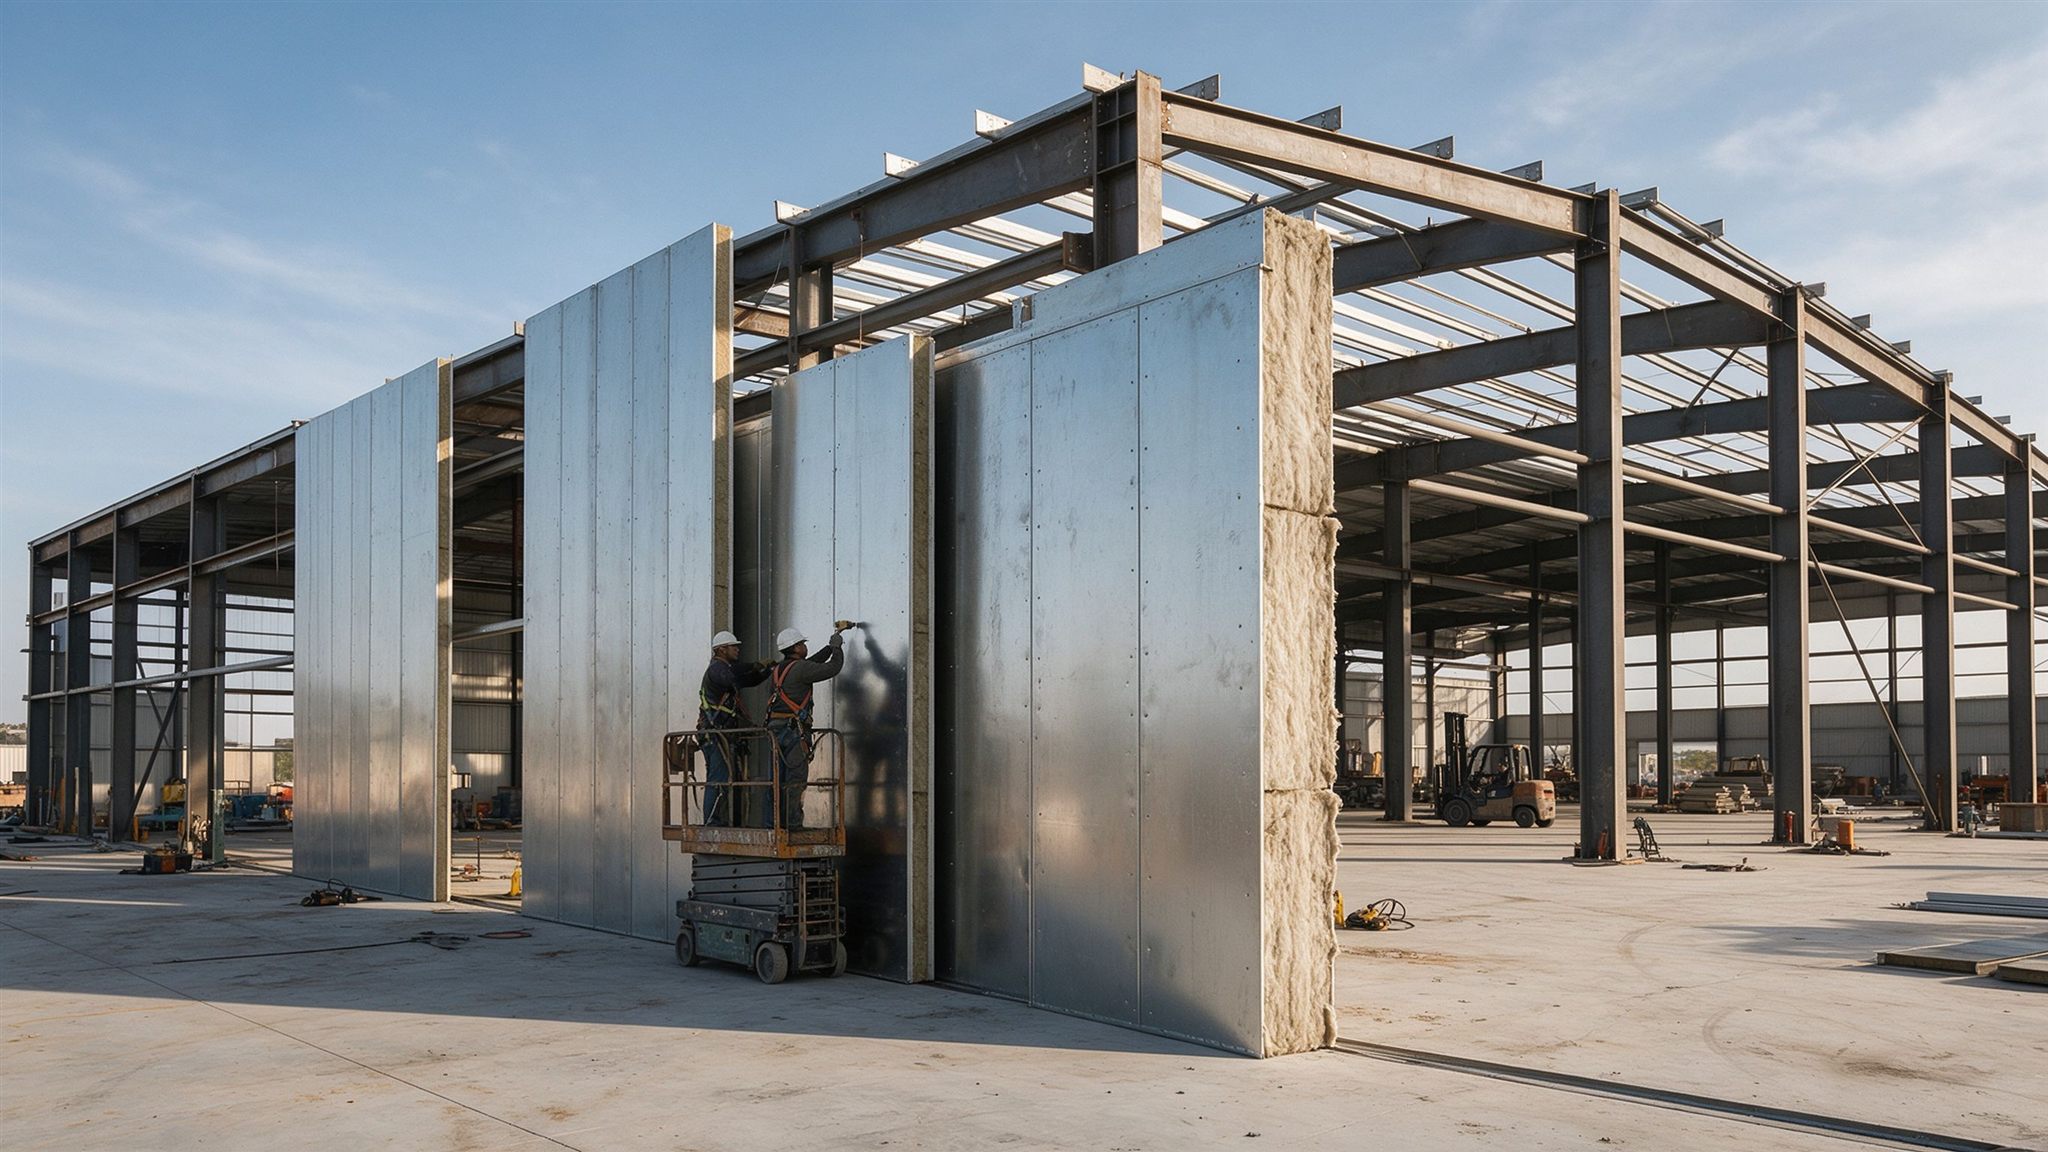
Available Insulated Cladding Options
- Roof insulated sandwich panels (where required per project)
- Wall insulated sandwich panels (where required per project)
- Profiled panel systems with insulation layers (where required per project)
- Specific core material types, thicknesses and insulation performance per project specifications
- Insulated cladding materials can be coordinated as part of the steel structure supply package
- The cladding supply scope is confirmed according to project requirements and may include roof panels, wall panels, insulated panels and supporting materials
Cladding Accessories for Roof and Wall Systems
Supporting materials can include gutters, ridge and edge trims, flashing, fasteners, daylighting panels and ventilation components, confirmed according to project drawings and technical specifications.
Integrated Supply
Integrated Supply of Cladding With Steel Structure
ZhongSai can coordinate the primary steel structure, secondary structure and roof/wall cladding systems as a project supply package, helping simplify coordination between the primary structure, secondary structure and cladding systems. Specific supply scope is determined per project drawings and technical requirements.
Primary Steel Structure
Steel beams, columns and primary frame members, fabricated per project drawings.
View Beams & Columns →Secondary Structure & Purlins
C/Z purlins, tie rods, bracing and other secondary members, supplied with the primary structure.
Roof & Wall Cladding
Roof panels, wall panels, insulated sandwich panels and supporting cladding materials, coordinated per project.
Packing & Export Delivery
Steel structure and cladding materials organized for unified packing, container loading and export delivery, with export documentation support and logistics coordination.
* ZhongSai can coordinate roof and wall cladding materials as part of the steel structure supply package per project requirements. Local installation is carried out by the customer's or local project team. ZhongSai can provide overseas installation technical guidance according to project needs.
Quotation Requirements
What Information Is Needed for a Cladding Quotation
The more complete the project documentation, the more accurate the review and quotation. If documentation is incomplete, you can first submit available materials, and ZhongSai will further confirm what is needed for quotation.
Have Complete Documentation
- Project country
- Building type
- Architectural drawings (architectural / structural)
- Roof / wall technical requirements
- Insulation requirements
- Panel / material specifications (if available)
- Quantity / area (if available)
Incomplete Documentation
- Project country
- Building type and use
- Basic building dimensions (L / W / H)
- Known roof / wall requirements
- Insulation needs
- Submit available materials for initial review
* Cladding system quotations require evaluation based on architectural drawings, technical specifications and project requirements. Specific panel types, material specifications and pricing are subject to project requirement confirmation.
Related Applications
Typical Application Scenarios for Cladding Systems
FAQ
Frequently Asked Questions About Cladding Systems
Get Quotation
Have Project Drawings or Technical Requirements? Submit for Cladding Quotation
Submit project drawings, technical requirements and basic parameters. ZhongSai will conduct an initial review and confirm what is needed for quotation.