
Steel Structure Fabrication Tolerances: Manufacturing Accuracy Guide
A practical guide to steel structure fabrication tolerances: what tolerances are, the main categories, GB 50205 / AISC / EN 1090-2 standards, how accuracy is controlled during fabrication, and how tolerances affect site erection and final acceptance.
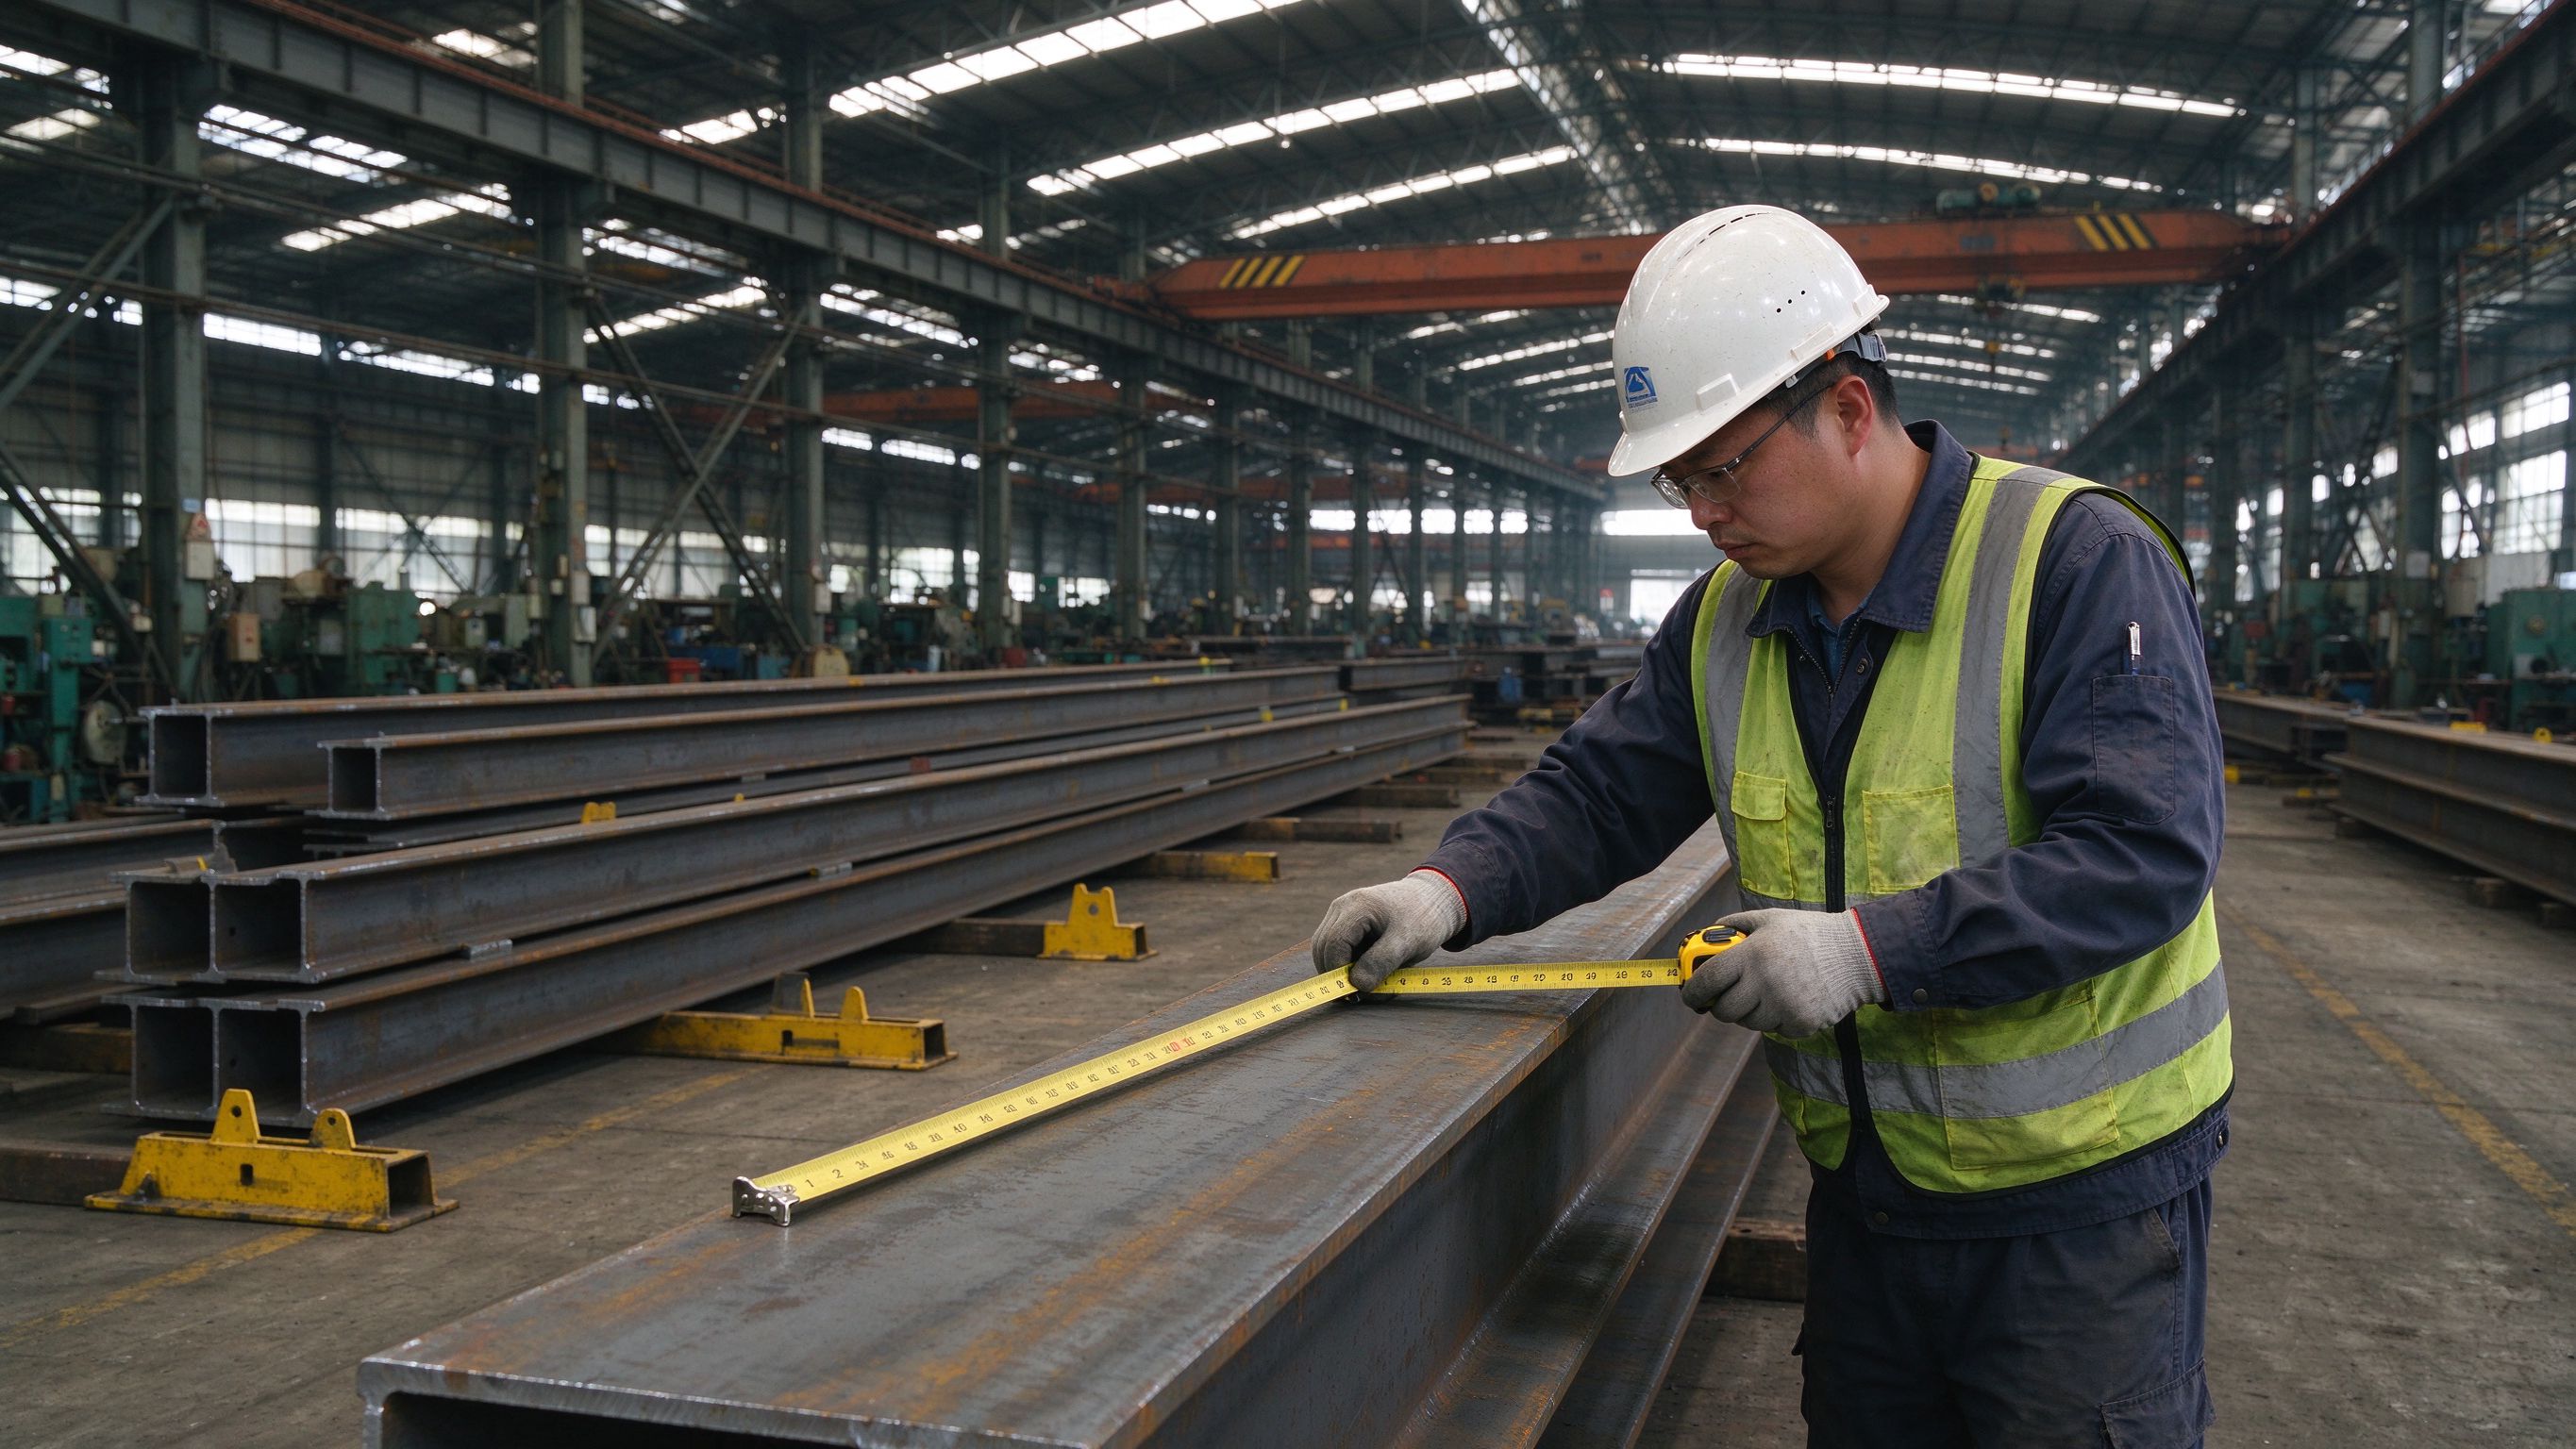
Fabrication tolerances are the permitted deviations between a finished steel member and the dimensions, positions and shapes shown on the approved drawings. No steel member is fabricated exactly to the drawing dimension; every cut, weld and assembly carries a small deviation, and the tolerance defines how large that deviation may be while the structure still fits and performs as designed. Tolerances cover member length and straightness, cross-section dimensions, squareness, hole positions, weld distortion and overall frame geometry, and they are set by the applicable standard — commonly GB 50205 in China, the AISC Code of Standard Practice in North America, or EN 1090-2 in Europe. If tolerances are not controlled, small deviations accumulate across members and show up on site as misaligned holes, members that do not meet, or forced connections. Tolerance control is part of the fabricator’s quality scope; the buyer’s engineer confirms the applicable standard and acceptance criteria before fabrication.
This guide explains what fabrication tolerances cover, how the main standards compare, how accuracy is controlled during fabrication, how tolerances affect site erection, and what buyers should check at acceptance.
Part 1: What fabrication tolerances are and why they matter
A tolerance is not an error to be eliminated; it is an agreed permissible range. A member is acceptable if its measured dimension falls within that range, and it is rejected or corrected if it falls outside. Tolerances exist because every fabrication process — cutting, drilling, welding, assembling — has physical limits, and demanding tighter accuracy than the standard requires adds cost without improving the structure.
Why they matter:
- Fit on site — members and holes must meet within the connection’s adjustment range.
- Accumulation — small deviations over many bays can add up to a large misalignment.
- Load performance — out-of-straight or distorted members can behave differently from the analysis.
- Cost — forcing, re-drilling or re-cutting on site is far more expensive than controlling the deviation in the shop.
- Acceptance — the standard and its tolerances are the basis for inspection and handover.
The tolerance standard and its execution class should be agreed before fabrication, because they affect the fabrication method, inspection frequency and cost.
Part 2: Main tolerance categories
| Category | What is measured | Why it matters |
|---|---|---|
| Length / dimension | Overall member length, cut lengths, plate positions | Members must meet at connections; length errors accumulate along the frame |
| Straightness / camber | Deviation from a straight line, specified camber | Out-of-straight members carry eccentric load; camber controls deflection appearance |
| Cross-section | Section dimensions, squareness of cuts | Affects fit, bearing and connection geometry |
| Squareness / twist | Right angles at ends, twist of members | Twisted or non-square ends do not fit connections |
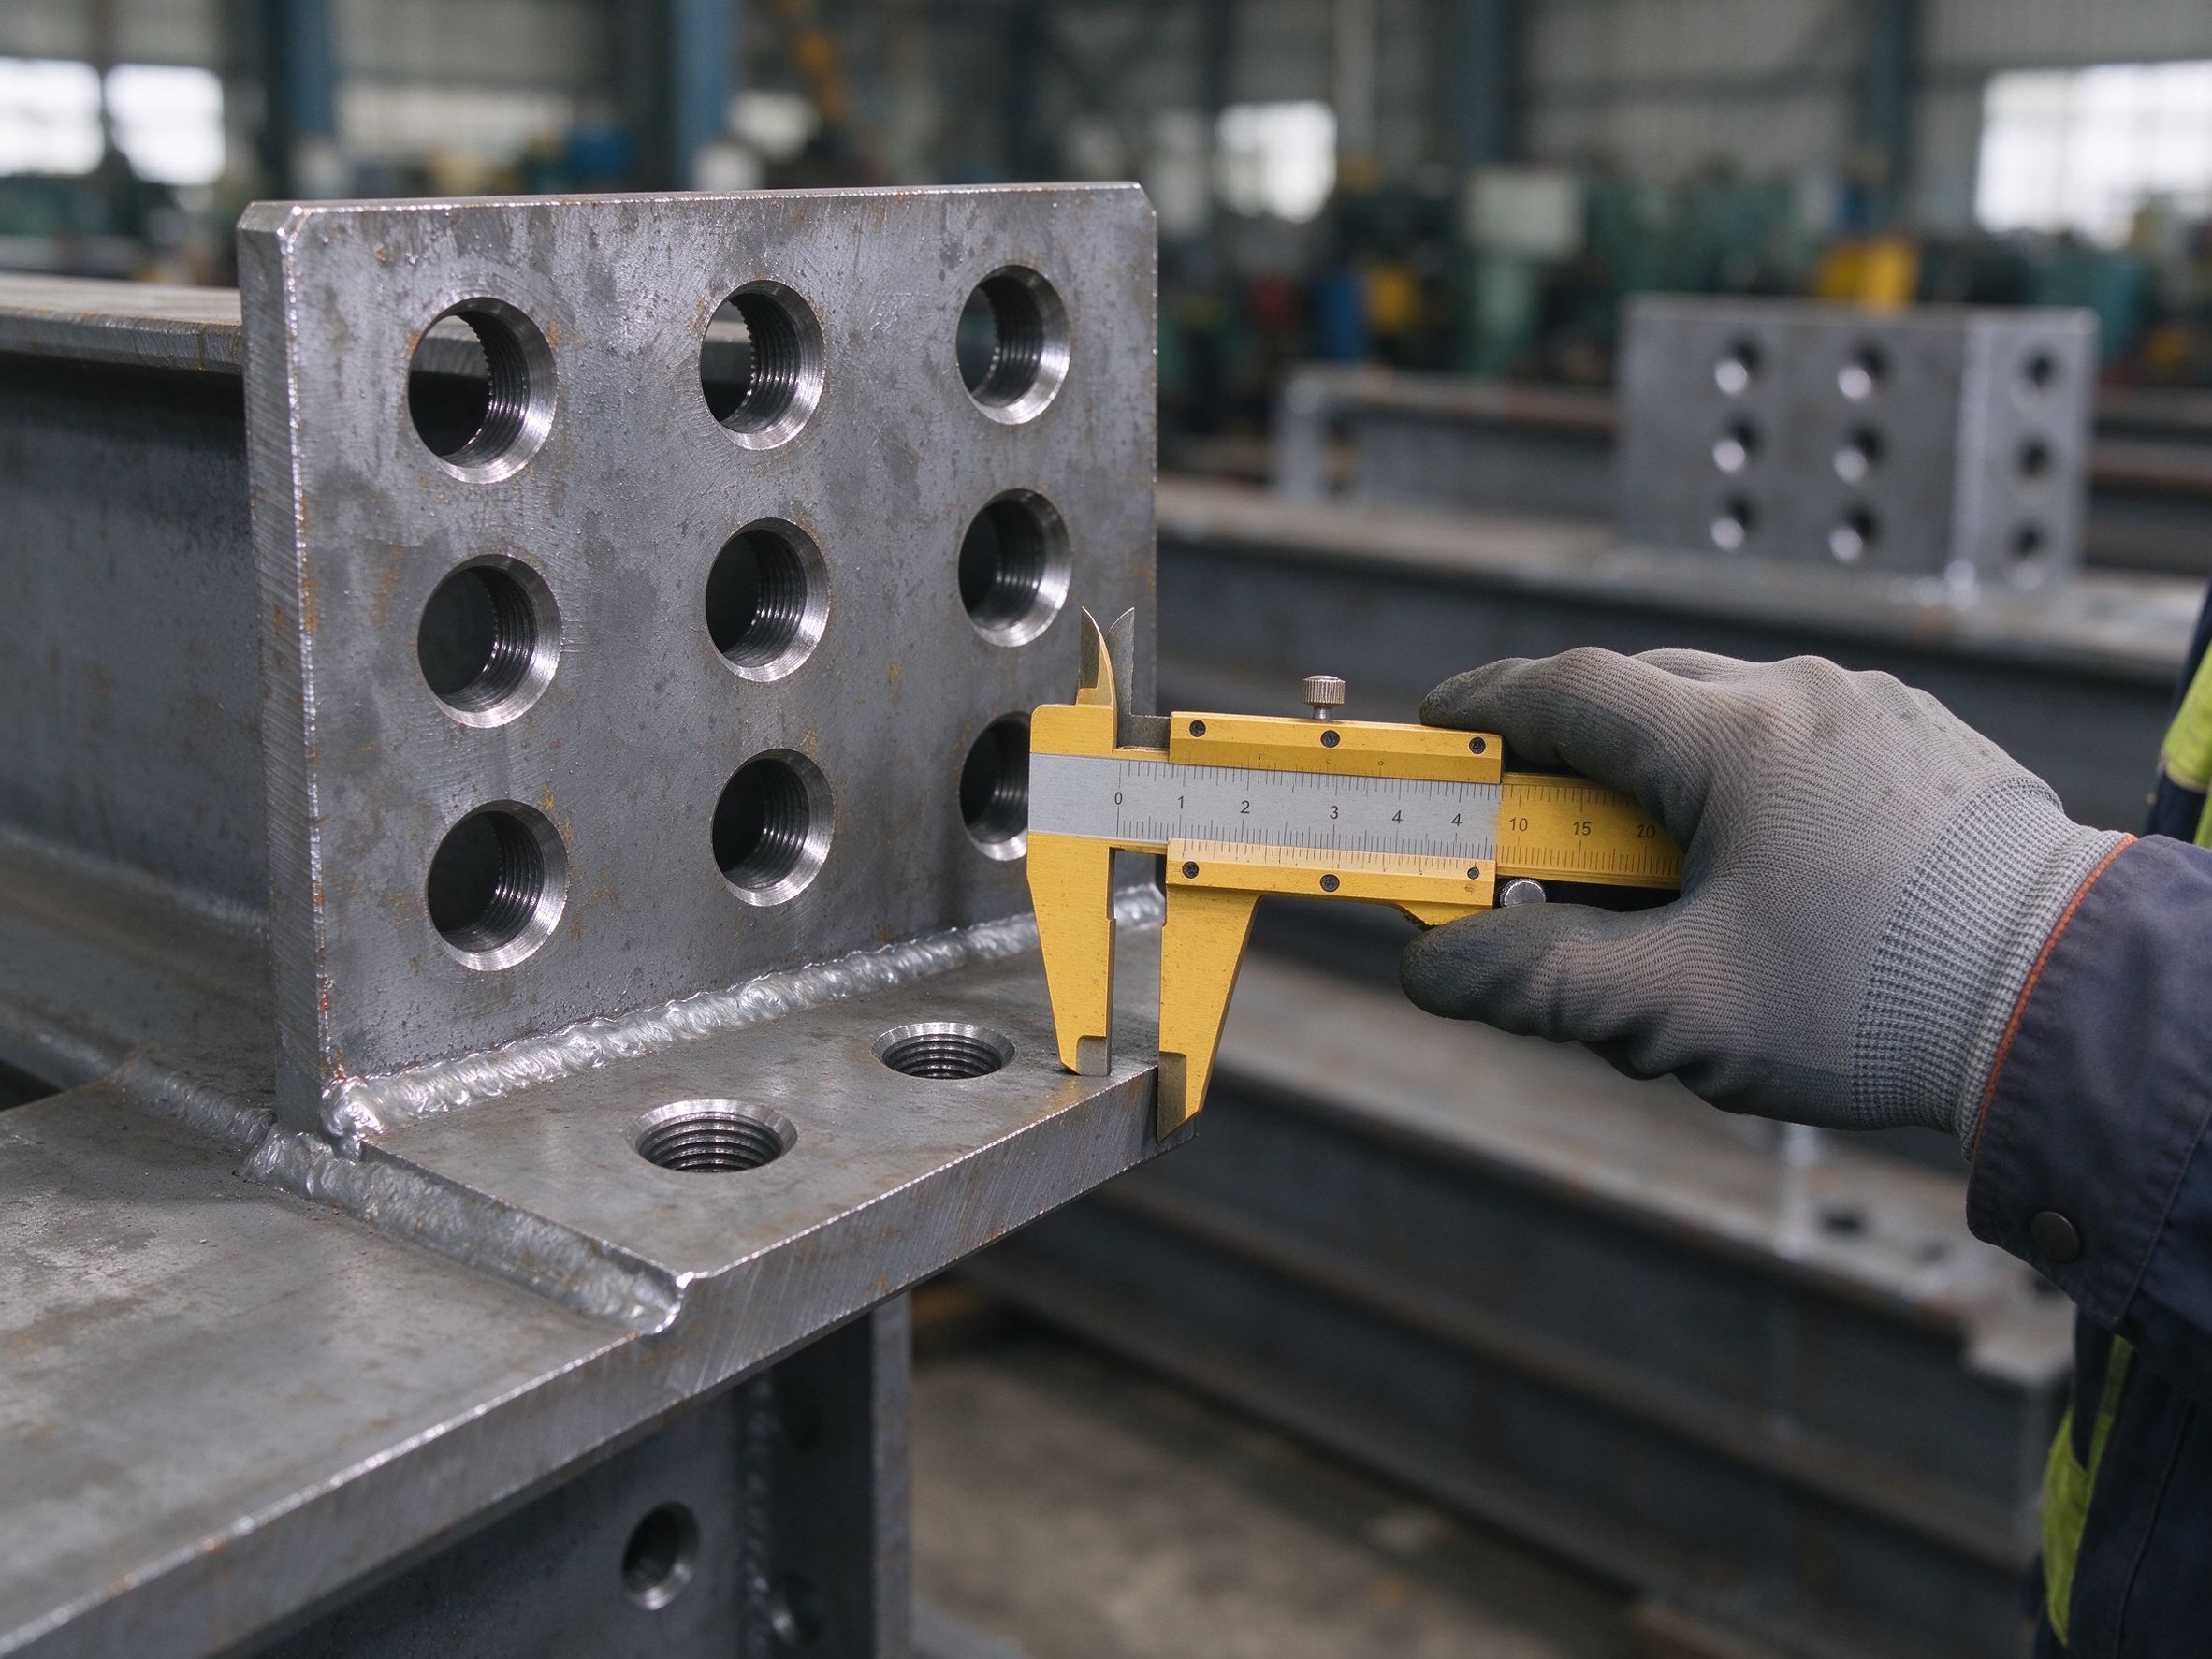
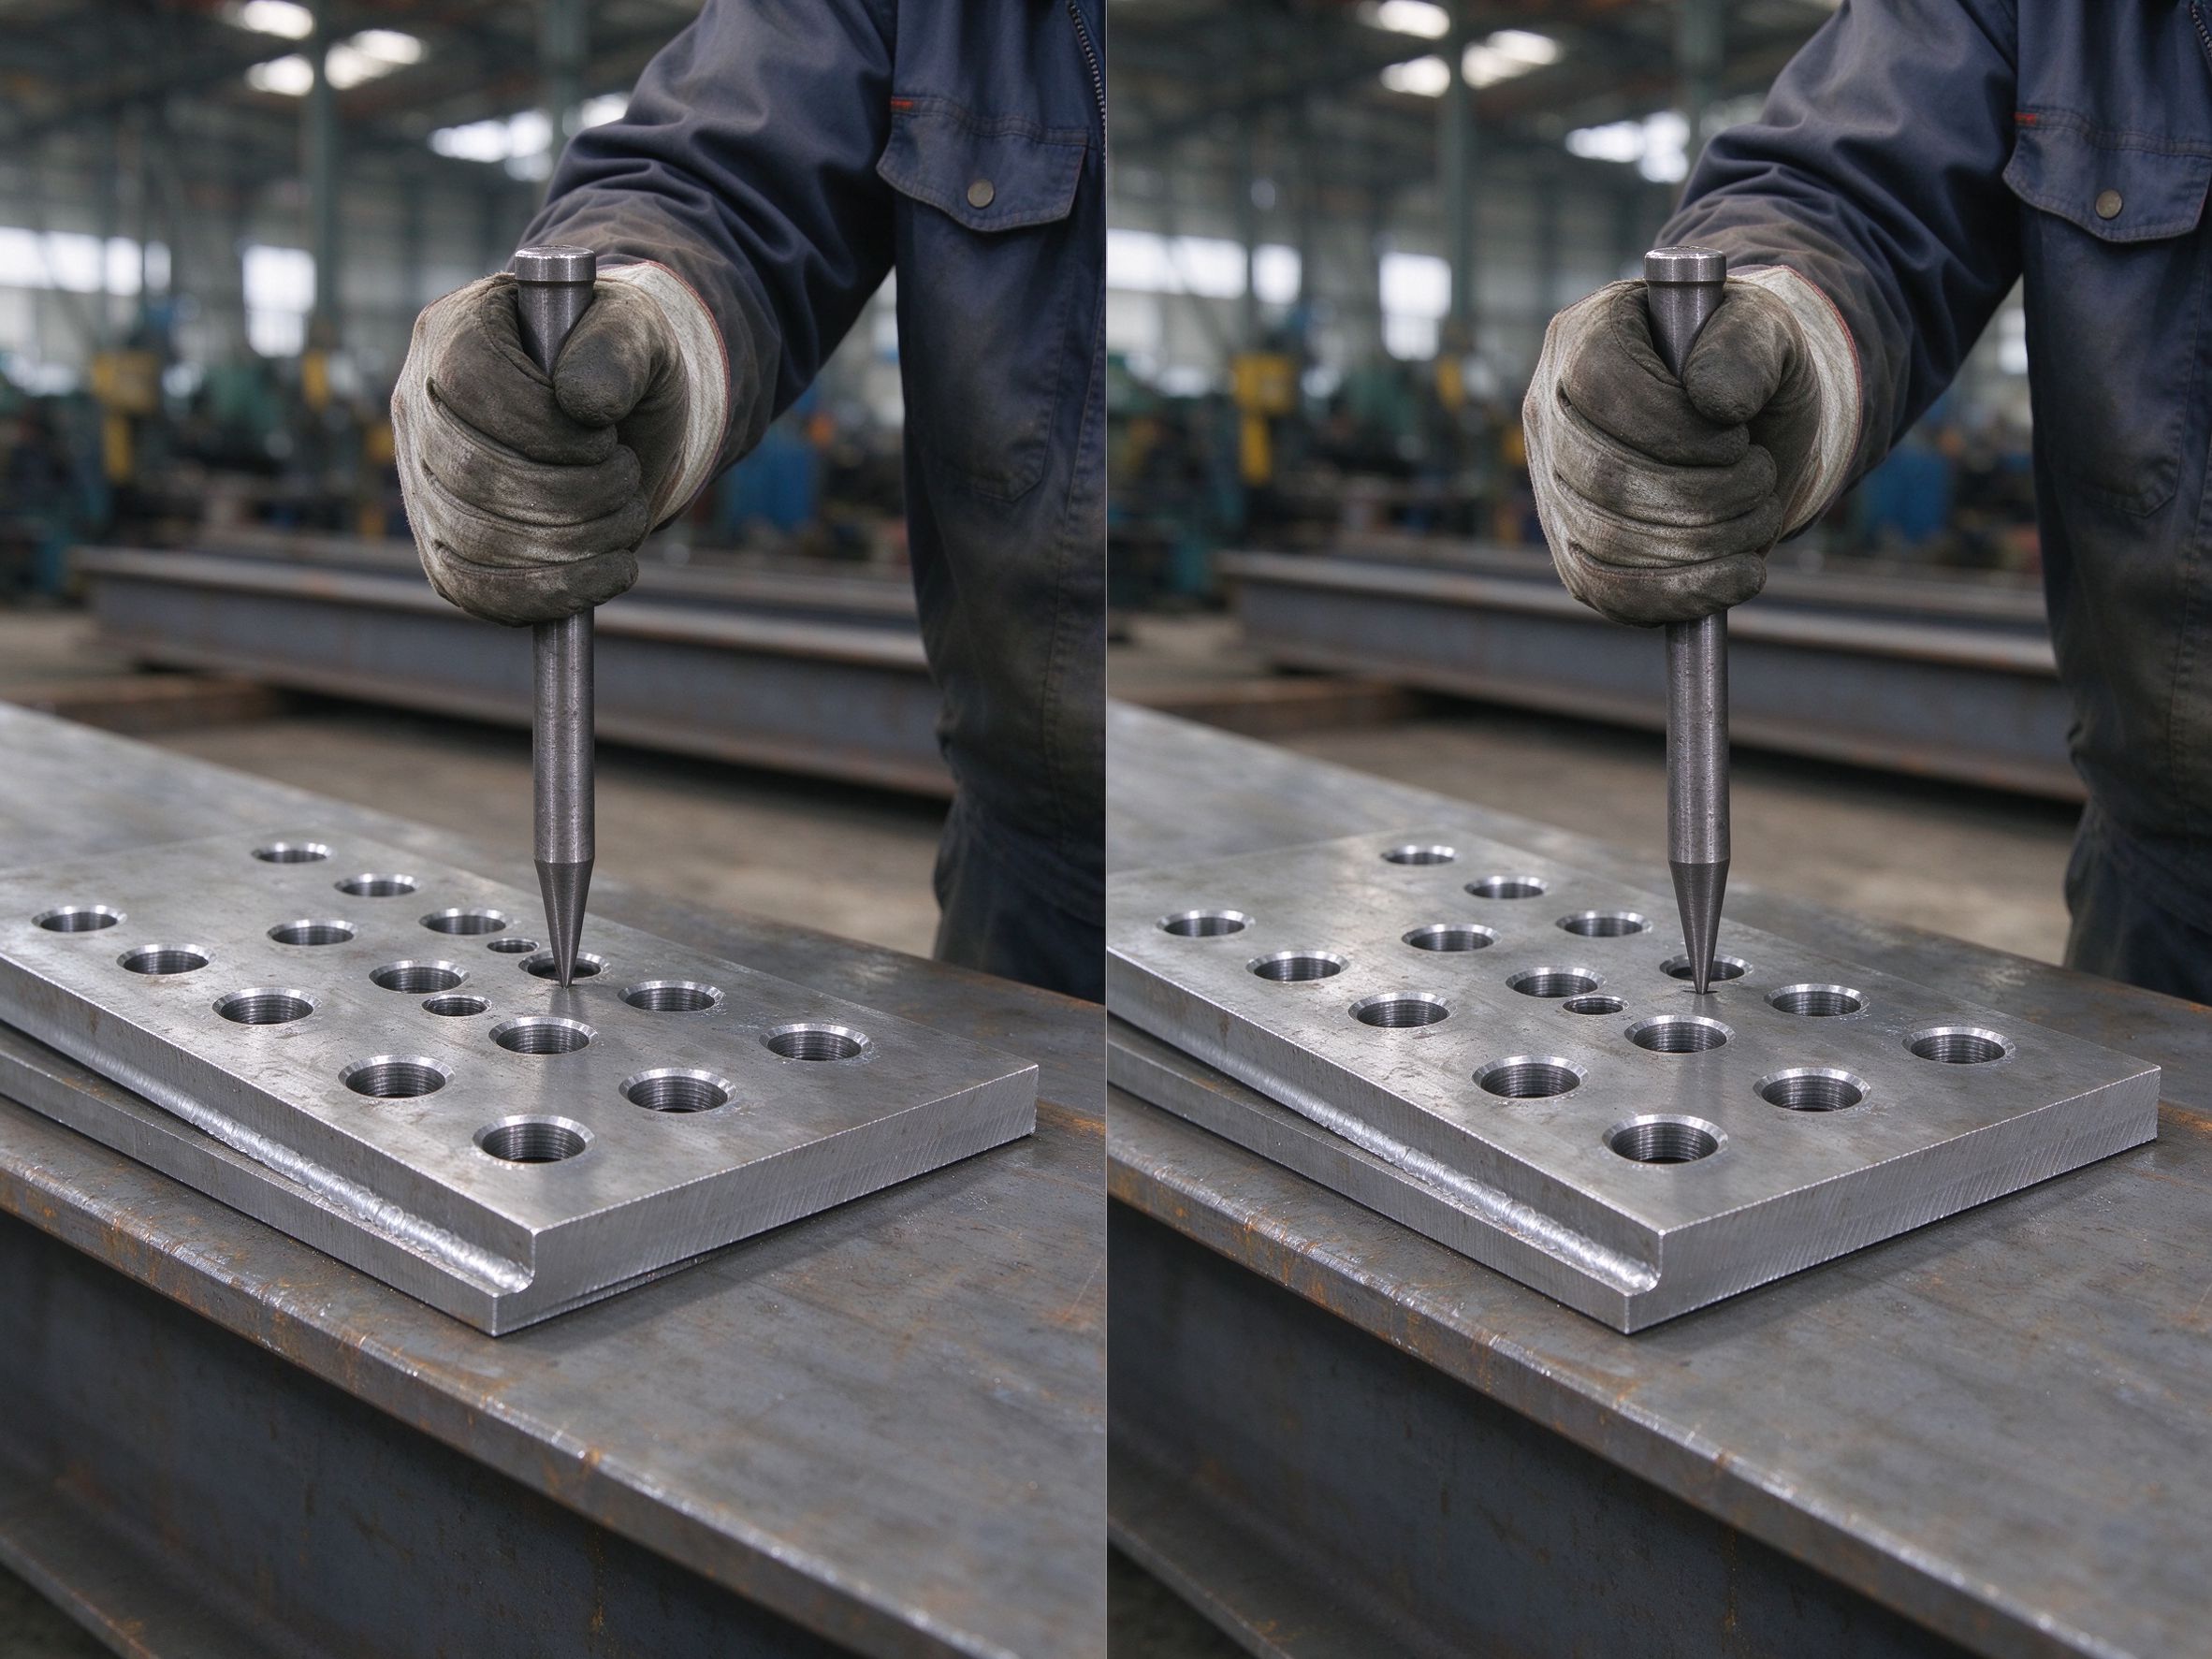
| Hole positions | Hole spacing, edge distance, group alignment | Holes must match the mating member; misaligned holes block bolting |
| Weld distortion | Angular and longitudinal distortion after welding | Weld shrinkage pulls members out of shape if not sequenced |
| Overall frame geometry | Grid spacing, column plumbness, level (when trial-assembled) | Defines whether the erected structure matches the design |
The exact permissible values are defined by the applicable standard and by the member’s importance; the table above shows what is controlled, not fixed global limits.
Part 3: Tolerance standards compared
| Standard | Region / scope | Key characteristics |
|---|---|---|
| GB 50205 | China — acceptance of steel structure construction | Sets permissible deviations for fabrication and installation; widely used for export structures fabricated in China |
| AISC Code of Standard Practice (303) | North America | Defines tolerances for structural steel buildings, mill, fabrication and erection; paired with AISC specifications |
| EN 1090-2 | Europe — execution of steel structures | Uses execution classes (EXC1–EXC4); higher classes tighten tolerances and inspection |
| Project specification | Per project | May tighten the standard for specific connections or building types |
The applicable standard is chosen by the project location and the engineer of record. Export projects often reference the destination standard while fabrication follows GB practice; in that case the contract must state which tolerances govern and how conflicts are resolved.
Part 4: How tolerances are controlled during fabrication
Accuracy is controlled at each process, not only at final inspection:
- Detailing and setting out — accurate shop drawings and templates define the target dimensions before any cut.
- Cutting — controlled sawing, shearing or flame/plasma cutting keeps length and squareness within tolerance.
- Hole making — drilling from templates or CNC positions keeps hole groups aligned and edge distance correct.
- Assembly on jigs/fixtures — members are assembled in fixed fixtures so angles and positions repeat accurately.
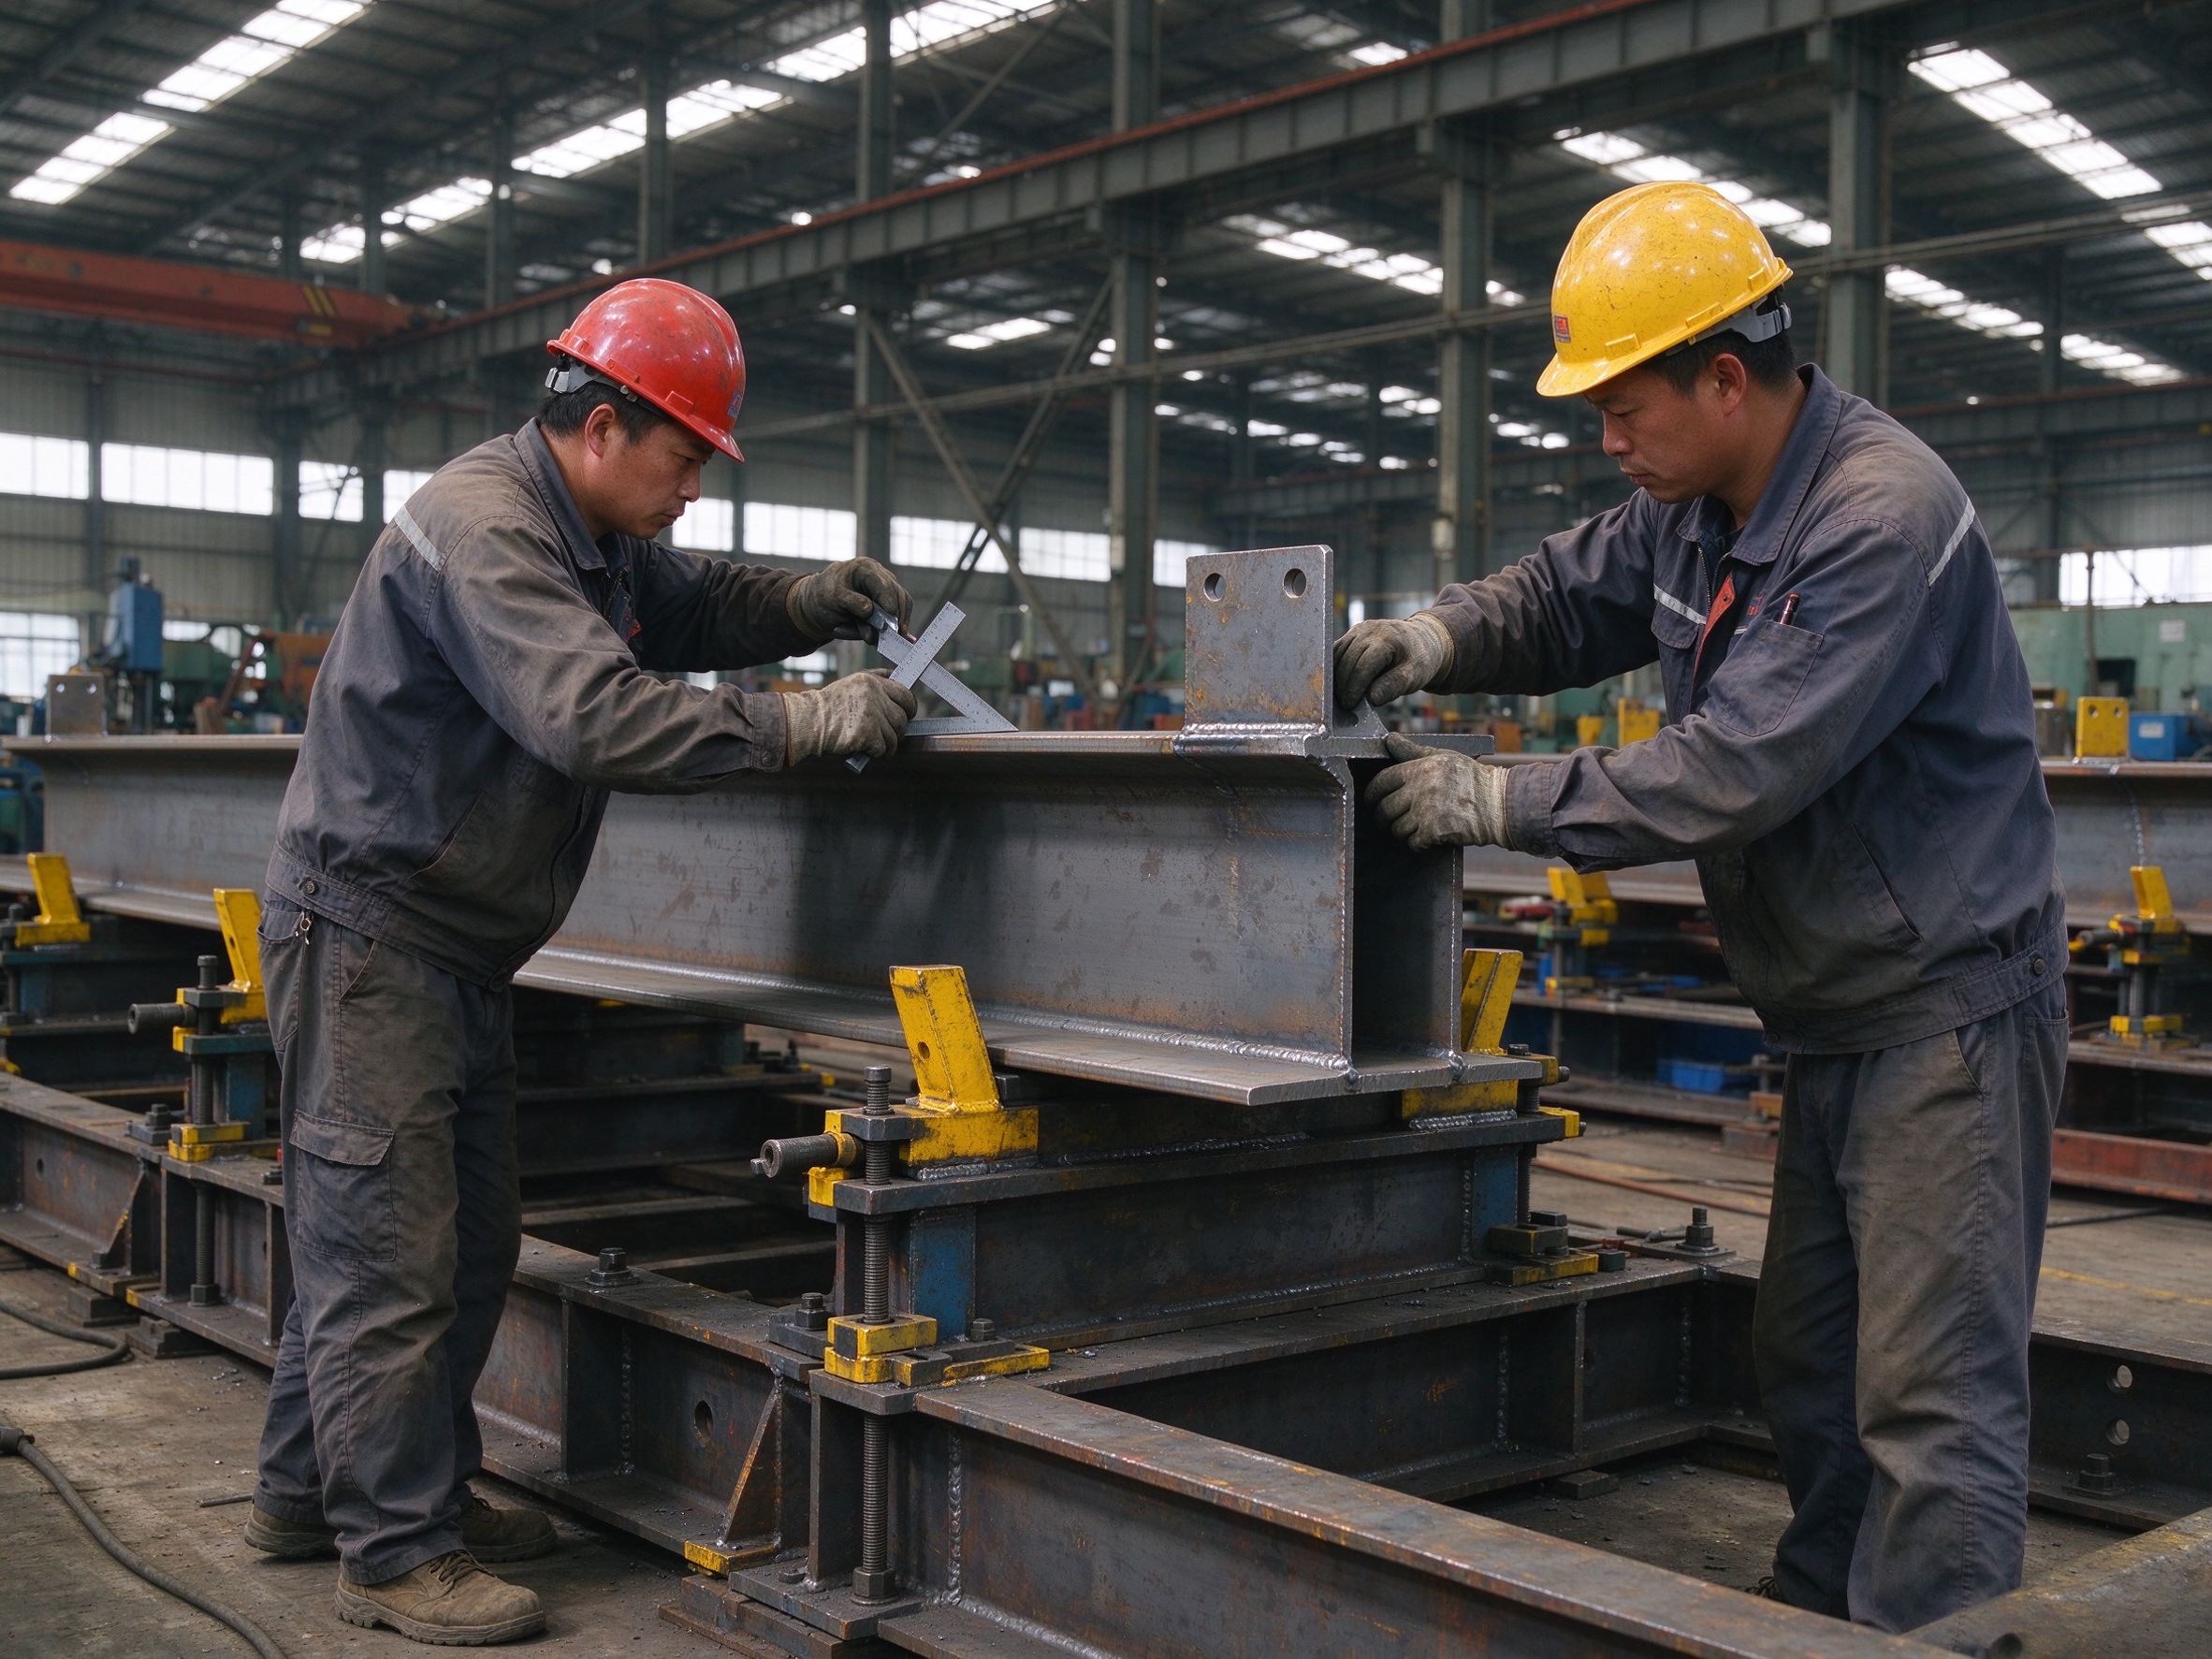
- Welding sequence — balanced and sequenced welding balances shrinkage and limits angular distortion.
- Straightening — mechanical or controlled heat straightening corrects distortion before the member is accepted.
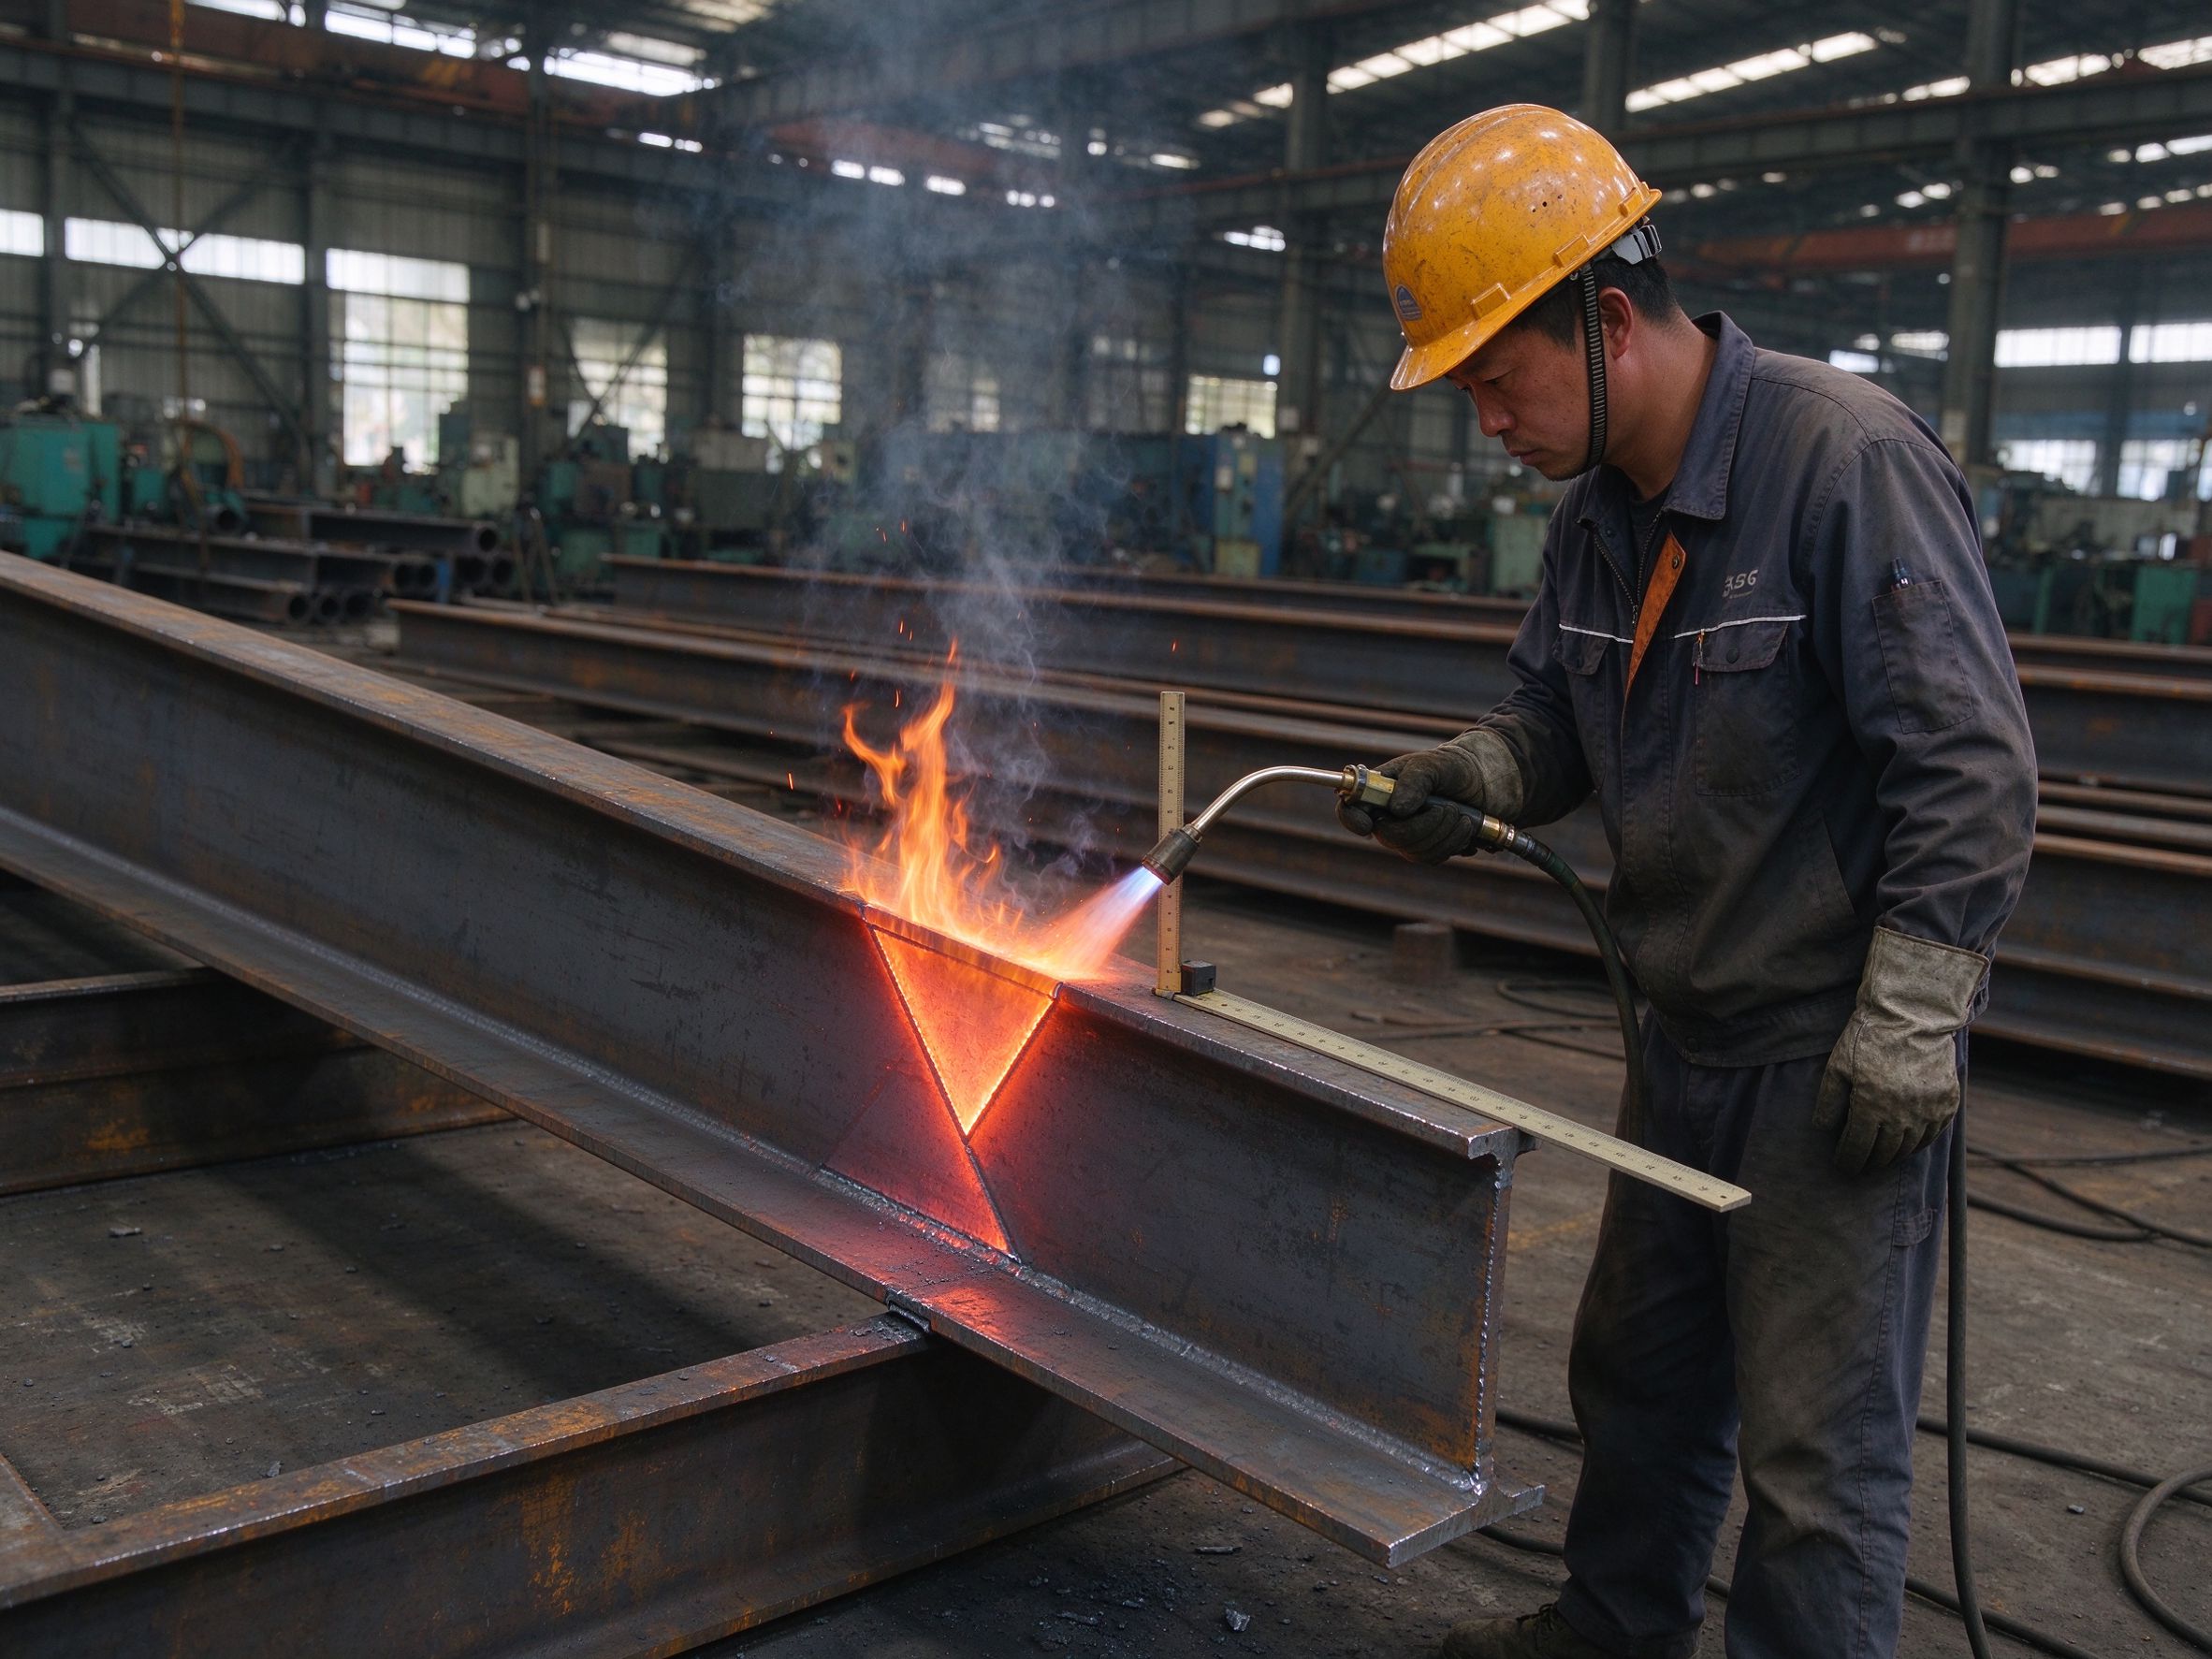
- Final measurement — members are measured against the drawings and recorded before surface treatment.
ZhongSai’s manufacturing bases control these stages as part of fabrication and quality control, with inspection records available for the buyer’s verification.
Part 5: How tolerances affect site erection
Tolerances are ultimately judged by whether the structure fits on site:
- Hole alignment — bolt holes in mating members must fall within the connection’s clearance; small offsets are taken up by standard holes, larger offsets require reaming or correction.
- Accumulated length error — deviations in many bays can shift the final grid line; controlled tolerances keep this within the adjustment at the ends.
- Column plumbness and level — erection tolerances define how far columns may lean and beams may vary in level.
- Connection adjustment — connections are designed with a limited adjustment range; tolerances must stay inside it.
- Forced fitting — pulling members into place with force can introduce residual stress and should not be used to hide fabrication error.
When a member does not fit, the cause should be traced to the specific deviation and corrected, rather than forcing the connection.
Part 6: Inspection and acceptance
Acceptance follows the agreed standard and is supported by records:
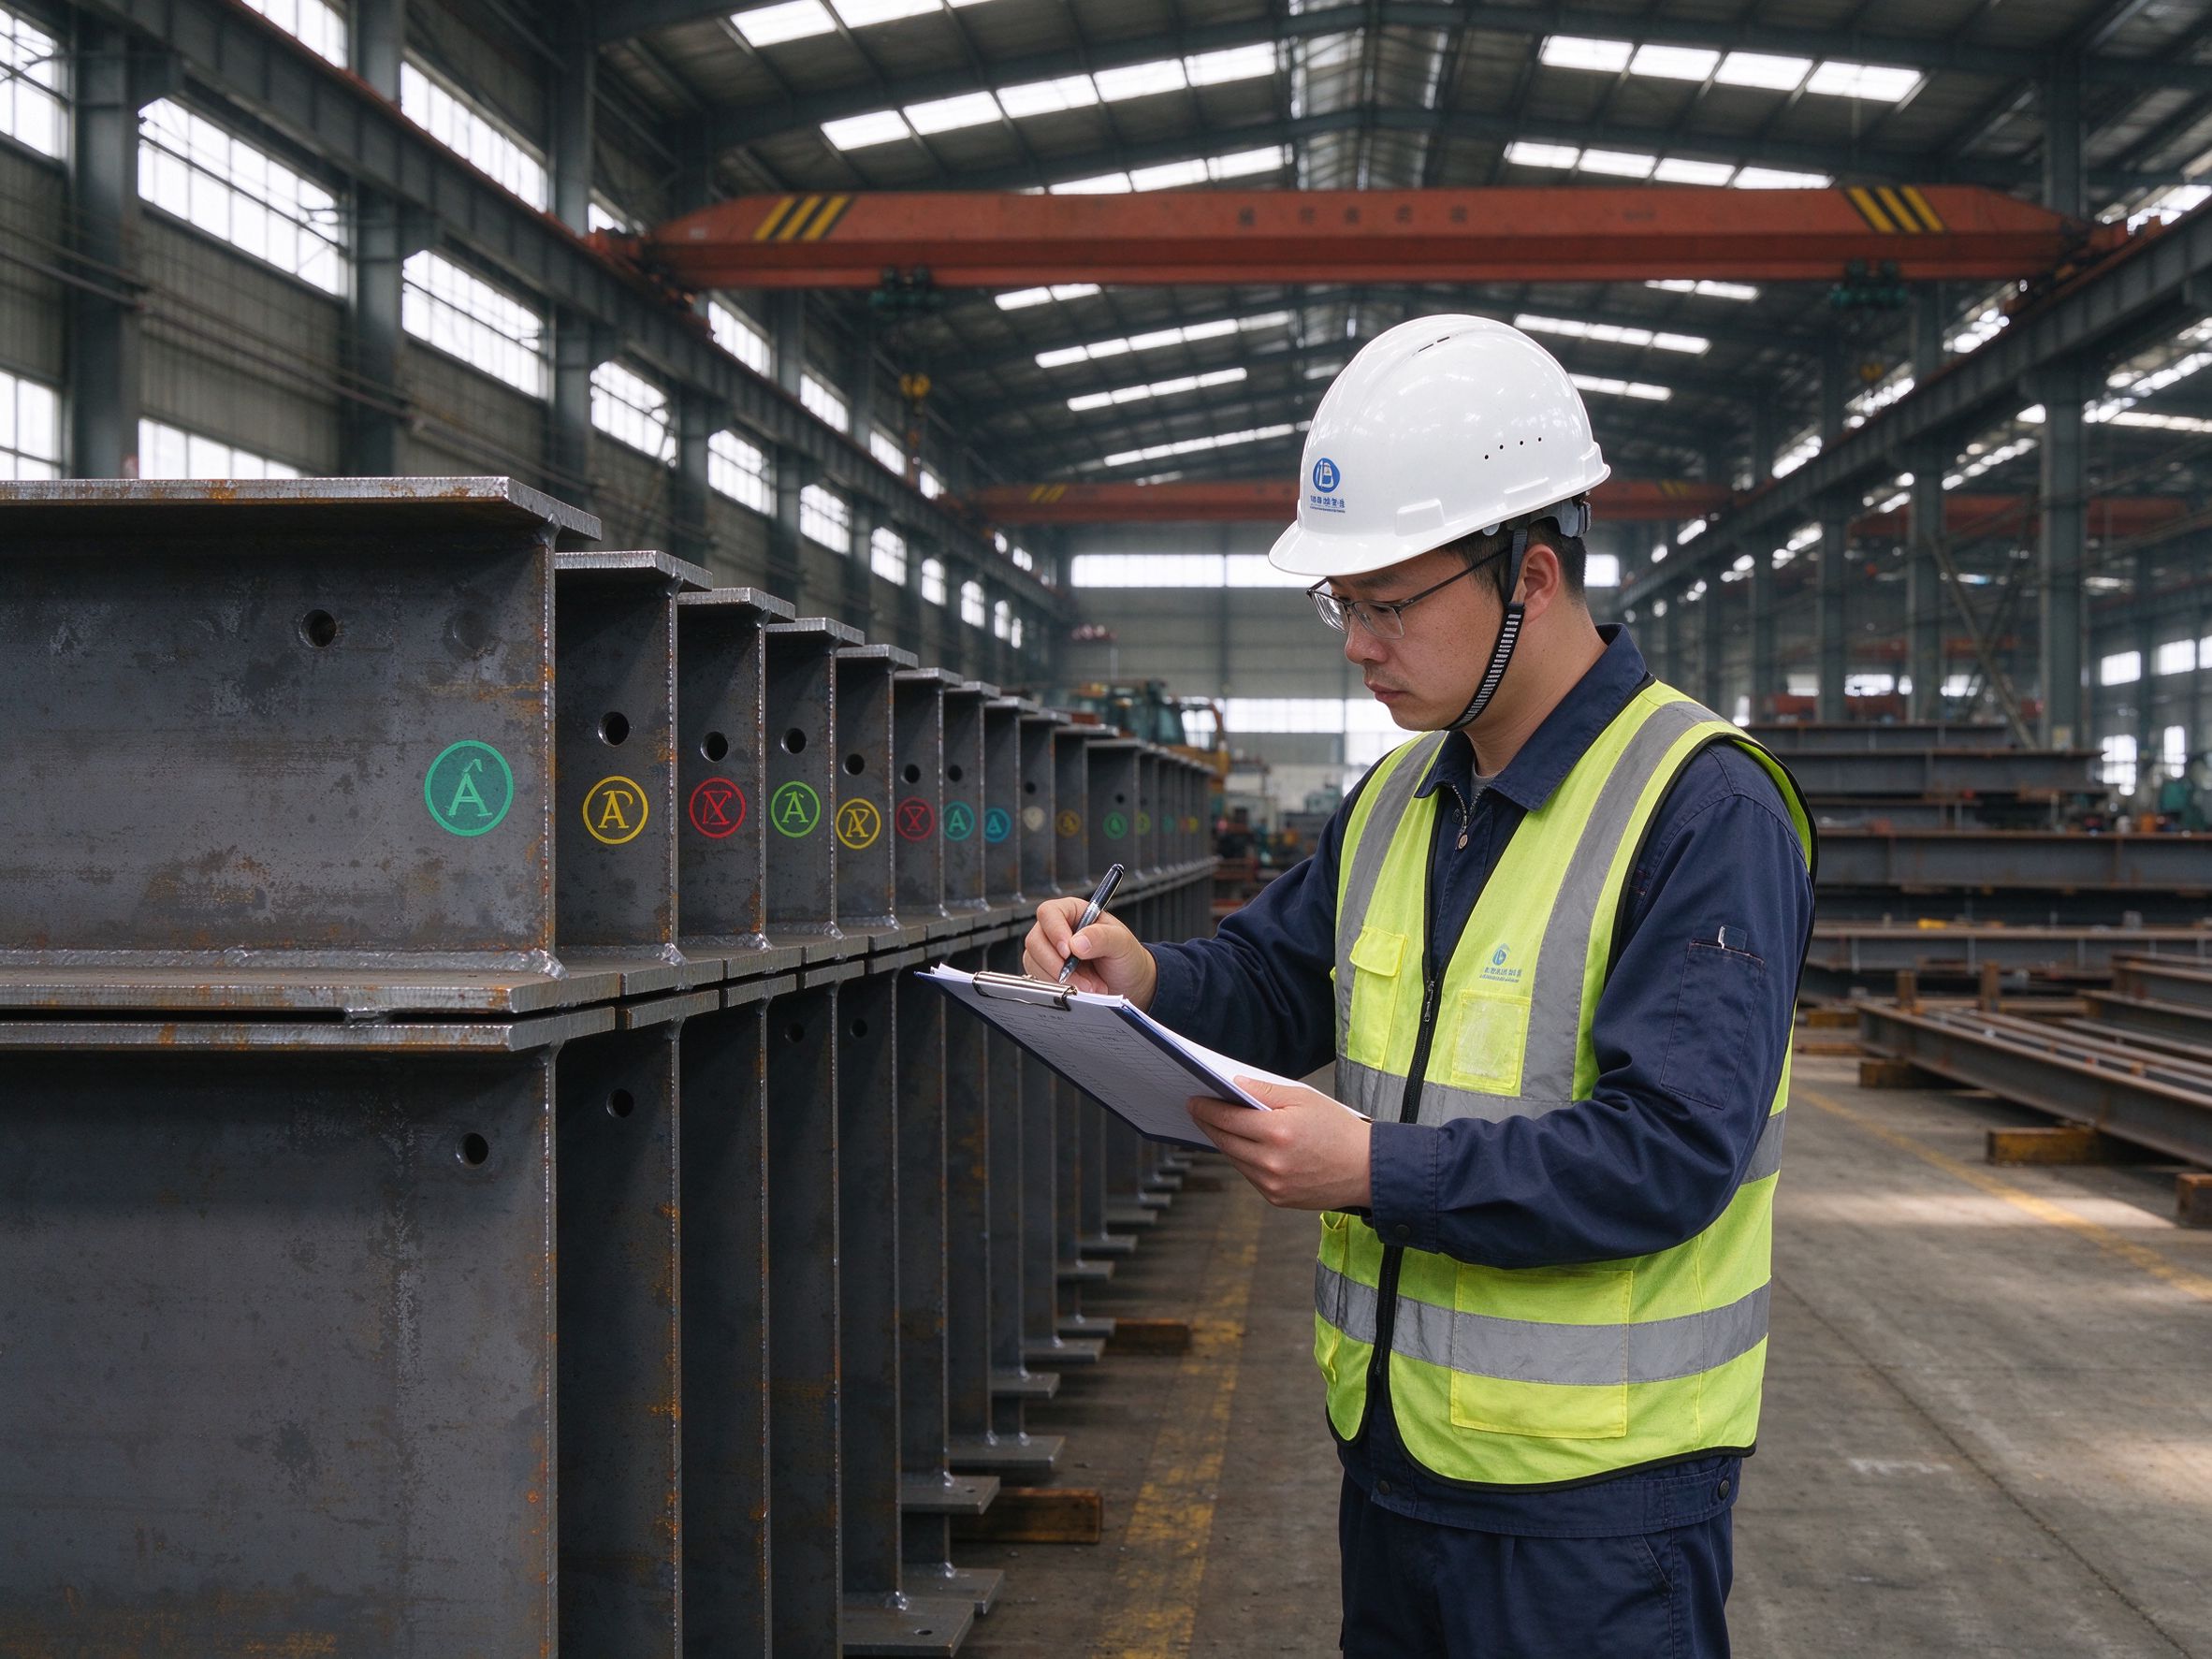
- Measuring tools — calibrated tapes, rulers, squares, levels and, where needed, survey instruments.
- Inspection points — after cutting, assembly, welding/straightening, and at final member inspection.
- Records — measured deviations, corrections and the member marks, traceable to the shop drawings.
- Trial assembly (if specified) — critical or complex structures may be pre-assembled to verify overall geometry before shipment.
- Surface treatment timing — members are inspected before coating, so a finished surface does not hide a deviation.
The buyer or an independent inspector typically verifies the records and may witness key inspection points; the scope is agreed in the contract.
Part 7: Common tolerance problems — buyer checklist
- Confirm the tolerance standard and execution class in writing before fabrication.
- If the destination uses AISC or EN 1090 while fabrication follows GB, state which tolerances govern.
- Require calibrated measuring tools and inspection records traceable to member marks.
- Check hole group alignment and edge distance on critical connections.
- Ask how weld distortion is controlled and how members are straightened.
- For complex structures, consider trial assembly before shipment.
- Agree the acceptance process and any independent inspection points.
- Never accept forced fitting on site as a substitute for shop tolerance control.
Part 8: Responsibility boundary — supplier vs local team
| Stage | ZhongSai (steel supplier) | Local team |
|---|---|---|
| Standard & criteria | Proposes fabrication tolerance approach; details members to the agreed standard | Confirms the governing standard and execution class; approves criteria |
| Fabrication | Controls cutting, holes, assembly, welding, straightening; measures and records | — |
| Inspection | Provides inspection records; supports witness points | Verifies records; may perform independent inspection |
| Site erection | Provides installation technical guidance; supports root-cause of fit issues | Foundations and civil works; erection within erection tolerances; local labour, permits, authority submissions |
| Corrections | Corrects shop deviations before shipment; updates records | Reports fit problems promptly with measurements and photos |
FAQ
What is a fabrication tolerance?
It is the permitted deviation between the finished member and the approved drawing — for example in length, straightness, squareness or hole position. A member within the tolerance is acceptable; outside it, the member is corrected or rejected.
Which standard governs steel structure tolerances?
It depends on the project: GB 50205 is common for structures fabricated in China, the AISC Code of Standard Practice in North America, and EN 1090-2 in Europe. The engineer of record and the contract decide the governing standard.
How accurate is steel fabrication?
There is no single figure; accuracy is defined per category by the applicable standard. Tighter accuracy than the standard adds cost, while looser control causes fit problems on site. The execution class and member importance set the level.
How are fabrication tolerances controlled?
Through the fabrication sequence: accurate detailing, controlled cutting and hole making, assembly on fixtures, balanced welding to limit distortion, straightening, and final measurement with records. Final inspection alone cannot replace in-process control.
What happens if bolt holes do not line up on site?
The deviation is measured against the connection’s adjustment range. Small offsets are accommodated by standard holes; larger offsets require controlled correction per the engineer’s instruction. Forcing the connection or re-drilling without approval should not be accepted.
Does ZhongSai provide inspection records for tolerances?
Yes — fabrication and quality control at ZhongSai’s manufacturing bases include measured deviations and corrections, traceable to member marks and shop drawings, available for the buyer’s verification. The exact inspection and witness scope is agreed in the contract.
What is the difference between fabrication and erection tolerances?
Fabrication tolerances control individual members in the shop; erection tolerances control the assembled structure on site, such as column plumbness and beam level. Both are needed, and the structure fits only if the two are coordinated.
Why do members sometimes get straightened after welding?
Welding causes shrinkage that can bend or angle members. Controlled mechanical or heat straightening brings the member back within tolerance before it is accepted; it is a normal part of fabrication, not a sign of defective material.
Ready to coordinate fabrication accuracy on your steel project?
Send your project drawings and the governing tolerance standard, and ZhongSai will confirm the fabrication, inspection and acceptance plan that matches your engineer’s requirements.