
How to Read Steel Structure Drawings: GA, Shop and Erection Drawings
Steel structure drawings come in three levels: general arrangement (GA) drawings show the whole building, shop or detail drawings show each member with dimensions and connections, and erection drawings show assembly sequence and member marks. Reading them means checking the title block, dimensions, material schedule, weld symbols and member marks against the project. ZhongSai issues fabrication and erection drawings from the approved design; the local team reads and follows them on site.
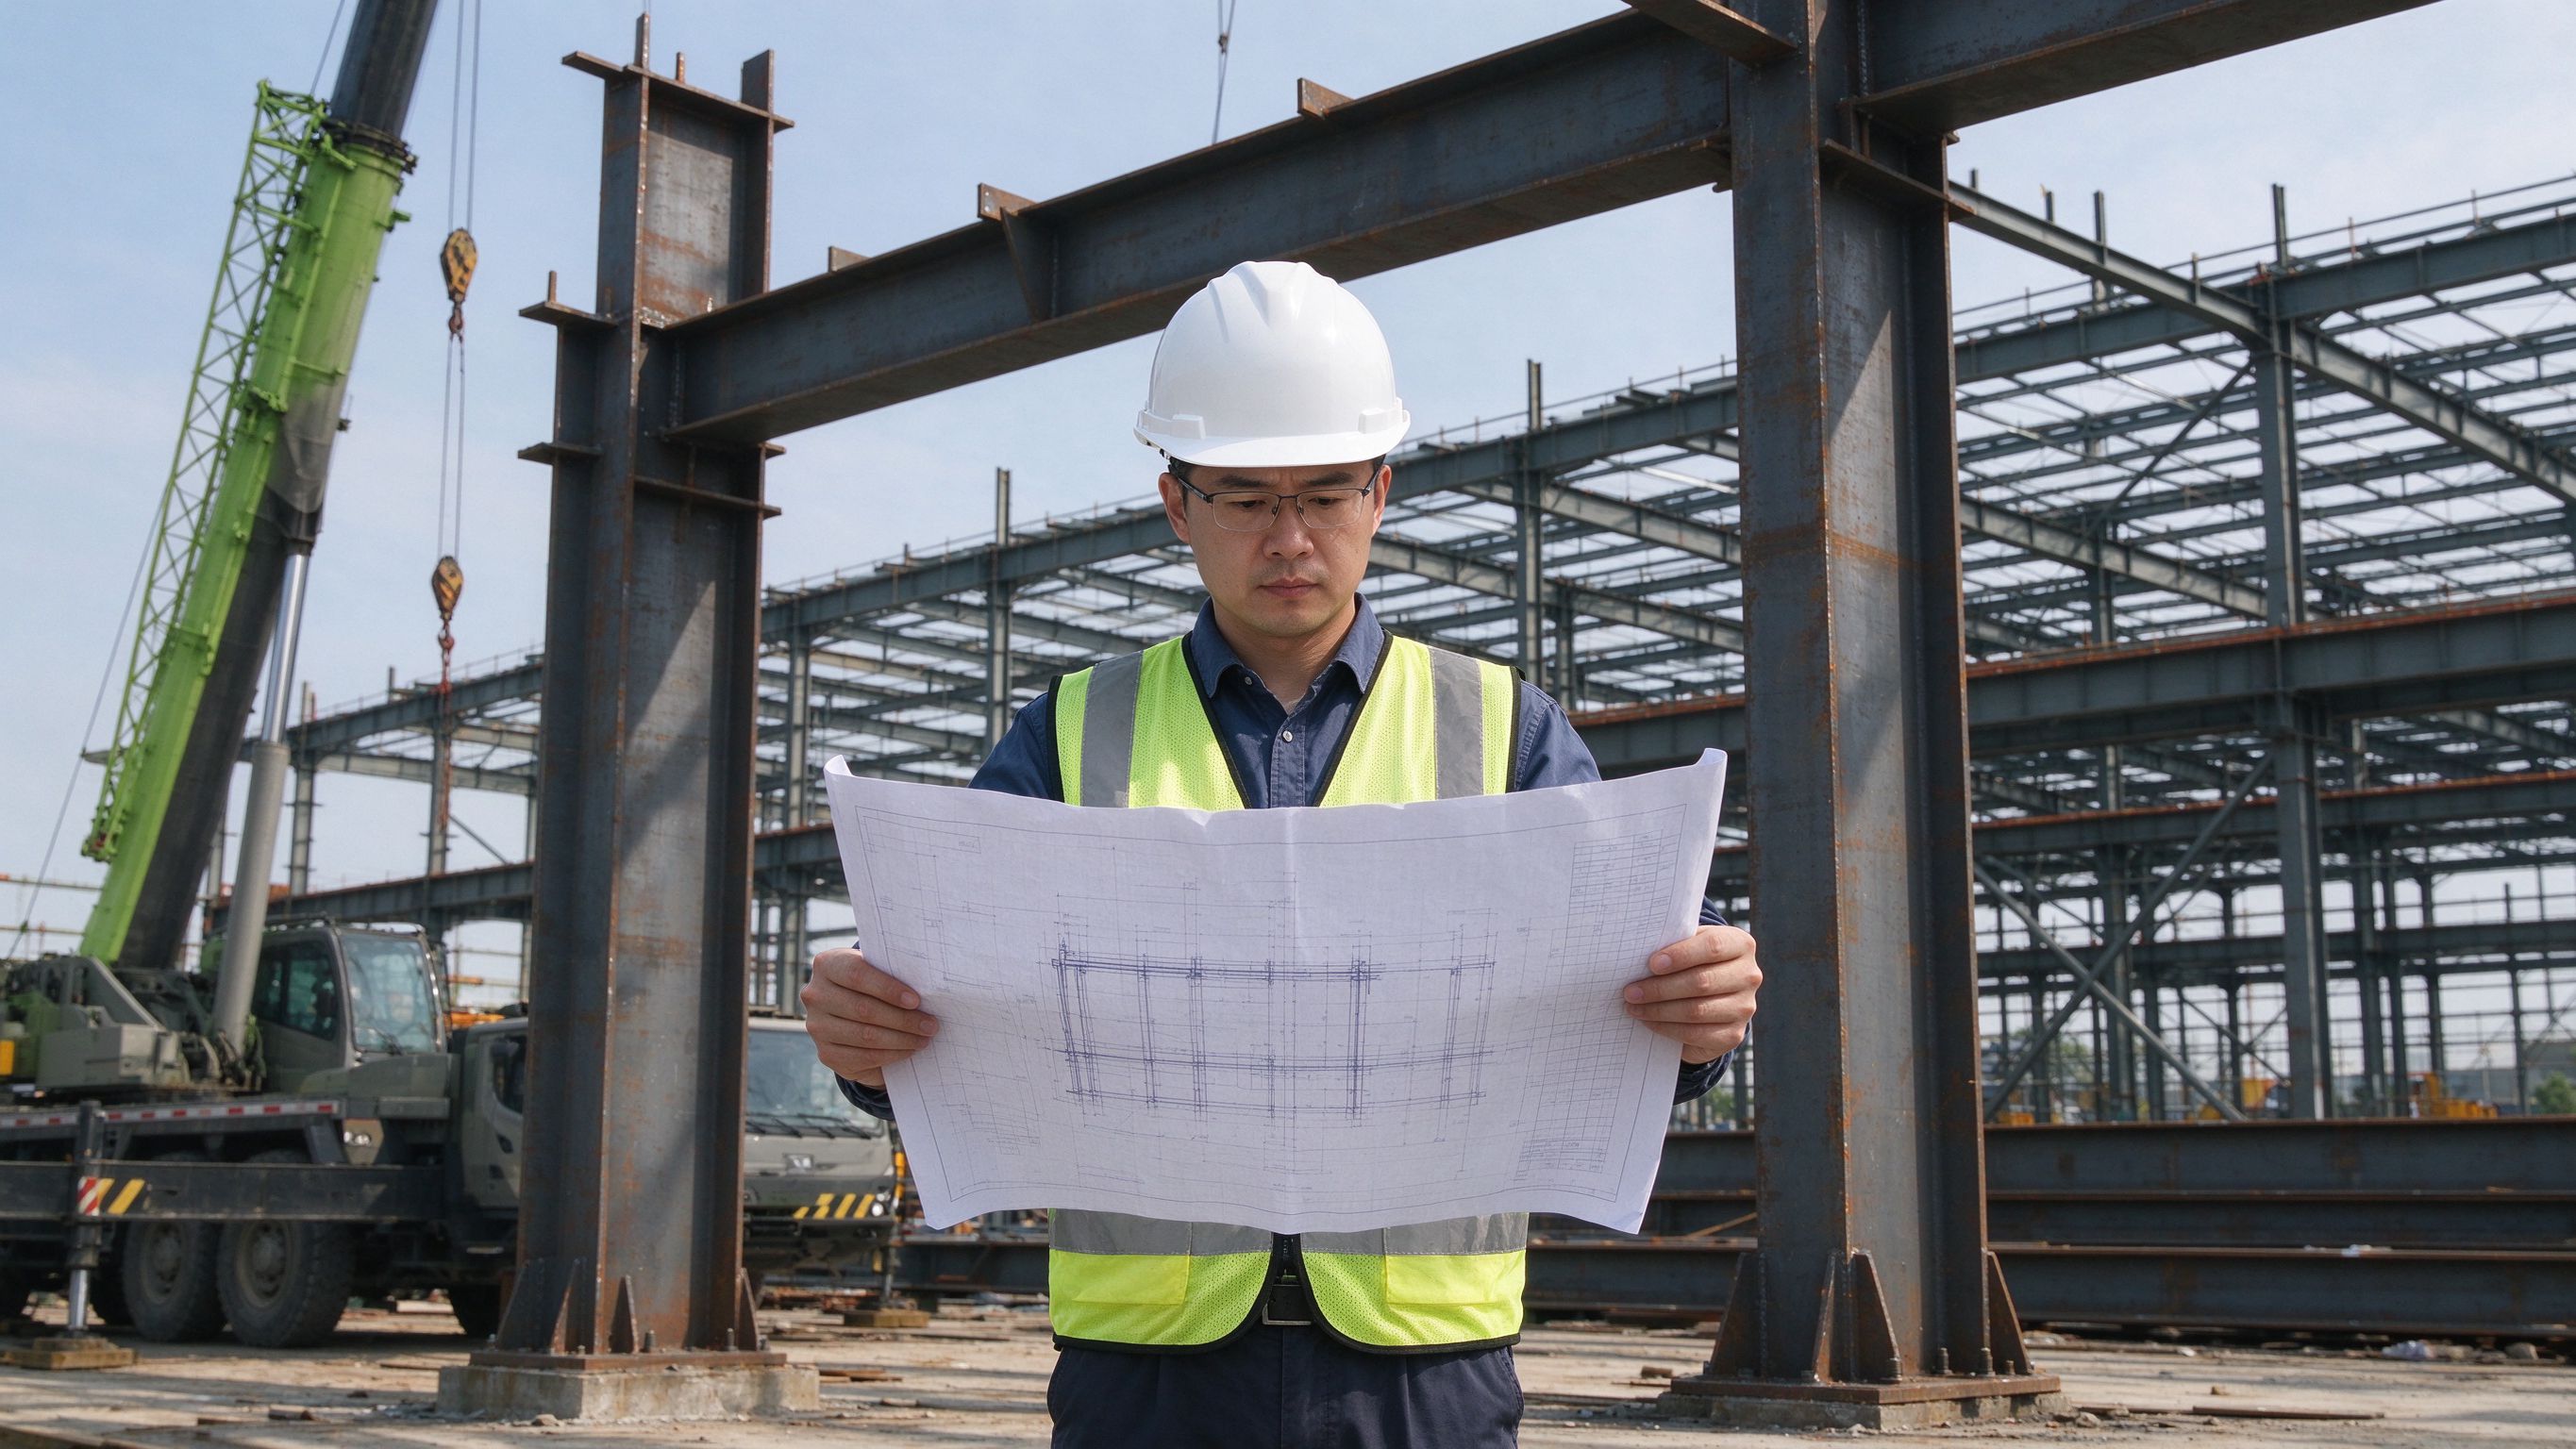
Steel structure drawings come in three levels: general arrangement (GA) drawings show the whole building, shop or detail drawings show each member with dimensions and connections, and erection drawings show assembly sequence and member marks. Reading them means checking the title block, dimensions, material schedule, weld symbols and member marks against the project. ZhongSai issues fabrication and erection drawings from the approved design; the local team reads and follows them on site.
This guide explains the drawing types, the key elements to check, and a step-by-step way to read them.
Part 1: Why reading drawings correctly matters
Misreading a drawing leads to wrong fabrication, wrong erection and costly rework:
- GA drawings define the building layout, grids and member positions.
- Shop drawings define every member: size, length, holes, welds and coating.
- Erection drawings define the assembly order and each member’s mark.
- Material schedules list sections, grades and quantities.
Reading them against each other confirms that what is fabricated matches what is erected.
Part 2: Drawing types compared
| Drawing | Shows | Used by |
|---|---|---|
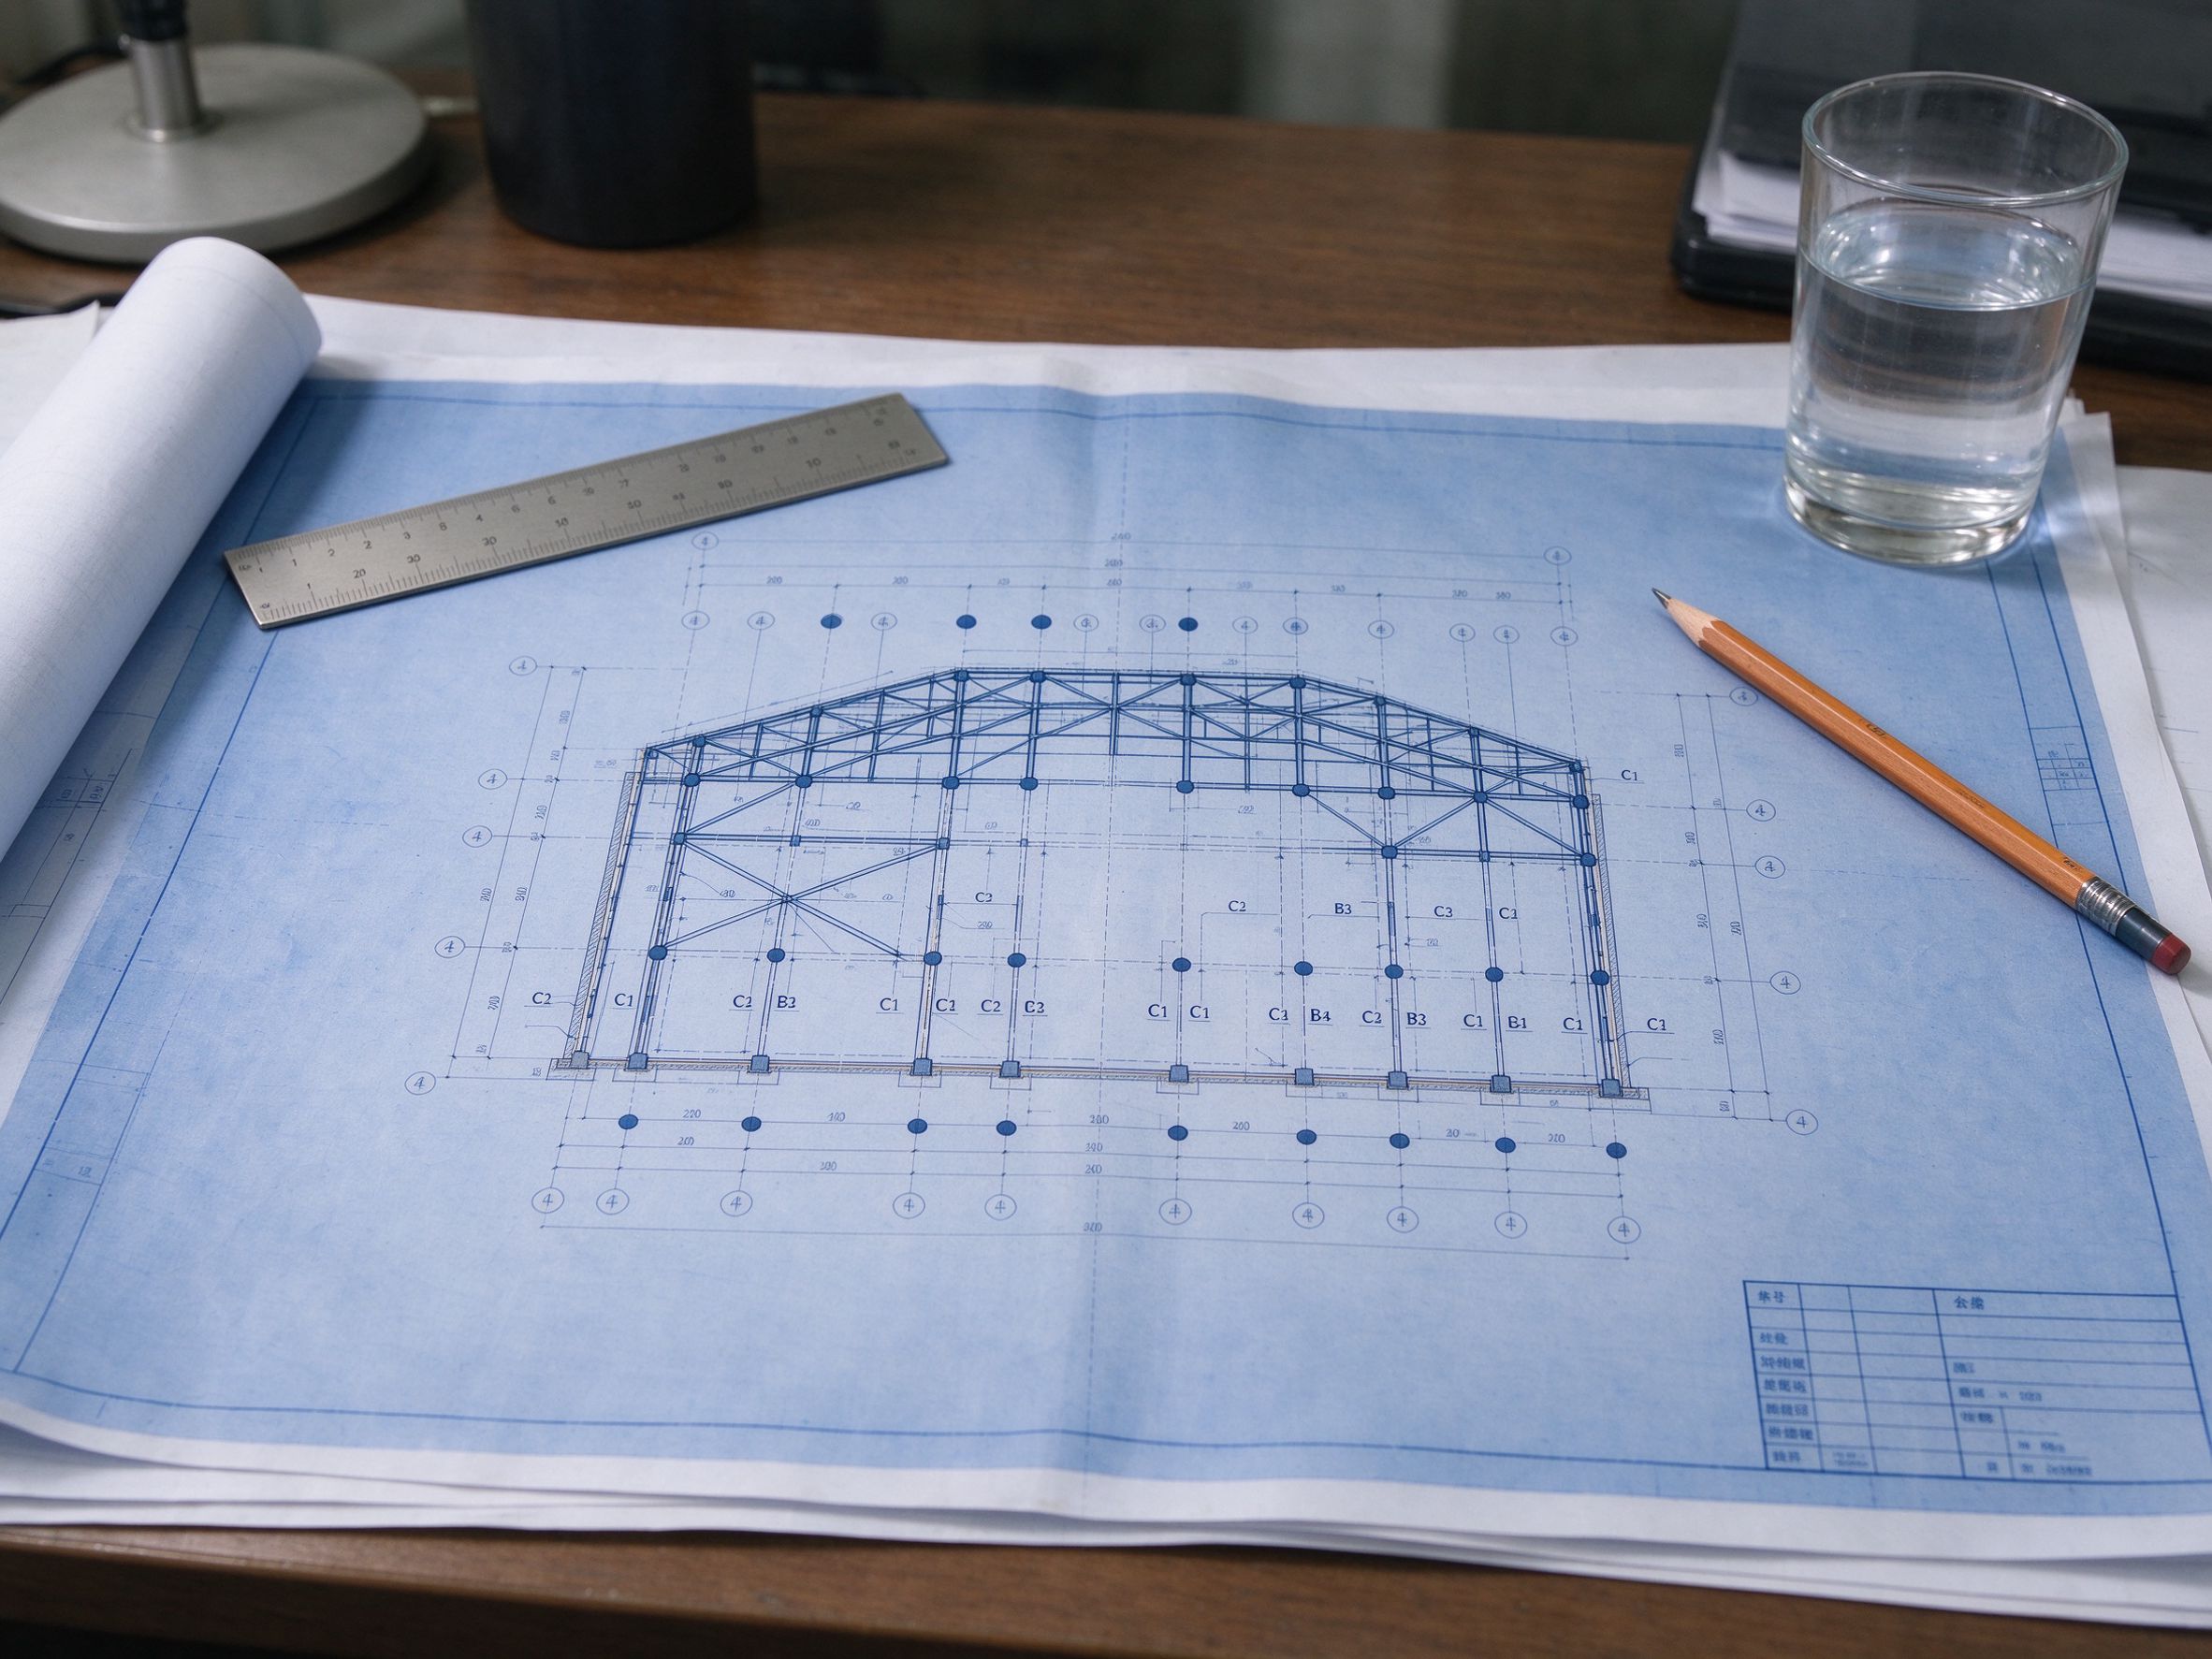
| General arrangement (GA) | Building layout, grids, elevations, member positions | Design review, foundation coordination |
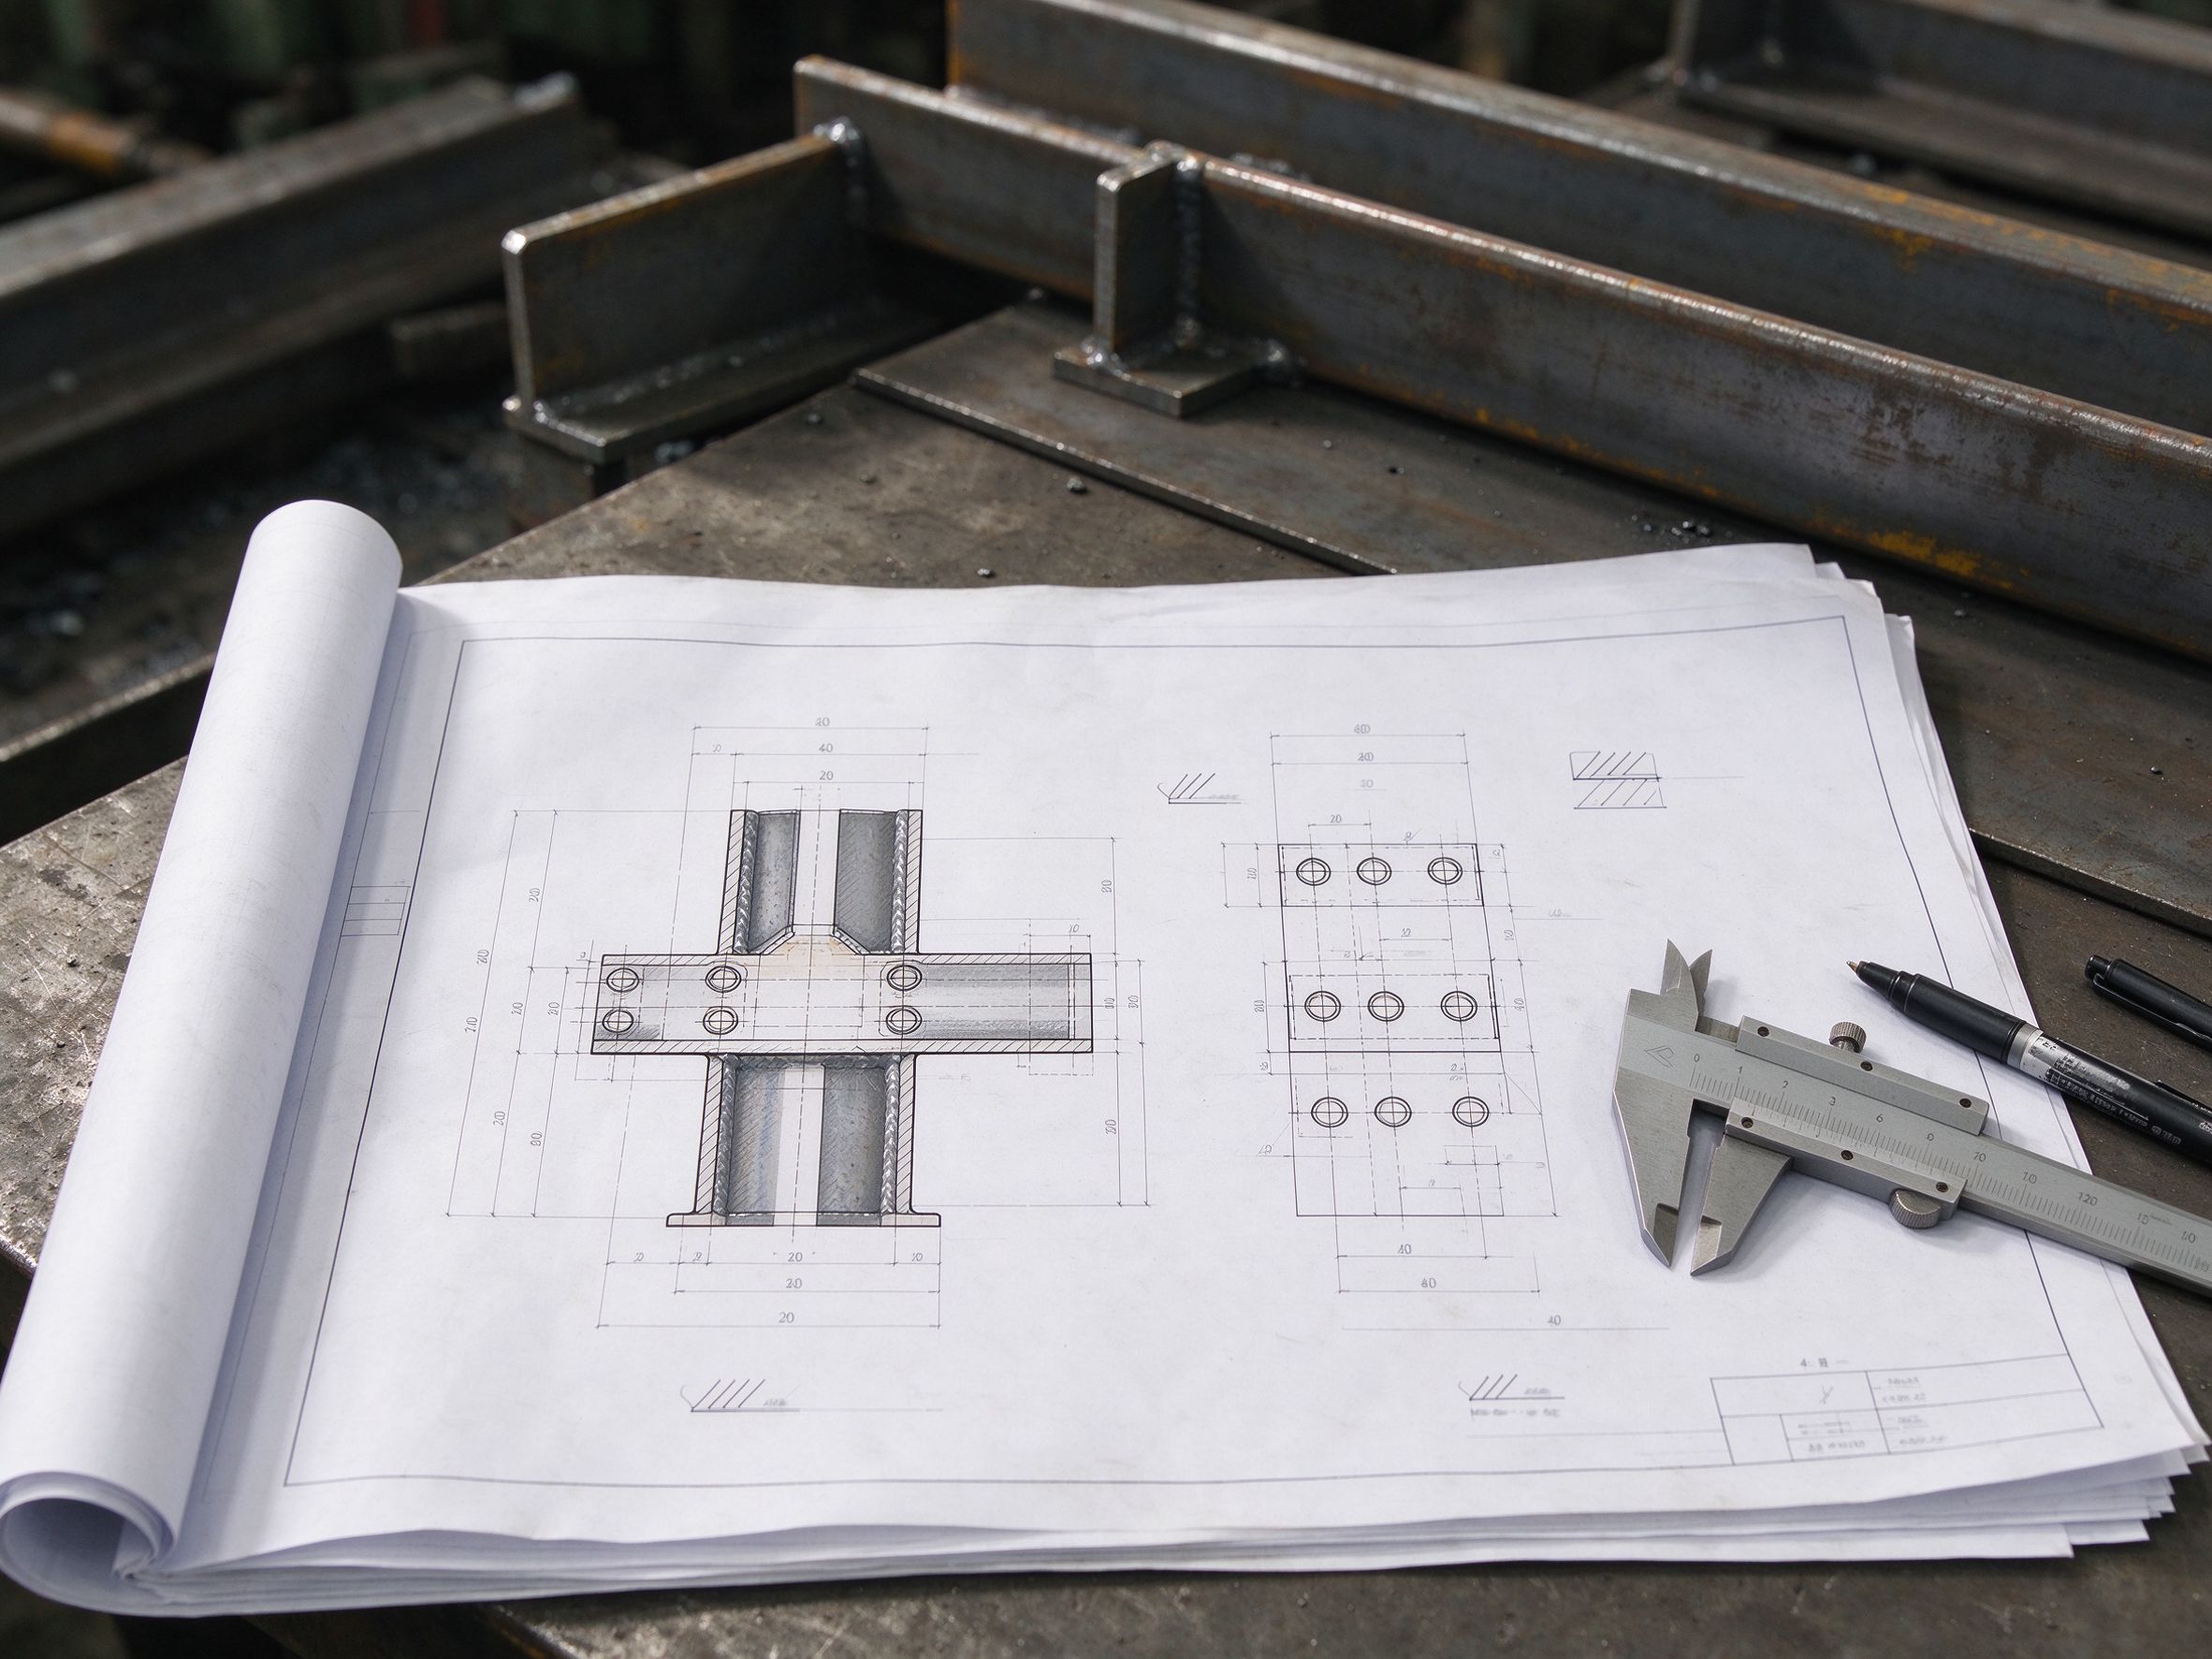
| Shop / detail drawings | Each member with dimensions, holes, welds, coating | Fabrication, QC inspection |
| Erection drawings | Assembly sequence, member marks, connections | Site erection, supervision |
| Material schedule | Sections, grades, lengths, quantities | Procurement, packing, delivery |
All levels work together; shop drawings follow the GA, erection follows the shop.
Part 3: Key elements on a drawing
- Title block — project, drawing number, revision, scale, date.
- Grid lines and dimensions — column and bay positions, levels.
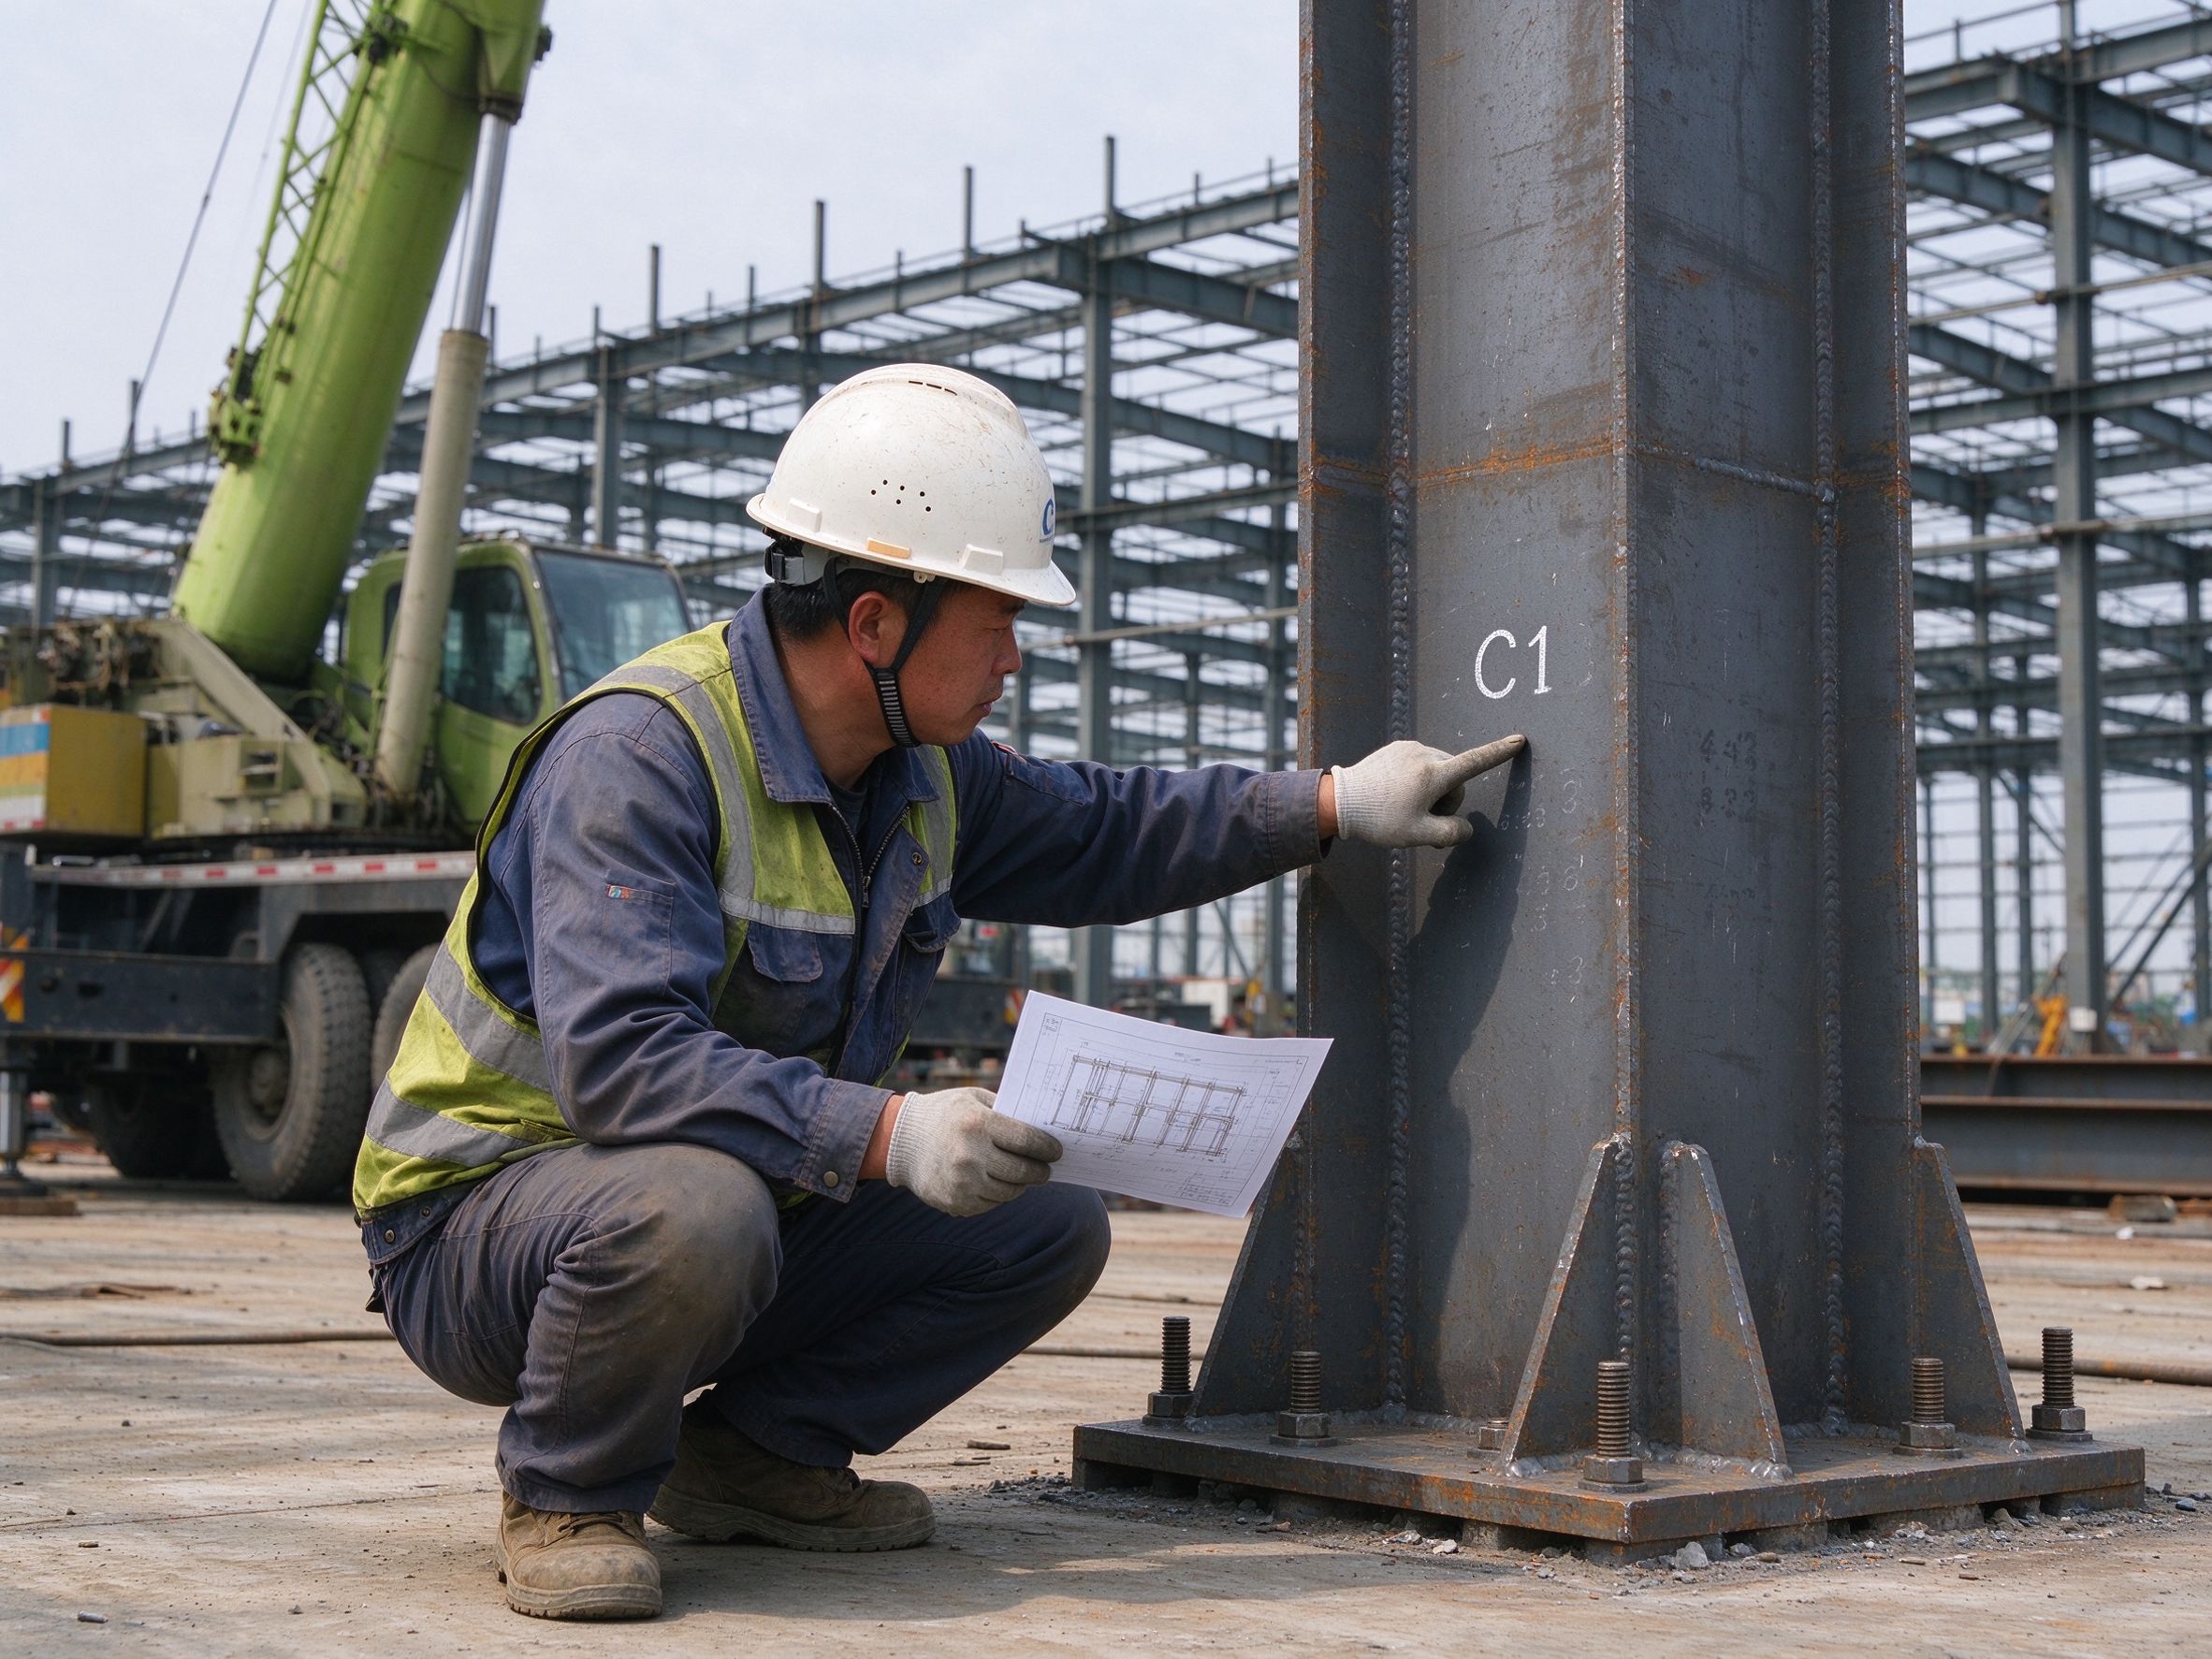
- Member marks — each member has a unique mark (for example C1, B3).
- Sections and sizes — the steel section and grade for each member.
- Holes and connections — bolt sizes, hole positions, connection details.
- Weld symbols — weld type, size and location.
- Notes and general instructions — tolerances, coating, special requirements.
Part 4: How to read a drawing in steps
- Check the title block — confirm the project, drawing number and revision match the issued set.
- Find the grid and orientation — locate the drawing in the building plan.
- Identify the member marks — match the marks with the material schedule.
- Check dimensions — confirm lengths, positions and levels against the plan.
- Check connections — bolts, holes and welds at each joint.
- Check the material schedule — sections, grades and quantities.
- Confirm coating and notes — surface treatment and special instructions.
- Raise questions before fabrication — any unclear item is confirmed with the design team before work starts.

Part 5: Common symbols to know
- Weld symbols — fillet, butt and plug welds with size and length.
- Hole symbols — standard, oversized and slotted holes.
- Surface symbols — grinding, chipping and painting marks.
- Elevation marks — finished floor levels and top-of-steel levels.
- Section cuts — the cutting plane shown on the GA drawing.
The legend is usually printed on the drawing or in the drawing notes.
Part 6: Responsibility boundary — supplier vs local team
| Stage | ZhongSai (steel supplier) | Local team |
|---|---|---|
| Design | Issues GA, shop and erection drawings from the approved design | Reviews drawings and confirms with the registered engineer |
| Fabrication | Fabricates per the shop drawings | — |
| Erection | Provides erection drawings and technical guidance | Reads and follows the erection drawings on site |
| Checks | Provides mark lists and material certificates | Verifies members and marks against the drawings on receipt |
| Corrections | Issues revised drawings for approved changes | Reports any drawing issues promptly with photos |
FAQ
What is a GA drawing?
A general arrangement (GA) drawing shows the whole building: grids, elevations, member positions and overall dimensions. It is the top-level drawing that shop drawings follow.
What is a shop drawing?
A shop or detail drawing shows one member or connection with all fabrication information: section, length, holes, welds and coating. Fabricators work from shop drawings.
What is an erection drawing?
An erection drawing shows the assembly sequence and each member’s mark, so the site team knows what goes where and in what order.
What is a material schedule?
A table listing all members with their sections, grades, lengths and quantities. It is used for procurement, packing and delivery checks.
How do I find a member on site?
Each member has a unique mark on the drawings and on the steel (erection marks). Match the mark on the steel with the mark on the erection drawing and material schedule.
What do weld symbols mean?
Weld symbols show the weld type (fillet, butt, plug), size, length and location. They are read together with the connection details on the shop drawing.
Who prepares the drawings?
For an exported steel building, the supplier (with engineering coordination) issues GA, shop and erection drawings from the approved design. The buyer’s registered engineer reviews and approves them.
What should I do if a drawing is unclear?
Stop and confirm before fabrication or erection. Unclear details are raised with the design team with photos and the drawing reference; the design team issues a clarification or a revised drawing.
Need clear drawings for your steel building?
Send your design and requirements, and ZhongSai will issue GA, shop and erection drawings with the steel scope, coordinated with your engineer.