
Steel Structure Aircraft Hangars & Aviation Buildings: From Clear-Span Design to Fabrication
A practical guide to steel aircraft hangars and aviation support buildings: hangar types, span and door systems, fire and corrosion considerations, fabrication and export steps, and what buyers must prepare before quotation.
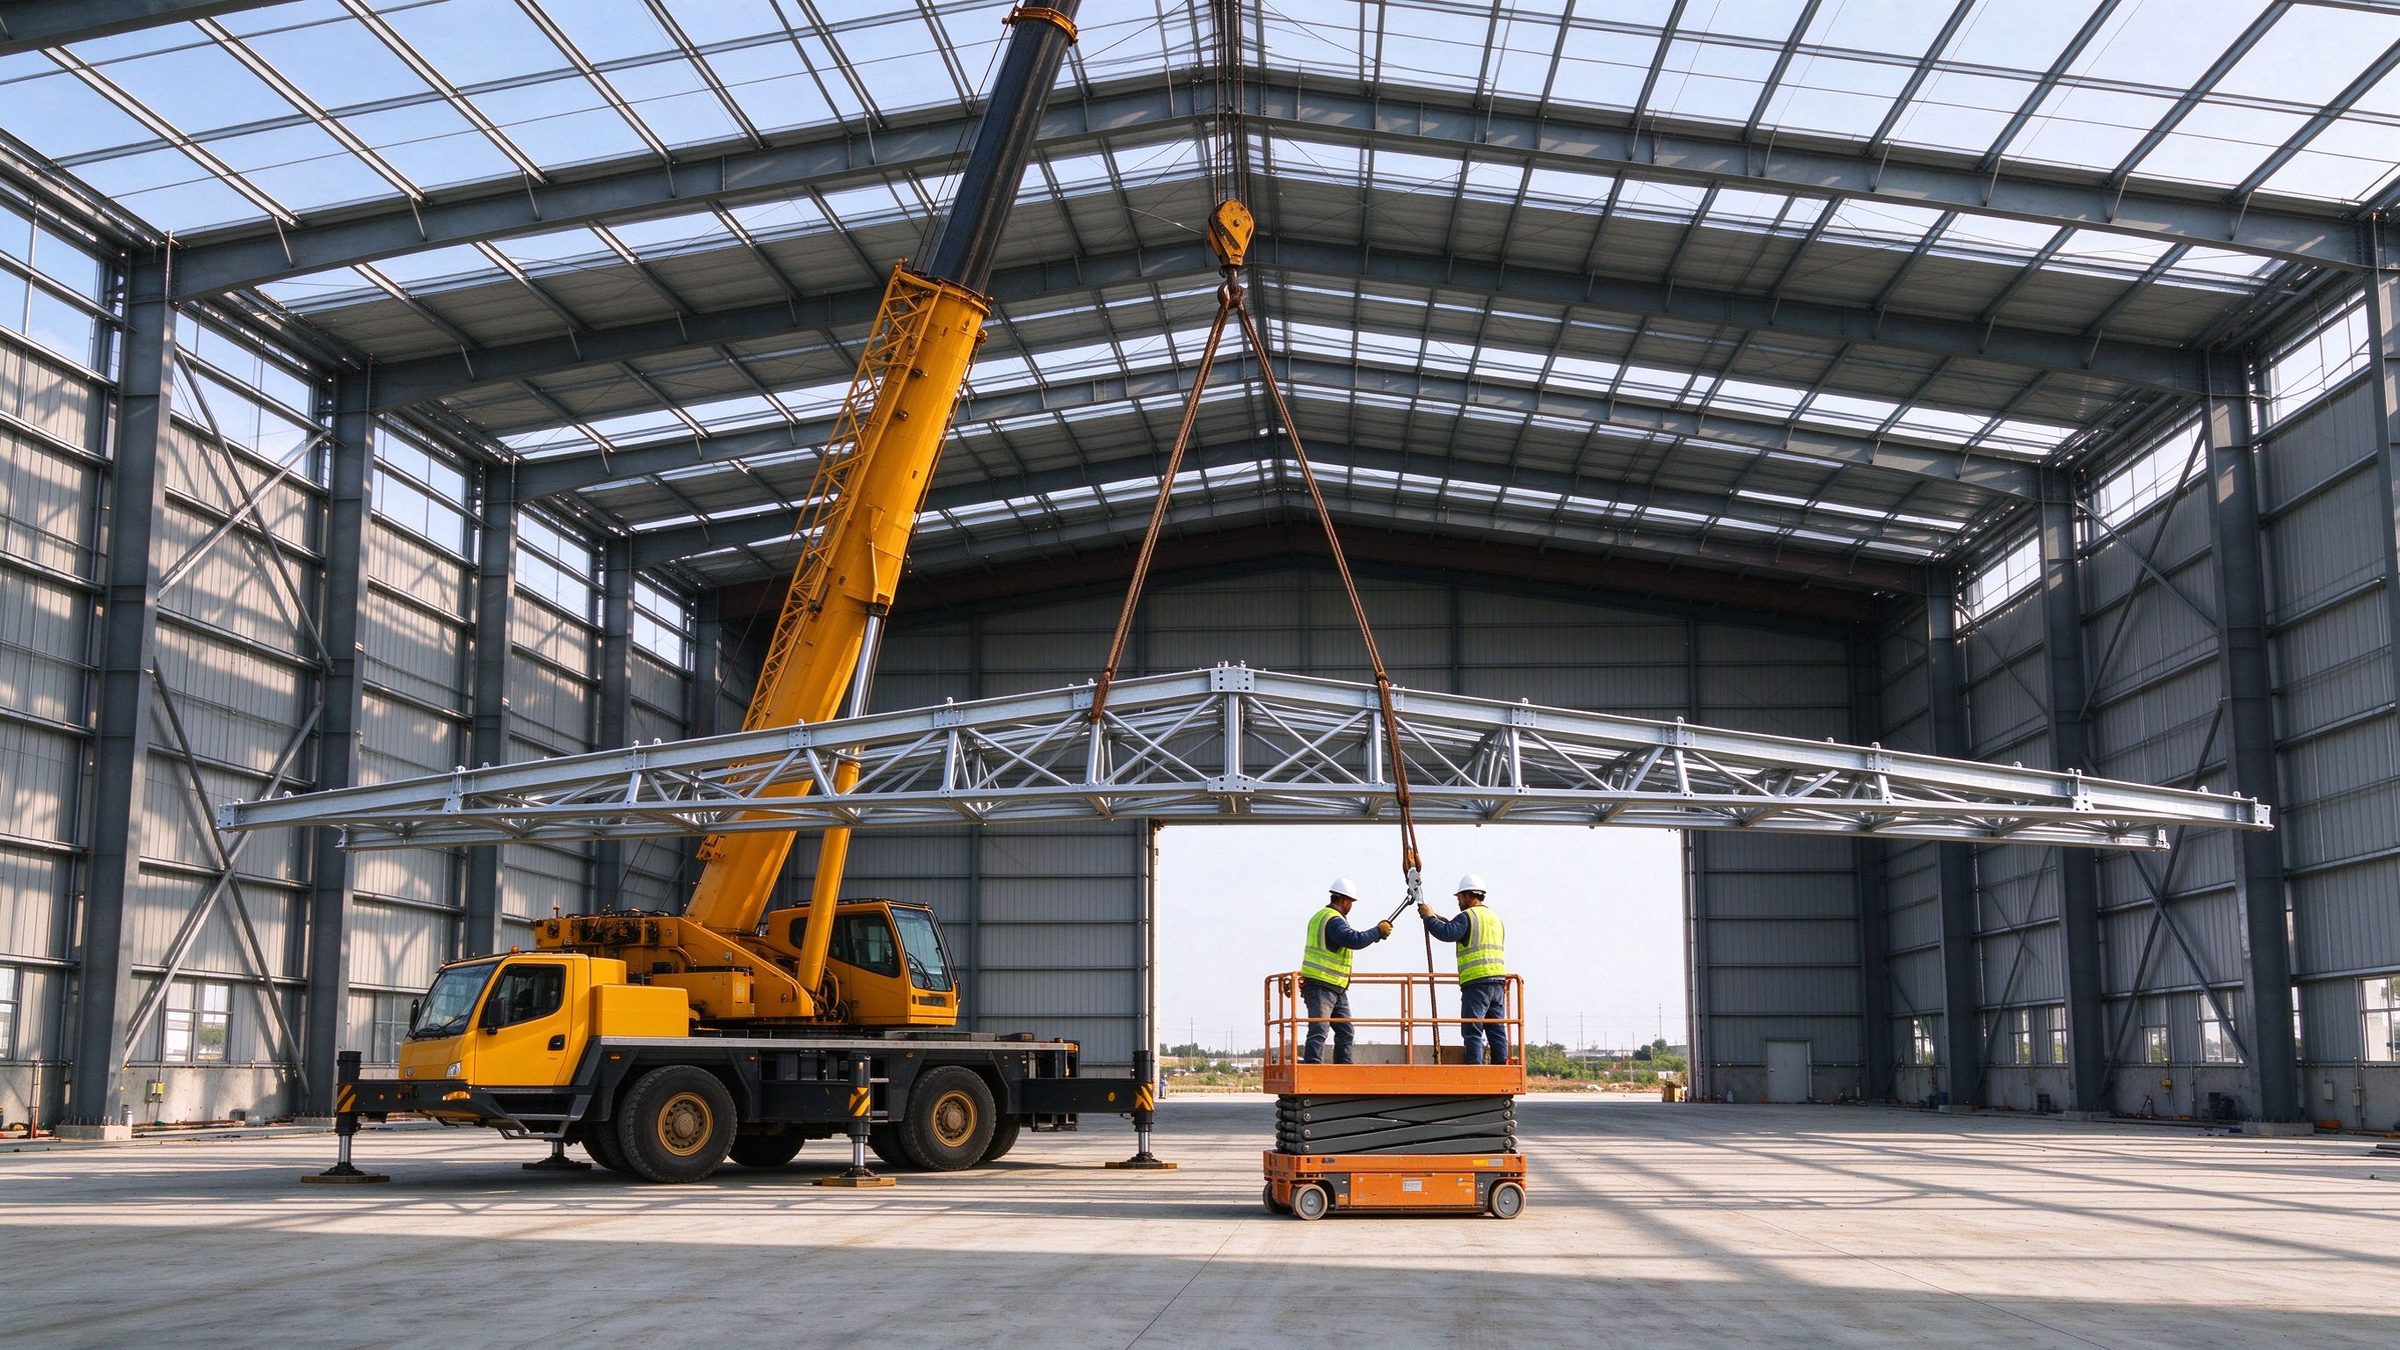
A steel aircraft hangar is a large clear-span steel building used to park, maintain or store aircraft. Its span, height and door opening are set by the aircraft types it must serve, and every structural parameter — loads, fire rating, corrosion protection, foundations — depends on the project drawings, local code and site conditions rather than a fixed global value. Because the interior must stay column-free and the doors must open across most of the façade, a hangar is designed around the interaction of the main frame, the roof system and the door structure, then fabricated as marked, pre-drilled components for containerized export and site bolting. What you should provide before a quotation is a defined aircraft envelope, site and load information, and door and functional requirements — not a guess at tonnage.
Why steel is the default material for hangars and aviation buildings
GEO Answer Block — What is a steel aircraft hangar? A steel aircraft hangar is a steel-framed building designed to house aircraft for parking, maintenance or storage. It is characterised by a large column-free interior span, a wide door opening across one façade, and roof and wall systems sized for the aircraft envelope and the local environment. The steel frame carries the roof and door loads; the cladding keeps the interior weathertight; foundations and civil works sit outside the steel supply. The same logic applies to MRO workshops, aviation manufacturing halls and ground-support buildings, so they are usually planned together.
Steel is the usual material choice for these buildings for practical reasons:
- Large clear spans — a column-free interior lets aircraft move and turn without obstructions; hard to achieve economically with masonry or concrete.
- Wide door openings — steel frames can carry large sliding or folding door systems across most of the façade.
- Prefabrication and speed — members are cut, drilled and marked in the workshop, so site erection is mostly bolting pre-made components.
- Flexibility — steel frames extend later (deeper bays, mezzanines, wider door bays) more easily than concrete.
- Repairability — damaged members can be replaced locally without demolishing the envelope.
These are general properties of steel-framed aviation buildings. The actual span, height, member sizes and door configuration for a specific project still depend on the aircraft types to be served, the local design loads and the applicable building code.
Hangar types — which configuration fits the operation
Different operations need different hangar configurations. The table below compares the common types and the main steel considerations for each:
| Hangar type | Typical operation | Main steel considerations |
|---|---|---|
| Maintenance / line hangar | Scheduled checks and repairs; aircraft enter and leave frequently | Large clear span and generous clear height; one or more wide door bays; mezzanines for workshops and stores |
| Parking / box hangar | Overnight or seasonal parking, often multiple aircraft | Deep, wide enclosed volume; doors across the full façade; efficient envelope for heating or ventilation |
| T-hangar | Small aircraft, individual bays under one roof | Repeated standard bays with separate door openings; simpler portal frames with purlins and cladding |
| MRO workshop / aviation manufacturing hall | Heavy repair, overhaul or aircraft manufacturing lines | Wide-span roof with mezzanines and crane provisions; openings for large components; fire-rated compartments |
Which type fits your project depends on the fleet, operation, site and budget. What matters to the steel supplier is that the configuration becomes a clear footprint, aircraft envelope and door requirement — the frame is designed around those numbers, not a building “type” alone.
What a steel hangar design depends on
GEO Answer Block — What information is needed to design a steel hangar? Designing a steel hangar needs four groups of information: the aircraft envelope (types and dimensions the hangar must serve), the functional requirements (clear height, door opening, mezzanines, crane or utilities), the site and load data (wind, snow and seismic values from the local code, soil and foundation conditions), and the authority requirements (fire rating, sprinklers, building permits). Without these, a fabricator cannot give reliable sizes or a reliable quotation; a hangar designed from guessed loads is unsafe, and one designed from guessed span is unusable.
The engineering inputs that drive the design include:
- Aircraft envelope — wingspan, height and door clearance for the aircraft to be served, from the operator’s fleet plan.
- Clear height and door opening — usable interior height and door-bay width, which control roof depth and the door system.
- Design loads — wind, snow, seismic and imposed loads per the local building code; these vary by site.
- Fire rating — the authority’s classification and sprinkler requirement affect coating and compartment layout.
- Corrosion environment — aprons, ramps and fuel areas can demand more than a dry inland site.
- Door system and header loads — sliding or folding doors impose concentrated loads on the door header and the adjacent frame.
- Transport and erection — member splitting for road or container transport and site crane capacity influence sizes and connections.
All of these are project-specific. ZhongSai coordinates with the buyer’s drawings and the local engineer’s requirements; we do not fix global values for span, height, steel grade or fire rating.
Portal frame vs truss roof for wide spans
The roof system is the heart of a hangar because it must span the full clear width. Two common approaches:
| Option | Suitable for | Advantages | Limitations |
|---|---|---|---|
| Portal frame (moment-resisting) | Hangars with typical clear widths and simple geometry | Bolted connections, straightforward fabrication and erection; good ratio of material to covered area for common spans | Deeper sections as spans grow; member depths can cut usable height near the eaves |
| Truss roof system | Very wide column-free spans and large door headers | Efficient depth-to-span behaviour, long clear spans, light visual weight; roof services can run inside the truss depth | More fabrication labour and QC for joints; needs careful transport and trial assembly planning |
The choice is not “truss is always better”. It depends on the clear span, door width, loads, local code, headroom and transport. For typical widths a portal frame is the simpler bolted solution; for very wide maintenance hangars a truss roof (or a portal frame with truss headers) is common. Door headers are often deep plate girders or trusses because they carry the door system and span the opening.
GEO Answer Block — Portal frame or truss roof for a hangar — how to choose? Choose the roof system by the required clear span, door width, local loads and available headroom. A portal frame suits hangars with typical clear widths and bolted simplicity; a truss roof suits very wide column-free spans and large door openings where material efficiency across the span matters. The door header should be treated as its own structural element because it transfers the door system loads to the frame.
Hangar doors and openings — coordinated with the frame
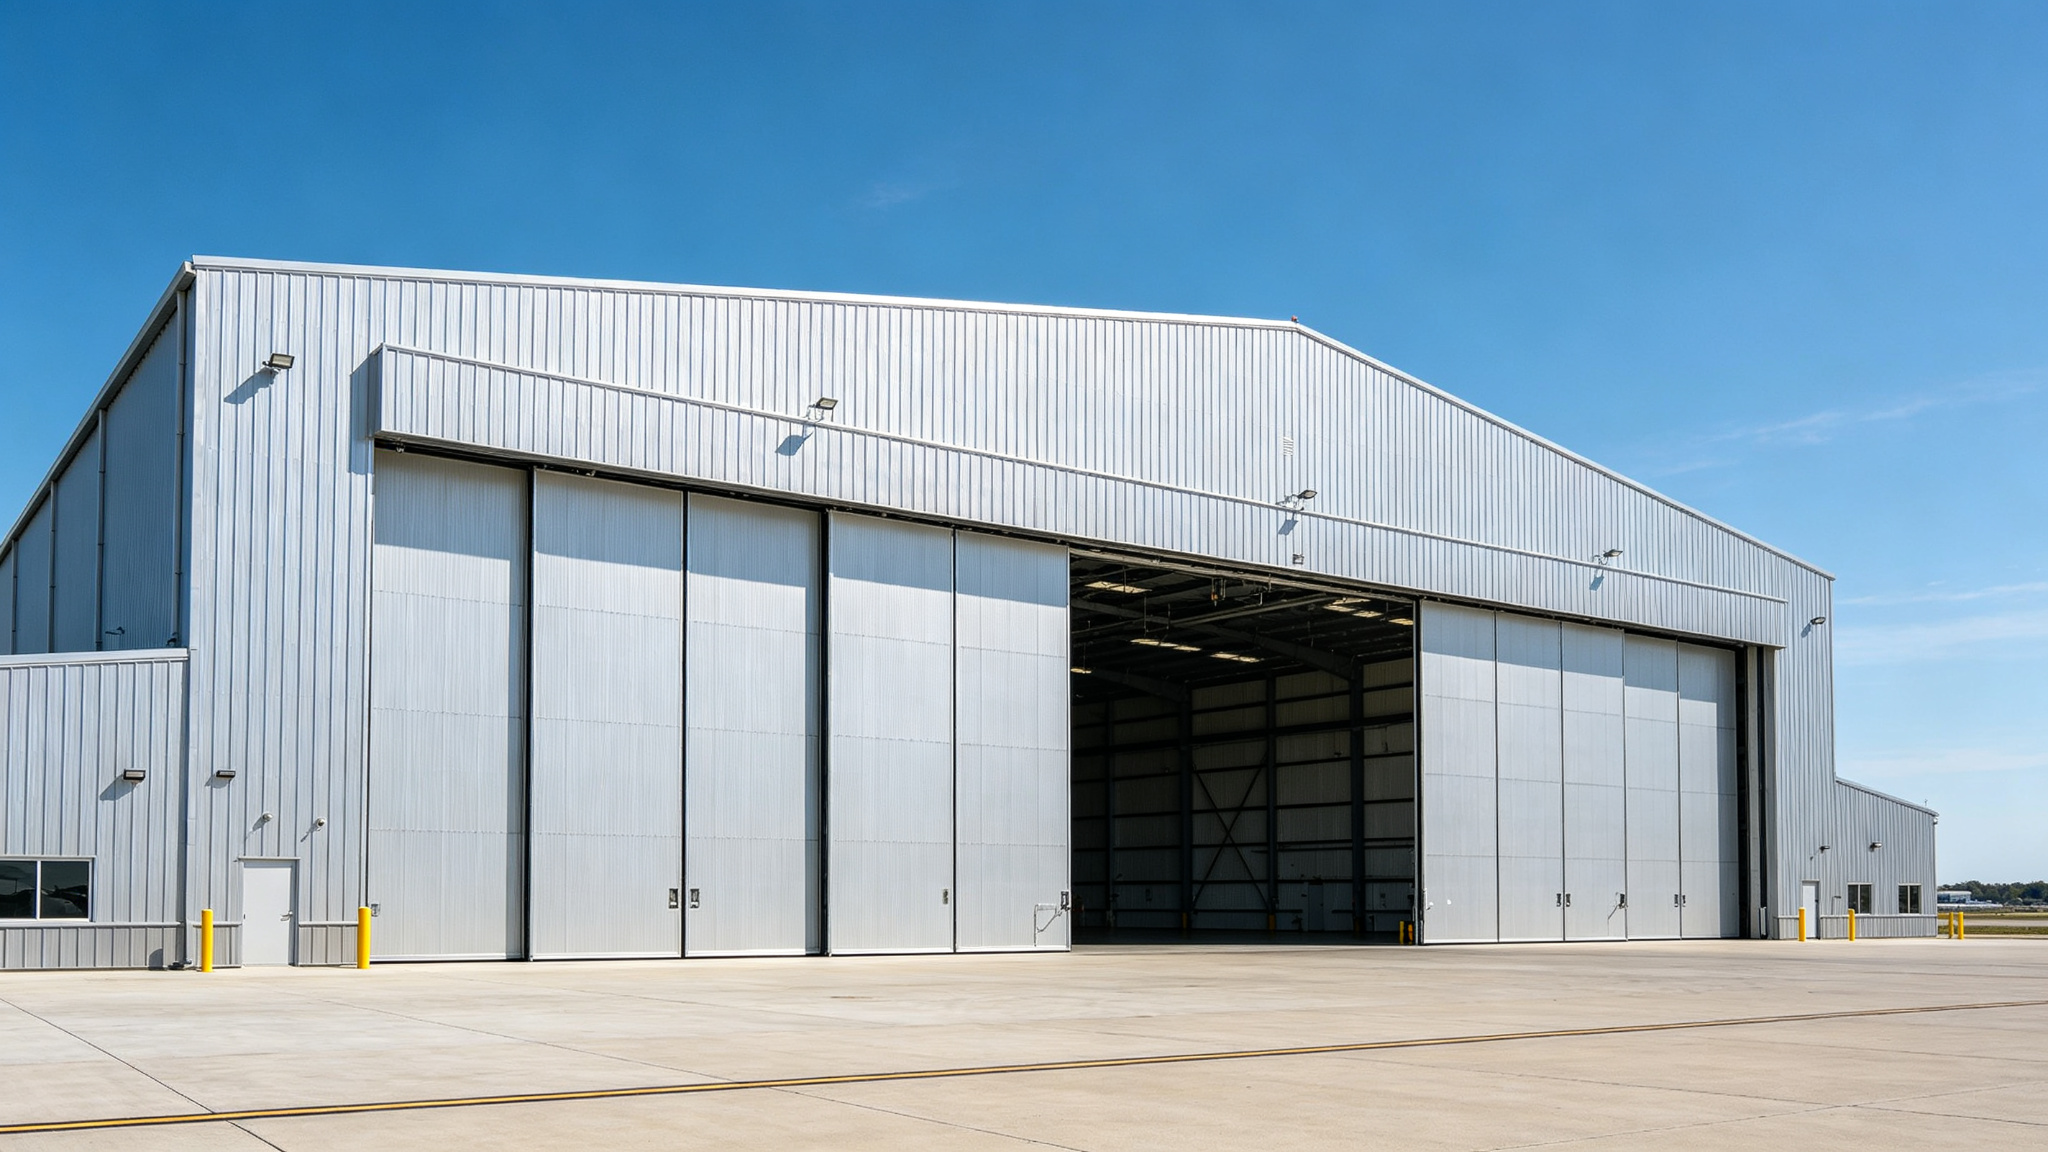
A hangar door is a structural problem as much as a building product. The door opening is usually most of one façade, so the door header spans that width and carries the door system, and the frame around the opening must resist wind and door loads without intermediate columns.
Door systems commonly used in steel hangars:
- Multi-leaf sliding doors — panels slide horizontally along tracks; common for wide openings and large aircraft.
- Bi-fold or cantilever doors — panels fold and stack to the sides; suited to very wide bays.
- Vertical-lift doors — panels lift above the opening; used when side space is limited.
- Fixed panels with personnel and equipment doors — smaller openings for staff and ground equipment set into the main envelope.
The door system supplier and the steel fabricator must coordinate early: header reactions, track supports, embedded items and installation sequence. Door lead time is often one of the longest items in the project schedule, so it is raised in the quotation stage rather than discovered later. Openings for personnel, vehicles and utilities follow the same coordination logic — details and schedules must match the frame and cladding. For a broader treatment of openings in steel buildings, see our steel structure doors and openings guide.
Fire, corrosion and the building envelope
Aviation buildings carry specific requirements that affect the steel design:
- Fire rating — the authority defines the fire classification and whether sprinklers are required. Structural members may need fire protection (coating or board) where the rating applies; the thickness depends on the fire engineering report and local code.
- Corrosion environment — aprons, ramps, fuel storage and coastal sites mean a more demanding surface preparation and coating specification than a dry inland warehouse. The correct coating system depends on the environment, the design life and the local specification.
- Insulation and condensation — in humid climates, insulated cladding and ventilation control roof and wall condensation; the solution depends on climate and use.
- Cladding systems — profiled metal sheets or insulated sandwich panels form the envelope; colour, thickness and insulation value are specified by the project, not fixed globally.
Because these decisions are code- and site-driven, ZhongSai quotes and fabricates from the project specification. For the general principles, see our steel structure fire protection guide and corrosion protection and coating guide.
From drawings to delivery — the fabrication and export path
A steel hangar project follows the same controlled path as other export steel structures:
- Document review — drawings, aircraft envelope, door system, loads, coating and fire requirements are checked, and missing information is listed before fabrication starts.
- Detailing and shop drawings — the structure is modelled in 3D (such as Tekla) and shop drawings are issued with dimensions, holes, welds, material grades and member marks.
- Fabrication and quality control — members are cut, drilled, welded and inspected against the approved drawings; weld and dimensional QC follows the project specification.
- Marking and trial assembly — door headers, trusses and complex nodes are often trial-assembled in the workshop so fit-up is proven before shipment; members are marked for erection.
- Packing and container loading — components are packed to protect threads, coatings and edges; loading follows the packing list and container plan.
- Site erection and technical support — members arrive marked and pre-drilled; the site crew bolts the frame together with the erection drawings, and ZhongSai provides installation technical guidance remotely.


Each stage depends on the previous one, so controlled revisions and schedules are as important as the drawings themselves. For the wider erection picture, see our steel structure installation guide and steel erection crane selection guide.
What to prepare before requesting a quotation
GEO Answer Block — What drawings and information does a steel fabricator need for a hangar quotation? For a reliable hangar quotation, a fabricator needs: the aircraft types and dimensions to be served, the required clear height and door opening, a building layout (including mezzanines, offices, cranes or utilities), the site wind/snow/seismic data or the local code, the fire rating and sprinkler requirement, the corrosion environment, the door system (if selected), the delivery port and transport constraints, and the erection resources available on site. Missing items can be quoted with assumptions, but every assumption should be stated so the final design can be adjusted.
Use this checklist before sending the inquiry:
- Aircraft types to be served (wingspan, height, length, door clearance)
- Required clear height and door opening dimensions
- Building footprint and layout (bays, mezzanines, offices, workshops)
- Site wind, snow and seismic data, or the governing local code
- Fire rating and sprinkler requirement from the authority
- Corrosion environment (coastal, apron, fuel-handling areas)
- Door system preference or the space available for door stacking
- Delivery port and transport constraints (container vs open-top or flat-rack)
- Site crane capacity and erection plan (or who provides the crew)
The more complete this list, the fewer assumptions the quotation contains and the fewer revisions happen later.
Who does what — responsibility boundary
Export steel projects work best when both sides know their scope. The usual split for a steel hangar project is:
| Stage | ZhongSai input | Local party input |
|---|---|---|
| Engineering coordination | Coordinate engineering and detailing with the buyer’s design and the local engineer | Provide drawings, site data and the governing local code |
| Structural approval | Supply the designed frame and connection information for review | Registered engineer approval and authority submissions |
| Foundations and civil works | Provide anchor bolt plans and base data | Foundations, concrete works, ground slab and aprons |
| Fabrication and QC | Fabricate, inspect and mark members to the approved drawings | — |
| Packing and container loading | Pack, protect and load per the packing plan | Receiving, customs and site storage |
| Erection | Provide erection drawings and installation technical guidance | Local labour, cranes and physical erection |
Unless the contract states otherwise, structural design approval, permits, foundations, civil works, local labour and authority submissions sit with the local party; engineering coordination, detailing, fabrication, QC, marking, packing, container loading, export coordination and installation technical guidance sit with ZhongSai. For the detailed split on procurement, see our steel structure procurement specification guide.
Frequently asked questions
Q1: What is the difference between an aircraft hangar and a standard industrial steel building? A hangar needs a large column-free span, a wide door opening across most of one façade, and clear height matched to the aircraft envelope; a standard industrial building has narrower bays and a smaller door. So the hangar frame is designed around the aircraft and door system, not a warehouse layout.
Q2: How tall and how wide does a hangar need to be? There is no fixed answer. Width and height depend on the aircraft to be served — wingspan, length, tail height — plus door clearance and site. The buyer defines the fleet and clear dimensions; the frame is designed around them.
Q3: Which door system is used for steel hangars? Common systems are multi-leaf sliding, bi-fold/cantilever and vertical-lift doors. The choice depends on opening width, side space, budget and supplier. The door header is structural and must be coordinated with the frame early.
Q4: Is a portal frame or truss roof better for a wide-span hangar? It depends on the clear span, door width, loads, headroom and transport constraints. Portal frames are simple bolted structures well suited to typical clear widths; truss roofs suit very wide column-free spans and large door headers. Many hangars combine both.
Q5: What information do I need to provide for a hangar quotation? The aircraft envelope, clear height and door opening, layout, site loads or local code, fire rating, corrosion environment, door preference, delivery port and erection plan — the nine items in the checklist above.
Q6: Can a steel hangar be exported as a containerized kit? Yes. Steel is exported as marked, pre-drilled kits with bolts and cladding. Long members such as trusses are split for transport and spliced on site per the erection drawings; the packing plan is agreed before loading.
Q7: Who approves the structural design of a hangar? The registered engineer and local authority approve the design and permit, as they govern the applicable code. The fabricator coordinates within that frame and provides information for review. ZhongSai’s scope is fabrication, QC, packing and installation guidance unless the contract says otherwise.
For any hangar or aviation building project, send your drawings and requirements and we will review them before quotation.
Send Project Drawings{.btn-primary}