
Steel Building Doors & Openings: Types, Sizes and Framing
Doors and openings in a steel building — roller doors, sliding doors, personnel doors, windows and wall openings — must be decided before fabrication, because each opening changes the frame, the wall sheeting and the edge trim. Opening size depends on what passes through it: vehicles, forklifts, conveyors or people. Openings weaken the wall panel, so the frame around them is reinforced per the design.
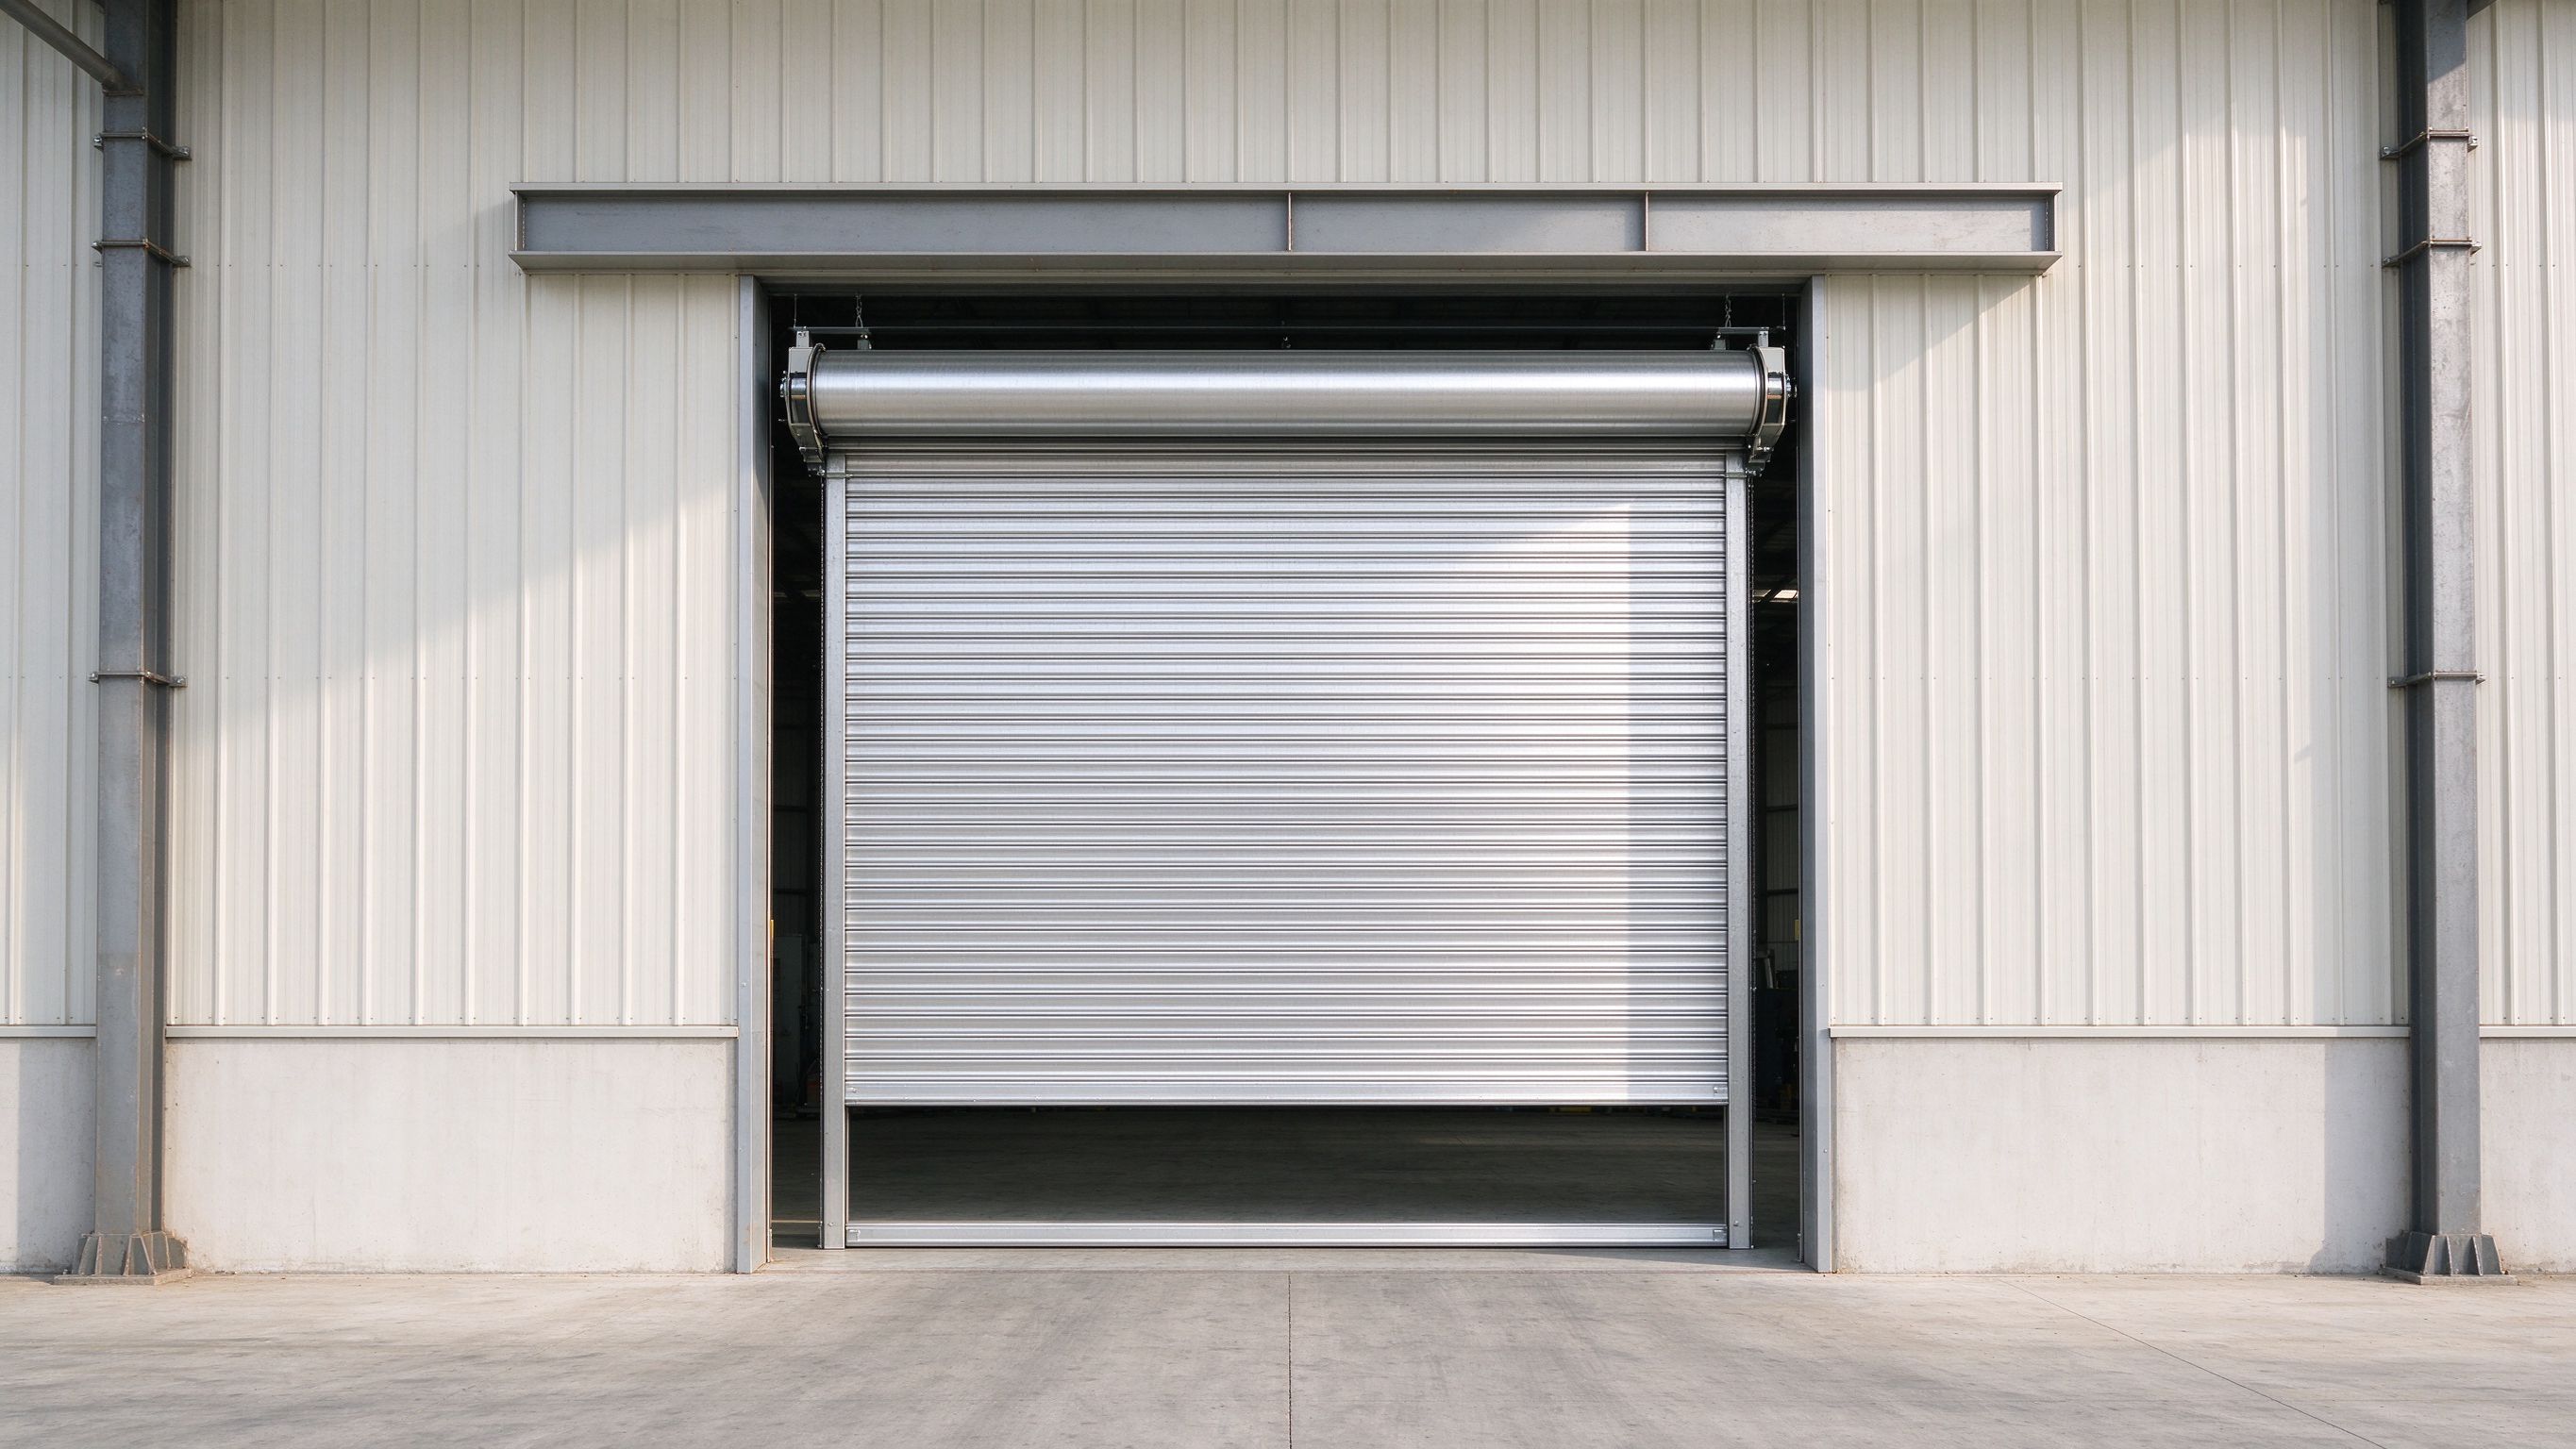
Doors and openings in a steel building must be decided before fabrication. Every door or window opening changes the frame, the wall sheeting and the edge trim, because an opening breaks the wall panel and the cladding around it needs support. The opening size depends on what passes through it — vehicles, forklifts, conveyors, or people — and the surrounding frame is reinforced as designed. The door type (roller, sliding, personnel, or windows) and its size are confirmed on the approved drawings, and the supply scope (door frames, lintels, trim) should be agreed in the contract. Buyers should give opening sizes and positions before detailing, because changing them after fabrication is costly.
This guide explains door and opening types, how openings affect the structure, how sizes are decided, framing and reinforcement basics, and the buyer checklist.
Part 1: Why openings matter
Every opening in a steel building affects three things: the frame, the wall sheeting, and the edge trim.
- Frame — an opening removes part of the wall panel; columns beside the opening and a lintel above it carry the load that the panel would have carried.
- Wall sheeting — the opening breaks the cladding; the sheets stop at the opening and are trimmed with flashings.
- Edge trim — the opening needs jambs, a head and a sill or base detail to seal and drain.
Because of this, openings are not added after fabrication without consequences. They are designed into the frame and ordered with the building.
Part 2: Door and opening types compared
| Type | Typical use | Notes |
|---|---|---|
| Roller / sectional door | Large vehicle and warehouse openings | Requires lintel and side columns; opening size set by vehicle/equipment |
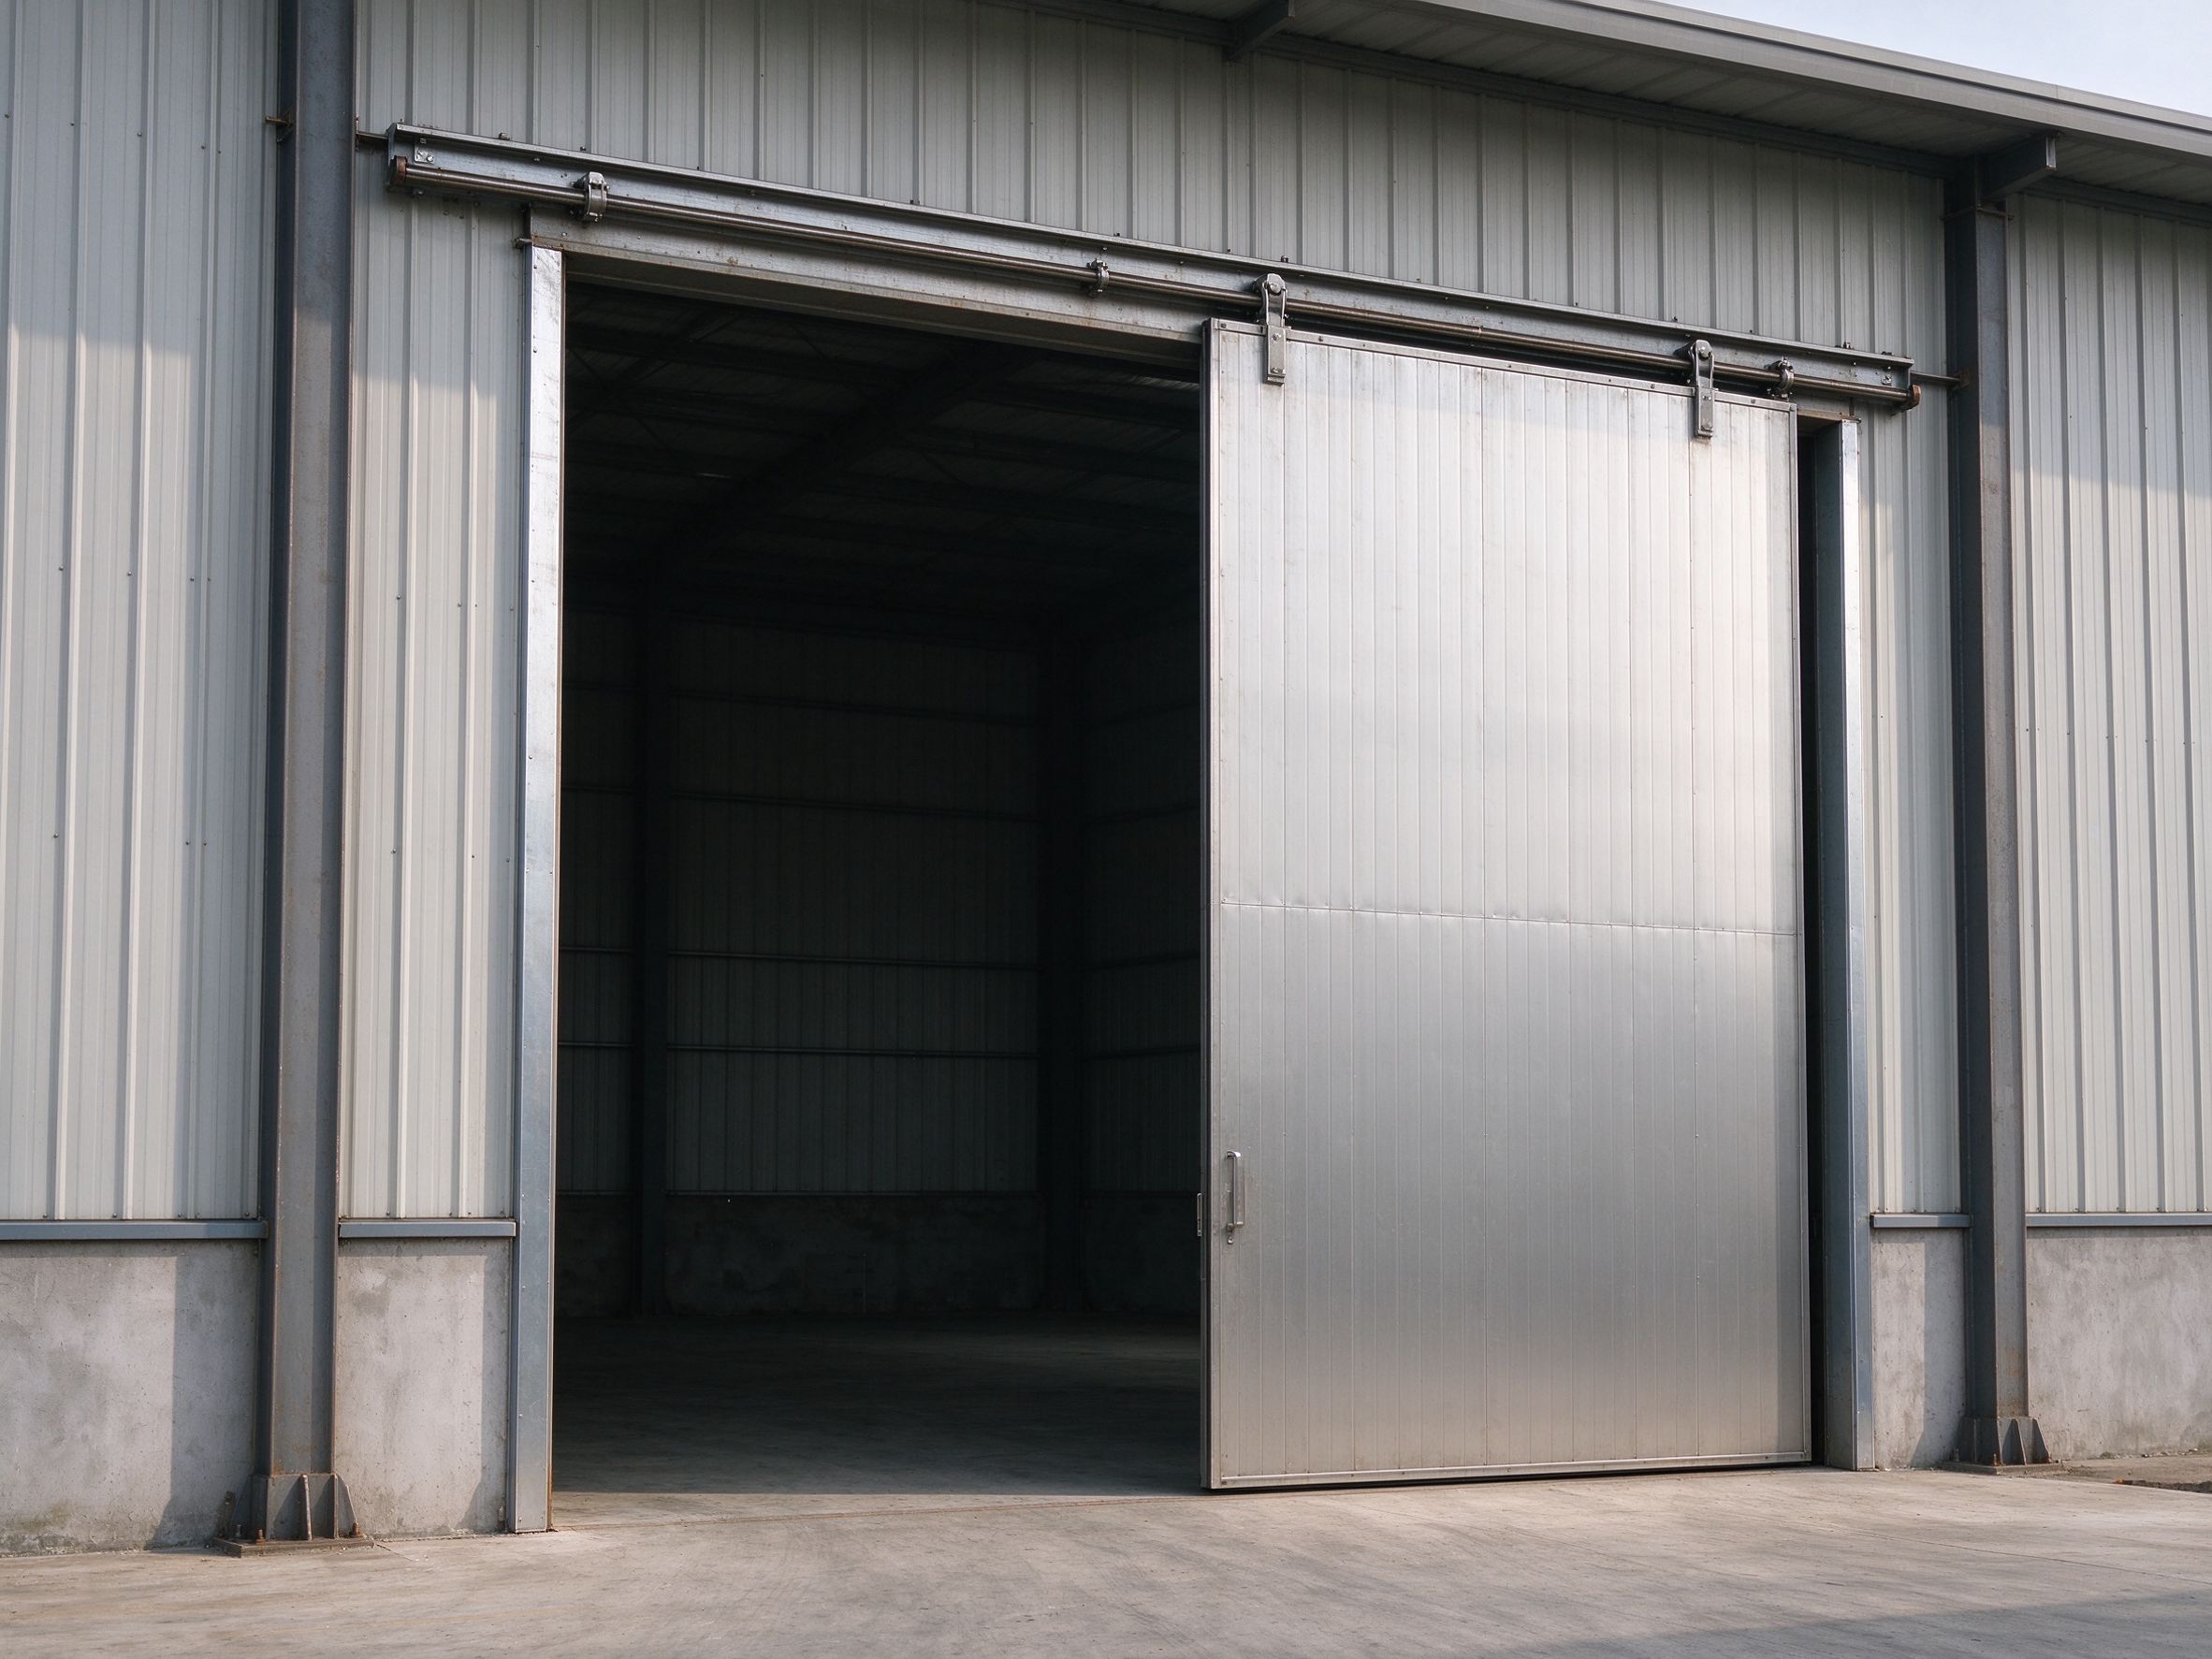
| Sliding door | Wide openings, limited headroom | Slides along a track; frame and track need support |
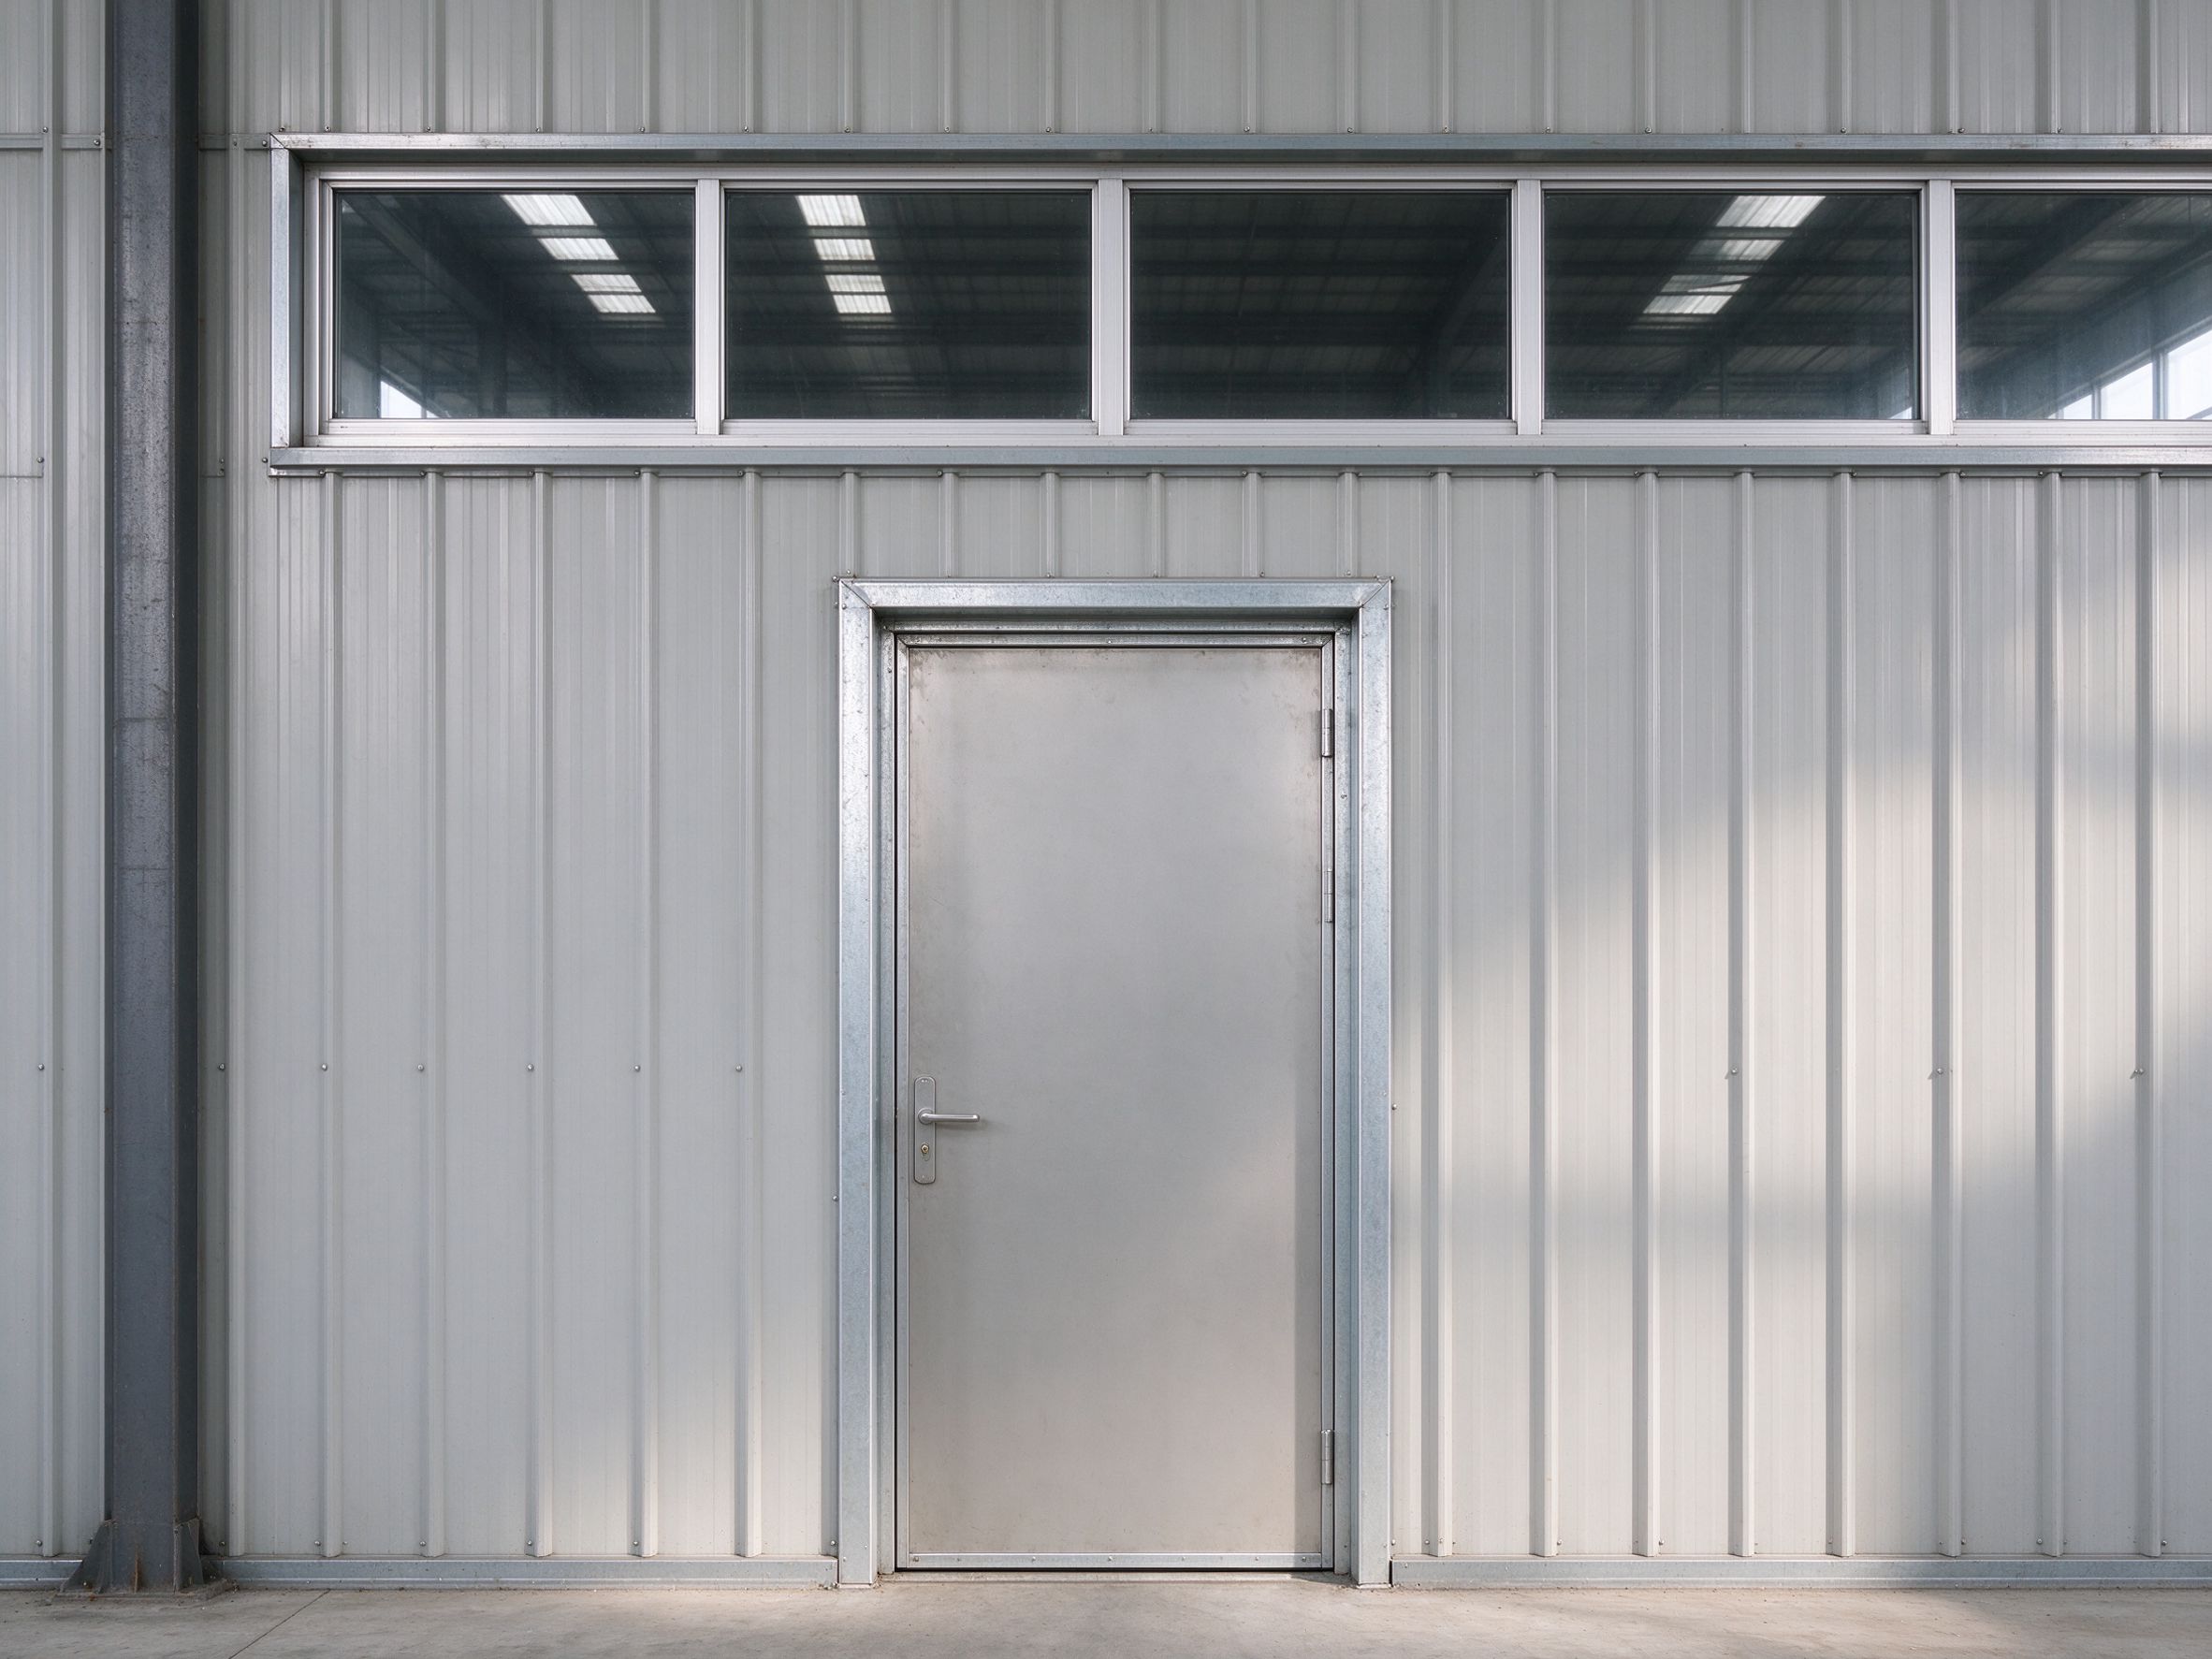
| Personnel door | Daily pedestrian access | Standard sizes; frame, threshold and trim included |
| Windows / louvers | Daylight and ventilation | Openings in wall or roof; framing per design |
| Service / access openings | Conveyors, pipes, ducts | Sized to the equipment; framing and flashing per detail |
The type and size depend on the building use, the equipment that passes through, and the local code — all confirmed on the approved drawings.
Part 3: How openings affect the structure
An opening in a wall panel means the panel no longer resists load in that bay. The design compensates:
- Side columns — columns beside large openings carry the transferred load.
- Lintel / header — a beam above the opening supports the panel and sheeting above it.
- Reinforcement around the opening — jambs and headers are added where the opening is large or the panel is load-bearing.
- Bracing layout — wall bracing may be moved to avoid conflict with openings.
Openings should be marked on the drawings with clear dimensions and positions before detailing, so the frame is fabricated with the reinforcement built in.

Part 4: How opening sizes are decided
Opening size is not a catalogue number. It depends on:
- What passes through — forklift, truck, container, conveyor or people; the clear width and height come from the equipment.
- Headroom and clearances — vehicles need clearance above the opening; the lintel position follows.
- Wall panel and cladding — the opening must fit the panel module and be trimable with standard flashings.
- Local code — egress doors and access requirements follow the applicable code.
Give the opening schedule (position, width, height, door type) to the fabricator before detailing. Changing it after fabrication means re-cutting the frame and re-supplying cladding.
Part 5: Buyer checklist for doors and openings
- List every opening: position, width, height and type.
- Confirm vehicle/equipment dimensions for large openings.
- Confirm door type (roller, sliding, personnel, window) on the drawings.
- Check lintel and side column reinforcement on the approved details.
- Confirm which items are in the supply scope: frames, lintels, trim, and whether the door leaf is supplied.
- Confirm installation responsibility for doors and trim.
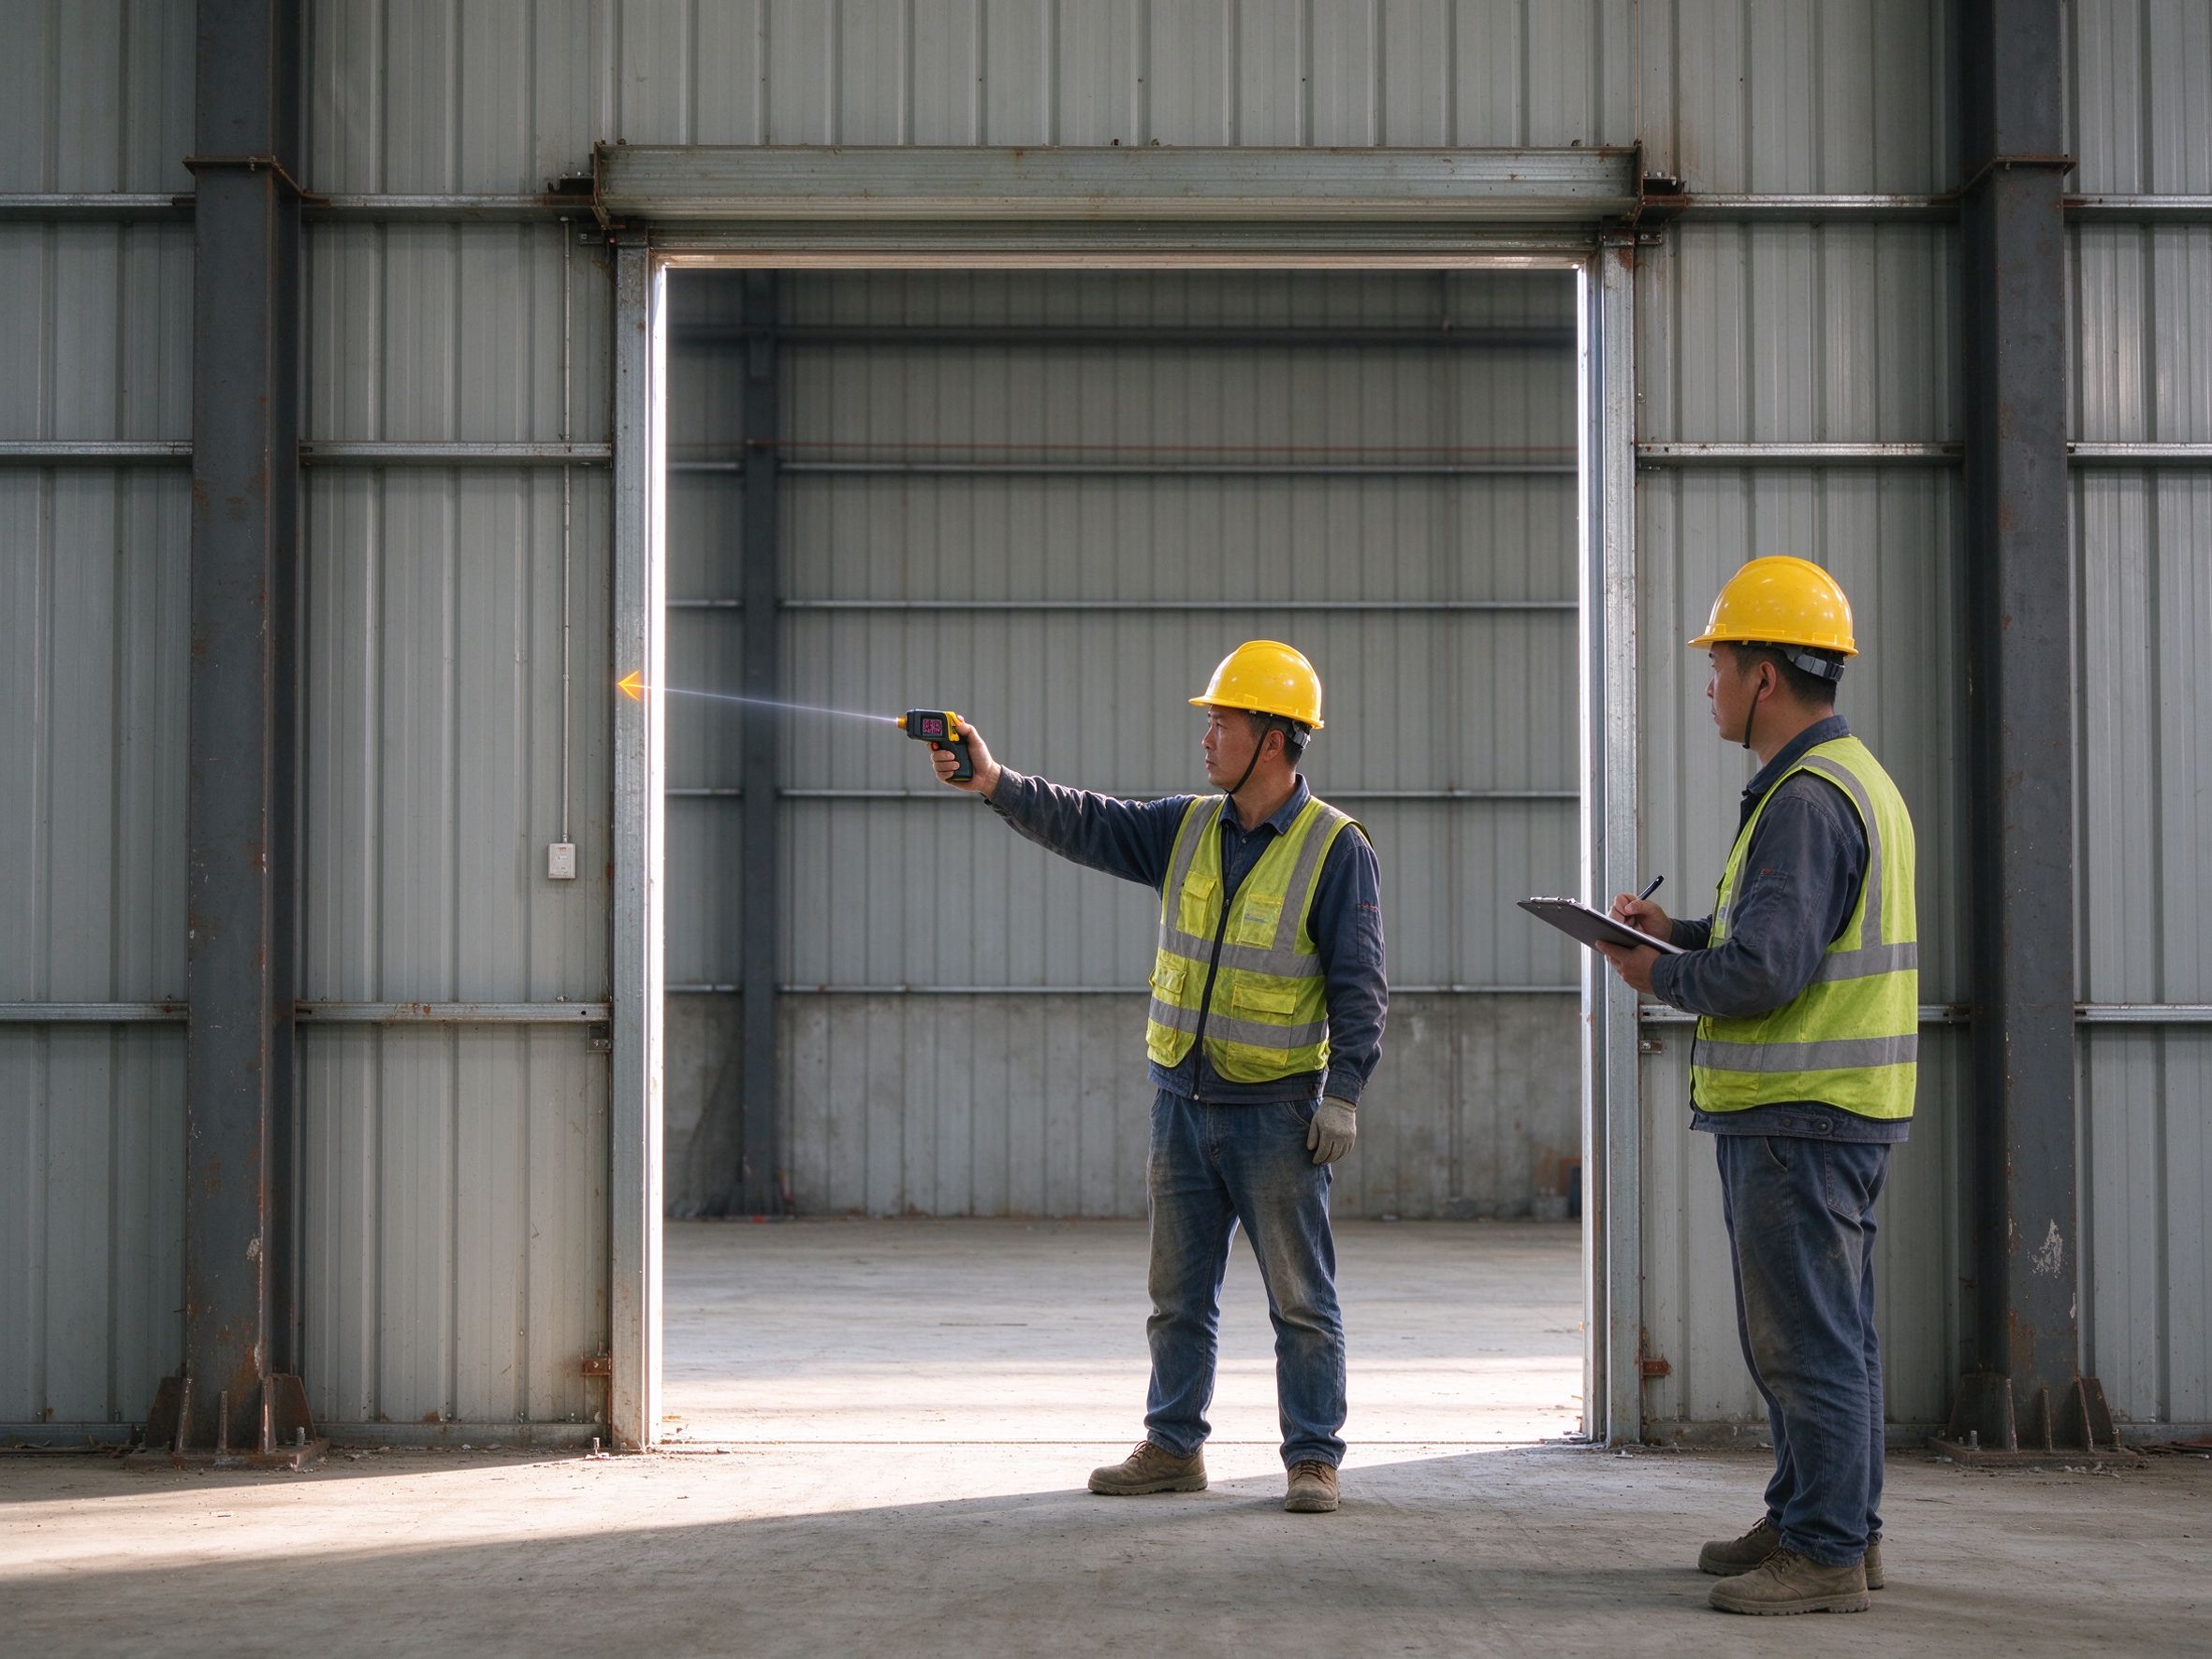
- Verify openings on site against the drawings before erection.
Part 6: Responsibility boundary — supplier vs local team
| Stage | ZhongSai (steel supplier) | Local team |
|---|---|---|
| Design | Confirms opening schedule and reinforcement on the approved drawings | Approves opening schedule; provides equipment sizes and code requirements |
| Supply | Fabricates frames, lintels and reinforcement; supplies cladding trim per scope | Procures door leaves and hardware not in the supply scope |
| Installation | Provides installation technical guidance for openings and trim | Physical installation of doors, frames and trim by local labour |
| Inspection | Provides documentation of supplied items | Verifies openings against drawings before and during erection |
| Corrections | Supplies replacements per spec if items are defective | Reports mismatches promptly with photos and measurements |
FAQ
How are doors and openings handled in a steel building?
Every opening is designed into the frame before fabrication: side columns and a lintel carry the load around the opening, the cladding is trimmed, and the door type and size are confirmed on the approved drawings. Openings are not cut after fabrication.
What door types are used in steel buildings?
Common types are roller and sectional doors for vehicle openings, sliding doors for wide openings with limited headroom, personnel doors for daily access, and windows or louvers for daylight and ventilation. The type depends on the building use.
What size door do I need for a steel building?
The size depends on what passes through: the clear width and height of the forklift, truck or equipment, plus headroom clearance, and the requirements of the local code. It is set on the approved opening schedule, not by a fixed catalogue.
Does an opening weaken a steel building?
An opening removes part of a wall panel, so the load is carried by columns beside the opening and a lintel above it. With the designed reinforcement, the building performs as intended; without it, the wall panel is weakened.
Do door frames come with the steel structure supply?
Frames, lintels and cladding trim can be included in the steel supply scope; the door leaf and hardware (track, motor, locks) are often supplied locally. Confirm exactly what is in scope in the contract.
Why must openings be decided before fabrication?
Because each opening changes the frame, the sheeting and the trim. Changing an opening after fabrication means re-cutting the frame and re-supplying cladding, which costs time and money.
What is a lintel in a steel building?
A lintel (header) is the beam above an opening that supports the wall panel and sheeting above it. It is part of the opening framing and is shown on the approved details.
What should I include in the opening schedule?
Position, width, height and door type for every opening, plus the equipment or vehicle dimensions for large openings. The schedule is confirmed on the drawings before detailing.
Planning doors and openings for your steel building?
Send your opening schedule and equipment dimensions, and ZhongSai will confirm the framing and supply scope with your design team.