
Steel Structure Erection: Crane Selection and Lifting Methods
Steel structure erection lifts and places members with cranes in a planned sequence. Common methods are piece-by-piece erection and modular lifting; the crane size depends on member weight, reach and site conditions. The erection method, crane selection and sequence are planned by the steel supplier's engineering and the local contractor before the first lift. ZhongSai coordinates the drawings, marking and lifting guidance with your erection team.
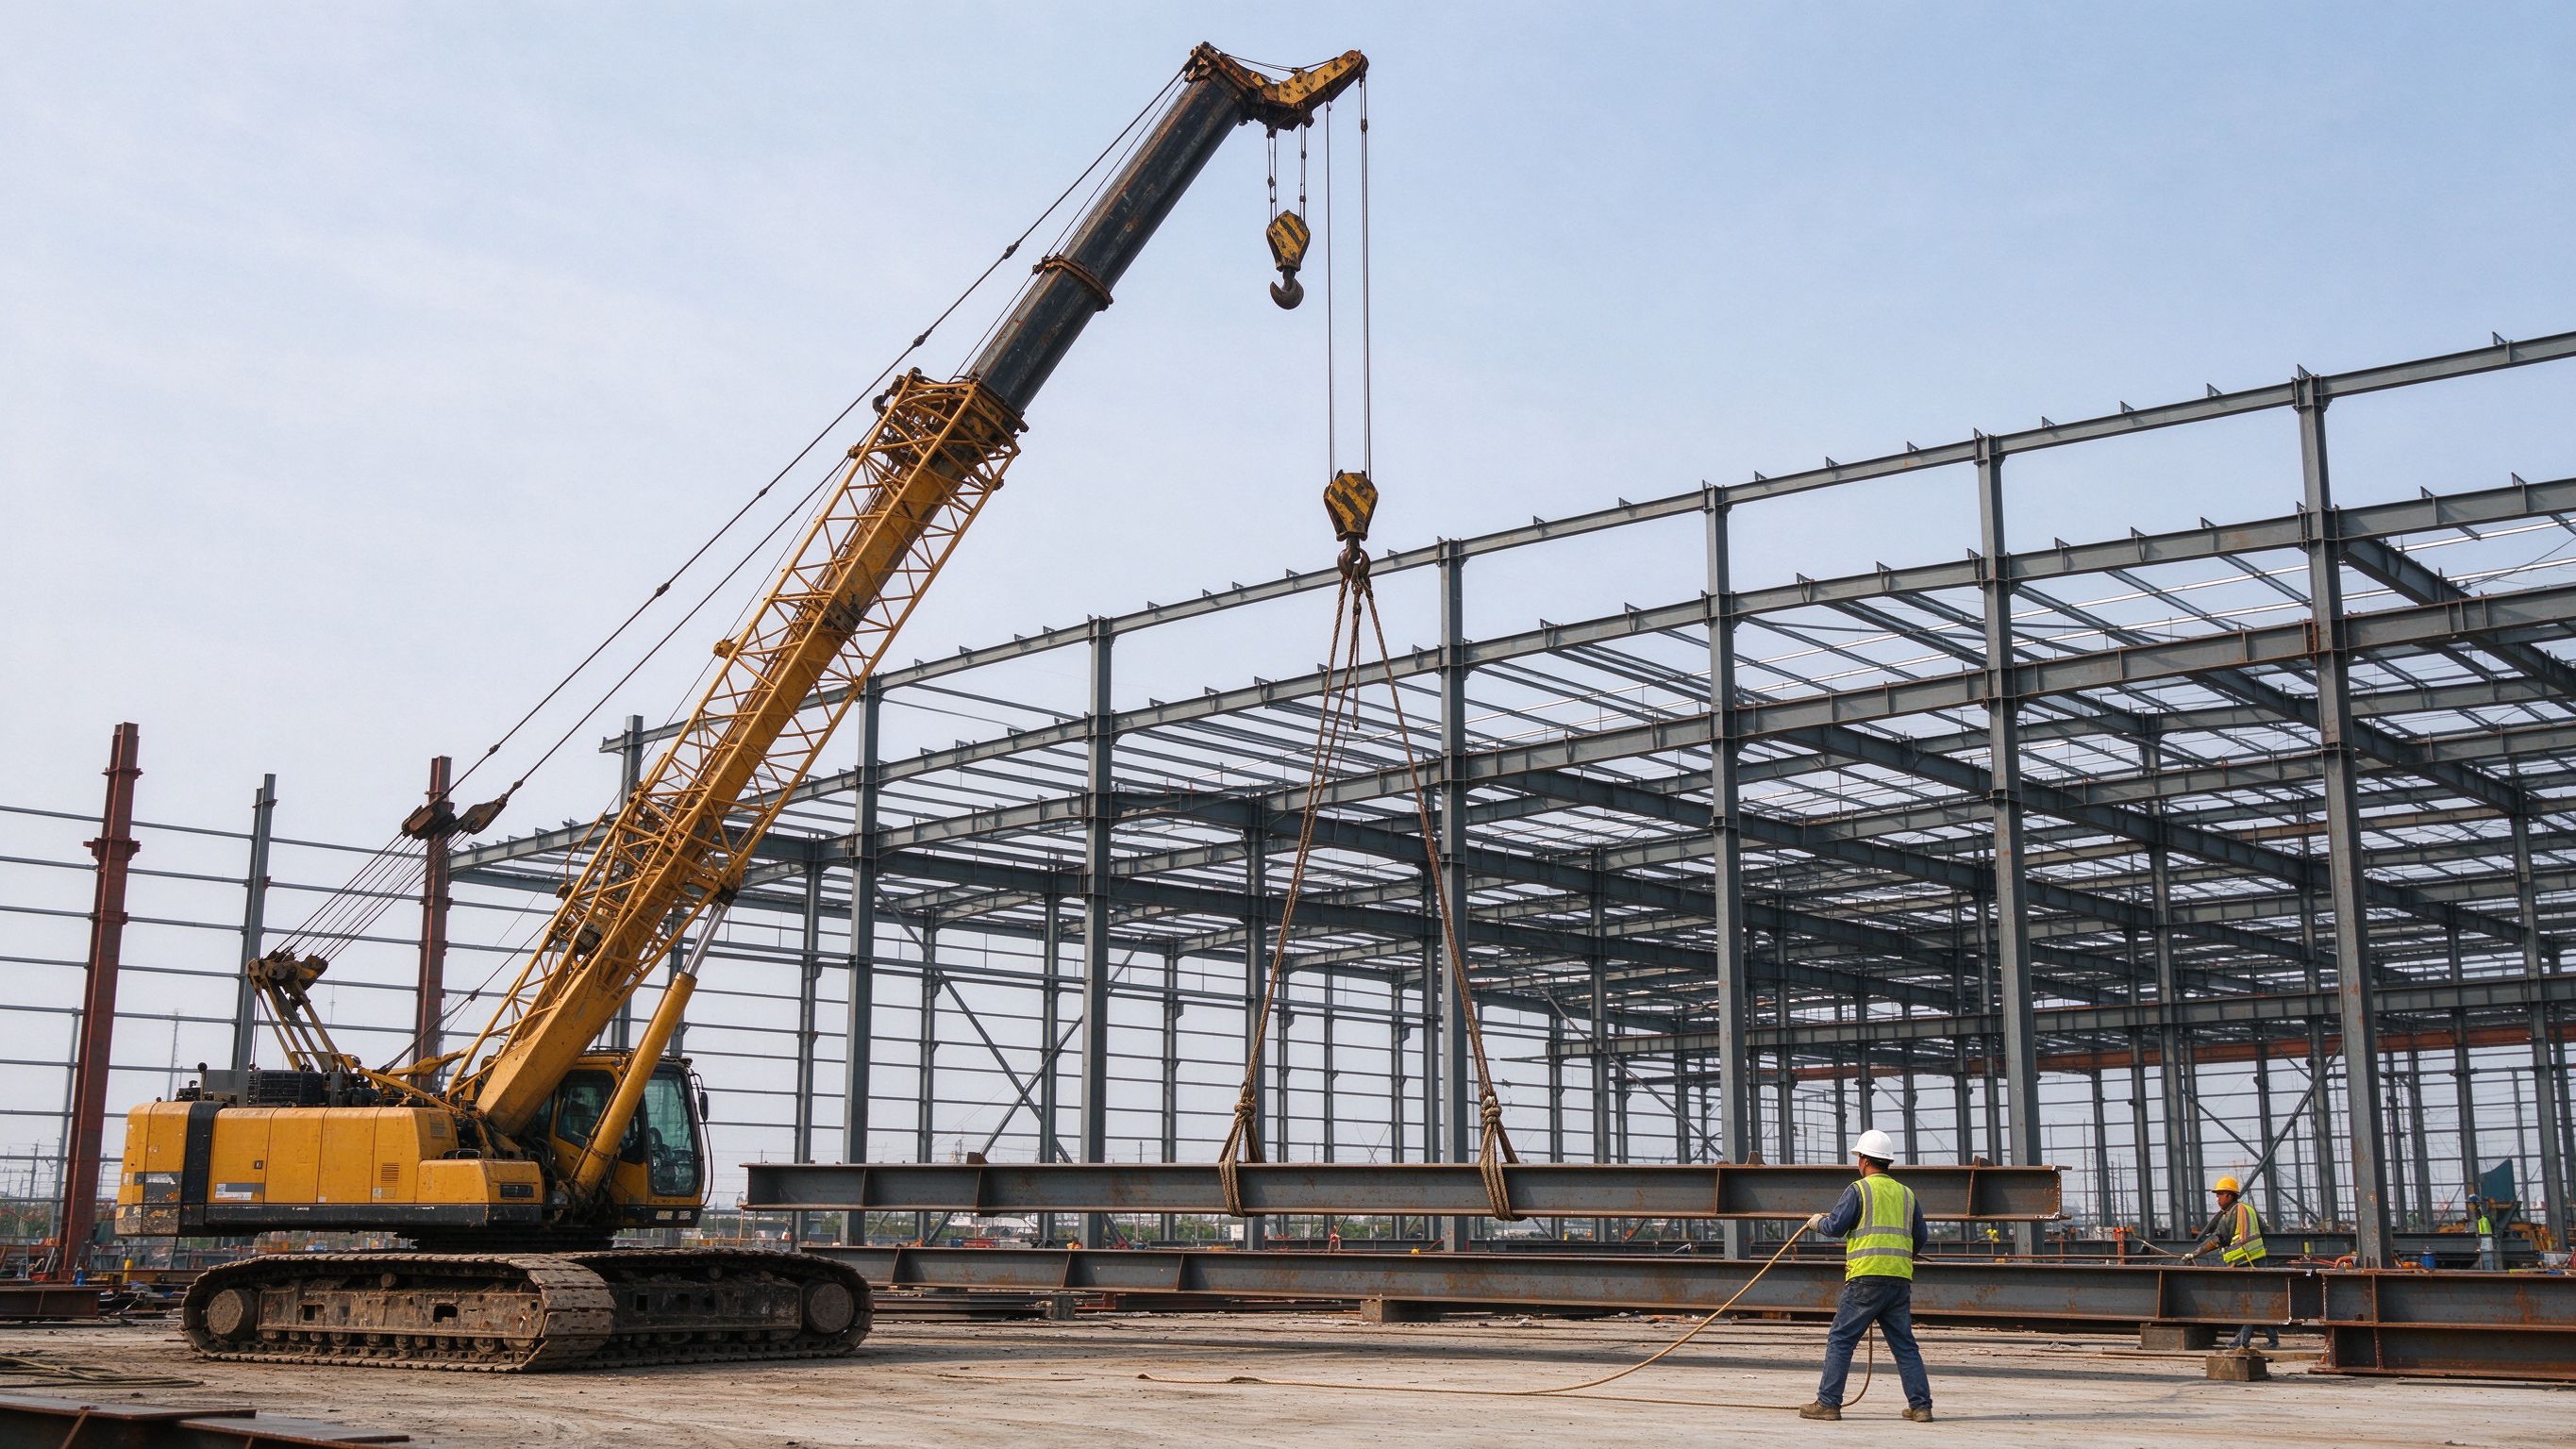
Steel structure erection lifts and places members with cranes in a planned sequence. Common methods are piece-by-piece erection and modular lifting; the crane size depends on member weight, reach and site conditions. The erection method, crane selection and sequence are planned by the steel supplier’s engineering and the local contractor before the first lift. ZhongSai coordinates the drawings, marking and lifting guidance with your erection team.
This guide covers lifting methods, crane selection and the site preparation checklist.
Part 1: Erection methods compared
| Method | How it works | When it suits |
|---|---|---|
| Piece-by-piece erection | Members lifted and connected one by one | Most projects; simple logistics, smaller cranes |
| Sub-assembly erection | Small frames or bays pre-assembled on the ground, then lifted | Repetitive bays, faster progress |
| Modular lifting | Large prefabricated modules lifted as one unit | Where transport and cranes allow |
| Temporary towers / derricks | Erection equipment on site | Sites where cranes cannot access |
The method follows the project size, site access, crane availability and the approved method statement.
Part 2: Crane selection factors
- Member weight — the heaviest single lift drives the crane rating.
- Reach and radius — how far the hook must reach from the crane position.
- Hook height — the tallest lift, such as ridge beams or roof modules.
- Site access — crane travel paths, ground bearing capacity and clearance.
- Number of lifts — total tonnage and daily progress targets.
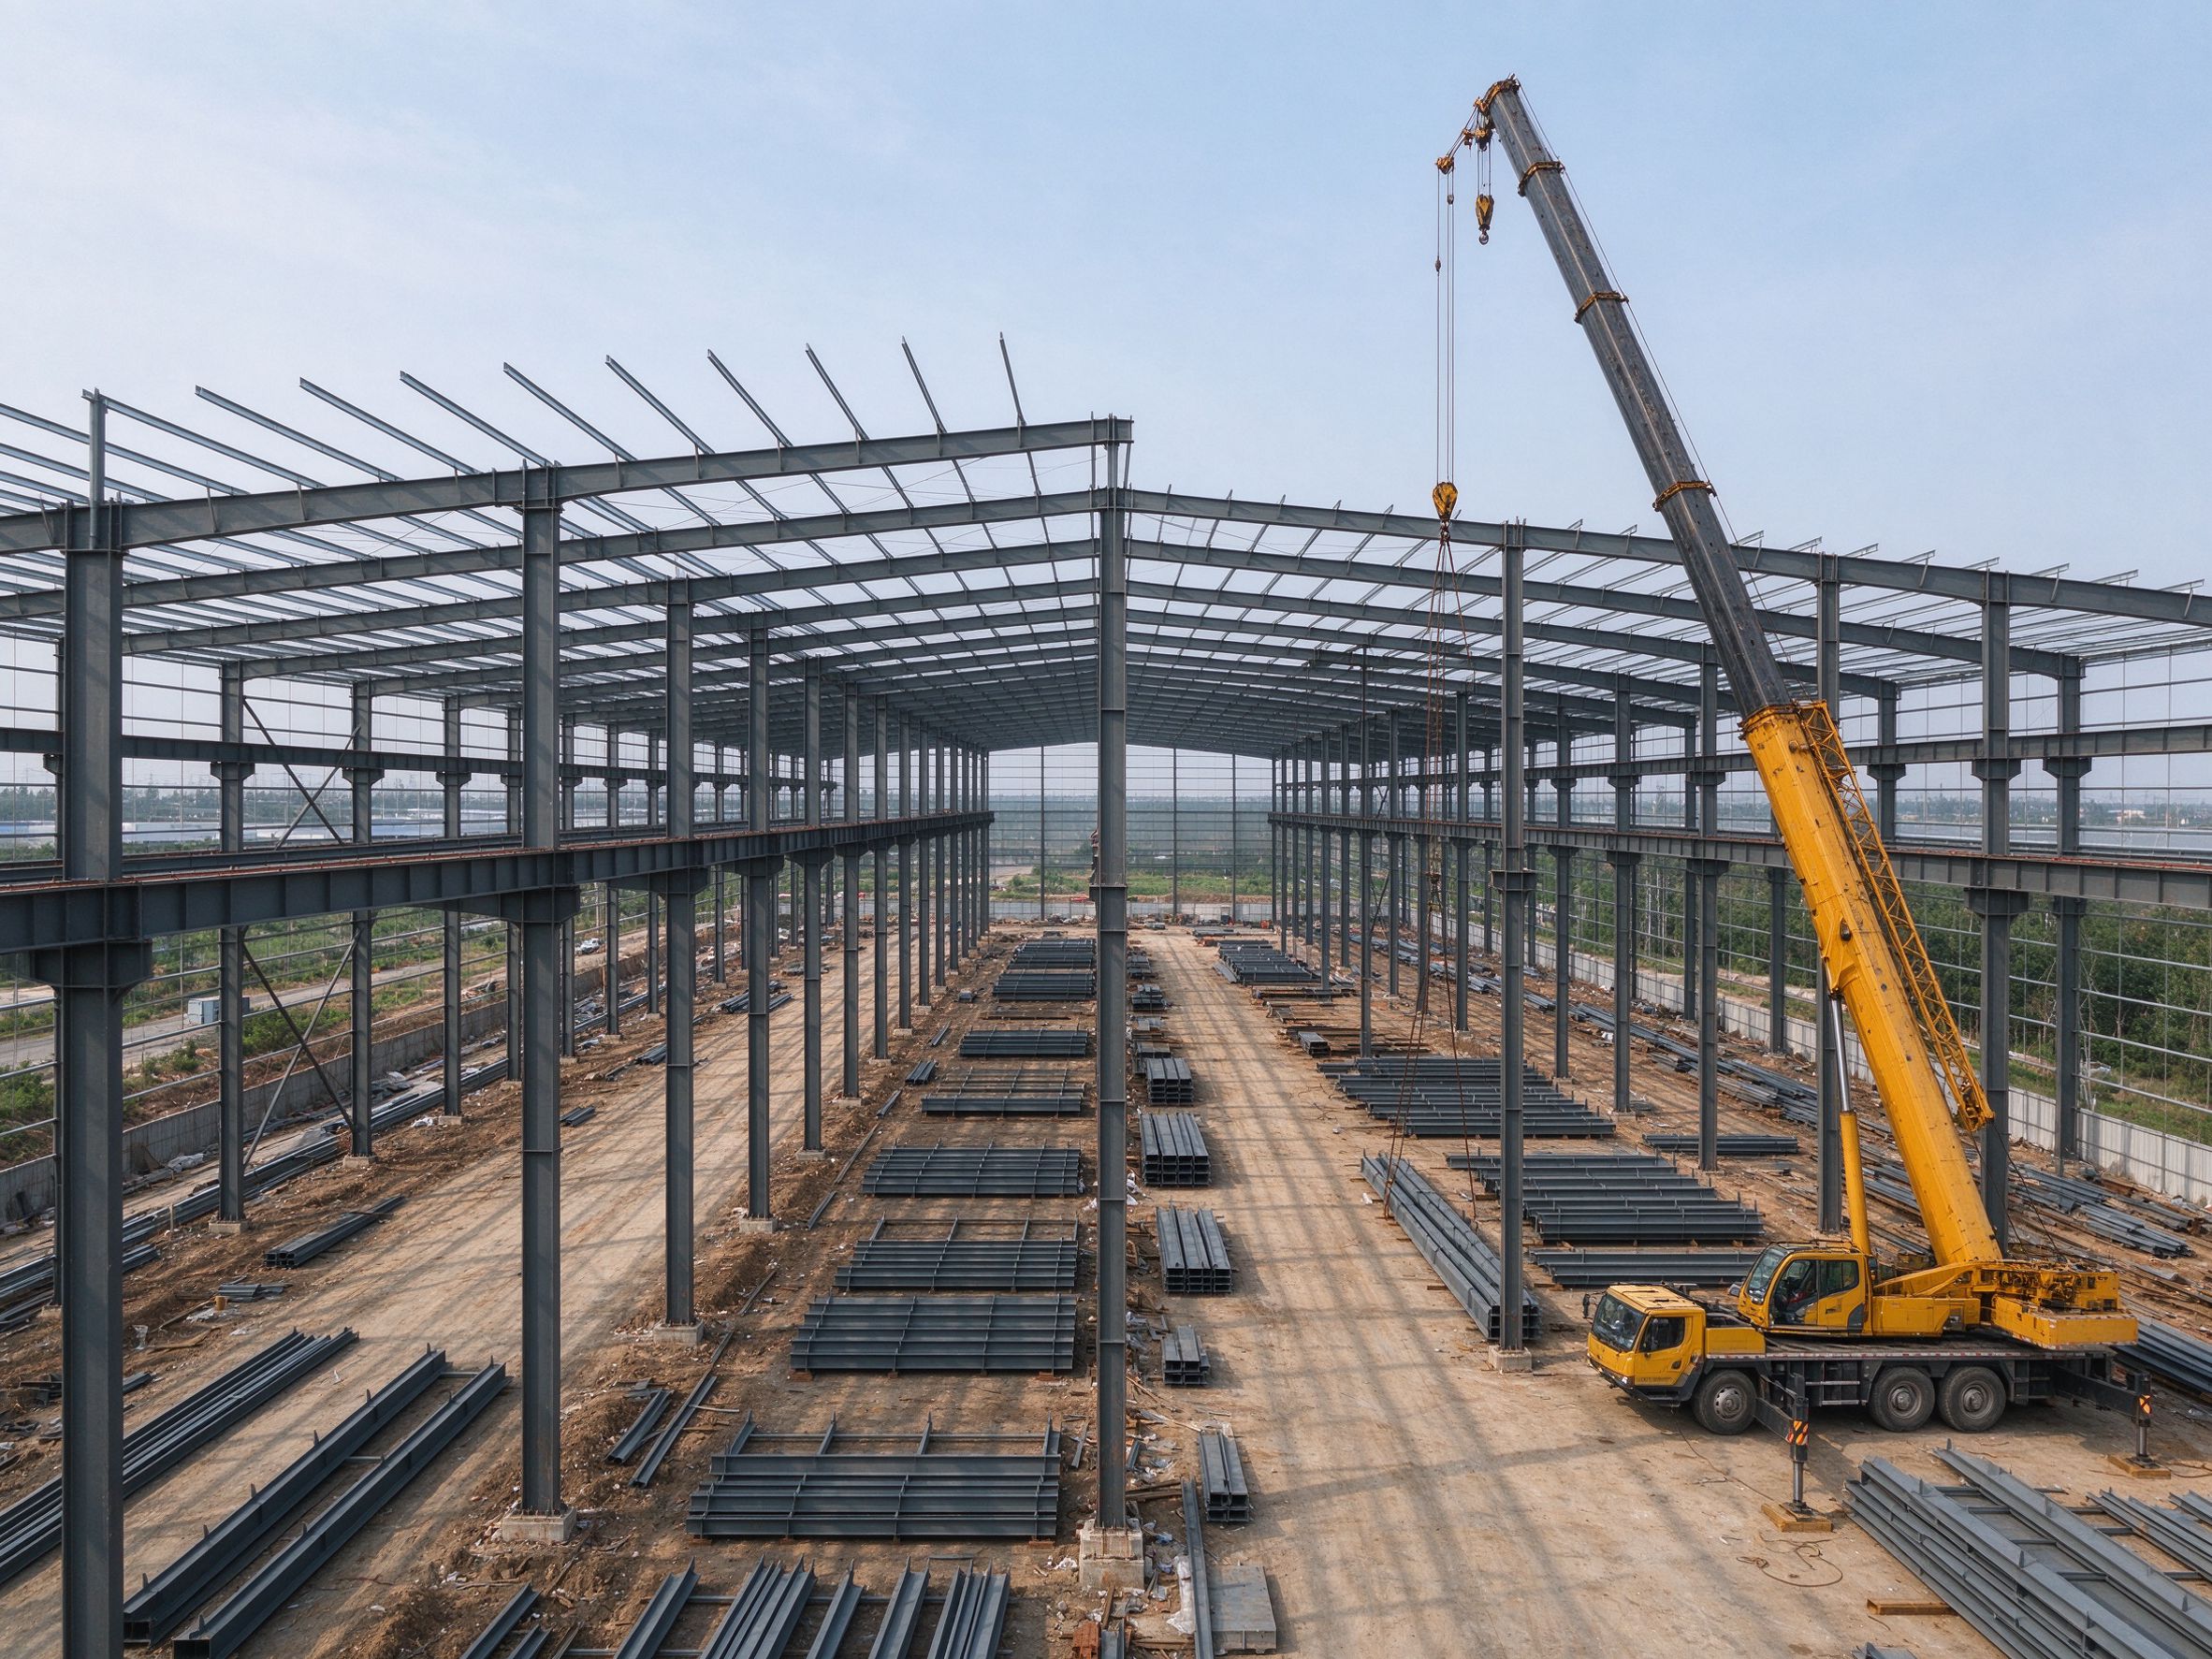
- Crane type — mobile crane, crawler crane or tower crane depends on the above.
Confirm the crane plan with the local erection contractor before fabrication completes.
Part 3: Erection sequence basics
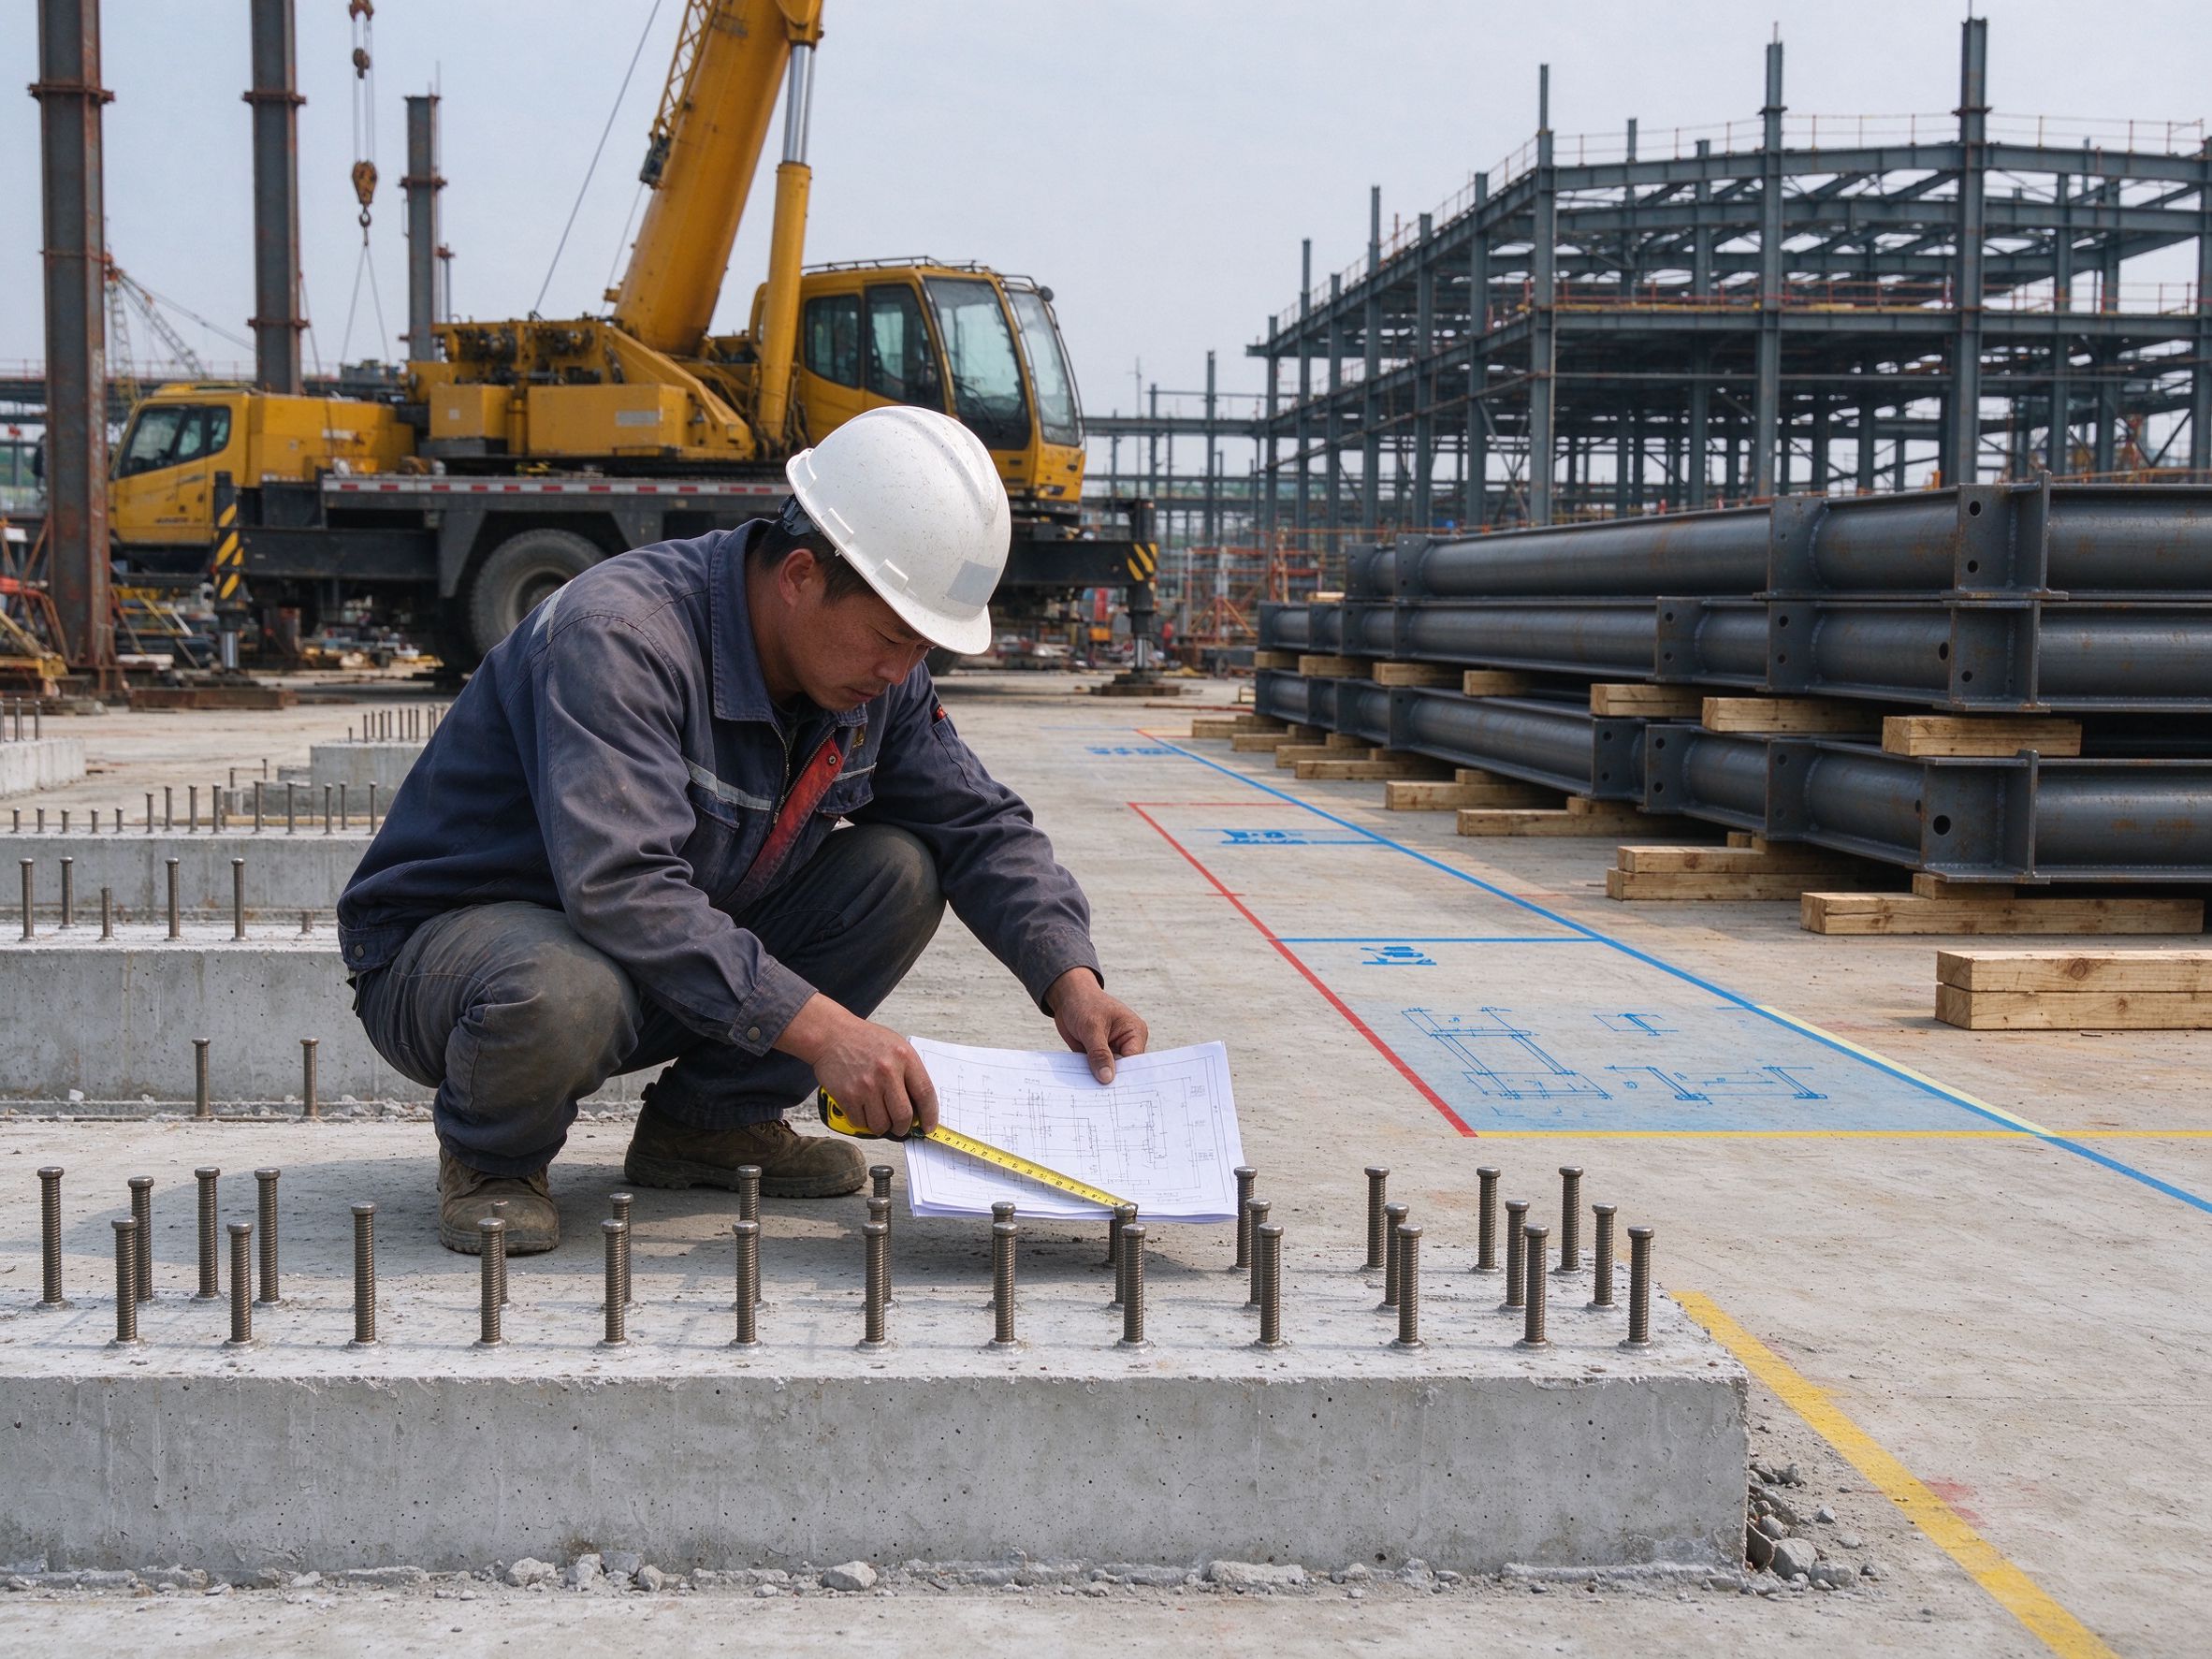
- Foundations ready — anchor bolts verified, base plates and levels checked.
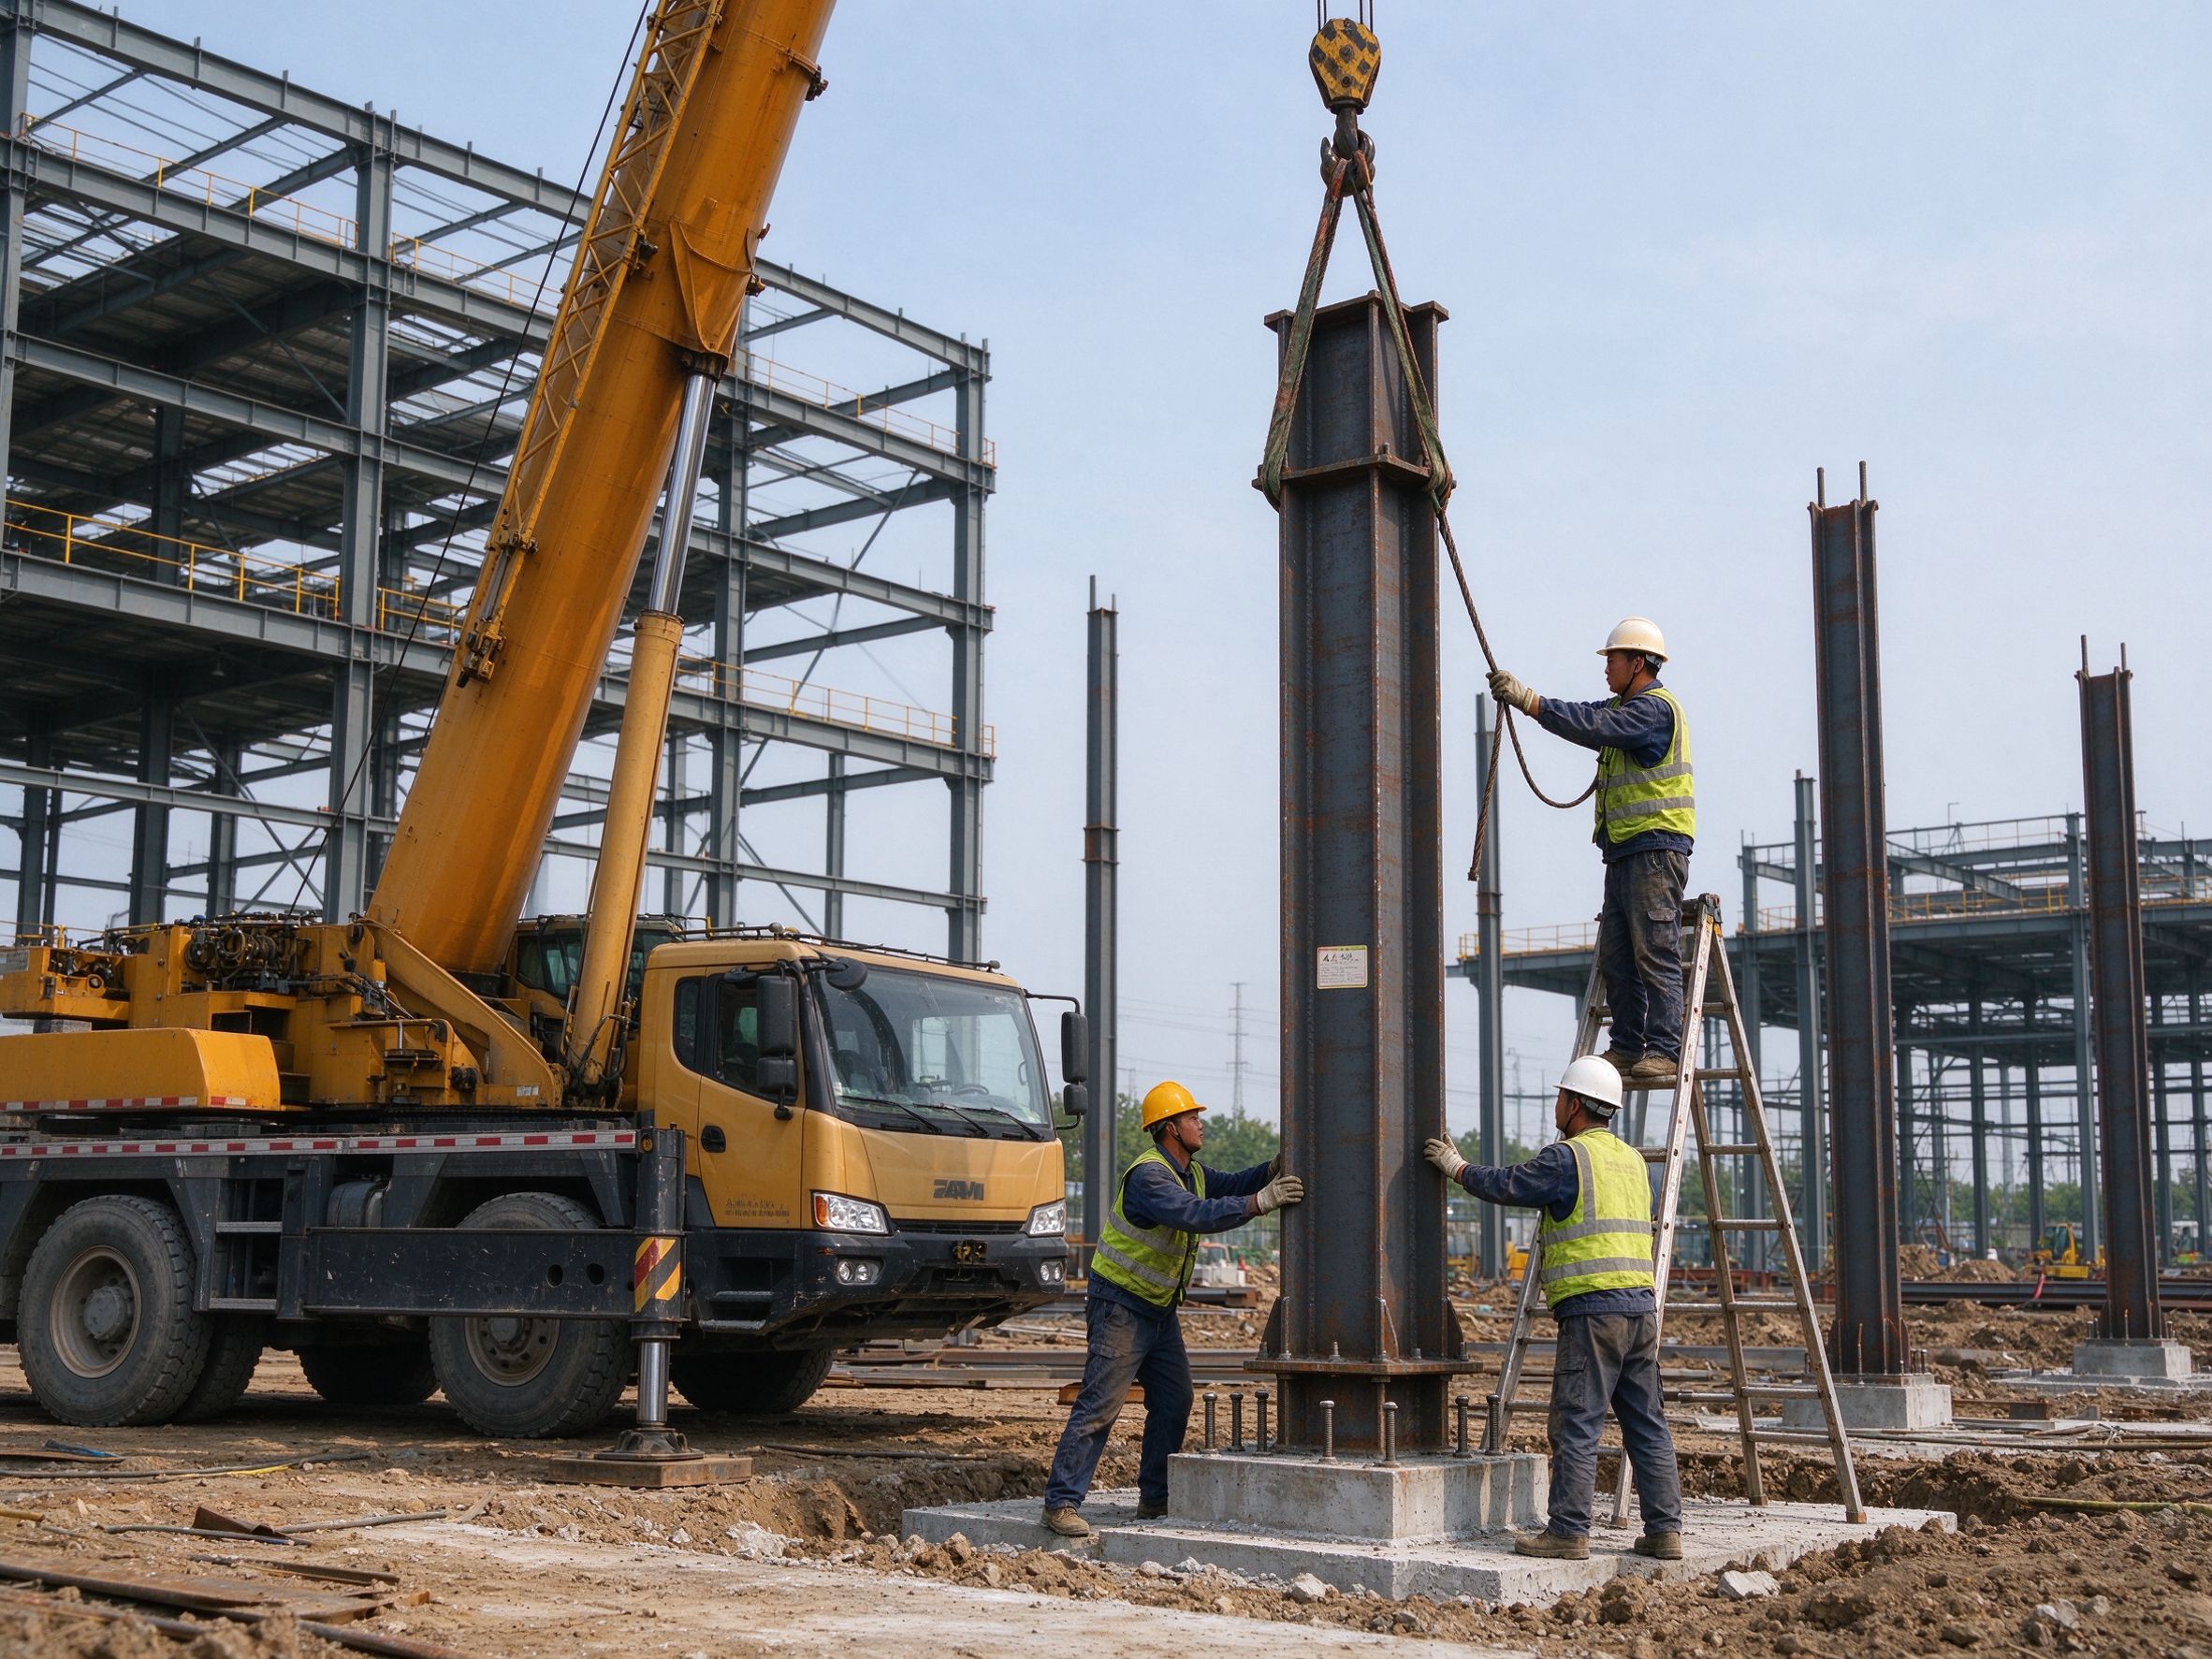
- First bay — columns plumbed and temporarily braced, then rafters connected.
- Permanent bracing early — wall and roof bracing fixed as soon as the bay is stable.
- Next bays — repeat the cycle, connecting purlins and secondary steel.
- Roof and cladding — after the frame is stable, per the schedule.
- Final checks — plumb, align, torque and re-check bracing.
Temporary bracing is removed only after permanent bracing and connections are complete.
Part 4: Site preparation checklist
- Concrete foundations cured and anchor bolts verified against the drawings
- Crane positions and travel paths compacted and confirmed
- Laydown area with clear access for trucks and offloading
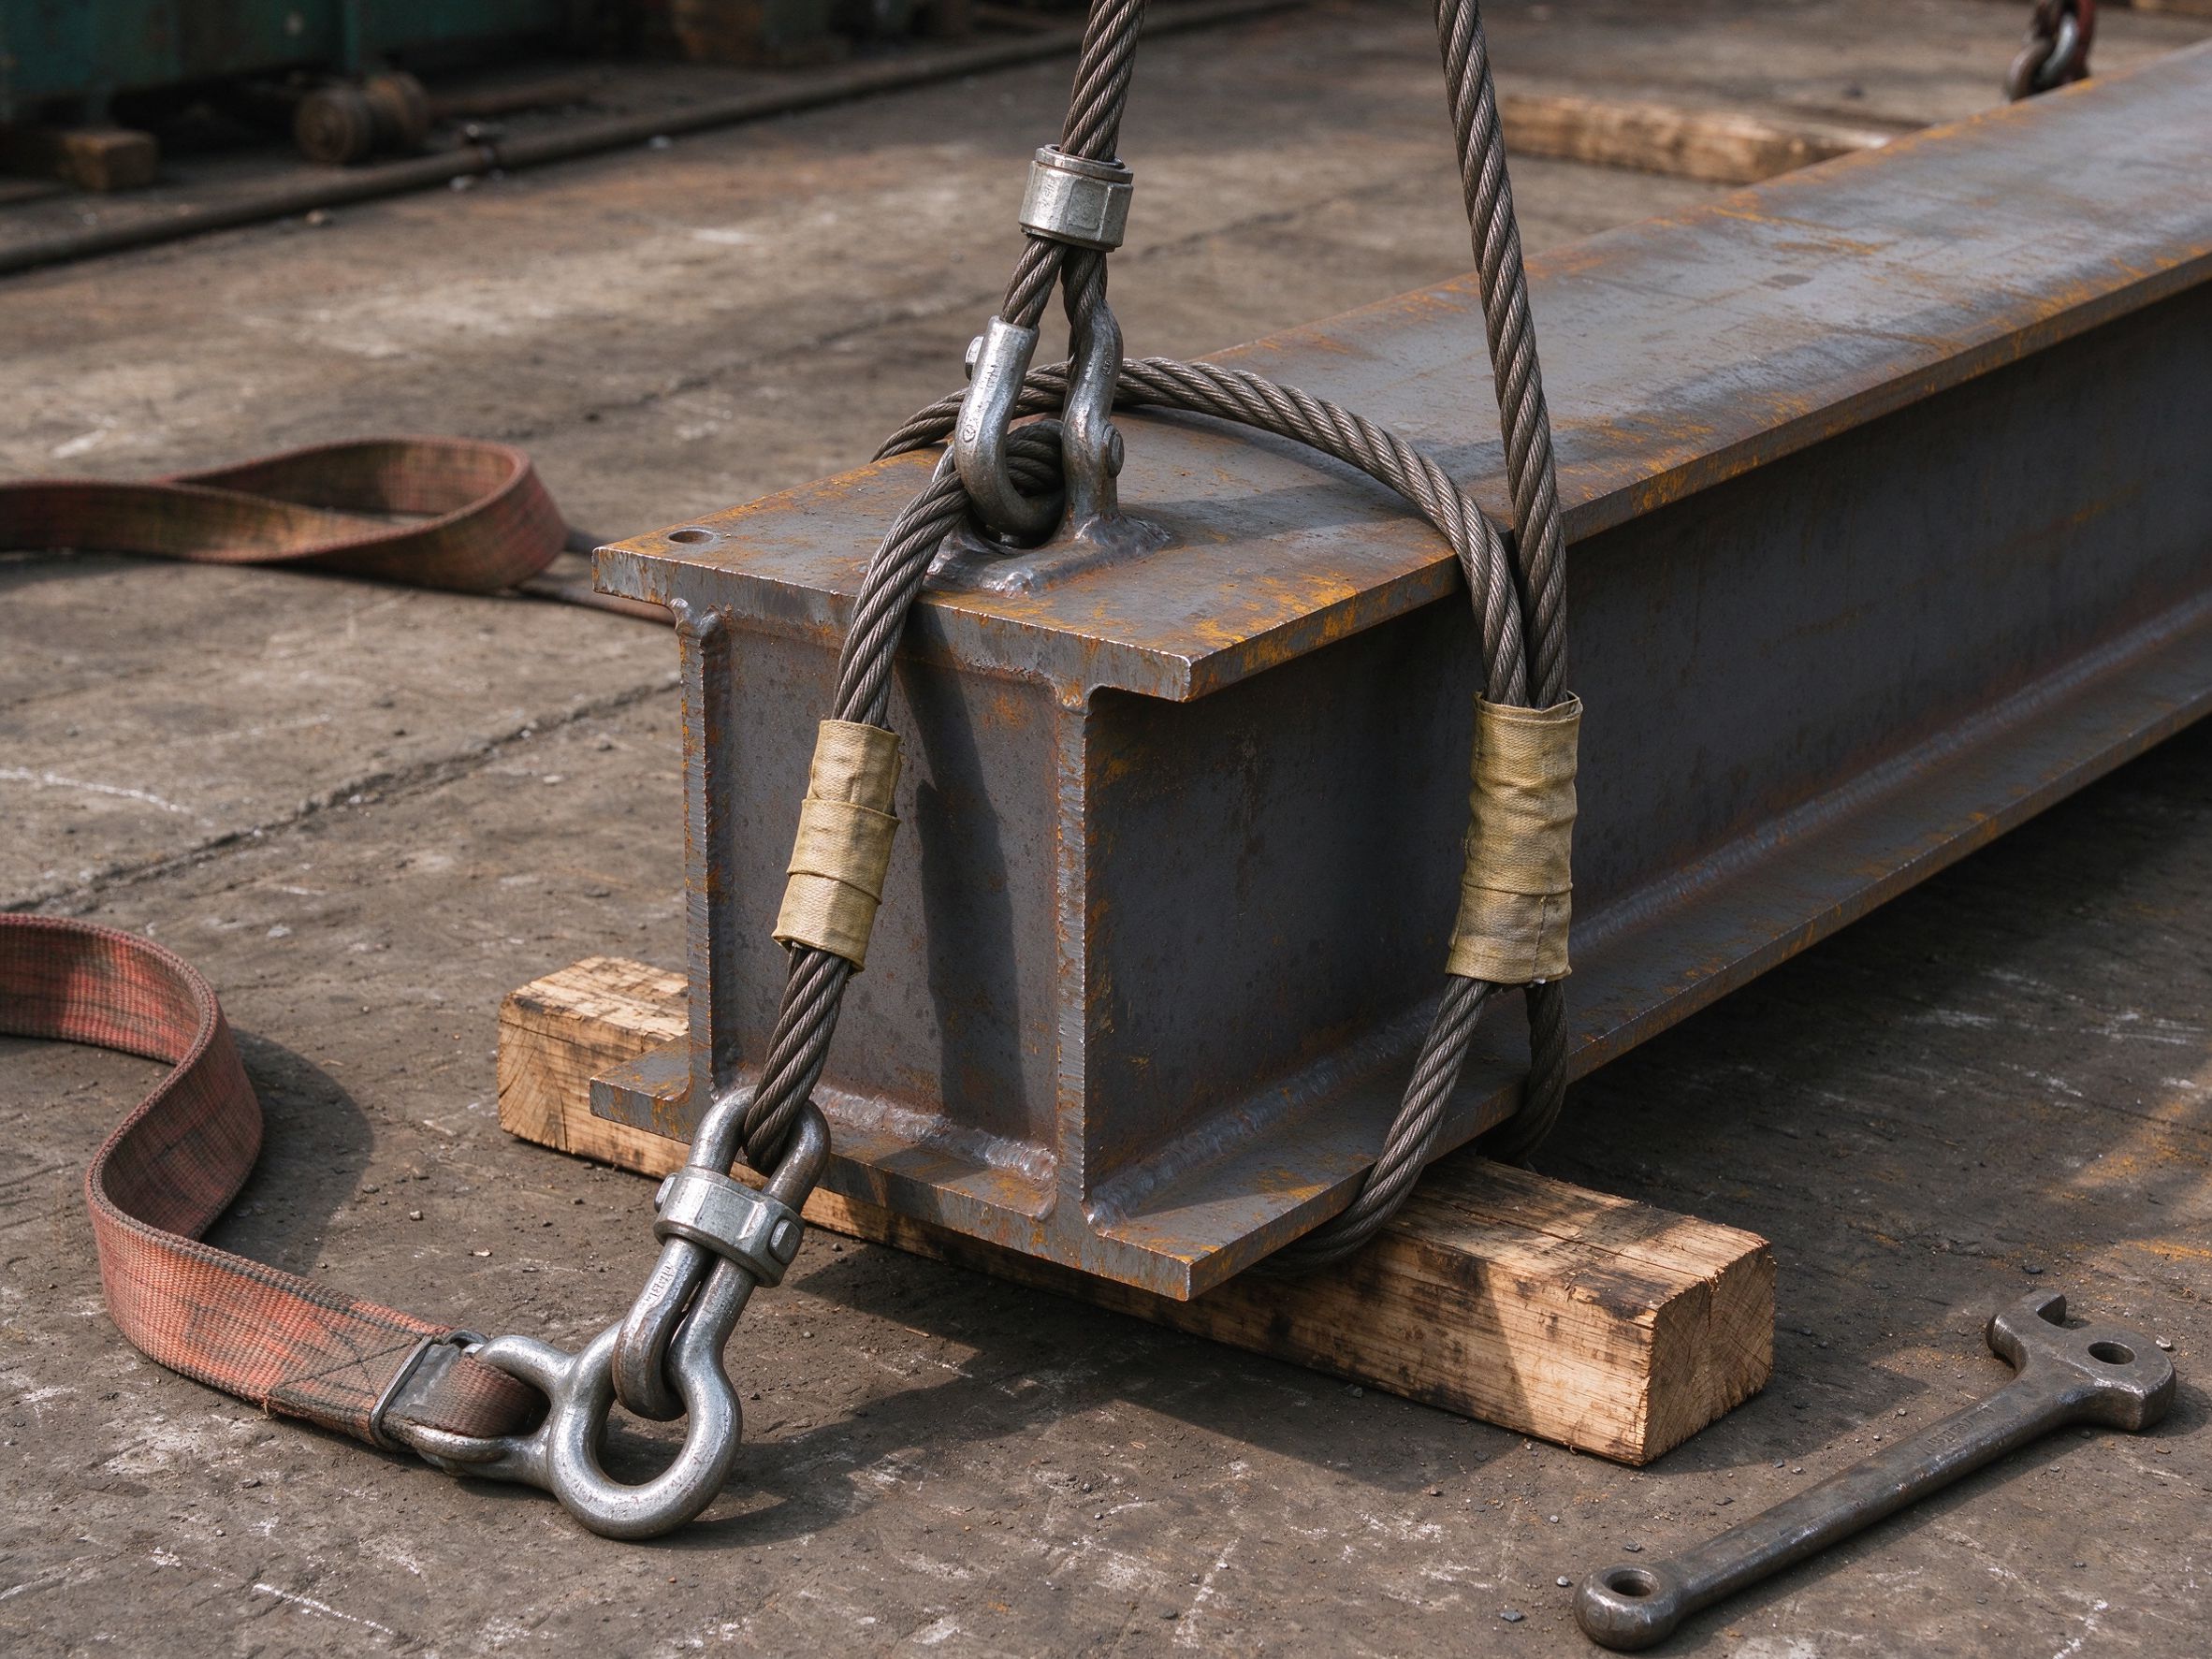
- Tooling, torque wrenches and lifting equipment ready
- Safety plan, permits and certified operators in place
- Marking sheets and erection drawings distributed to the crew
Part 5: Responsibility boundary — supplier vs local team
| Stage | ZhongSai (steel supplier) | Local team |
|---|---|---|
| Planning | Coordinates erection sequence, marking and lifting guidance | Prepares the method statement and crane plan |
| Drawings | Supplies erection drawings and member weights | Verifies foundations and access with the registered engineer |
| Supply | Fabricates, marks, packs and loads per the schedule | Organizes transport, offloading and storage |
| Erection | Provides technical guidance and support remotely | Performs physical erection with local labour and cranes |
| Safety | Provides safe lifting guidance in the drawings | Runs site safety, permits and certified operators |
FAQ
How is a steel structure erected?
Members are lifted and placed with cranes in a planned sequence, starting with columns and bracing, then rafters and secondary steel. Small projects may use mobile cranes; larger projects may use crawler or tower cranes.
How do I choose the right crane?
The crane size depends on the heaviest member weight, the required reach and hook height, site access and the number of lifts. Confirm the plan with the local erection contractor.
Can I erect the steel myself?
Erection is usually done by a local contractor with cranes and certified operators. The steel supplier provides erection drawings, marking and technical guidance; the local team performs the physical work.
What does the steel supplier provide for erection?
Erection drawings, member weights and marking, packing and loading per the schedule, plus installation technical guidance and remote support.
What if I have no crane on site?
Tell the supplier before ordering. Some structures can be planned for smaller lifts, or sub-assemblies can be handled with smaller equipment, but this changes the design and must be agreed early.
When is temporary bracing removed?
Temporary bracing is removed only after permanent bracing and connections are complete and the frame is stable, per the erection drawings.
Who checks the anchor bolts?
The local team verifies anchor bolts and base plates against the drawings with the registered engineer before erection starts. The supplier provides the bolt layouts and dimensions.
Do I need an erection method statement?
Most projects and safety regulations require a method statement and permits before lifting. Confirm the requirements with your local authority and contractor.
Need erection-ready steel?
Send your project drawings and site conditions, and ZhongSai will coordinate the erection drawings, member weights and lifting guidance with your team.