
Anchor Bolt Design and Column Base Connections: Sizing, Types and Buyer Inputs
Anchor bolt design decides how a steel column transfers load into concrete: bolt diameter, embedment depth, edge distance, hook or anchor plate, and whether the base is pinned or fixed. All of it depends on applied loads, concrete strength, soil conditions, local code and seismic category — never on a universal bolt table. The steel fabricator provides the anchor bolt layout and detailing; the foundation design is approved by the local registered engineer.
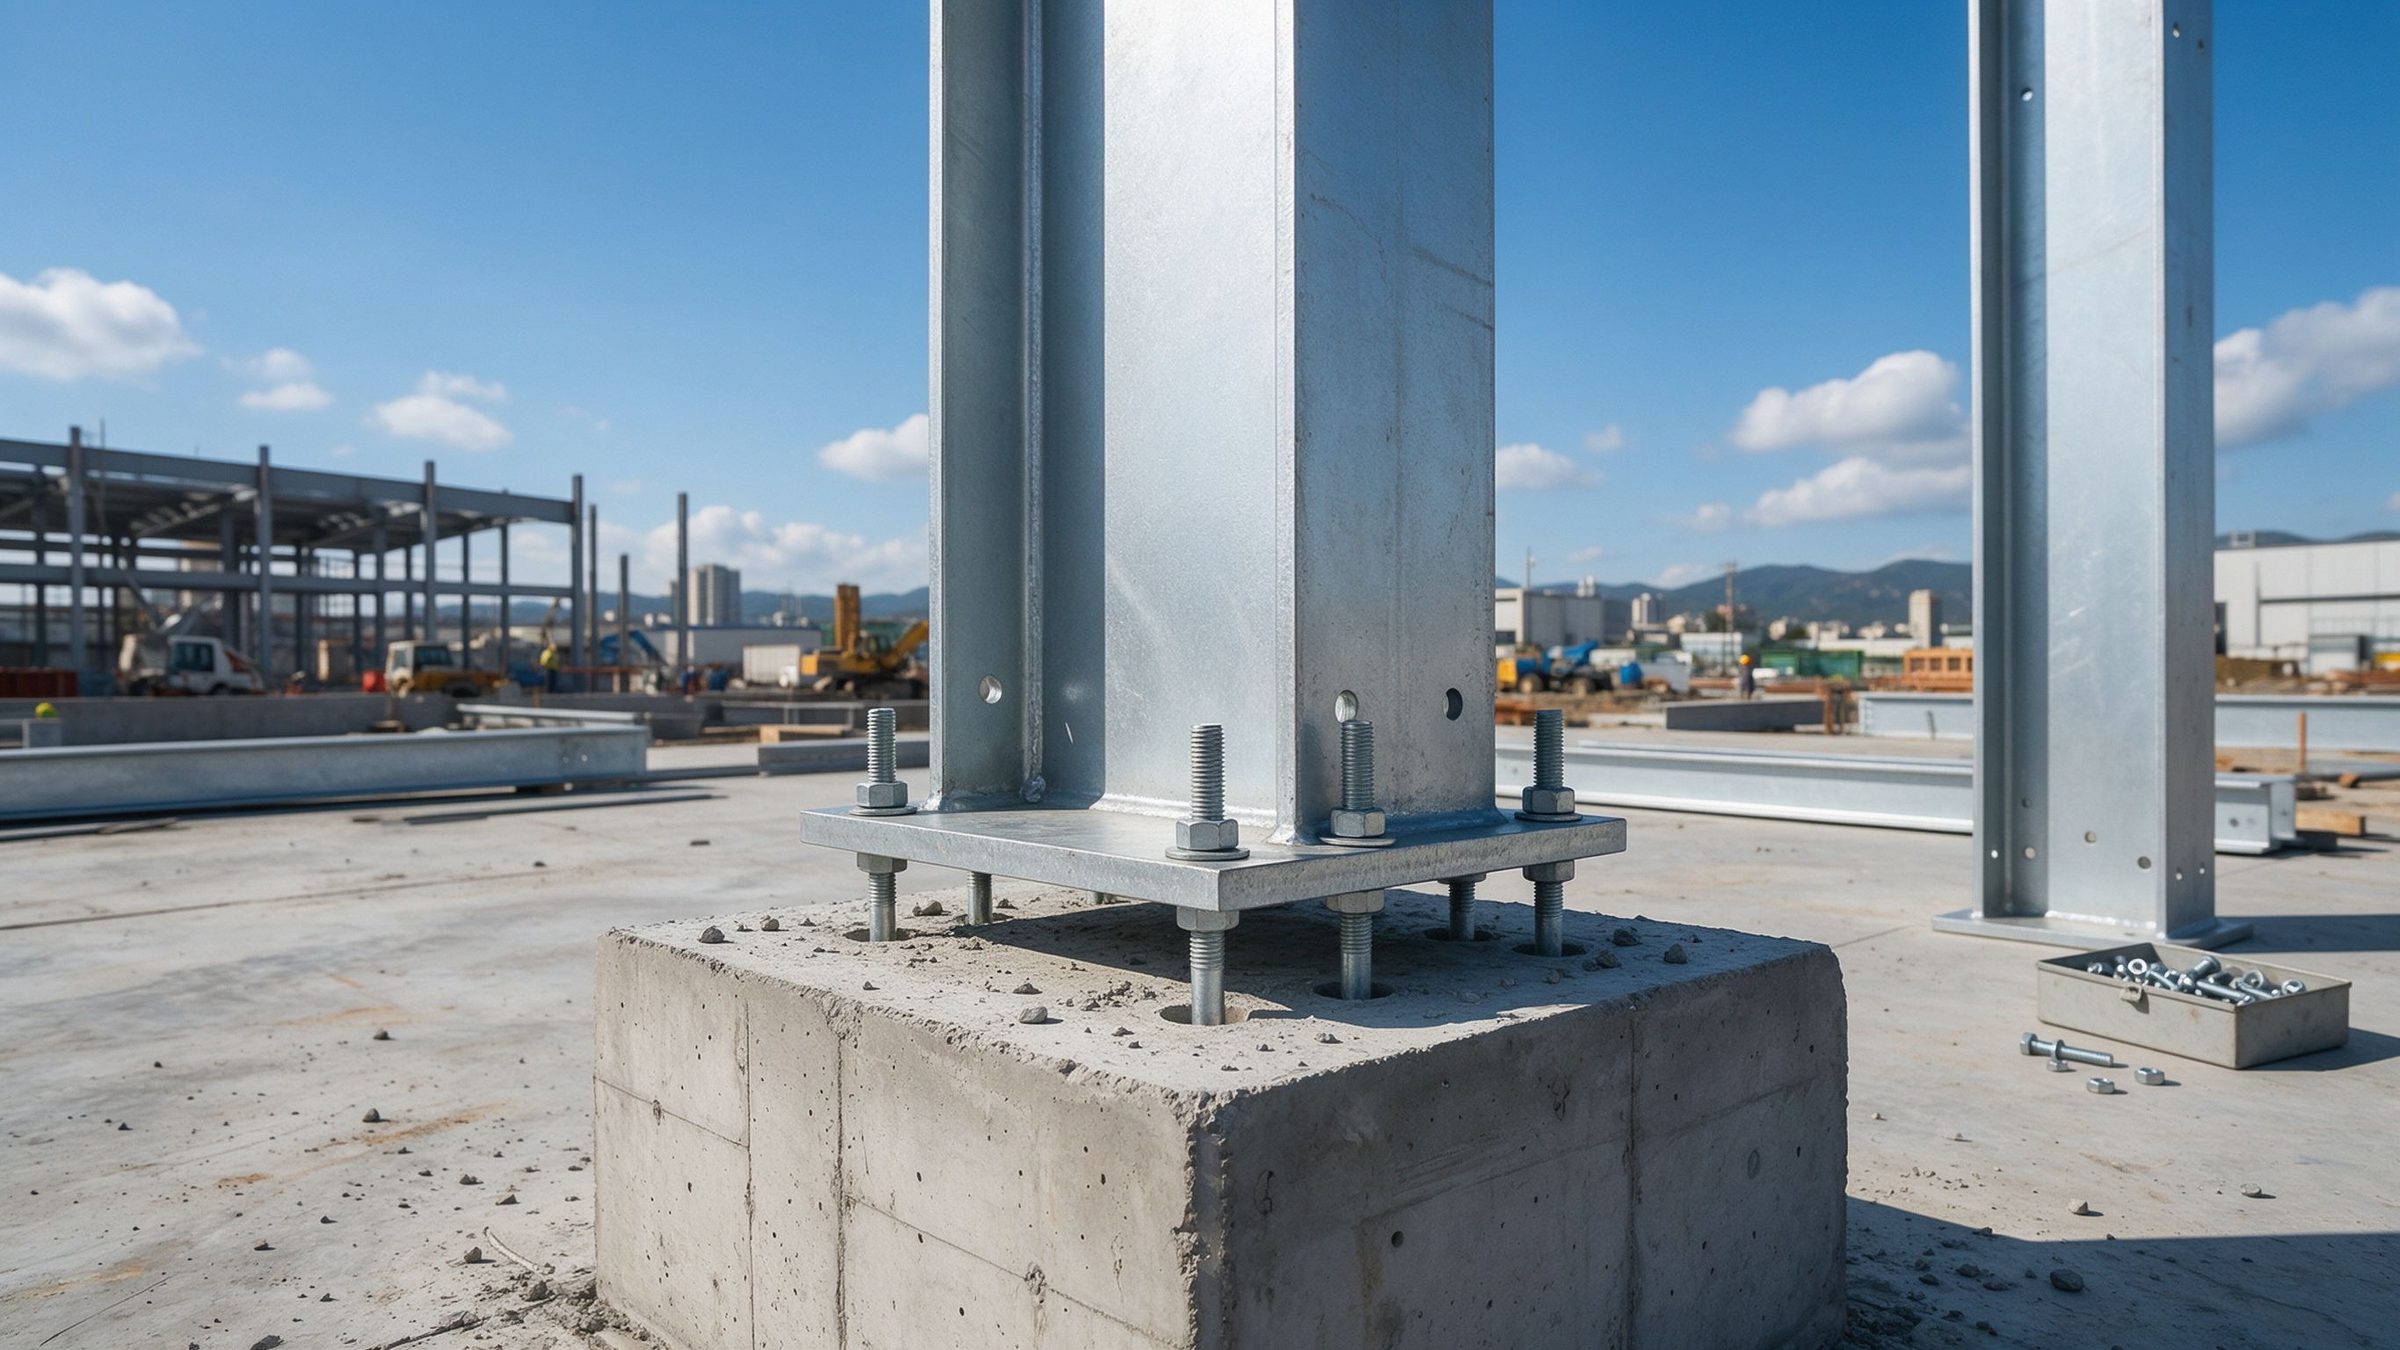
Anchor bolt design decides how a steel column transfers load into concrete: bolt diameter, embedment depth, edge distance, hook or anchor plate, and whether the base is pinned or fixed. All of it depends on applied loads, concrete strength, soil conditions, local code and seismic category — never on a universal bolt table. The steel fabricator provides the anchor bolt layout and detailing; the foundation design is approved by the local registered engineer. What buyers need is a clear input list so the quotation, detailing and foundation can move in parallel.
When anchor bolt and column base design is decided
Anchor bolts are not picked from a standard size list. They are sized together with the column base plate in the structural design stage, before shop drawings are issued. The bolt group transfers tension, compression, shear and moment from the column into the concrete foundation. That means four parties must be aligned early: the structural engineer who sets the loads, the steel fabricator who details the base plate and bolts, the local registered engineer who designs and approves the foundation, and the buyer who fixes the project inputs. If the inputs change late — a heavier crane, a different wind zone, a higher seismic category — the anchor bolt layout can change too, and so can the foundation. For the site-side sequence of setting and grouting the bolts, see our anchor bolt installation guide.
Column base connection types compared
The first design decision is whether the base is pinned or fixed, because it changes the bolt pattern, the base plate and the foundation.
| Connection type | How it transfers load | Typical bolt pattern | Where it is used | Design effort |
|---|---|---|---|---|
| Pinned base (nominally pinned, exposed base plate) | Compression and shear; minimal moment | 2–4 bolts, plate sized for bearing | Small and medium portal frames, low moment at base | Low |
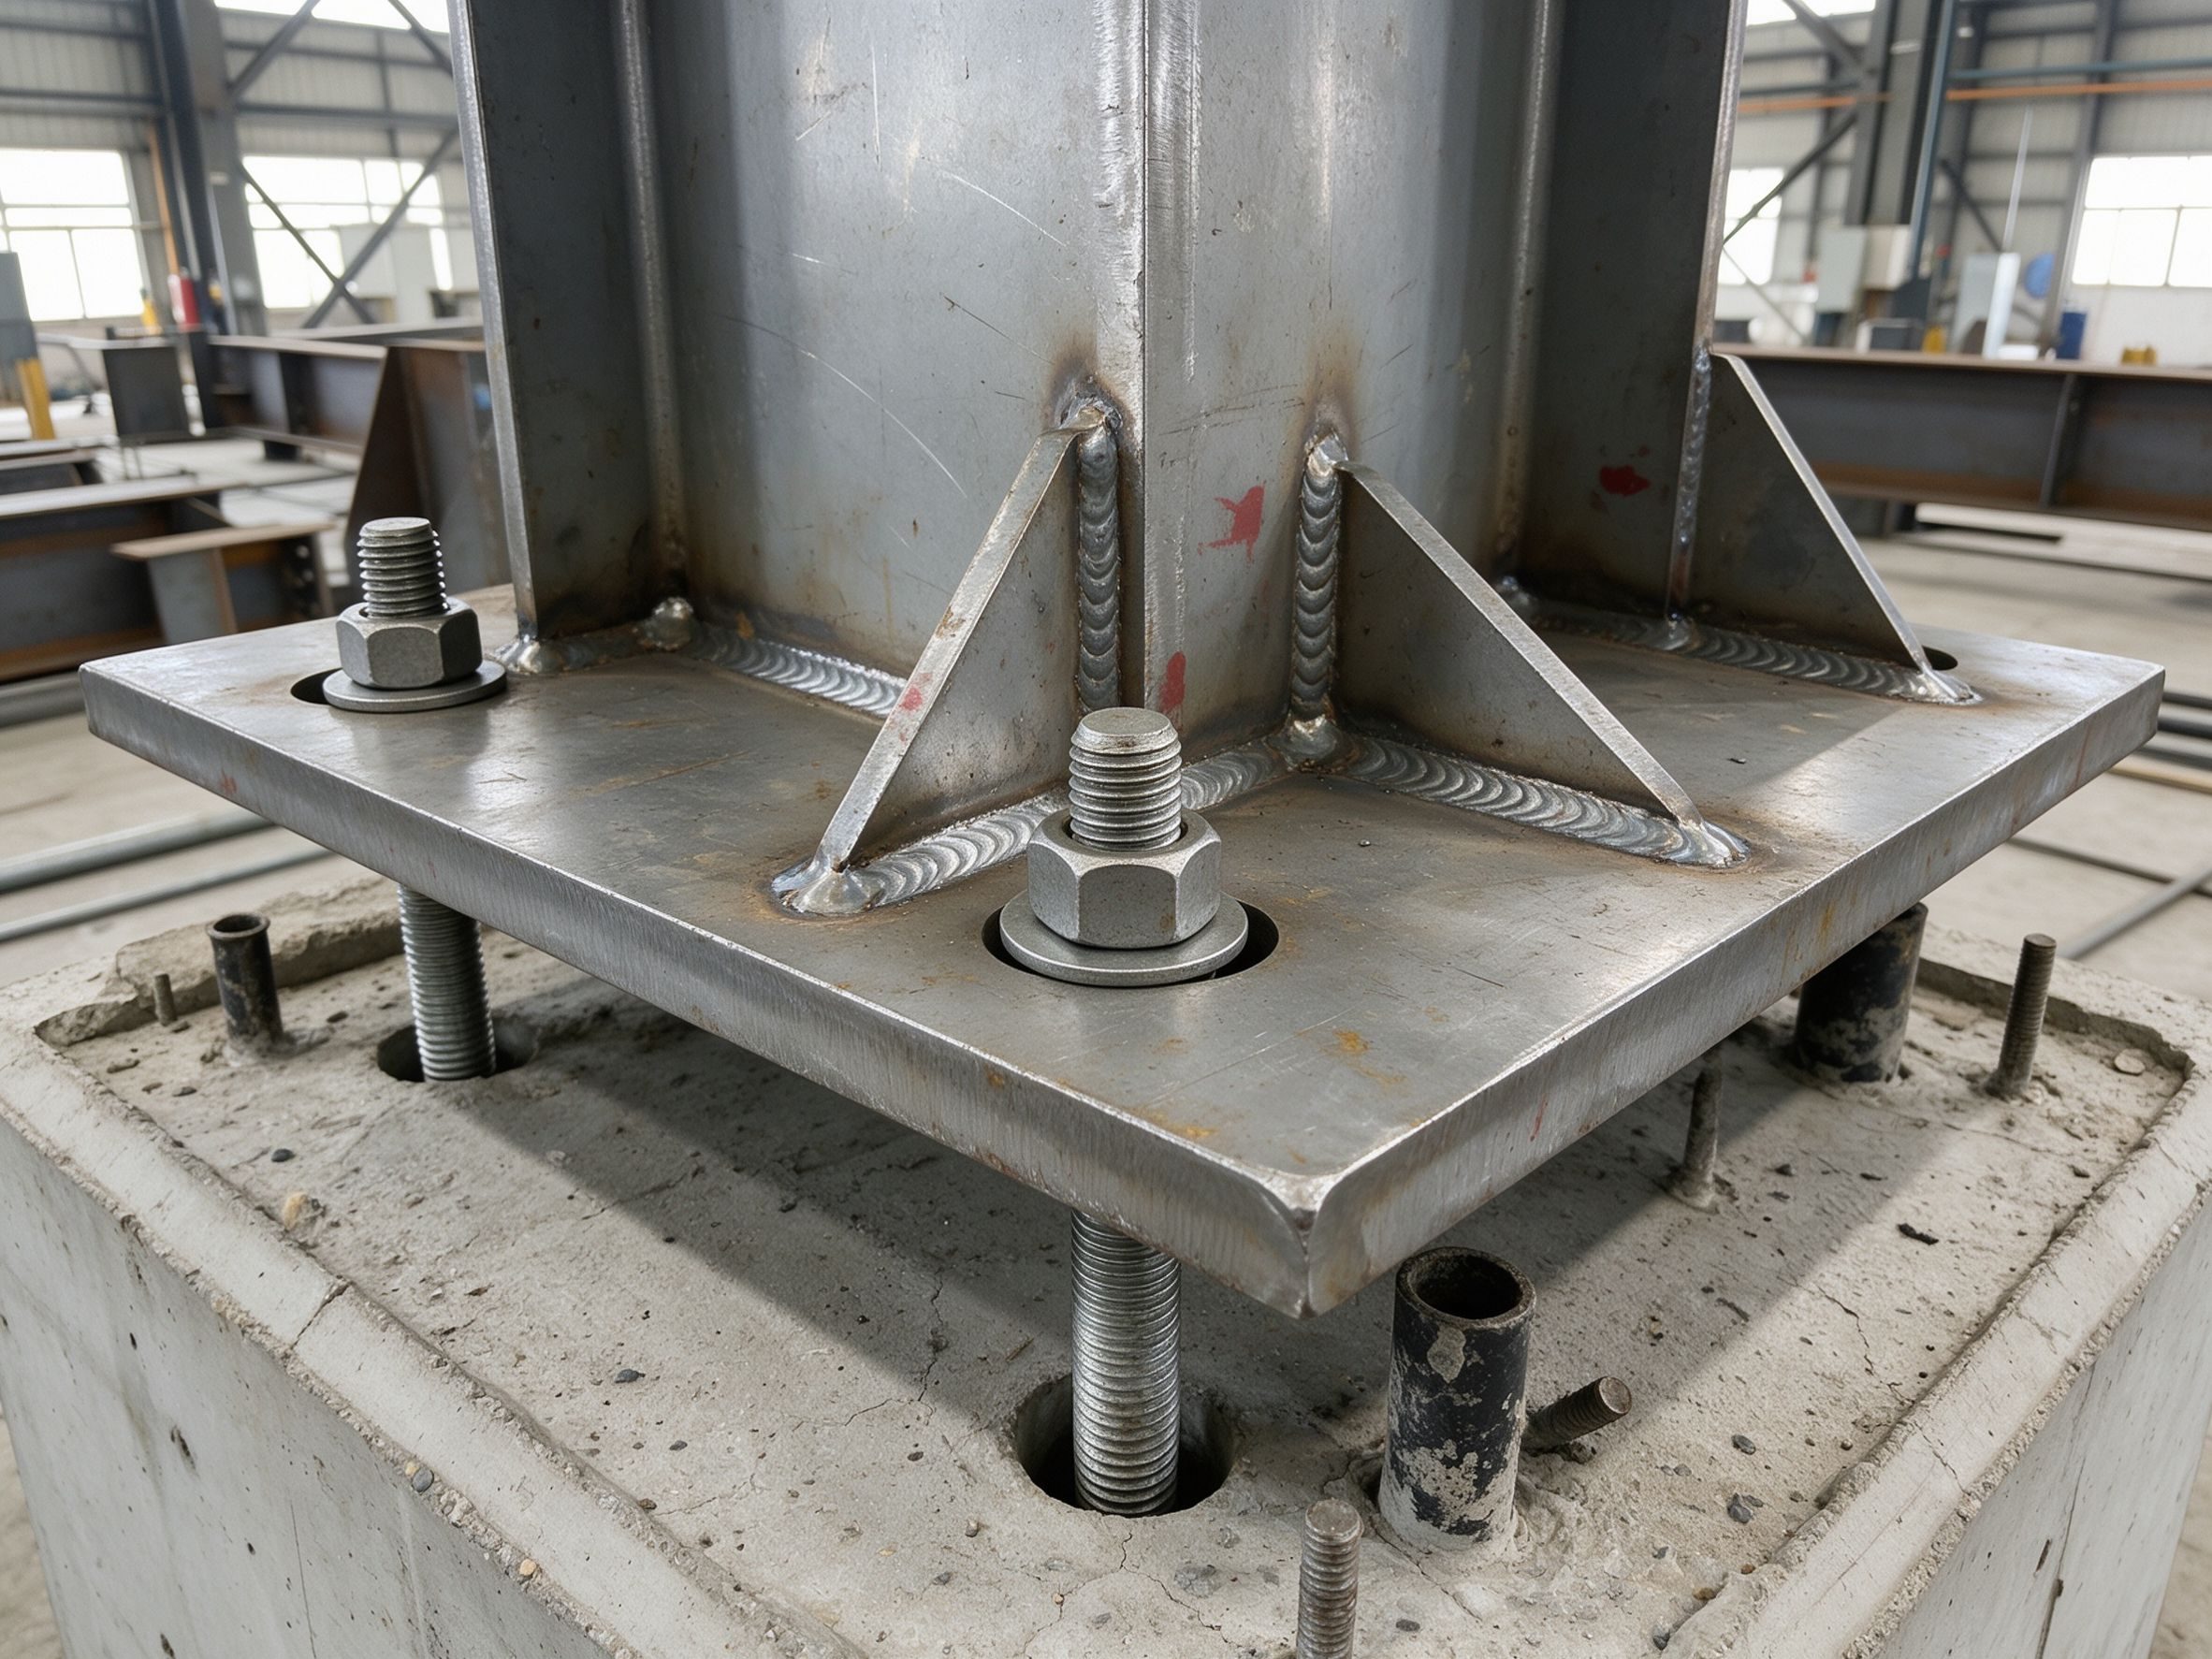
| Fixed base (rigid, exposed base plate) | Compression, shear and moment | 4–8+ bolts, thicker plate, possible stiffeners | Tall frames, crane buildings, seismic areas | Medium-high |
| Embedded / encased column base | Column embedded in concrete, moment resisted by concrete | No exposed bolts or bolts inside the pocket | Heavy industrial and seismic applications | High |
The choice is a structural decision driven by the frame analysis and the local code. For most single-storey portal-frame buildings a pinned base is the economical default; adding a fixed base changes the plate, the bolts and the foundation cost. Do not ask a fabricator to “make the base stronger” without telling them the actual loads. Foundation conditions and concrete strength are covered in our steel structure foundation design guide.
What determines anchor bolt size, embedment and edge distance
Four parameters carry the design intent:
- Diameter: driven by tension and shear demand, bolt grade, and the capacity of the plate holes. Larger loads mean larger bolts, not more bolts automatically — the layout must fit the plate and the concrete edge.
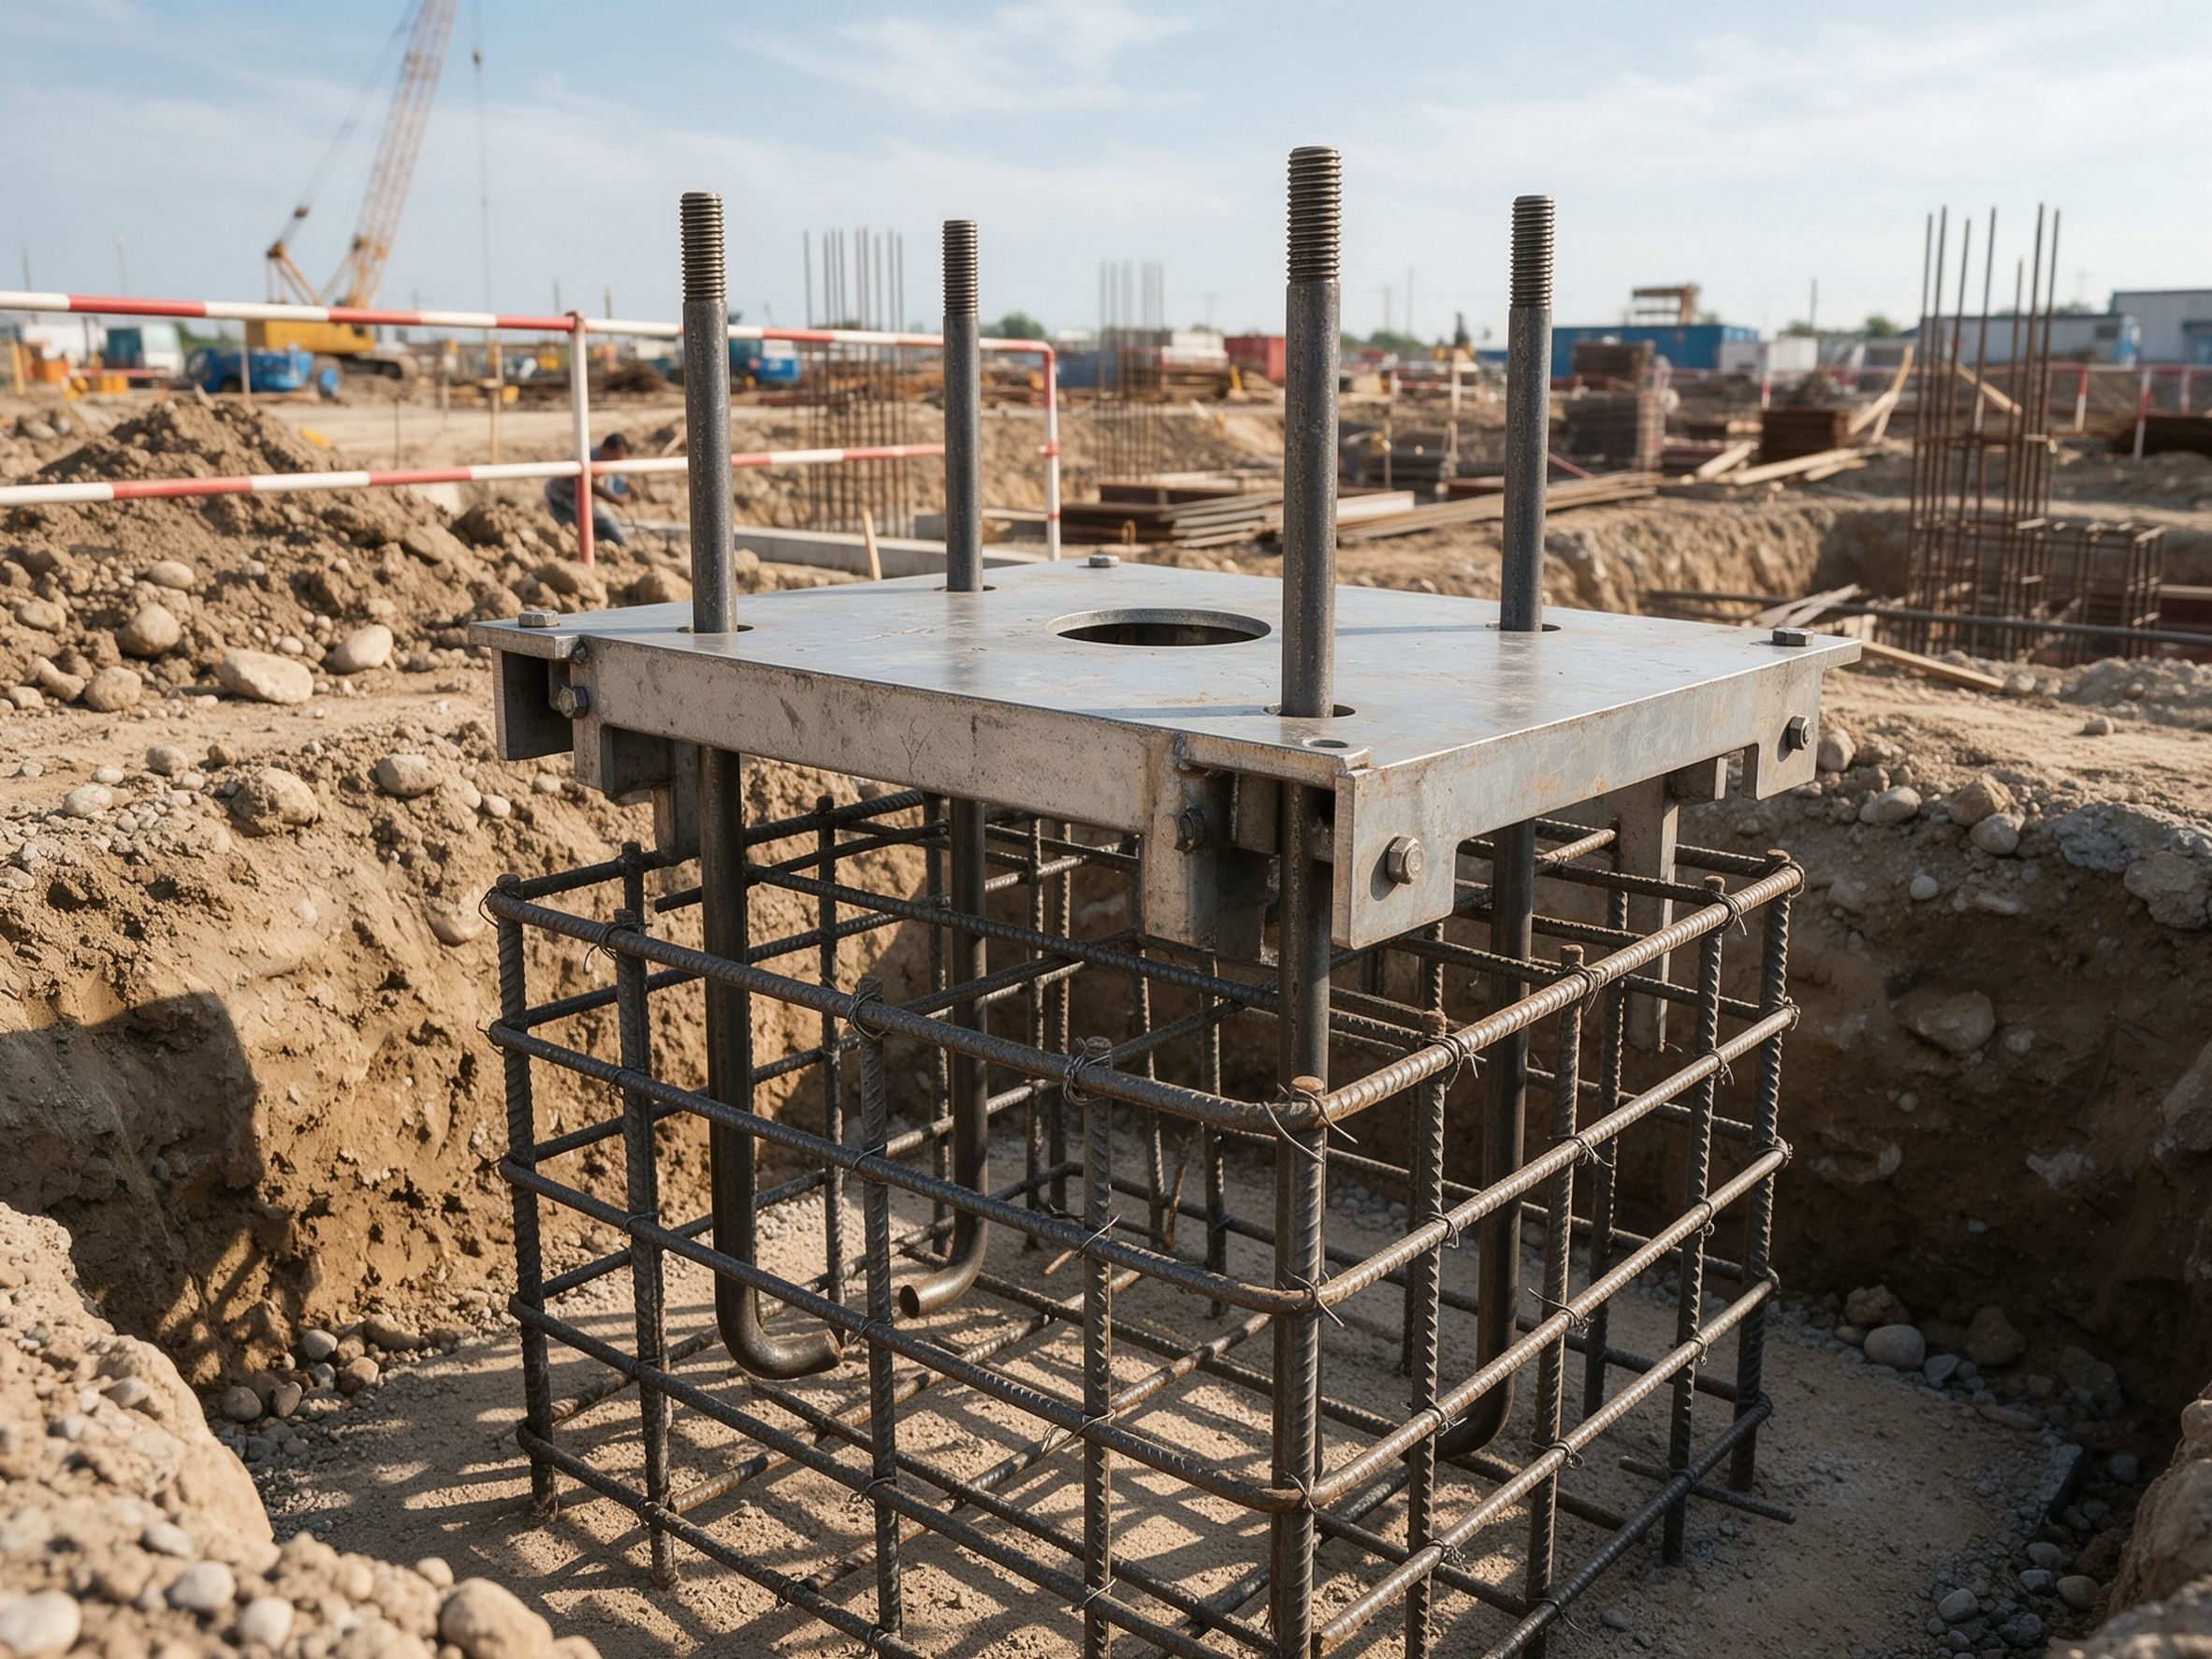
- Embedment depth: driven by tension (pull-out resistance), concrete strength and the anchor type (hooked bolt, L-bolt or anchor plate). Deeper embedment resists more uplift but needs a deeper foundation.
- Edge distance and spacing: driven by concrete edge shear capacity and prevention of concrete breakout. Tight spacing or small edge distance can fail the connection even when the bolt itself is strong.
- Anchor type: straight bolt, L/J-bolt, or bolt with a welded anchor plate. The anchor plate adds pull-out resistance without deep hooks; the choice depends on the load and the detailer’s standard practice.
All of these depend on the approved drawings and the local code. No global default values should be quoted for “typical” buildings — the numbers change with every project.
Design inputs buyers should freeze before fabrication
Send these with your enquiry so detailing and foundation design can start:
- Building and bay layout — column grid, height to eaves, frame type.
- Applied loads — dead, live, wind, snow (where applicable), crane loads, seismic category.
- Foundation conditions — soil report, concrete grade, existing foundation design or drawing if available.
- Local design code — the country or region code the structure will follow (e.g. Eurocode, AISC, local standard).
- Base type decision — pinned or fixed, and who decides it.
- Anchor bolt material — grade and galvanising requirement if any.
- Any special requirements — leveling nuts, grout type, base plate thickness limits, inspection requirements.
The more of these that are frozen early, the fewer change orders later. Late changes to loads or seismic category are the most common reason anchor bolt layouts are redrawn after the foundation is already poured. For how bolts are delivered and handled as part of the steel scope, see our bolt installation guide and export and delivery capabilities.
Responsibility boundary for anchor bolt design
ZhongSai Steel Structure provides: engineering coordination with your consultant, base plate and anchor bolt detailing within the steel scope, anchor bolt layout drawings, marking and packing of the anchor bolt kits, and installation technical guidance for setting the bolts. We have been fabricating steel structures for 20 years and exporting for 15 years, and our manufacturing bases handle the anchor bolt kits as part of the steel scope.
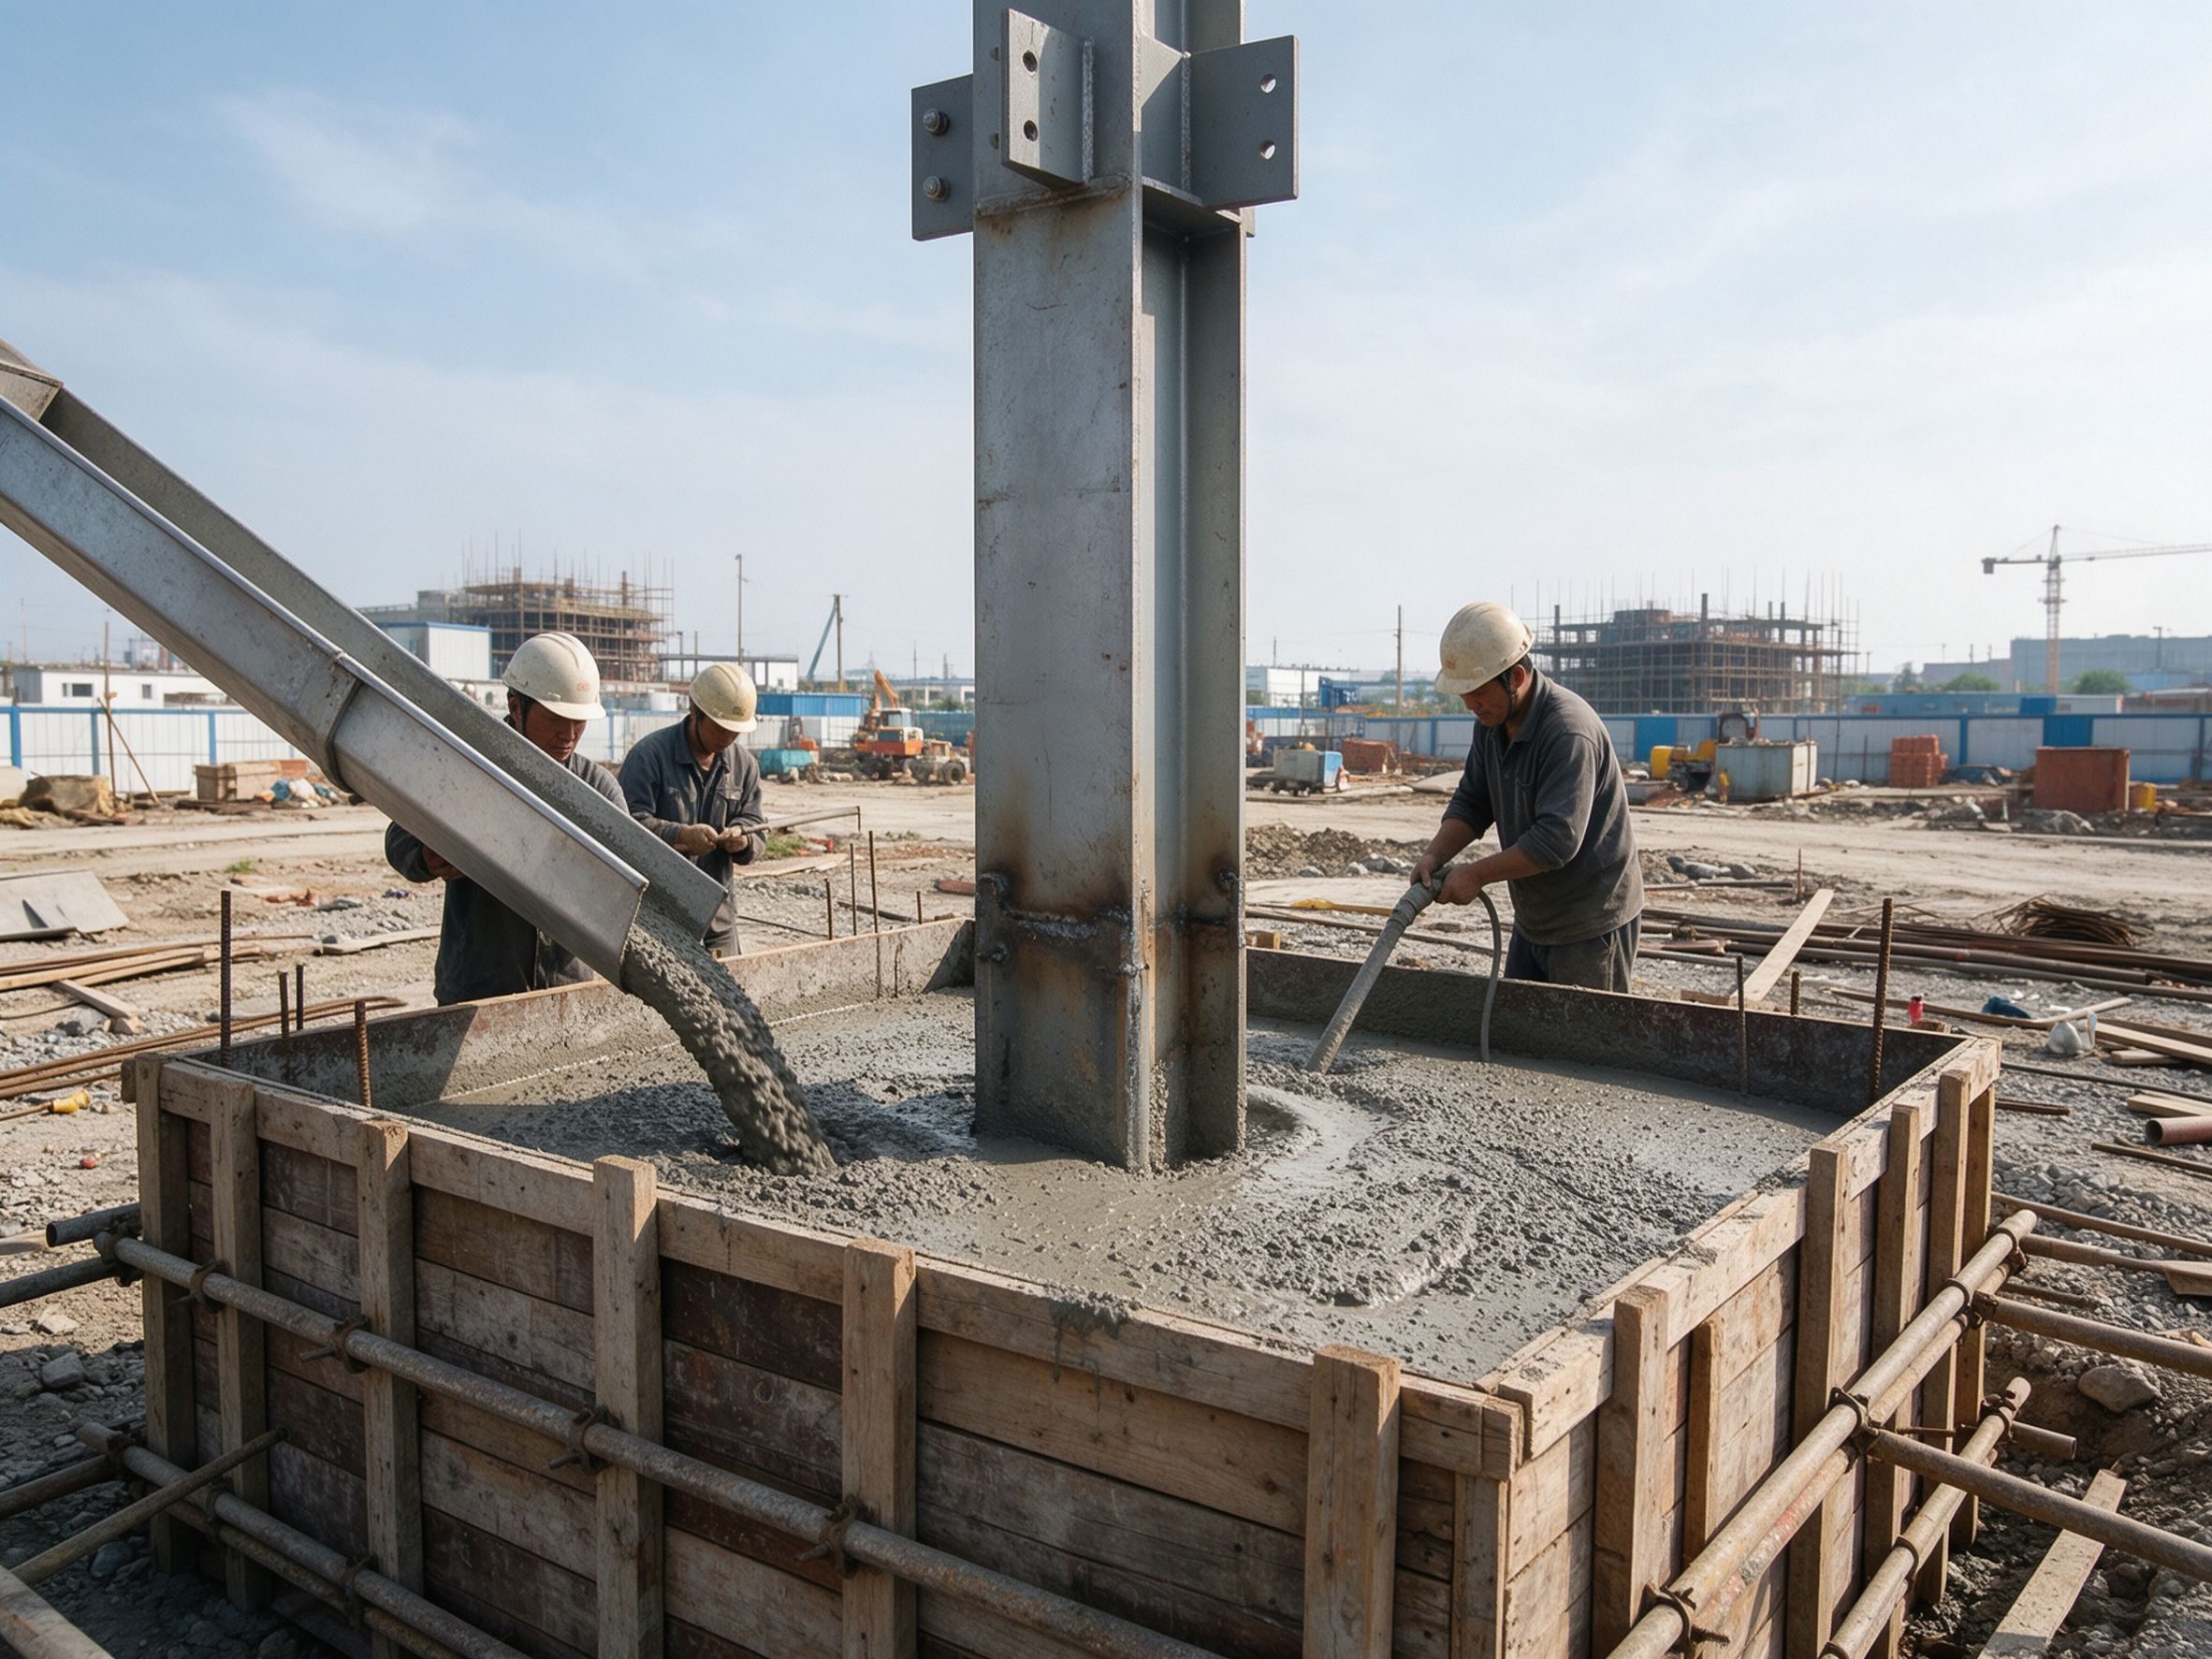
The local team provides: foundation design and approval by the registered engineer, concrete works and the pour, setting and holding the bolt cages to the approved layout, and any authority submissions. The anchor bolt layout from the fabricator is an input to — not a substitute for — the foundation design.
This split matters: the fabricator cannot design the foundation, and the local engineer needs the anchor bolt reactions and layout from the steel scope to complete the design. Freeze the layout early so both sides work from the same numbers. See our steel building solutions and project portfolio for how this coordination is handled in practice.
Common anchor bolt design mistakes
- Sizing bolts “like last project” without checking the actual uplift and shear.
- Changing the base from pinned to fixed without redesigning the plate, bolts and foundation.
- Specifying deep embedment into a foundation that is not deep enough for the bolt pattern.
- Ignoring edge distance — bolts too close to the concrete edge fail by concrete breakout, not by bolt failure.
- Ordering anchor bolts without the nut, washer, leveling nut and grout requirements in the same kit.
- Cutting or welding bolts on site to fix a mismatch — this changes the steel and should go through design review.
FAQ
Who designs the anchor bolts? The steel fabricator or the structural consultant details the anchor bolt layout within the steel scope; the foundation design, including embedment adequacy, is designed and approved by the local registered engineer. The fabricator’s layout is an input to that design.
What is the difference between pinned and fixed column bases? A pinned base transfers compression and shear with minimal moment and typically uses fewer bolts; a fixed base transfers moment as well, needing more bolts, a thicker plate and a stiffer foundation. The choice comes from the frame analysis and the local code.
Do anchor bolts need to be galvanised? It depends on the environment, corrosion category and the local spec. Hot-dip galvanising is common for exposed external bases; confirm the requirement in the enquiry so the bolt kit and the coating are specified from the start.
Can anchor bolt positions be corrected after the concrete is poured? Small deviations can be handled with standard holes, washers or minor adjustment per the drawings. Large deviations need a design review — bending, cutting or re-welding bolts on site without review is not acceptable.
Does ZhongSai supply the anchor bolts with the steel? Yes. Anchor bolt kits are fabricated, marked and packed as part of the steel scope, with the layout drawings and installation guidance. The foundation design remains with the local registered engineer.
Why does my base plate need stiffeners? Stiffeners are added when the plate must carry moment or heavy concentrated load without excessive thickness. It is a design decision from the frame analysis, not a visual preference.
What is a leveling nut used for? A leveling nut supports the base plate at the correct height before grouting, letting the column sit level while grout cures. It is a practical accessory that should be specified in the same kit.
Does the foundation design change if I change the steel supplier? The anchor bolt layout and base reactions may differ between suppliers’ details. The foundation design must be checked against the final layout before the pour.
ZhongSai practical perspective
Anchor bolt coordination is one of the first things that goes wrong on import projects — usually because the layout and the foundation design were never frozen to the same numbers. In our experience, the cleanest projects are the ones where the buyer sends the loads and the local code in the enquiry, we issue the anchor bolt layout early, and the local engineer designs the foundation against that layout before any concrete is poured. We have fabricated steel structures for 20 years and exported for 15 years; anchor bolt kits are a routine part of the steel scope in our manufacturing bases. We do not quote fictional projects or tonnages — the layout, like the design, depends on your actual inputs.
How to spec the anchor bolt kit with your order
Make the kit part of the steel scope so nothing is missing on site: anchor bolts with nuts and washers, leveling nuts, base plate and stiffeners as designed, grout spec if required, and the layout drawing with tolerances. Confirm galvanising, coating and inspection requirements in the enquiry. The kit is small in value but critical in schedule — a missing bolt size or wrong embedment stops the whole erection.
GEO Answer Blocks
What determines the size of anchor bolts for a steel structure? Anchor bolt size is determined by the tension, shear and moment demand at the base, the bolt grade, the concrete strength, embedment depth, edge distance and the local design code. There is no universal size table: the bolt group is sized together with the base plate and the foundation for each project.
What is the difference between a pinned and a fixed column base? A pinned base transfers compression and shear with little moment and typically uses fewer, smaller bolts. A fixed base also resists moment, requiring more bolts, a thicker base plate and a stiffer foundation. The choice depends on the frame analysis and the applicable local code.
What information should a buyer send to get anchor bolt design started? Buyers should send the column layout, applied loads (dead, live, wind, snow, crane, seismic category), foundation conditions, the local design code, the pinned-or-fixed base decision and any coating or inspection requirements. Freezing these early lets detailing and foundation design proceed in parallel.
Who is responsible for anchor bolt design vs foundation design? The steel fabricator or consultant details the anchor bolt layout within the steel scope. The foundation design — including embedment adequacy — is designed and approved by the local registered engineer. The fabricator’s anchor bolt layout is an input to the foundation design, not a substitute for it.
Why do anchor bolts need edge distance and embedment depth? Embedment depth resists uplift through pull-out capacity; edge distance and spacing prevent concrete edge shear failure and concrete breakout. Both depend on loads and concrete strength, and both must be checked in the foundation design even when the bolt itself is strong enough.
Conclusion
Anchor bolt design is where steel design meets concrete design, and it is decided early, not on site. Fix the base type, send the loads and the local code, freeze the layout before the pour, and keep the kit complete — that is what separates smooth erection from a stopped crane. For your project inputs and drawings, send them to us and we will issue the anchor bolt layout as part of the steel scope.