
Steel Structure Foundation Design Guide for Buyers
A practical guide to steel structure foundation design covering foundation types, base plate connections, design loads, soil conditions, and what overseas buyers need to coordinate with local engineers.
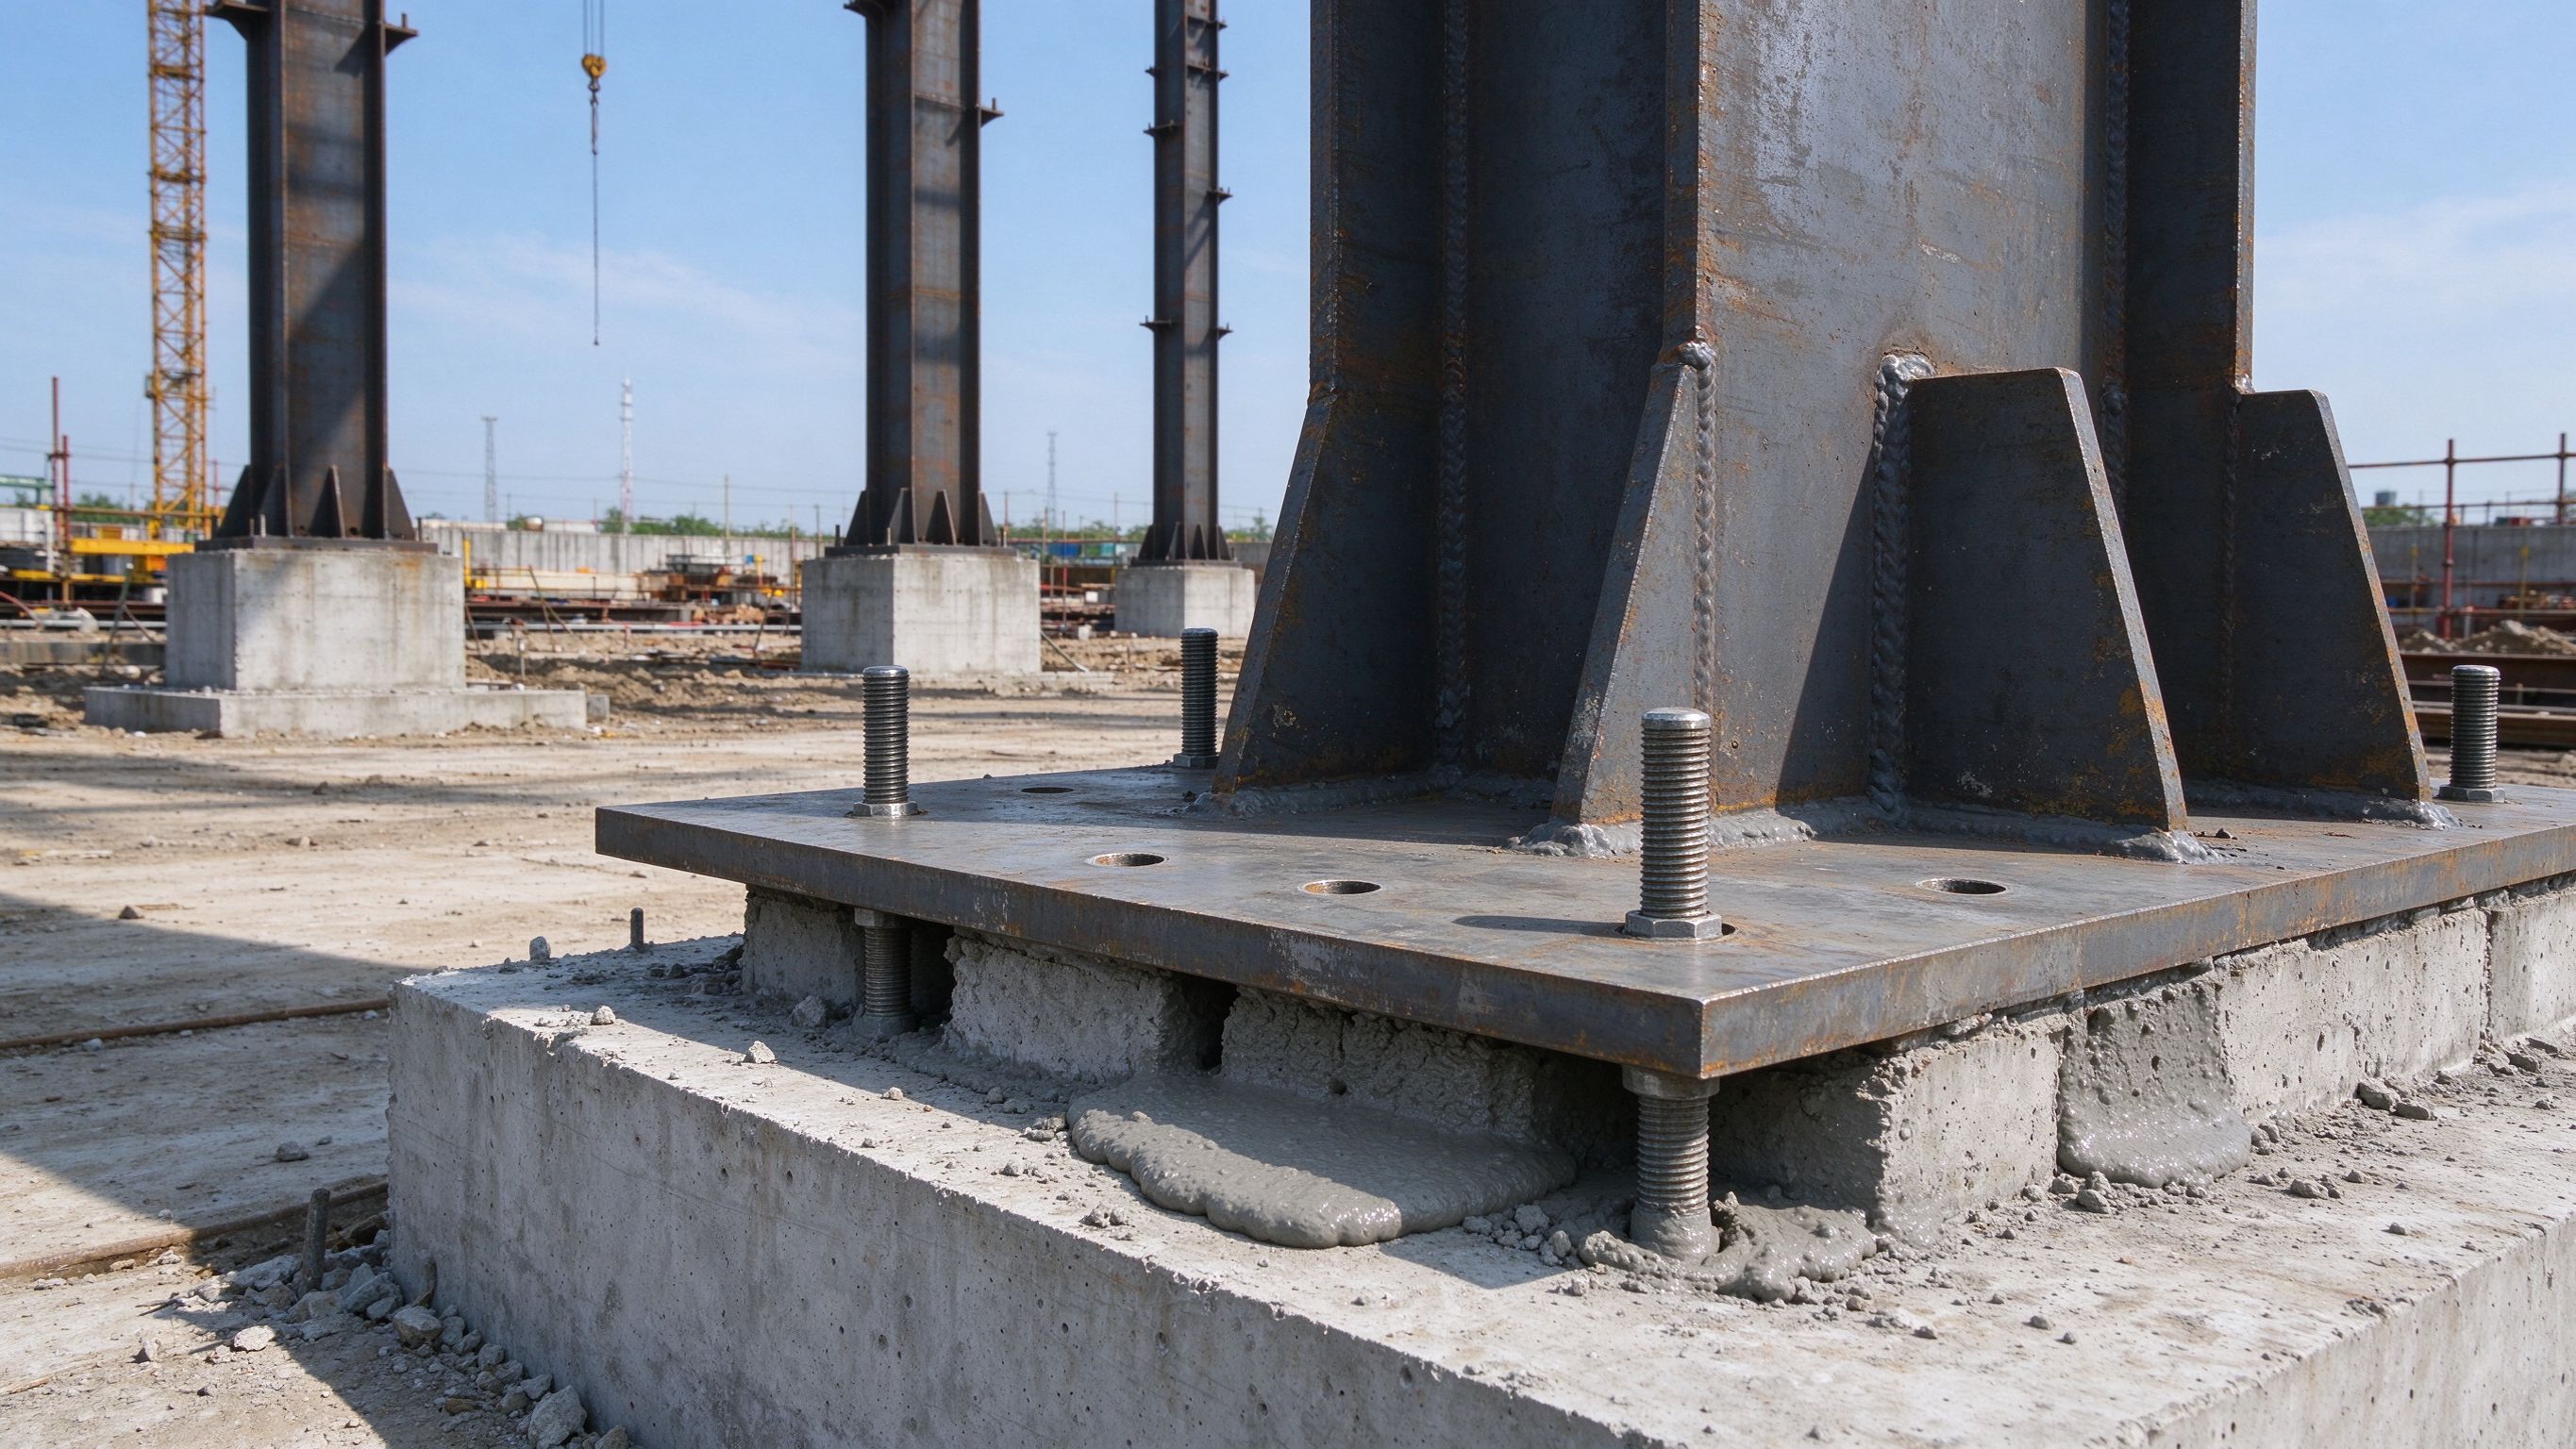
The foundation is the part of a steel building project that the steel fabricator usually does not design or build — yet it directly determines whether the steel structure can be safely erected. Getting the foundation wrong means rebar corrections, concrete demolition, or columns that cannot be anchored as designed.
This guide explains what foundations are commonly used for steel frame buildings, how column base plates transfer loads into concrete, what design information matters, and where the responsibility sits between the steel supplier and the local construction team.
Direct Answer
Steel frame buildings most commonly use isolated pad footings under each column, with strip footings under wall lines or crane runway beams. Larger or heavier buildings may use raft (mat) foundations, and poor soil conditions may require pile foundations. The steel columns connect to the foundation through base plates with anchor bolts cast into the concrete. The foundation itself is typically designed by a locally registered structural engineer based on site soil reports and applicable building codes — not by the steel fabricator.
| Foundation Type | Suitable For | Typical Steel Building Application |
|---|---|---|
| Isolated pad footing | Good soil, moderate column loads | Standard warehouses, workshops, small commercial buildings |
| Strip footing | Wall lines, continuous load paths | Load-bearing walls, crane runway beams |
| Raft / mat foundation | Heavy loads, weak or variable soil | Multi-story steel, heavy industrial, large equipment |
| Pile foundation | Very poor soil, high loads, seismic zones | Deep soft soil, coastal areas, high-seismic regions |
Part 1: Why the Foundation Matters for Steel Fabrication
A steel structure is only as stable as the concrete it bolts to. The column base plate transfers three types of load from the steel frame into the foundation:
- Compression — the weight of the structure, roof, snow, equipment, and cranes pushing down.
- Uplift — wind or seismic forces pulling the column upward, resisted by anchor bolts and foundation weight.
- Shear / lateral — wind, seismic, or crane braking forces pushing horizontally, resisted by anchor bolts and base plate shear lugs.
If the foundation is too small, the soil pressure exceeds allowable limits and the building settles unevenly. If anchor bolts are misplaced, the column base plate holes will not align. If the foundation top elevation is wrong, the steel column length will not match.
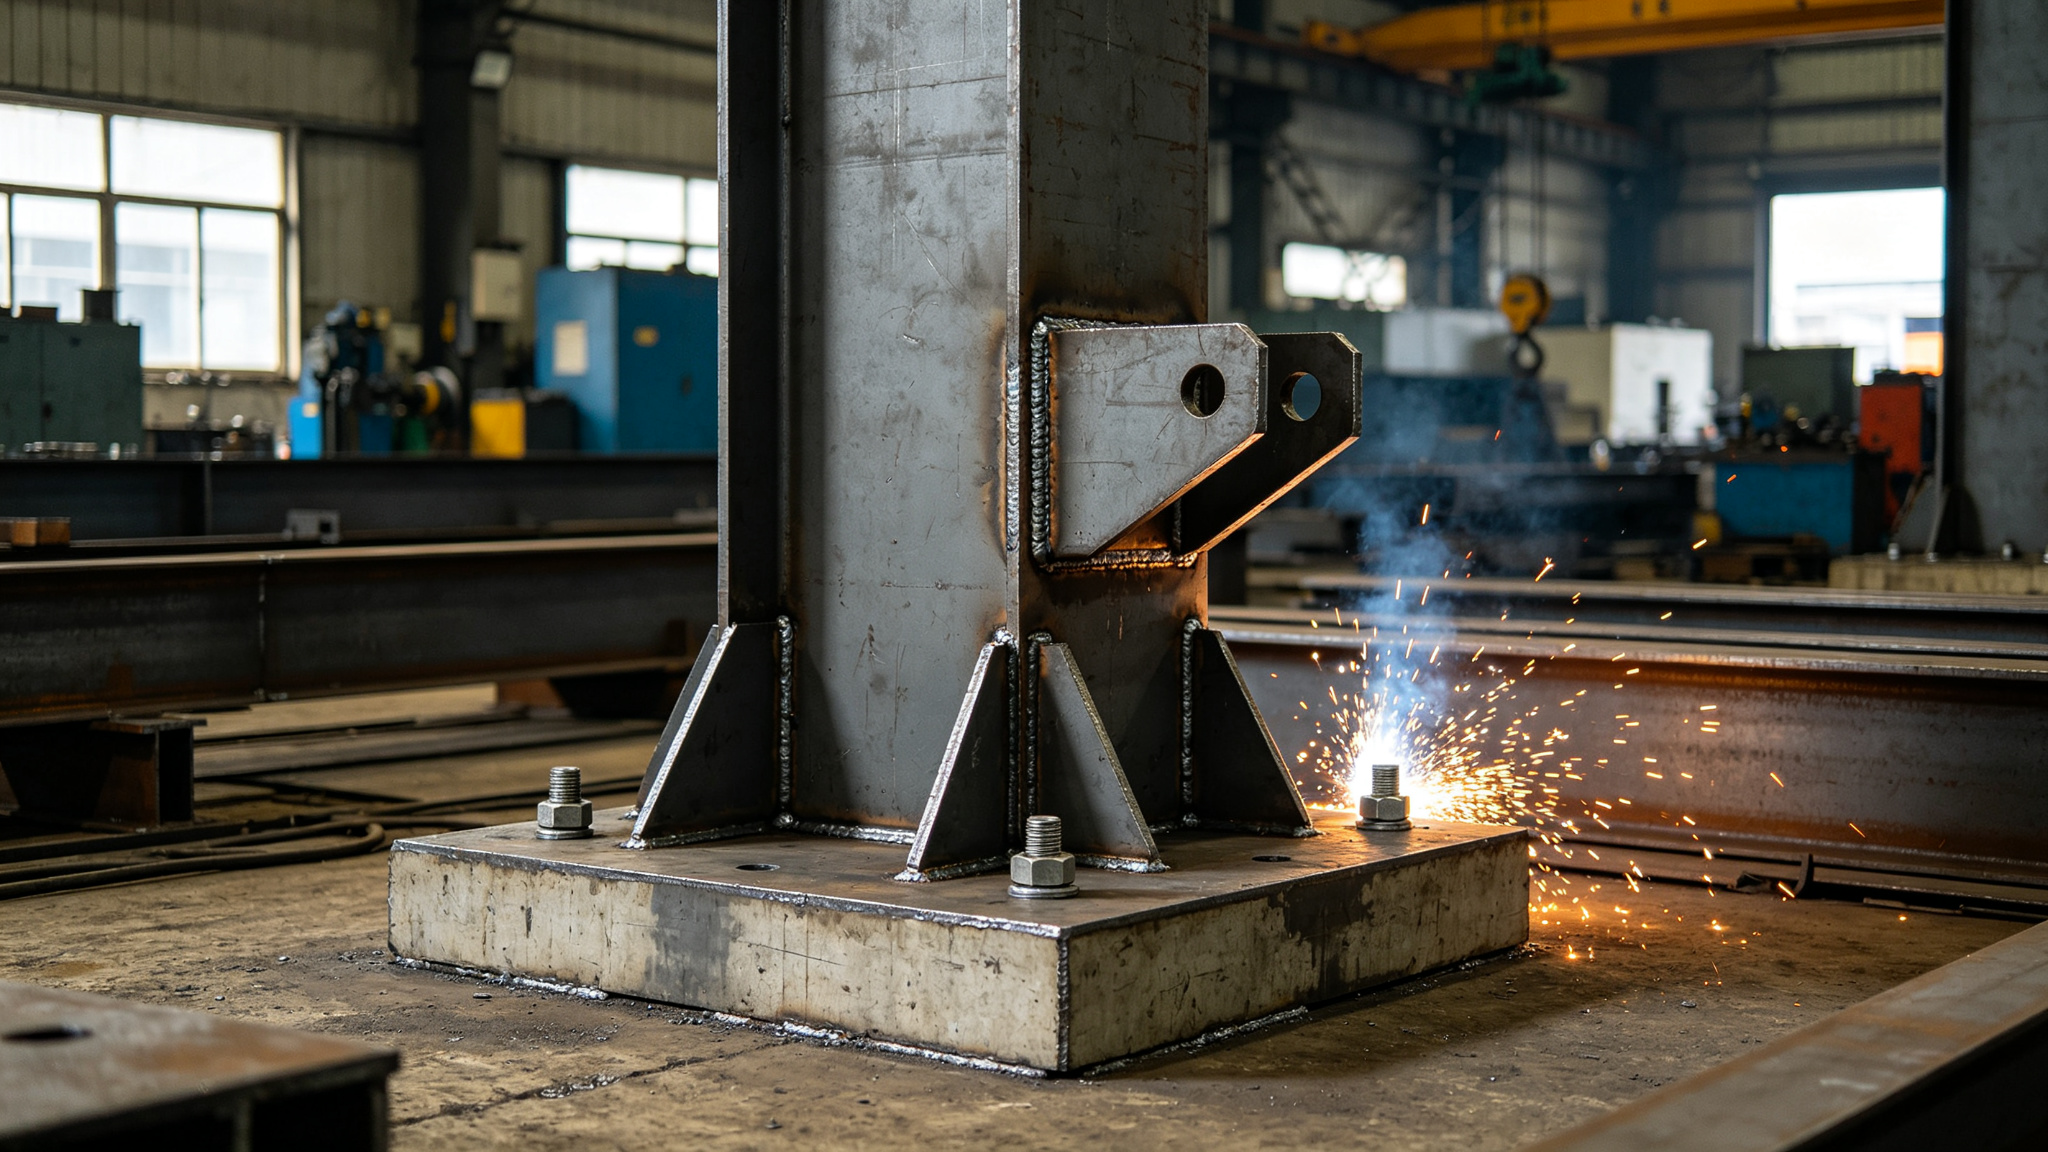
A steel column base plate with stiffeners and anchor bolt holes, fabricated in the workshop. The base plate is the interface between the steel frame and the concrete foundation.
Part 2: Common Foundation Types for Steel Buildings
Isolated Pad Footing
Each column sits on its own rectangular or square concrete footing. This is the most common and economical type for standard steel frame buildings with good soil conditions.
- How it works: Column load spreads through the base plate into a concrete pedestal, then into a wider footing that distributes the load to the soil.
- When to use: Warehouses, workshops, small commercial buildings, agricultural buildings with normal column loads.
- Key dimension: Footing size is determined by allowable soil bearing pressure and factored column load.
Strip Footing
A continuous concrete strip runs under a line of columns or a load-bearing wall.
- How it works: Distributes loads along a continuous trench, often reinforced in both directions.
- When to use: Crane runway beams, load-bearing masonry walls, buildings with closely spaced columns.
Raft (Mat) Foundation
A single thick concrete slab covers the entire building footprint.
- How it works: The whole slab acts as one rigid platform, spreading loads across a very large area.
- When to use: Heavy multi-story steel buildings, poor or variable soil, buildings with heavy equipment or high crane loads.
- Trade-off: More concrete and reinforcement than pad footings, but avoids differential settlement.
Pile Foundation
Long concrete or steel piles are driven or bored deep into the ground to reach competent soil or rock.
- How it works: Column loads transfer through a pile cap to piles that carry the load deep below weak surface soil.
- When to use: Soft clay, fill material, coastal areas, high-seismic zones, very heavy structures.
- Trade-off: Highest cost, but often the only safe option on poor sites.
Part 3: Column Base Plate — The Steel-to-Concrete Interface
The base plate is the steel plate welded to the bottom of each column. It has holes for anchor bolts that are cast into the concrete foundation before the steel arrives on site.
What the Base Plate Must Resist
| Load Type | What Resists It | What Can Go Wrong |
|---|---|---|
| Compression | Base plate bearing on concrete / grout | Plate too thin → bending; grout failure |
| Uplift | Anchor bolts in tension | Bolts too few / too small → pullout |
| Shear | Anchor bolts + shear lug / base plate friction | Bolt bending, concrete edge breakout |
Anchor Bolt Placement
Anchor bolts are typically set in a template before concrete is poured. The bolt positions must match the base plate hole pattern exactly. Common tolerances are tight — often a few millimeters — because the base plate holes are only slightly oversized.
Critical coordination point: The steel fabricator provides the base plate drawings and anchor bolt layout. The local foundation contractor must set the bolts to match. A mismatch on site means drilling new holes, welding corrections, or re-pouring concrete.
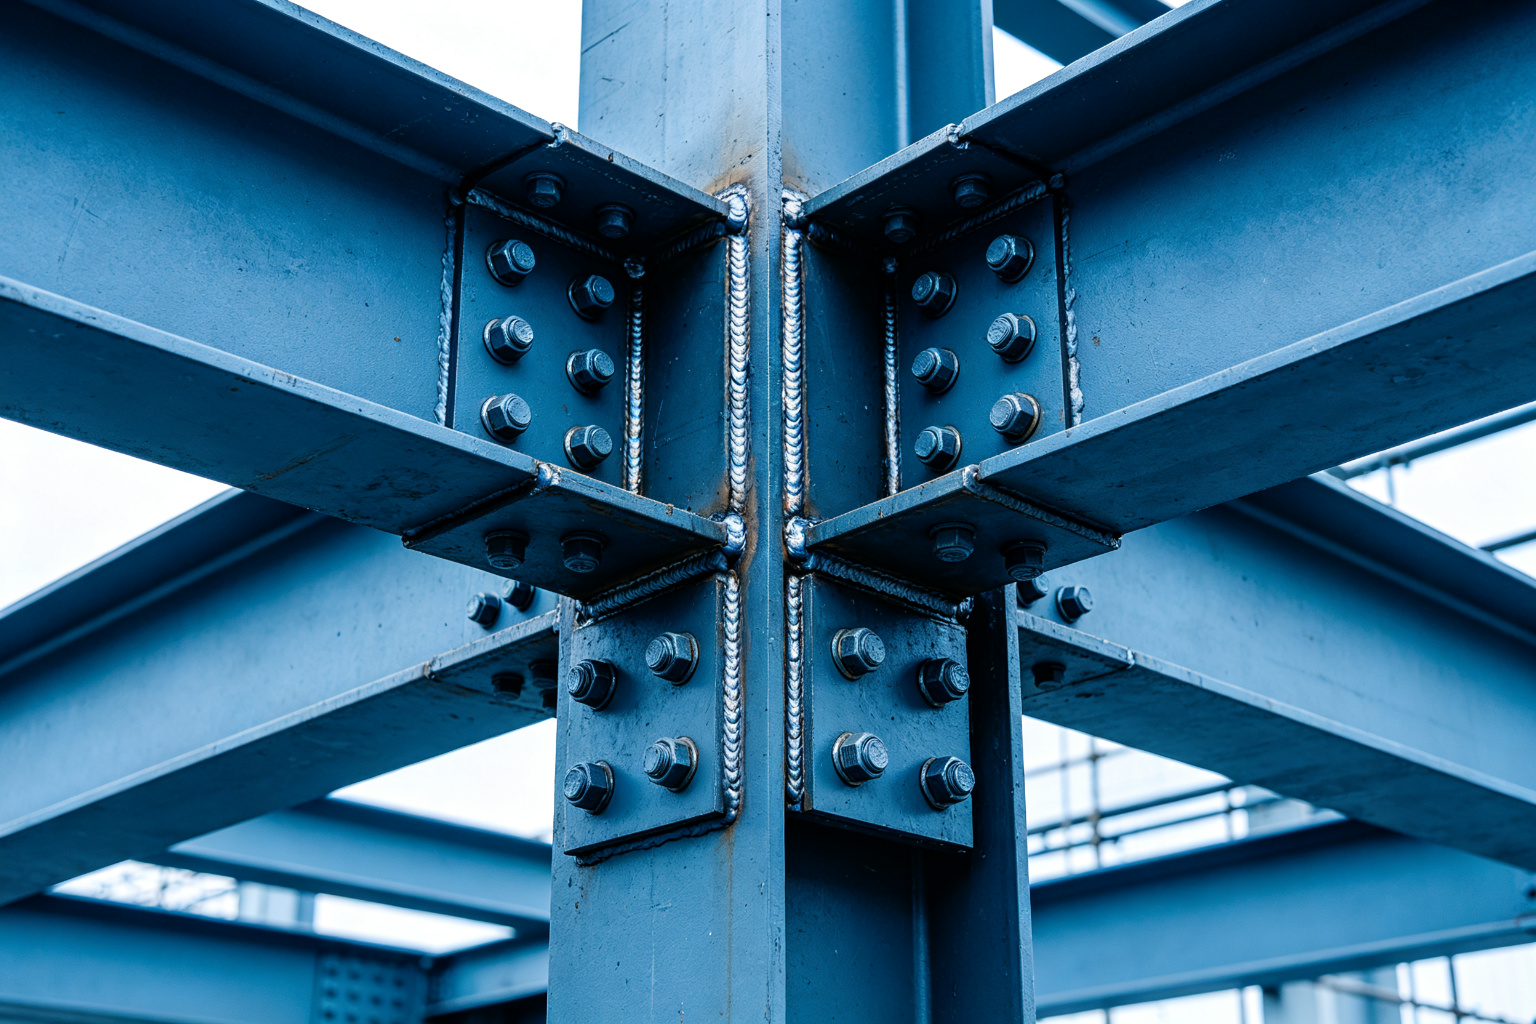
A bolted steel connection on site. The same precision required for beam-to-column connections applies to column base plates and foundation anchor bolts.
Part 4: Key Design Inputs for Foundation Design
The local structural engineer needs the following information to design the foundation correctly. Many of these come from or are coordinated with the steel fabricator.
| Input | Why It Matters | Typical Source |
|---|---|---|
| Column reactions (axial, shear, moment) | Determines footing size and anchor bolts | Steel fabricator’s structural analysis |
| Base plate dimensions | Determines pedestal size and bolt layout | Steel fabricator’s shop drawings |
| Anchor bolt size, count, embedment | Determines reinforcement and concrete edge distance | Steel fabricator’s base plate detail |
| Soil bearing capacity | Determines footing area | Geotechnical report (local) |
| Wind load / seismic zone | Affects uplift and shear design | Local building code + site data |
| Crane capacity / runway | Adds concentrated loads and fatigue | Project specification |
| Ground floor slab loads | Affects raft vs isolated choice | Architectural / process requirements |
| Frost depth / water table | Affects footing depth and drainage | Local geotechnical data |
What the Steel Fabricator Typically Provides
- Column reaction values (factored and service loads)
- Base plate dimensions and thickness
- Anchor bolt schedule (diameter, quantity, embedment depth, projection)
- Foundation plan showing column centers and base plate outlines
- Any special requirements (shear lugs, grout details, leveling nuts)
What the Local Team Typically Provides
- Geotechnical / soil investigation report
- Foundation design by a locally registered engineer
- Concrete reinforcement detailing
- Anchor bolt setting and concrete pouring
- Foundation inspection and approval
Part 5: Common Foundation Mistakes on Overseas Projects
1. Anchor Bolts Set to Wrong Positions
The most common on-site problem. The foundation contractor sets bolts from an old drawing or misreads dimensions. When the steel arrives, the base plate holes do not line up.
Prevention: The steel fabricator should issue a separate anchor bolt setting plan. The local contractor should confirm bolt positions with a template before pouring concrete.
2. Foundation Top Elevation Not Level
If the foundation top is not flat or at the correct elevation, the steel columns will not sit plumb. Leveling nuts under the base plate can compensate for small variations, but large errors require grout buildup or shimming.
Prevention: Specify a tolerance (commonly ±2–3 mm) and check elevations before steel erection.
3. Under-Designed Footings for Uplift
Wind or seismic uplift is sometimes overlooked in foundation design. If the footing is too light, the anchor bolts can pull the footing out of the ground.
Prevention: Ensure the local engineer checks both downward compression and upward uplift load cases.
4. Insufficient Concrete Edge Distance
Anchor bolts placed too close to the edge of a concrete pedestal can cause concrete breakout under shear or uplift loads.
Prevention: Follow the edge distance requirements in the applicable concrete code (ACI 318, EC2, or local equivalent).
5. No Grout Specified Under Base Plates
The gap between the base plate and concrete top must be filled with non-shrink grout to ensure full bearing. Without grout, the plate bears only on high spots and can bend.
Prevention: Specify non-shrink cementitious grout with a minimum compressive strength, and include it in the erection procedure.
Part 6: Responsibility Boundary
This is the most important section for overseas buyers. The steel fabricator and the local construction team have clearly different roles.
| Task | Steel Fabricator (ZhongSai) | Local Team / Engineer |
|---|---|---|
| Soil investigation | — | ✅ Geotechnical report |
| Foundation design | Provides column reactions & base plate data | ✅ Registered engineer designs |
| Base plate design | ✅ Fabricator designs per reactions | — |
| Anchor bolt schedule | ✅ Fabricator provides | — |
| Concrete & reinforcement | — | ✅ Local contractor |
| Anchor bolt setting | Provides setting plan | ✅ Local contractor sets bolts |
| Grouting under plates | Provides specification | ✅ Local contractor executes |
| Steel column fabrication | ✅ Fabricator | — |
| Steel erection | Technical guidance & drawings | ✅ Local erection team (unless contracted otherwise) |
ZhongSai’s role: We provide the column reactions, base plate details, anchor bolt schedules, and foundation coordination drawings. We do not typically design the concrete foundation itself, because foundation design requires local soil data, local code compliance, and a registered engineer in the project country.
The buyer’s role: Coordinate between the steel fabricator’s base plate data and the local foundation engineer’s design. Make sure the anchor bolt layout from the fabricator is passed to the foundation contractor before concrete is poured.
Part 7: What to Prepare Before Requesting Foundation Coordination
If you are planning a steel building and need foundation information from your supplier, prepare the following:
- Building dimensions (length × width × eave height)
- Building use and occupancy
- Crane requirements (capacity, span, number of cranes)
- Roof and wall system type
- Project location (for wind / seismic code reference)
- Soil report if available
- Local building code or standard to follow
- Whether you need the fabricator to provide column reactions
With this information, the steel fabricator can provide accurate column reactions and base plate details that your local engineer can use for foundation design.
FAQ
What type of foundation is best for a steel warehouse?
For most steel warehouses on good soil, isolated pad footings under each column are the most common and economical choice. If the warehouse has overhead cranes, the crane runway columns may require larger footings or strip footings. On poor soil, a raft or pile foundation may be necessary.
Does the steel manufacturer design the foundation?
Typically no. The steel manufacturer designs the steel frame and provides column reactions, base plate dimensions, and anchor bolt schedules. The concrete foundation is designed by a locally registered structural engineer using geotechnical data and local building codes. The two parties must coordinate on the base plate and anchor bolt interface.
How deep should a steel building foundation be?
Foundation depth depends on soil bearing capacity, frost depth, water table, and local code requirements. There is no universal depth. A local geotechnical report and registered engineer are required to determine the correct depth for a specific site.
What happens if anchor bolts are misplaced?
If anchor bolts do not align with the base plate holes, options include: drilling new holes in the base plate (if code permits), welding correction plates, or in severe cases, breaking out and re-pouring the concrete pedestal. Prevention is far cheaper — always verify bolt positions with a template before pouring.
Can a steel building be erected before the foundation is fully cured?
Concrete must reach sufficient strength before steel erection applies loads. The required curing time depends on concrete mix, weather, and the engineer’s specification. Premature loading can crack the foundation or pull out anchor bolts.
What is the difference between a base plate and a shear lug?
A base plate is the flat steel plate under the column that transfers compression and distributes the load. A shear lug is a vertical steel plate or angle welded under the base plate that transfers horizontal shear forces directly into the concrete, reducing the shear demand on anchor bolts. Shear lugs are used when lateral loads are high, such as in crane buildings or high-wind regions.
Ready to Coordinate Your Project?
If you have project dimensions, a soil report, or preliminary drawings, send them to ZhongSai. We can provide column reactions, base plate details, and anchor bolt schedules that your local foundation engineer can use for accurate concrete design.
Related: Engineering Design & Detailing · Installation Guidance · Overhead Crane Workshop Design Guide · Steel Structure Installation Guide