
Overhead Crane Workshop Design: What Determines the Structure
What you must know before building a steel workshop with an overhead crane: crane capacity, span, lift height, duty class, runway beams, columns and foundations.
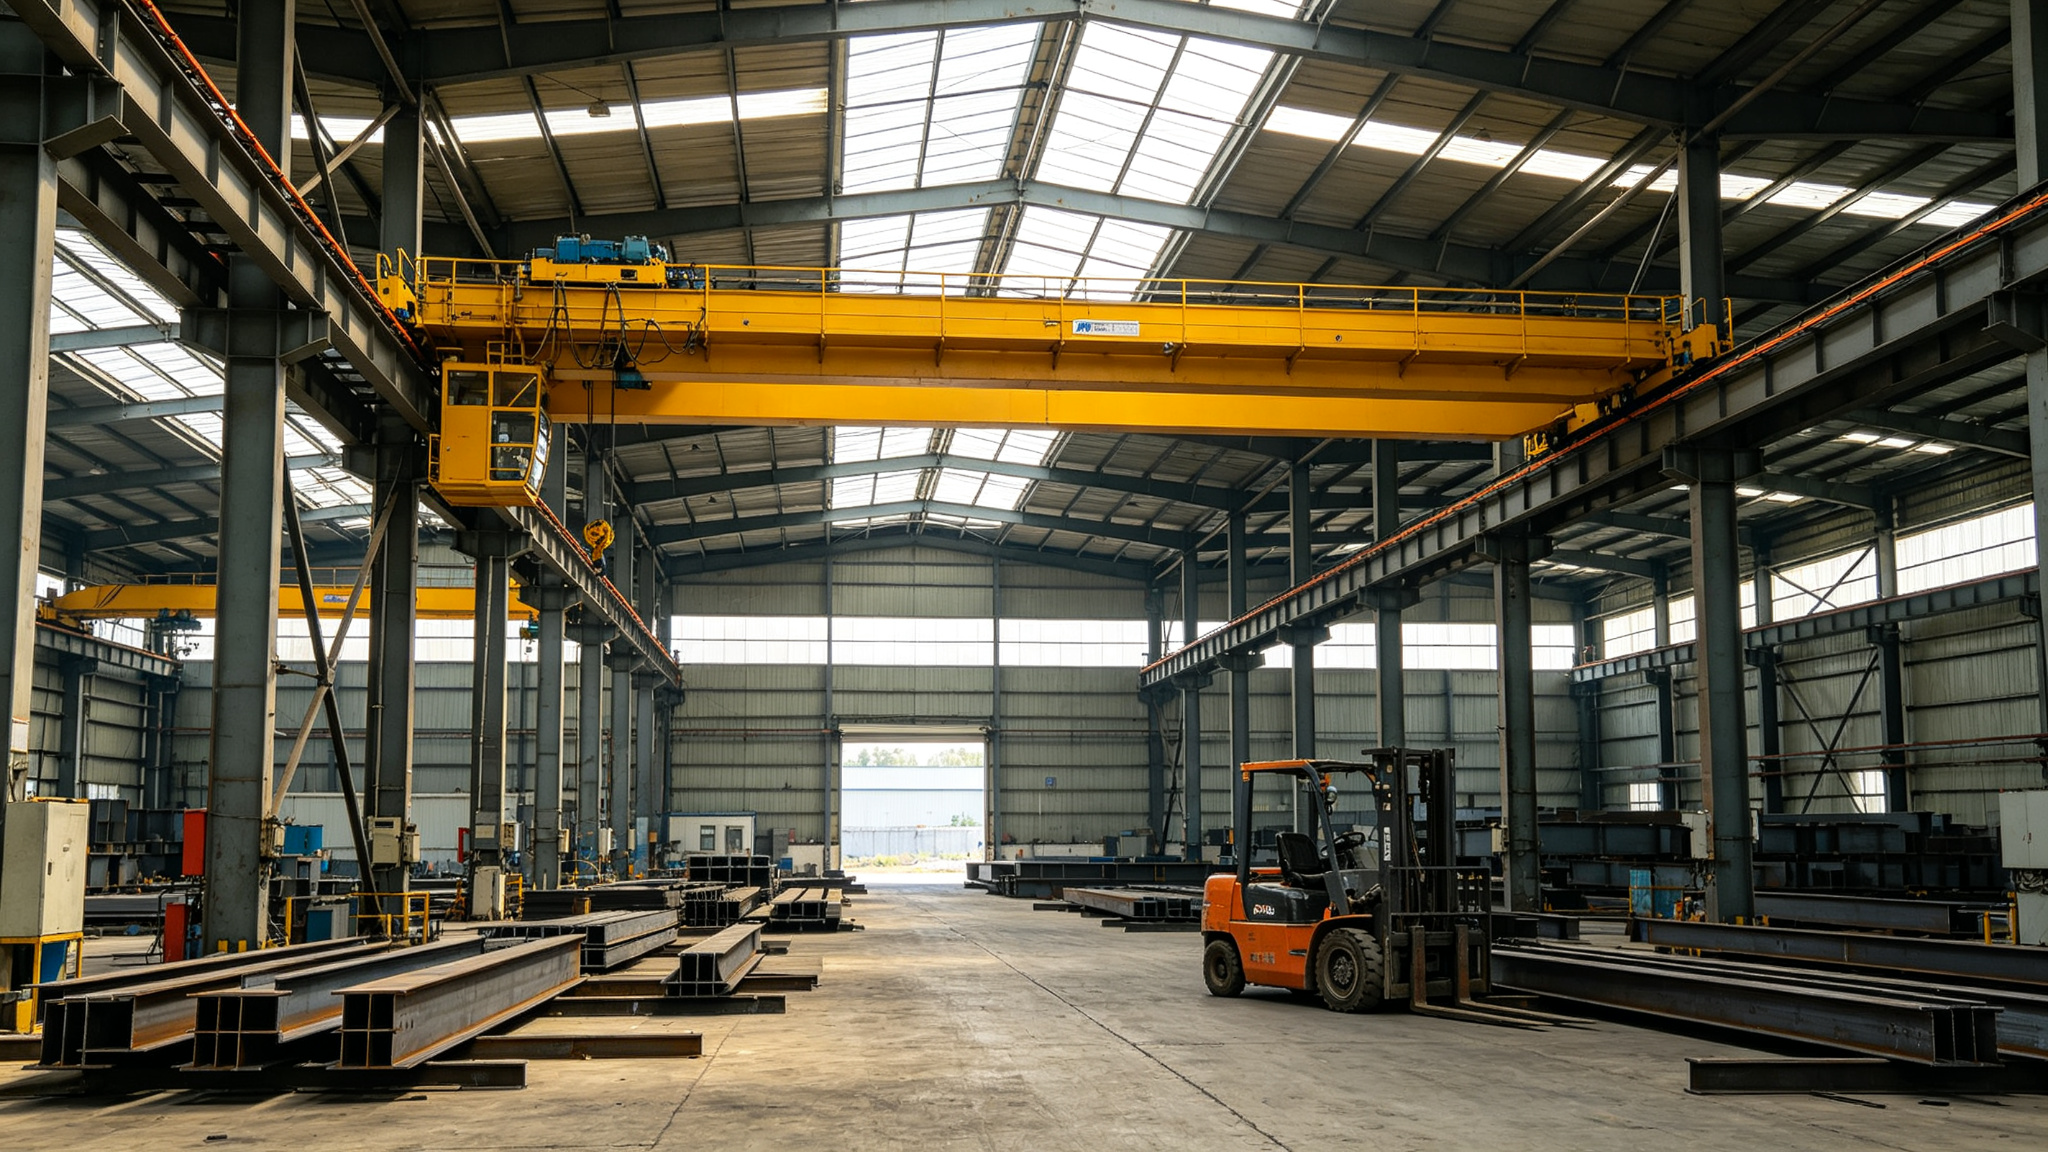
A steel workshop with an overhead crane is not the same building as a crane-free workshop. The crane capacity, lifting height, span, duty class and number of cranes directly change column sizes, bracket details, roof bracing and foundation loads. If these parameters are not agreed before design, a quotation is only a rough guess and the finished building may fail site acceptance. To get a reliable price, you need a clear crane specification plus site design loads.
Why Crane Data Changes the Whole Structure
A crane-free portal frame is loaded mainly by roof weight, wind and snow. A crane adds moving vertical loads, horizontal thrust along and across the crane runway, and repeated fatigue cycles. The forces are applied through brackets welded or bolted to the columns, so:
- Columns become heavier and may change from I sections to built-up box or H sections
- The foundations carry vertical crane reactions plus lateral loads
- Runway beams need to deflect within tight limits, usually around L/600
- The whole frame needs enough lateral stiffness to protect crane travel and the rail
If you quote two workshops of the same footprint, one with a 5-ton crane and one with a 20-ton crane on the same span, the second one will use significantly more steel and need different detailing.
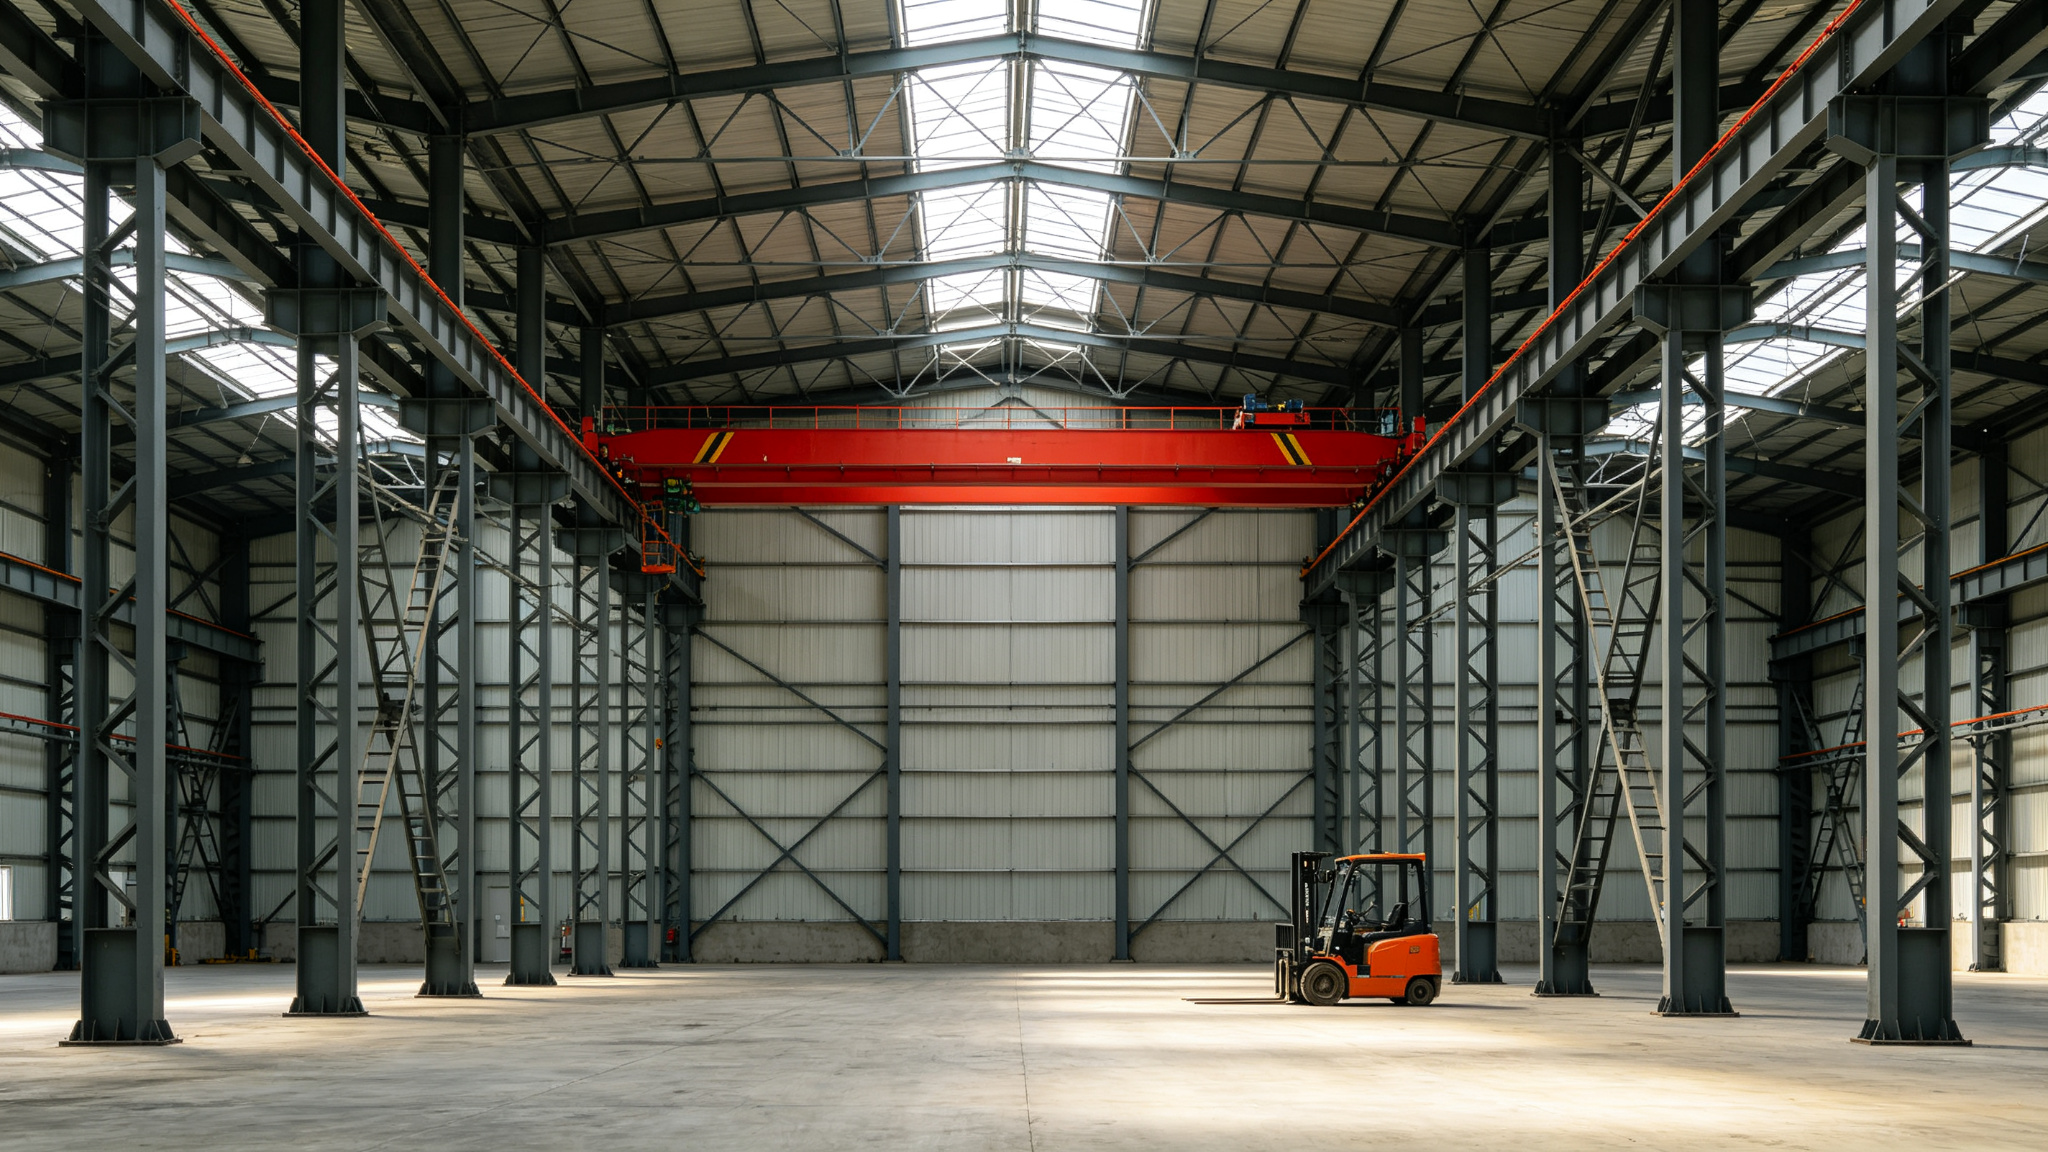
The Crane Parameters You Must Provide
Do not send “we need a crane” and expect a firm price. At minimum, the design team needs:
- Rated lifting capacity, in tons, per crane
- Number of cranes on the same runway
- Hook lift height, or the required hook height below the beam
- Crane span, measured from rail centre to rail centre, and the building width
- End approach, how close the hook can reach to each wall
- Duty class (for example A1–A8 in ISO, or M1–M8), which tells the designer how many heavy cycles per year
- Bridge type: top-running or under-running (suspension)
- Control type: pendant, radio remote or cabin
- Crane manufacturer and model, if already chosen, because wheel loads differ between brands
If you only know the lifting weight, ask your crane supplier for a load diagram (wheel loads, rail size, girder weight) before sending the enquiry.
How the Crane Affects the Columns
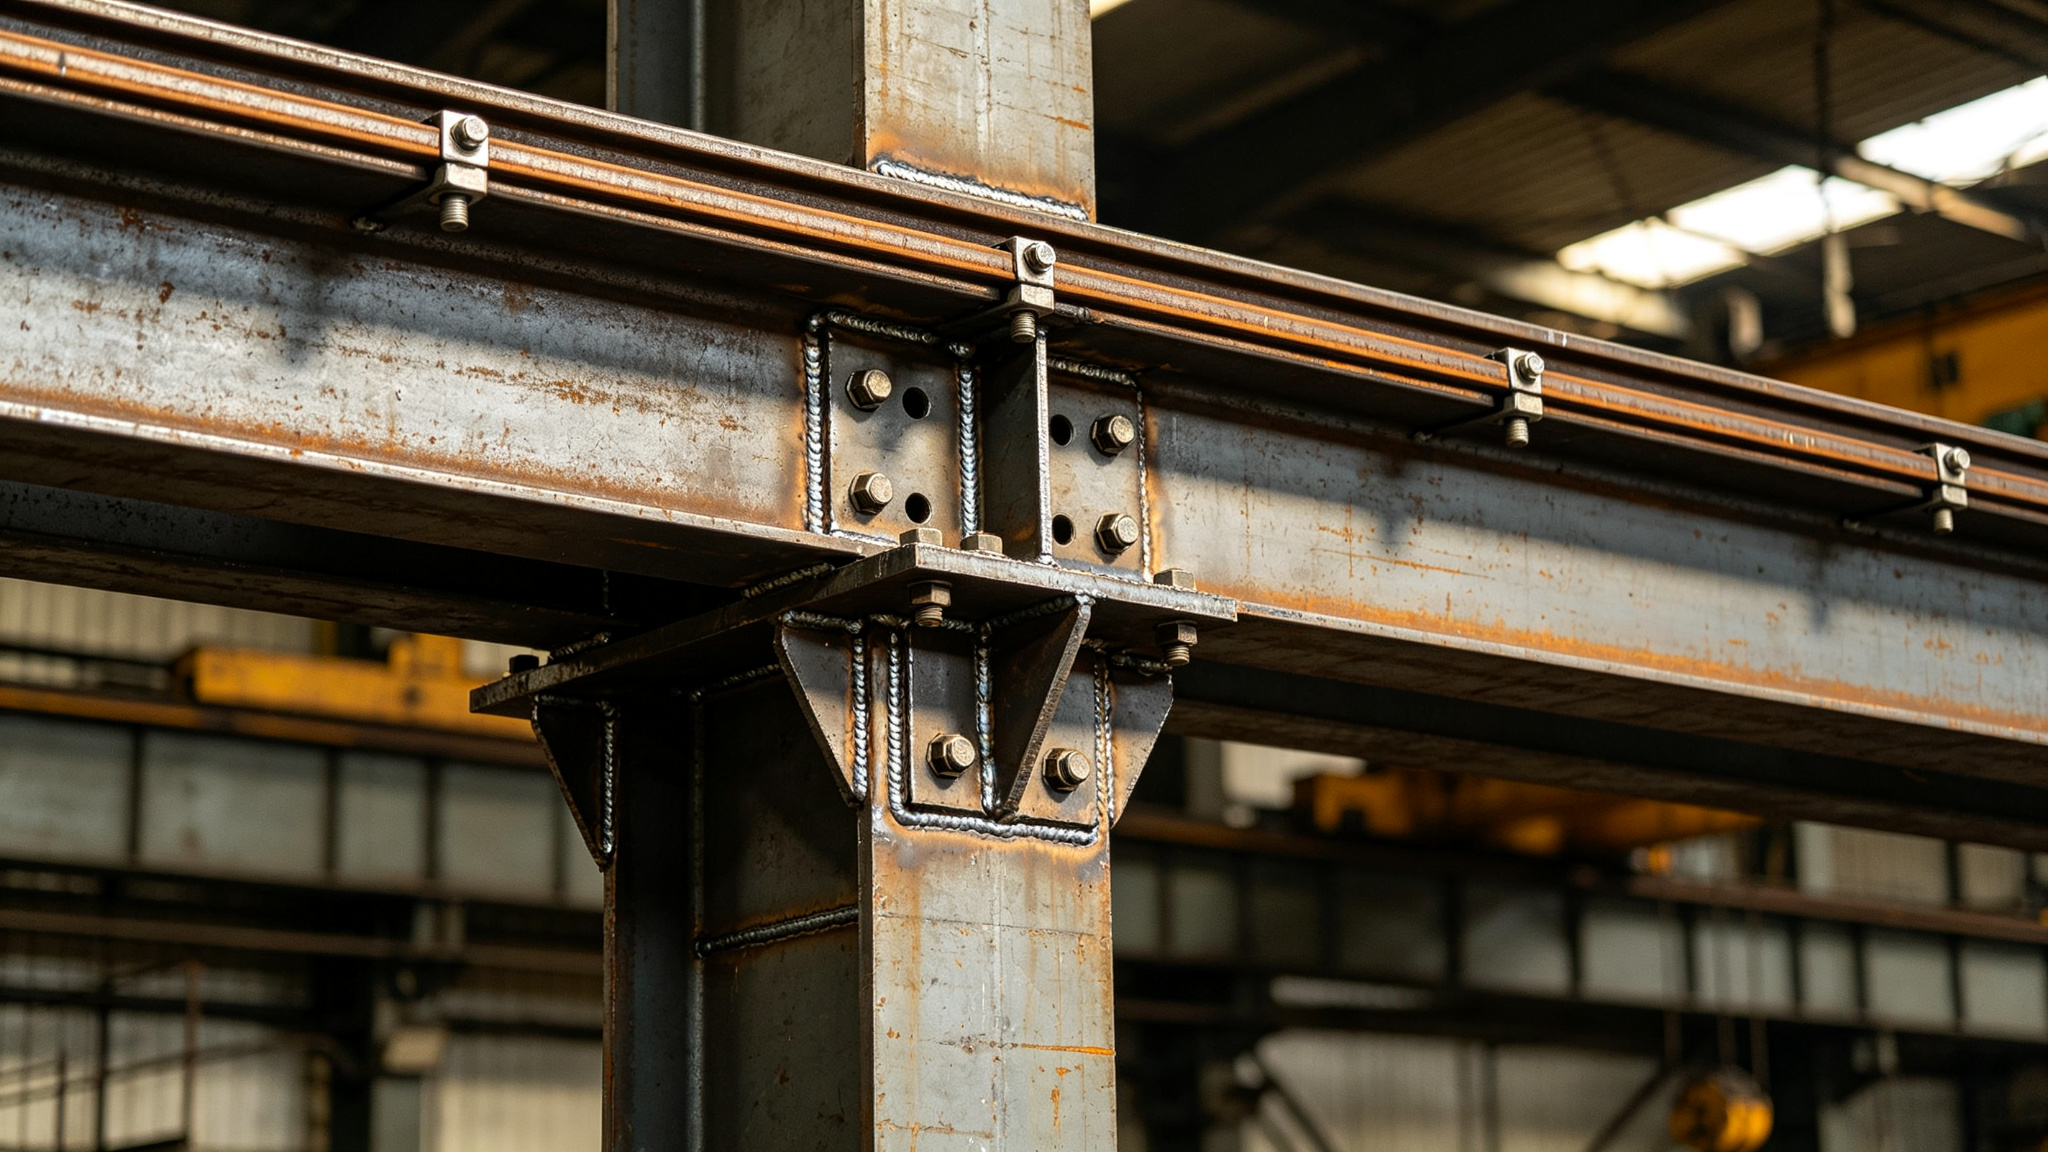
The column is the member that absorbs the crane bracket reaction. The bracket is usually designed to fit the crane rail position given by the crane supplier, not invented by the steel fabricator.
Key column decisions:
- Bracket elevation must match the crane rail height. A mismatch means the rail cannot be installed.
- Column stiffness controls how much the top of the column sways under lateral load. Excessive sway can derail the crane or crack the rail connection.
- Axial and bending check must combine roof load, crane vertical load and longitudinal/transverse braking.
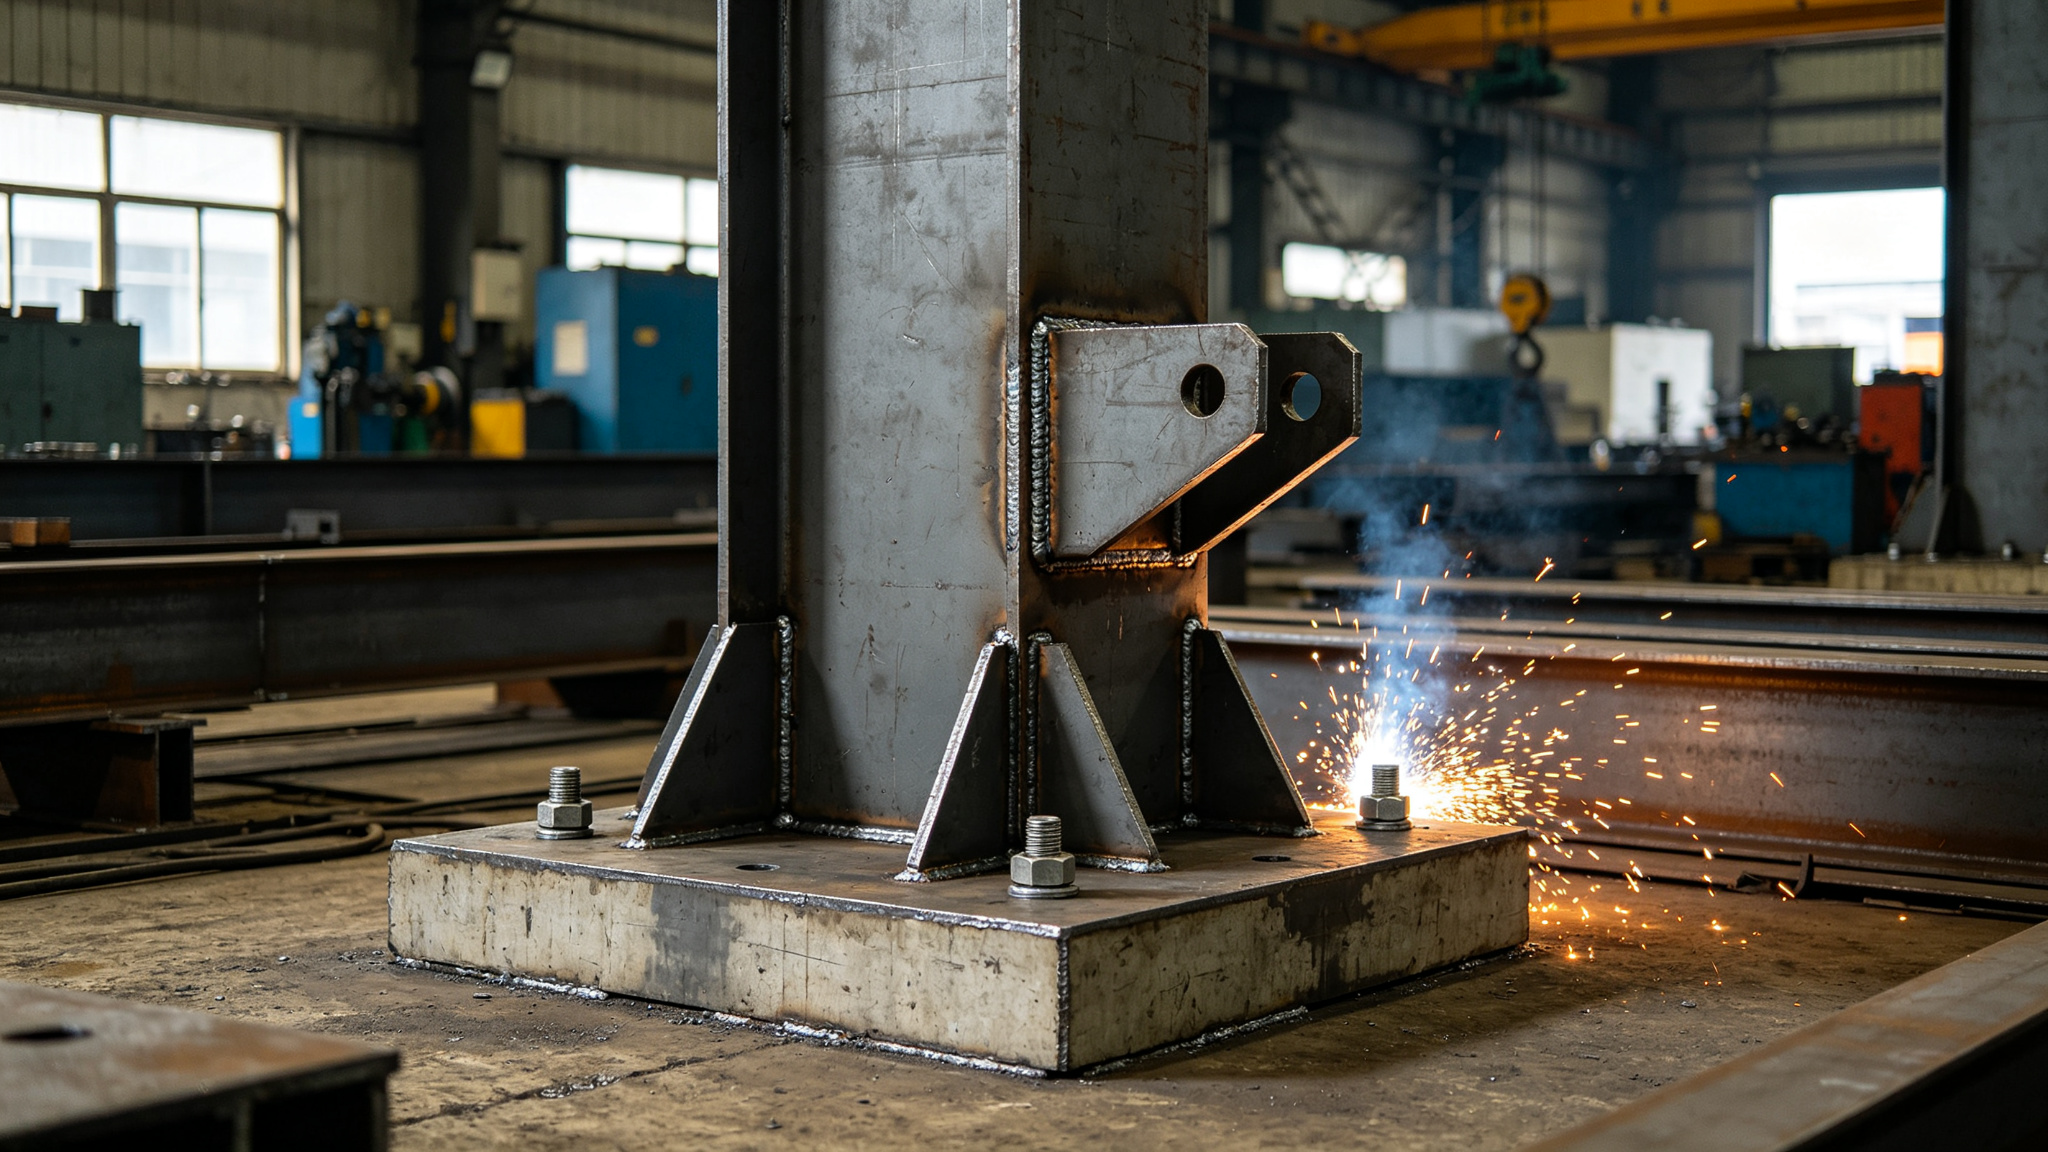
- Heavy cranes often need a heavier column section and sometimes a stronger base plate and anchor group.
A small crane (1–5 t) usually fits a normal H-section column with a simple welded bracket. A 20 t or 32 t crane on a long runway is a different engineering problem.
Runway Beams and Rails
The runway beam carries the moving wheel load. It is not a roof purlin. Design decisions include:
- Steel grade and section chosen for fatigue and deflection
- Rail type, usually standard rail sections supplied with the crane
- Rail fastening: clips, welded base plates, and how the rail is adjusted
- Expansion joints for long runways, because the rail moves with temperature
- End stops at the runway ends to protect the building
Under-running (suspended) cranes hang from the roof structure, so they put load on the roof beams rather than wall brackets. This changes the roof framing and should be decided early.
Roof, Bracing and Lateral Stiffness
A crane building needs more lateral rigidity than a non-crane building:
- Vertical bracing between columns transfers longitudinal braking forces
- Roof horizontal bracing keeps the top of the frame aligned
- Portal knee joints and column bases must be detailed for moment transfer where required
If the frame is too flexible, the crane may “bump” along the rail, the rail welds crack, and maintenance costs rise. This is why local deflection limits are stricter than for a light storage shed.
Foundations and the Local Side
The steel frame supplier designs the superstructure, but the foundations react to it. For a crane building you need:
- Design loads at each column base, including vertical and horizontal components
- Anchor bolt layout and holding-down forces
- Site soil parameters and the local foundation design by a local engineer
ZhongSai can provide the column base loads and anchor layout drawings, but the actual foundation footing design, concrete pours and local site work are normally handled by your local civil contractor. We do not pour foundations on site unless the contract explicitly includes it.
Electrical, Maintenance and Safety
The crane itself is usually supplied by a crane manufacturer. The building should accommodate:
- Power supply feed to the crane, including busbar or festoon cable
- Access platform and ladder for maintenance
- End stops and limit switches
- Insulated crane conductor routing
- Enough headroom between the hook and the roof for the crane’s own height and the hoist
Tell us whether the crane is already bought, specified, or still being selected. If it is still being selected, we can give typical loads for preliminary design, but the final drawings must use the crane supplier’s certified load diagram.
What We Need for a Quotation
To prepare a project-specific offer, send:
- Building length, width and eave height
- Crane capacity, number of cranes, span and lift height
- Crane duty class or expected daily usage
- Whether the crane is top-running or under-running
- Local design loads: wind, snow, seismic, temperature range
- Roof and wall system preferences
- Fire protection and corrosion environment
- Any existing crane supplier drawings or load diagrams
Without the crane data, any price we give is for a crane-free building and will need to be reworked once the crane is confirmed.
Frequently Asked Questions
How much extra does a crane add to a steel workshop? There is no fixed percentage. The increase depends on crane capacity, span, lift height, duty class and local loads. A small 5 t crane on a short span adds far less steel than a 32 t crane on a long runway. We can compare options once the crane specification is known.
Can we add a crane later? It is possible to design the frame for a future crane, but the columns, brackets and foundations must be sized now. Adding a heavy crane to a building that was not designed for it usually requires structural reinforcement.
Do you supply the crane itself? We supply the steel building structure, including the runway beams and column brackets sized for your chosen crane. The bridge crane, hoist, rail and electrical controls are normally supplied by a crane manufacturer. We work from their certified load diagrams.
Does the quotation include foundations and installation? Our standard scope covers fabrication, marking, packing, container loading and export coordination, plus installation technical guidance. Foundations, local concrete work and physical erection are normally handled by your local contractor unless the contract says otherwise.
Planning a steel workshop with an overhead crane? Send your drawings or crane specification for a project-specific engineering and delivery review.