
Steel Structure Design,
Detailing and Engineering Support
Engineering and detailing support for overseas steel structure projects — drawing review, structural coordination, shop detailing, connection development and fabrication documentation, coordinated with manufacturing and export delivery.
Project Information
Starting a Steel Structure Project: What Do We Need?
ZhongSai can begin engineering coordination from various levels of project documentation. The more complete the project files, the more accurate the technical review and fabrication plan. If some information is not yet confirmed, submit what you have — the engineering team will confirm what else is needed.
With Project Drawings
- Architectural / concept / GA drawings
- Structural drawings (if available)
- Design data and load information
- BOQ / member schedule (if available)
Without Complete Drawings
- Project country / city
- Building use and function
- Length / width / height
- Expected span and crane / equipment conditions
- Applicable design code (if known)
- Destination port
You can inquire without complete drawings. Submit the information you have to start the technical review — the engineering team will confirm what else is needed.
Engineering Evidence
From Project Drawings to Fabrication-Ready Members
ZhongSai\u2019s engineering team develops details in Tekla / BIM models, outputs shop drawings, connection details and fabrication documentation, and coordinates directly with shop cutting, assembly and welding. Samples below have client and project-sensitive information redacted.
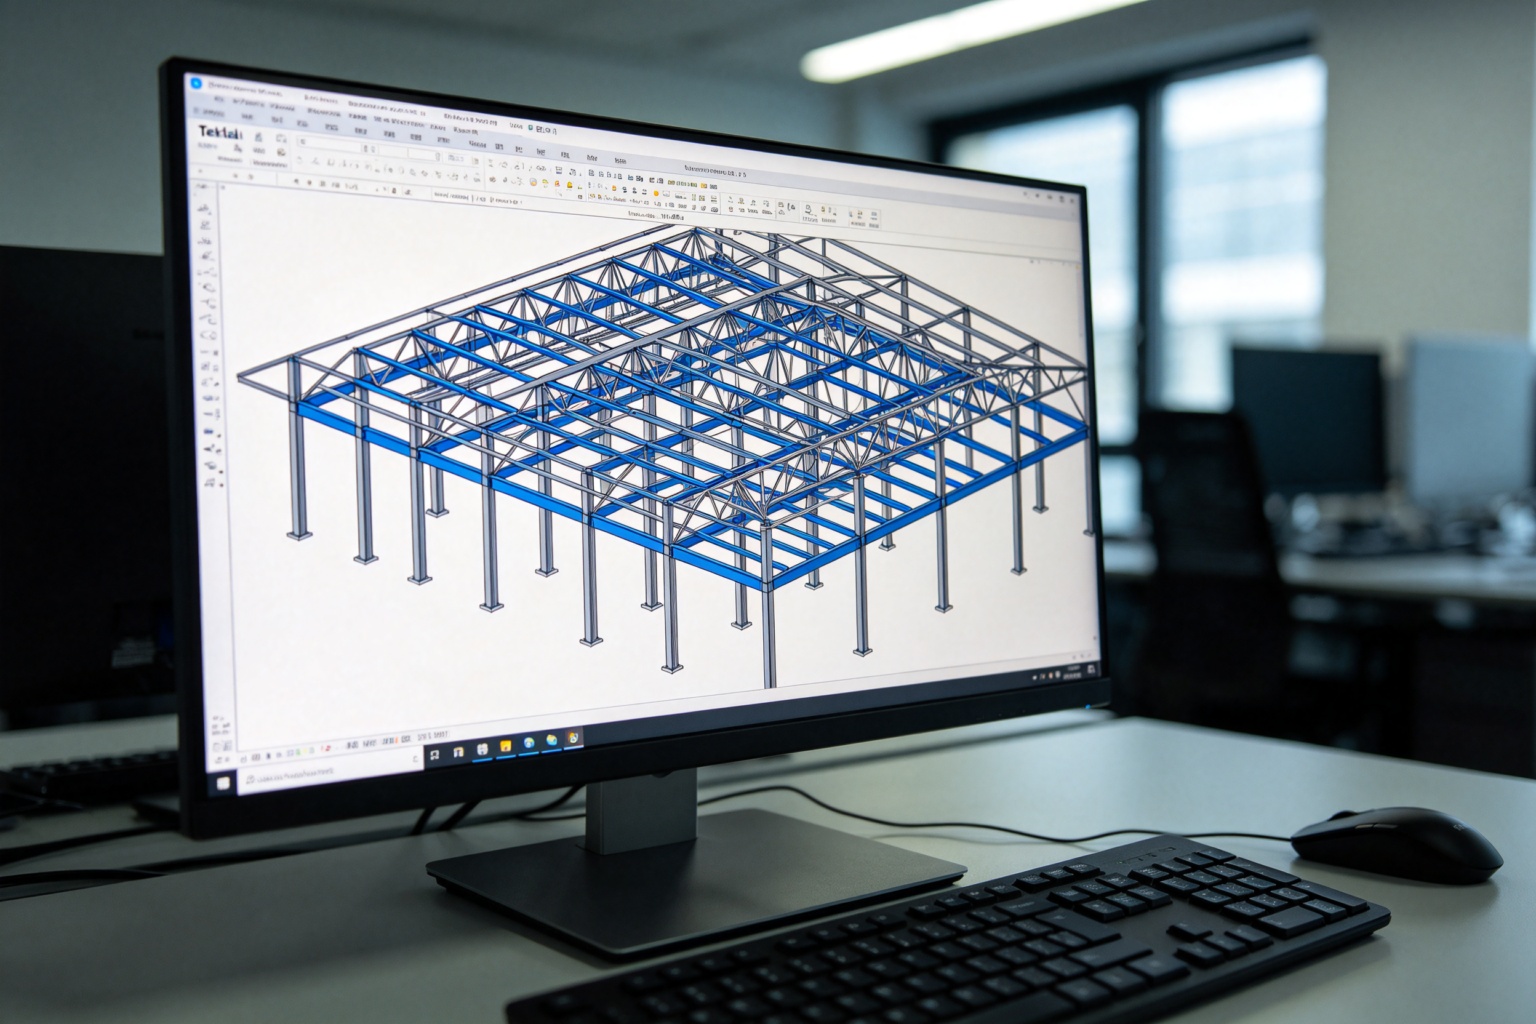


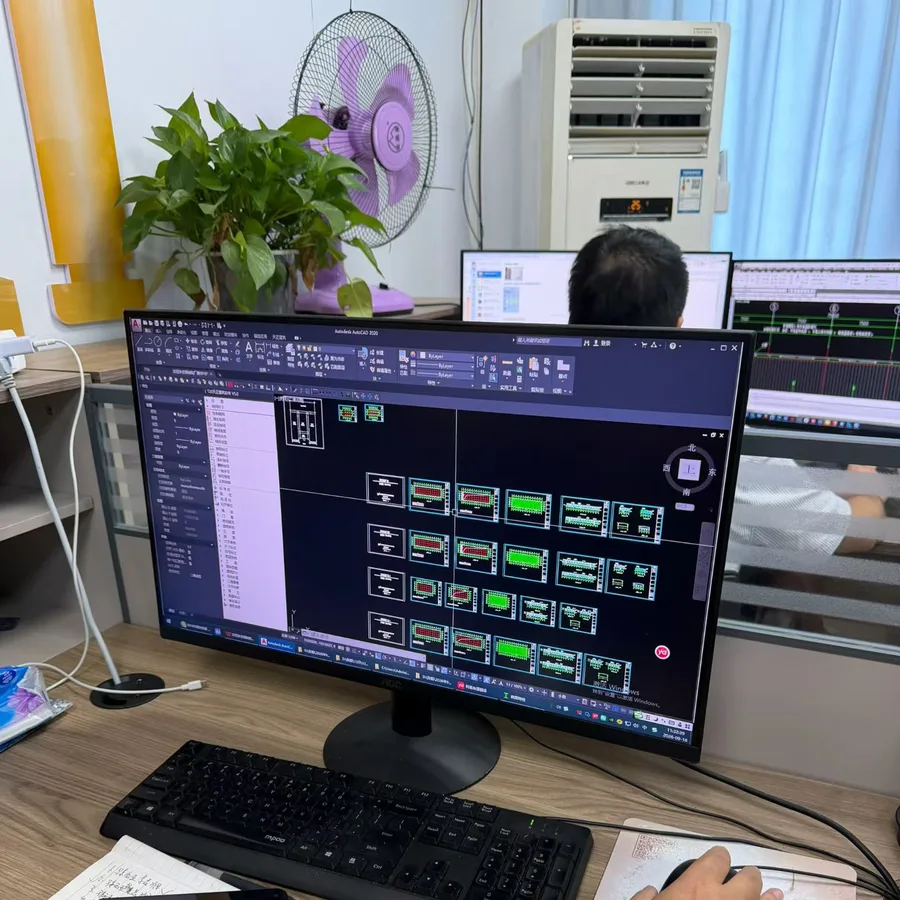
Scope note: ZhongSai provides structural engineering support, detailing and fabrication documentation within the agreed project scope. Structural design responsibility is determined by the project contract, approved drawings and applicable professional requirements; local approvals and professional engineer stamping remain the responsibility of the project owner or their appointed local licensed engineer.
Workflow
Engineering and Detailing Workflow
From project information review through fabrication release and site technical support, every stage includes quality control and review gates to ensure accurate, fabricable drawings that coordinate with site conditions.
Project Information Review
Review architectural, structural, GA, equipment layout drawings and project requirements to establish the engineering scope.
Design Criteria & Structural Coordination
Confirm use, spans, heights, loads, crane and applicable codes; coordinate column grid, framing and load paths.
Shop Detailing & Drawings
Develop member sizes, connection details and fabrication-ready shop drawings with holes, welds, bolts and part numbering.
Drawing Review & Approval
Internal review for accuracy and constructability, followed by client/engineer approval before fabrication release.
Fabrication Release & Interface
Release approved drawings, material lists, assembly instructions and QC requirements to production.
Site Technical Support
Provide drawing clarification, connection guidance, erection sequence coordination and issue resolution during installation.
Design Inputs
Engineering Inputs and Design Criteria
Structural design and detailing are based on project-specific design conditions confirmed at project start. Actual values, load combinations and safety factors are determined by project drawings, approved technical specifications and applicable local design codes.
| Project Condition | What We Need to Confirm |
|---|---|
| Span & Column Grid | Clear span, bay spacing, eave height, building dimensions and support locations |
| Design Loads | Dead, live, wind, snow and seismic requirements confirmed per project location and applicable code |
| Crane & Equipment Loads | Crane capacity, span, duty cycle, equipment weight and dynamic loads where applicable |
| Connections & Joints | High-strength bolting, welding, field splice conditions and node detailing scope |
| Corrosion & Environment | Exposure category, humidity, chemical exposure and coating requirements |
| Fire Protection | Fire resistance ratings and passive fire protection specifications |
| Transport & Segmentation | Container dimensions, over-length segmentation, packing and site lifting conditions |
| Applicable Codes | Design, material and construction standards per project location and client specification |
These are general confirmation items. Wind, snow, seismic and other conditions vary by project location and applicable code; all design inputs are confirmed per project based on client-provided information and local regulatory requirements.
Deliverables
Design & Detailing Deliverables
From structural scheme to shop drawings, connection details and erection drawings, ZhongSai\u2019s engineering team delivers complete documentation at each project stage, coordinated directly with factory fabrication.
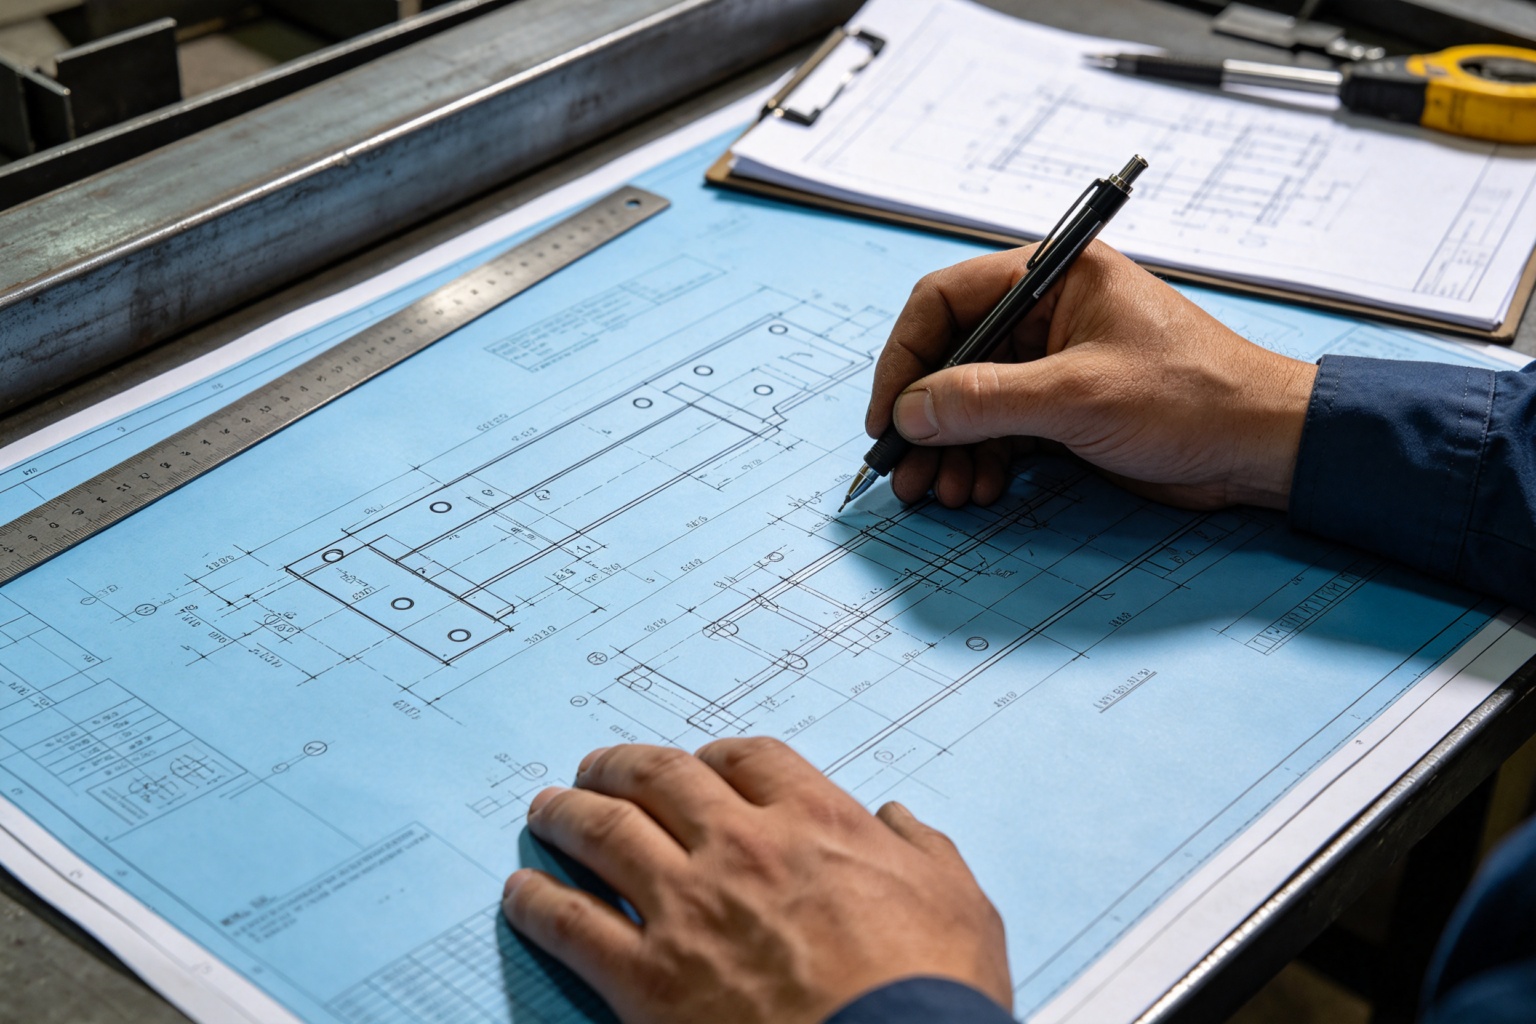


Drawing Deliverables
- GA Drawings — Overall arrangement, column grid, framing and key dimensions
- Shop Drawings — Member sizes, plates, hole positions, welds and bolting information
- Connection Details — Joints, column bases, splices and stiffener details
- BOM / Material List — Material take-off, part numbering and procurement reference
- Erection Drawings — Lifting sequence, installation reference and site coordination
Node Detailing Types
- Beam-column connections
- Column bases & anchor bolts
- Truss & intersecting nodes
- Splice joints
- Bracing & lateral system connections
- Crane brackets & equipment interfaces
Fabrication & Export
Design for Manufacturing and Export Shipping
Engineering is not separated from manufacturing or shipping. ZhongSai coordinates design and detailing with fabrication capabilities and plans segmentation, numbering, packing and container loading to support export delivery and site assembly.
Fabricability
Member details developed for existing manufacturing equipment and processes.
Welding Access
Connection configurations ensure welding access and quality control conditions.
Plate Optimization
Member and plate sizes coordinated with standard material dimensions to reduce waste.
Member Segmentation
Long members segmented at appropriate locations for transport and site assembly.

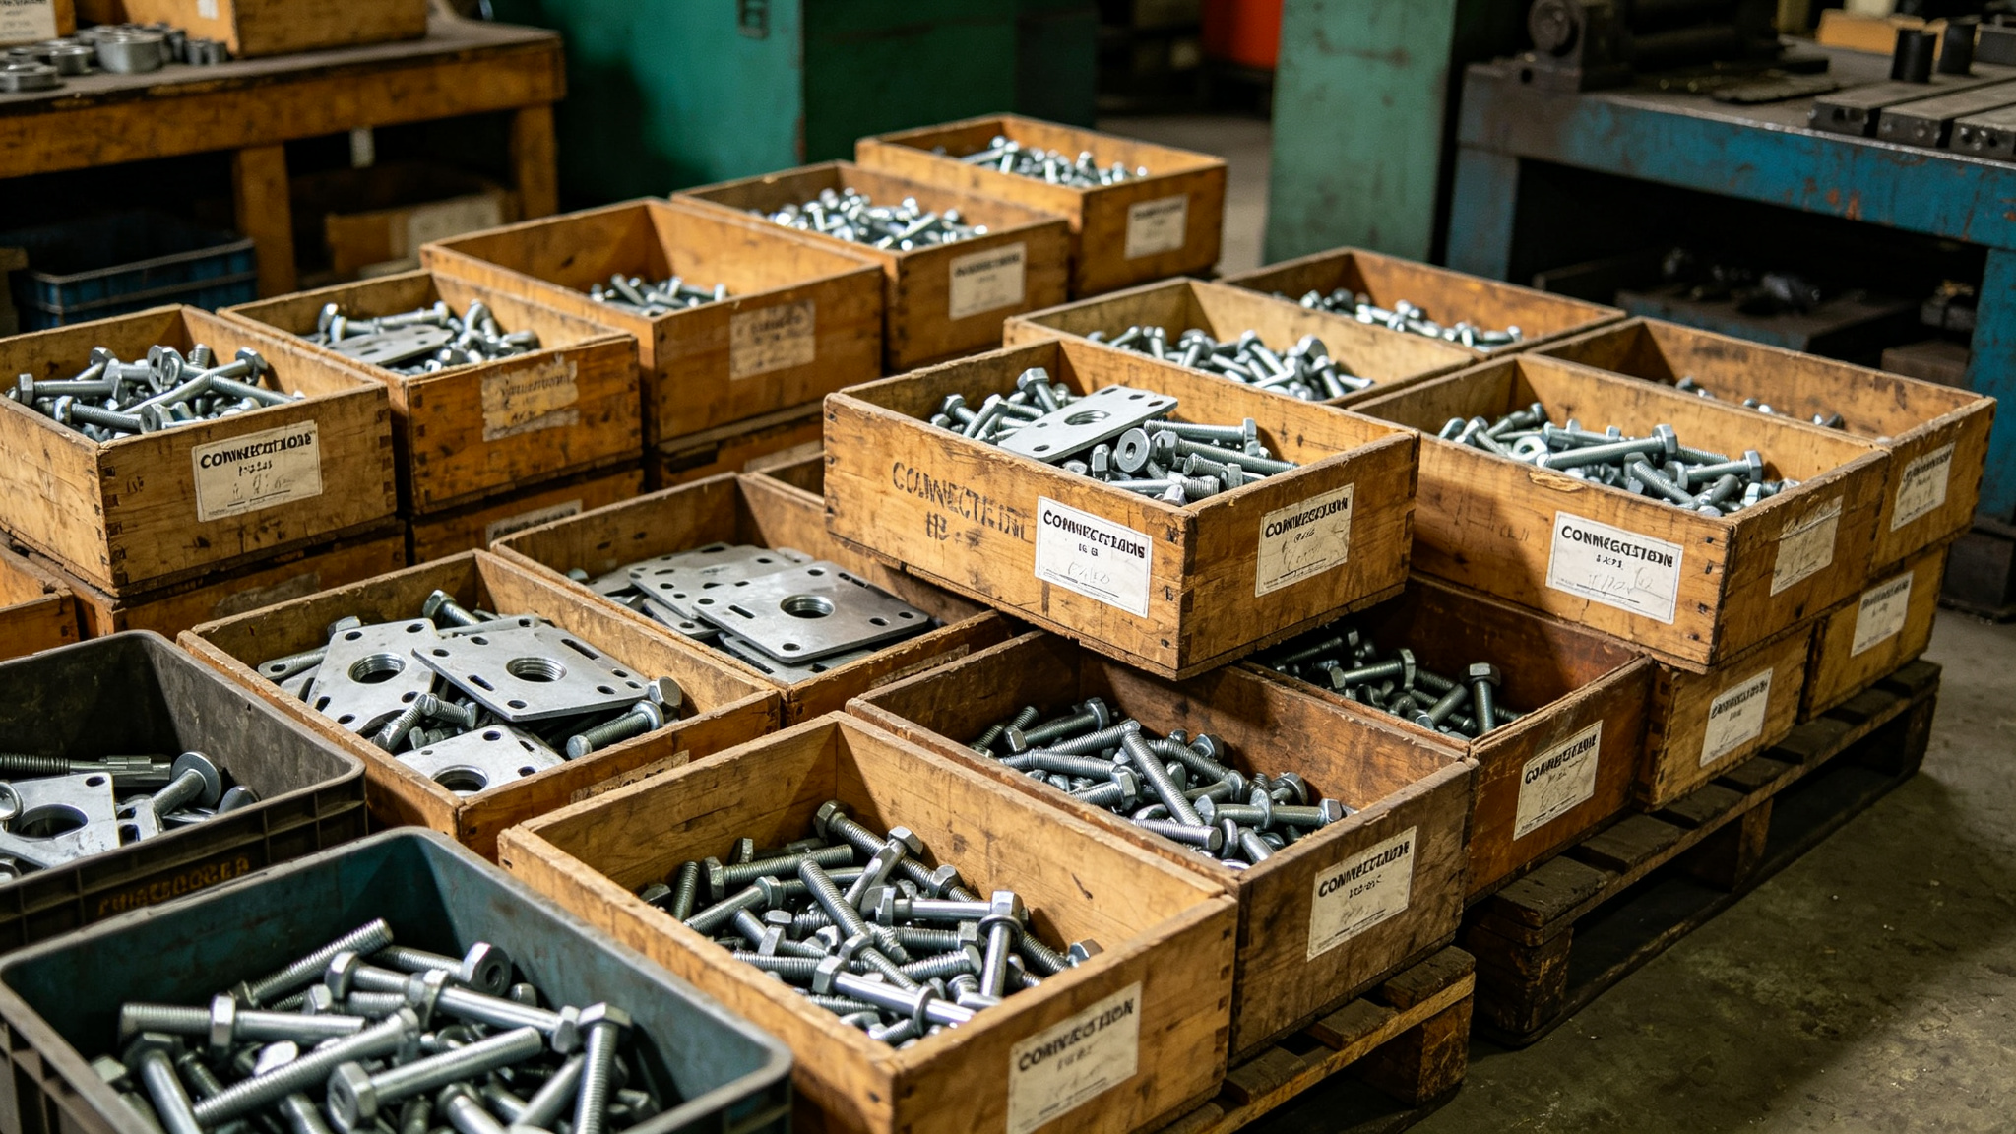
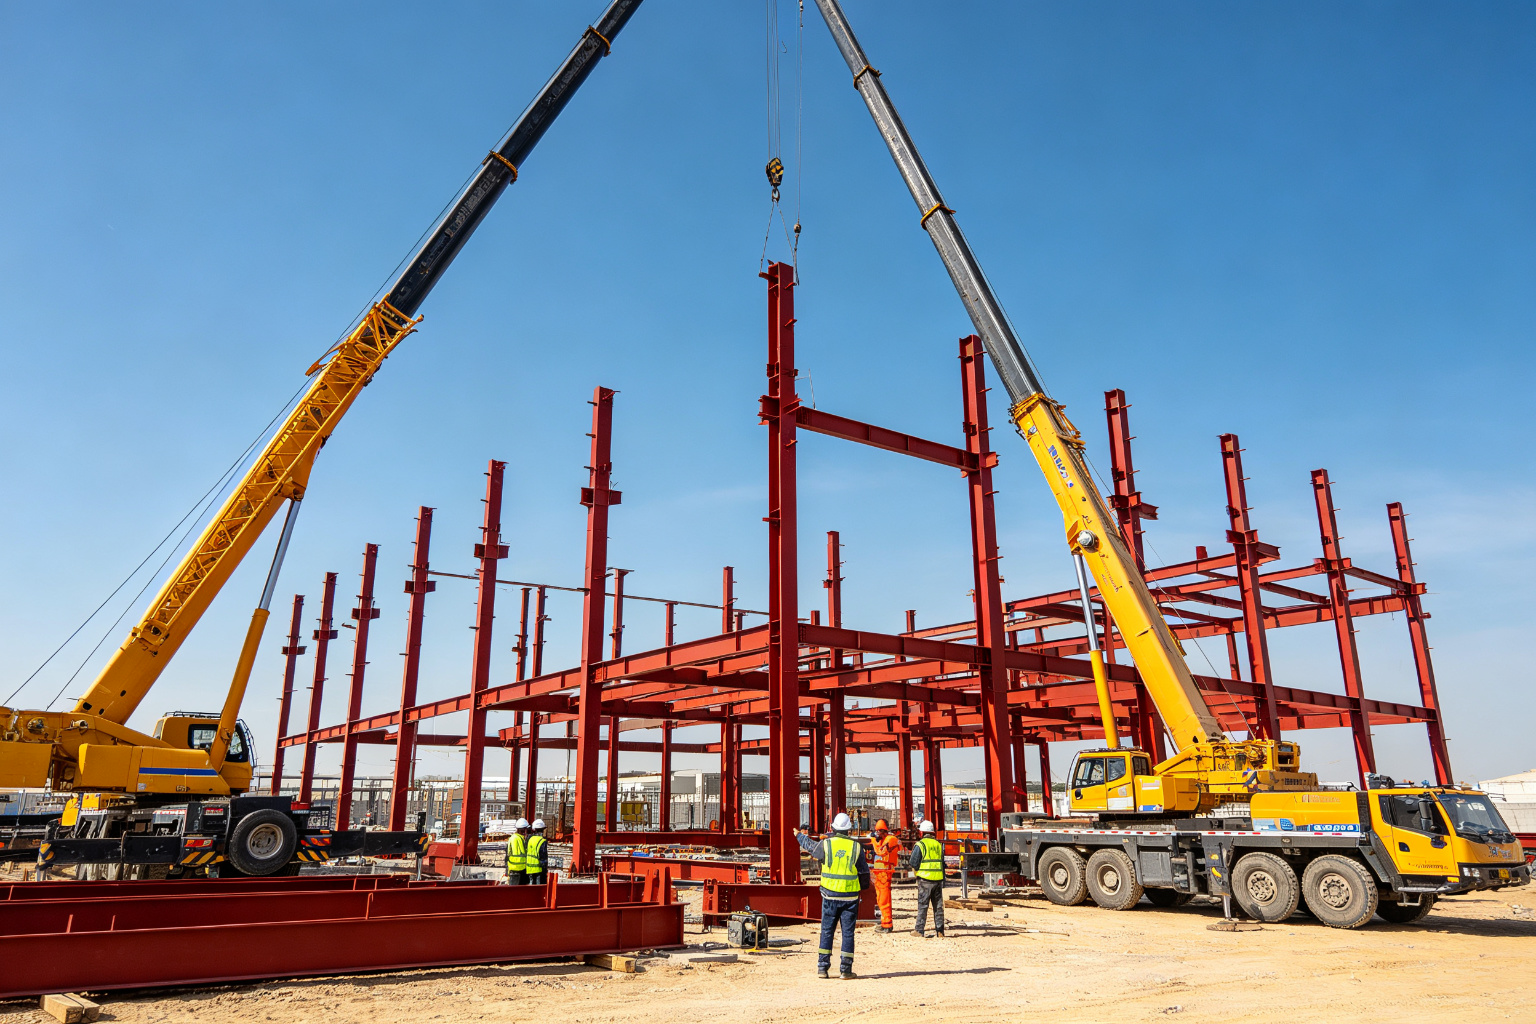
Responsibility boundary: ZhongSai provides installation technical guidance and engineering coordination, including component numbering, assembly instructions and remote technical support where needed; local construction is normally carried out by local contractors.
Design Standards
Design Standards & Compliance
Project design and detailing can be coordinated according to the applicable code specified for the project, subject to technical review. We do not claim compliance with all international standards universally.
For Malaysia-based projects, ZhongSai can coordinate design detailing and fabrication documentation with CIDB certification requirements (Cert. No. IBS231/039). Applicable codes and local approval requirements are still confirmed per project.
Responsibility
Engineering Responsibility and Local Compliance
Clear definition of engineering responsibilities is essential for overseas projects. ZhongSai provides engineering support within the agreed project scope, while local regulatory responsibilities remain with the appropriate local parties.
Owner / Investor
Help clarify project technical requirements, coordinate drawings and quotation documentation, and support project planning and feasibility assessment.
Engineering Company / Contractor
Detail from existing structural drawings, coordinate connection details and interfaces, produce fabrication-ready shop drawings and resolve technical issues during fabrication and erection.
Local Engineer
Coordinate per local code and project requirements, provide fabrication-required documentation and support drawing review and approval. ZhongSai does not replace local licensed engineer responsibilities.
ZhongSai Provides
- Structural engineering support and coordination
- Drawing review and structural coordination
- Shop detailing and fabrication documentation
- Connection development and node detailing
- Design for manufacturing and shipping optimization
- Technical support during fabrication and erection
- Coordination with project-specified design codes
Remains Local Responsibility
- Local permitting and statutory approval
- Professional engineer stamping where required
- Local licensed engineer design responsibility
- Site civil works and foundation construction
- Local labor installation and erection
- Local MEP coordination and installation
- Local government regulatory compliance
Important: ZhongSai provides structural engineering support, detailing and fabrication documentation within the agreed project scope. Local permitting, statutory approval and professional engineer stamping, where required, remain subject to local regulations and project responsibilities. The specific allocation of engineering responsibilities is confirmed per project contract and local regulatory requirements.
Related Capabilities
Related Capabilities and Project Evidence
Engineering and detailing work is closely integrated with manufacturing, quality control, project delivery and specific product types.
Real Projects
Real Projects with Detailing Support
The following projects include structural detailing, connection development and fabrication documentation from ZhongSai's engineering team.
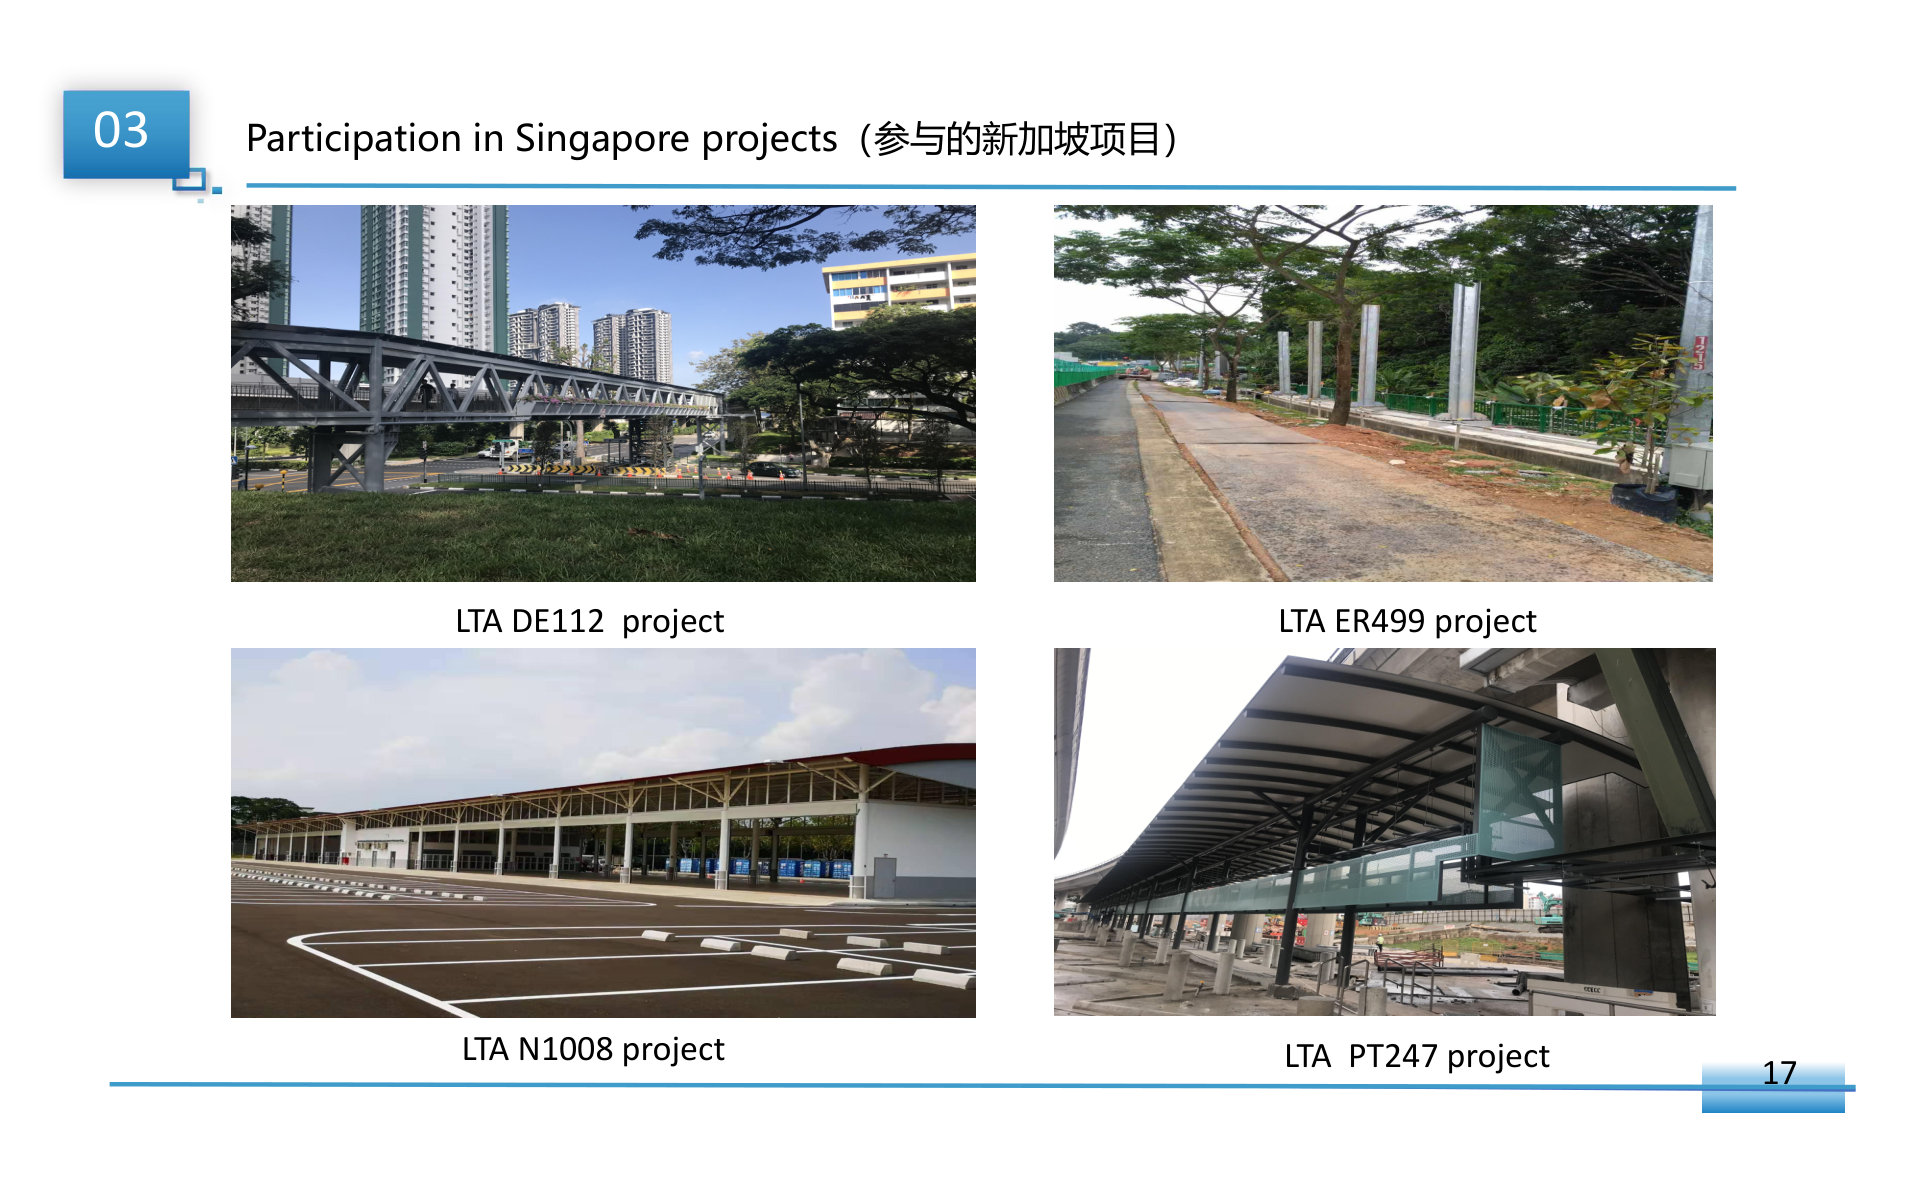
Macau City of Dreams Phase 2
Macau, China
5,000 tonnes · 40+ complex nodes
ZhongSai Scope: Detailing, Fabrication & Supply
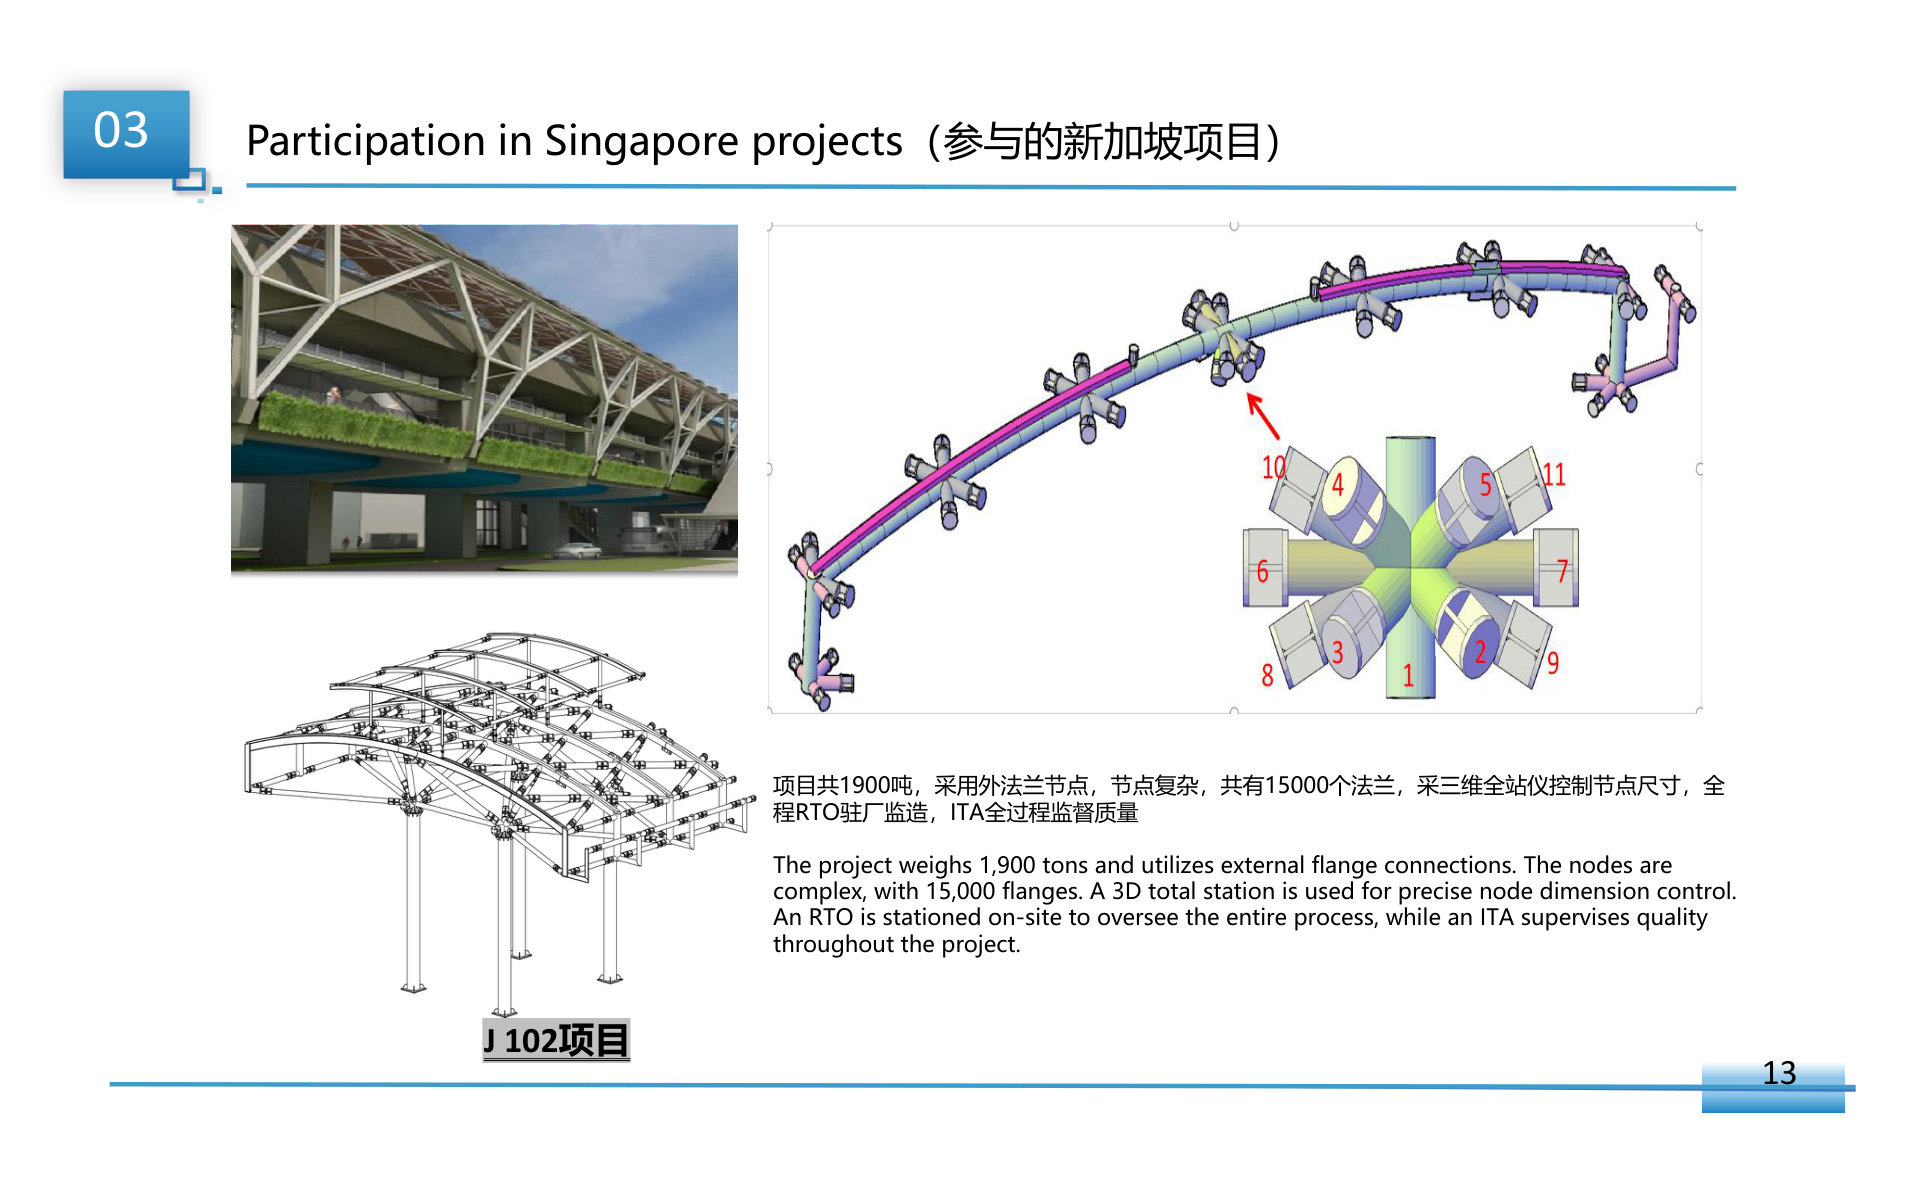
Singapore LTA J102 MRT Station
Singapore
1,900 tonnes · 15,000 flanges
ZhongSai Scope: Detailing, Fabrication & Export Supply
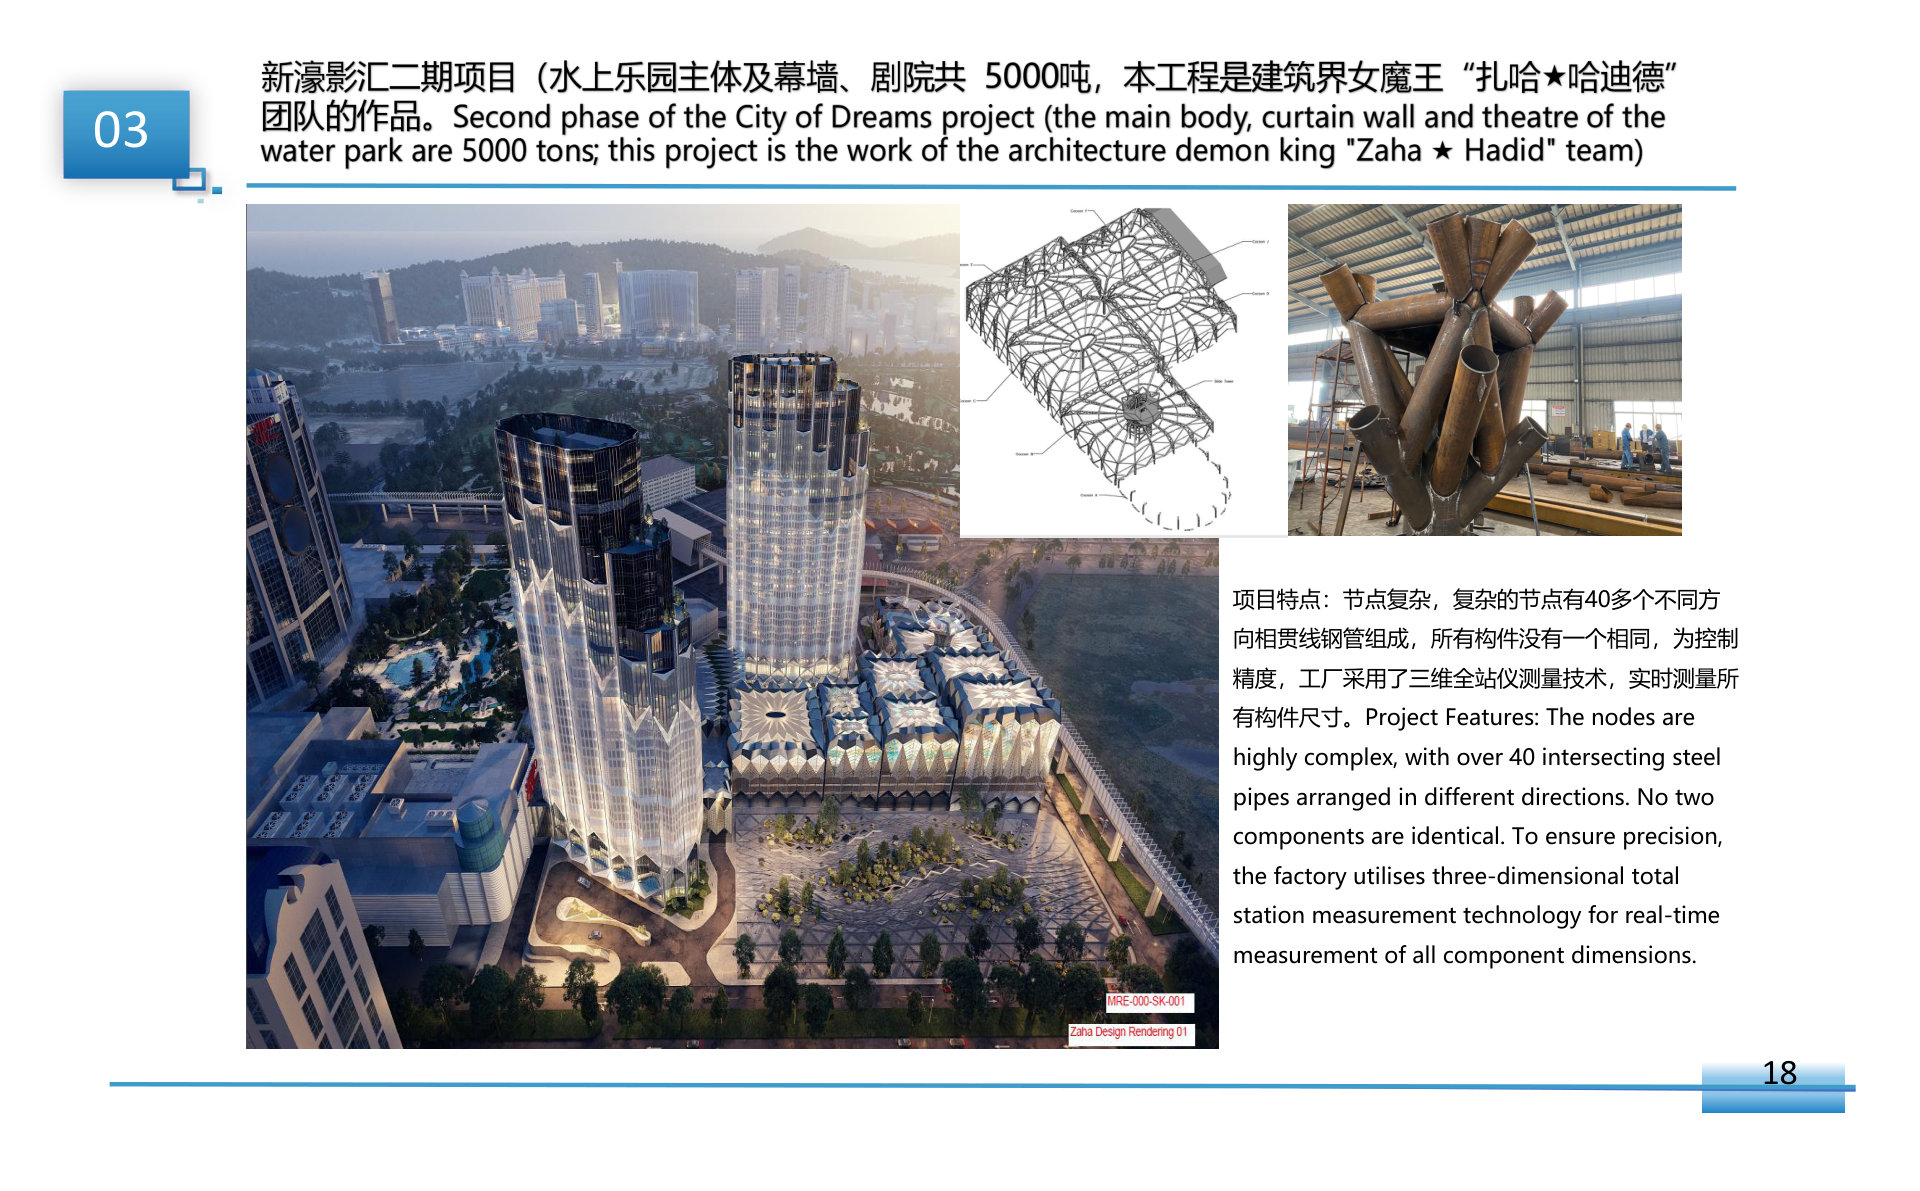
Macau Londoner
Macau, China
8,000 tonnes · complex structure
ZhongSai Scope: Detailing, Fabrication & Supply
FAQ
Frequently Asked Questions
Common questions about ZhongSai engineering, design and detailing services for overseas steel structure projects.
Start a Project
Have Drawings or a Preliminary Project Scheme? Submit for Technical Review
Send your project location, drawings and structural requirements for engineering review. ZhongSai will assess the engineering scope, provide technical coordination options and prepare a fabrication and export delivery quotation per your project specification.