
Steel Platforms, Mezzanines & Equipment Support Structures Guide
A practical engineering and procurement guide to industrial steel platforms, mezzanines, catwalks and equipment support frames, covering types, framing, decking, loads, access, guarding, and responsibility boundaries.
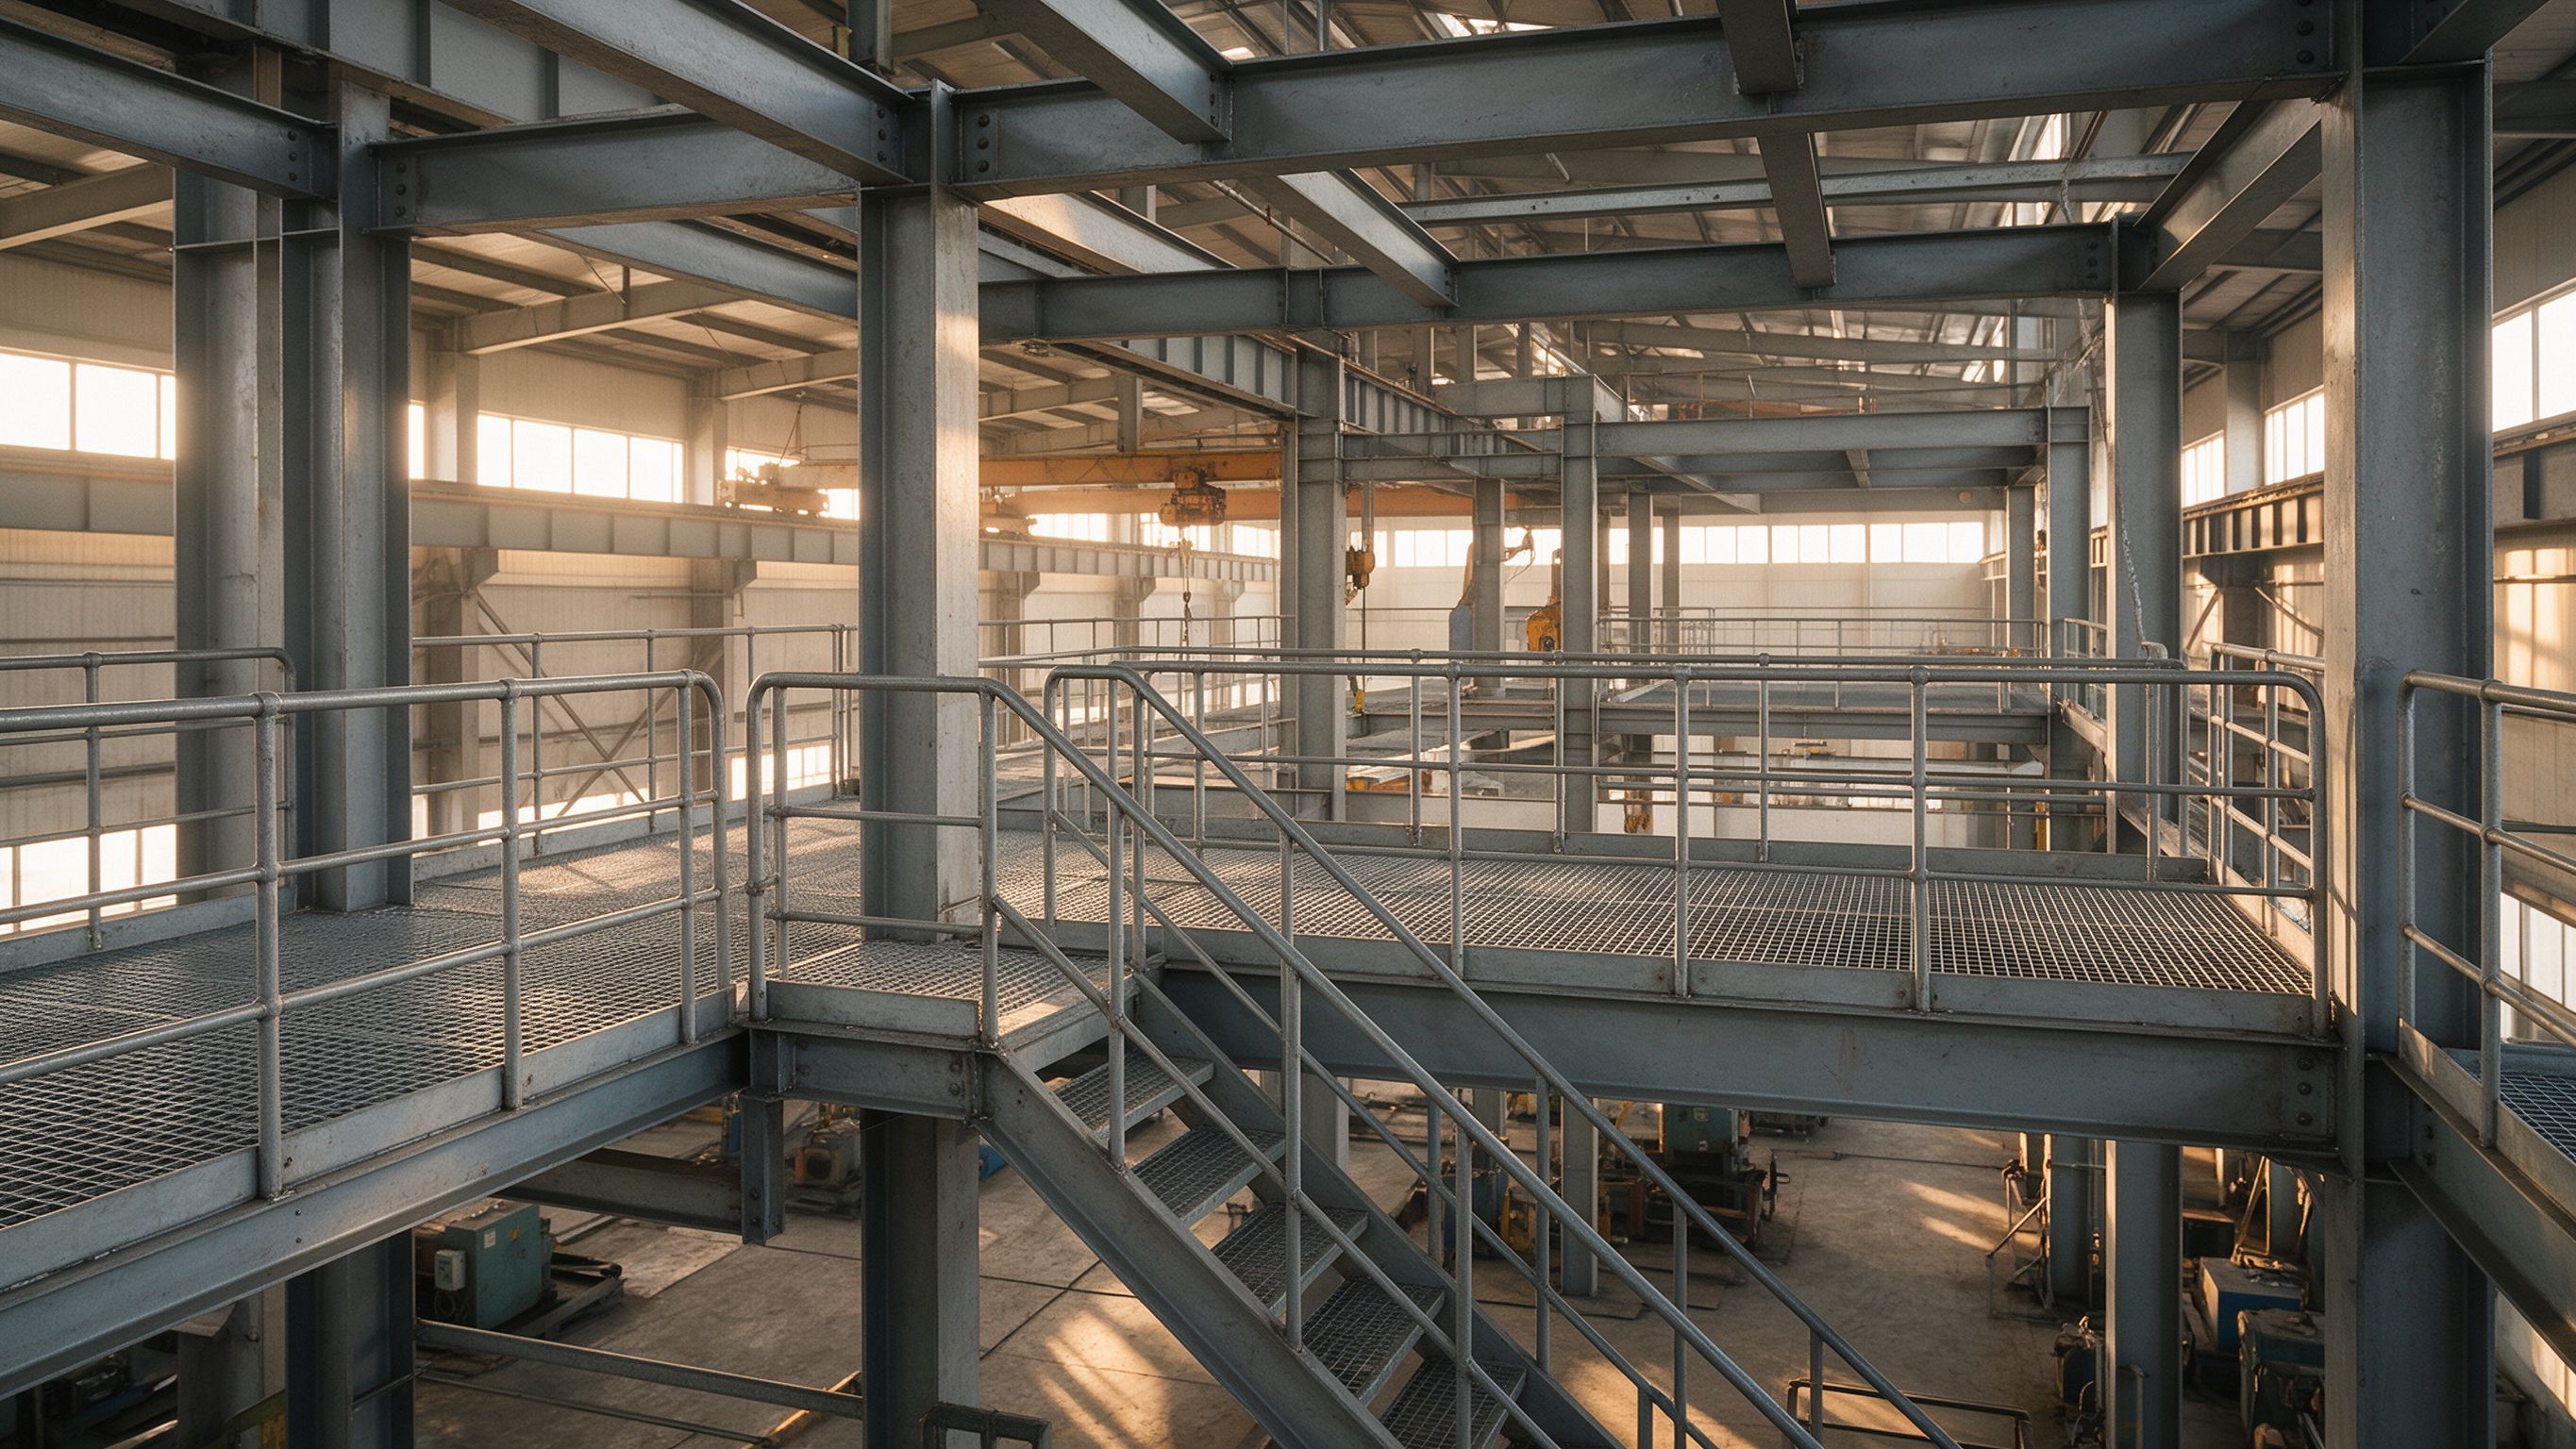
When floor space is tight, a process line must be elevated, or maintainers need safe access to machinery, the most economical answer is often not a larger building but a steel structure inside or beside it. A steel platform, mezzanine, catwalk, or equipment support frame adds usable levels, access, and support without enlarging the building footprint. Because these structures carry people, stored goods, or operating machinery, they must be engineered for their real loads and coordinated with the building that contains them.
This guide explains the common types of industrial steel platforms and mezzanines, how they are framed and decked, what loads and design inputs matter, how access and edge protection are provided, and where responsibility sits between the steel supplier and the local design and erection team.
Direct Answer
Steel platforms and mezzanines are elevated steel structures that create additional working, storage, or equipment-support levels. They are built from columns, primary and secondary beams, a deck (steel grating, solid plate, or floor panels), and edge protection, with stairs or ladders for access. The correct framing, deck, and guarding depend on what the structure carries (people, storage, or machinery), the equipment loads, the building it fits into, and the local safety and building code — there is no single catalogue size. An equipment support structure is the related frame that holds tanks, vessels, hoppers, conveyors, or machines and must resist their static, dynamic, and sometimes thermal loads.
| Structure | Primary Purpose | Typical Deck |
|---|---|---|
| Mezzanine / storage platform | Extra floor space for storage, picking, offices, or production | Grating, solid plate, or floor panels |
| Work / equipment platform | Operator stations, maintenance, and access around machinery | Grating or solid plate |
| Catwalk / access walkway | Routes between points, along conveyors, vessels, or buildings | Narrow steel grating |
| Equipment support frame | Carries tanks, vessels, hoppers, crushers, or machines | Open framing (no general floor deck) |
Part 1: What Steel Platforms and Mezzanines Are
A steel platform is any raised steel surface intended to carry people, materials, or equipment. A mezzanine is a platform installed between the main floor and roof of an existing building, effectively adding an intermediate level. It can be free-standing on its own columns, or integrated into the building’s frame.
These structures are widely used to:
- Add storage or order-picking levels inside a warehouse without extending it.
- Provide operator or maintenance positions alongside production lines and machinery.
- Elevate equipment so gravity-fed processes, discharge chutes, or under-machine space work correctly.
- Create access routes over, around, or between process equipment and conveyors.
The distinction matters because it changes both the engineering and the approvals. A small access platform for two maintainers is designed around human loads and guarding; a storage mezzanine carrying pallets or a support frame holding a filled vessel is designed around far heavier, sometimes dynamic, loads and may require building-authority review.
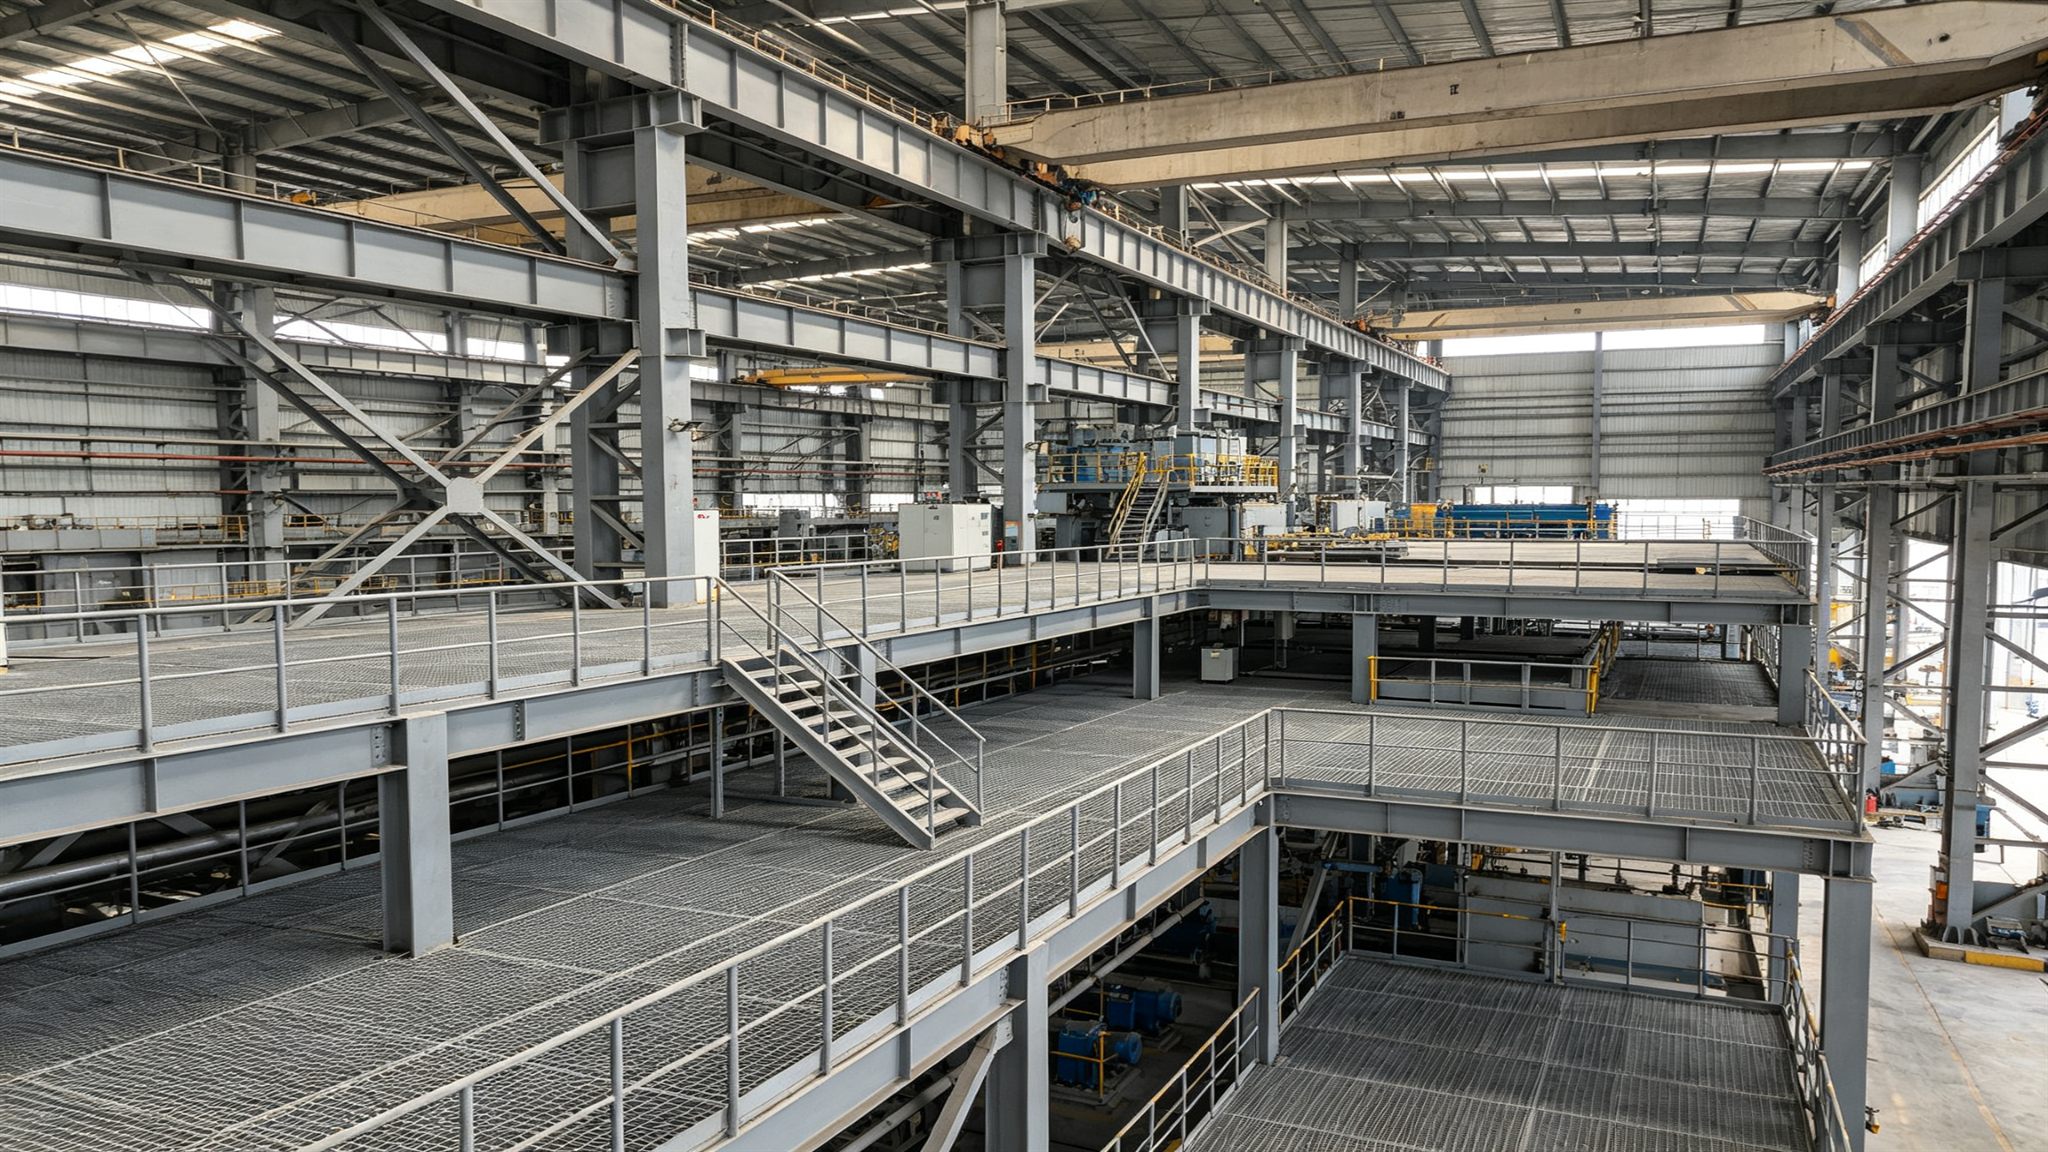
First-party reference: a multi-level steel platform inside an industrial building, with steel grating decks, guarded edges, and steel stairs connecting levels. Platforms of this type add working and storage space without enlarging the building footprint.
Part 2: Common Types Compared
| Type | Suitable For | Advantages | Limitations / Notes |
|---|---|---|---|
| Storage mezzanine | Warehouses, distribution, spare parts, picking | Large added area per unit cost; relocatable free-standing designs | Heavy floor loads; affects egress, fire, and occupancy — often needs approval |
| Work / operator platform | Production lines, control points, packing stations | Raises staff to the correct working height; integrates with equipment | Must meet guarding and ergonomic requirements |
| Maintenance platform | Access to valves, motors, screens, overhead equipment | Safer, repeatable access than ladders or ad-hoc support | Sized for personnel and tool loads, not storage |
| Catwalk / walkway | Long routes along conveyors, pipe racks, rooftops, screens | Efficient linear access with minimal steel | Narrow; handrail and headroom clearances are critical |
| Equipment support frame | Tanks, vessels, hoppers, crushers, pumps, conveyors | Purpose-built for specific equipment loads and geometry | Requires equipment data; dynamic and thermal loads must be considered |
Choosing the type before defining the loads is the most common starting-point mistake. A platform intended for light maintenance that is later used for pallet storage will be under-designed, and a deck chosen for solid footing may be wrong where spillage, drainage, or ventilation through the floor is needed.
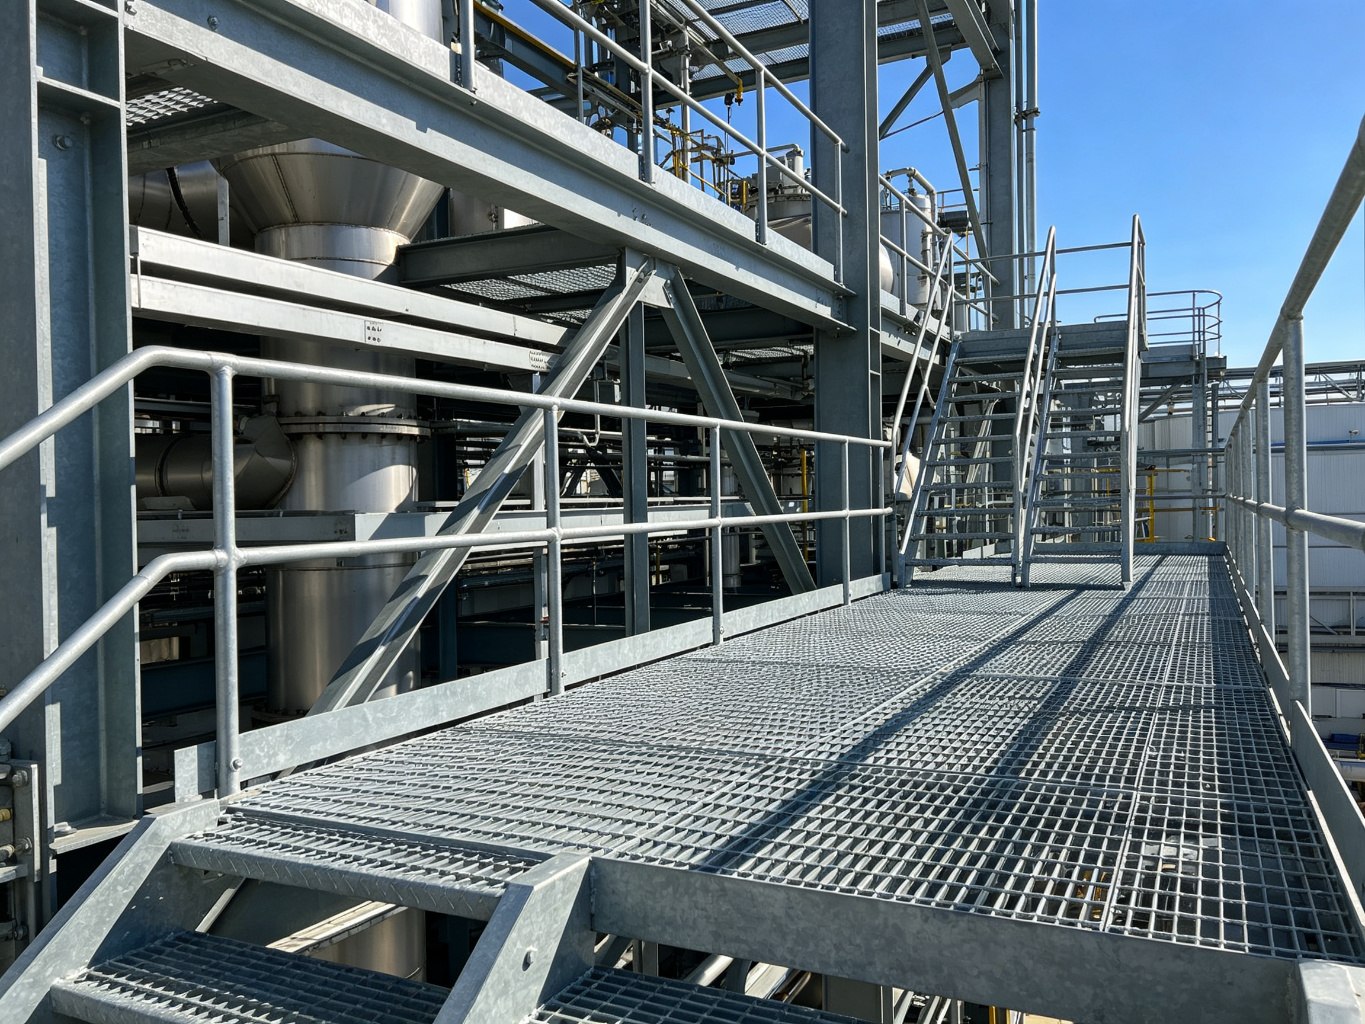
First-party reference: a steel grating access platform in an industrial facility, with guarded edges and stairs. Open grating drains spillage, lets light and air through, and is common for work and access platforms.
Part 3: Platform Framing and Decking
Every platform follows the same load path: the deck carries the applied load to secondary beams (joists), which transfer it to primary beams, then to columns, base plates, and finally the foundation or supporting slab.
- Columns and base plates transfer vertical loads to the floor; base plates spread the load and are held by anchor bolts or, where permitted, held by friction/weight.
- Primary beams (girders) span between columns and carry the secondary beams.
- Secondary beams / joists support the deck at close spacing.
- Bracing stabilizes free-standing and outdoor structures against sway, wind, and equipment movement.
- Edge protection — top rail, intermediate rail, and toe/kick plate — prevents falls and dropped objects.
The deck is selected for the use, not for appearance:
- Steel bar grating is the most common industrial deck: it is strong, light, self-draining, and lets light, air, and (where required) ventilation through.
- Solid chequer/checkered plate gives a solid, spillage- or wheel-friendly walking surface for trolleys and small wheels.
- Floor panels or composite flooring are used where a mezzanine serves as office, picking, or finished space.
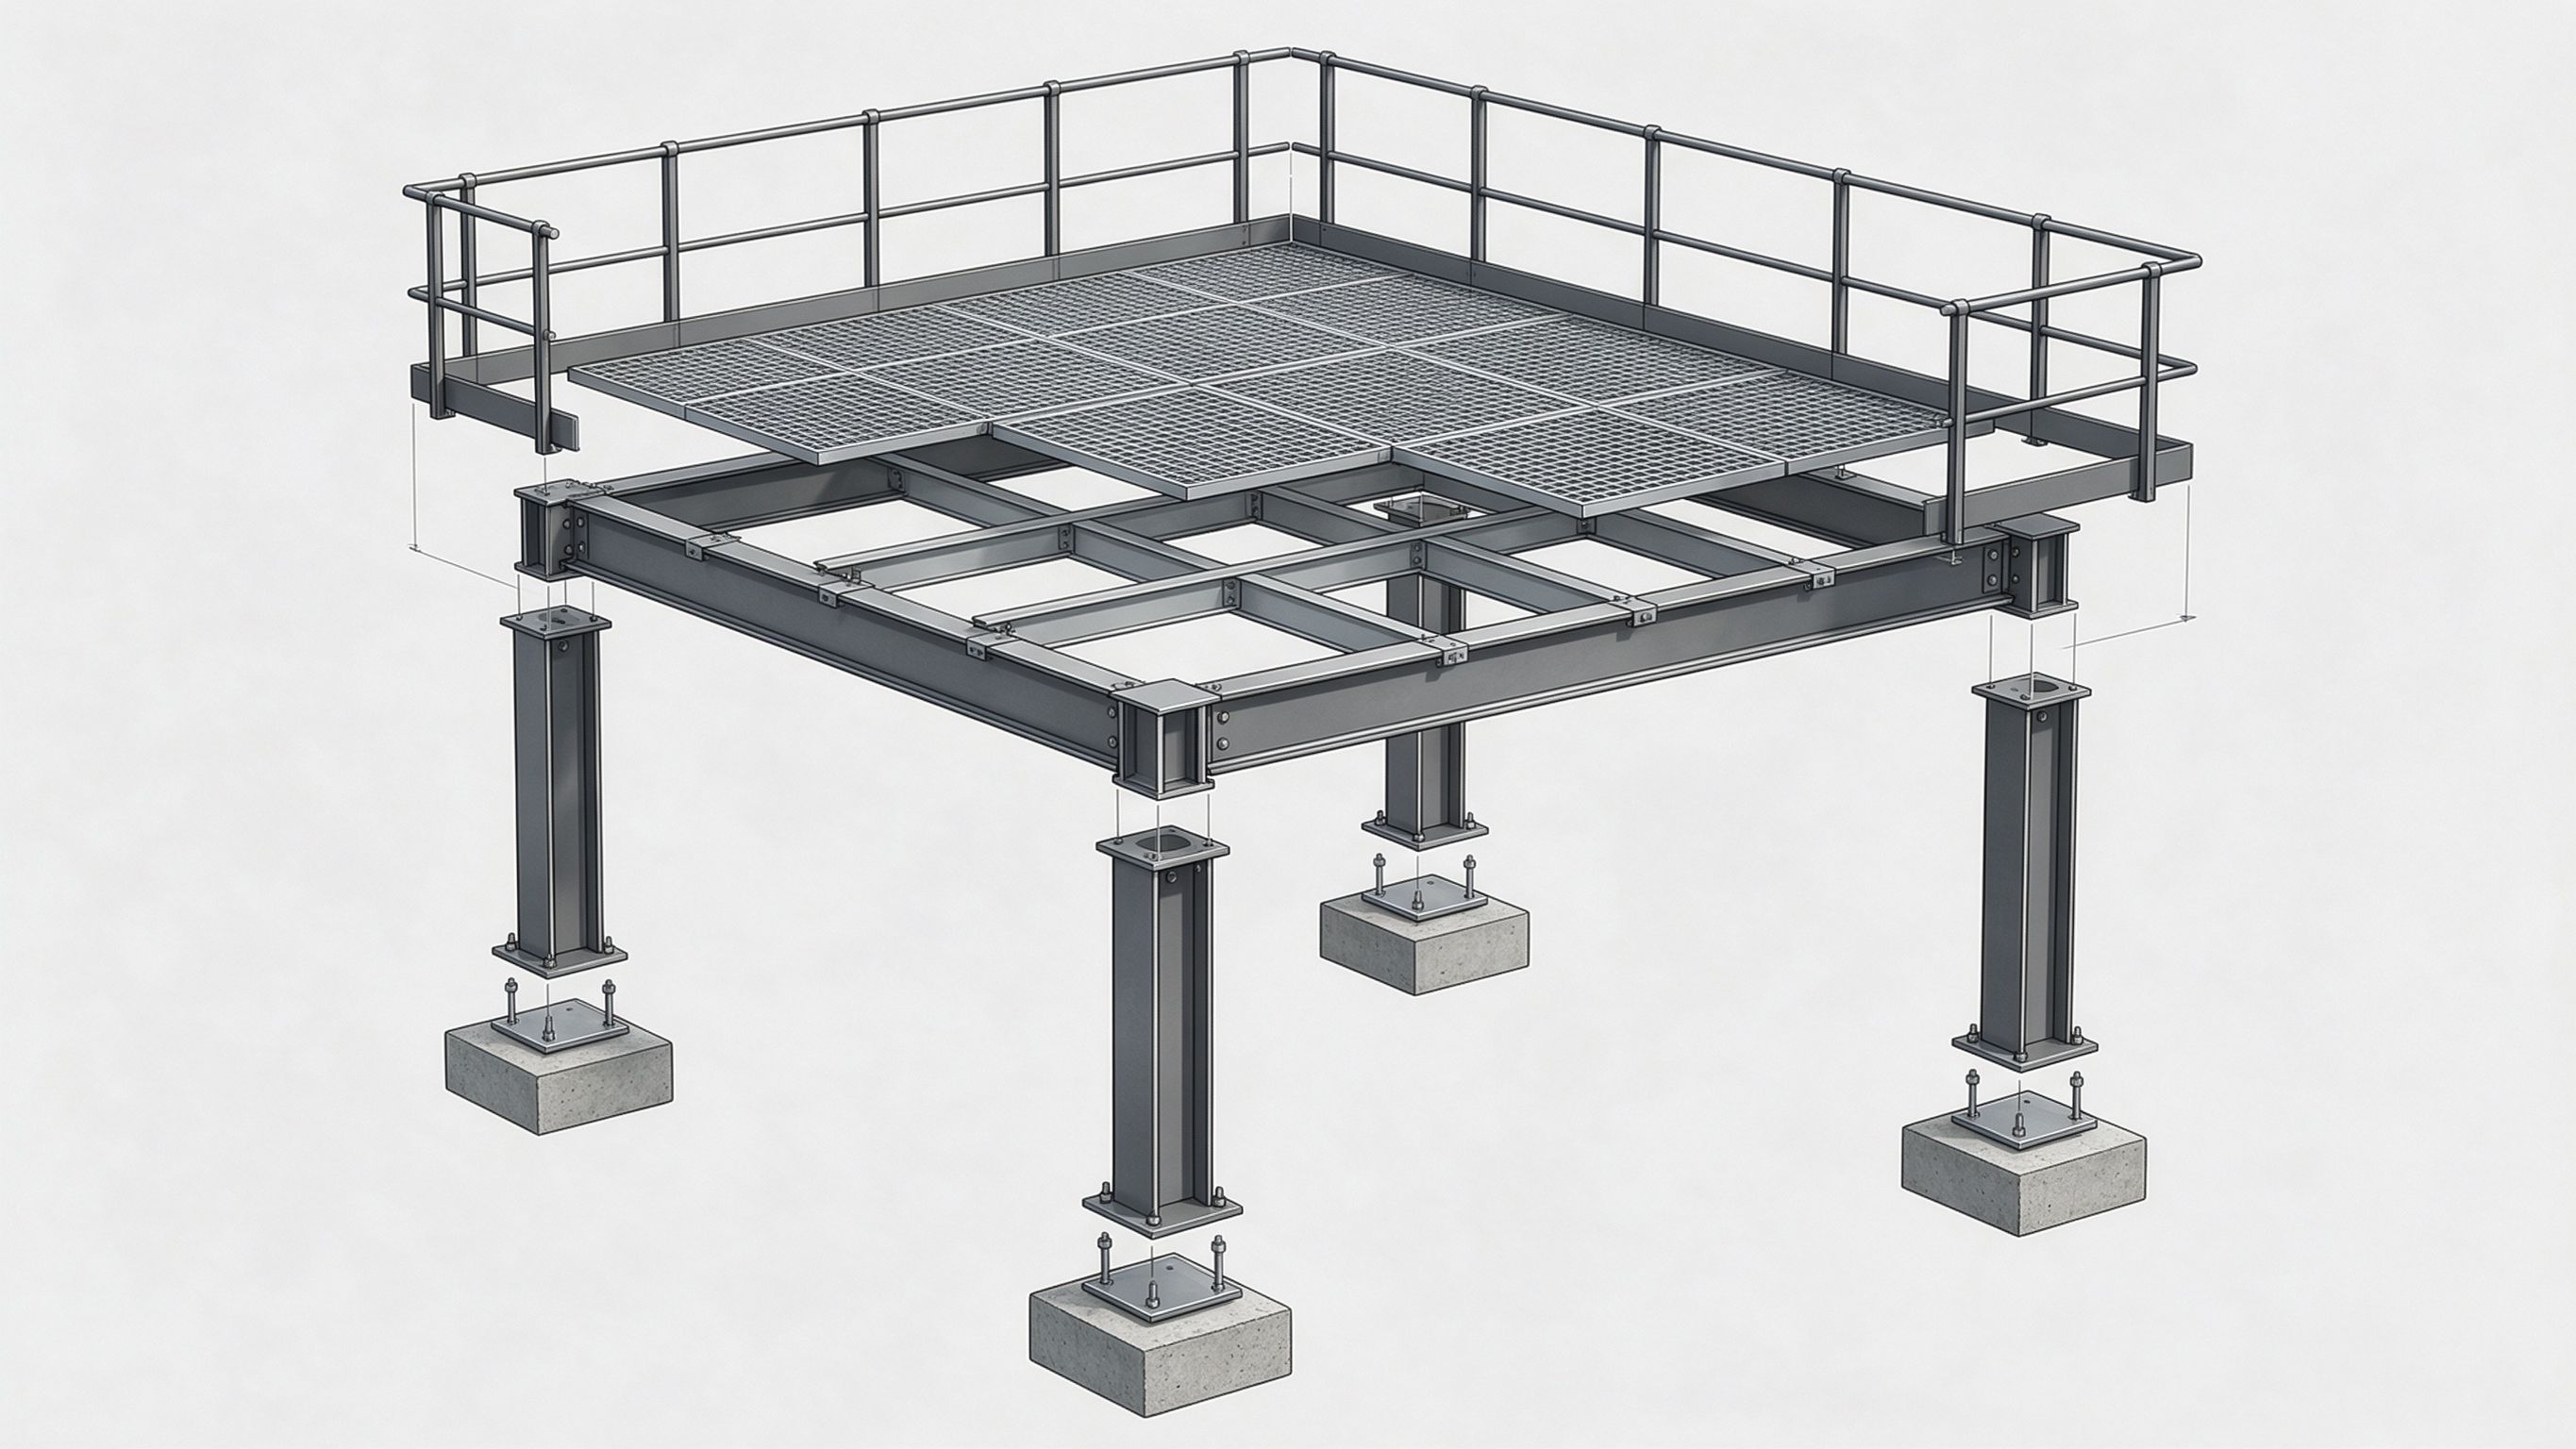
Engineering illustration (concept): the platform load path from concrete footings and base plates up through columns, primary and secondary beams, to the grating deck and edge protection. The actual member sizes are calculated for each project’s loads.
Part 4: Loads and Design Inputs
Platforms cannot be sized from dimensions alone. The steel design depends on what will actually be applied to the structure.
- Dead load — the self-weight of the steel, deck, and any fixed flooring or finishes.
- Imposed (live) load — people, portable tools, and stored materials; storage mezzanines carry significantly higher live loads than access platforms.
- Equipment loads — the static weight of fixed machinery plus operating loads, vibration, impact, and sometimes thermal or cyclic movement.
- Point loads — heavy items such as a loaded trolley wheel, a machine foot, or a lifted component concentrated in a small area.
- Environmental loads — wind and, where applicable, seismic loads for outdoor or tall frames; guardrails must also resist a specified horizontal load.
To design or quote accurately, the fabricator needs the platform’s intended use, dimensions and required clear height, the equipment weights and support positions, floor and deck preference, the location and environment, and the design standard to follow. Without equipment data, a support frame can only be estimated, not finalized. Exact imposed loads, safety factors, and guardrail requirements are taken from the applicable code and project data rather than from a generic table.
Part 5: Access — Stairs, Ladders, Catwalks and Handrails
A platform is only usable if it can be reached safely and worked on without fall risk. Access and guarding are engineered together.
- Stairs are the primary access where platforms are used regularly or carry materials; stair width, angle, treads, and landings follow the applicable access standard.
- Fixed ladders suit occasional or maintenance-only access where space is limited; cages or fall-arrest provisions depend on height and local rules.
- Catwalks connect platforms and equipment along a route, with consistent width and headroom.
- Guardrails and toe plates protect open edges; toe plates stop tools and materials from being kicked below.
For outdoor access and long-life exposure, these structures are commonly hot-dip galvanized; indoor platforms are generally painted. Guarding geometry and load requirements are safety-code items and must match the jurisdiction where the platform is used.
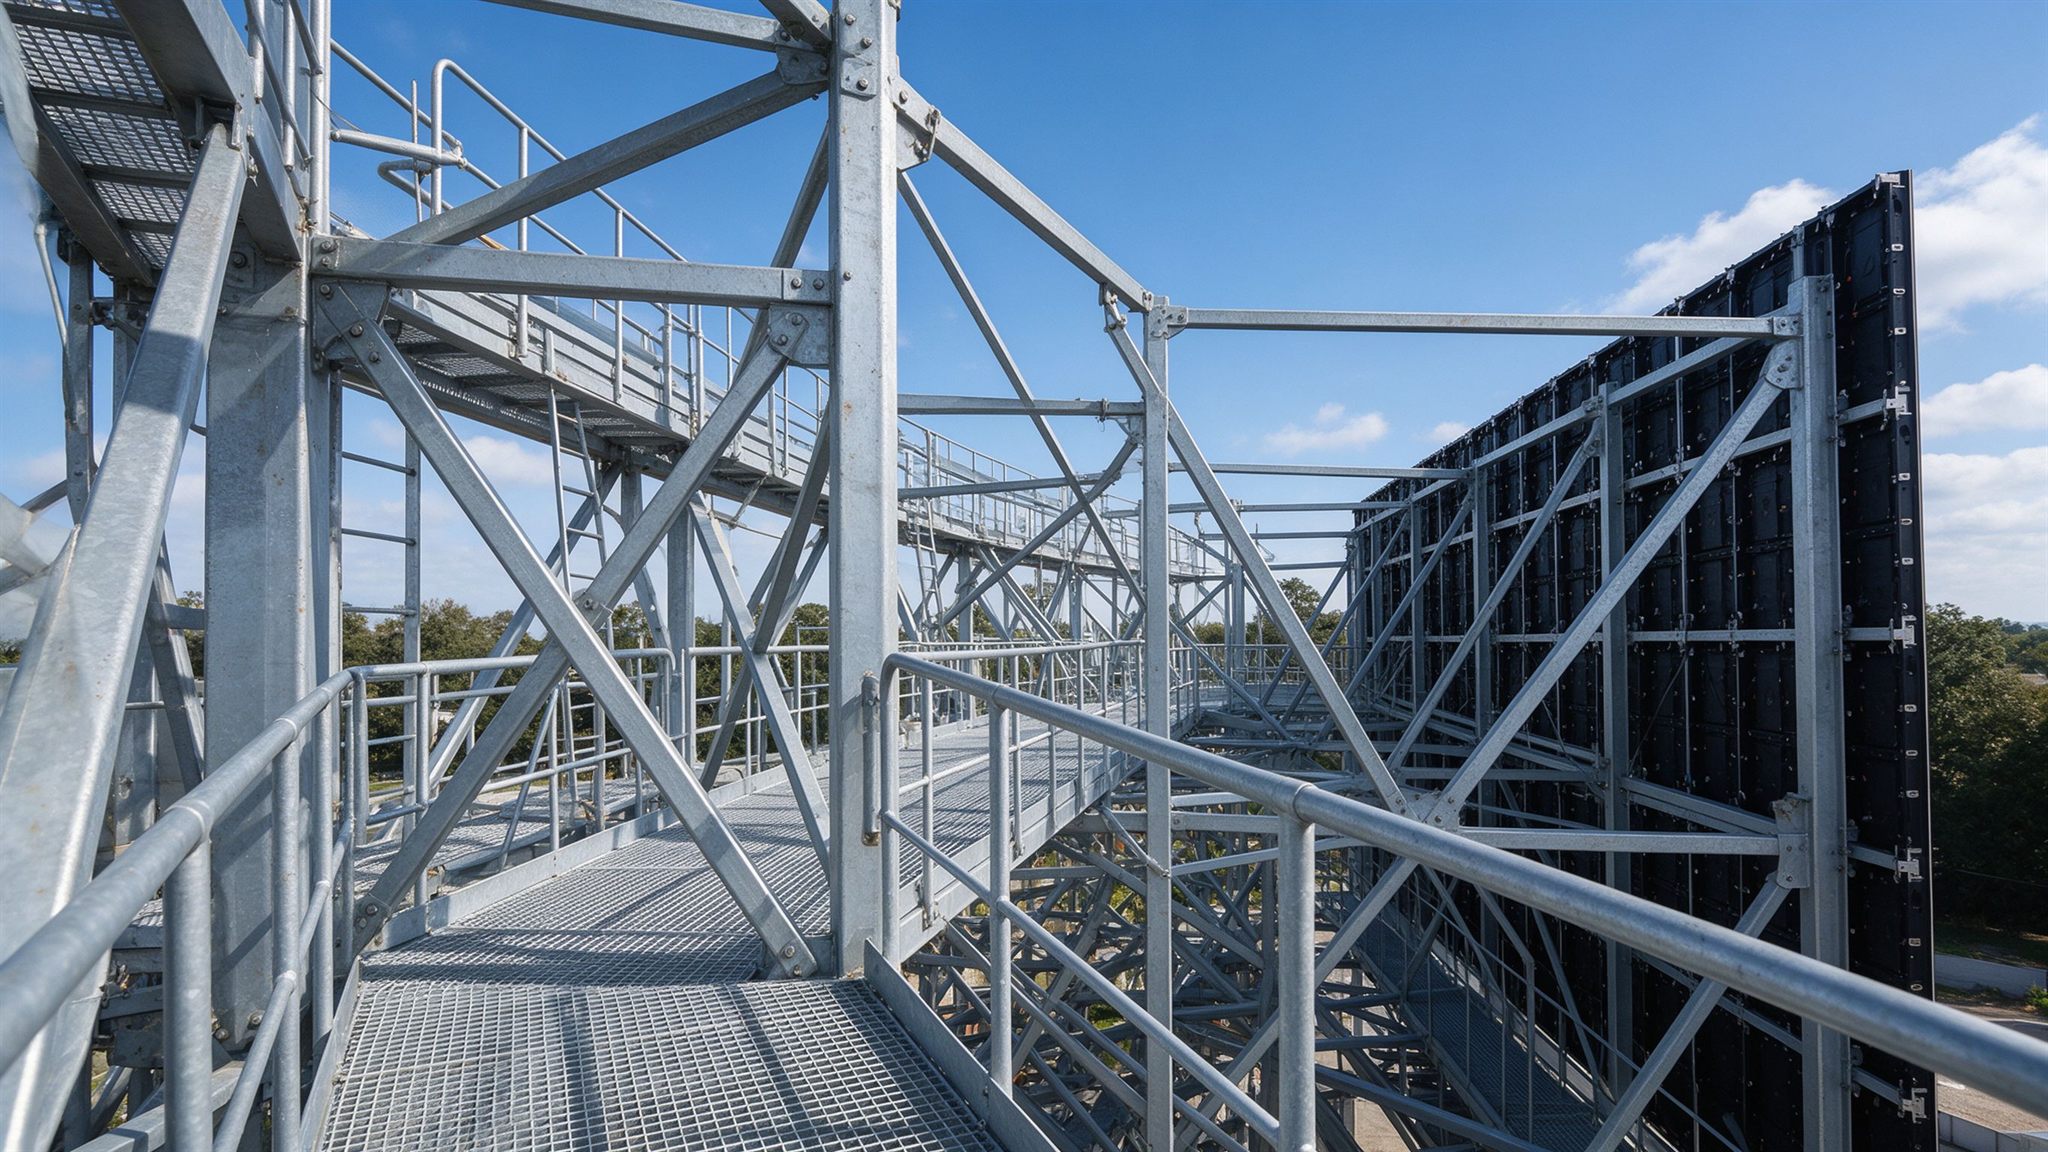
First-party reference: a galvanized steel maintenance catwalk and access frame, with grating walkway, guardrails, and truss support. Galvanizing suits outdoor access structures exposed to the weather.
Part 6: Equipment Support Structures
An equipment support structure differs from a working platform: it exists to hold a specific item of plant rather than people. Typical loads include a tank or vessel full of material, a hopper or silo, a crusher or screen, a pump or compressor, or a conveyor and its transfer points.
These frames require the equipment manufacturer’s data — empty and operating weights, support (bearing) locations and foot geometry, nozzle and pipe connections, and any dynamic, vibration, or thermal-expansion loads. Support frames are commonly braced for stiffness, include maintenance access and platforms, and must coordinate with foundations sized for concentrated loads. Outdoor frames also need corrosion protection suited to the environment.
Where the equipment is part of a process, the steel frame, access platforms, stairs, and guarding are usually detailed together so that supports, walkways, and clearances do not conflict.
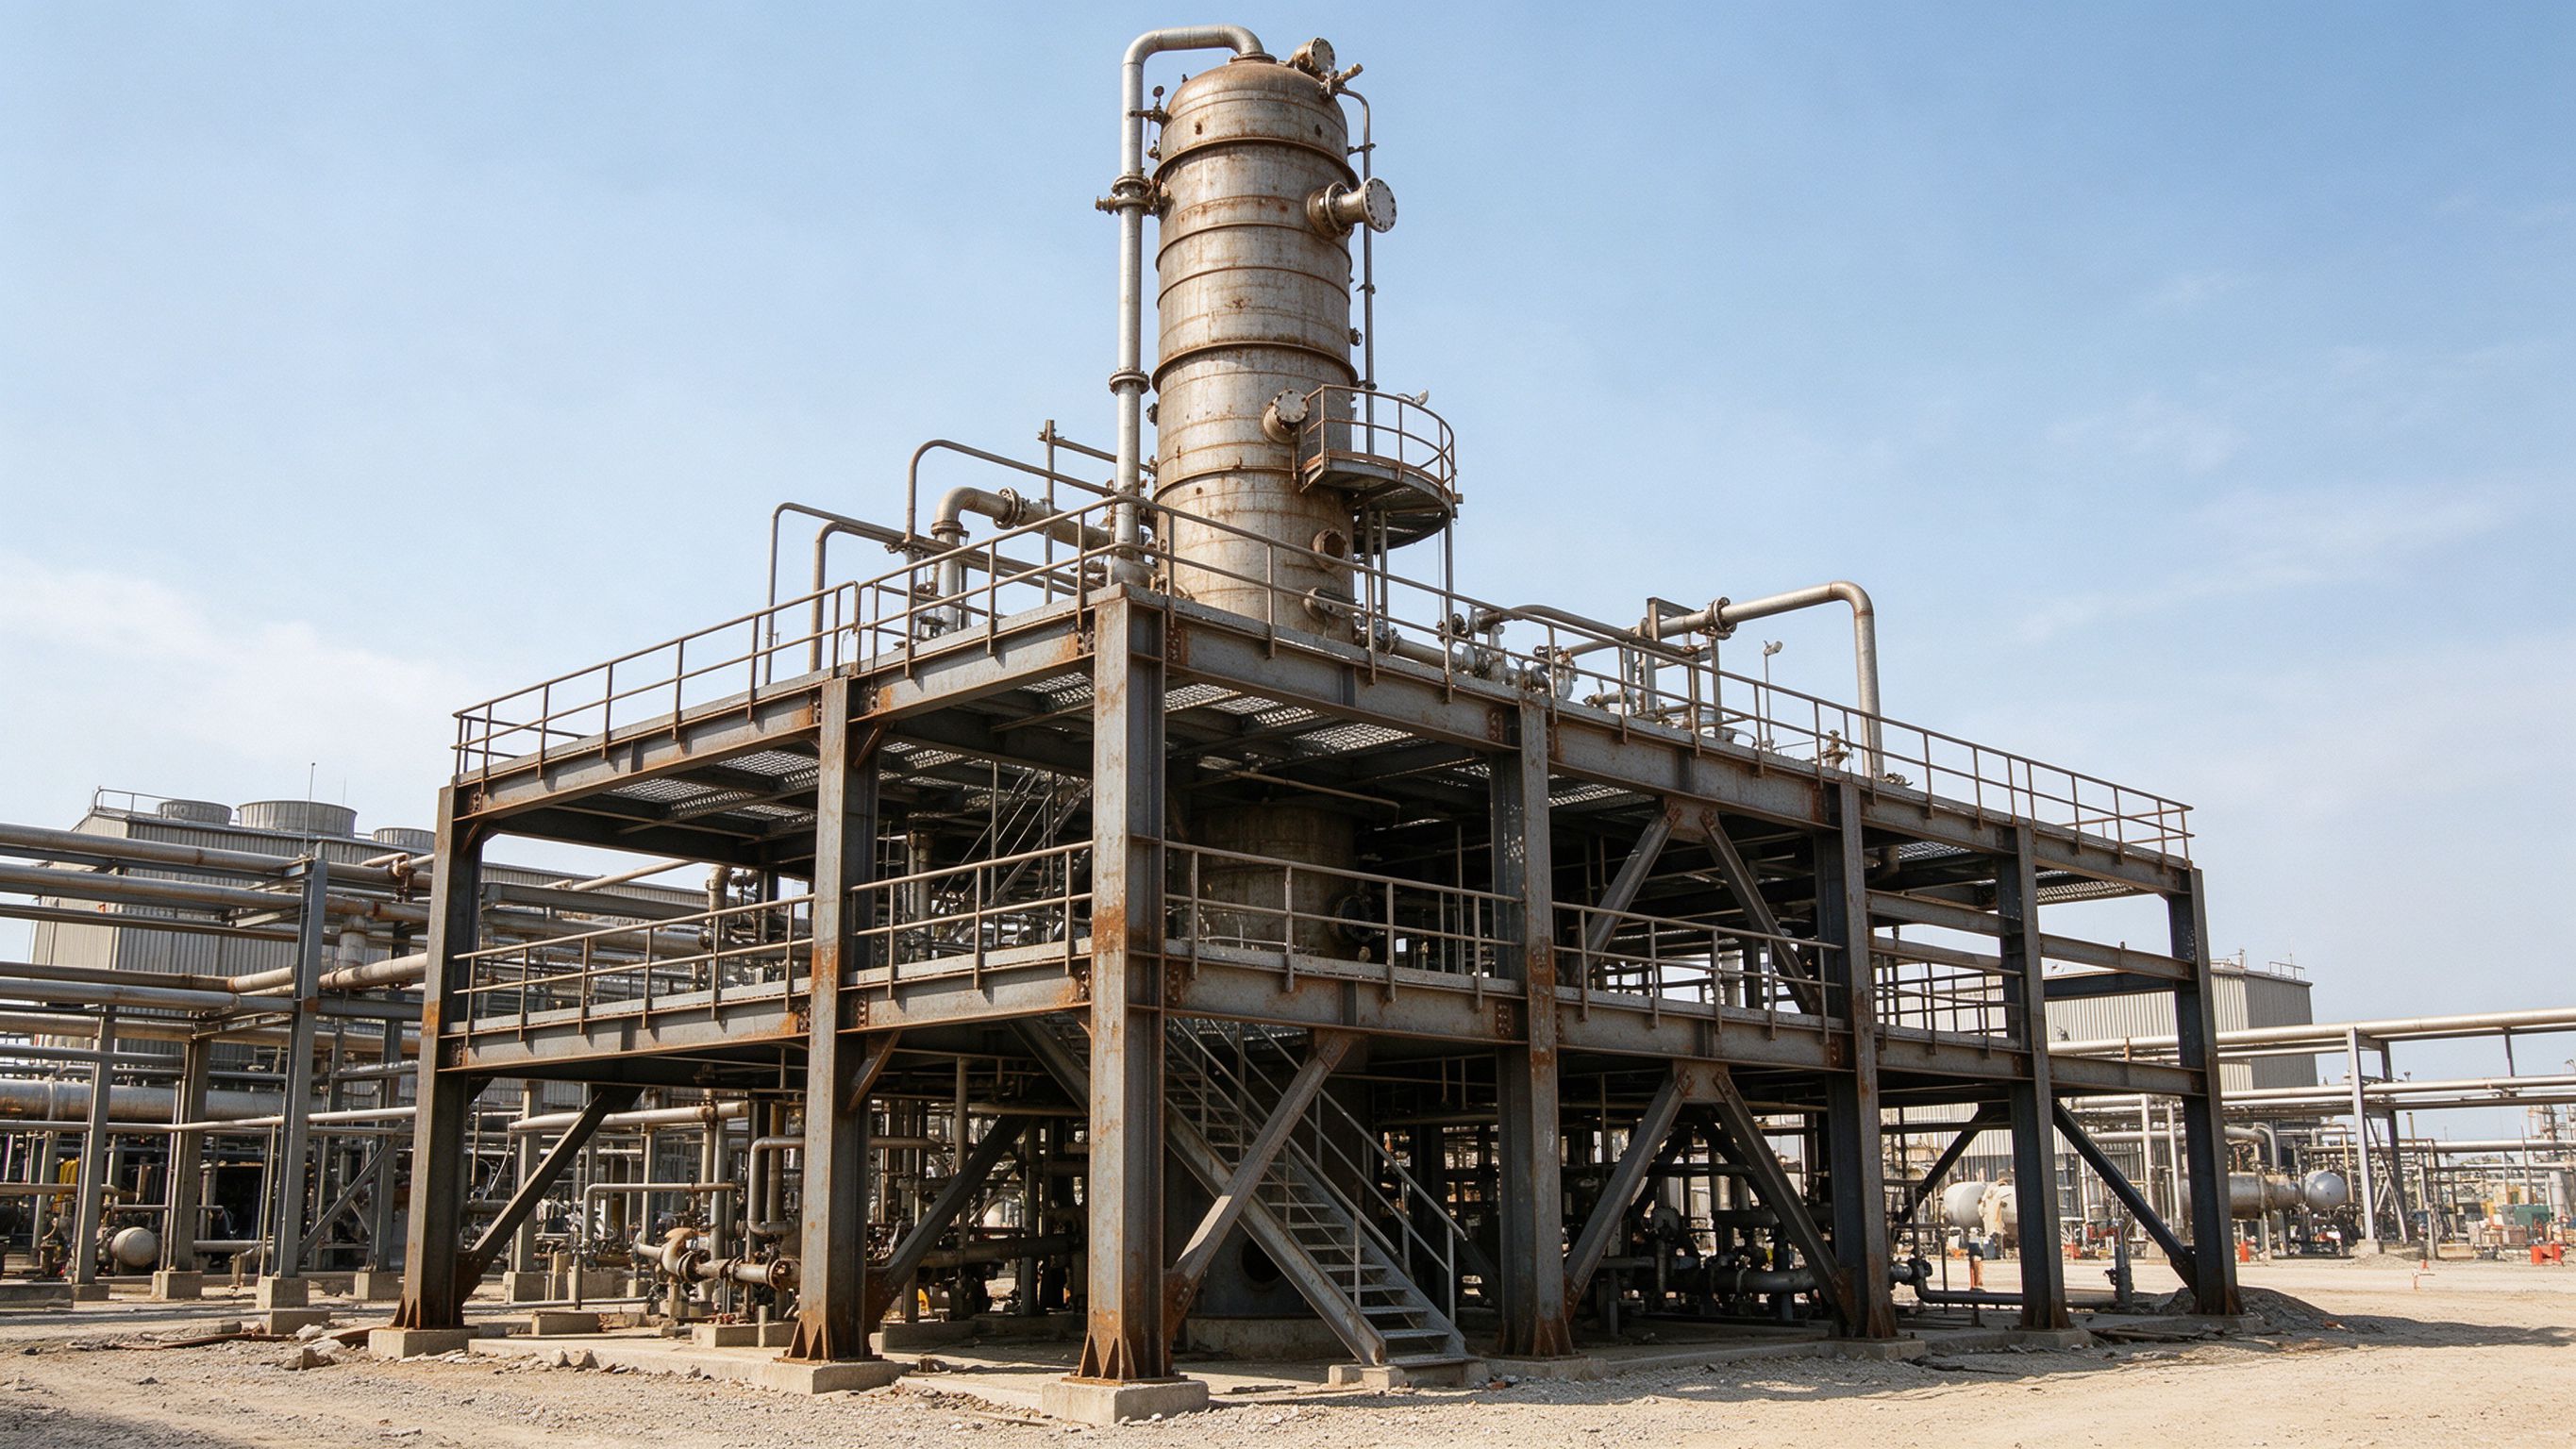
First-party reference: a multi-level steel support frame carrying a process vessel in an industrial plant, with braced columns, grating platforms, guardrails, and stairs. Equipment support frames are designed around the specific equipment’s weights and support points.
Part 7: Responsibility Boundary
Platforms and mezzanines interact with building structure, occupancy, egress, and safety codes, so the roles must be clear on an overseas project.
| Task | Steel Supplier (ZhongSai) | Local Team / Engineer |
|---|---|---|
| Platform / frame steel design & detailing | ✅ Designs and details the steelwork to supplied loads | Provides equipment data and confirms loads |
| Building-code, occupancy & egress approval | Provides drawings and data | ✅ Local engineer/authority takes responsibility |
| Foundations / slab & anchor bolts | Provides base-plate and reaction data | ✅ Local civil team designs and builds |
| Fabrication & quality control | ✅ Supplier | — |
| Guardrail / guarding compliance | Fabricates to the specified standard | ✅ Confirms local safety-code requirements |
| Marking, packing, container loading | ✅ Supplier | — |
| Permits & authority submissions | — | ✅ Local team |
| Physical erection on site | Technical guidance & drawings | ✅ Local erection team (unless contracted otherwise) |
ZhongSai’s role: We design and detail the platform or support-frame steelwork based on the supplied loads and equipment data, fabricate and inspect it, and coordinate marking, packing, container loading, and export, together with installation technical guidance.
The local team’s role: Confirming the design loads and equipment data, obtaining any building and safety approvals (particularly where a mezzanine changes occupancy, fire protection, or egress), designing and building the foundations, and carrying out physical erection. A platform that is correctly fabricated but installed or used outside its design basis will not perform safely.
Part 8: What Buyers Should Prepare
Before requesting platform, mezzanine, or equipment-support pricing, prepare the following:
- Structure type (storage mezzanine, work platform, catwalk, or equipment support)
- Plan dimensions and required clear height / headroom
- Intended use and stored or imposed loads
- Equipment data: weights, support points, dynamic/thermal loads (for support frames)
- Deck preference (grating, solid plate, or finished floor)
- Access requirements (stairs, ladders, connecting walkways)
- Project location, indoor/outdoor environment, and design standard
- Building slab/foundation details and available column positions
- Whether the local team will handle approvals, foundations, and erection
With this information, member sizes, decking, access, and foundation reactions can be calculated accurately rather than guessed.
FAQ
What is the difference between a steel platform and a mezzanine?
A steel platform is any raised steel surface for people, materials, or equipment. A mezzanine is a platform built between the main floor and roof inside an existing building to add an intermediate level, often for storage or production. Mezzanines are typically larger and more likely to affect occupancy, fire protection, and egress approvals.
What loads are industrial steel platforms designed for?
They are designed for the self-weight of the structure (dead load), the imposed load of people and stored materials, and the static and operating loads of any fixed equipment, including point loads, vibration, and impact. Outdoor or tall frames also consider wind and, where applicable, seismic loads. The exact figures come from the project’s use and the applicable code.
What information is needed to design an equipment support frame?
The equipment’s empty and operating weights, support or bearing locations and foot geometry, connected pipes or nozzles, and any dynamic, vibration, or thermal-expansion loads are required, along with the site location and design standard. Without this data the frame can only be estimated.
Steel grating or solid plate for the deck — which is better?
Steel bar grating is the standard industrial choice because it is light, strong, self-draining, and lets light and air through. Solid chequer plate is used where a continuous walking surface is needed for wheels, trolleys, or small parts, or where spillage should not fall through. The choice depends on use and environment.
Do mezzanines require building approval?
Often they do, because adding a level can change occupancy classification, fire protection, means of egress, and the load on the existing floor. Whether approval is required depends on the local code and the specific use, so the local engineer or authority should determine this before fabrication.
How are steel platforms protected from corrosion?
Indoor platforms are generally painted after surface preparation. Outdoor, weather-exposed, or wash-down structures are commonly hot-dip galvanized, or protected with a coating system specified for the corrosion environment. The correct protection depends on location, exposure, and service life requirements.
Can ZhongSai install the platform or support frame overseas?
ZhongSai typically designs, details, fabricates, and supplies the steelwork and provides drawings and installation technical guidance. Local permits, foundations, physical erection, and safety-code compliance are normally handled by a local team, unless the contract explicitly provides otherwise.
Ready to Design Your Platform or Support Structure?
If you have dimensions, intended loads, equipment data, or preliminary drawings, send them to ZhongSai. We can help design and detail the steel platform, mezzanine, catwalk, or equipment support frame to suit your project.
Related: Engineering Design & Detailing · Manufacturing & Quality · Special & Custom Steel Structures · Export Delivery · Fabrication Drawings & Documents Required