
Steel Building Roof & Wall Cladding Systems: How to Choose
A practical guide to selecting roof and wall cladding systems for steel buildings, covering metal sandwich panels, single-skin sheeting, standing seam roofs, insulation, ventilation, drainage and structural coordination.
There is no single “best” roof or wall system for a steel building. The right choice depends on the building use, local climate, insulation and condensation requirements, budget, and the applicable local code. In practice, most steel buildings are enclosed with one of three approaches: factory-insulated metal sandwich panels, single-skin metal sheeting with site-installed insulation, or standing seam metal roofing for long-span and high-sealing requirements, often combined with a separate wall cladding strategy. The structural frame, purlins and girts must be coordinated with the selected cladding, its openings, insulation, ventilation and drainage from the very first design stage.
This guide explains what a roof and wall enclosure system must do, how the common systems compare, how insulation, vapour control, ventilation and drainage are coordinated, and where the responsibility sits between the steel supplier and the local design and installation team.
Part 1: What the enclosure system must do
The roof and wall cladding of a steel building is not just a cover. It performs several jobs at the same time:
- Weathertightness – keeping rain, snow and wind-driven moisture out of the building.
- Thermal control – reducing heat gain and heat loss, and keeping interior surface temperatures above the dew point to avoid condensation.
- Structural contribution – cladding, purlins and girts work with the primary frame to resist wind loads; the diaphragm action of roof sheeting also stabilises the structure.
- Daylight and ventilation – roof lights, skylights, louvers and ventilators are integrated into the roof and wall zones.
- Appearance – the cladding defines the finished look of the building, whether industrial, commercial or agricultural.
Because these functions interact, the cladding decision cannot be made in isolation from the structural design. A heavier roof system, for example, adds load to the frame; a required thermal performance changes the wall build-up and therefore the girt spacing and depth.
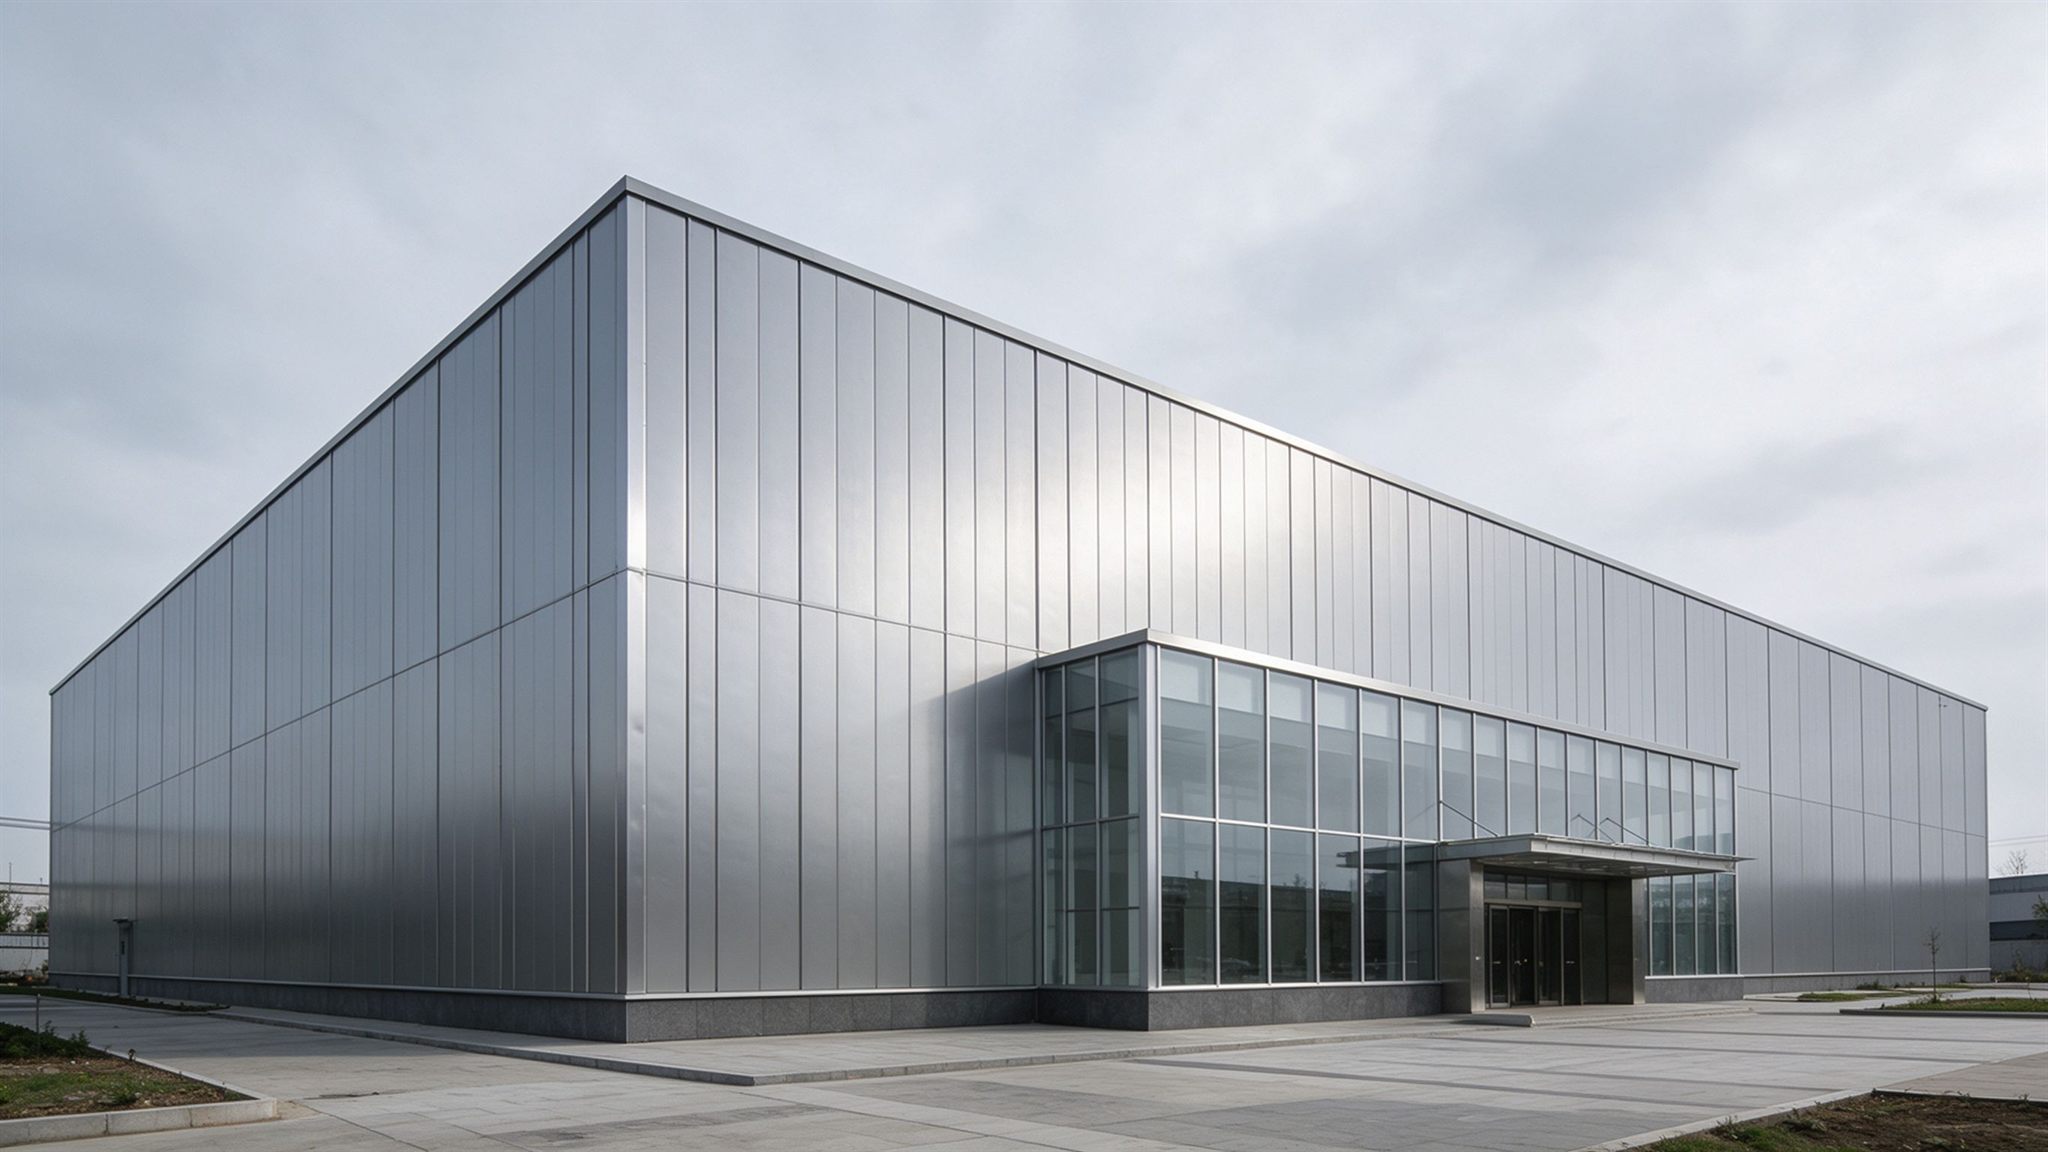
First-party reference: a completed building with vertical metal wall cladding, glazing and a stone plinth. The enclosure defines the final appearance of the building as much as the frame defines its structure.
Part 2: Roof system comparison
| Roof system | Typical construction | Best suited for | Key considerations |
|---|---|---|---|
| Metal sandwich panel roof | Insulated panel (EPS, mineral wool, PIR/PUR) spanning between purlins | Conditioned warehouses, clean rooms, offices, cold storage | Needs adequate purlin spacing; panel joints and flashings must be detailed correctly |
| Single-skin metal sheeting + site insulation | Trapezoidal or corrugated sheet with insulation and liner tray or membrane installed on site | Large workshops, industrial halls, cost-sensitive projects | More labour on site; vapour control layer must be placed correctly |
| Standing seam metal roof | Tall-profile panels with concealed clips and seamed joints | Long-span roofs, high wind or heavy rain areas, low-slope roofs | Higher material cost; requires experienced installers and correct expansion provision |
| Insulated composite / field-assembled roof | Metal outer sheet + insulation + liner system built up in layers | Projects needing specific R-values or acoustic performance | Multiple trades involved; coordination and detailing are critical |
The roof system drives more than the visual appearance. It sets the roof slope, the purlin spacing and depth, the fixing pattern, the flashings at ridge, eaves and gables, and the way roof lights and ventilators are flashed into the plane of the roof. A roof that is selected after the frame is fixed can force expensive modifications.
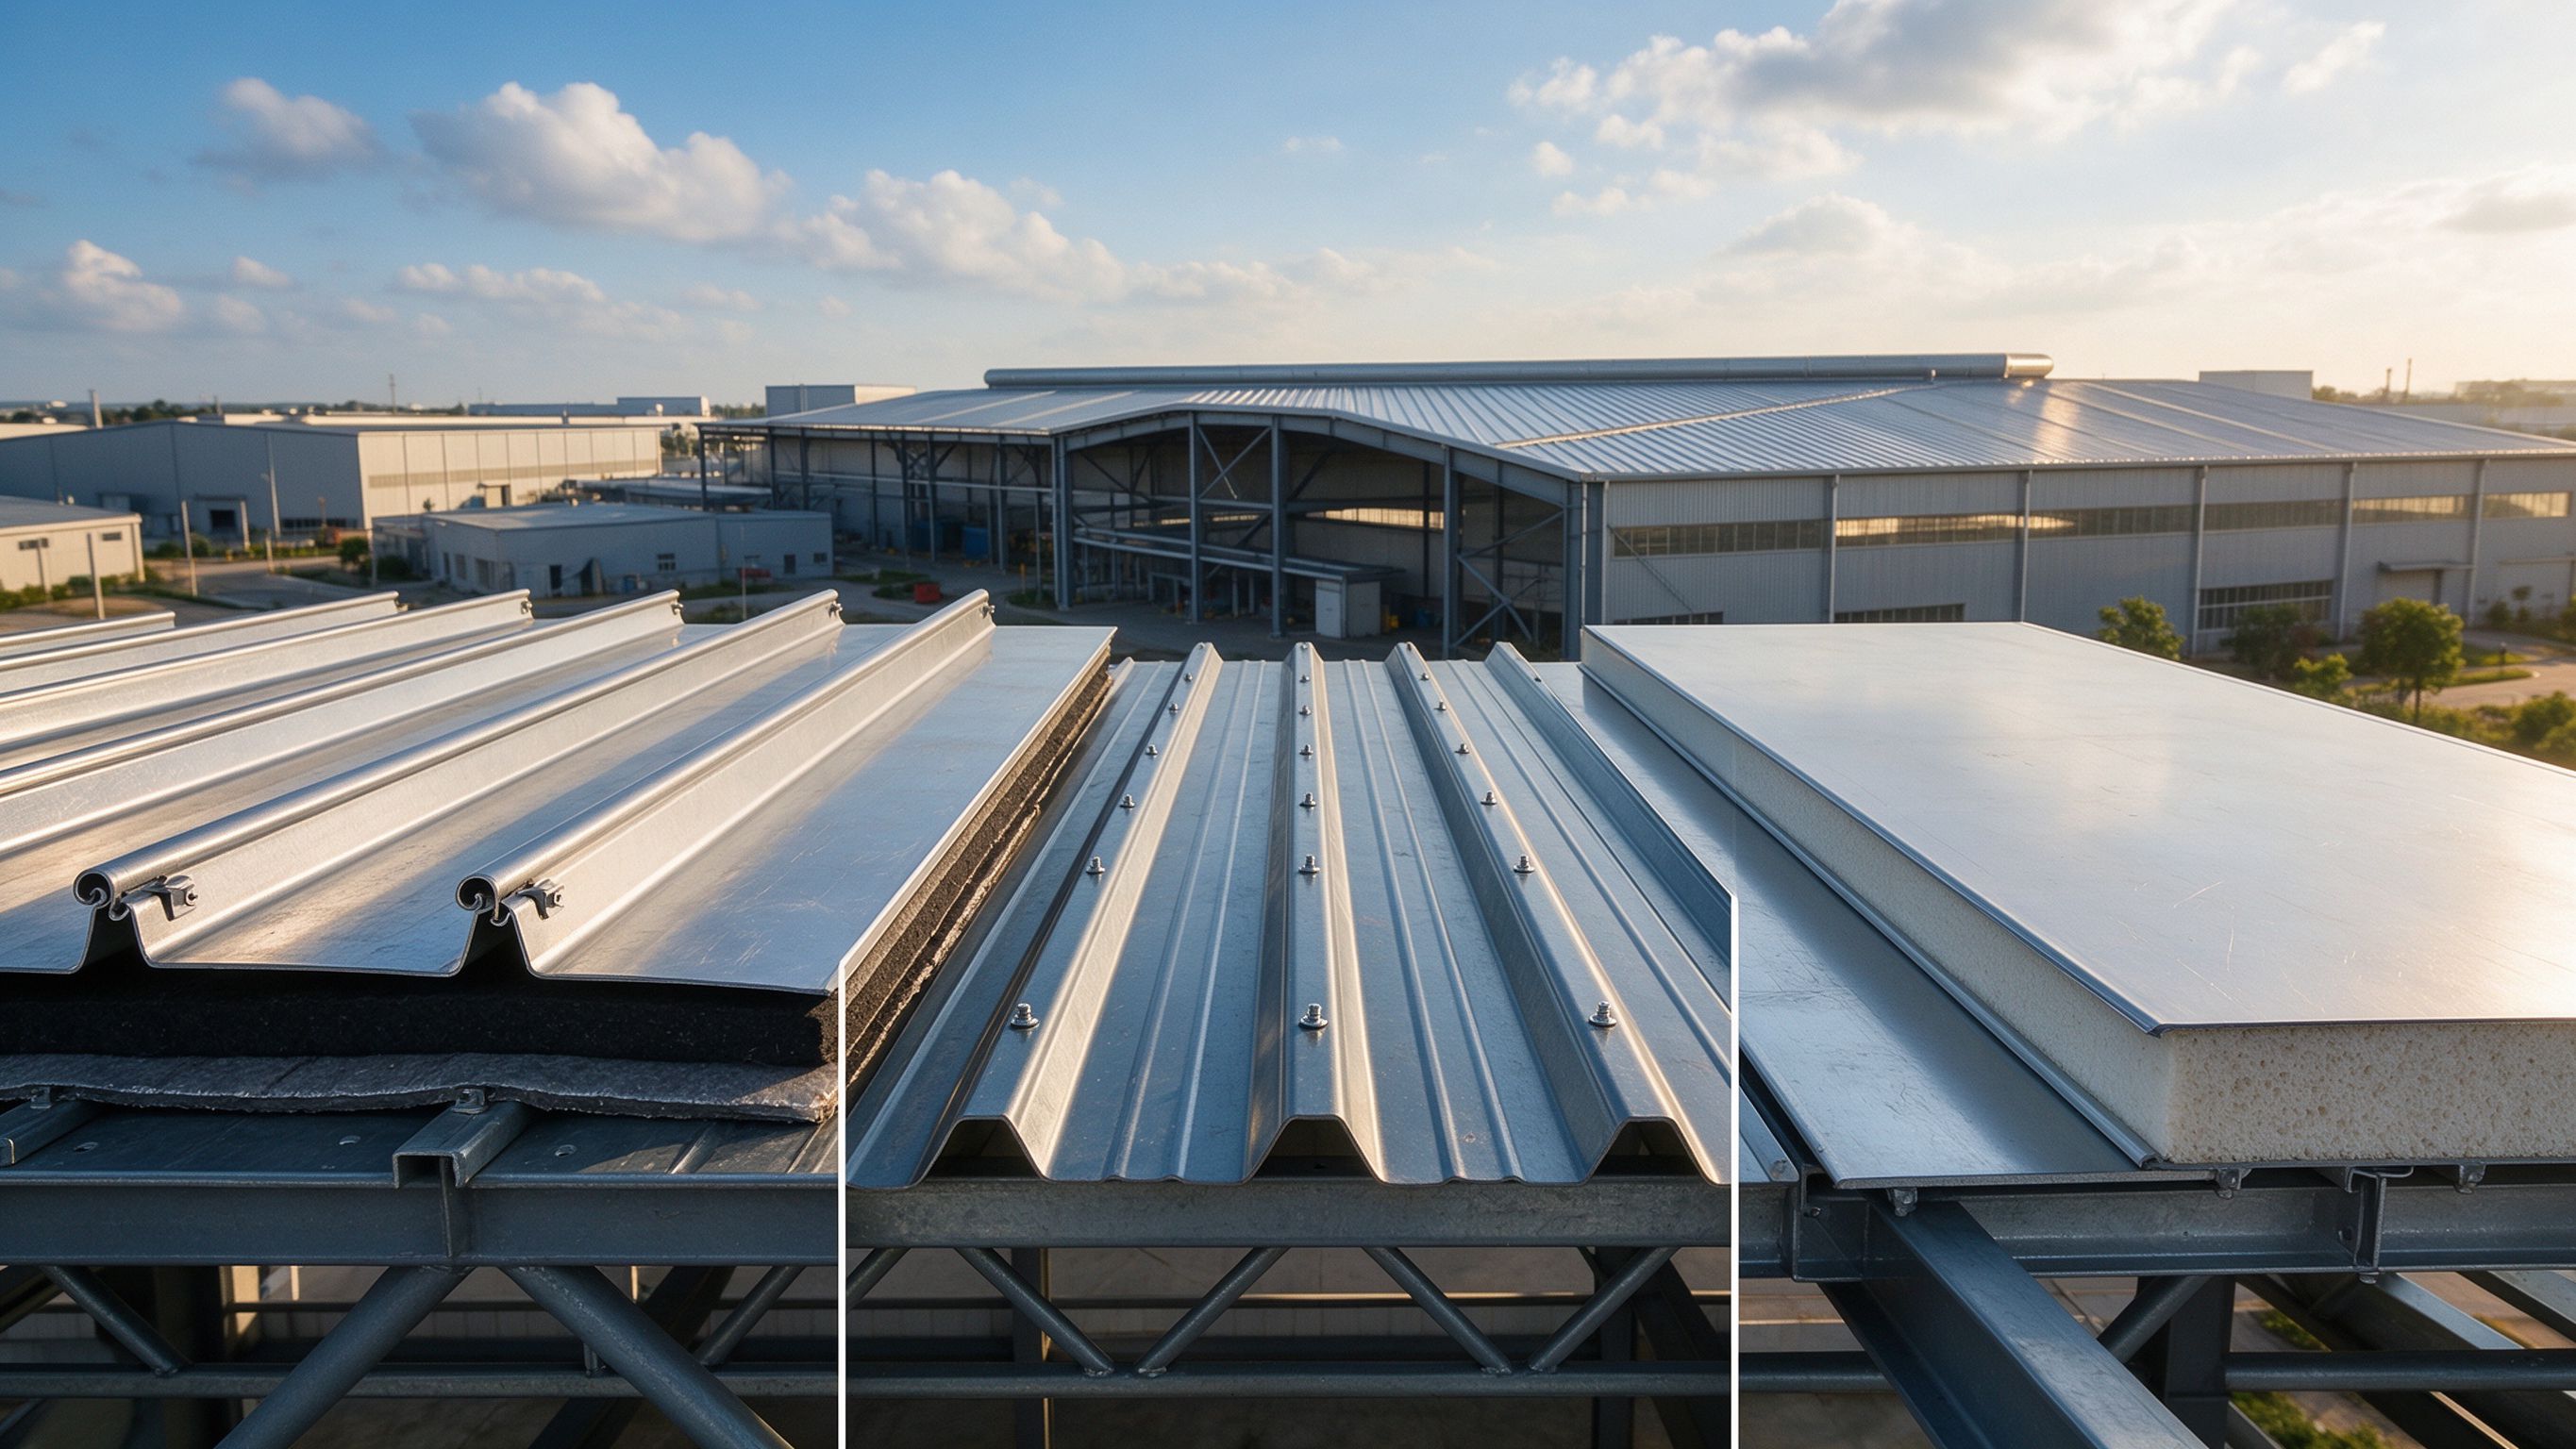
Concept illustration: three common metal roof constructions — standing seam, trapezoidal single-skin and sandwich panel. The final system, slope and insulation thickness are project-specific.
Part 3: Wall system comparison
| Wall system | Typical construction | Best suited for | Key considerations |
|---|---|---|---|
| Metal sandwich wall panel | Insulated panel fixed to girts | Warehouses, workshops, cold stores, offices | Clean appearance; panel joints need correct sealing and expansion allowance |
| Single-skin metal sheeting | Trapezoidal or corrugated sheet fixed to girts | Industrial halls, sheds, agricultural buildings | Cheapest option; needs insulation and a vapour barrier if conditioned |
| Composite / built-up wall | Outer sheeting + insulation + inner liner or membrane | Projects with specific thermal, acoustic or condensation requirements | Multiple layers must be sequenced correctly; detailing is critical |
| Curtain wall or architectural cladding | Steel-framed support with glazing, composite panels or stone | Commercial and public buildings, entrance areas | Requires coordination between steel support framing and facade contractor |
Wall cladding also carries the openings – doors, windows, louvers and through-wall ventilation. Every opening changes the girt layout and requires framing, flashing and sealing. For this reason the door and window schedule should be part of the initial design information, not an afterthought.
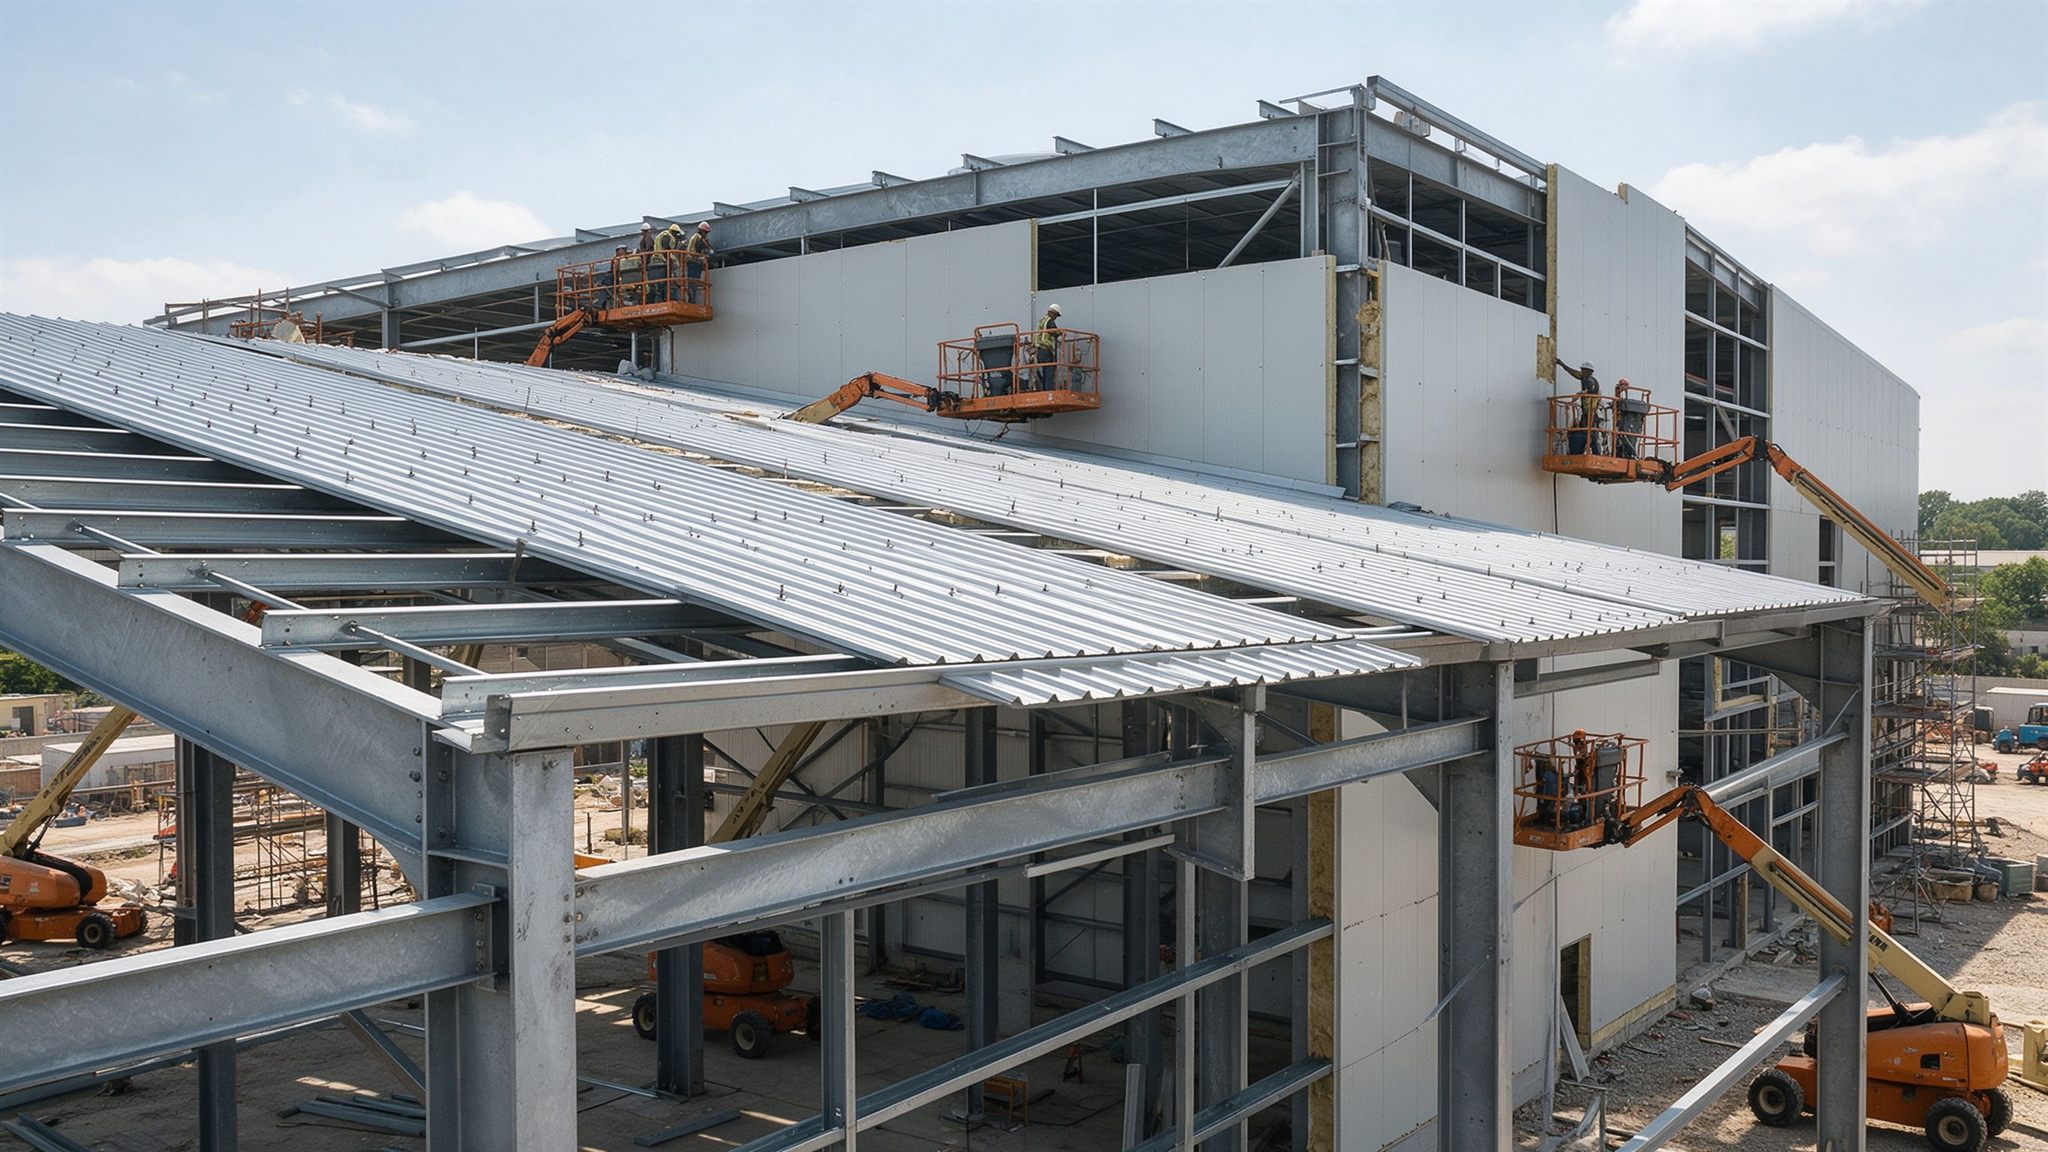
First-party reference: installation of sandwich wall panels and metal roof sheeting on a steel building. Wall openings, girt spacing and flashings must be coordinated with the selected panel system.
Part 4: Insulation, vapour control and condensation
The cladding system is the thermal envelope of the building. Two rules apply regardless of the system chosen:
- Insulation thickness and type are project-specific. They depend on the climate, the interior temperature and humidity, the building use and the local energy code. There is no universal thickness.
- The vapour control layer must be on the warm side. If the layer is placed on the wrong side, moisture migrates into the insulation and condenses, which damages both the insulation and the steel.
For conditioned buildings, a liner or membrane system behind the outer sheeting gives the insulation a clean, supported cavity and improves the condensation behaviour. For insulated sandwich panels, the panel itself provides both the insulation and the vapour control, provided the joints are correctly sealed. Steel is a vapour barrier in itself – it does not breathe – so ventilation of the roof space and correct detailing of insulation edges are important in humid climates.
For a detailed comparison of insulation materials and condensation control, see our steel building insulation and condensation guide.
Part 5: Daylight, ventilation and roof openings
Most steel buildings need daylight and ventilation somewhere in the enclosure:
- Roof lights / skylights – translucent panels or opening units that bring daylight deep into the building and reduce lighting cost.
- Ridge ventilators and turbine vents – remove hot air and moisture that collect at the highest point.
- Wall louvers and inlet ventilators – provide the inlet air that a ventilation system needs, positioned to create a natural air path through the building.
- Smoke ventilation units – where required by code for life safety and smoke clearance.
Every roof or wall opening is a potential leak point if the flashings, curbs and laps are not detailed and installed correctly. The position of roof lights and ventilators should be agreed early, because they affect the purlin layout and the flashing schedule.
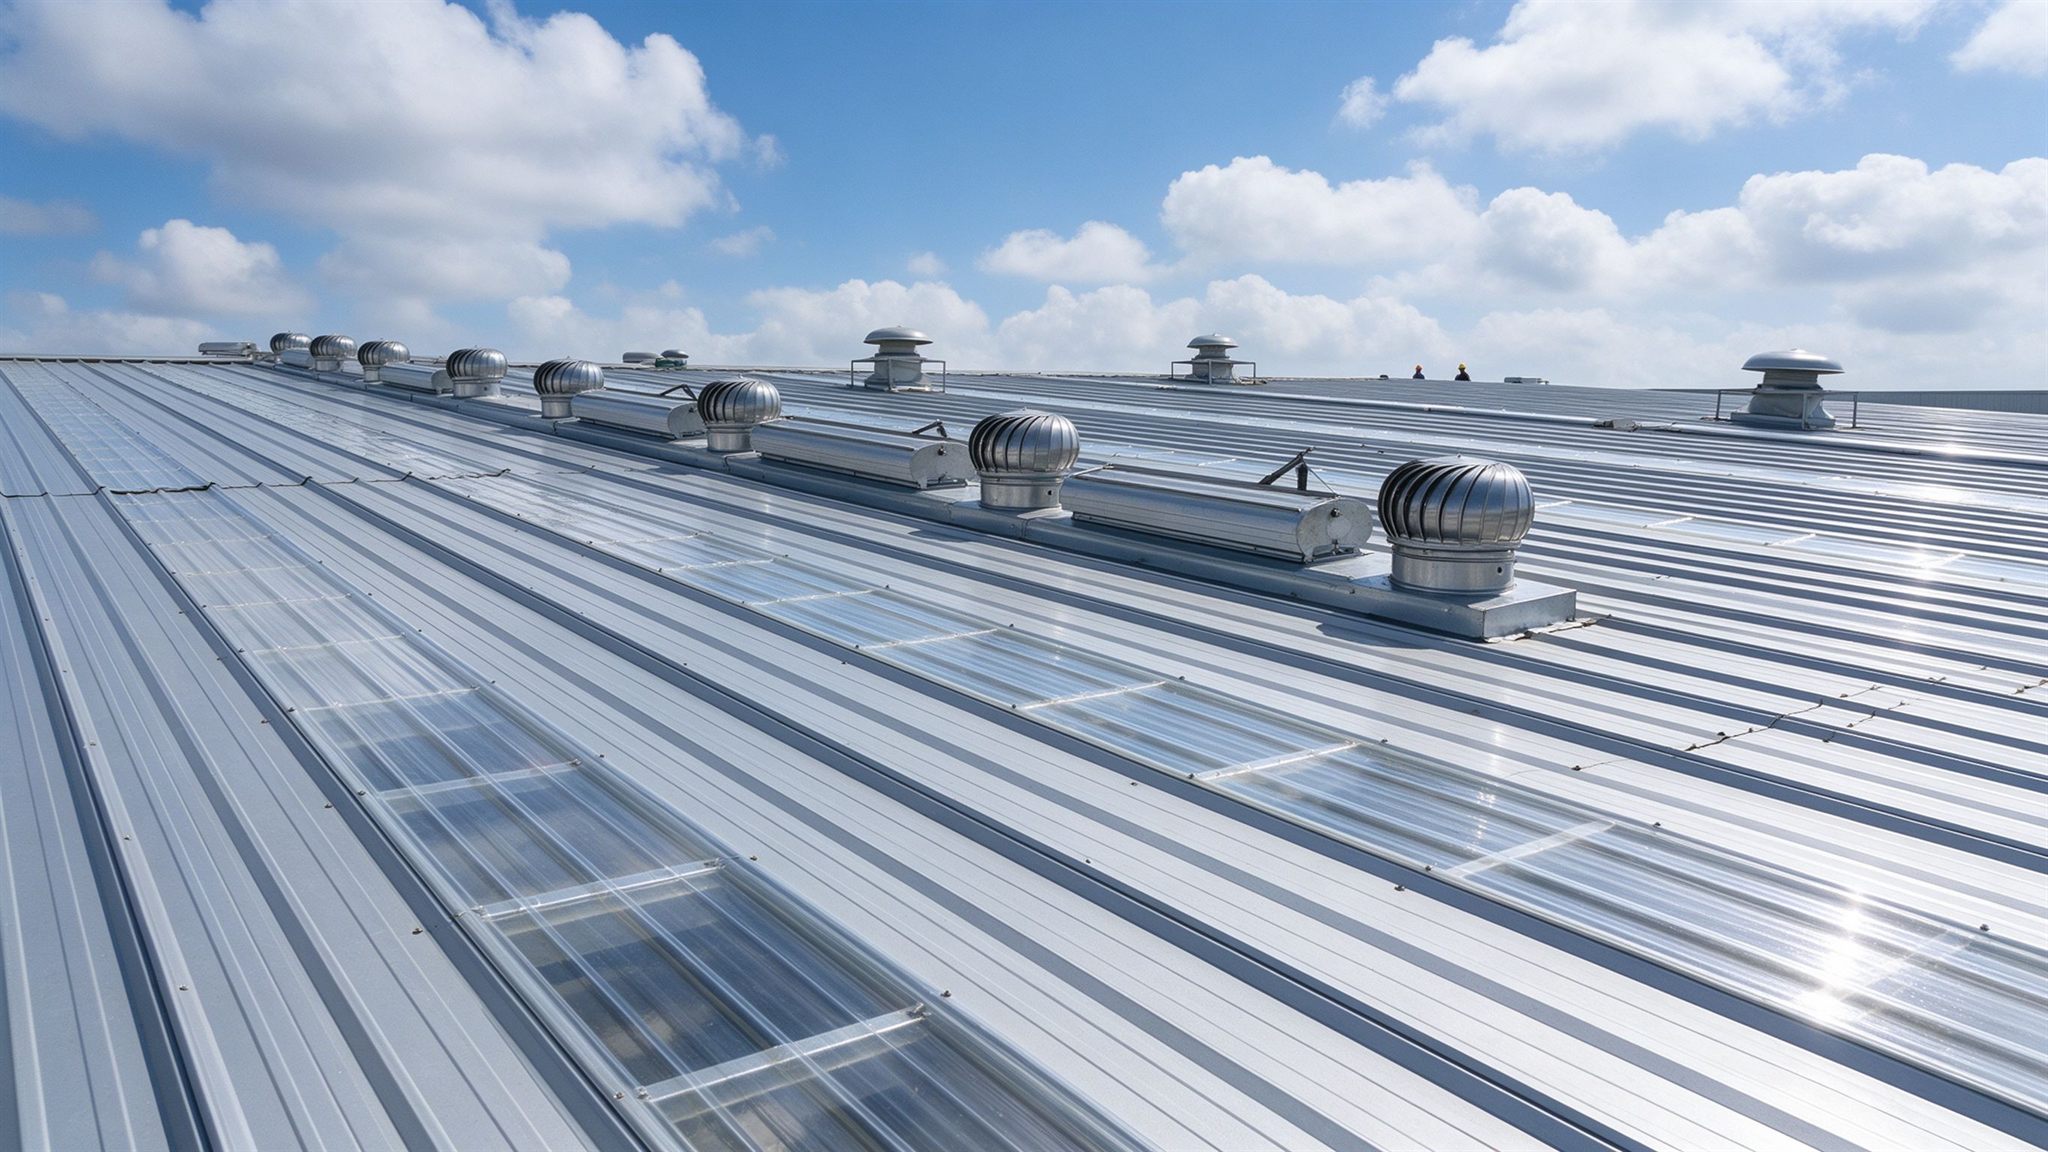
First-party reference: roof ventilation units and skylights integrated into the roof sheeting. Openings must be flashed and framed correctly to remain weathertight.
Part 6: Roof slope, drainage and flashings
Water runs downhill – but the details decide whether it stays outside:
- Roof slope is set by the roof system and the local climate. Low-slope roofs need a system with seamed joints or sealed laps; steeper slopes are more forgiving of simple laps.
- Eaves gutters and downpipes collect and discharge rainwater. Gutter size depends on roof area, rainfall intensity and the local code.
- Flashings at ridge, eaves, gables, valleys, penetrations and wall-to-roof junctions are where most leaks actually happen. Well-designed flashings, correct laps and compatible sealants matter more than the brand of the main sheet.
- Snow and ice in cold climates require consideration of snow guards and icicle prevention at eaves.
The drainage scheme should be confirmed at design stage so that the frame, eave details and downpipe positions are coordinated. Changing drainage after the frame is fabricated is expensive.
Part 7: Coordinating cladding with the structural frame
The frame and the enclosure must be designed as one system:
- Purlins and girts are sized for the cladding weight, wind loads and their own spans; their spacing must suit the panel spanning capability.
- Cladding loads – especially heavier sandwich panels or architectural cladding – are added to the frame design from the beginning.
- Openings – doors, windows and ventilators – define the girt and purlin layout and require additional framing.
- Diaphragm action – roof sheeting can brace the structure if it is fixed and detailed for that purpose; relying on it must be an explicit design decision.
- Expansion – long buildings and standing seam roofs need provision for thermal movement in both the structure and the cladding.
At ZhongSai, structural design and detailing are done together with the cladding concept. We can supply the complete structural package – frame, purlins, girts, cladding support, connection details and shop drawings – so that the frame and the enclosure fit without field fixes. See engineering design and detailing for how this is delivered.
Part 8: Responsibility boundary
For an overseas project, the division of responsibility should be clear from the start.
| Work item | Steel supplier (ZhongSai) | Local team / engineer |
|---|---|---|
| Frame, purlin & girt design and detailing | ✅ Design and detail the structural package | Provide building use, loads and local code requirements |
| Cladding system selection and specification | Support selection, coordinate with frame | ✅ Confirm local code, wind, climate and thermal requirements |
| Local permit, building code and authority submissions | Provide drawings and data | ✅ Local engineer / authority |
| Foundation and civil works | Provide reactions and anchor data | ✅ Local civil team |
| Fabrication and quality control | ✅ Steel frame, purlins, girts, connection parts | — |
| Cladding supply | Optional, per project agreement | Alternative: local supply |
| Marking, packing, container loading | ✅ For supplied steel package | — |
| Site installation | Provide technical guidance and drawings | ✅ Local installation team unless otherwise agreed |
ZhongSai scope: we design, detail, fabricate and deliver the structural steel package, coordinate marking, packing and container loading for export, and provide installation technical guidance. Local scope: local permits and code approval, foundation and civil works, confirmation of local climate and code requirements, and physical installation, unless the contract states otherwise.
Part 9: What to prepare before asking for a quotation
To obtain an accurate frame and enclosure package, prepare:
- Building use and required clear dimensions (width, length, eave height)
- Location, climate (wind, rain, snow, temperature) and design code
- Whether the building is conditioned (heated/cooled) and the required thermal performance
- Roof and wall system preference, or the requirement to be advised
- Door, window, louver and ventilator schedule
- Crane or other equipment loads affecting the frame
- Whether cladding is to be supplied by the steel supplier or locally
- Local team responsible for permits, foundation and installation
With this information, the frame, purlins, girts, cladding, flashings and drainage can be designed and priced as one coordinated package rather than as disconnected parts.
FAQ
What is the most common roof system for a steel warehouse?
For cost-sensitive warehouses, trapezoidal single-skin metal sheeting with site-installed insulation, or insulated sandwich panels where thermal performance and appearance matter, are the most common choices. The final decision depends on climate, building use and the local code.
Sandwich panels or single-skin sheeting with insulation – which is better?
Sandwich panels arrive with insulation factory-bonded, install faster and give a cleaner finish, but cost more. Single-skin sheeting with site insulation is cheaper and flexible but needs more labour and careful vapour control on site. There is no universal winner – it depends on budget, thermal requirements and installation conditions.
When is a standing seam roof worth the extra cost?
Standing seam roofs suit long-span roofs, low roof slopes, high wind or heavy rain regions, and buildings where long-term weathertightness matters. The concealed clip system allows thermal movement and reduces through-fastener leak paths.
Does ZhongSai supply the cladding as well as the steel frame?
It depends on the project agreement. ZhongSai can supply the complete structural package including frame, purlins, girts and connection details, and can coordinate cladding supply where required. Alternatively the cladding can be sourced locally by the client.
Who is responsible for condensation control?
Condensation control is a shared responsibility. The supplier must provide correct detailing guidance and coordinate the insulation and vapour control with the frame; the local design team must confirm the climate data, thermal requirements and local code, and the installation team must follow the sequence and sealing details.
Can the frame be designed before the cladding is chosen?
Technically yes, but it is not recommended. The cladding weight, wind loads, purlin spacing, openings and drainage all affect the frame and secondary steel. Choosing the cladding at the start avoids rework and gives a coordinated, buildable package.
How do roof openings affect the frame?
Roof lights, ventilators and smoke vents interrupt the purlin layout and require curbs and flashings. Their position affects the secondary steel and must be confirmed early so the detailing is correct.
Ready to design your steel building enclosure?
If you have your building dimensions, use and location, send your project drawings to ZhongSai. We can help coordinate the frame, cladding, insulation and openings into one buildable steel package.
Related: Engineering & Detailing · Manufacturing & Quality · Steel Building Insulation & Condensation · Export Delivery · RFQ & Quotation Checklist