
Steel Building Insulation, Panels & Condensation Guide
A practical guide to insulating steel frame buildings and preventing condensation, covering insulation core materials, sandwich panels, vapor control, roof and wall buildup, R-values, and responsibility boundaries.
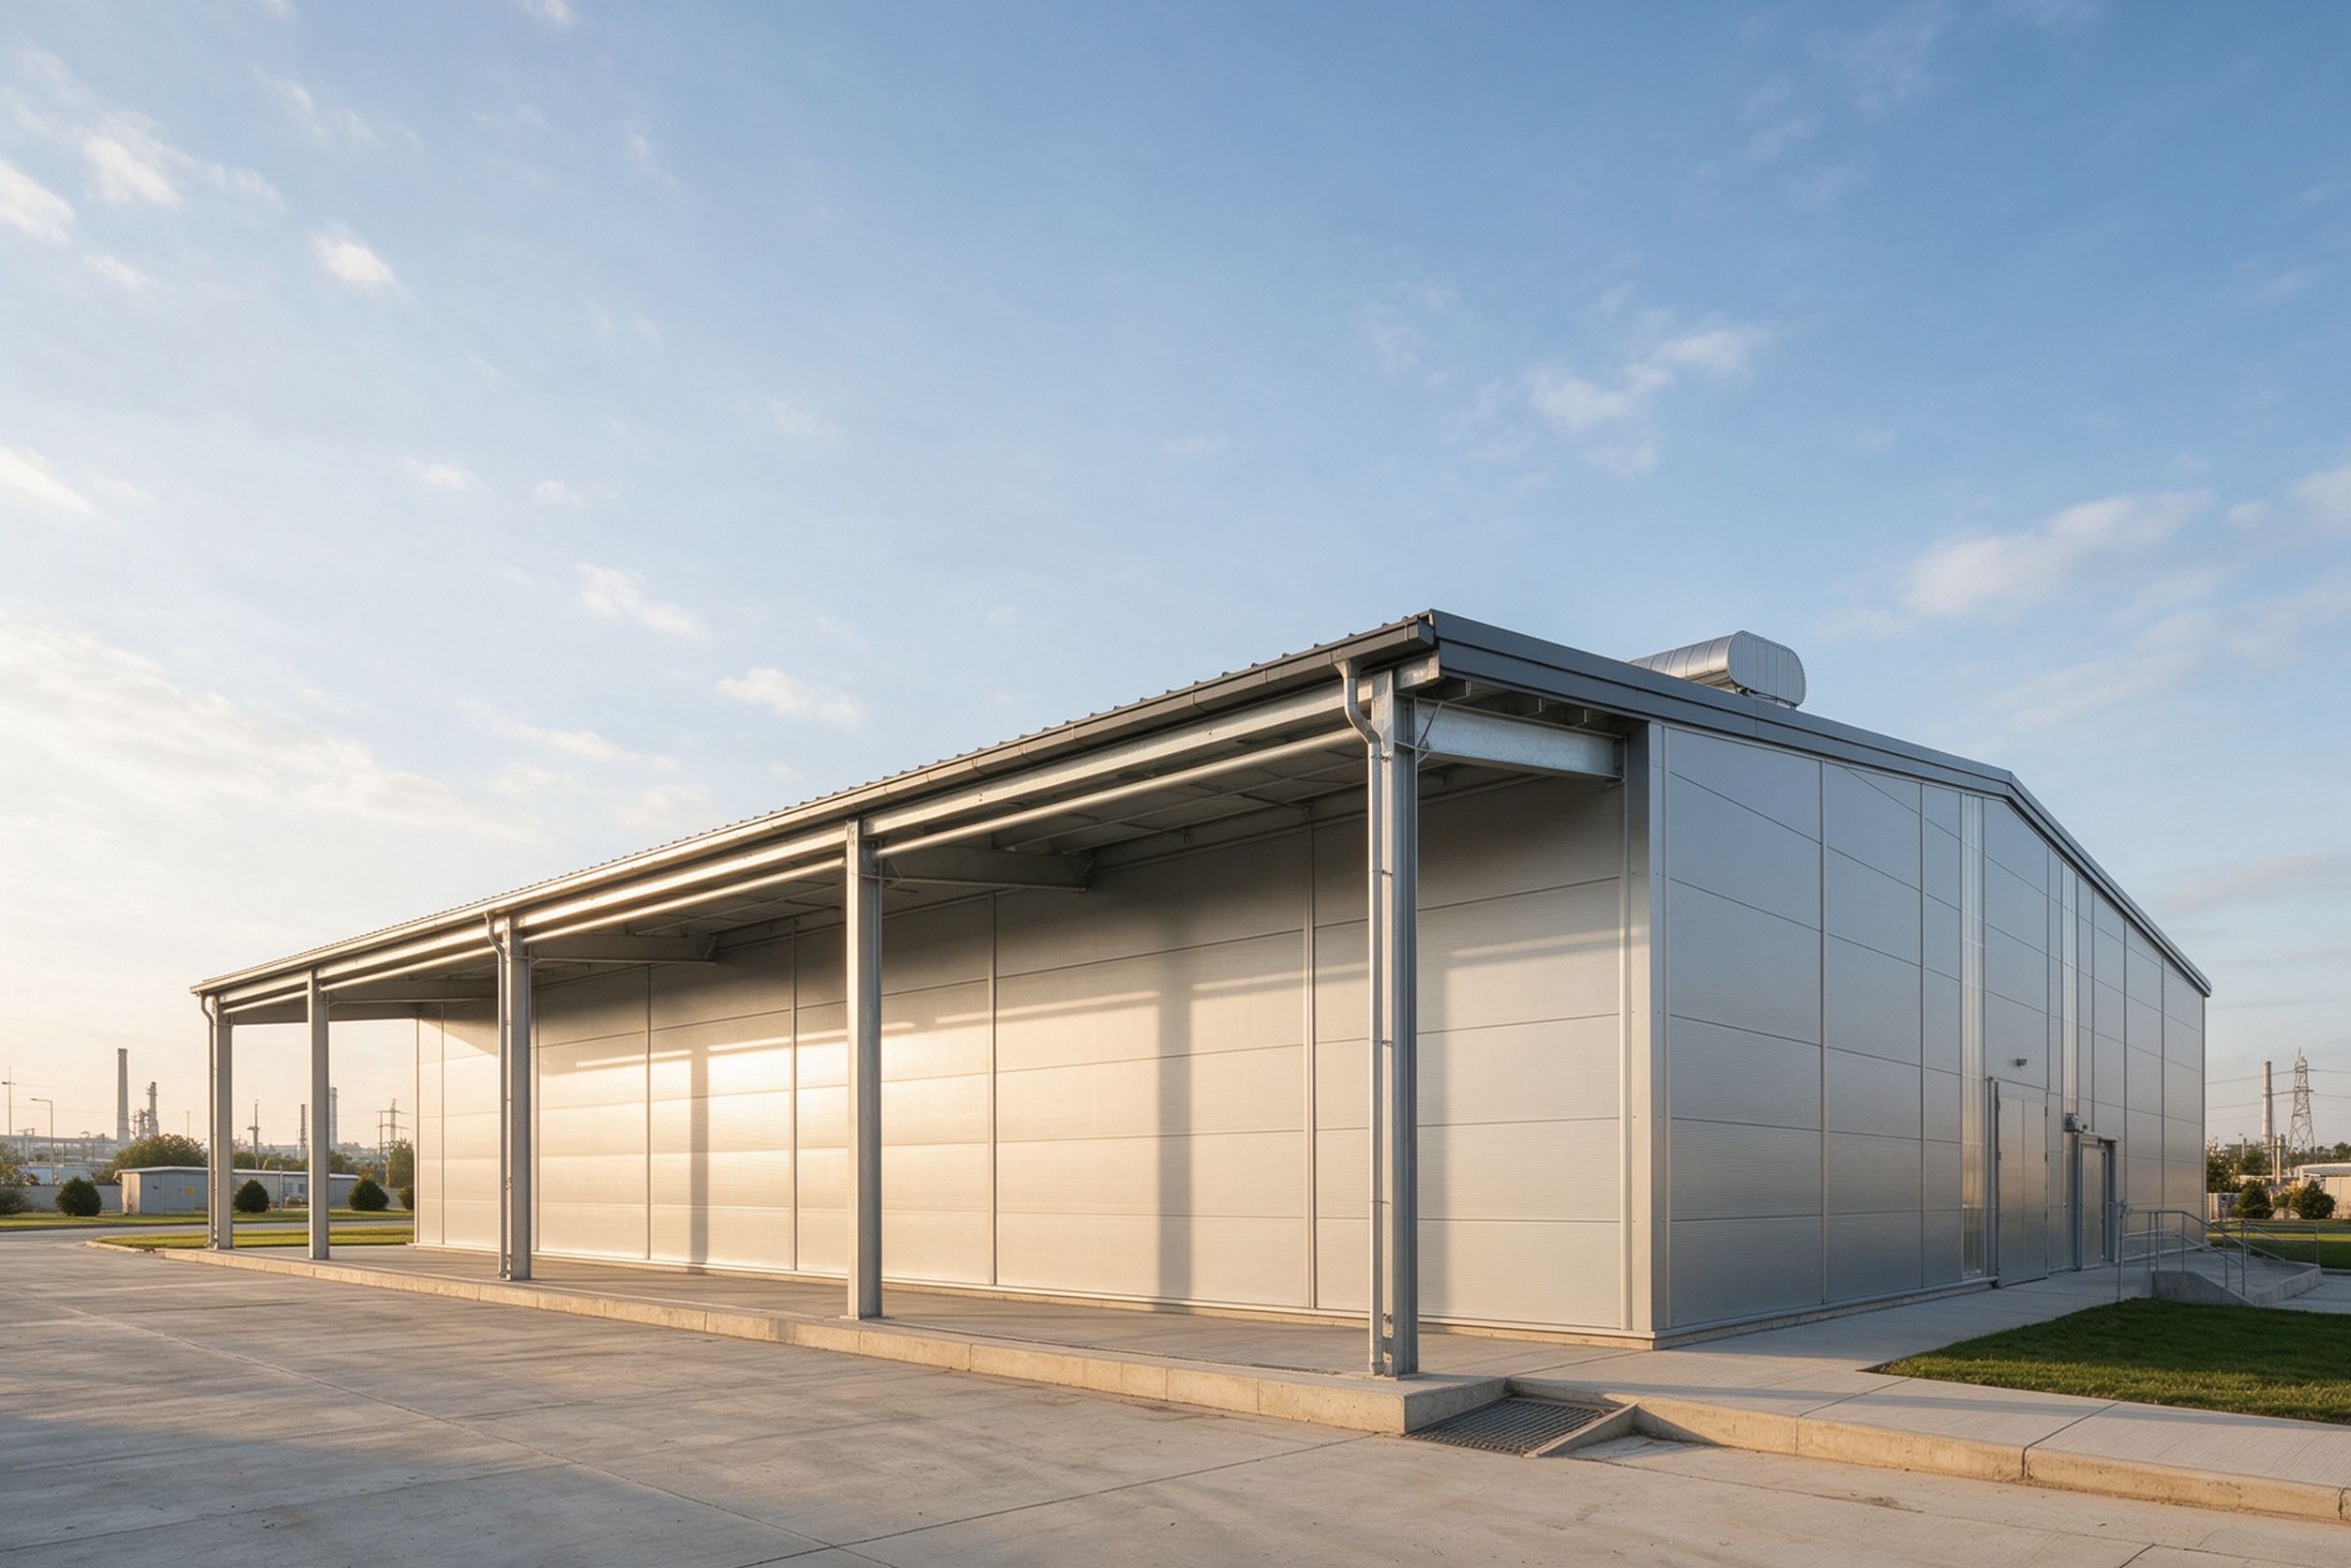
Metal is a good conductor of heat and an impermeable surface. That combination makes a bare steel building easy to heat up, quick to cool down, and prone to condensation whenever moist indoor air meets a cold panel. Insulation is therefore not an optional extra for conditioned steel buildings — it controls heat flow, keeps interior surfaces above the dew point, and protects the steel and stored goods from moisture damage.
This guide explains how condensation forms in a steel building, how the common insulation materials compare, how roof and wall assemblies are built up, and where the responsibility sits between the steel supplier and the local design and construction team.
Direct Answer
Steel buildings are insulated in two main ways: with factory-made insulated sandwich panels (metal faces bonded to an EPS, rock wool, glass wool, or PIR/PUR core), or with a built-up system of single-skin metal panels plus a fibrous insulation blanket, a vapor/air retarder, and often an inner liner. The correct insulation type, thickness (R-value), and vapor-barrier position depend on the climate, indoor temperature and humidity, building use, and local energy code — there is no single global specification. Condensation is prevented by keeping interior surfaces above dew-point temperature, controlling moisture at source, and combining the right insulation with ventilation and correctly placed vapor control.
| Insulation System | Core / Form | Typical Application |
|---|---|---|
| Insulated sandwich panel | EPS, rock wool, glass wool, or PIR/PUR between metal faces | Walls and roofs of conditioned warehouses, commercial buildings, clean/dry spaces |
| Built-up blanket system | Glass wool or mineral wool blanket between single-skin sheet and liner | Standard industrial warehouses and workshops, economical wide spans |
| Loose / rigid board (less common) | Rigid foam or mineral wool boards in special assemblies | Cold storage, high-performance or retrofit situations |
Part 1: Why Steel Buildings Need Insulation
Insulation in a metal building performs three jobs at once:
- Thermal control — it slows heat gain through the roof in hot climates and heat loss in cold climates, reducing energy use and keeping temperatures stable.
- Condensation control — it keeps the inner surface warm enough that moist air does not deposit water on it.
- Acoustic control — fibrous insulation absorbs rain noise on metal roofs and reduces echo inside large open buildings.
Because steel and metal sheeting conduct heat rapidly and do not breathe, an uninsulated or poorly insulated metal building will show problems quickly: hot interiors under a summer sun, cold inner surfaces at night, and dripping or hidden moisture when humidity is present.
Part 2: How Condensation Forms in a Steel Building
Air can hold a certain amount of water vapor, and warmer air holds more than cold air. When warm, humid air touches a surface whose temperature is below its dew point, the vapor turns into liquid water. In a steel building this commonly happens in two places:
- Surface condensation — at night or under a cold sky, a single-skin roof cools rapidly. Warm, moist indoor air reaches the cold inner metal and forms droplets that run and drip onto goods, equipment, or floors.
- Concealed condensation — moisture migrates into the roof or wall assembly and condenses inside it, wetting the insulation. This is invisible but serious: wet insulation loses thermal performance, and persistent moisture against steel promotes corrosion from the inside.
Typical consequences include dripping water, stained or blistered panels, mold and odors, reduced insulation value, and accelerated corrosion of purlins and panels. High-humidity uses — livestock housing, food processing, kitchens, laundries, warehouses with wet processes, and buildings in hot-humid climates — carry the highest risk.
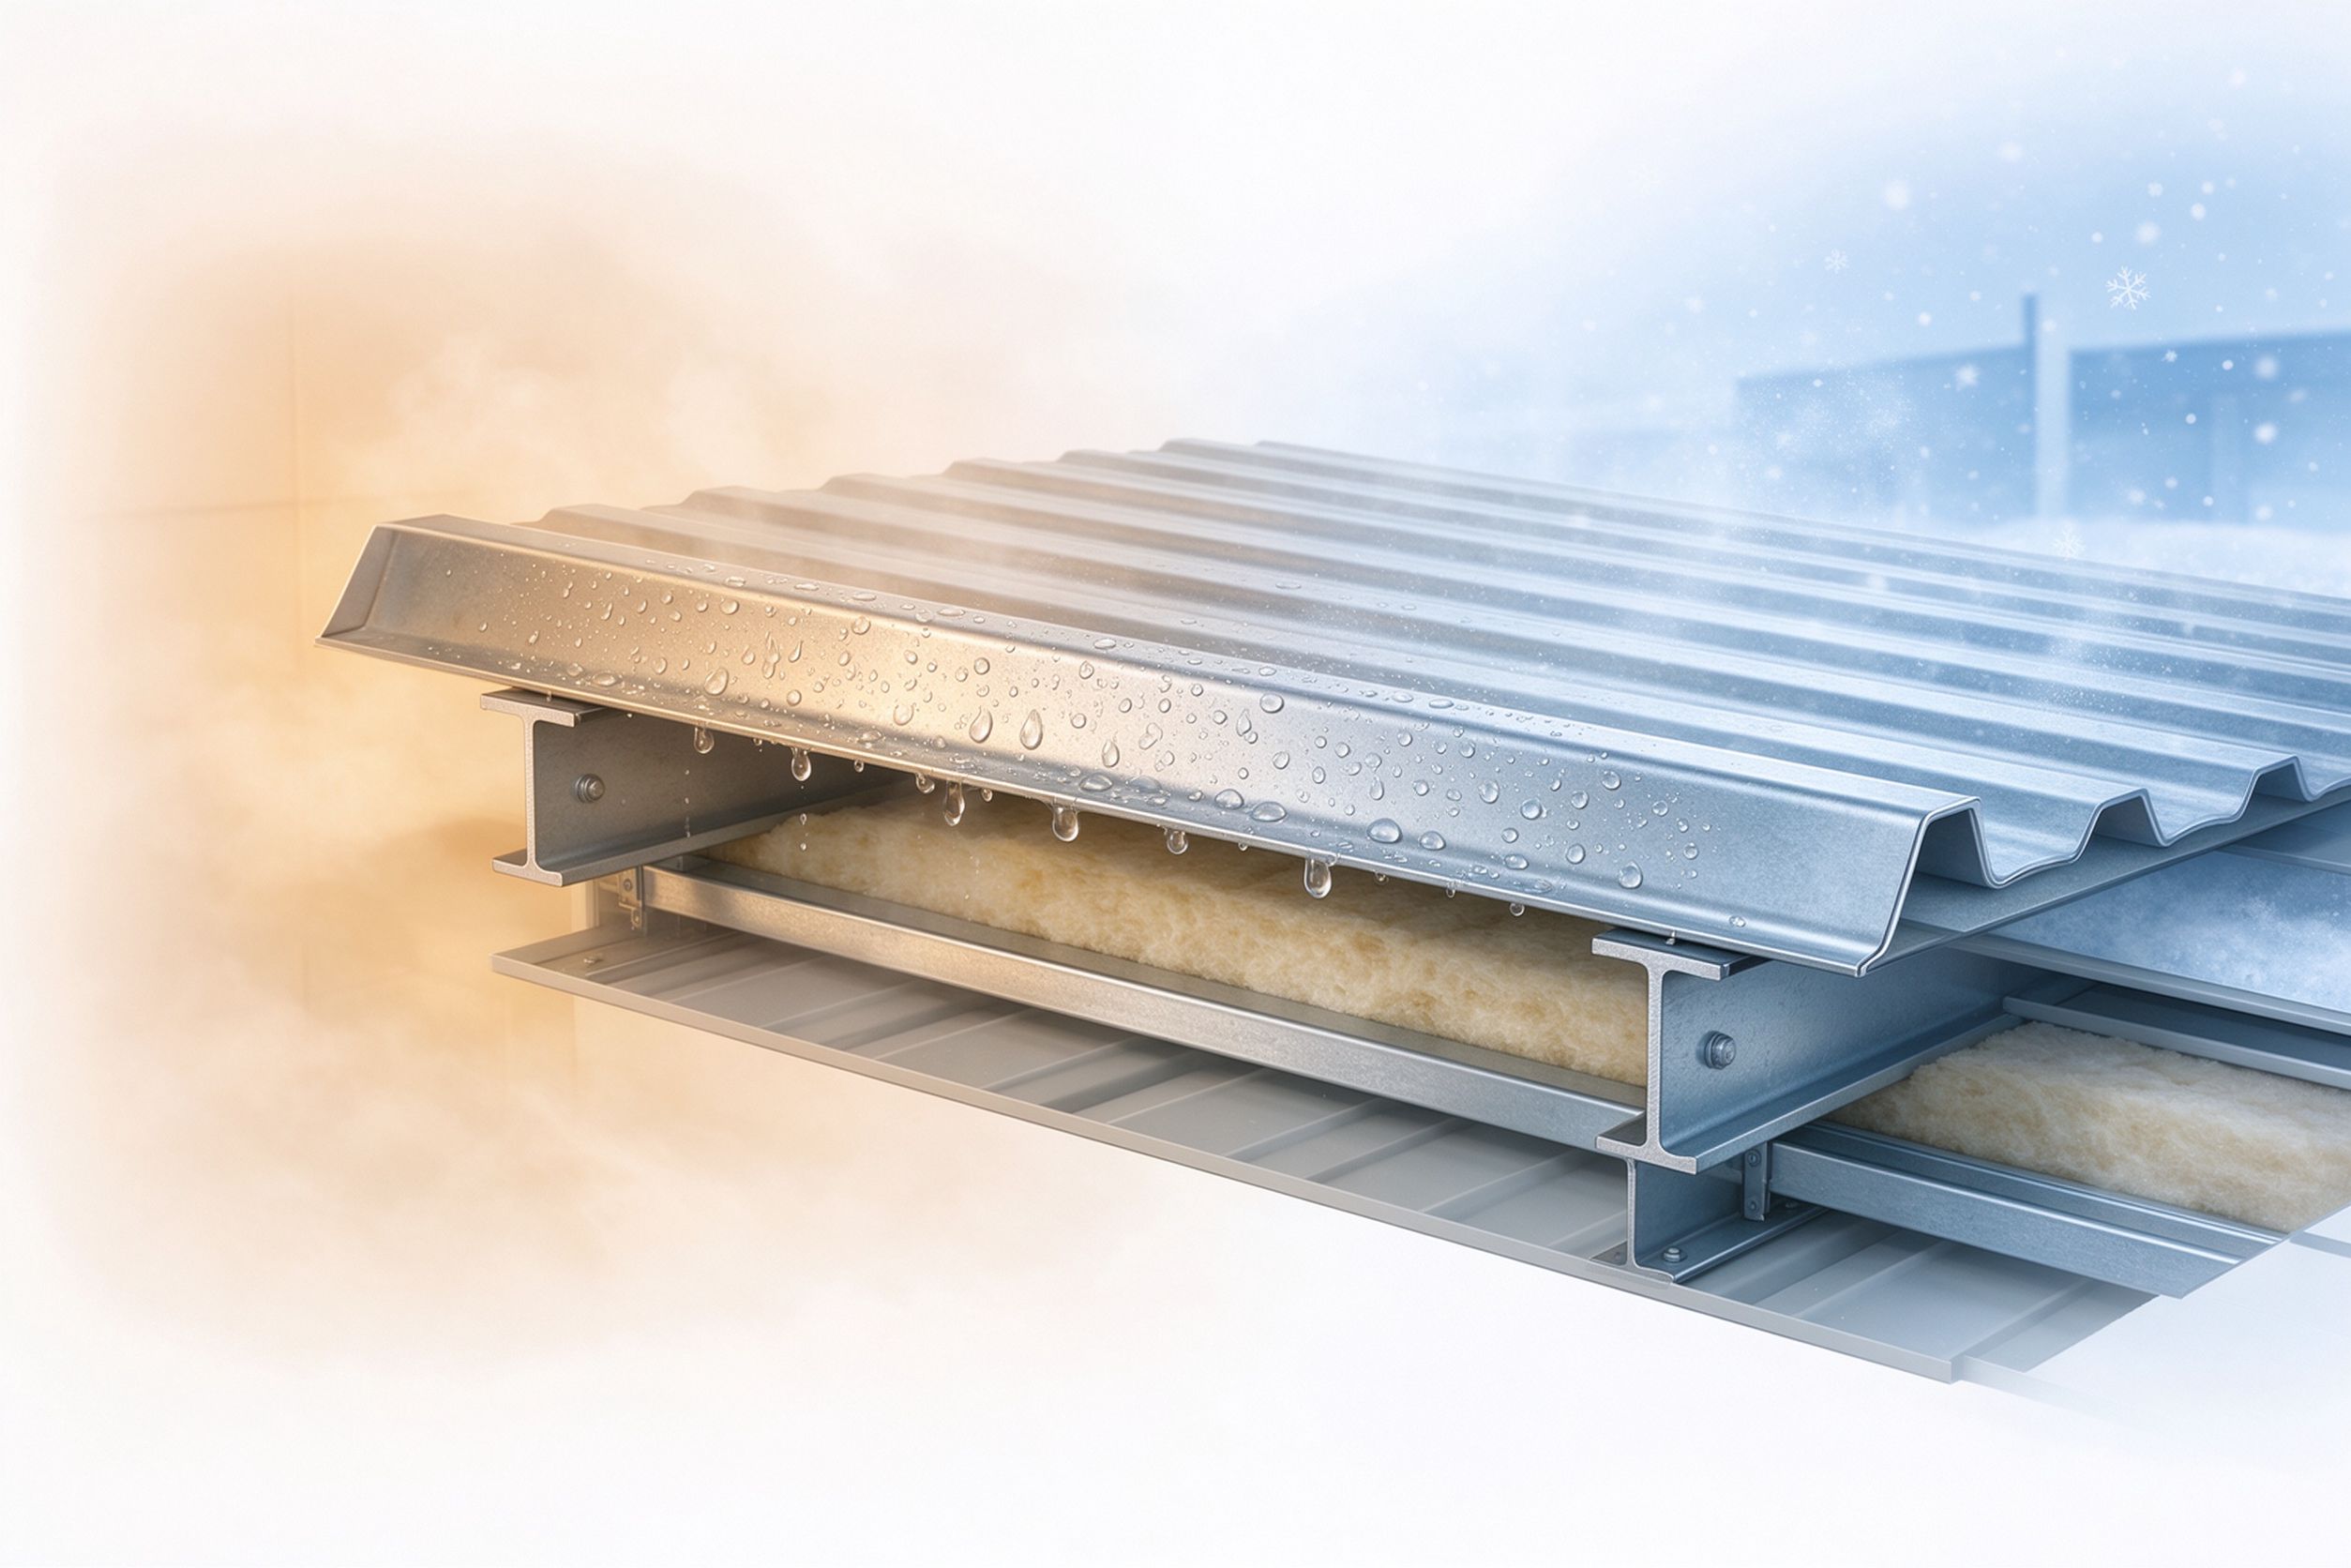
Schematic illustration: warm, humid interior air meets a cold metal panel below the dew point, forming droplets. The insulation layer and a correctly placed vapor retarder are intended to prevent this.
Part 3: Insulation Core Materials Compared
The core is what gives an insulated panel or blanket its thermal performance. The most common materials are:
| Core Material | Typical Form | Strengths | Limitations / Notes |
|---|---|---|---|
| Glass wool (fiberglass) | Flexible blanket/roll | Good value, lightweight, non-combustible base material, easy to fit over purlins | Must be kept dry; can compress and lose performance if sagging |
| Rock / mineral wool | Blanket or rigid board | Good thermal and acoustic performance, high-temperature and fire-resistant base material | Heavier; higher cost than glass wool |
| EPS (expanded polystyrene) | Rigid foam board / panel core | Low cost, light, stable R-value over time | Combustible unless treated; lower R per thickness than PIR |
| PIR / PUR (polyurethane) | Rigid foam board / panel core | High R-value per thickness, rigid, good for thin panels and cold storage | Combustible and requires correctly specified facing/joints; higher cost |
Exact R-values are product-specific and depend on density, thickness, facing, and the test standard used, so they should be taken from the manufacturer’s data sheet and checked against the project’s required performance — not from a generic table. Fire behavior also varies by product and facing and must meet the applicable local code.
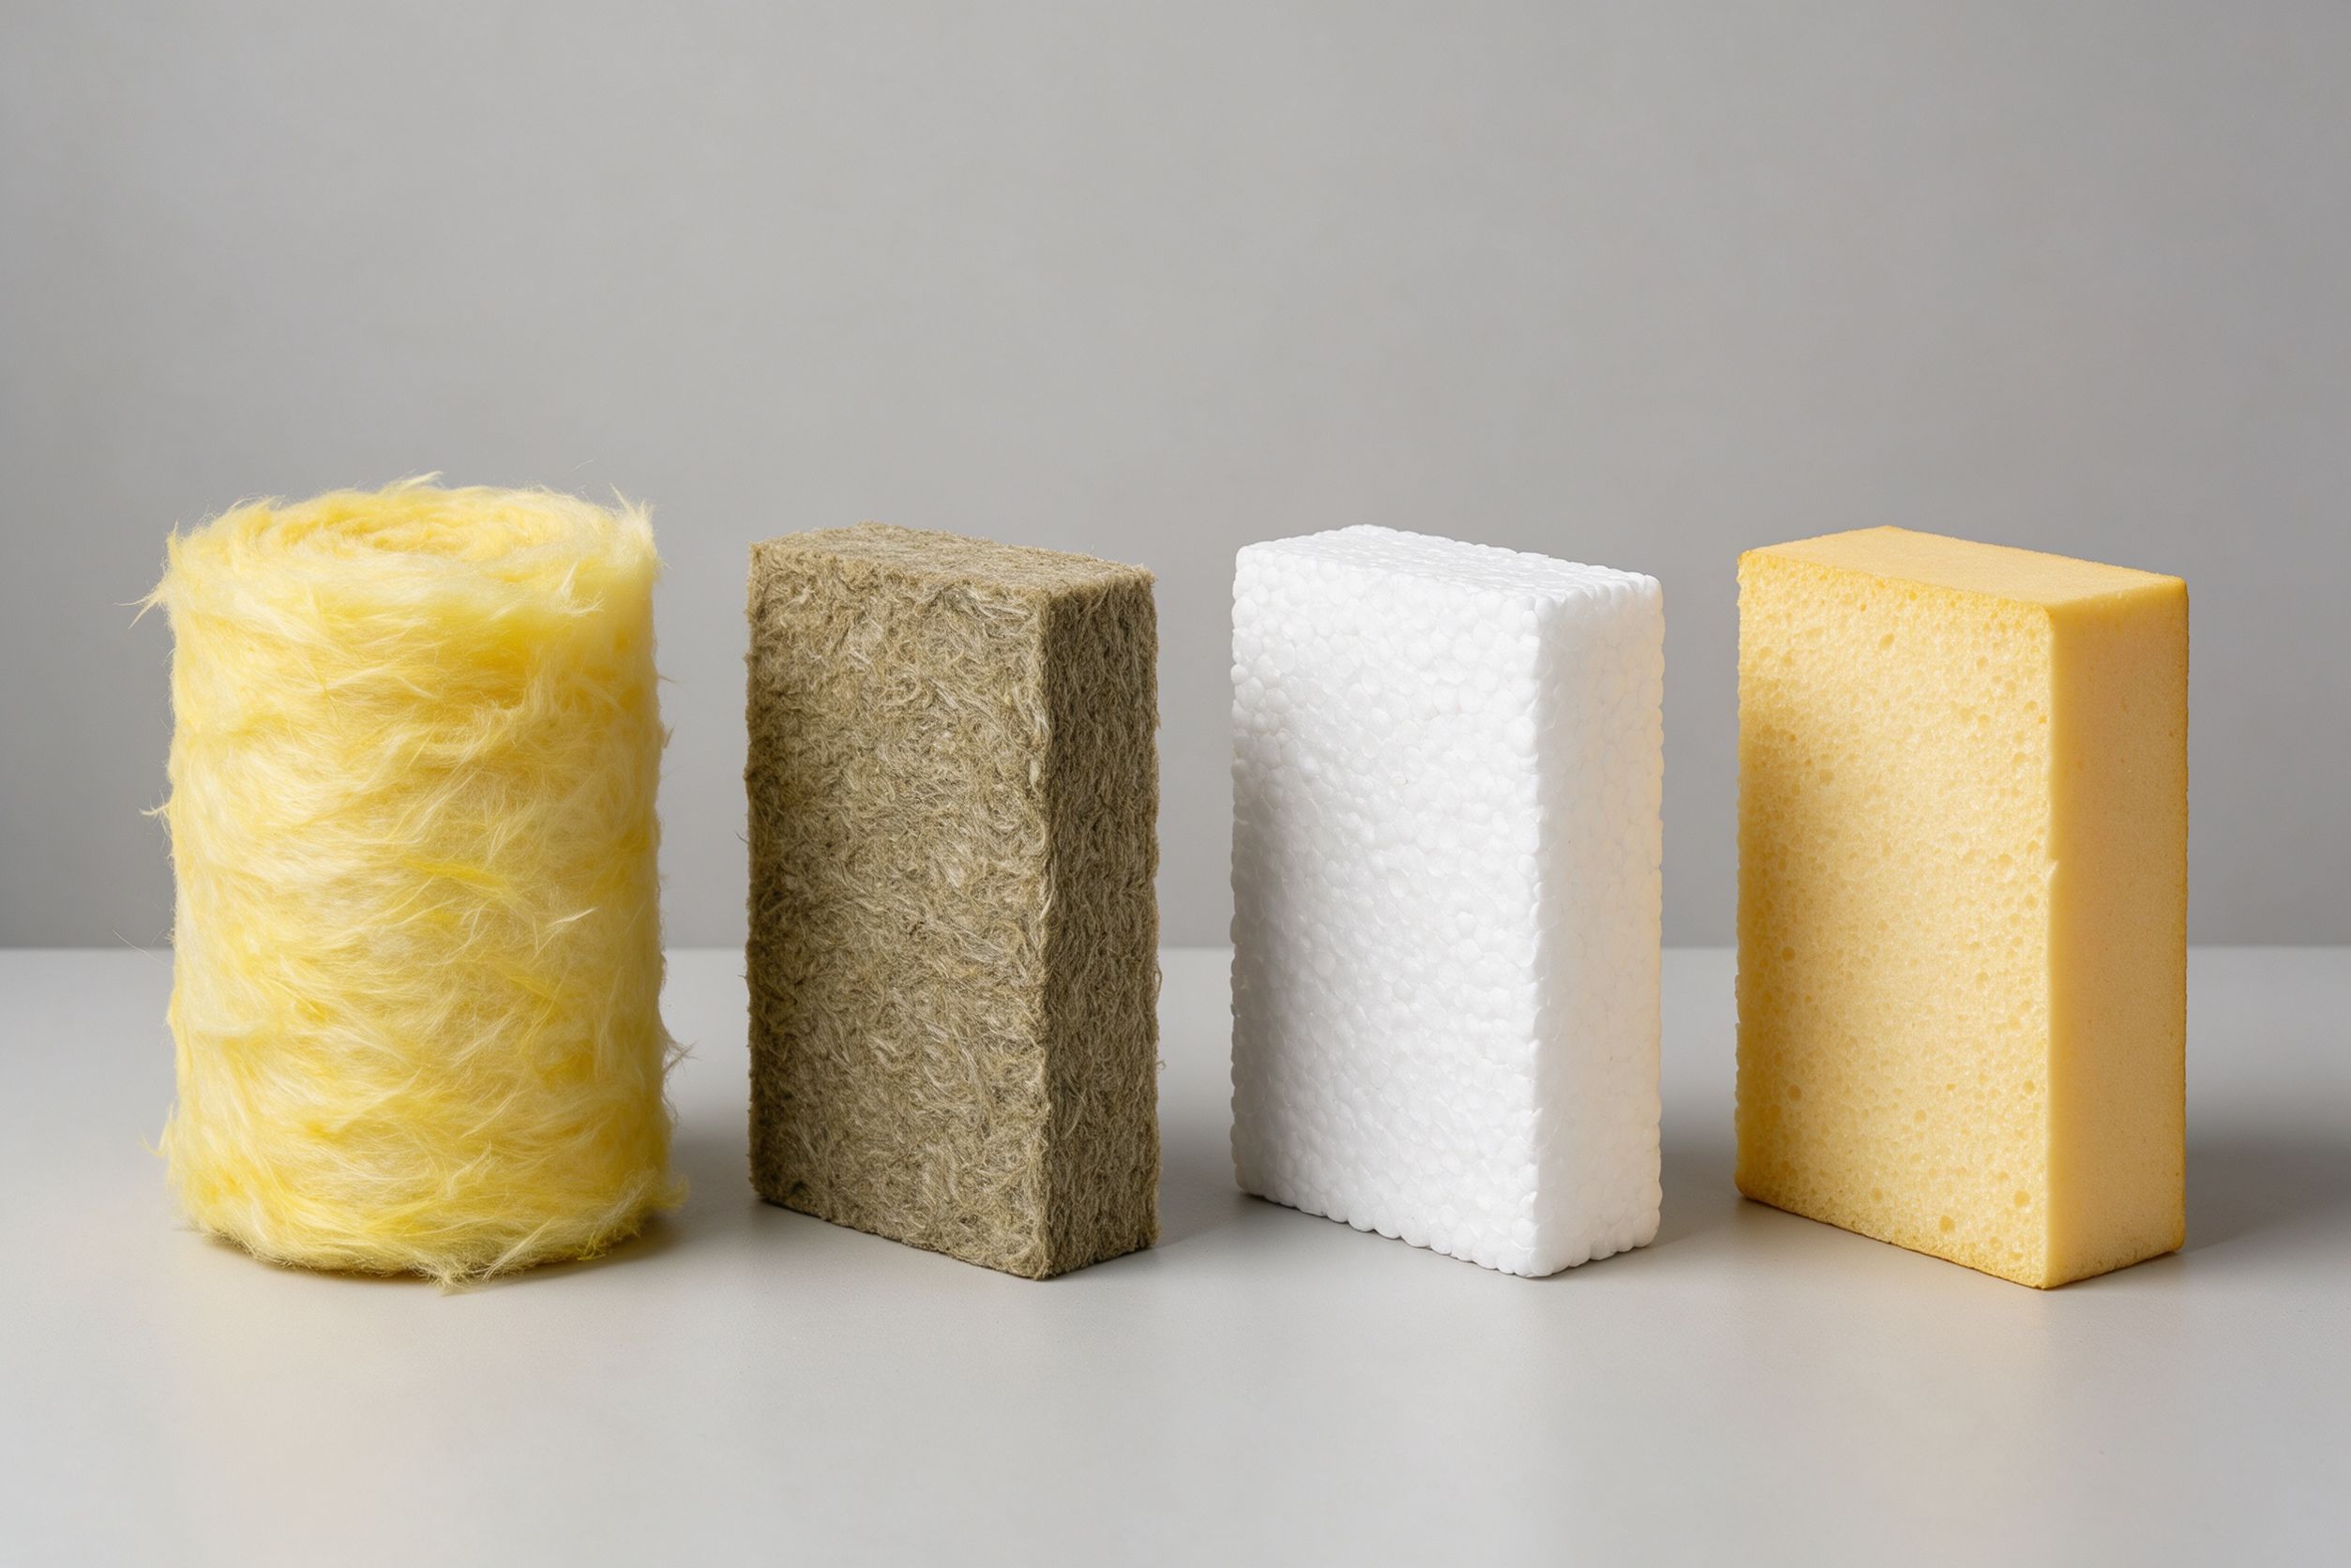
Material samples from left to right: glass wool blanket, rock/mineral wool board, expanded polystyrene (EPS), and rigid polyurethane (PIR/PUR) foam. The correct choice depends on climate, budget, fire requirements, and building use.
Part 4: Roof and Wall Buildup
Metal building envelopes are assembled in two common ways. Understanding the layers is essential for condensation control.
Approach A — Built-up blanket system
From outside to inside: outer metal sheet → insulation blanket (glass or mineral wool) → vapor/air retarder membrane → (optional) inner liner sheet → supporting purlins or girts. The blanket is laid over the roof or wall framing and held by the fastening system; a facing often acts as the vapor retarder and finished inner surface.
Approach B — Insulated sandwich panels
A factory bonds the insulation core between two metal faces, producing a single rigid panel. Panels are fixed directly to purlins and girts, with sealed side joints. Because the core is continuous and enclosed, sandwich panels give consistent thermal performance and fast enclosure.
The vapor retarder is placed to stop moist indoor air from entering a cold assembly; in cold climates this is generally on the warm (interior) side. In hot-humid climates, where air-conditioning cools the interior and vapor drive can differ, the vapor-control strategy must be designed for that specific climate rather than copied from a cold-country detail.
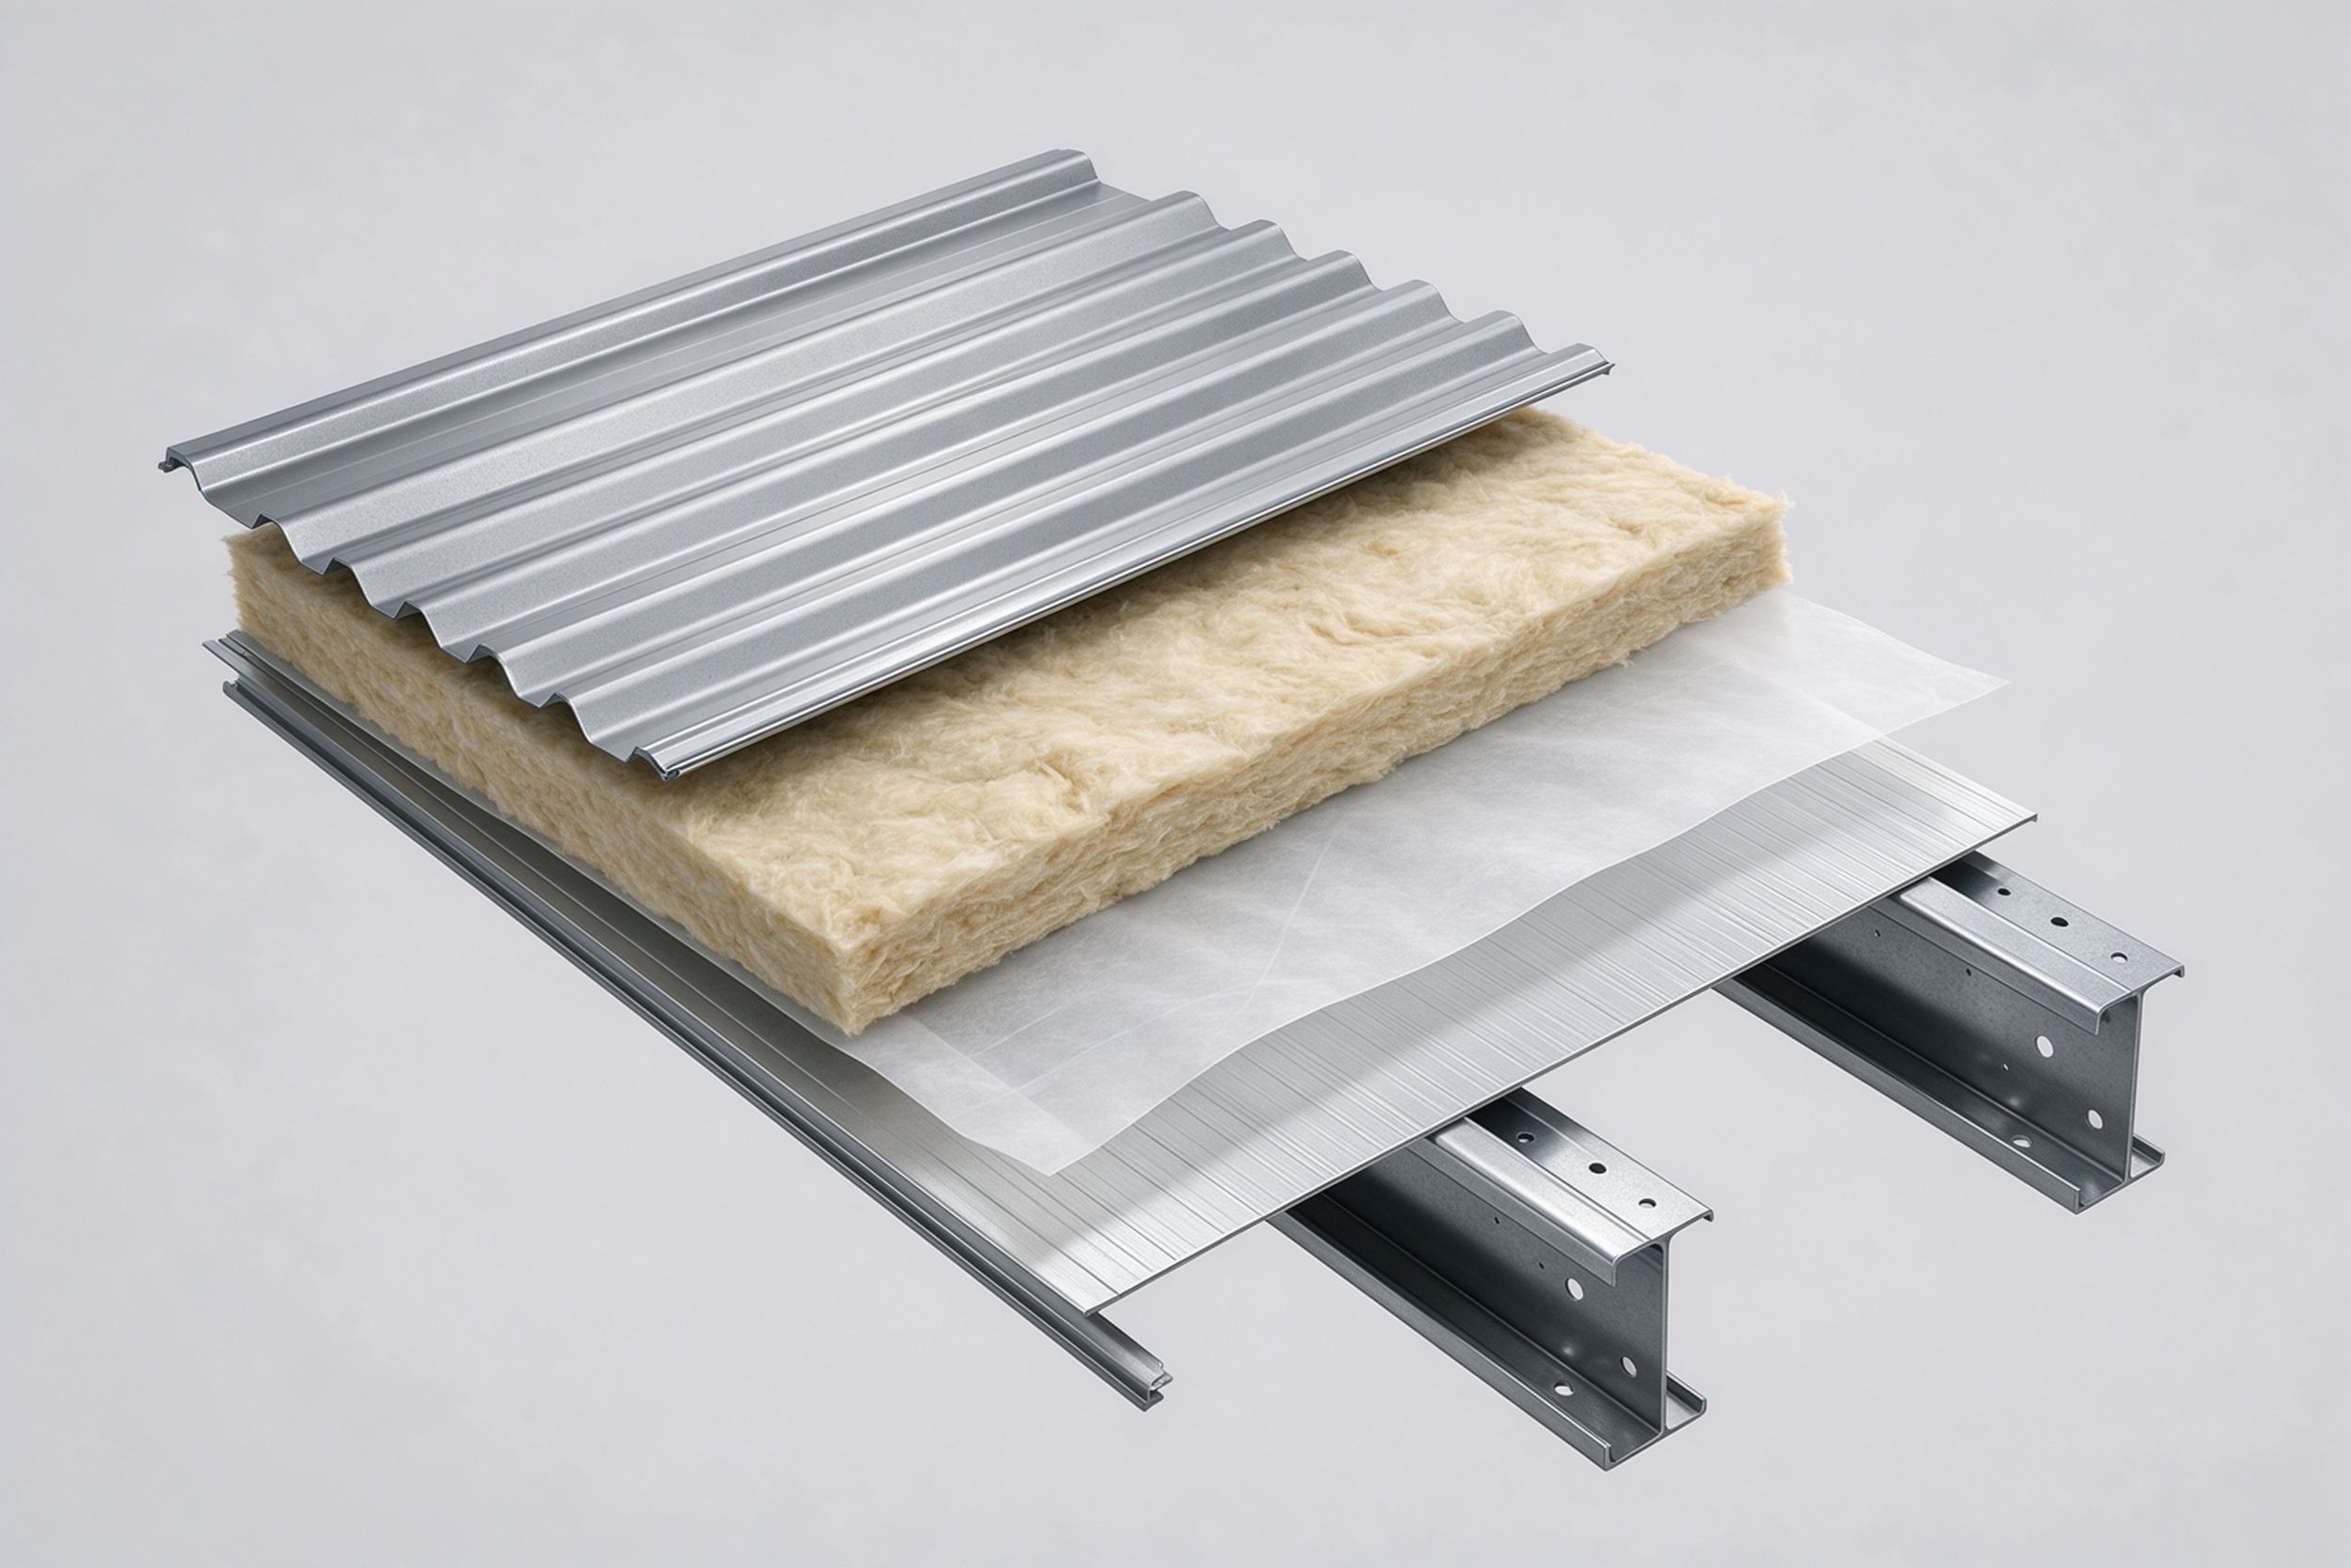
Schematic cross-section showing the outer corrugated metal sheet, fibrous insulation core, vapor retarder membrane, inner liner, and supporting steel purlin.
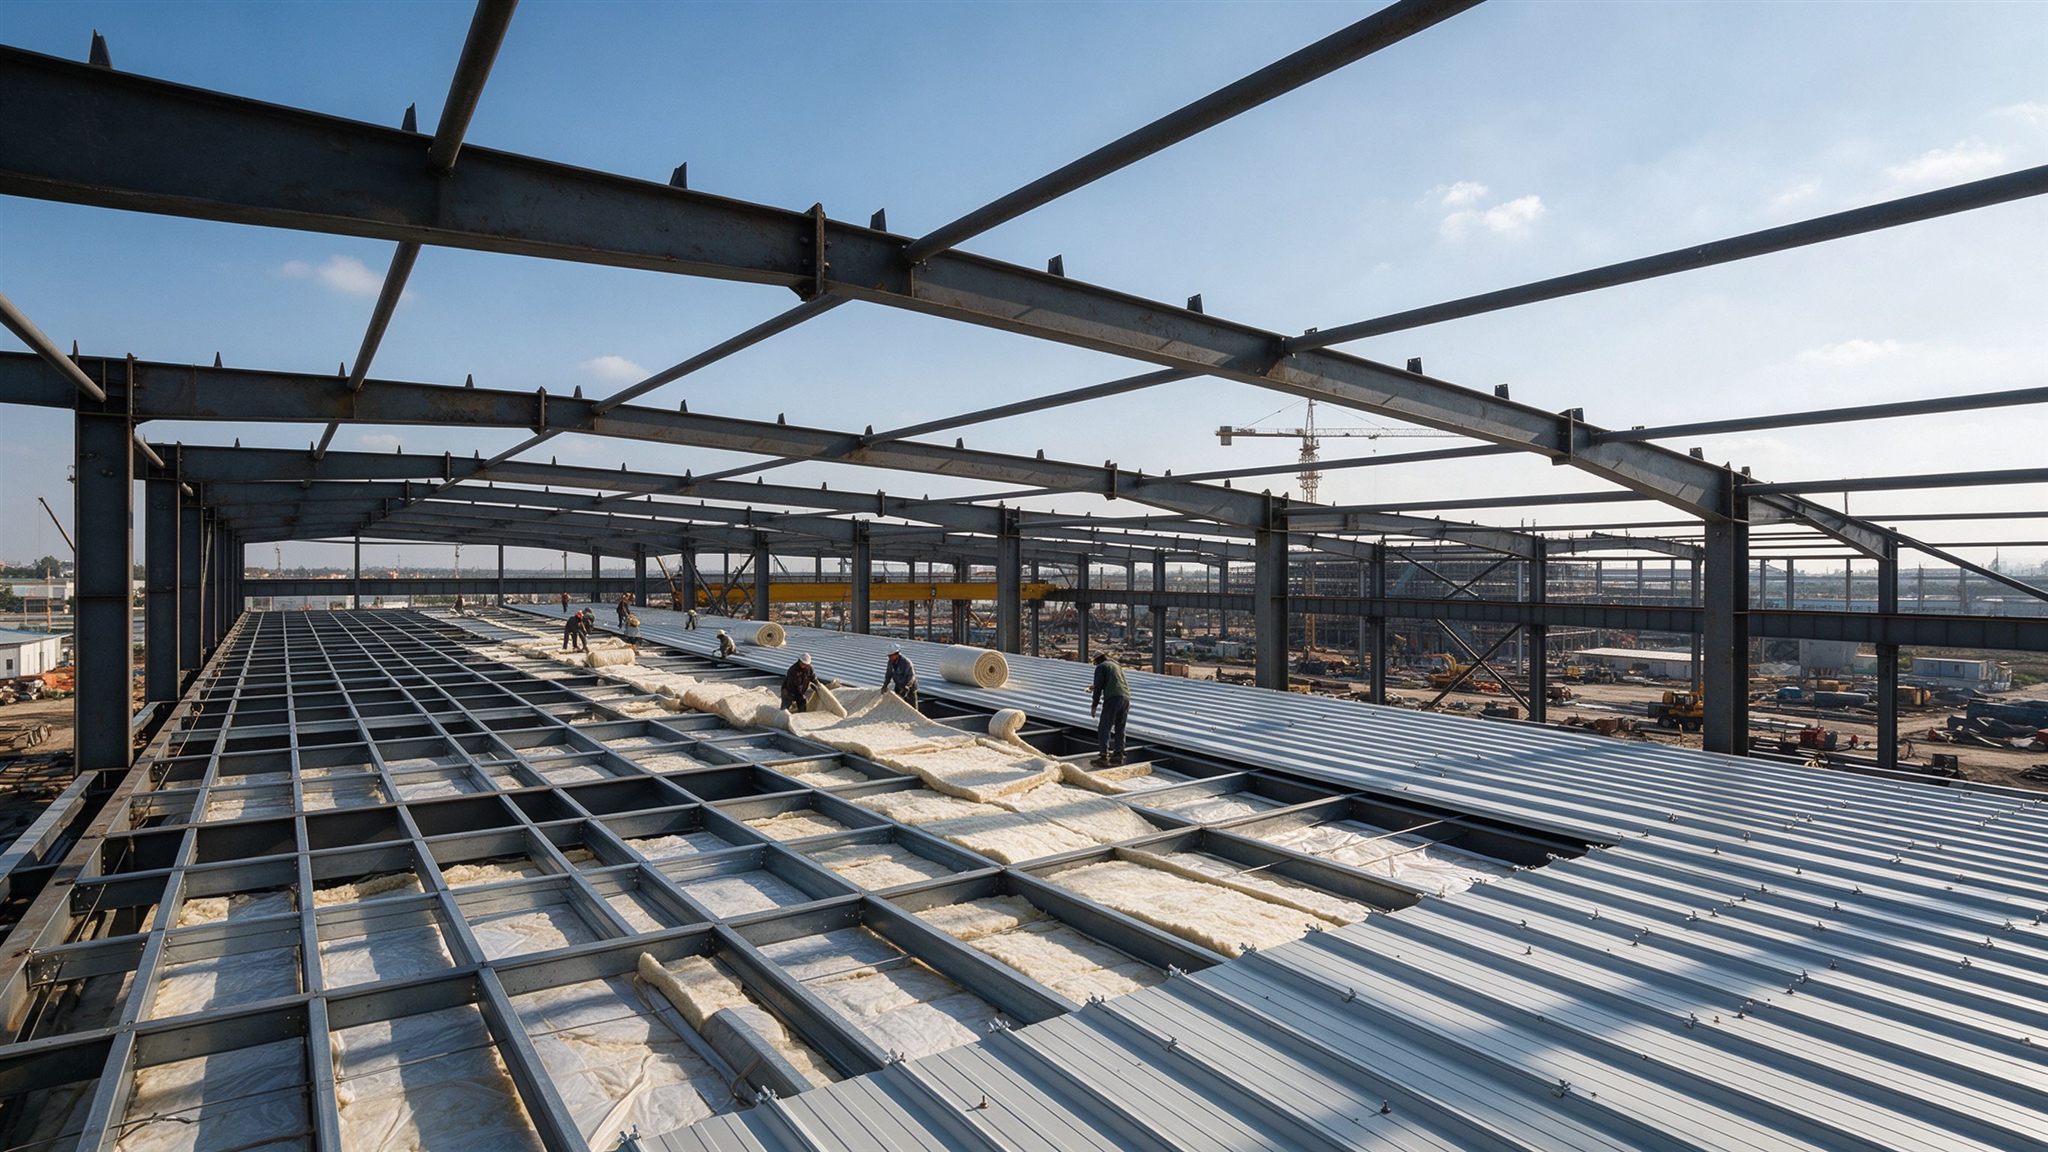
Installation reference: fibrous insulation blanket being laid over roof purlins, with the vapor-retarder facing, before the outer roof sheet is fixed.
Part 5: Sandwich Panels vs Built-up Systems
| Factor | Sandwich Panels | Built-up Blanket Systems |
|---|---|---|
| Installation speed | Fast — single panel, fewer site operations | Slower — multiple layers fitted on site |
| Thermal consistency | High — factory-bonded continuous core | Depends on correct fitting and avoiding compression/gaps |
| Cost | Generally higher | Often more economical for simple conditioned spaces |
| Spanning ability | Rigid panels span between purlins/girts | Blanket supported by framing and liner |
| Best fit | Commercial, clean/dry, cold storage, high-performance | Standard warehouses and workshops with wide roofs |
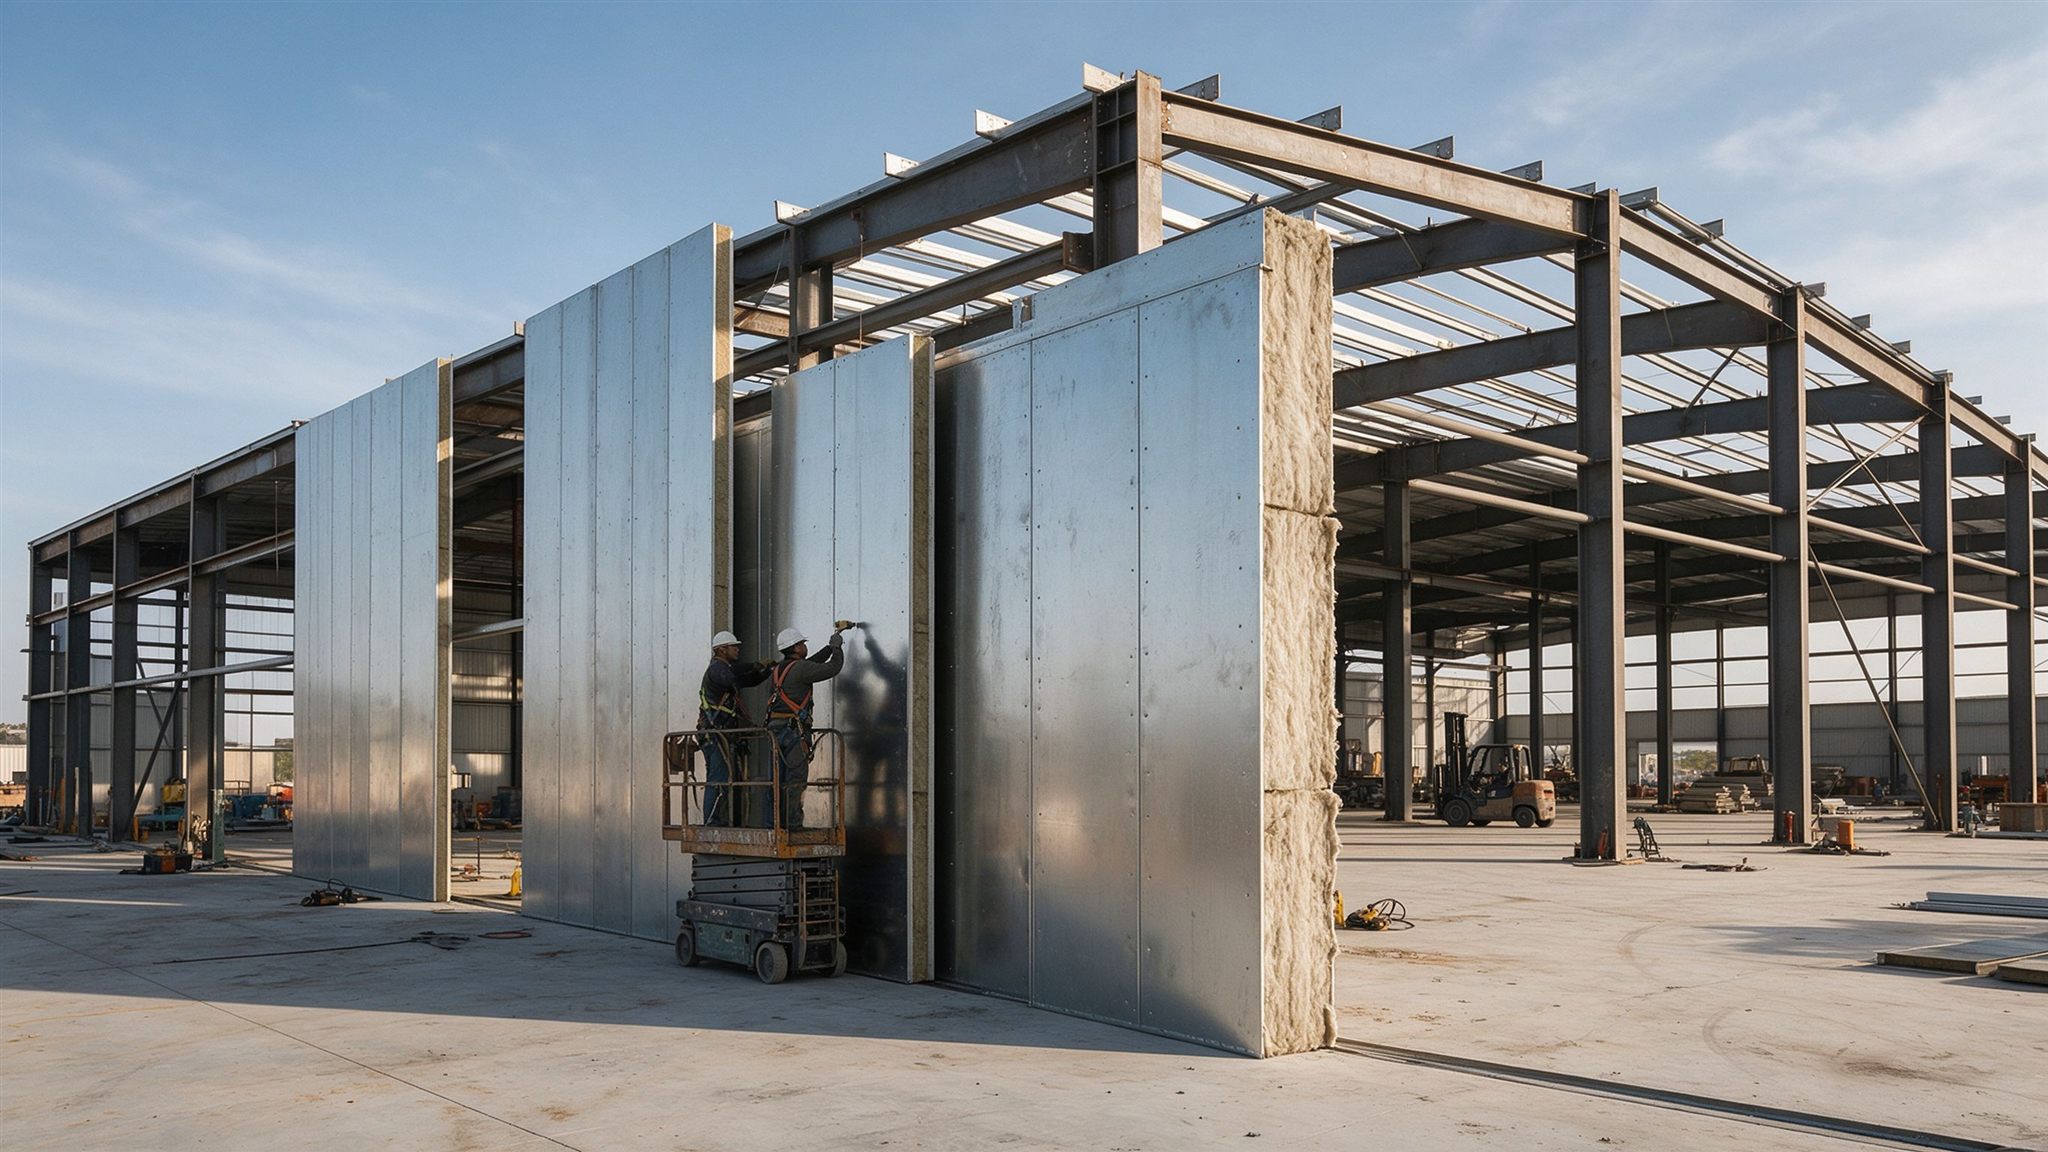
Installation reference: insulated metal wall panels with a mineral wool core being fixed to the steel frame. Panel joints must be sealed to control air and moisture movement.
Part 6: R-value, Thickness and Thermal Bridging
The required insulation thickness is set by the target R-value, which in turn depends on the local climate, indoor set-point, humidity, building use, and the energy requirements of the applicable code. A warehouse in a cold region, an air-conditioned facility in a hot-humid region, and a cold store each require different thicknesses — there is no universal figure.
Two effects reduce real-world performance below the laboratory R-value:
- Thermal bridging — steel purlins, girts, fasteners, and panel joints conduct heat through the insulation. Thermal blocks, continuous insulation, and careful fastener design reduce this.
- Air leakage — gaps at laps, openings, and panel joints let moist air move through the assembly. Sealed joints, flashings, and correctly detailed openings are as important as the insulation itself.
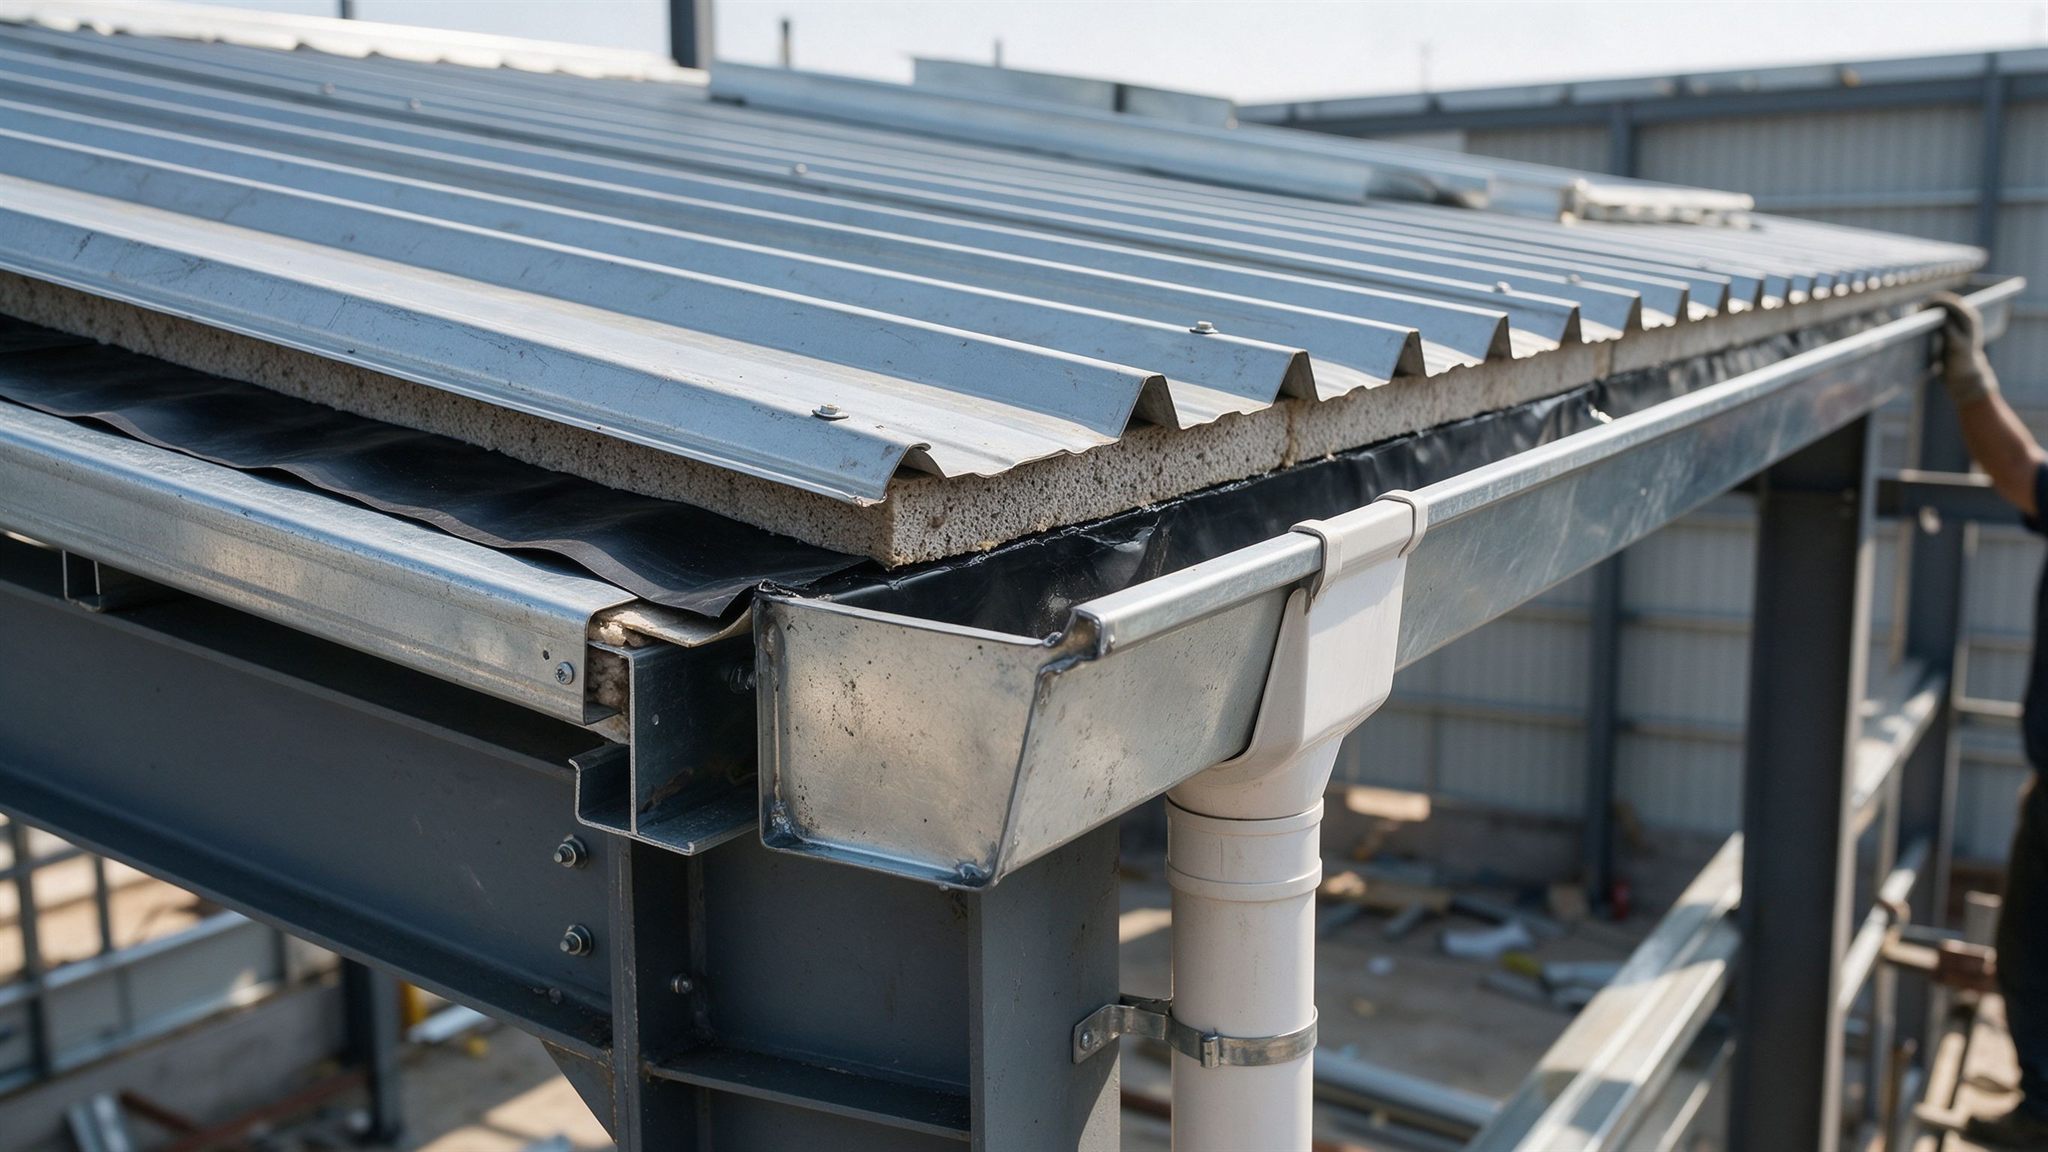
Installation reference: the insulation core of a roof panel at the eaves, with gutter and downpipe. Roof insulation must also be coordinated with drainage and weather sealing.
Part 7: Ventilation and Moisture Balance
Insulation alone cannot remove moisture that is generated inside the building. Controlling moisture at source and providing ventilation completes the condensation strategy:
- Natural ventilation — ridge vents, turbine ventilators, eaves openings, and louvers allow warm, moist air to exit.
- Mechanical ventilation — used where moisture or heat loads are high, such as livestock buildings, kitchens, and industrial processes.
- Skylights and translucent panels — often integrated with the roof system alongside ventilators.
For agricultural and high-humidity industrial buildings, ventilation is frequently the primary moisture-control measure, with insulation working alongside it.
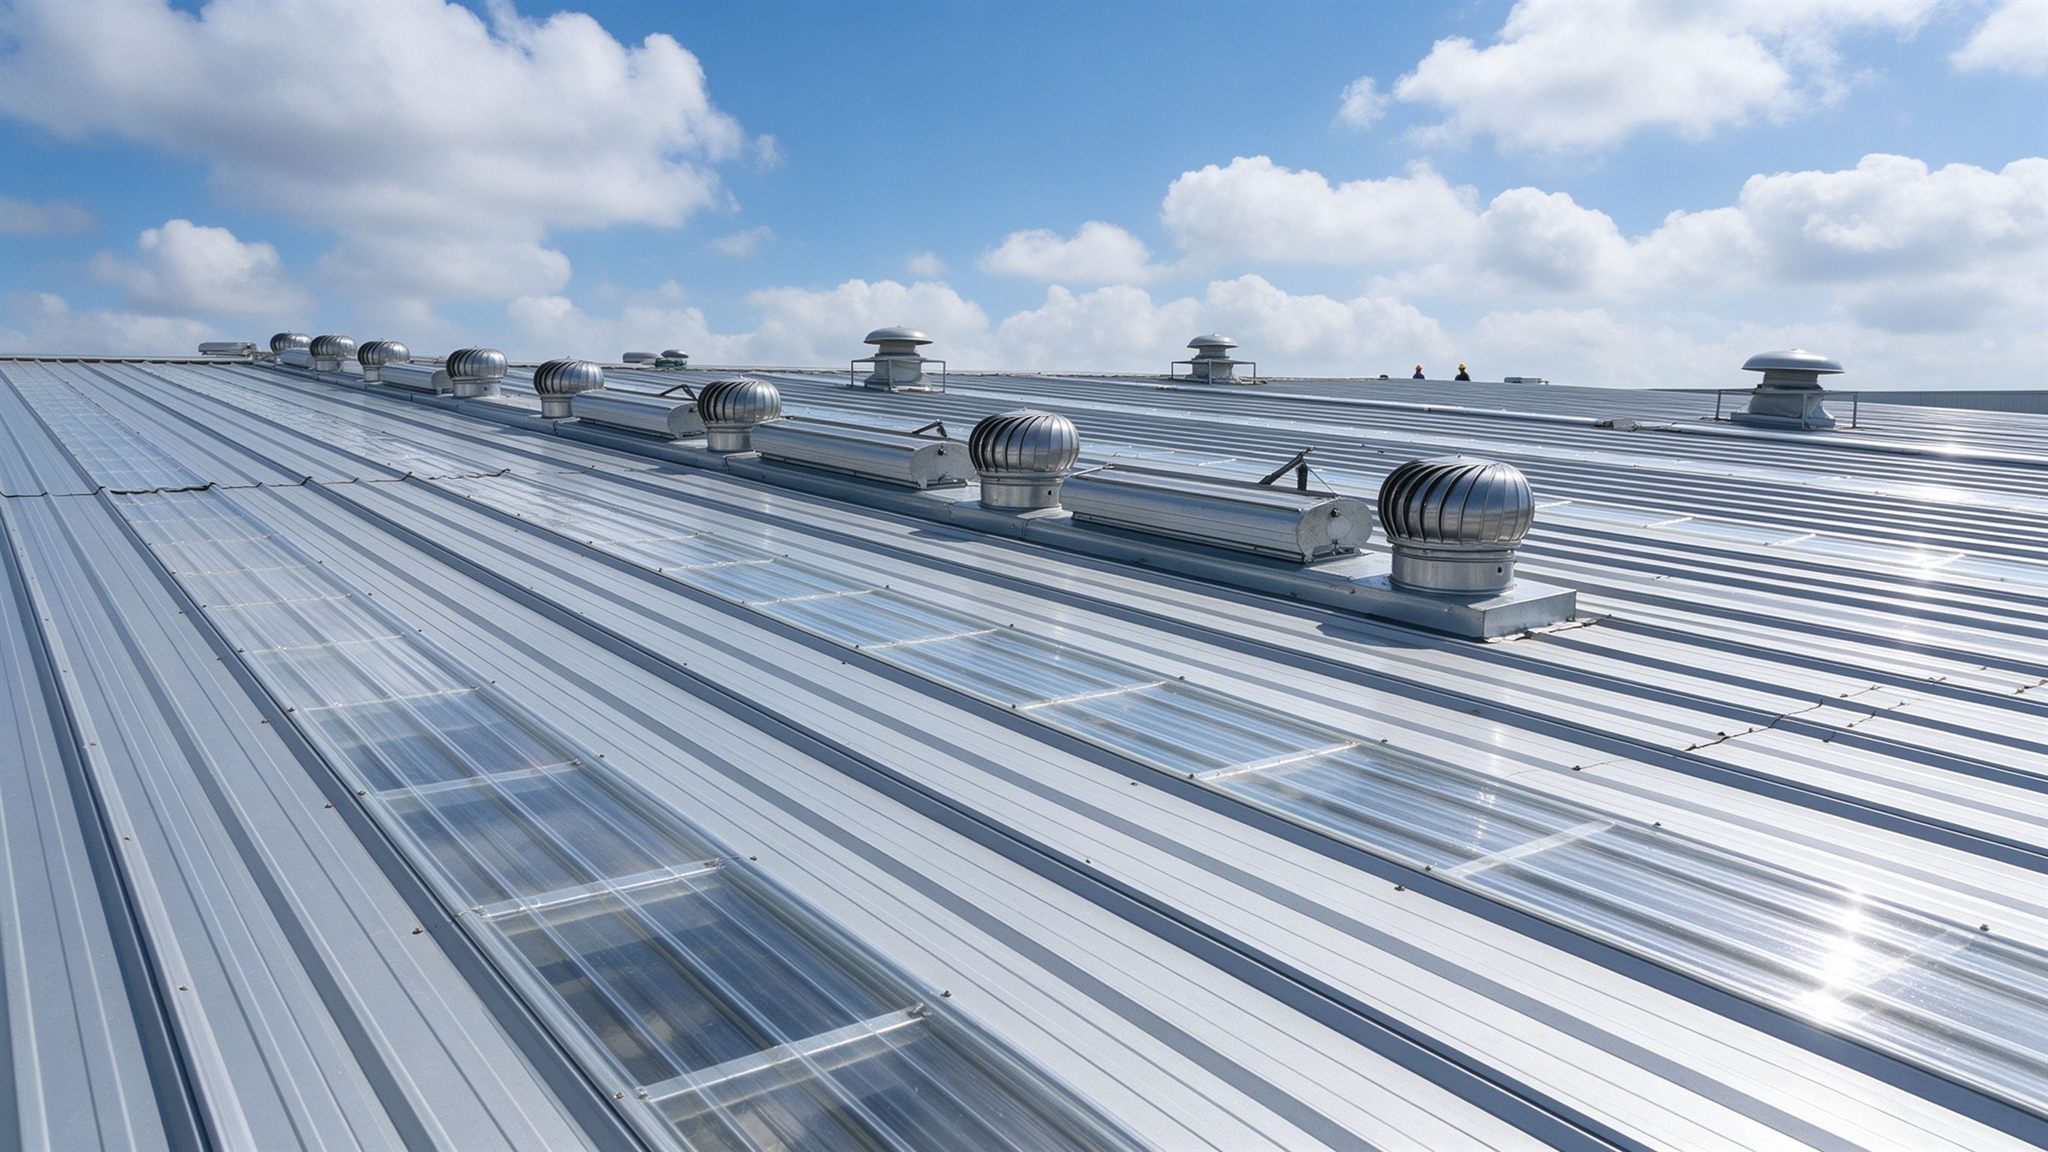
Installation reference: a completed roof with turbine ventilators, ridge ventilation, and translucent skylight panels used to manage heat and moisture.
Part 8: Responsibility Boundary
Insulation and condensation control are climate- and code-specific, so the roles must be clear on an overseas project.
| Task | Steel Supplier (ZhongSai) | Local Team / Engineer |
|---|---|---|
| Required R-value / energy compliance | Provides product performance data | ✅ Defines per local code and climate |
| Steel frame design & detailing | ✅ Designs and details the frame | Coordinates interfaces |
| Panels / insulation supply | ✅ Supplies to the agreed specification | Confirms the specified assembly |
| Vapor / condensation design | Provides assembly details & data | ✅ Local engineer/architect takes design responsibility |
| Marking, packing, container loading | ✅ Supplier | — |
| Permits & authority submissions | — | ✅ Local team |
| Physical installation & site sealing | Technical guidance & drawings | ✅ Local erection team (unless contracted otherwise) |
| Flashing, openings & site interfaces | Provides coordinated details | ✅ Local team executes |
ZhongSai’s role: We design and detail the steel frame and can supply the specified insulation and panels, coordinating the structural interfaces and providing drawings, performance data, packing, and export coordination, together with installation technical guidance.
The local team’s role: Defining the required R-value and vapor strategy for the specific climate, obtaining approvals, and carrying out the physical installation and site sealing. Condensation performance depends on a correctly specified and correctly installed assembly, which requires local design responsibility.
Part 9: What Buyers Should Prepare
Before requesting insulation and panel pricing or coordination, prepare the following:
- Building dimensions (length × width × eave height)
- Indoor temperature and humidity requirements
- Building use and any internal moisture sources
- Project location and climate (for code and R-value reference)
- Preferred system: sandwich panels or built-up blanket
- Required fire performance or local code to follow
- Roof and wall openings, doors, windows, skylights, vents
- Whether the local team will handle installation and vapor design
With this information, the insulation system, panel thickness, and structural coordination can be specified accurately rather than guessed.
FAQ
What is the best insulation for a steel building?
There is no single best option. Sandwich panels (rock wool, glass wool, EPS, or PIR/PUR) give fast, consistent enclosure and suit conditioned commercial buildings and cold storage. Glass or mineral wool blanket systems are often more economical for standard warehouses and workshops. The choice depends on climate, budget, fire requirements, humidity, and building use.
How thick should the insulation be?
Thickness depends on the R-value required by the local climate, indoor conditions, and applicable energy code. Cold stores, air-conditioned buildings, and warehouses in cold regions all need different thicknesses. Product data sheets and a local design professional determine the correct figure for a specific project.
Why is water dripping inside my metal building?
Dripping is usually surface condensation: warm, moist indoor air is contacting a roof or wall panel that has cooled below the dew point, often because insulation is missing, compressed, or wet, or because ventilation is inadequate. Severe cases may also indicate concealed condensation within the assembly that is wetting the insulation.
Does insulation stop condensation on its own?
Not entirely. Insulation keeps inner surfaces warmer and reduces heat flow, but condensation control also requires controlling moisture at source, adequate ventilation, correctly placed vapor control, and sealed joints and openings. All four must work together.
Where does the vapor barrier go in a metal building?
In cold climates the vapor retarder is generally placed on the warm interior side to stop moist indoor air reaching cold layers. In hot-humid climates with cooled interiors, the vapor drive can differ, so the position must be designed for that climate rather than copied from a cold-region detail.
Are insulated panels fire resistant?
Fire performance depends on the core material, facing, panel construction, and joint detailing. Mineral wool cores generally offer better fire performance than foam cores such as EPS or PIR/PUR, but actual fire ratings are product-specific and must meet the applicable local code and certification.
Can ZhongSai install the insulation overseas?
ZhongSai typically supplies the specified panels and insulation and provides drawings and installation technical guidance. Physical installation, local permits, and the climate-specific vapor and condensation design are normally handled by a local team, unless the contract explicitly provides otherwise.
Ready to Specify Your Insulation System?
If you have building dimensions, climate requirements, or preliminary drawings, send them to ZhongSai. We can help coordinate the steel frame with the right roof and wall insulation, panels, and ventilation for your project.
Related: Roof & Wall Cladding Systems · Engineering Design & Detailing · Export Delivery · Steel Structure Foundation Design Guide