
Equipment & Machinery Foundations in Steel Buildings: What Buyers Should Know
Equipment foundations are usually designed by a local structural engineer, but the machine loads, anchor positions and pit locations must be coordinated with the building frame before fabrication. Heavy machines should not sit directly on a concrete floor slab unless a registered local engineer confirms the slab and the ground can carry the load. ZhongSai has built steel structures for 20 years and focused on exports for 15, and coordinates the frame and anchor interfaces for the items we fabricate.
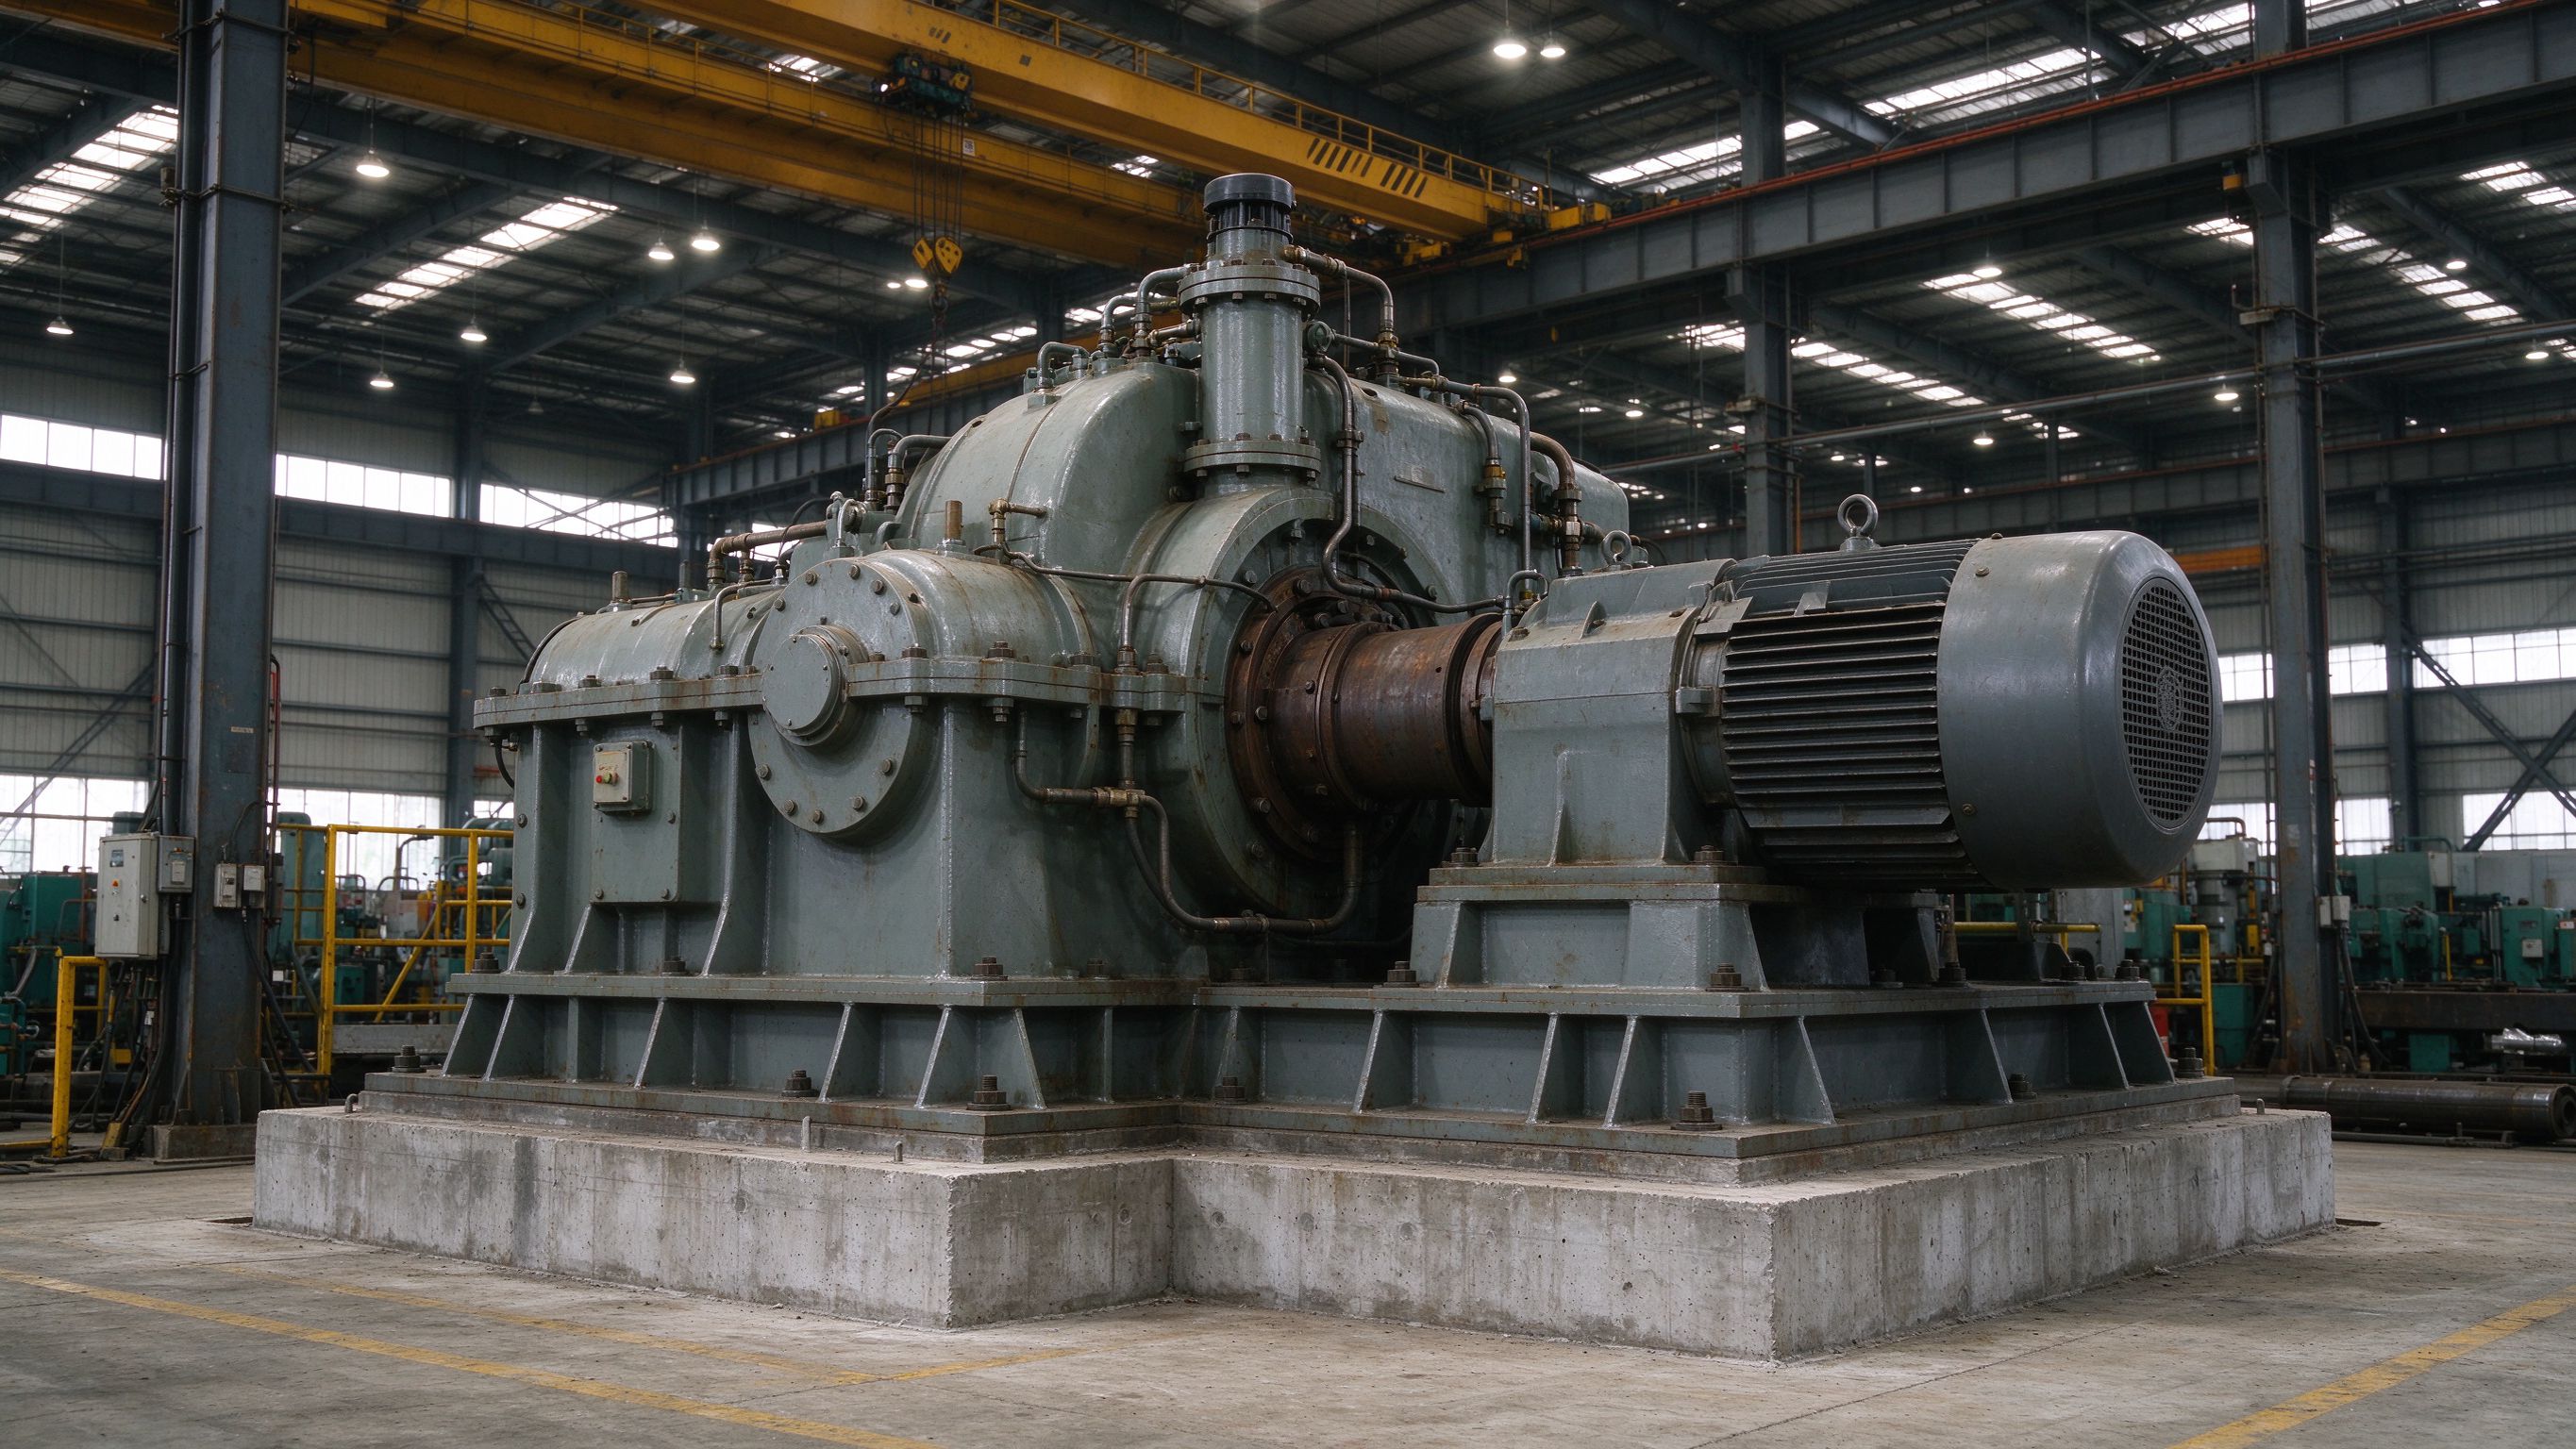
Equipment foundations are usually designed by a local structural engineer, but the machine loads, anchor positions and pit locations must be coordinated with the building frame before fabrication. Heavy machines should not sit directly on a concrete floor slab unless a registered local engineer confirms the slab and the ground can carry the load. ZhongSai has built steel structures for 20 years and focused on exports for 15, and coordinates the frame and anchor interfaces for the items we fabricate.
This guide explains who designs what, what information is needed, and where coordination usually fails.
Part 1: Equipment foundation vs building foundation
| Type | Usually designed by | Typical use |
|---|---|---|
| Isolated machine foundation | Local structural engineer | Pumps, compressors, presses, tanks |
| Strip or combined foundation | Local structural engineer | Long machines, roller lines, conveyors |
| Equipment on the floor slab | Local structural engineer | Light machines with confirmed slab capacity |
| Foundation tied to column bases | Local structural engineer + supplier coordination | Machines placed close to columns or crane aisles |
Part 2: Why machine loads cannot be ignored
- Load path: machine → foundation → ground; the building frame is not designed to carry every machine
- Vibration and dynamic loads can loosen connections and affect nearby equipment
- Pits, ducts and cable trenches can conflict with column bases and anchor bolts
- Machine foundation settlement can misalign shafts and damage the equipment
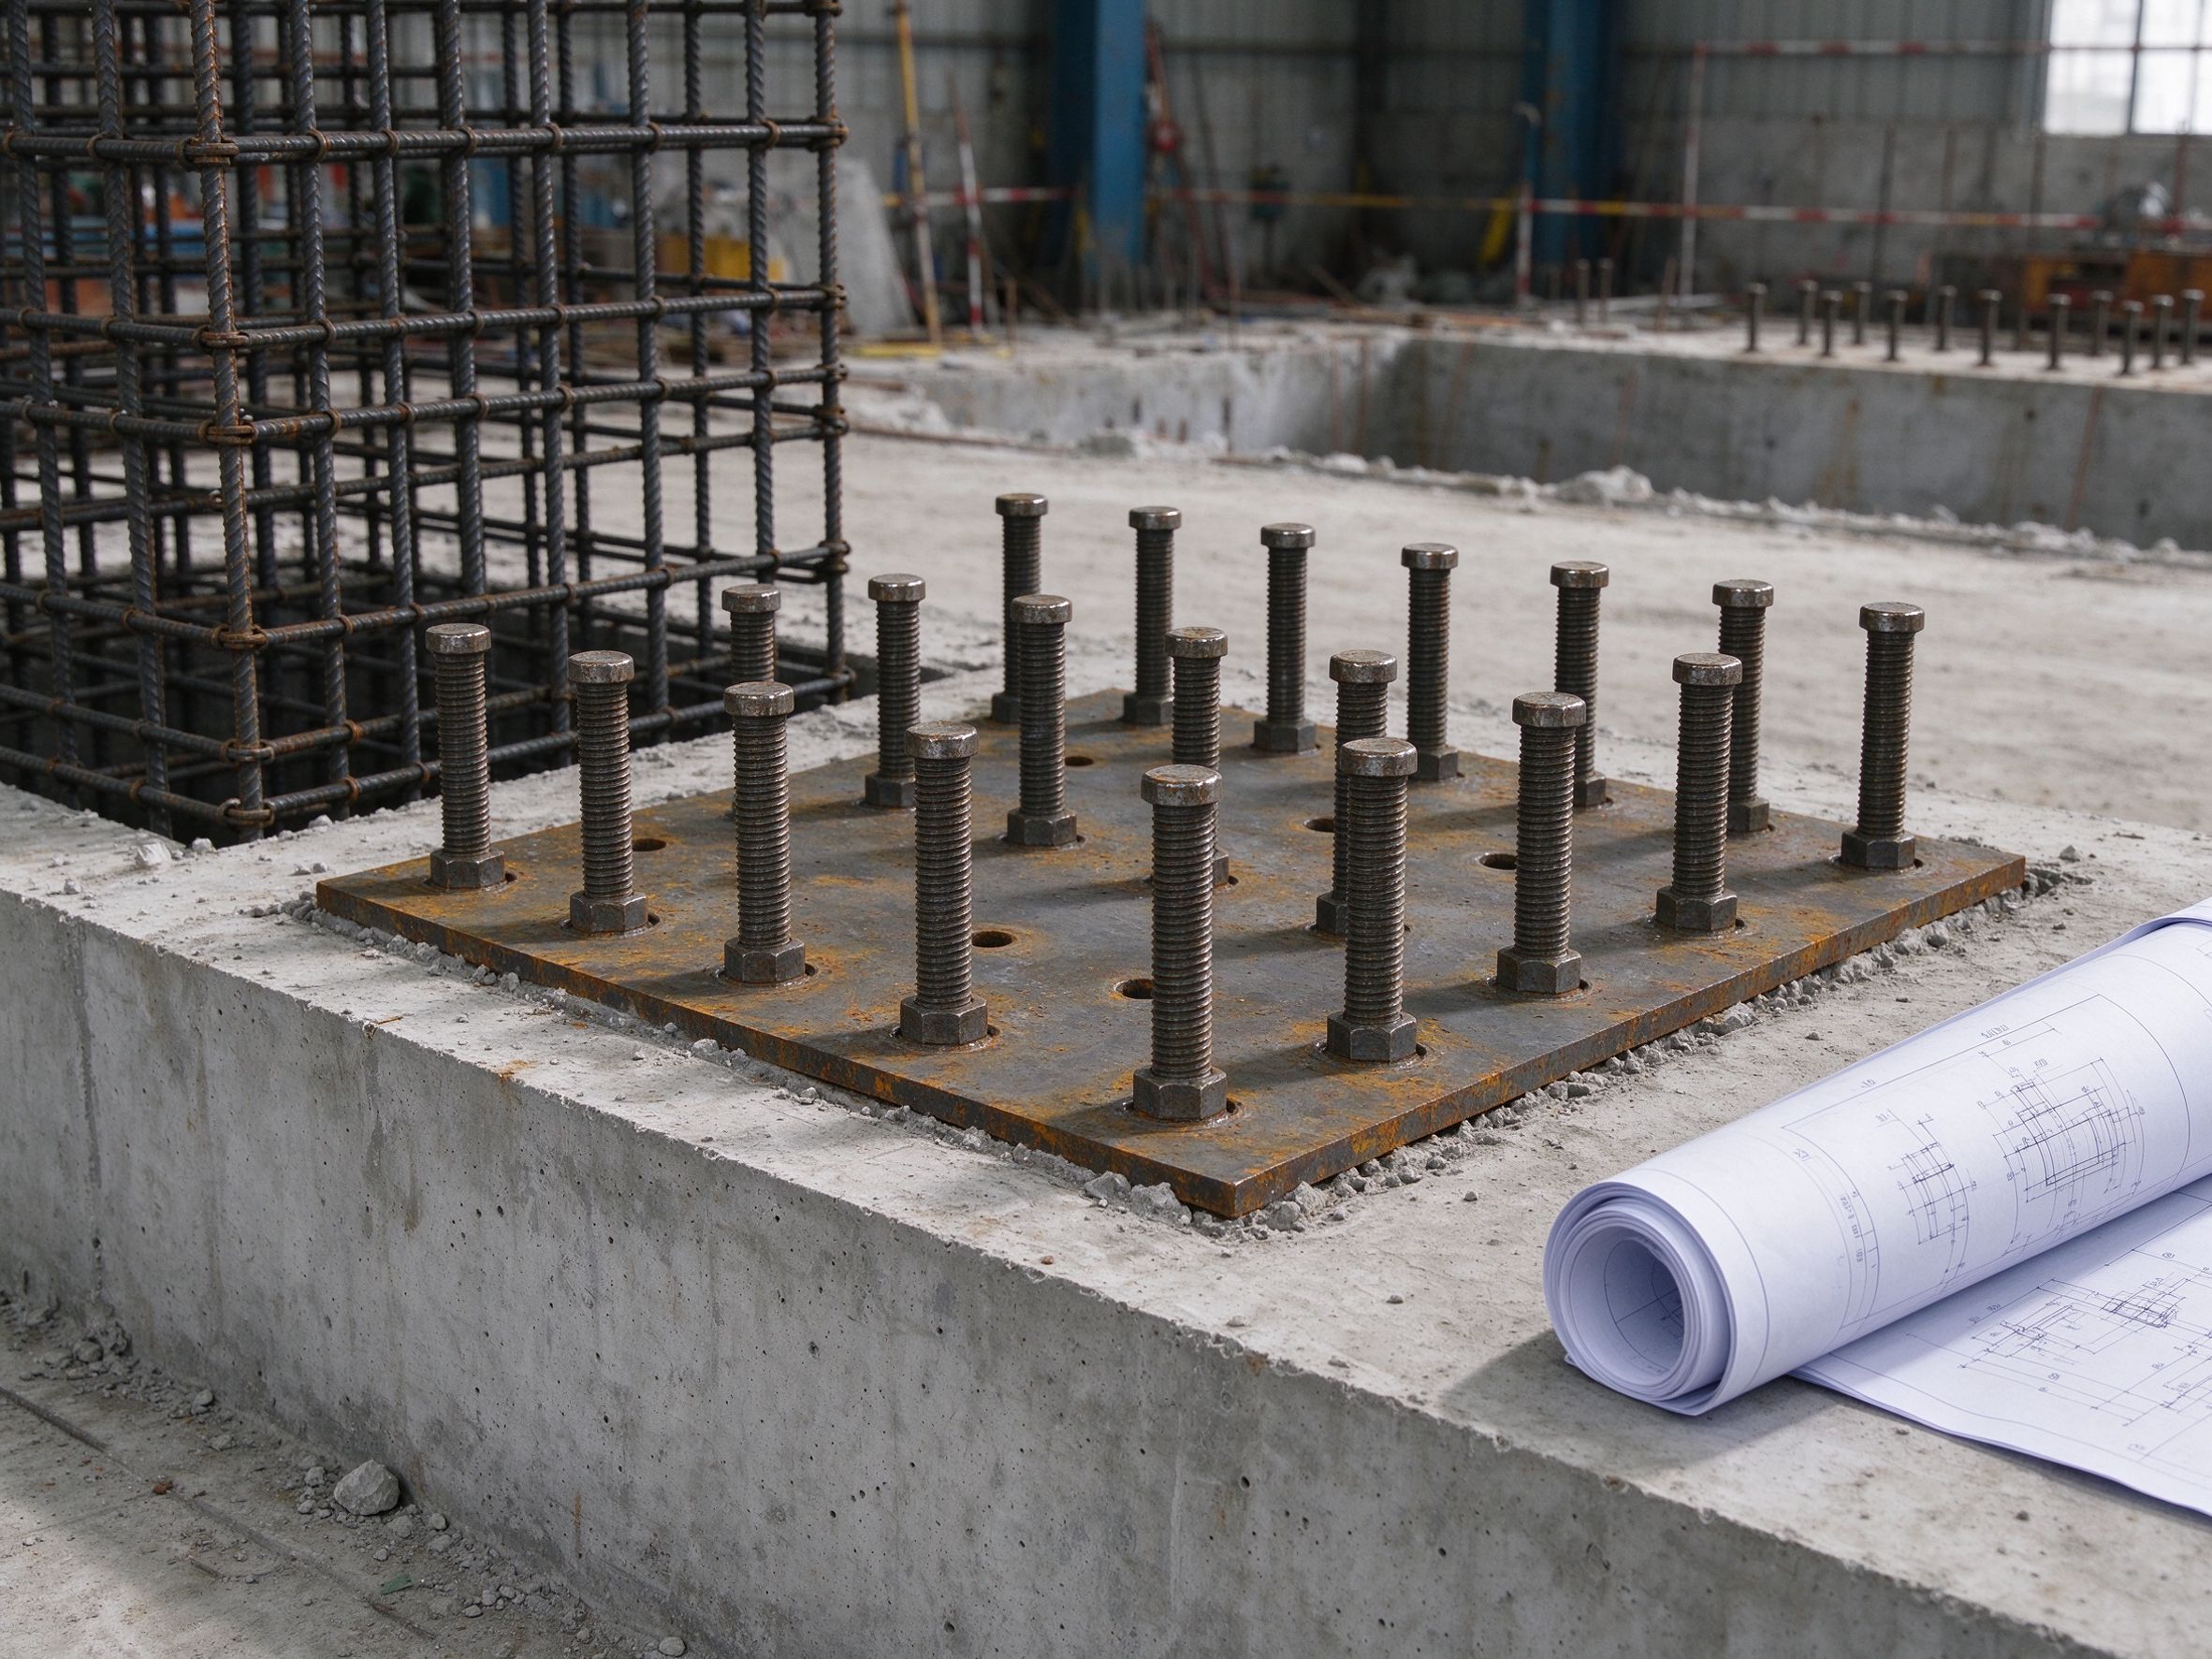
Part 3: Information the steel supplier needs before fabrication
- Equipment weights, dimensions and dynamic loads
- Foundation layout with anchor bolt positions and sizes
- Pit, trench and duct locations
- Crane loads if the machine will be installed or serviced by an overhead crane
- Column grid and the proposed machine locations
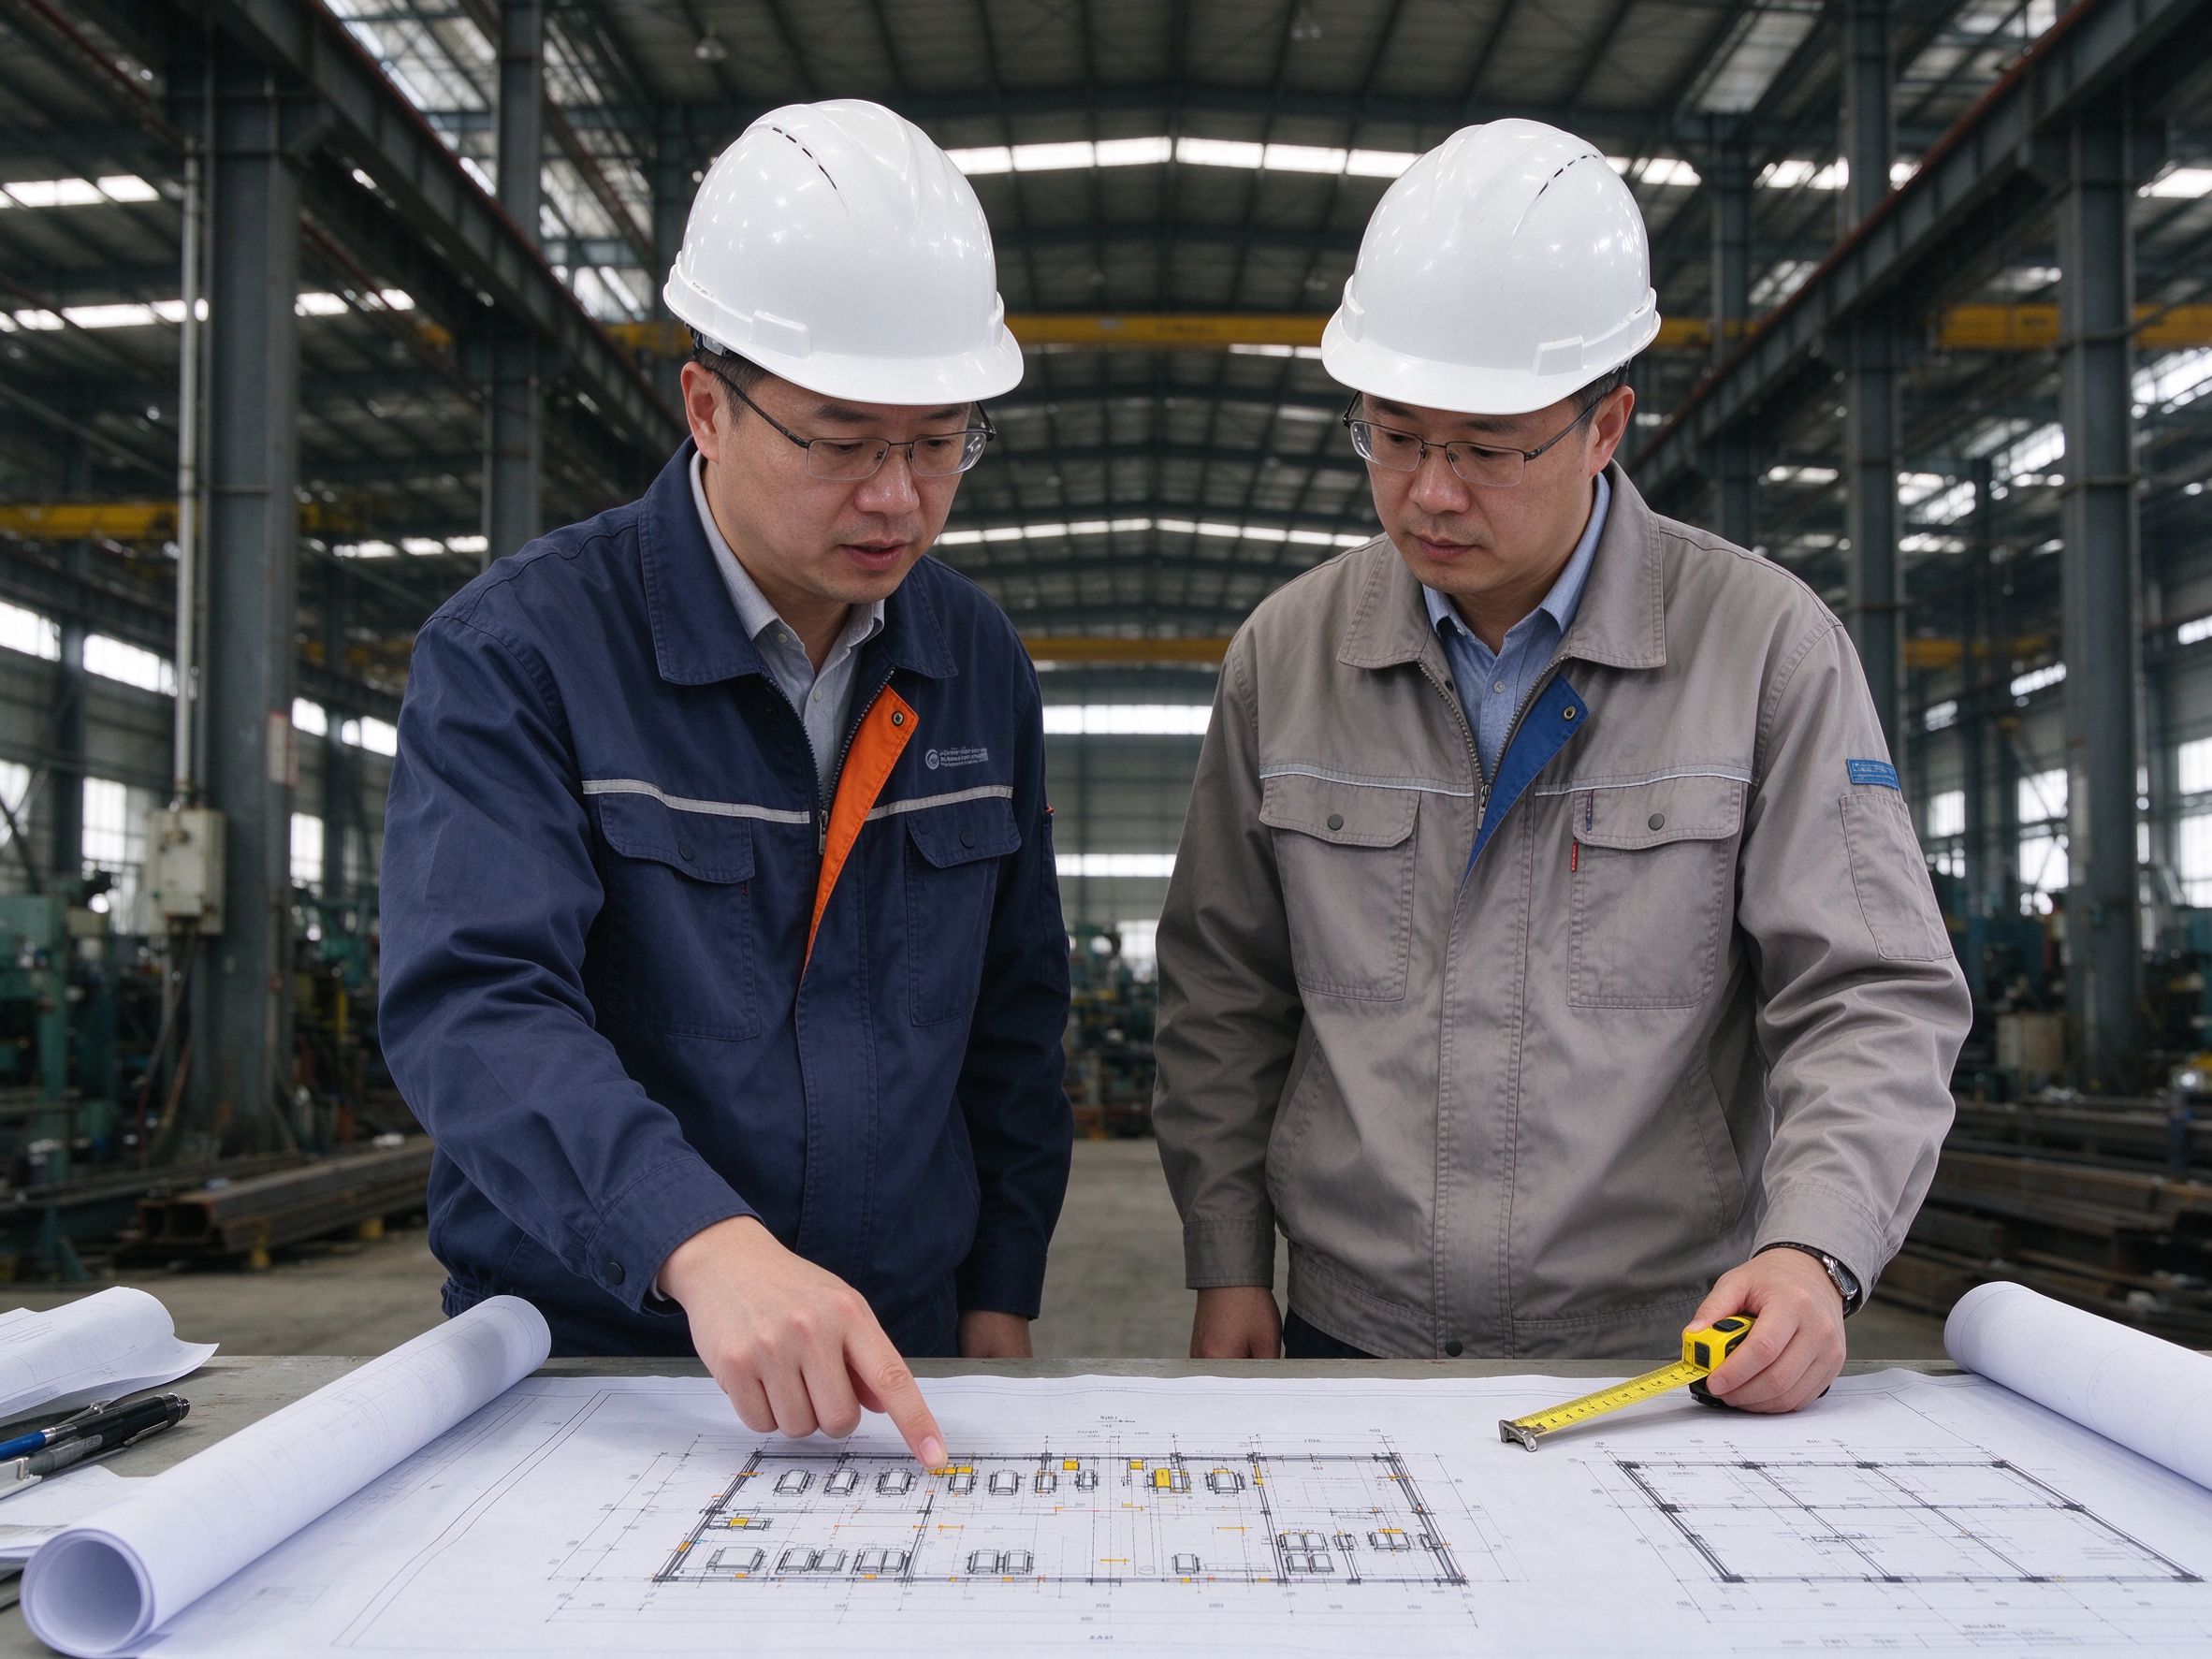
Part 4: Responsibility boundary
| Stage | ZhongSai (steel supplier) | Local team |
|---|---|---|
| Design | Engineering coordination and detailing of the steel frame | Equipment foundation design by a registered engineer |
| Loads | Confirm frame clearances and anchor interfaces | Provide machine loads and dynamic data |
| Civil | Coordinate pit and column base conflicts | Foundations, slabs and ground works |
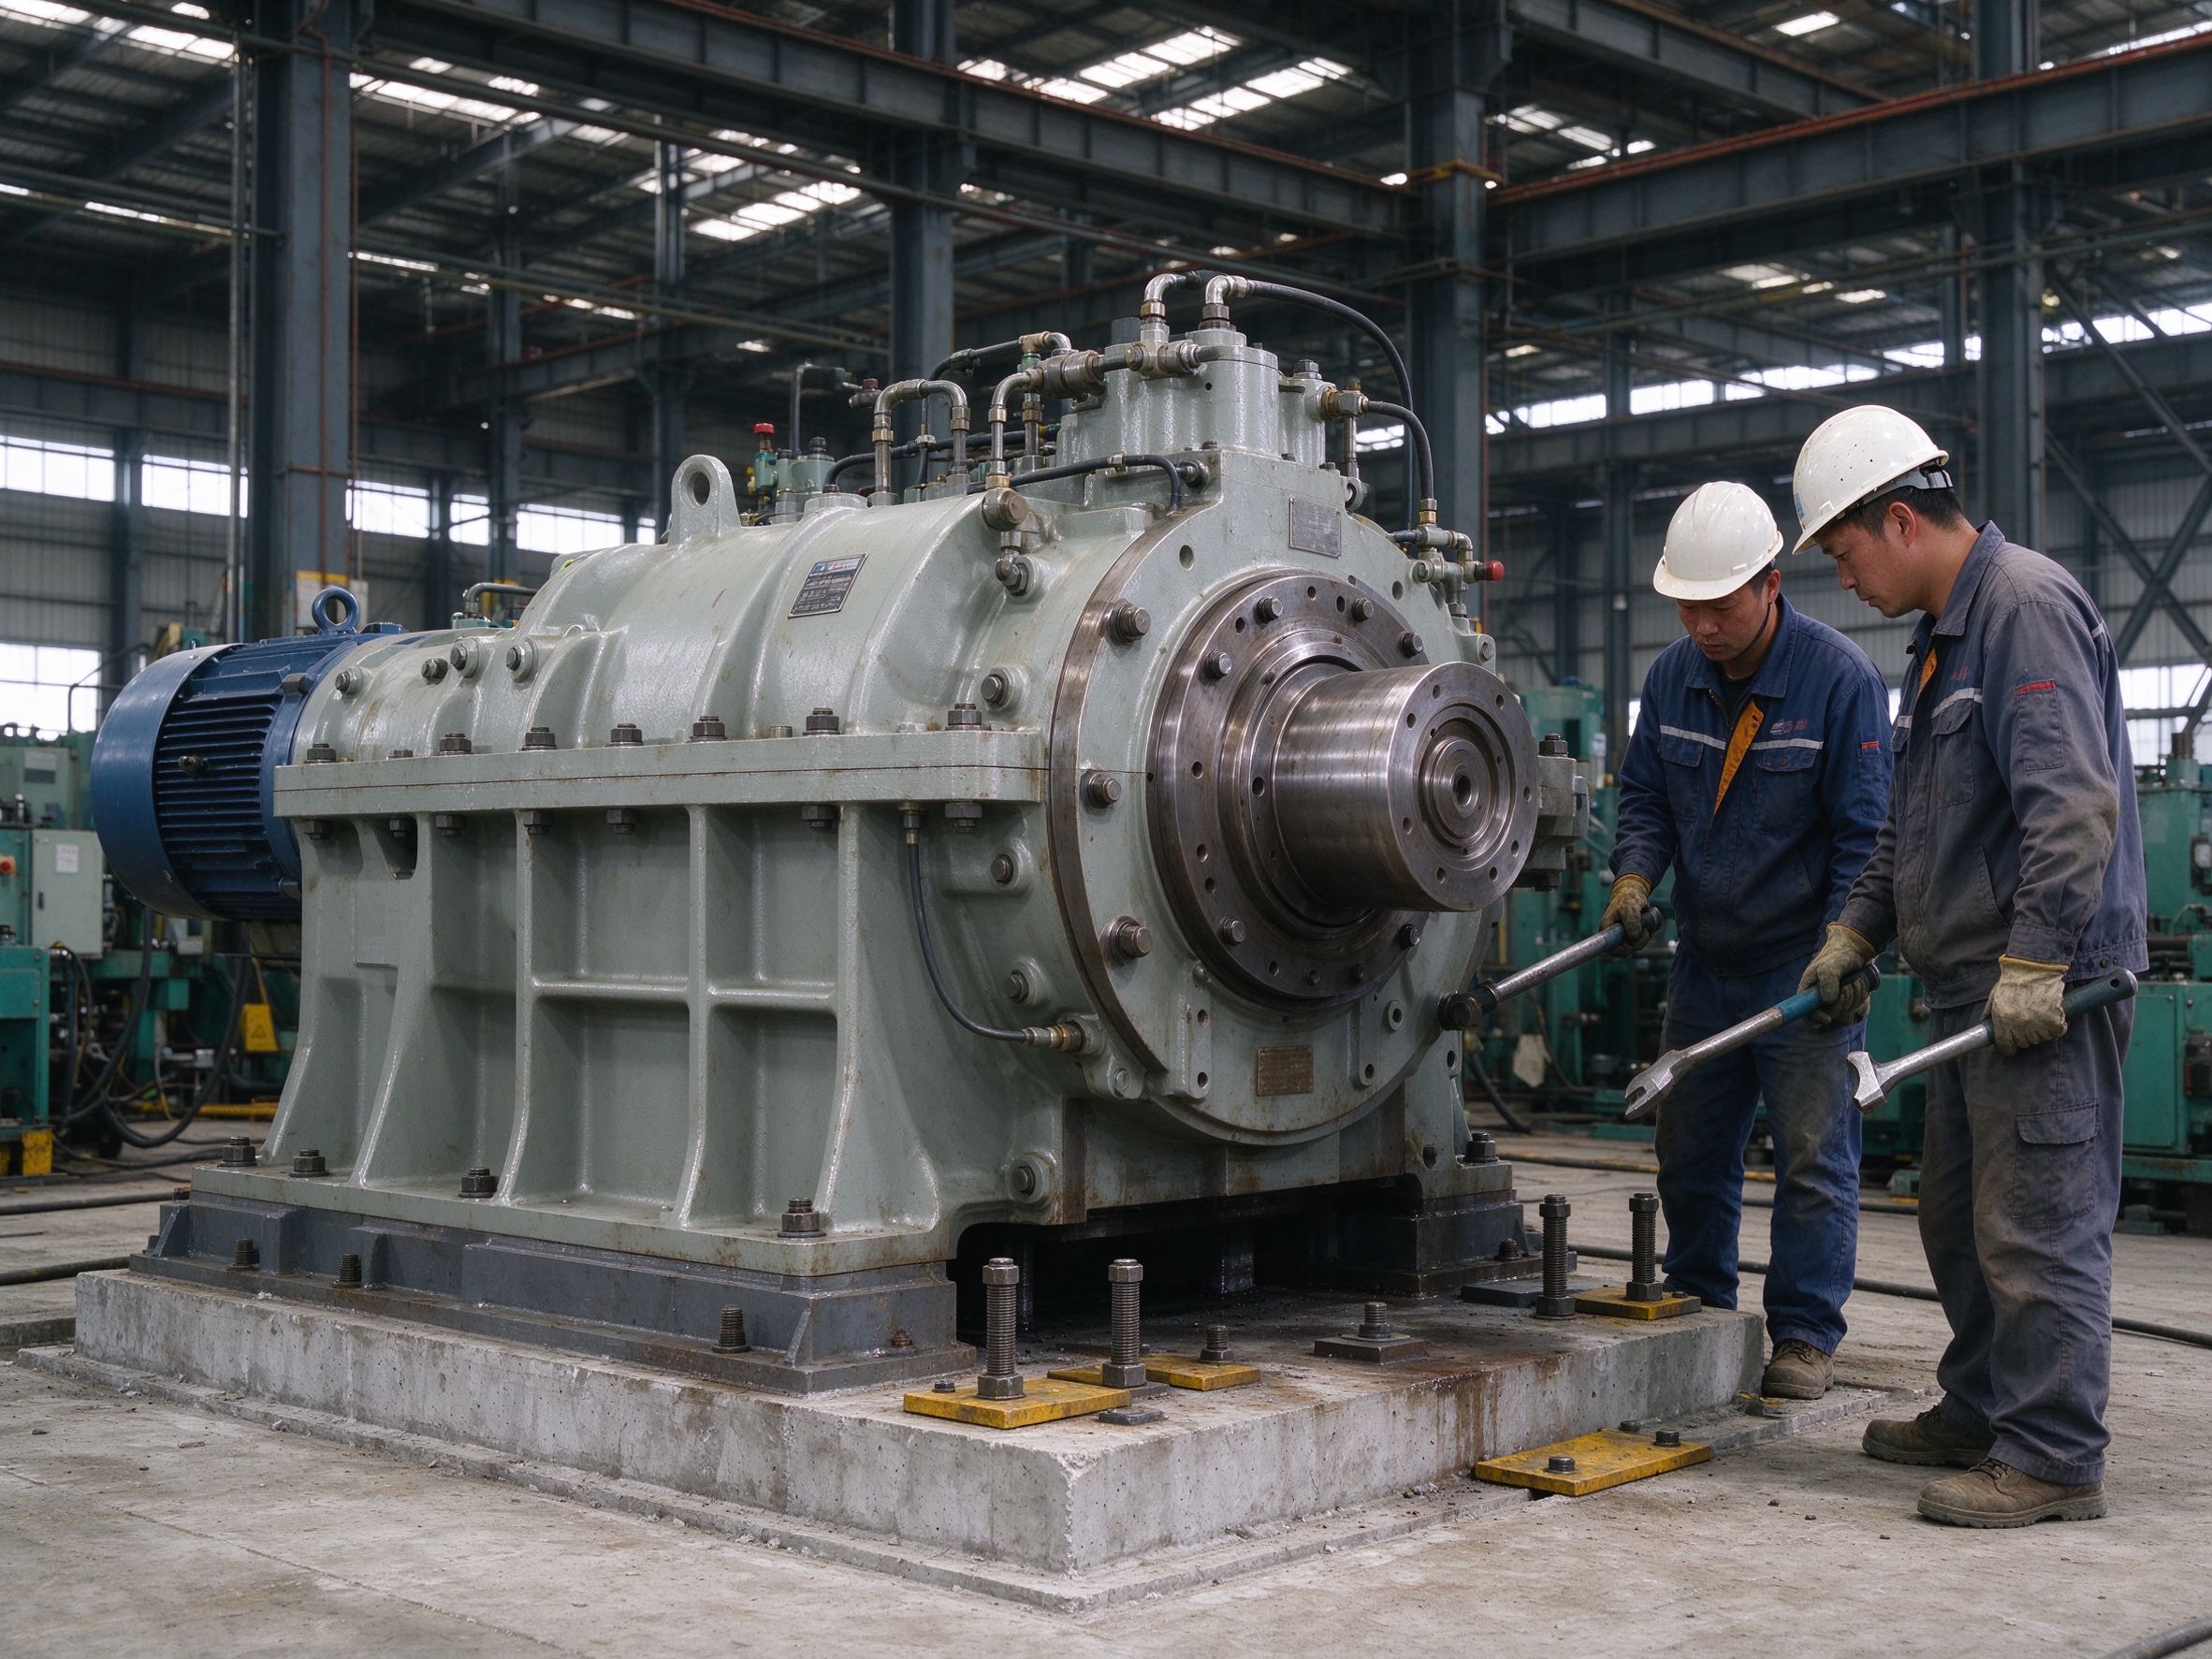
| Erection | Installation technical guidance for the frame | Physical erection and machine installation |
Part 5: Checklist before sending the inquiry
- Machine list with weights, dimensions and dynamic loads
- Foundation and anchor bolt drawings from the local engineer
- Pit, trench and duct layout
- Column grid and machine locations confirmed
- Crane capacity for installation and maintenance
- Local code requirements for vibration and settlement
FAQ
Can heavy equipment sit directly on the floor slab?
Only if a registered local engineer confirms the slab thickness, reinforcement and ground capacity can carry the load; otherwise a dedicated foundation is required.
Who designs equipment foundations?
The local structural engineer, using the machine data from the equipment supplier and the geotechnical report.
Do machine foundations connect to the building frame?
Usually not; they are designed independently so machine vibration does not transfer into the building structure. Coordination is still needed where they are close to columns.
What information does the steel supplier need?
Machine loads, foundation and anchor drawings, pit locations, column grid and crane requirements.
Can you coordinate anchor bolts for the machine?
ZhongSai coordinates the steel frame and anchor interfaces; the machine foundation and its bolts are typically designed and placed by the local team.
What happens if the machine is added after the building is complete?
A registered local engineer must assess the slab and ground; a new foundation may be required, and the building frame is usually unaffected if the load path stays independent.
Do vibration loads affect the building?
Yes, dynamic loads can loosen connections over time; that is why machine foundations are normally separated from the frame and why local design should consider vibration.
Should I send the equipment layout with my drawings?
Yes, it lets the supplier check column clearances, crane access and any conflict with anchor bolts or pits before fabrication.
Planning equipment foundations with your steel building?
Send the building drawings, the machine list and the equipment layout; ZhongSai will check the frame and anchor interfaces.