
Steel Workshop Cost: Quick Answer
There is no reliable universal price per square metre for a steel workshop or factory building. A figure quoted without project-specific information can only be a rough indication and is often misleading. The final cost depends on the building span, eave height, crane and equipment loads, local wind and seismic loads, steel grade and resulting tonnage, roof and wall system, fire and corrosion protection requirements, foundation interface, fabrication complexity, transport and the local erection conditions.
A useful quotation requires project-specific information. As a China-based steel structure manufacturer and export supplier, ZhongSai prices from reviewed drawings, a bill of quantities or confirmed project parameters rather than from a single square-metre rate. This guide explains each cost driver so you can prepare a complete enquiry and compare quotations on a like-for-like basis.
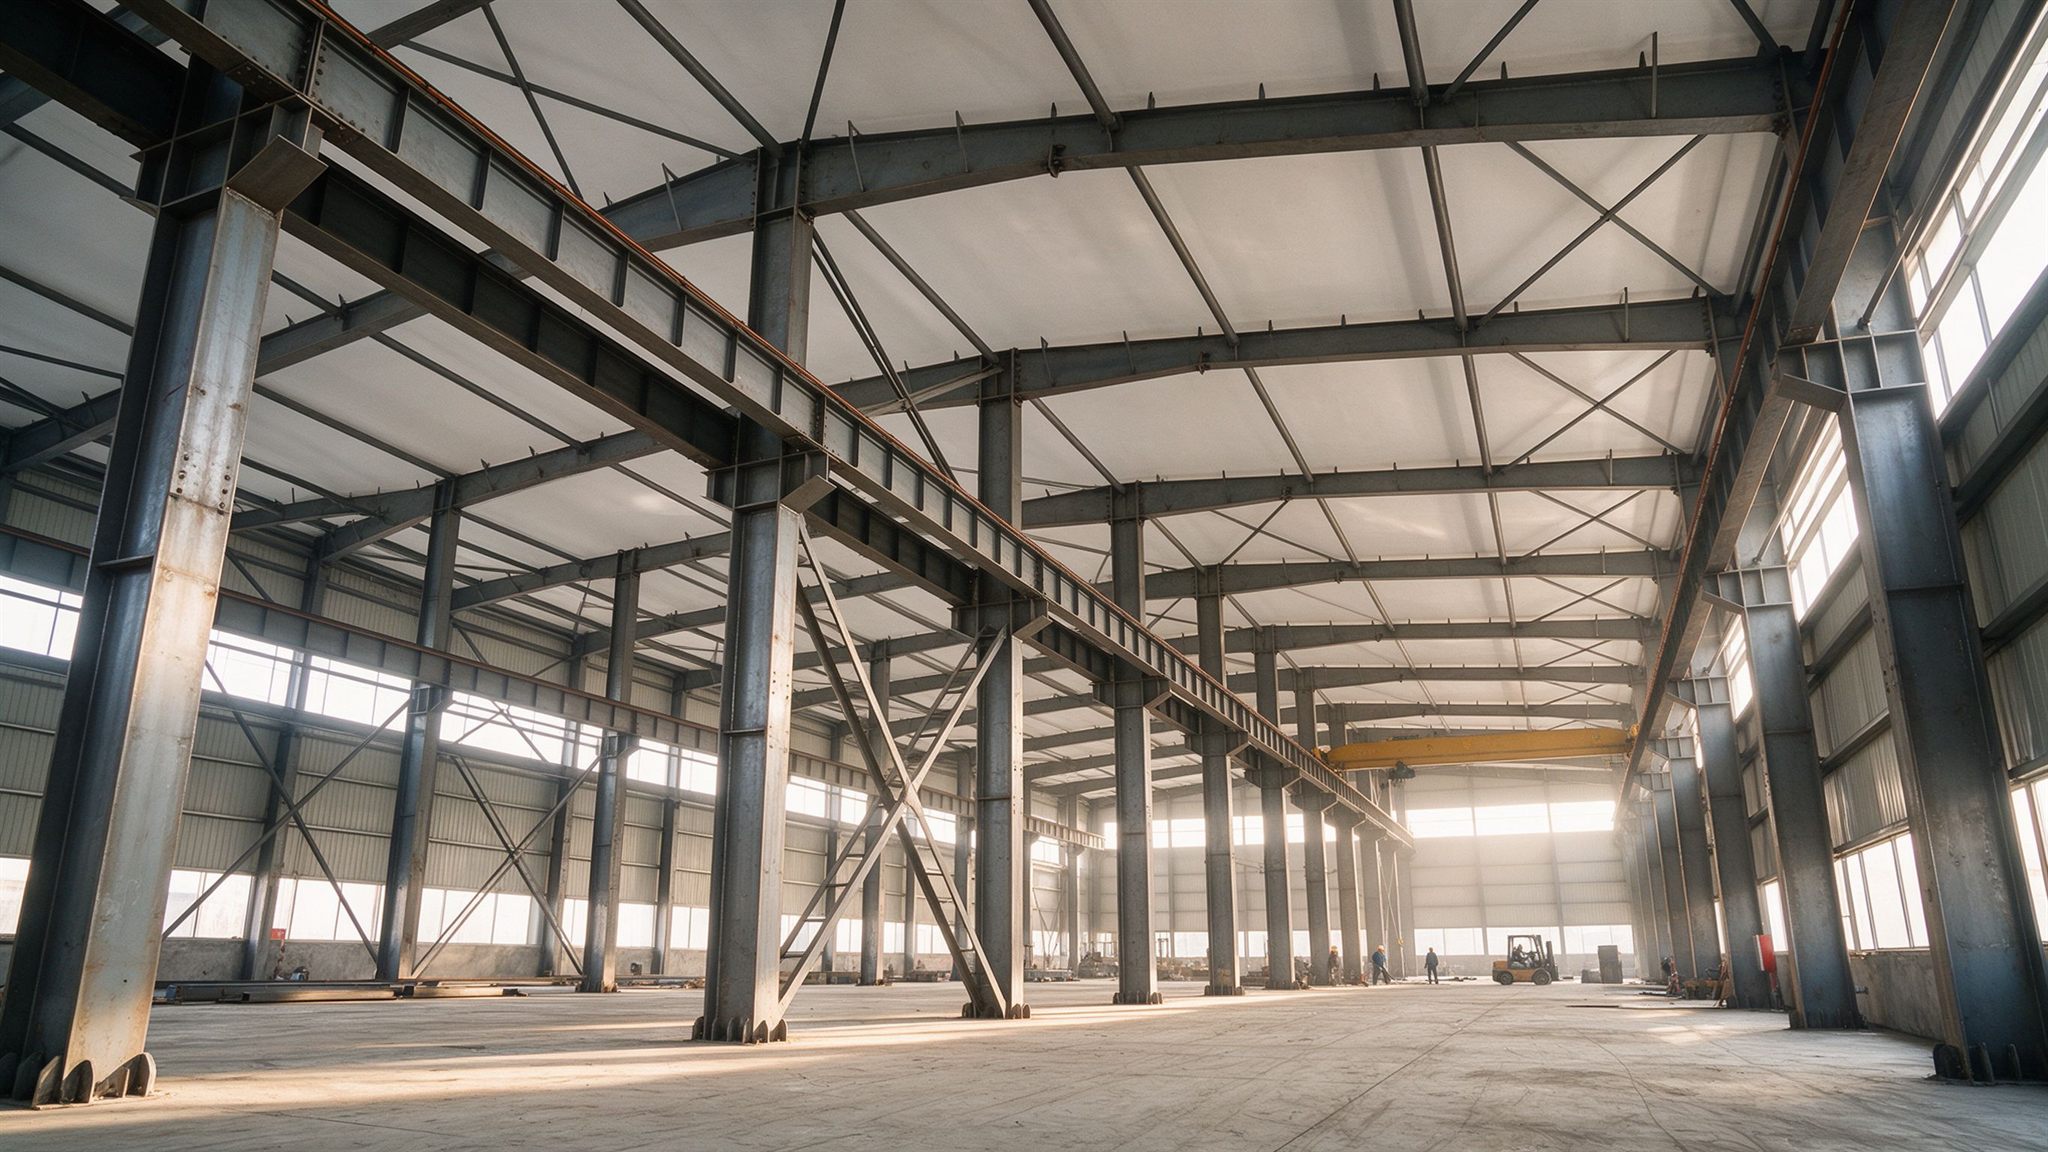
Core Cost Drivers at a Glance
The table below summarises the main factors that determine steel workshop cost, why they matter, and the information to provide when requesting a quotation.
| Cost Factor | Why It Matters | Information Needed for Quotation |
|---|---|---|
| Building size | Length, width and total area drive overall steel quantity; larger simple buildings can benefit from scale effects. | Length × width, total floor area, number of buildings. |
| Clear span | Wider spans require heavier rafters and columns and more lateral stability design. | Required clear span, acceptable internal column positions. |
| Eave height | Taller buildings use longer, heavier columns and may need stronger bracing. | Eave height, ridge height, clear internal height requirements. |
| Crane and equipment loads | Overhead cranes change columns, crane beams, brackets, connections, bracing and foundation reactions. | Crane capacity, quantity, lifting height, rail top elevation, duty cycle. |
| Wind, snow and seismic loads | Local design loads govern member sizing and bracing and vary considerably by region. | Project location, applicable code, wind speed, snow load, seismic zone if known. |
| Steel grade | Grade selection affects both price per tonne and total steel weight through design optimisation. | Preferred grade (e.g. Q235/Q355 or project specification), any third-party inspection requirements. |
| Roof and wall system | Single sheet, insulated sandwich panels and double-skin systems differ significantly in cost and performance. | Cladding type, insulation thickness, skylights, vents, doors and windows. |
| Fire protection | Fire-rated coating or other fire protection adds material and application work where required. | Fire resistance requirements from local code or insurer. |
| Surface treatment | Environment determines the paint or galvanizing system needed for durability. | Environmental category, coastal/corrosive exposure, specified paint system and film thickness. |
| Foundation interface | Structural reactions, base plates and anchor bolts must coordinate with the locally designed foundations. | Geotechnical report if available, local foundation design responsibility, any base constraints. |
| Fabrication complexity | Complex geometry, mezzanines, large openings and custom details increase engineering and fabrication work. | Mezzanines, floor openings, special façades, non-standard column grids, equipment supports. |
| Transport | Container count, member dimensions, destination port and freight market conditions affect landed cost. | Destination port, Incoterms (FOB/CIF/etc.), delivery schedule, any oversize members. |
| Installation and local conditions | Erection, labour, civil works and local approvals are project- and country-specific and usually sit outside the steel supply scope. | Local contractor availability, site access, who handles erection and foundations. |
| Local codes and standards | Design, material and documentation requirements differ by market and can change detailing scope. | Applicable design code, certification or document authentication needs. |
1. Building Size, Span and Height
Building geometry is the first driver of structural steel tonnage. A wide clear span removes internal columns but requires heavier portal frames or trusses; a 30 m span building therefore uses substantially more steel per unit area than a 15 m span building of the same height and loading. Higher eaves increase column length and wind area, which can also require reinforced bracing.
Longer buildings benefit from repetition: the end frames and gable walls represent a smaller share of the total, and fabrication and container loading become more efficient. This is why a square-metre rate taken from one building rarely transfers accurately to another with different proportions.
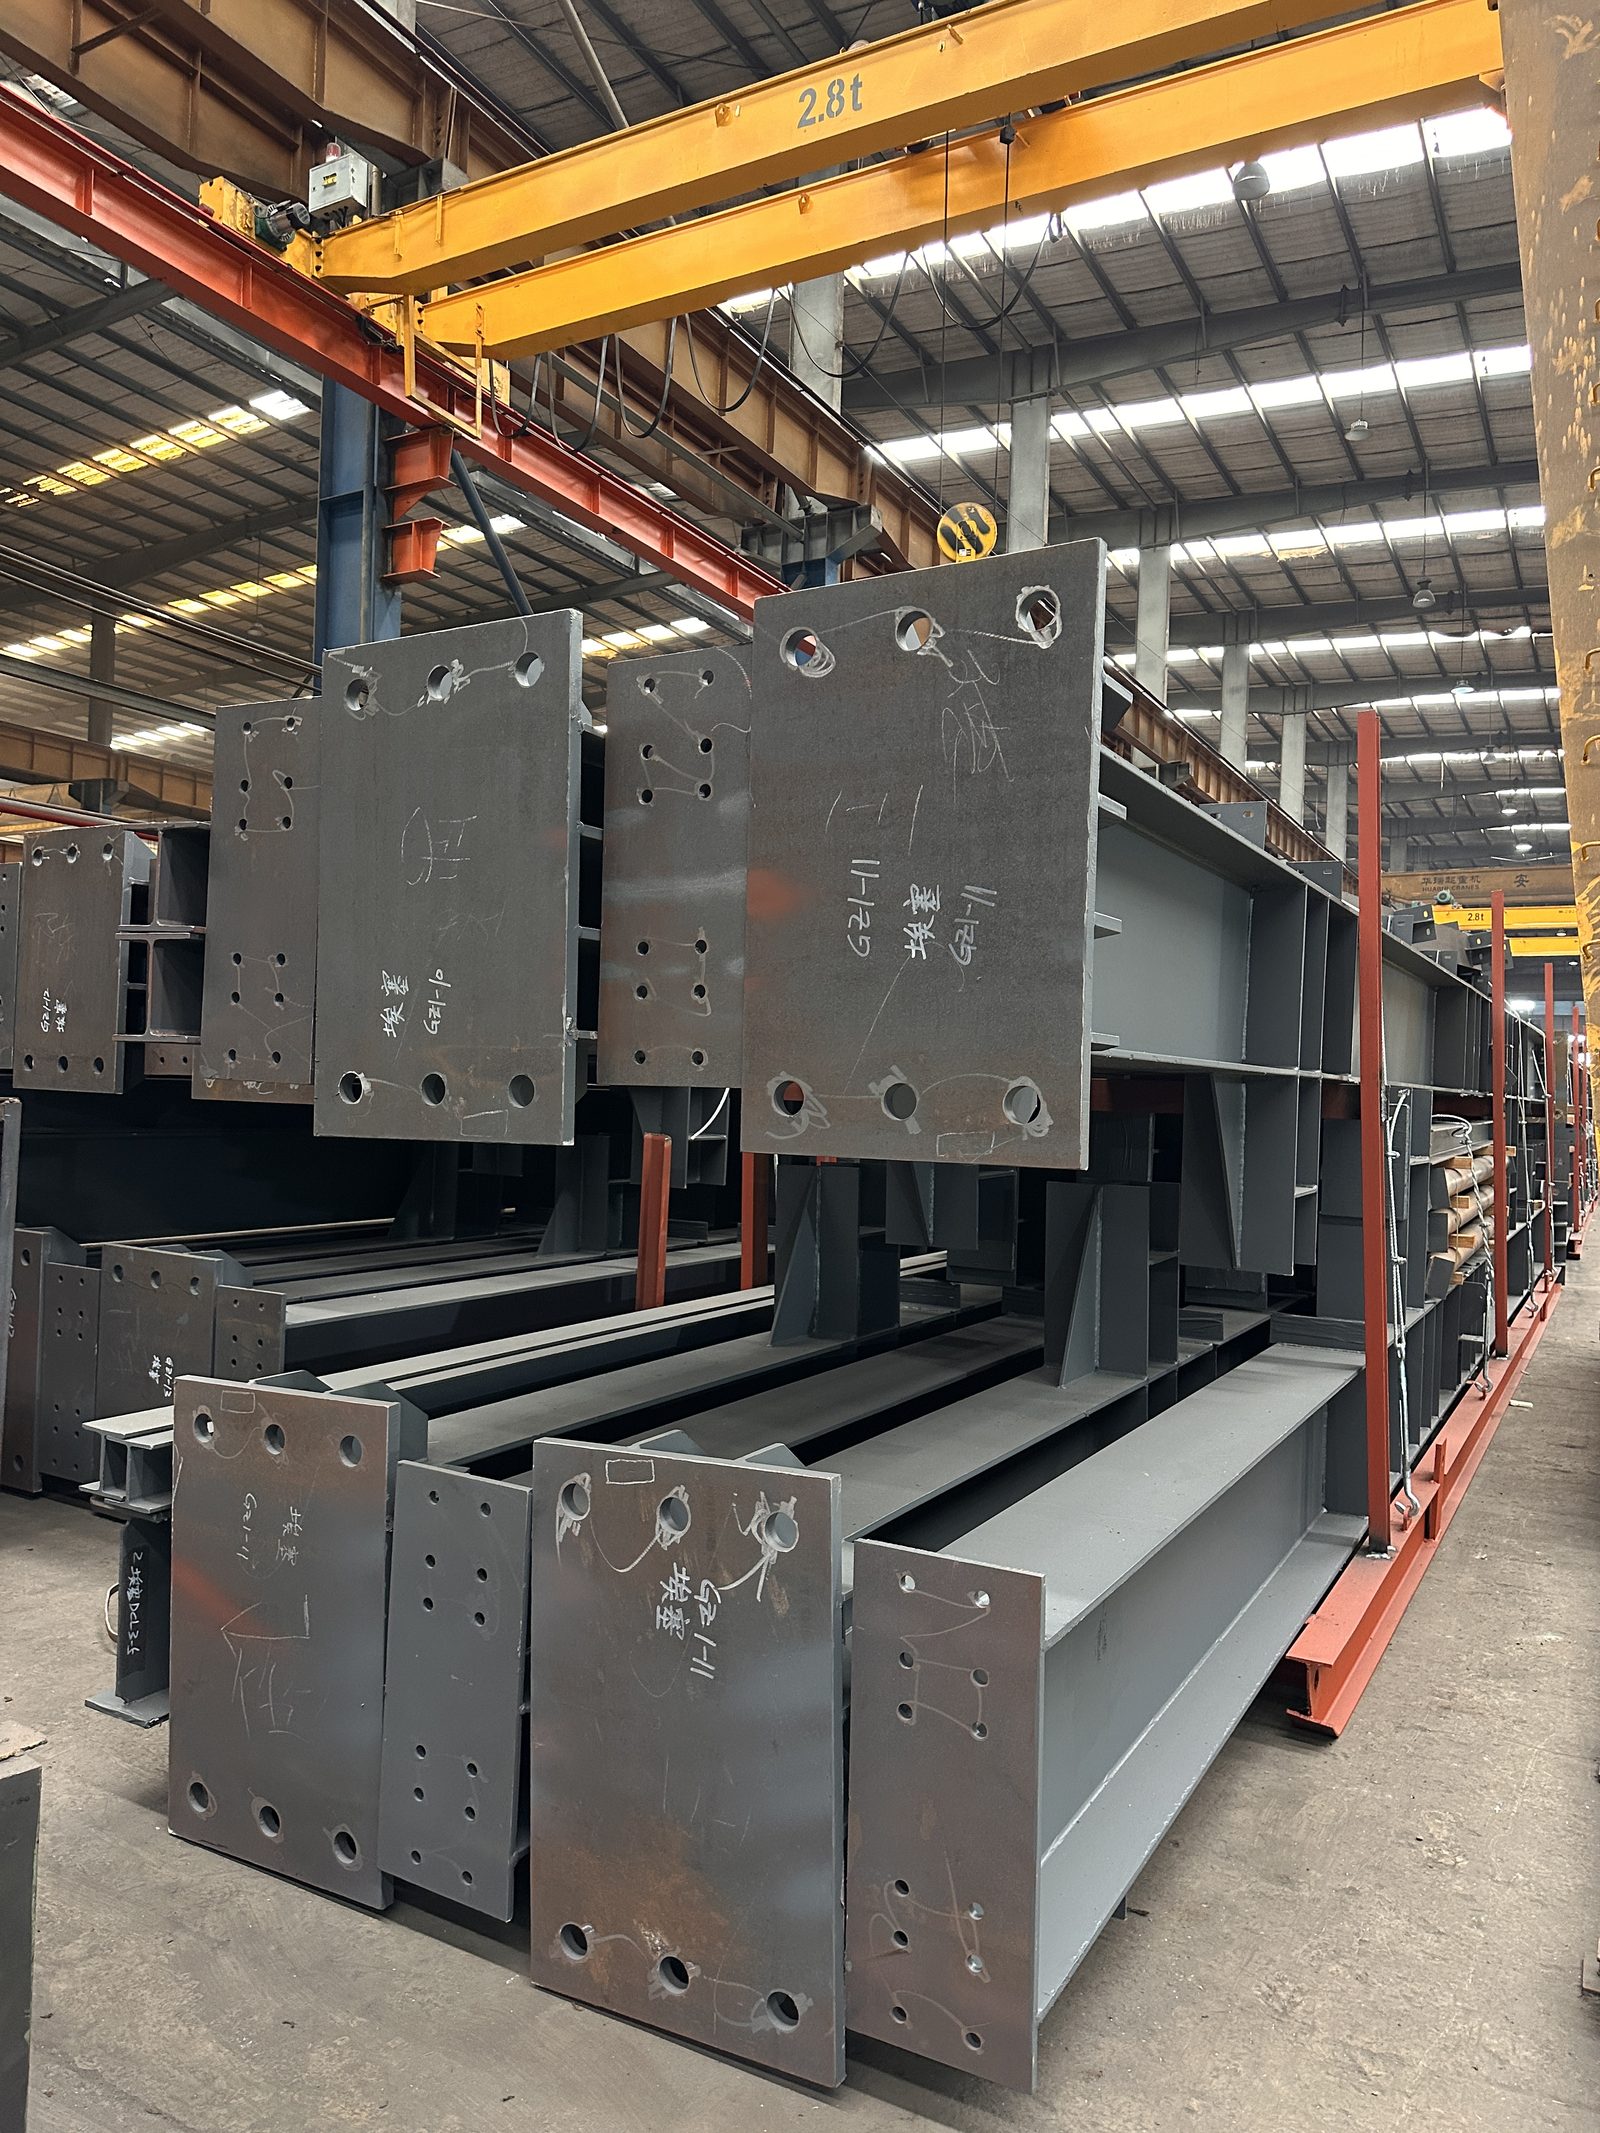
2. Crane and Equipment Loads
Crane requirements are often the most significant variable in a manufacturing workshop. An overhead crane does not simply add the cost of the crane equipment itself. The crane runway loads are transmitted into the steel frame and foundations, so the structure must be designed for them from the start.
- Columns: crane columns or stepped/bracketed columns carry both the roof loads and the crane runway reactions, including vertical and horizontal forces.
- Crane beams and brackets (corbels): runway beams and their supports are integrated into the columns at the correct rail elevation.
- Bracing and connections: heavier longitudinal and transverse bracing, together with stronger connections, resist crane surge and braking forces.
- Foundations: crane loads increase column base reactions, which the local foundation engineer must design for.
- Steel tonnage: larger crane capacity, multiple cranes or double-girder systems generally increase the structural steel weight materially.
The magnitude of this effect depends on crane capacity, number of cranes, lifting height, duty class (how frequently and heavily the crane operates) and the building geometry. ZhongSai does not publish universal percentage uplifts because the increase is project-specific; it is determined through structural analysis of the actual crane data. Retrofitting crane beams and reinforcing columns after the building is complete is far more difficult and costly than reserving crane capacity during design, so crane plans should be confirmed at the enquiry stage even if the cranes themselves are installed later. See the steel workshop solution page for the crane design information required.
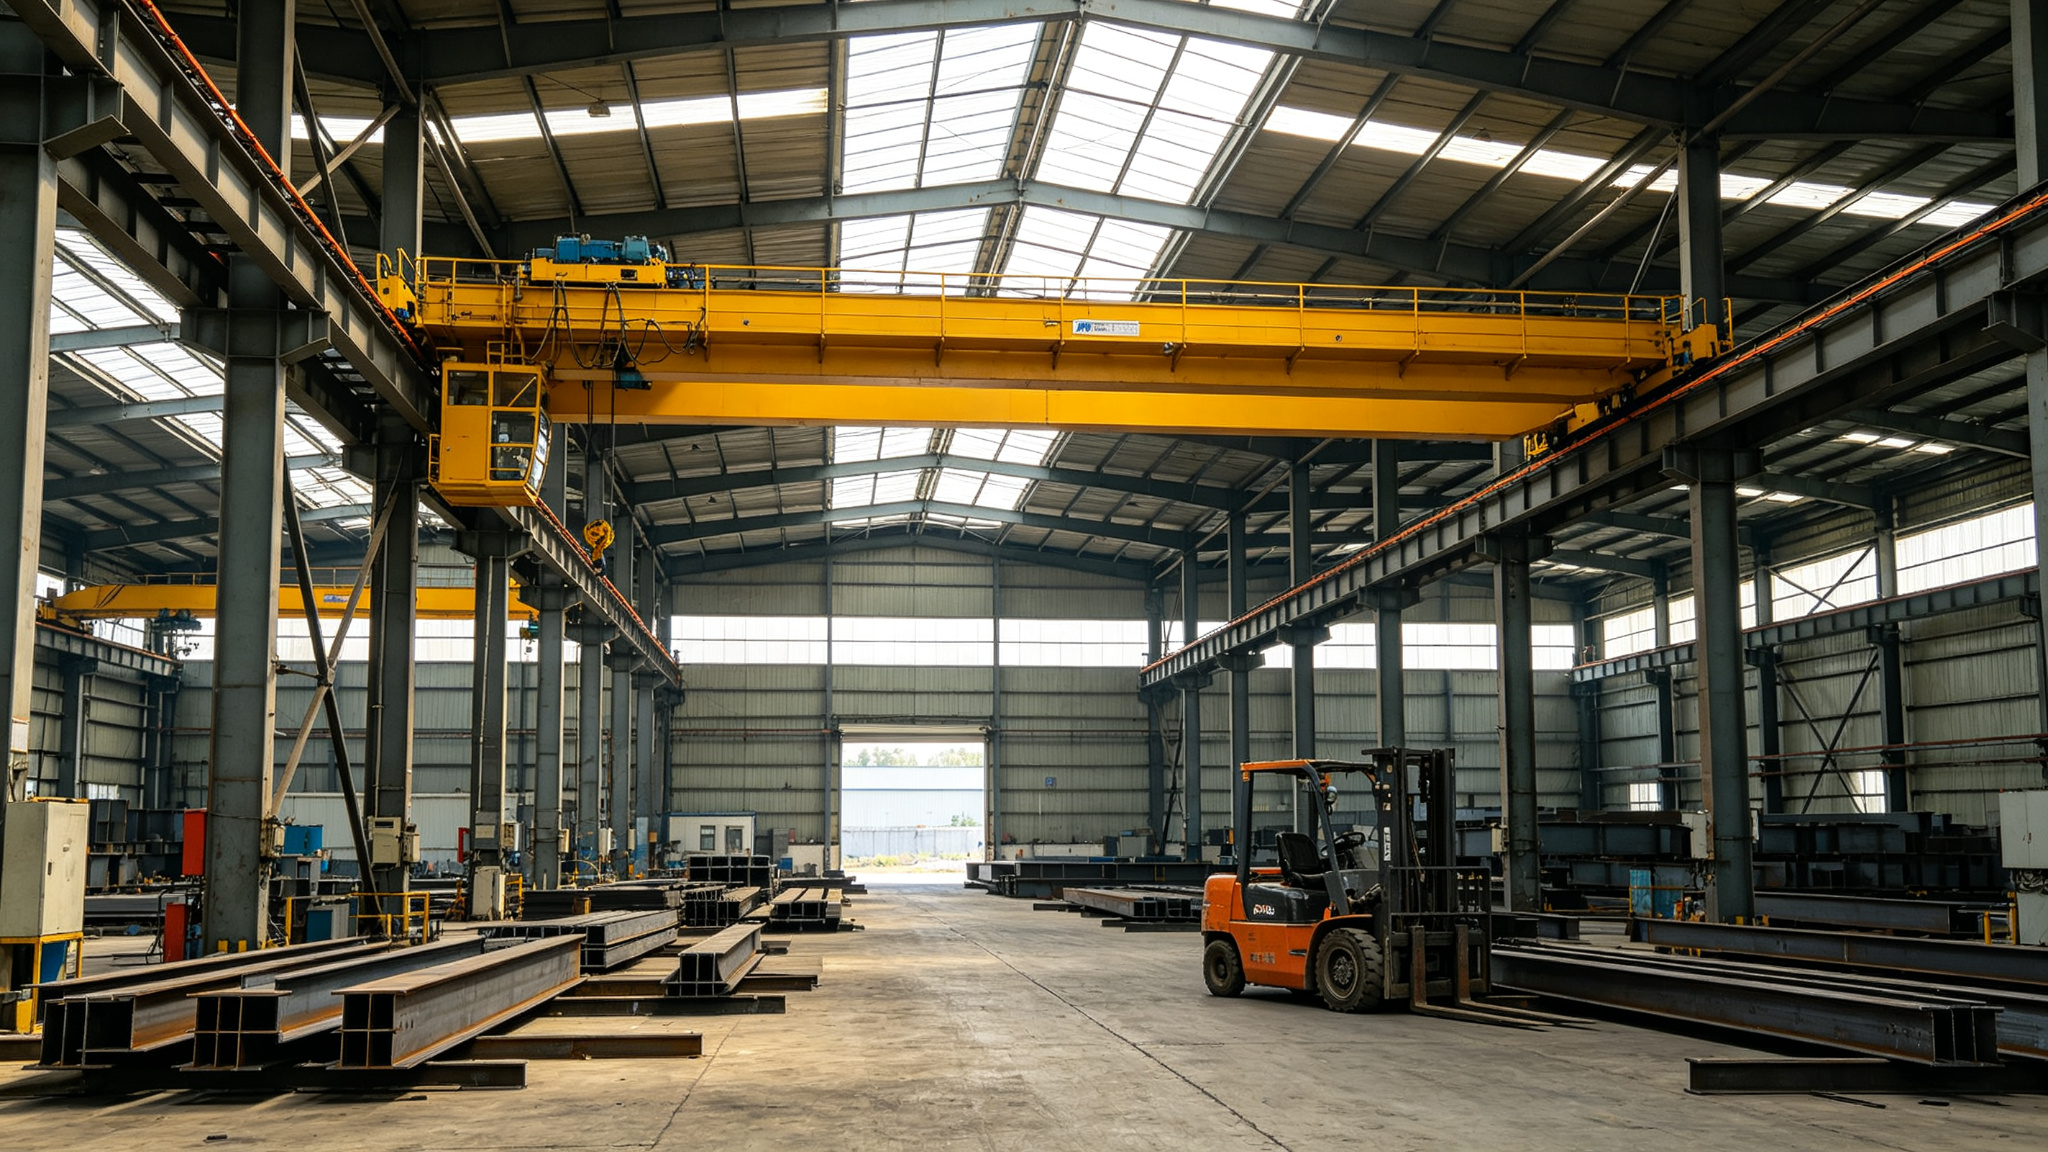
3. Steel Grade and Structural Tonnage
Quotations are fundamentally driven by the engineered steel tonnage multiplied by the applicable material and fabrication cost. Higher-strength grades can sometimes reduce member weight through optimised design, while common structural grades remain cost-effective for standard frames. The appropriate grade depends on the design loads, member type, welding requirements and applicable code. Grade, section specifications and any mill certificate or inspection requirements should be confirmed before pricing rather than assumed.
4. Local Design Loads
Wind, snow and seismic conditions govern a large part of member and bracing design and differ sharply between regions. Coastal or cyclonic wind zones, heavy snow areas and active seismic zones can all require heavier framing and more robust connections. Temperature range and service environment may also affect material selection and expansion detailing. Providing the project location and the applicable design standard — or local wind, snow and seismic data — allows the structure to be designed once, correctly, rather than over-built generically or under-built for the actual conditions.
5. Roof and Wall Envelope
The enclosure system is a major cost component and determines the operating environment of the factory:
- Single profiled steel sheet is the basic option for unconditioned, well-ventilated buildings.
- Sandwich panels (rock wool, polyurethane/PIR, EPS and similar cores) provide insulation for temperature-controlled production, offices or noise-sensitive facilities; cost varies with core type and thickness.
- Double-skin with built-up insulation offers another insulated route common in some markets.
- Accessories: roller or sliding doors, personnel doors, windows, skylight/translucent panels, ridge ventilators, louvres, gutters and downpipes each add scope and cost.
The building use — welding, food processing, electronics assembly, heavy machining or storage — should drive these choices rather than a generic specification.
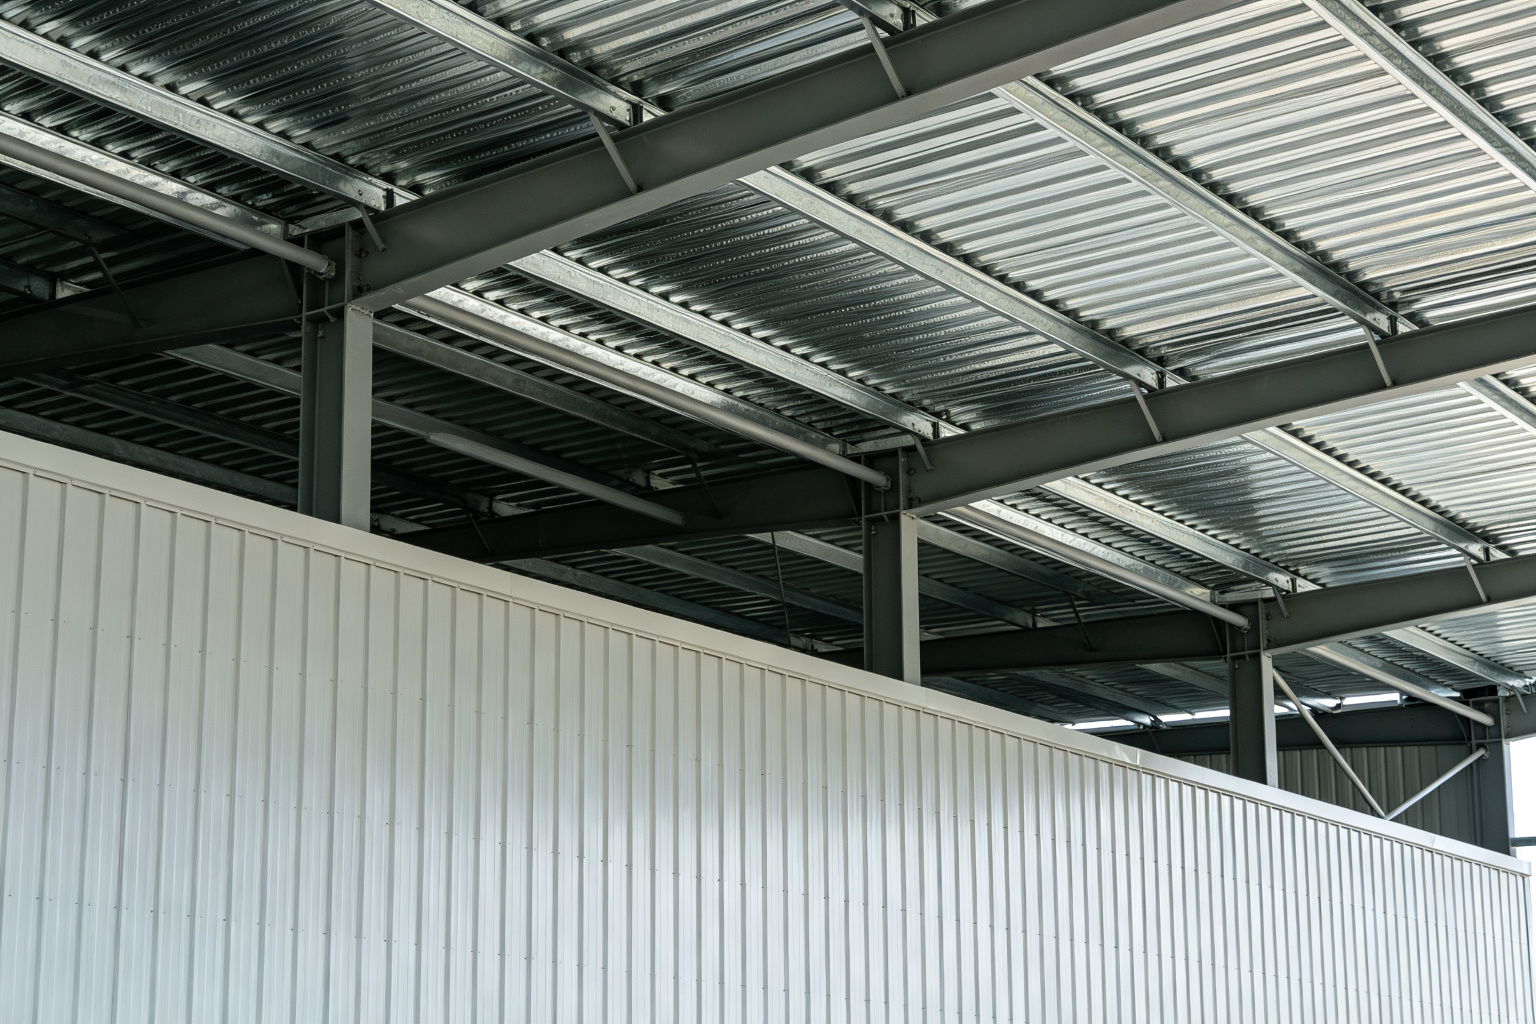
6. Fire Protection
Where local building codes, insurers or authorities require a defined fire resistance period for the steel frame, intumescent or cementitious fire coating (or, in some designs, board/fire-rated enclosure) is added. Requirements vary by building height, occupancy and evacuation strategy and can represent a meaningful additional scope item. Fire protection should be identified at quotation stage because it affects surface preparation and coating sequencing.
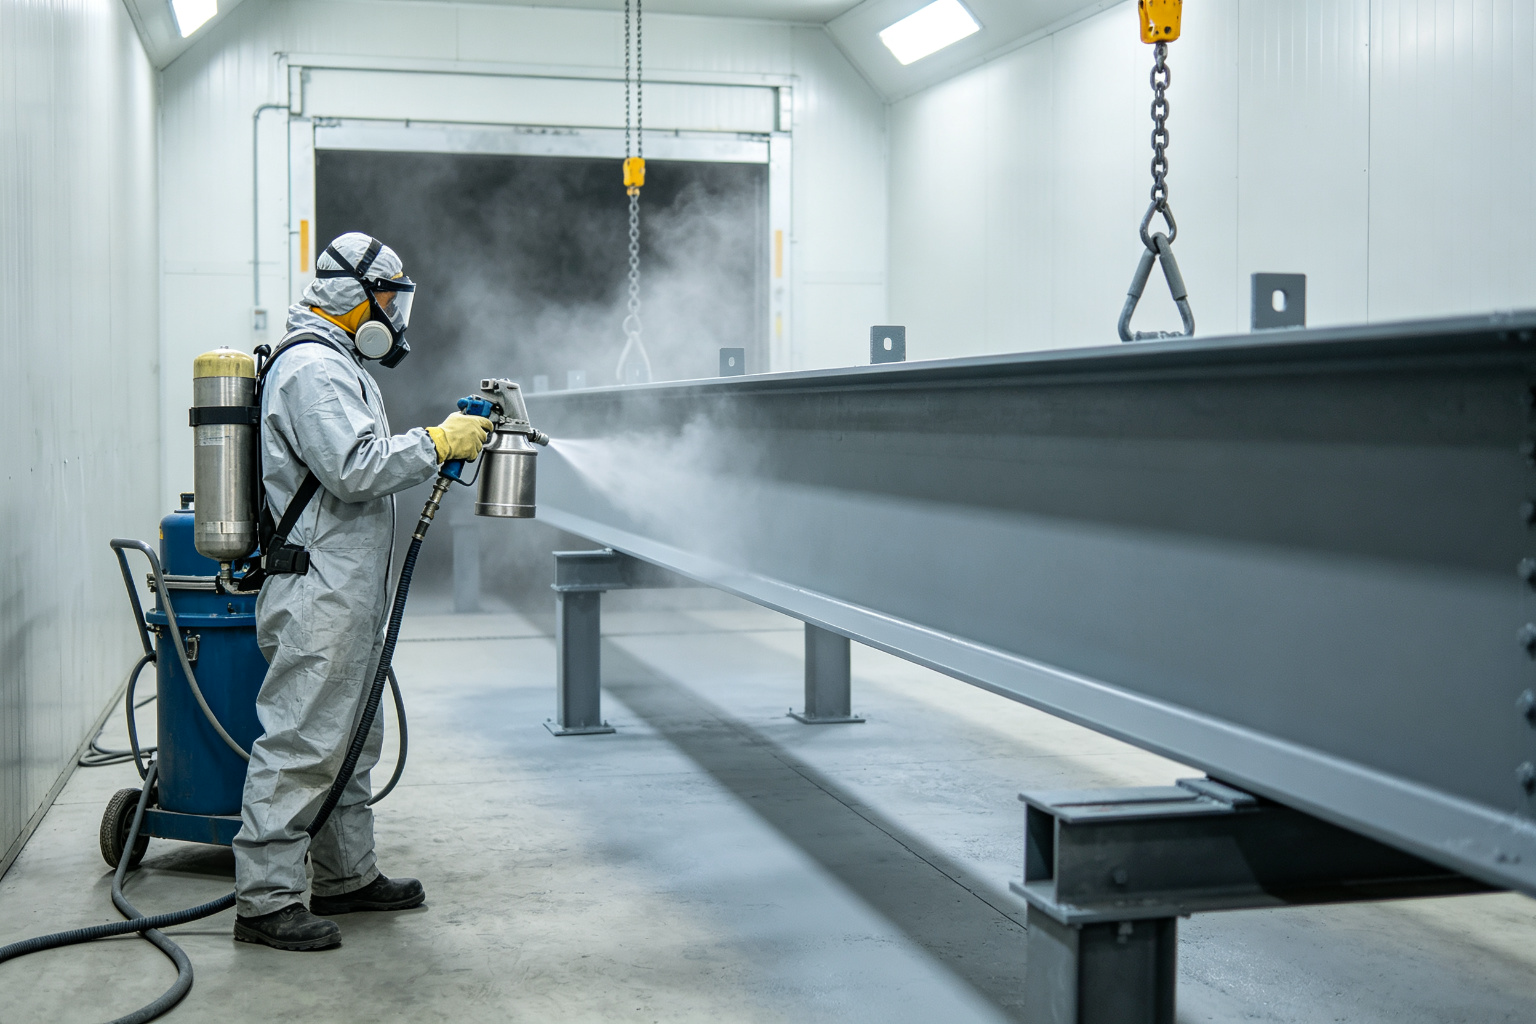
7. Surface Treatment and Corrosion Protection
The required protection system depends on the service environment. A standard multi-layer paint system after shot blasting suits normal dry interiors; coastal, humid, chemical or outdoor exposure may call for zinc-rich primer systems, greater film thickness or hot-dip galvanizing for selected members. Specifying the environmental category and expected service life allows the correct system to be priced. Over-specifying adds unnecessary cost; under-specifying risks early corrosion.
8. Foundation Interface and Responsibility
For an exported steel workshop, the foundations are normally designed and built locally. ZhongSai provides the structural information the local engineer needs — column reaction schedules, base plate drawings, anchor bolt layouts and setting templates, and the applicable design loads — while the geotechnical investigation, soil-bearing assessment, foundation design, excavation, concrete and piling remain the responsibility of the project owner's local licensed engineer and contractor. Crane buildings, high uplift from wind and weak or water-bearing ground all increase foundation demands, which is a local cost separate from the fabricated steel supply. Clear coordination of base plates, anchor bolts, grouting and level tolerances is essential to avoid site rework.
9. Simple, Crane-Equipped and Heavy Industrial Workshops Compared
Without assigning fixed prices, the three common workshop categories differ in engineering and fabrication complexity as follows:
| Workshop Type | Typical Use | Engineering / Fabrication Implications | Delivery Considerations |
|---|---|---|---|
| Simple workshop | Light production, assembly, storage, no overhead crane. | Standard portal frame, standard columns and connections; the most straightforward detailing and fabrication. | Standard packing and container loading; shorter engineering cycle. |
| Crane workshop | Manufacturing and maintenance with one or more overhead cranes. | Reinforced or stepped columns, crane beams and brackets, stronger bracing and connections, coordinated foundation reactions. | Additional crane-related members and documentation; anchor bolt coordination is more detailed. |
| Heavy industrial workshop | Forging, stamping, heavy equipment, high eave heights, large or multiple cranes. | Heaviest sections, rigorous load and vibration analysis, custom connections, possible mezzanines and equipment supports. | More engineering review, possible oversize members requiring special loading planning. |
Where a specific building sits within these categories — and its resulting cost — depends on the actual parameters, not on the category name alone.
10. Transport, Export and Installation
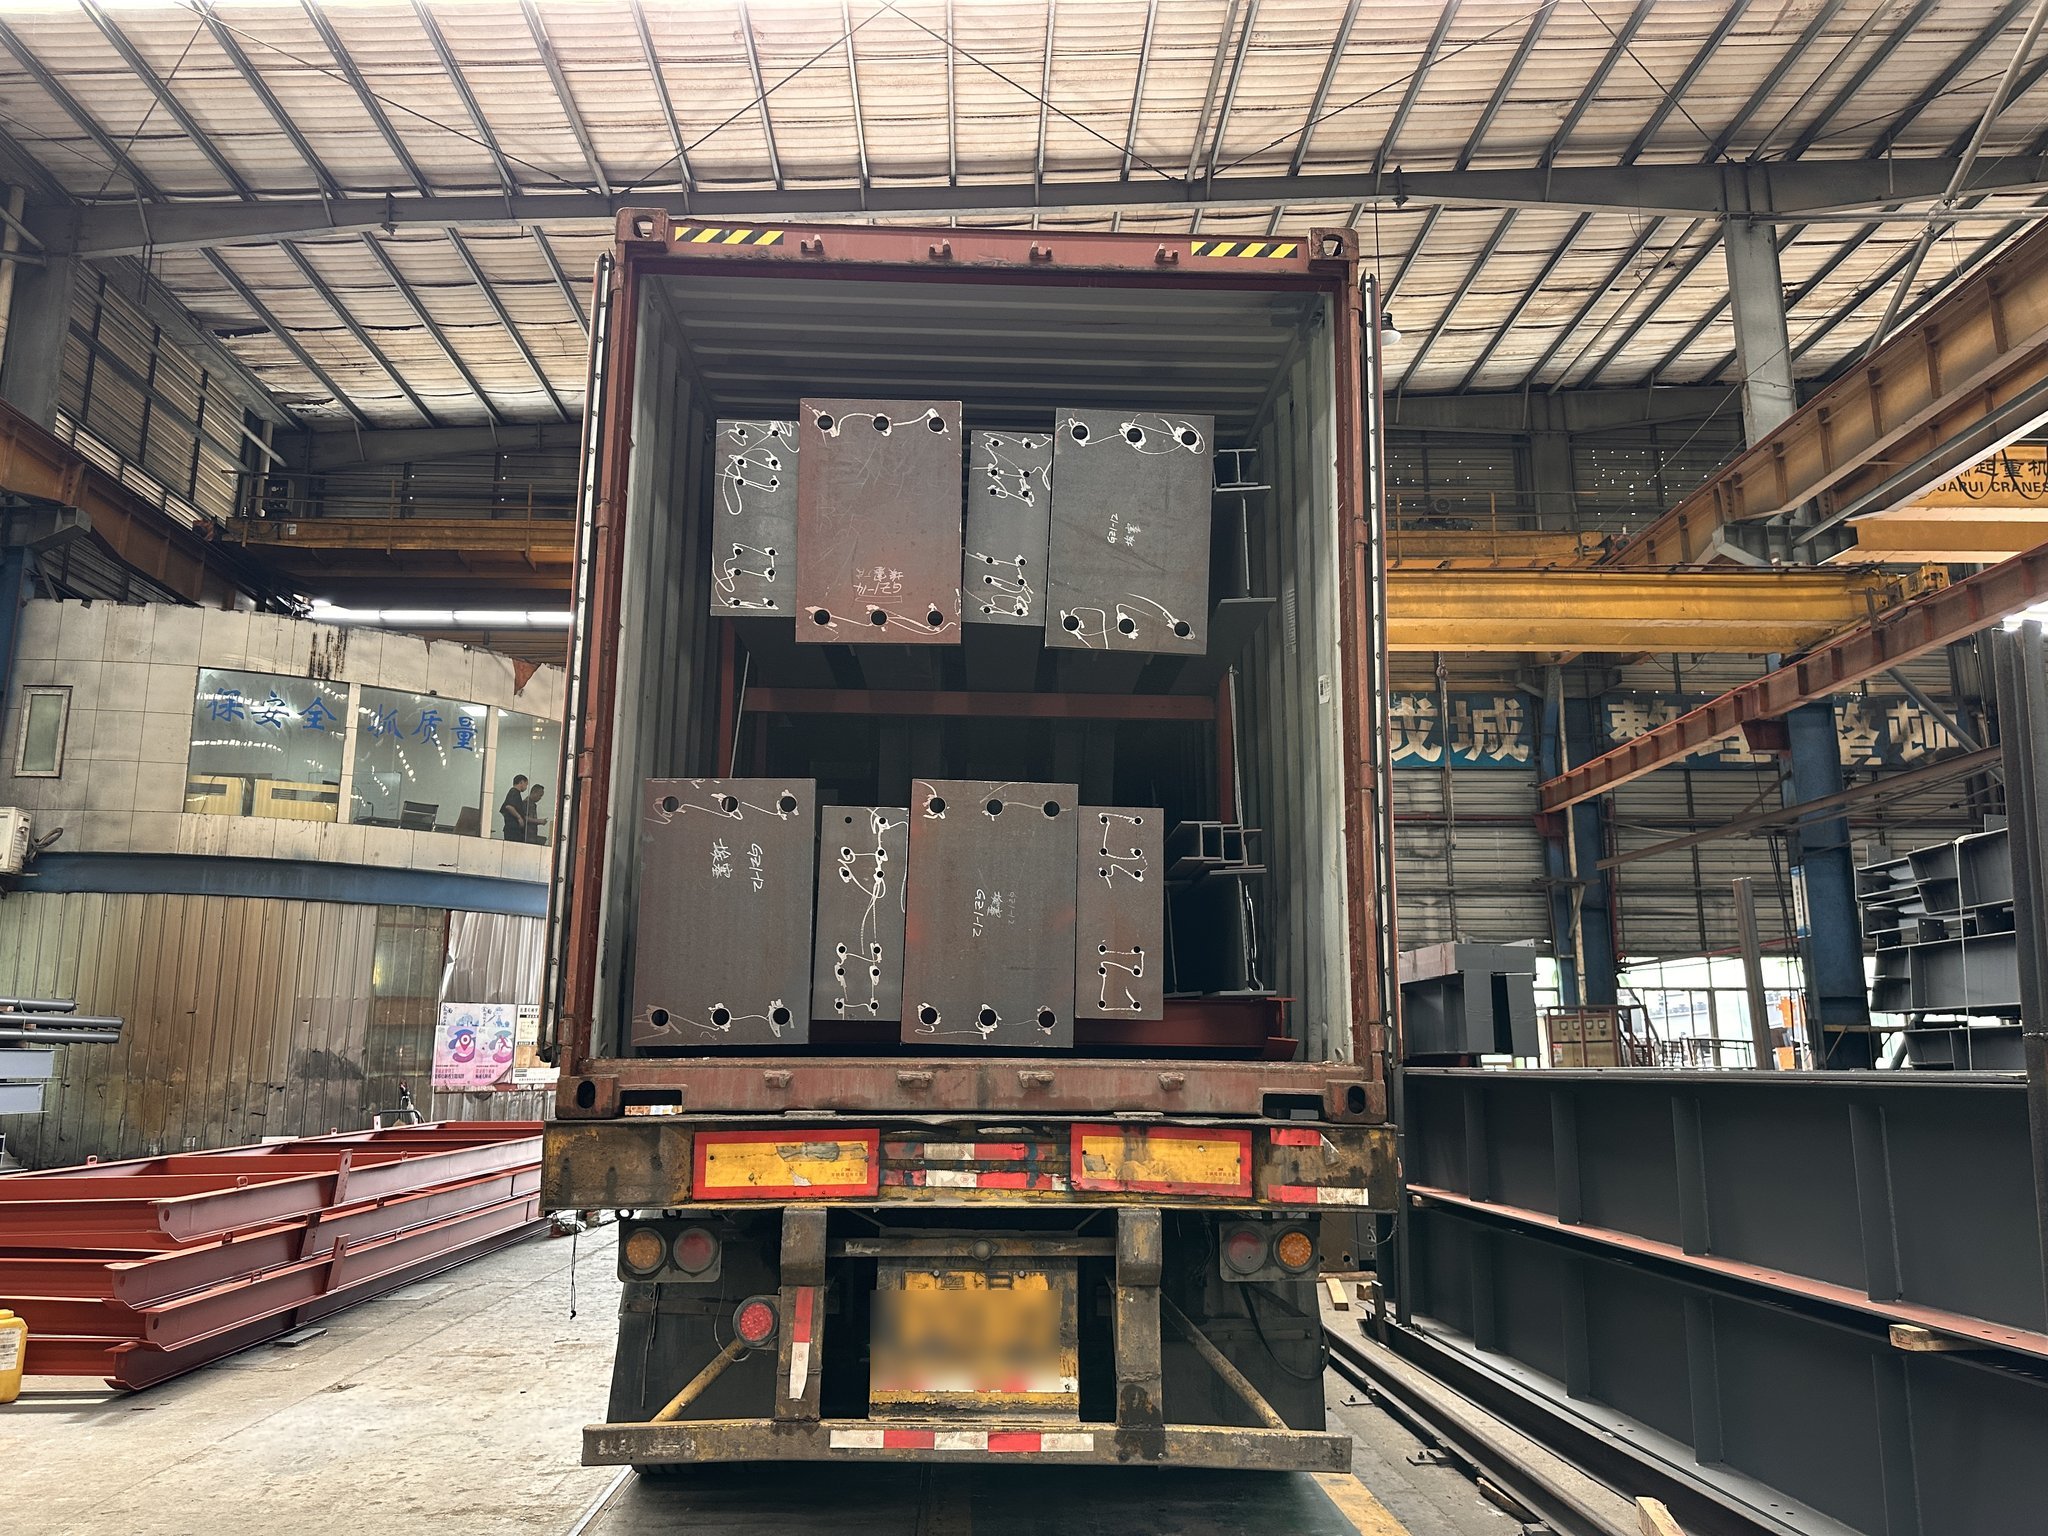
For export projects, the factory-building price is only one part of the landed cost. Ocean freight varies with destination port, carrier, routing, season and the number and type of containers; oversize members may require open-top or flat-rack equipment. Members are marked, packed and container-loaded to protect them and support efficient site sorting, as described in the export delivery process. Destination duties, taxes, clearance, inland transport, site foundations, local labour and physical erection are arranged locally and should be budgeted separately. Always confirm whether a quotation is FOB, CIF or another Incoterm so the scope boundary is clear.
What Information Is Needed for an Accurate Quotation
The most accurate and comparable quotations come from complete project information. Provide as much of the following as possible — our RFQ quotation checklist walks through this in more detail:
- Project country/city and applicable design code
- Building use and production process
- Length, width, eave height and required clear span
- Overhead crane requirements: capacity, quantity, lifting/rail-top height and duty cycle
- Local wind, snow and seismic data if available
- Roof and wall system and insulation requirements
- Fire protection and corrosion/environment requirements
- Mezzanines, large openings, equipment platforms or suspended loads
- Architectural or structural drawings and BOQ if available
- Desired delivery schedule and destination port / Incoterms
With complete drawings or a BOQ, ZhongSai can take off quantities and quote the primary steel, secondary steel, cladding, surface treatment and packing scope item by item. With only basic dimensions, an indicative proposal is possible but an accurate price cannot be finalised until the technical parameters are confirmed.
What ZhongSai Provides
ZhongSai's scope as manufacturer and export supplier covers engineering coordination and detailing support, structural steel fabrication, quality control, component marking, packing, container loading, export documentation coordination, logistics cooperation and overseas installation technical guidance, including erection drawings and component identification. You can learn more about this under engineering and detailing and manufacturing and quality. ZhongSai is not the local general contractor: site civil works, foundations, construction labour, physical erection, permits and statutory approvals are handled by the customer or the appointed local team unless a separate written agreement states otherwise, and ZhongSai does not guarantee a turnkey project price covering those local works.
Frequently Asked Questions
How much does a steel workshop cost?
There is no dependable universal per-square-metre price. Two workshops with the same floor area can cost very different amounts depending on span, height, crane loads, local wind and seismic conditions, cladding, fire and corrosion protection, foundations and transport. A quotation based on reviewed drawings or confirmed project parameters is the only reliable figure.
Why can steel workshop prices vary so much between suppliers?
Differences usually come down to scope and specification rather than the steel alone. Quotations may or may not include cladding and insulation, secondary steel, surface treatment, fire coating, crane beams, packing, design work and transport. Compare the included scope, steel grade and section weights, coating specifications and fabrication quality basis rather than only the total number.
How do crane loads affect workshop cost?
Cranes affect the whole load path — columns, crane beams and brackets, bracing, connections, steel tonnage and foundation reactions. The increase depends on crane capacity, quantity, lifting height and duty class and is determined by structural analysis rather than a fixed percentage. Supplying complete crane data at enquiry stage avoids both under-design and costly later retrofitting.
What information is needed for an accurate quotation?
At minimum: project location and code, building use, length × width × eave height, clear span, crane requirements, local loads if known, roof/wall and insulation preferences, fire and corrosion requirements and the desired delivery terms. Drawings or a BOQ allow a detailed, itemised quotation; see the RFQ checklist for the full list.
Does the quotation include foundations and installation?
Typically the manufactured and exported steel structure scope does not include site foundations, concrete, local labour or physical erection, which are arranged locally. ZhongSai supplies the reaction and anchor-bolt information for the local foundation engineer and provides installation technical guidance. Confirm the exact scope and Incoterms in each quotation and contract.
How do transport and export requirements affect cost?
Freight depends on the number and type of containers, member dimensions, destination port, carrier, routing and shipping season, and duties and inland transport vary by country. Efficient marking, packing and container loading protect the goods and reduce handling problems. The shipping schedule and Incoterms should be confirmed for each project before dispatch.
Planning a steel workshop? Send your drawings or project requirements for a project-specific quotation review.