
Steel Structure Warehouse Cost Guide for Buyers
A practical breakdown of steel structure warehouse cost drivers — steel tonnage, span, height, crane loads, cladding, insulation, surface treatment, and transport — to help buyers compare quotations accurately.
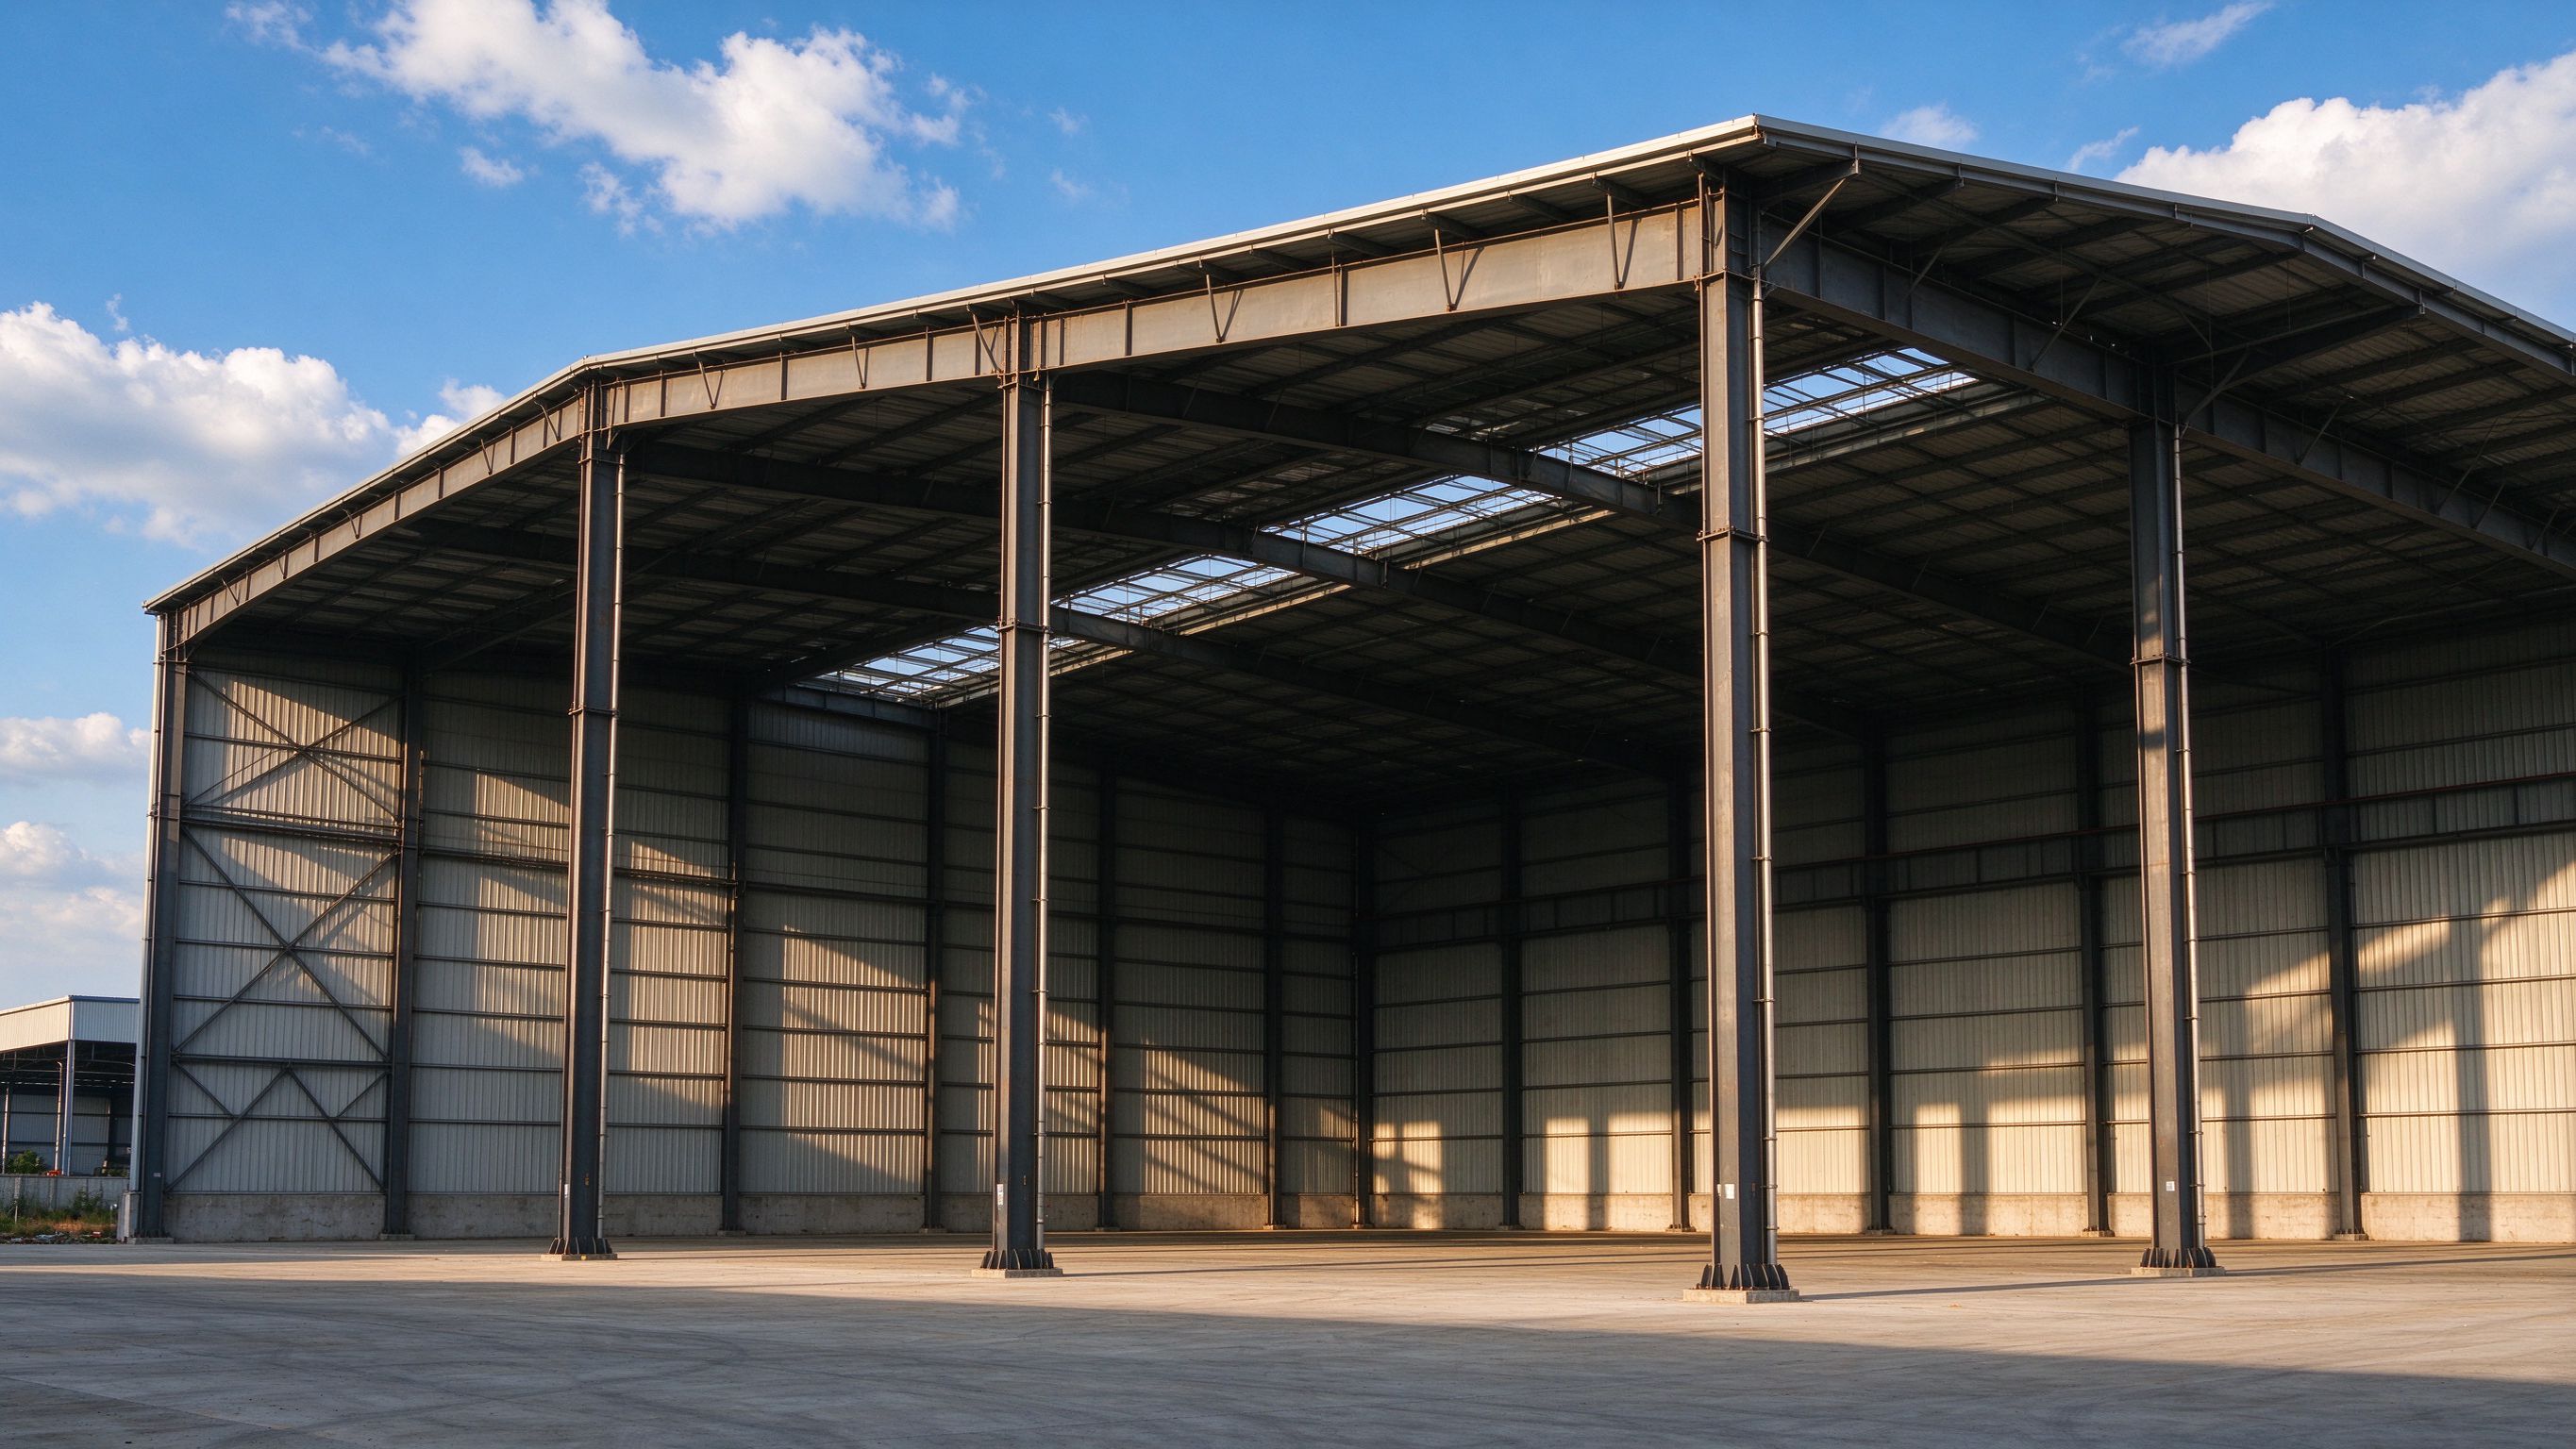
A steel warehouse quotation is not a single number. It is the sum of structural steel weight, cladding area, accessory items, surface treatment, engineering input, packing, and transport — each of which changes with the building’s dimensions, loads, and location. Asking “how much per square metre” before defining these variables produces a figure that will change once the real drawings appear.
This guide explains what actually drives the cost of a steel structure warehouse, how to compare quotations from different suppliers, and what information you need to provide to get an accurate price.
Direct Answer
The cost of a steel structure warehouse cannot be reliably reduced to a fixed price per square metre. The two largest variables are steel tonnage (determined by span, height, crane loads, wind and seismic loads) and roof and wall cladding (determined by area, panel type, insulation, and openings). A 20 m clear-span warehouse with 6 m eaves and no crane uses significantly less steel than a 30 m span building with 10 m eaves and a 10-tonne overhead crane, even if the floor area is the same. Accurate pricing requires dimensions, design loads, crane requirements, cladding specification, and destination for transport calculation.
| Cost Driver | What It Affects | Typical Share of Total |
|---|---|---|
| Main steel frame (columns, beams, bracing) | Span, height, loads, crane | 40–60% |
| Roof & wall cladding | Area, panel type, insulation | 15–30% |
| Accessories (doors, windows, skylights, gutters) | Opening count and size | 5–15% |
| Surface treatment | Coating system, corrosion environment | 3–10% |
| Engineering & drawings | Design complexity, code requirements | 2–8% |
| Packing & transport | Destination, container optimisation | 5–15% |
Percentages are indicative ranges for typical portal-frame warehouses; actual proportions vary by project specification and location.
Why “Price per Square Metre” Is Misleading
Two warehouses with the same floor area can have very different steel weights. A 20 × 50 m warehouse at 6 m eaves with no crane may require roughly 25–35 kg of steel per m². The same footprint at 10 m eaves with a 10-tonne overhead crane and a 30 m clear span can require 50–70 kg per m² — nearly double.
The per-m² figure also hides:
- Cladding area: A taller building has more wall area even if the floor is the same.
- Crane runway beams: These add steel weight and are not captured by floor area alone.
- Insulation: A cold-storage warehouse needs thicker insulated panels than a dry goods storage shed.
- Local design loads: A warehouse in a high-wind or seismic zone needs heavier members than one in a moderate climate.
When comparing quotations, always ask for the steel tonnage, cladding area, and itemised accessory list — not just the total.
Steel Tonnage — The Single Biggest Cost Factor
The main frame (columns, rafters, bracing, crane runway beams if applicable) is typically the largest line item. Steel tonnage is driven by:
- Span: Wider spans require deeper, heavier rafters. Moving from 20 m to 30 m clear span can increase frame weight by 30–50%.
- Eave height: Taller columns increase member weight and may require heavier bracing.
- Crane loads: An overhead crane adds runway beams, heavier columns, and additional bracing. A 5-tonne crane adds less than a 20-tonne crane.
- Wind and seismic loads: Higher design loads mean thicker plates and larger sections.
- Roof slope: A steeper roof increases rafter length and weight.
- Bay spacing: Wider bays (e.g., 9 m vs. 6 m) reduce column count but increase purlin and rafter sizes.
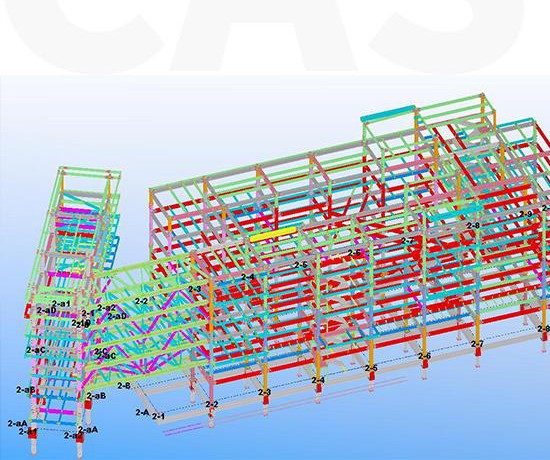
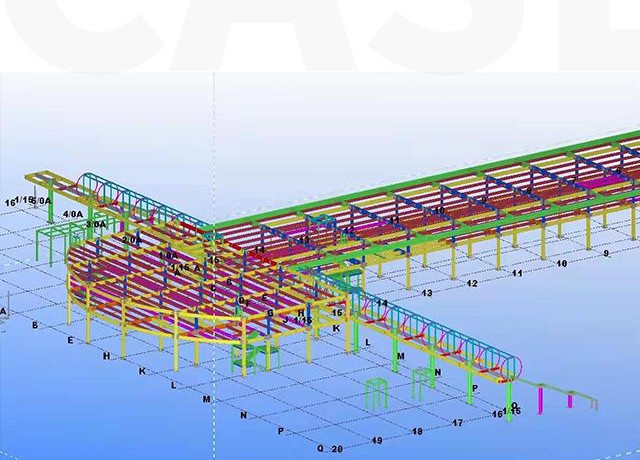
Steel frame during erection — the weight of columns, rafters, and bracing is the primary cost driver.
When reviewing a quotation, check whether the supplier has stated the assumed design loads. If two suppliers use different wind speeds or seismic zones, their steel weights will differ and the prices are not directly comparable.
Roof and Wall Cladding Options
Cladding is the second major cost block. The key choices are:
- Panel type: Single-skin sheeting is the lowest cost. Insulated sandwich panels (EPS, rockwool, or PU) cost more but provide thermal and acoustic performance.
- Insulation thickness: 50 mm panels are standard for mild climates; 75–100 mm or more for cold storage or high-temperature environments.
- Roof pitch and shape: A curved or complex roof costs more than a standard dual-pitch roof.
- Openings: Roller shutter doors, personnel doors, windows, and skylights add cost per unit. A warehouse with ten roller doors costs more than one with two.
- Gutters and downpipes: Required for all buildings; size depends on local rainfall intensity.
Finished warehouse exterior — cladding type, insulation, and door count directly affect cost.
If you are comparing quotations, confirm whether the cladding price includes insulation, flashings, gutters, and fixings. Some suppliers quote the panels only and add accessories separately.
Crane and Mezzanine Impact
An overhead crane is one of the most significant cost adders. It affects:
- Column design: Crane columns must resist lateral and vertical crane loads, requiring heavier sections.
- Runway beams: Additional steel members along the crane path.
- Bracing: Increased horizontal bracing to resist crane surge loads.
- Foundation loads: Higher column reactions mean larger footings (a local cost, but relevant to total project budget).
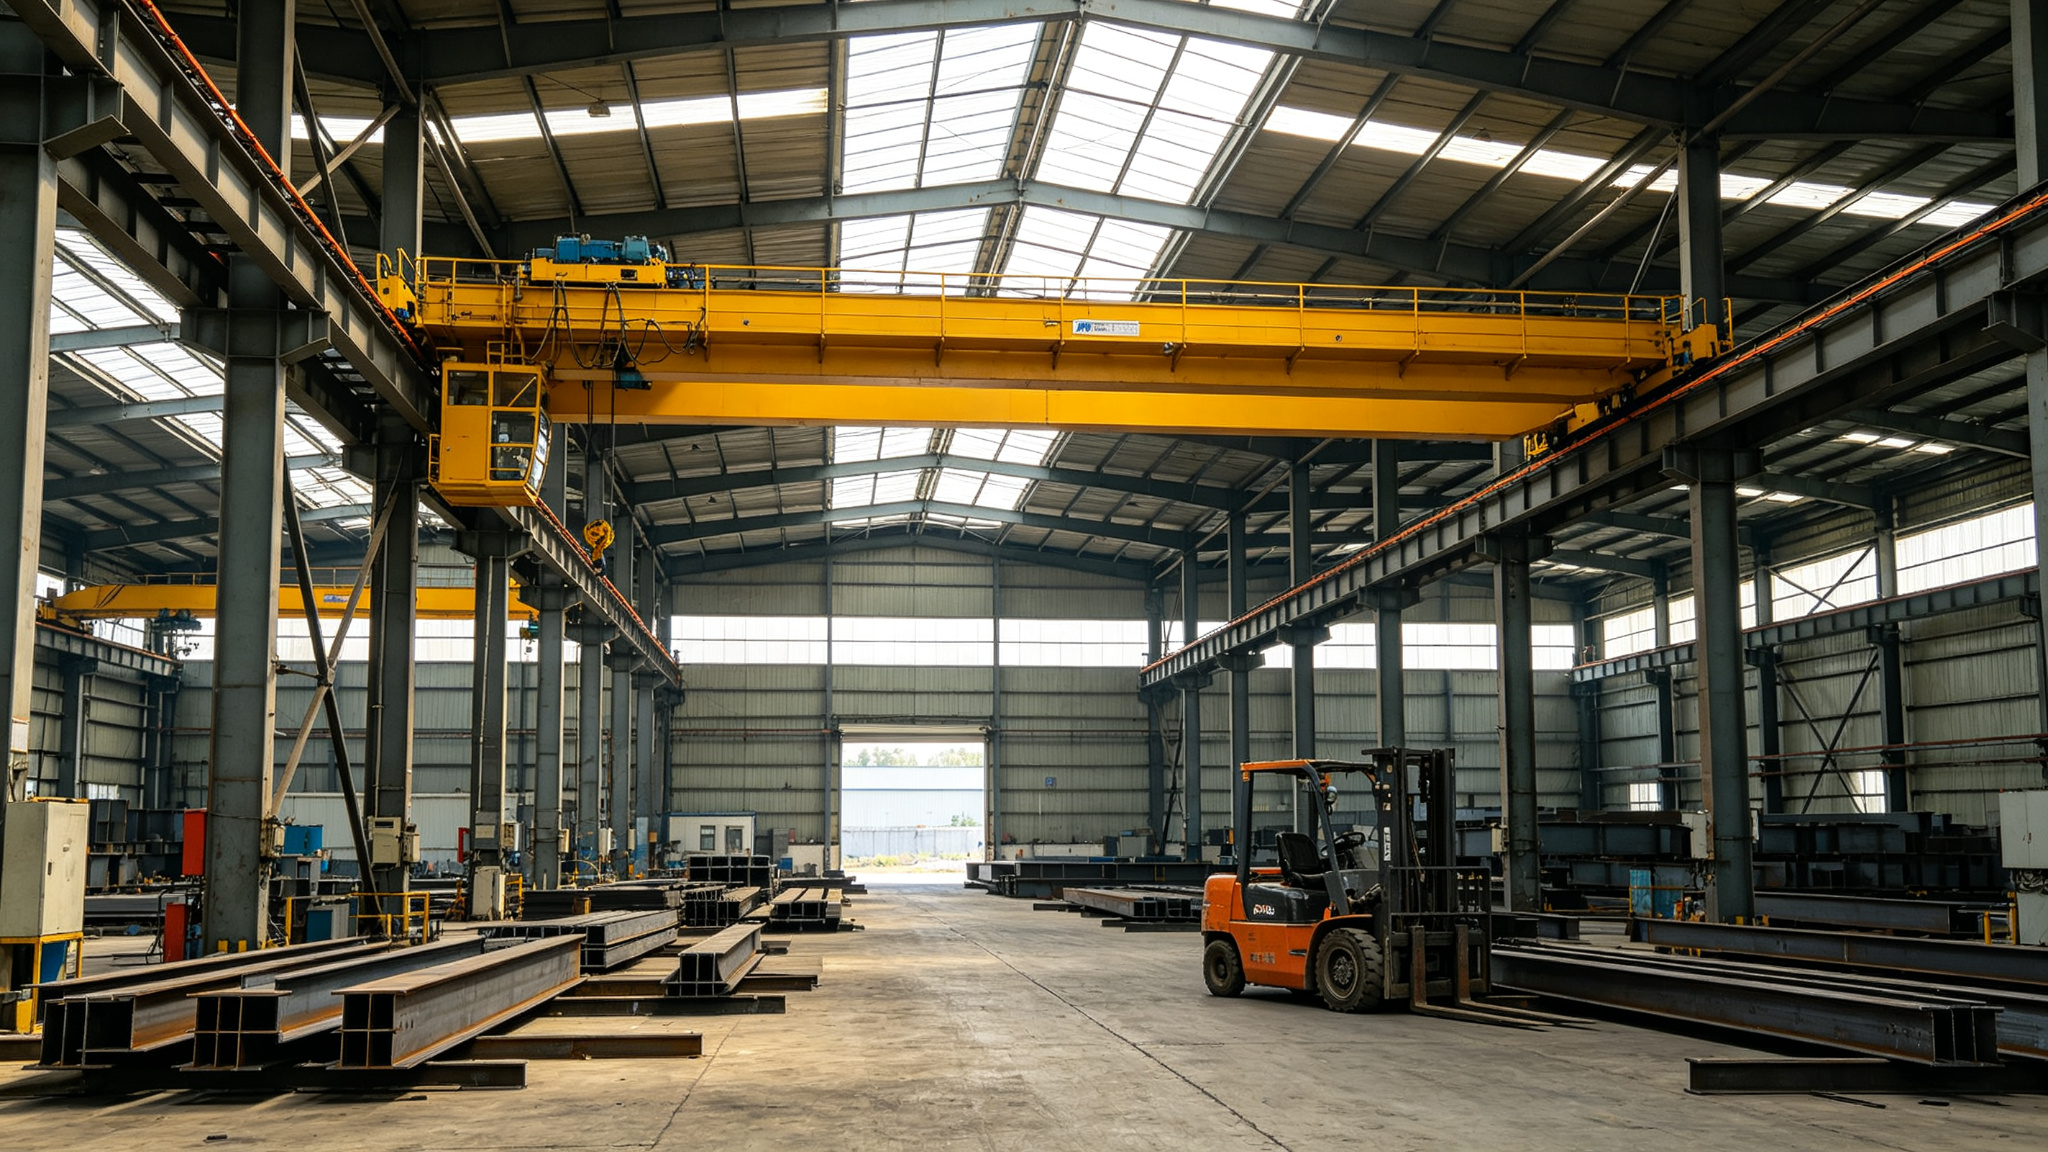
Overhead crane installation — crane capacity and lifting height directly increase steel frame weight and cost.
A mezzanine floor adds a secondary steel structure (columns, beams, decking) and can increase total steel weight by 20–40% depending on the floor area and load rating. If you need a mezzanine, specify the floor load rating (e.g., 500 kg/m², 1000 kg/m²) as this determines the member sizes.
Design Loads and Code Requirements
The structural design must comply with the local building code. Common standards include:
- GB 50017 (China)
- AISC 360 (United States)
- EN 1993 / Eurocode 3 (Europe)
- AS 4100 (Australia)
The code, combined with site-specific loads, determines member sizes. Key load inputs:
- Wind speed: Basic wind velocity at the site.
- Seismic zone: Earthquake acceleration and importance factor.
- Snow load: Relevant for cold climates.
- Crane load: Capacity, classification, and lifting height.
- Roof live load: Maintenance or equipment loads.
If you are sourcing from China for a project in another country, confirm that the supplier can design to your local code and that the drawings will be accepted by your local building authority. Some buyers use a locally registered engineer to review or stamp the fabrication drawings.
Surface Treatment and Corrosion Protection
Surface treatment protects the steel from corrosion and affects both cost and maintenance. Common options:
- Shot blasting: Surface preparation before coating (Sa 2.5 is typical).
- Primer + topcoat: Standard two-coat system for moderate environments.
- Hot-dip galvanising: Higher cost but superior corrosion resistance for humid or coastal sites.
- Fire-resistant coating: Required by some codes for certain building types or occupancies.
A warehouse in a dry, inland climate may need only a standard primer and topcoat. A coastal warehouse or one storing corrosive materials may require galvanising or a higher-specification coating system — adding 5–15% to the steel cost.
What Buyers Should Prepare for an Accurate Quotation
To get comparable quotations from multiple suppliers, provide:
- Dimensions: Length, width, eave height, roof pitch
- Crane requirements: Yes/No, capacity (tonnes), lifting height, number of cranes
- Mezzanine: Yes/No, floor area, load rating
- Cladding specification: Single-skin or insulated panel, insulation thickness, colour
- Openings: Number and size of roller doors, personnel doors, windows, skylights
- Design loads: Wind speed, seismic zone, snow load (if known)
- Design code: Local code requirement (AISC / Eurocode / GB / AS)
- Surface treatment: Coating preference or corrosion environment
- Destination: Delivery port or site for transport calculation
- Drawings or sketches: Even a rough layout helps the supplier understand bay spacing and layout
Providing this information upfront reduces the risk of later price increases when the supplier discovers missing requirements.
Common Cost Mistakes
- Comparing total price without checking steel tonnage — A lower total may mean lighter steel or omitted accessories.
- Ignoring transport cost — Sea freight and inland transport can add 10–25% to the delivered cost, especially for remote destinations.
- Underestimating crane impact — Adding a crane after the initial quotation can significantly increase frame weight.
- Not specifying insulation — A quote for single-skin cladding will be much lower than one for insulated panels.
- Omitting doors and windows — These are sometimes quoted as optional extras.
- Assuming foundation cost is included — Most steel fabricators do not include foundations; these are a local civil works cost.
- Not accounting for local code compliance — Drawings that cannot be approved locally may require redesign.
Responsibility Boundary
| Scope | ZhongSai Typically Provides | Local Team Typically Responsible |
|---|---|---|
| Structural design & detailing | Engineering coordination, shop drawings, connection details | Local registered engineer review/stamping, foundation design |
| Fabrication | Columns, beams, purlins, cladding, accessories | — |
| Quality control | Dimensional inspection, coating thickness, packing inspection | — |
| Packing & loading | Component marking, packing, container loading | — |
| Export & transport | Export documentation, sea freight coordination | Customs clearance, inland transport to site |
| Foundation & civil works | Technical guidance on anchor bolt positions | Foundation construction, permits, authority submissions |
| Erection | Installation technical guidance, drawing support | Local labour, physical erection, equipment |
| Roof & wall installation | Supply of panels and fixings | Local installation team |
Unless the contract explicitly includes installation, the steel supplier’s scope typically ends at delivery to site or at providing technical guidance during erection.
FAQ
How much does a steel structure warehouse cost per square metre?
There is no universal per-m² price because steel weight varies with span, height, crane loads, and design loads. A simple 20 m span warehouse at 6 m eaves without a crane may use 25–35 kg of steel per m², while a 30 m span building with a 10-tonne crane can use 50–70 kg/m². The only reliable way to compare costs is to request itemised quotations with steel tonnage, cladding area, and accessory lists.
What is the cheapest type of steel warehouse?
The lowest-cost warehouse is typically a single-span portal frame with moderate eave height (5–6 m), no crane, single-skin roof and wall cladding, minimal openings, and standard surface treatment. Adding cranes, mezzanines, insulated panels, or complex geometries increases cost.
Does the steel supplier include the foundation?
Most steel fabricators do not include foundation construction in their quotation. Foundations are designed by a locally registered structural engineer based on soil conditions and local codes, and constructed by a local civil works contractor. The steel supplier typically provides anchor bolt positions and technical guidance.
How can I reduce warehouse cost without compromising safety?
Focus on variables that reduce steel weight: optimise span (narrower spans use less steel), avoid unnecessary eave height, use standard bay spacing, and choose single-skin cladding if insulation is not required. Do not reduce design loads below code requirements — this creates a safety risk and may fail local approval.
How long does it take to get an accurate quotation?
With complete dimensions, loads, and specifications, a supplier can typically provide a detailed quotation within 3–7 working days. If only rough dimensions are available, the supplier may provide an indicative estimate that will be revised once drawings and load data are confirmed.
What should I check when comparing two warehouse quotations?
Compare: (1) total steel tonnage and unit price, (2) cladding area and panel type, (3) accessory list (doors, windows, gutters, skylights), (4) surface treatment specification, (5) whether engineering/drawings are included, (6) packing and transport terms, and (7) assumed design loads and code. A lower total price may reflect lighter steel, omitted accessories, or different load assumptions.
Ready for an Accurate Quotation?
Send your project dimensions, crane requirements, cladding specification, and design loads — or your existing drawings — and we will provide an itemised quotation with steel tonnage, cladding area, and accessory breakdown.
Related: Steel Structure Cost Guide · Overhead Crane Workshop Design · Engineering Design · Export Delivery · Installation Guide