
Ventilation & Daylighting for Steel Buildings: Options and Design Points
Steel buildings are ventilated and lit with ridge ventilators, turbo vents, side-wall louvers or mechanical fans for airflow, and daylighting panels, skylights or side-wall windows for natural light. The ventilation rate and daylight area depend on the building use, climate, local code and the approved design. Ventilation and daylighting openings are coordinated with the steel design and confirmed on the drawings.
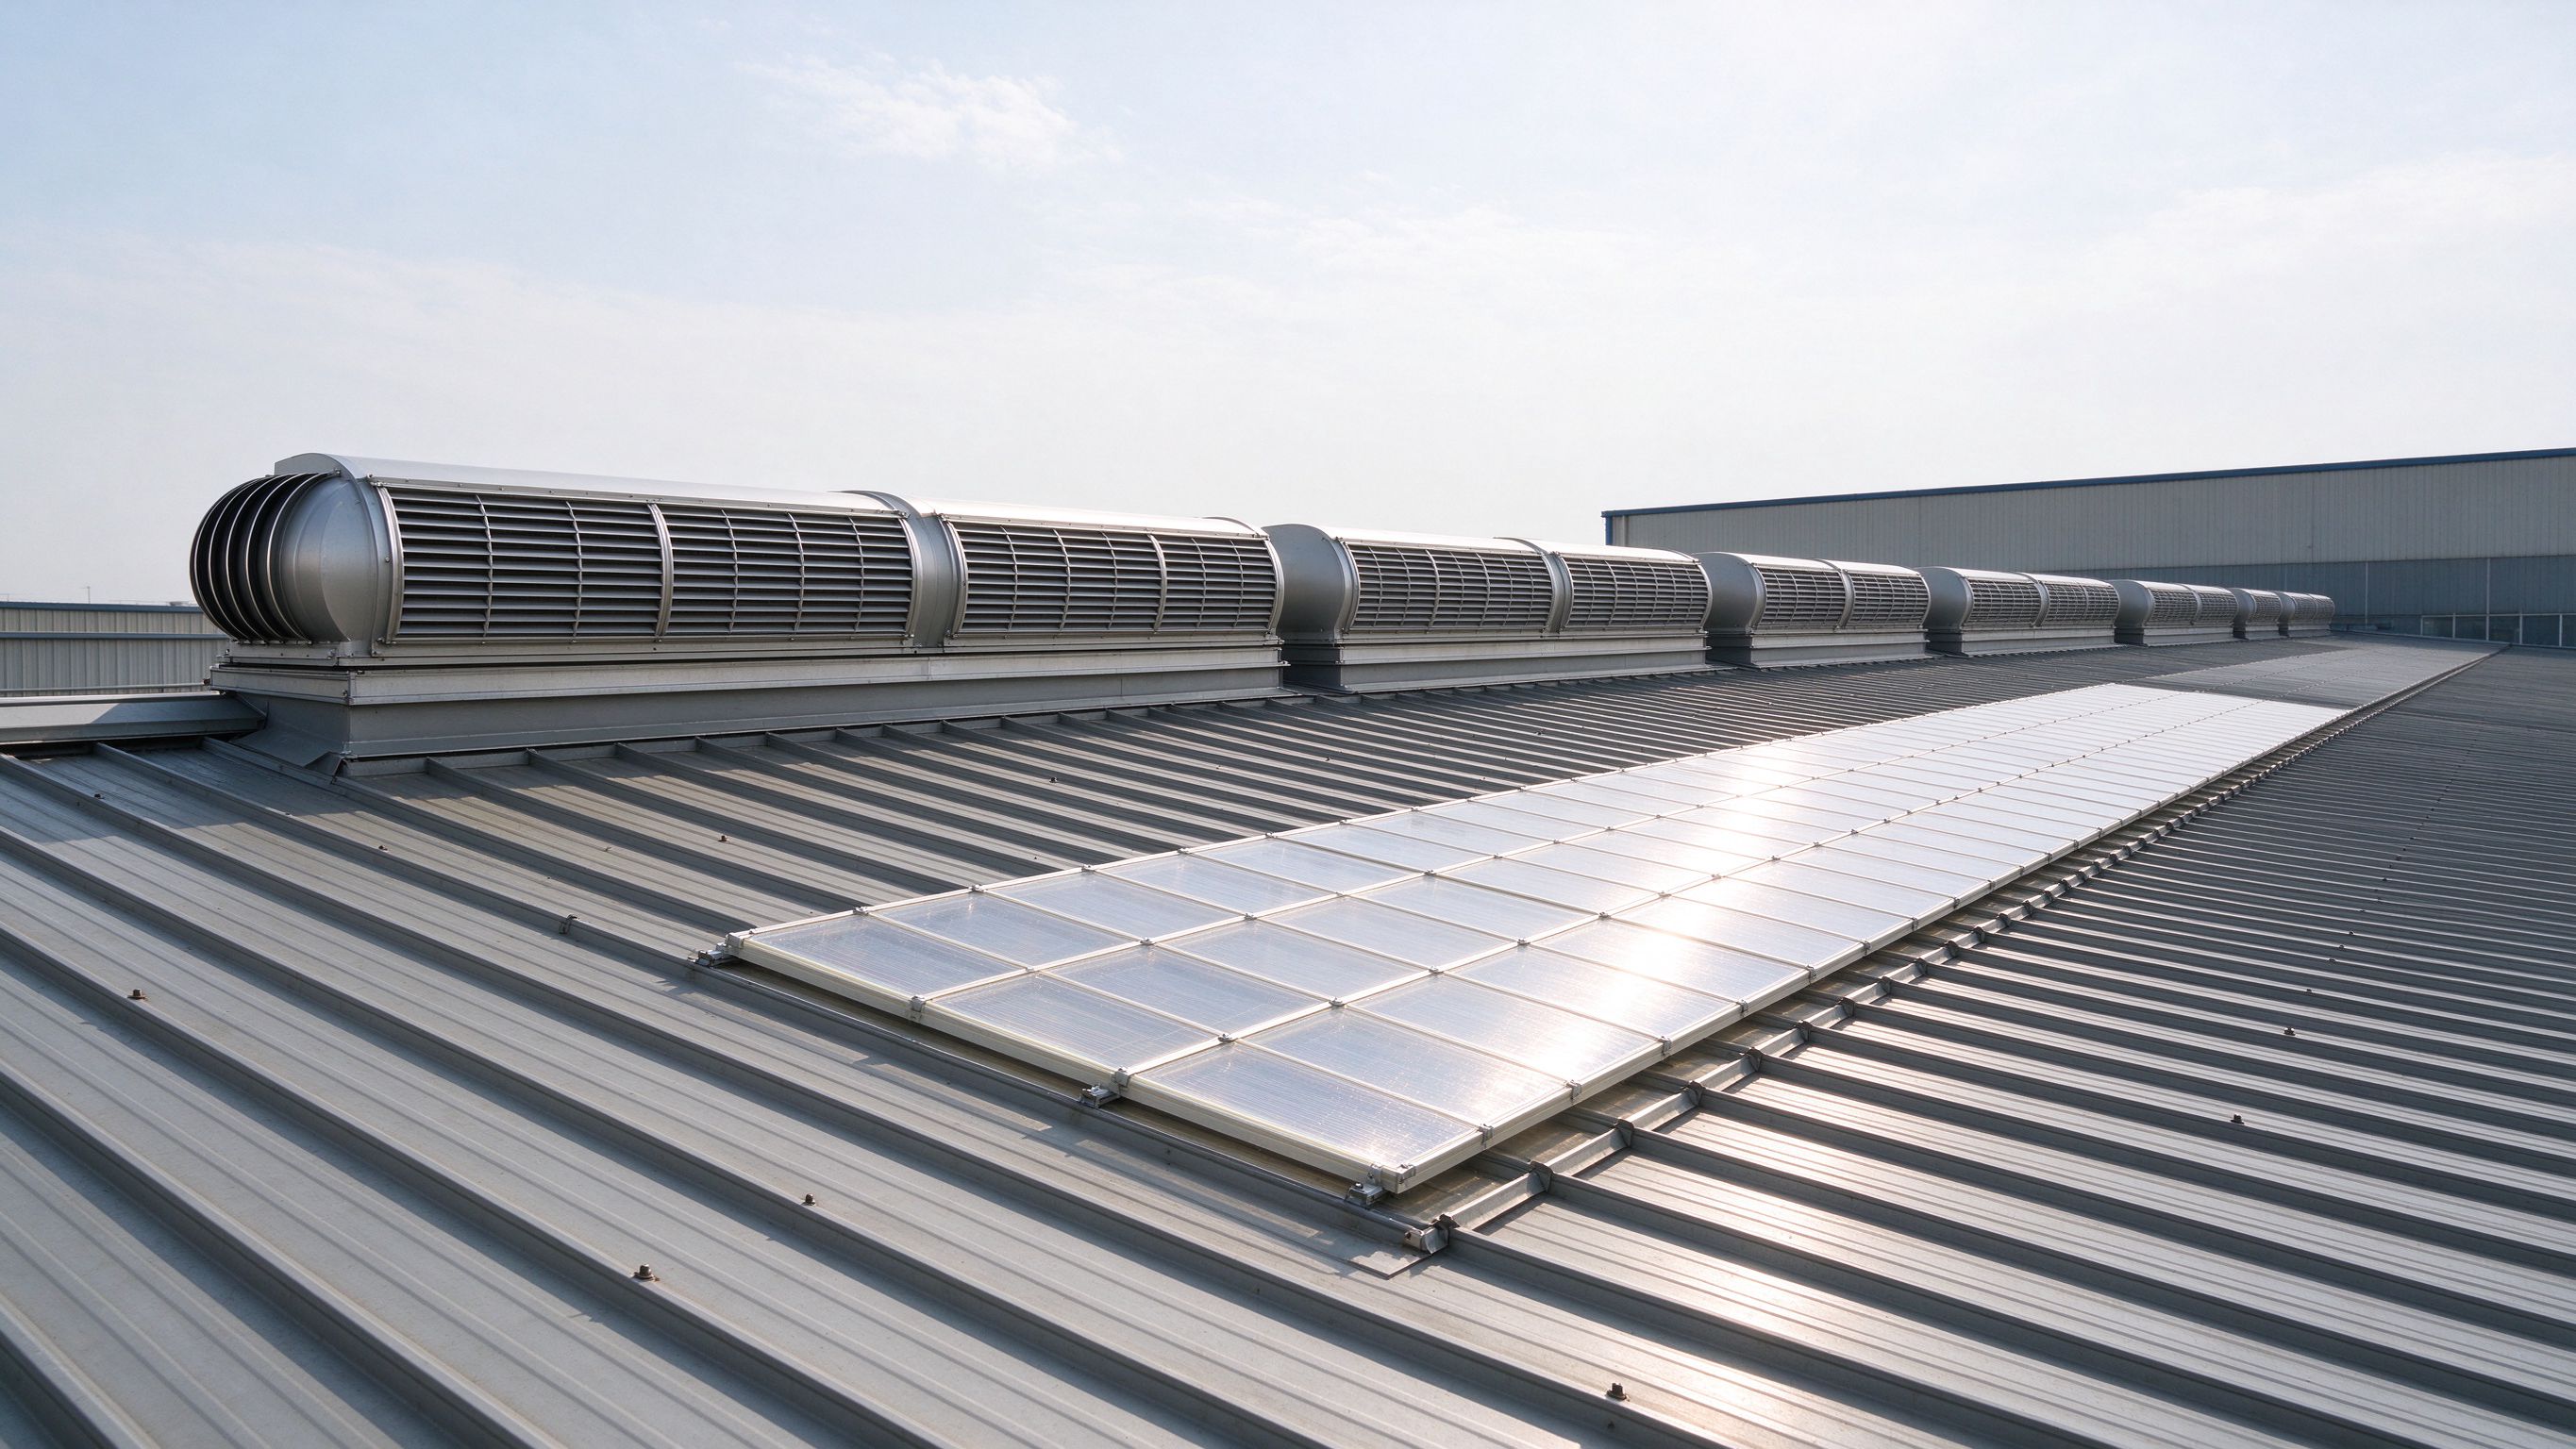
Steel buildings are ventilated and lit with ridge ventilators, turbo vents, side-wall louvers or mechanical fans for airflow, and daylighting panels, skylights or side-wall windows for natural light. The ventilation rate and daylight area depend on the building use, climate, local code and the approved design. Ventilation and daylighting openings are coordinated with the steel design and confirmed on the drawings. ZhongSai details the openings and supply items with the steel scope; installation of roof items is typically done by the local team with technical guidance.
This guide explains the main options, design points and the buyer checklist for ventilation and daylighting in steel buildings.
Part 1: Why ventilation and daylighting are planned with the structure
Ventilation and daylighting affect the roof and wall layout, so they are decided with the structural design:
- Natural ventilation removes heat, humidity and fumes without running costs.
- Daylighting reduces lighting energy and improves the working environment.
- Openings affect structure — roof and wall openings are coordinated with purlins, rafters and cladding.
- Cost control — planning openings early avoids rework and structural additions later.
Part 2: Ventilation options compared
| Option | Typical use | Notes |
|---|---|---|
| Ridge ventilator | Continuous outlet along the roof ridge | Driven by wind and temperature difference |
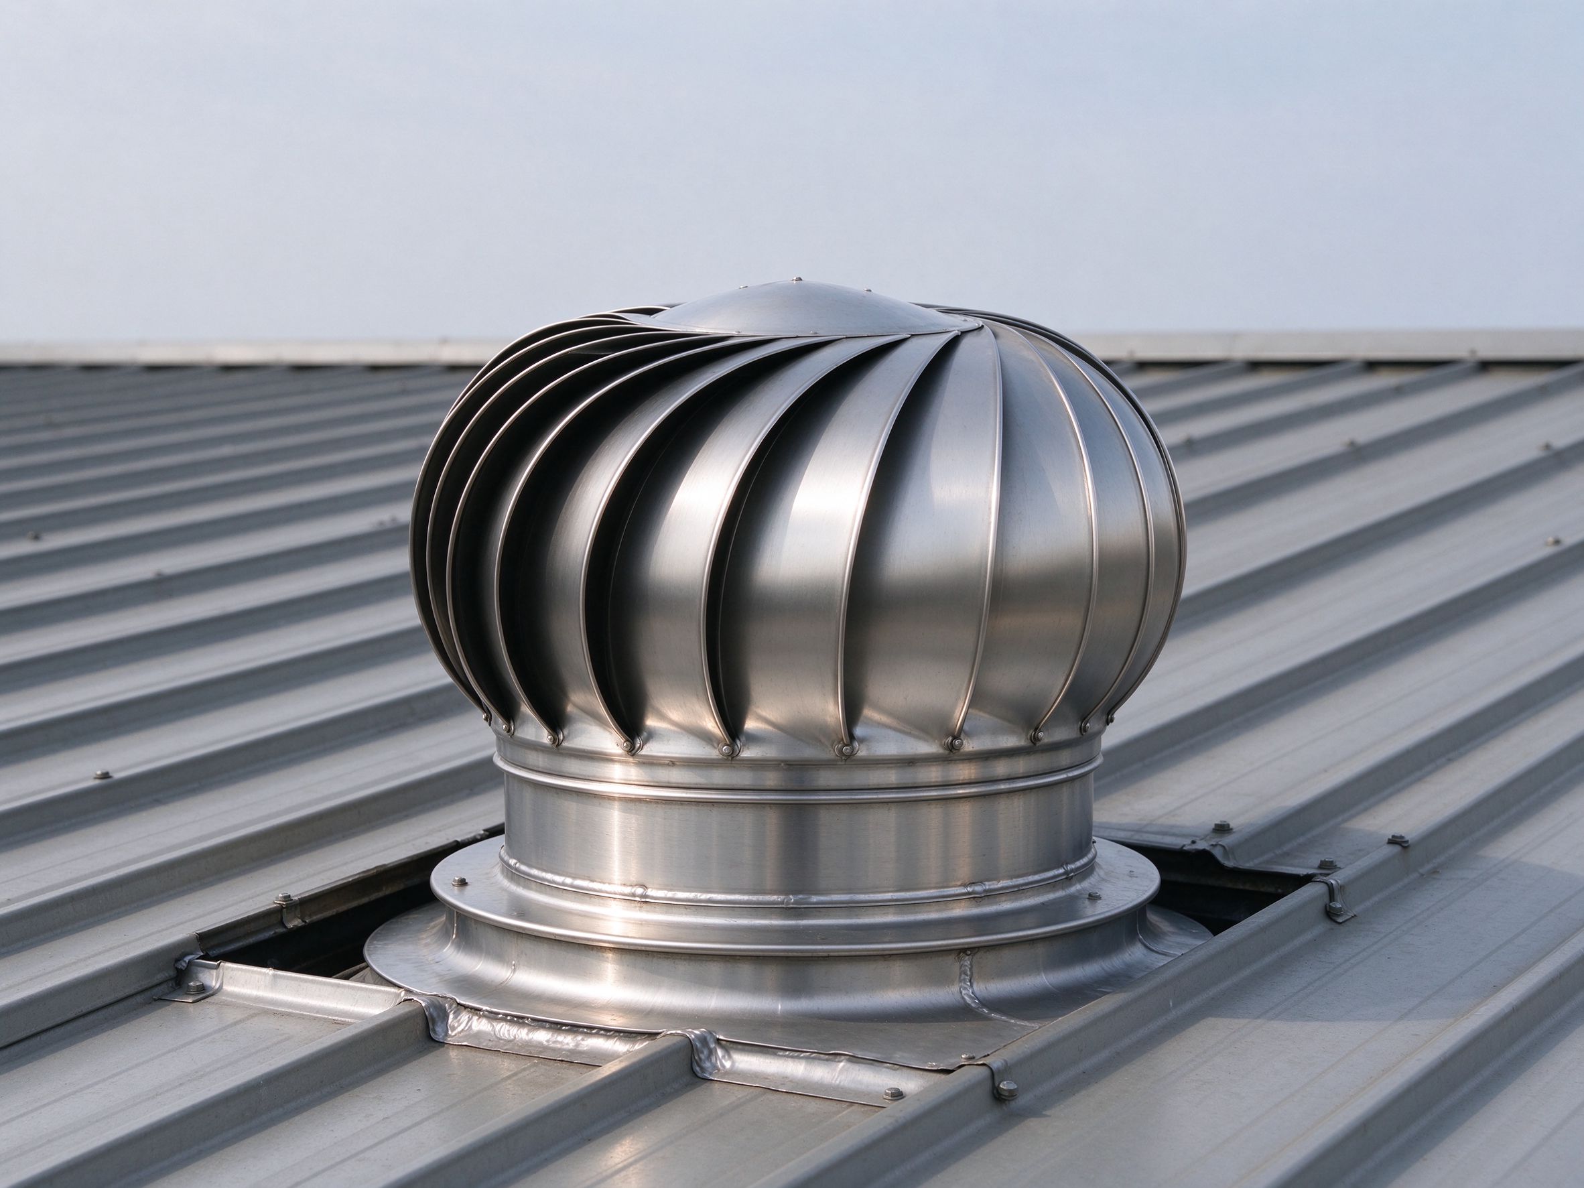
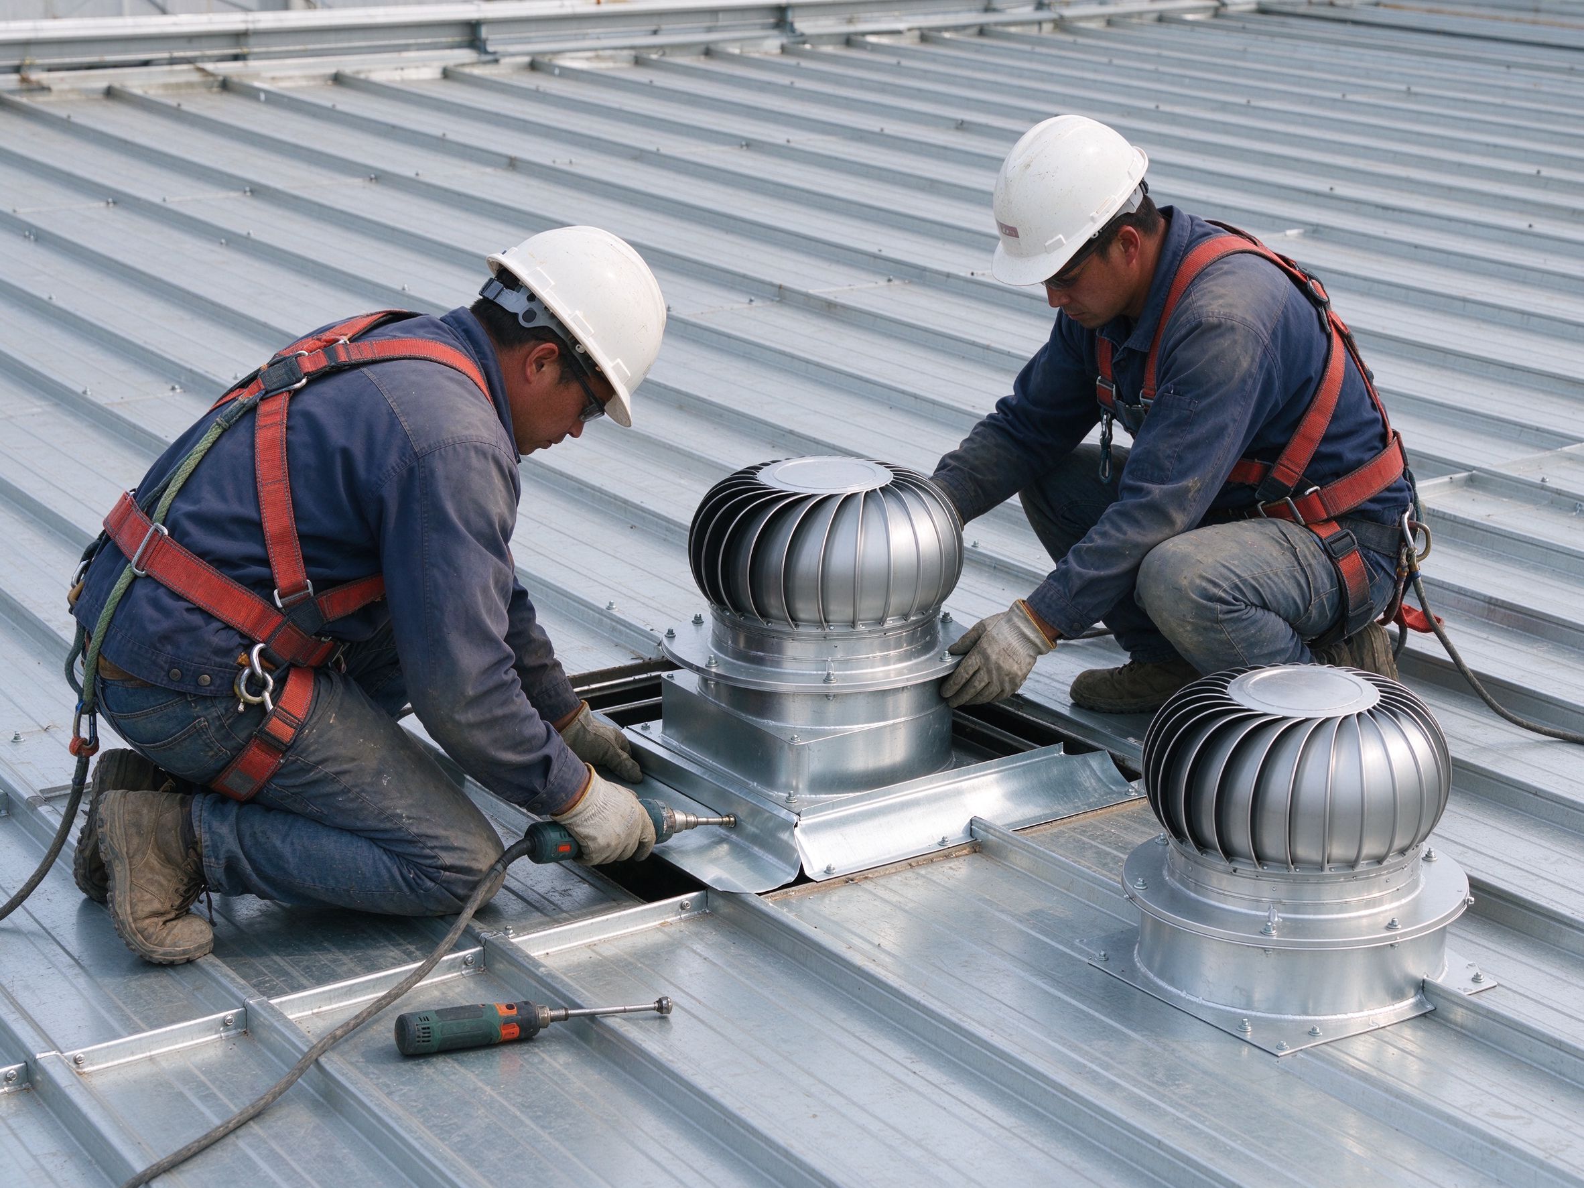
| Turbo vent (wind turbine) | Spot ventilation on the roof | Rotates with wind; for smaller buildings |
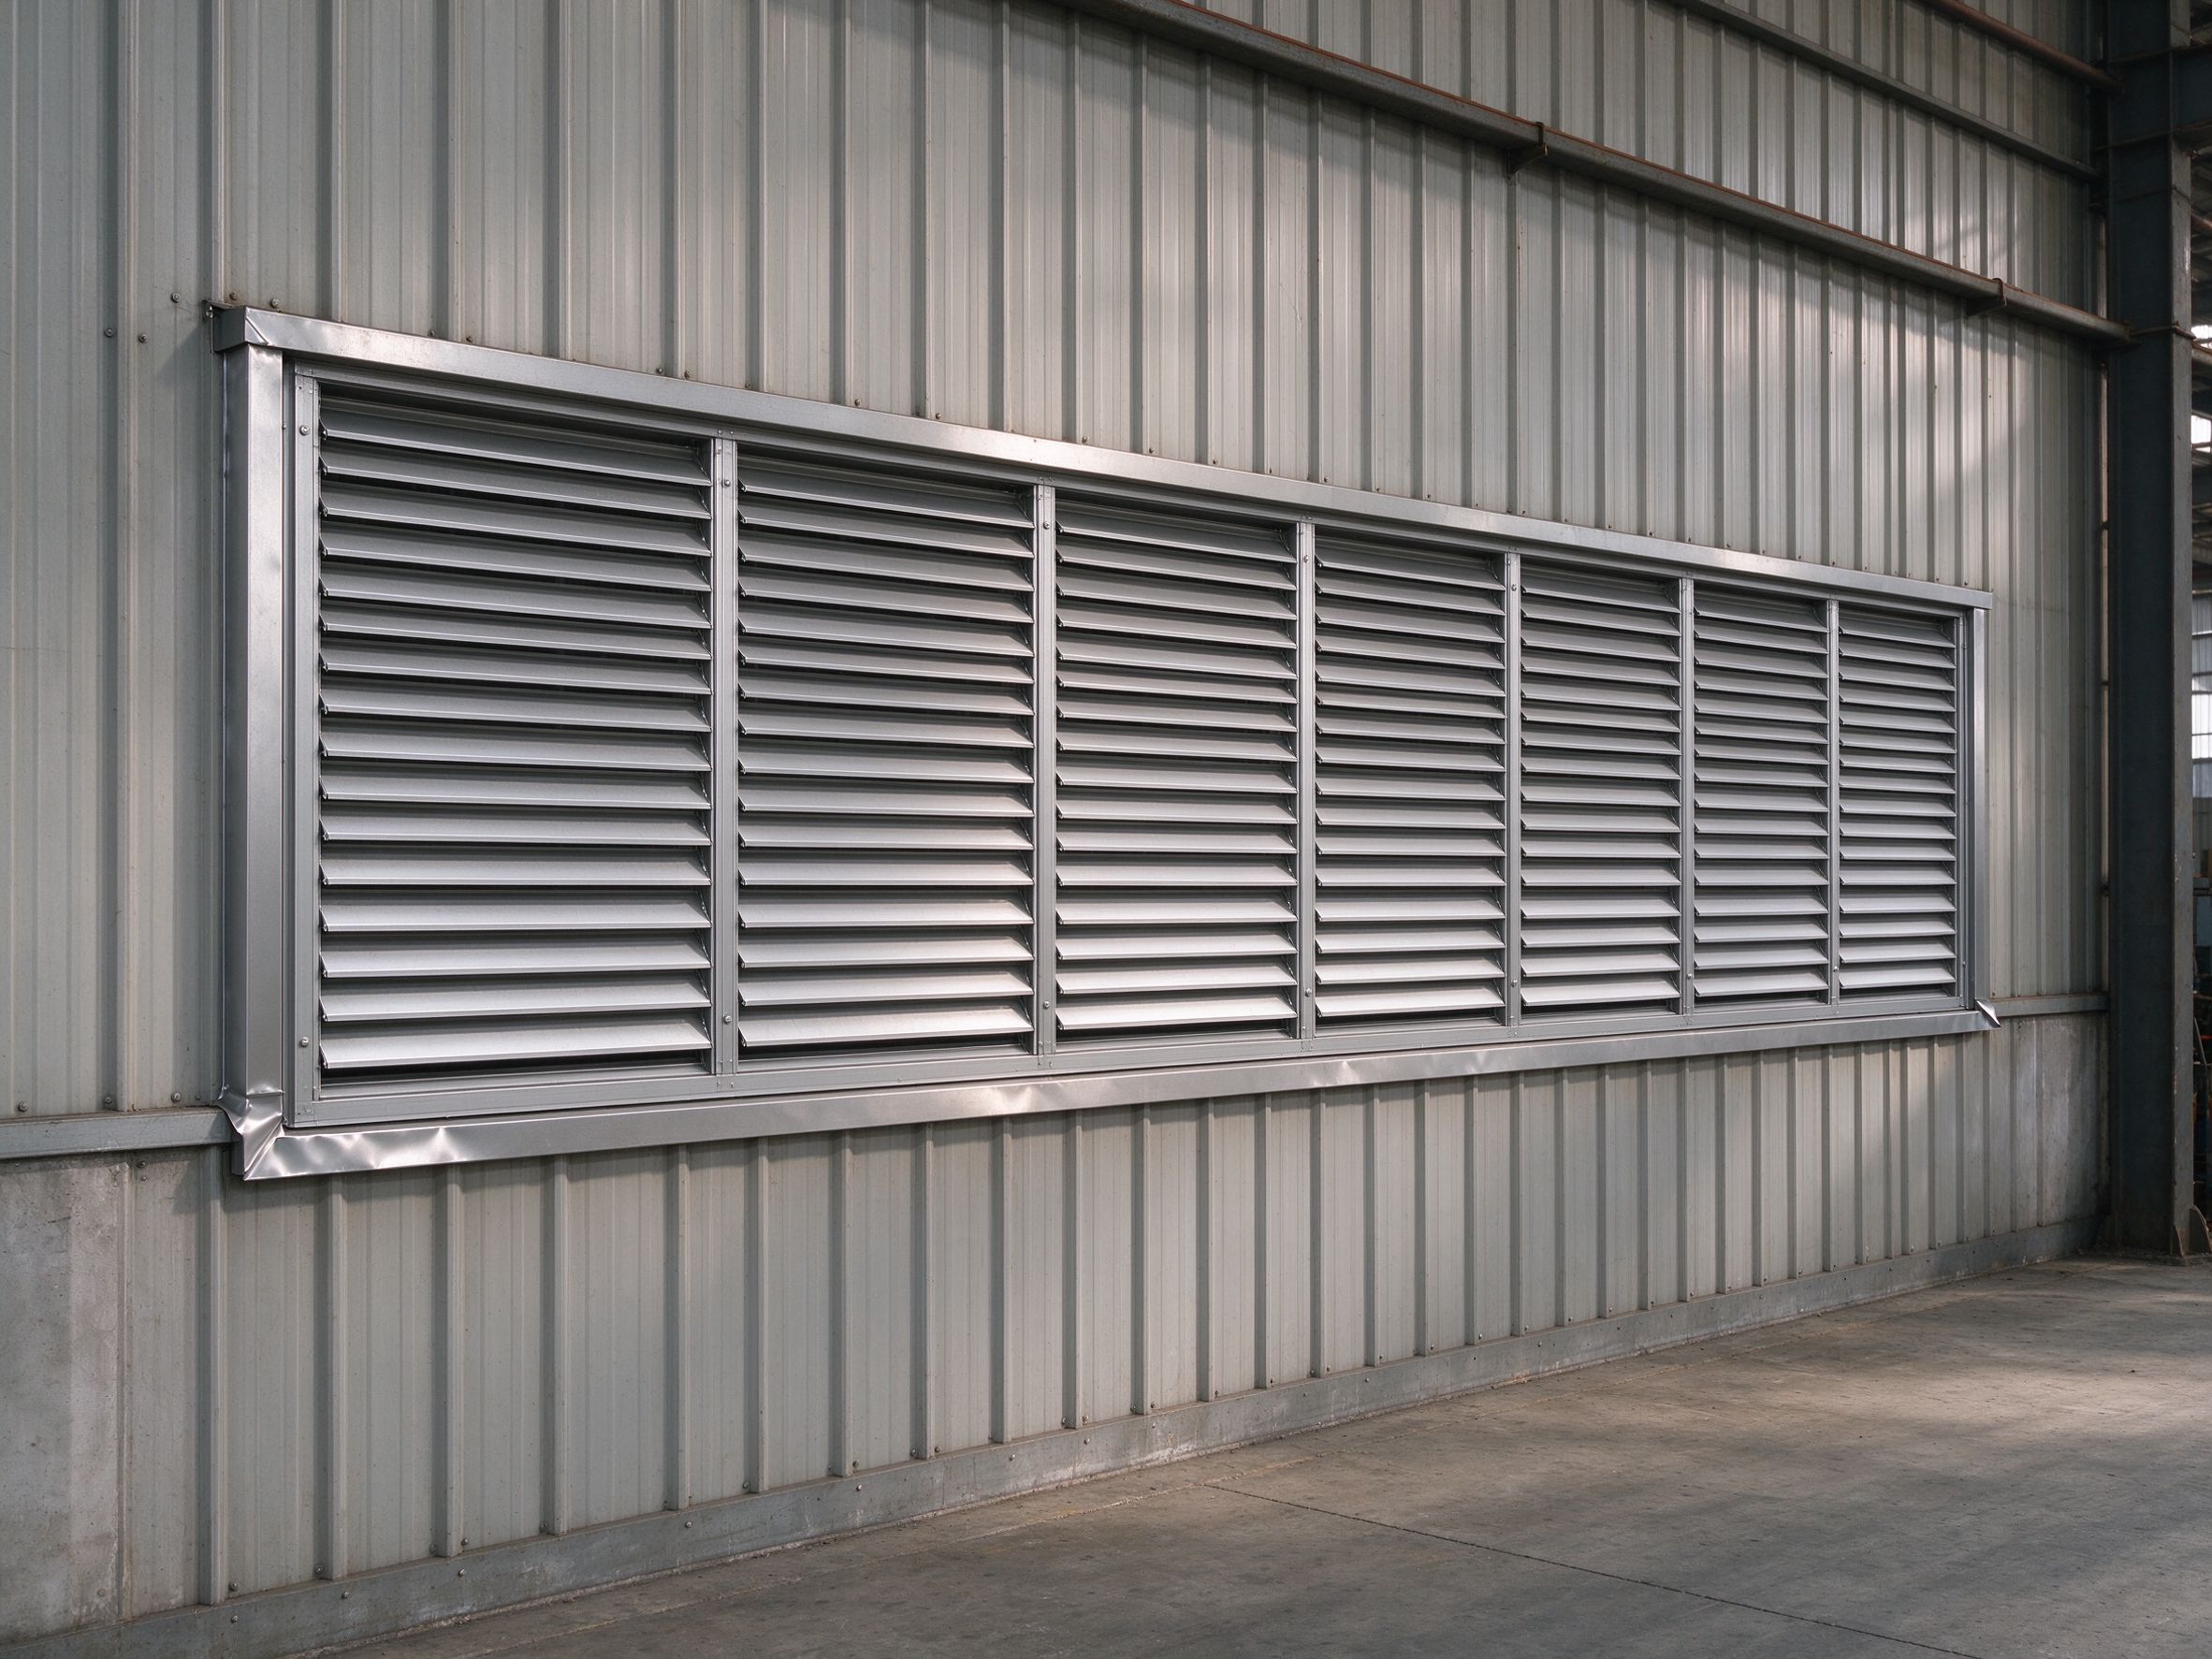
| Side-wall louvers | Air inlet at low level | Fixed or adjustable; natural airflow in |
| Mechanical fans | Forced exhaust | For high heat, humidity or process fumes |
| Roof turbine with duct | Targeted extraction | For specific hot or wet zones |
The right system depends on the building use, heat load and local climate.
Part 3: Daylighting options compared
| Option | Typical use | Notes |
|---|---|---|
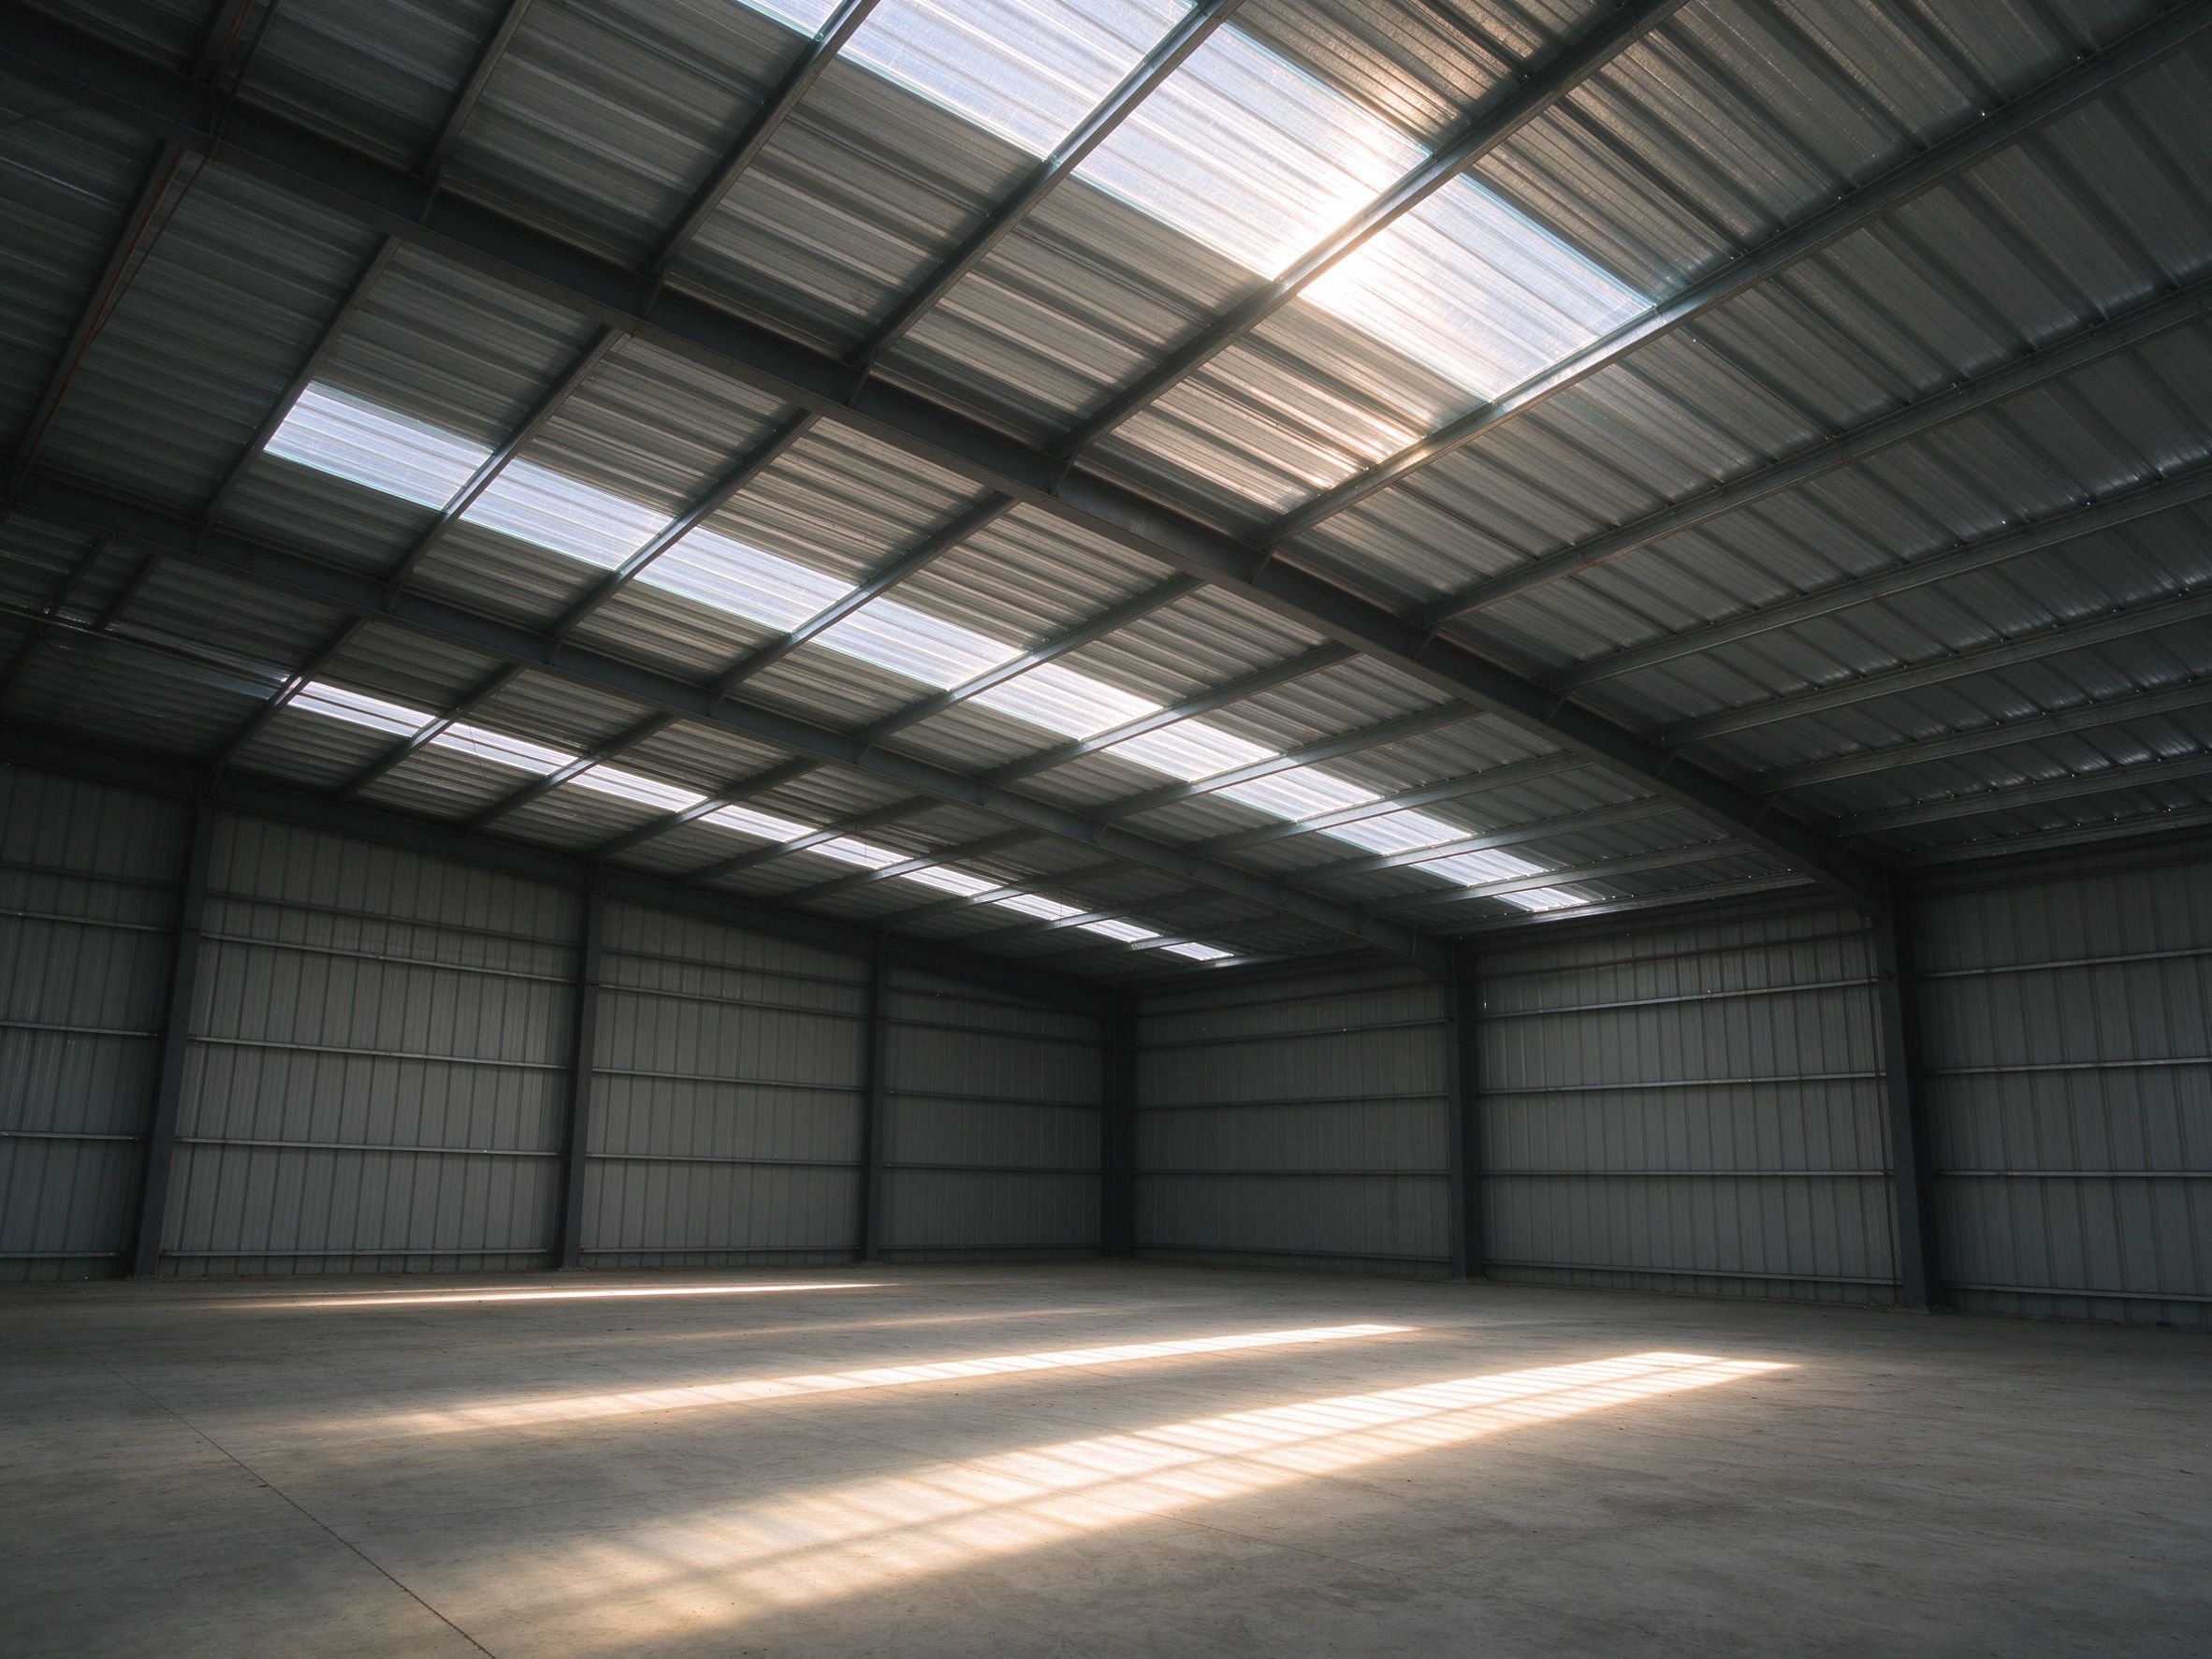
| Daylighting panels in roof cladding | Light strips in the roof | Translucent panels matching the roof profile |
| Roof skylights / monitors | Larger natural light area | Framed openings on the roof |
| Side-wall windows / louvers | Light and airflow at low level | In the wall cladding |
| Translucent wall panels | Light at the perimeter | Matching the wall profile |
The daylight area is decided by the building use and the approved design — there is no fixed percentage.
Part 4: Design points to confirm
- Ventilation rate — depends on building use, heat load and the local code.
- Opening positions — inlets low, outlets high, for natural airflow.
- Structural openings — roof and wall openings coordinated with the steel members.
- Weather protection — flashings and sealing around ventilators and skylights.
- Maintenance access — roof items need the roof access planned in the design.
- Coating and finish — exposed roof items match the project spec.
These are confirmed on the approved drawings.
Part 5: Buyer checklist
- Define the building use and the ventilation need.
- Confirm the ventilation system: ridge, turbo, louvers or mechanical.
- Confirm the daylighting approach: panels, skylights or windows.
- Confirm the opening layout with the steel design team.
- Confirm the supply scope: ventilation and daylighting items with the steel or separate.
- Confirm installation responsibility for roof and wall items.
- Plan roof access for maintenance of ventilators and skylights.
- Verify supplied items on site against the drawings.
Part 6: Responsibility boundary — supplier vs local team
| Stage | ZhongSai (steel supplier) | Local team |
|---|---|---|
| Design | Details openings and supply items per the approved drawings | Confirms ventilation and daylighting requirements with the designer |
| Supply | Fabricates and supplies items in the steel scope | Procures items outside the steel scope |
| Installation | Provides installation technical guidance | Installs roof and wall items locally |
| Weatherproofing | Provides flashing details | Executes sealing and flashing on site |
| Corrections | Supplies replacements per spec if defective | Reports fit or weather issues promptly with photos |
FAQ
How are steel buildings ventilated?
With natural ventilation — ridge ventilators, turbo vents and side-wall louvers — or mechanical fans, depending on the building use and heat load. The system is planned with the steel design.
What is a ridge ventilator?
A continuous outlet along the roof ridge that lets warm air escape, driven by wind and the temperature difference. It works without power.
What is a turbo vent?
A wind-driven roof vent that rotates with the wind to draw air out. It is used for spot ventilation on smaller buildings.
How are steel buildings daylit?
With daylighting panels in the roof cladding, roof skylights or monitors, and side-wall windows or translucent wall panels. The area depends on the building use and design.
Do I need mechanical ventilation?
Only where natural ventilation cannot handle the heat, humidity or process fumes — for example some workshops, warehouses with heat sources or process areas. Confirm with the designer.
Do ventilation and daylighting affect the steel structure?
Yes — roof and wall openings are coordinated with purlins, rafters and cladding. Planning openings early avoids structural rework.
Who supplies ventilation and daylighting items?
They can be supplied with the steel scope or as separate items. Confirm the supply scope and installation responsibility in the contract.
Are roof ventilators and skylights maintained?
Yes — they need cleaning and inspection, so roof access is planned in the design. The access items are confirmed with the structure.
Planning ventilation and daylighting for your steel building?
Send your building use and roof layout, and ZhongSai will coordinate the ventilation and daylighting openings with your design team.