
Expansion Joints in Steel Buildings
Steel buildings expand and contract with temperature. When a building is long, or the temperature range is wide, expansion joints or temperature zones are used to avoid thermal stress. The spacing depends on the structure, local temperature range and code, so there is no fixed length. Joints are commonly formed with double columns or a sliding connection, and roof, wall and purlin connections also need room to move. Coordinating this in the design stage avoids later leaks and damage.
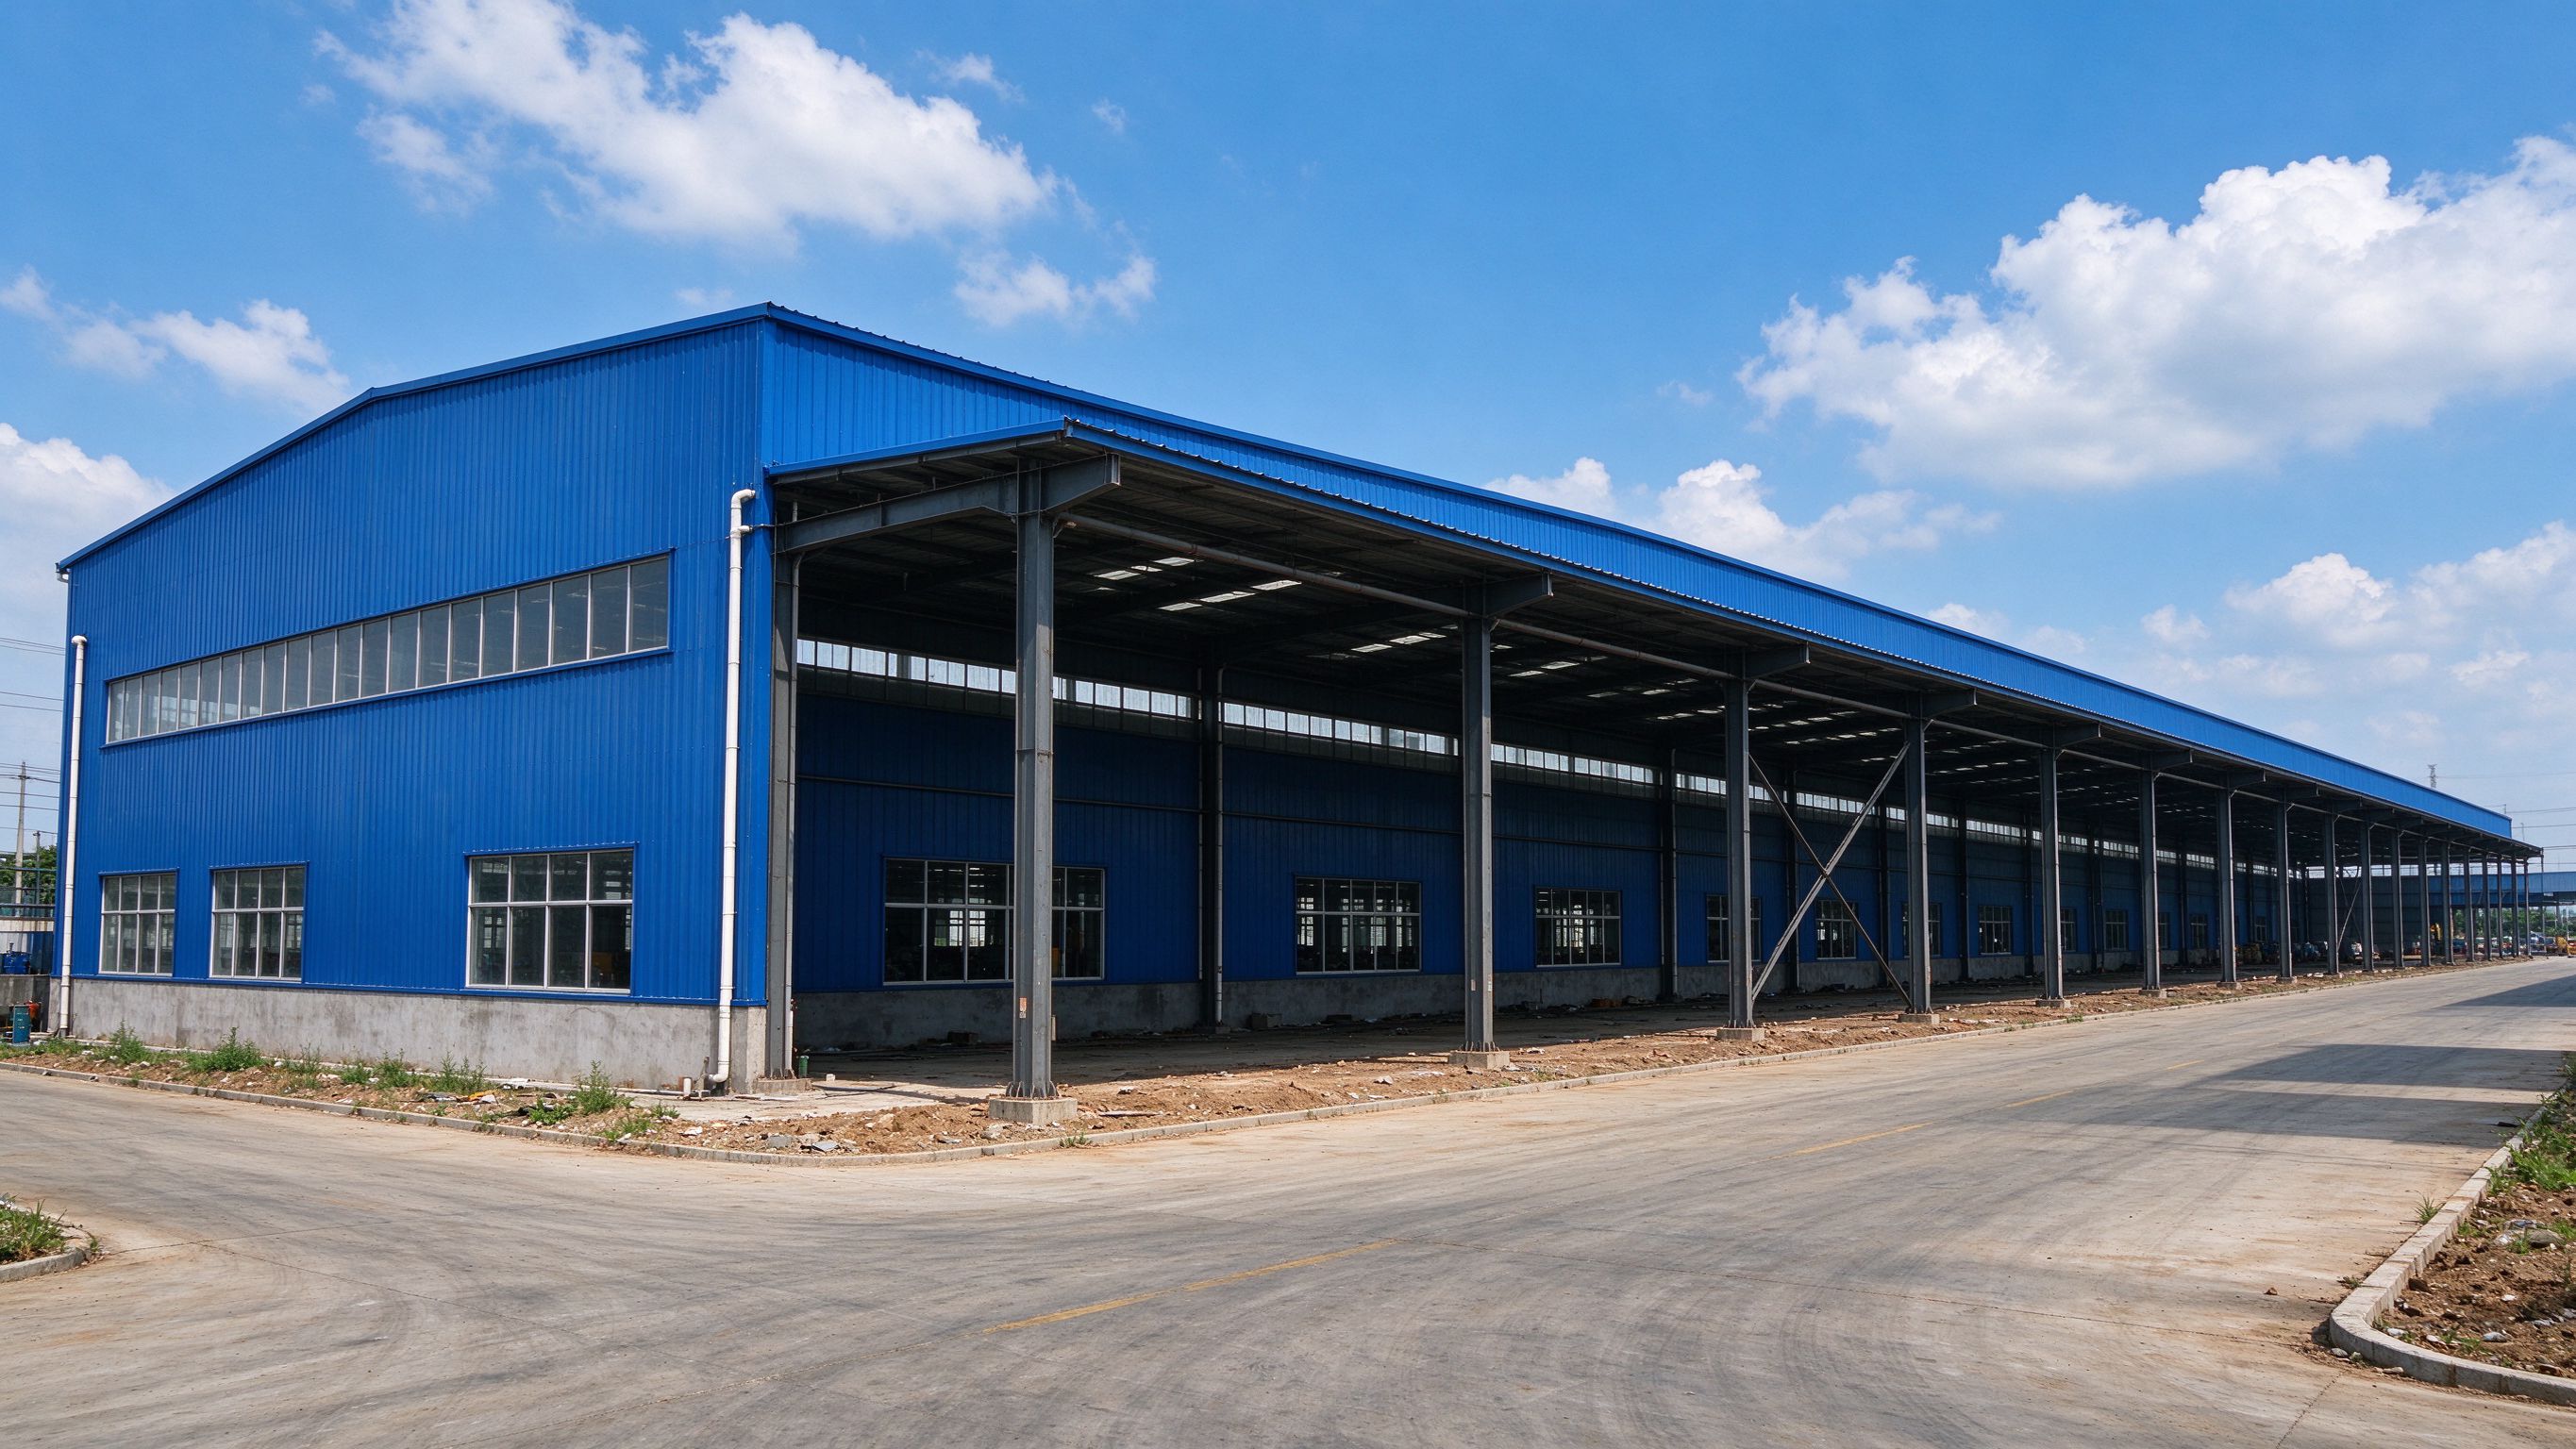
Steel buildings expand and contract with temperature. When a building is long, or the temperature range is wide, expansion joints or temperature zones are used to avoid thermal stress. The spacing depends on the structure, local temperature range and code, so there is no fixed length. Joints are commonly formed with double columns or a sliding connection, and roof, wall and purlin connections also need room to move. Coordinating this in the design stage avoids later leaks and damage.
This guide explains when joints are needed, how they are formed, and how the cladding moves.
Why temperature matters
Steel changes length with temperature. In a long, continuous frame, restrained movement can build thermal stress in columns, connections and cladding, and can damage flashings or fasteners.
Temperature zones and joints
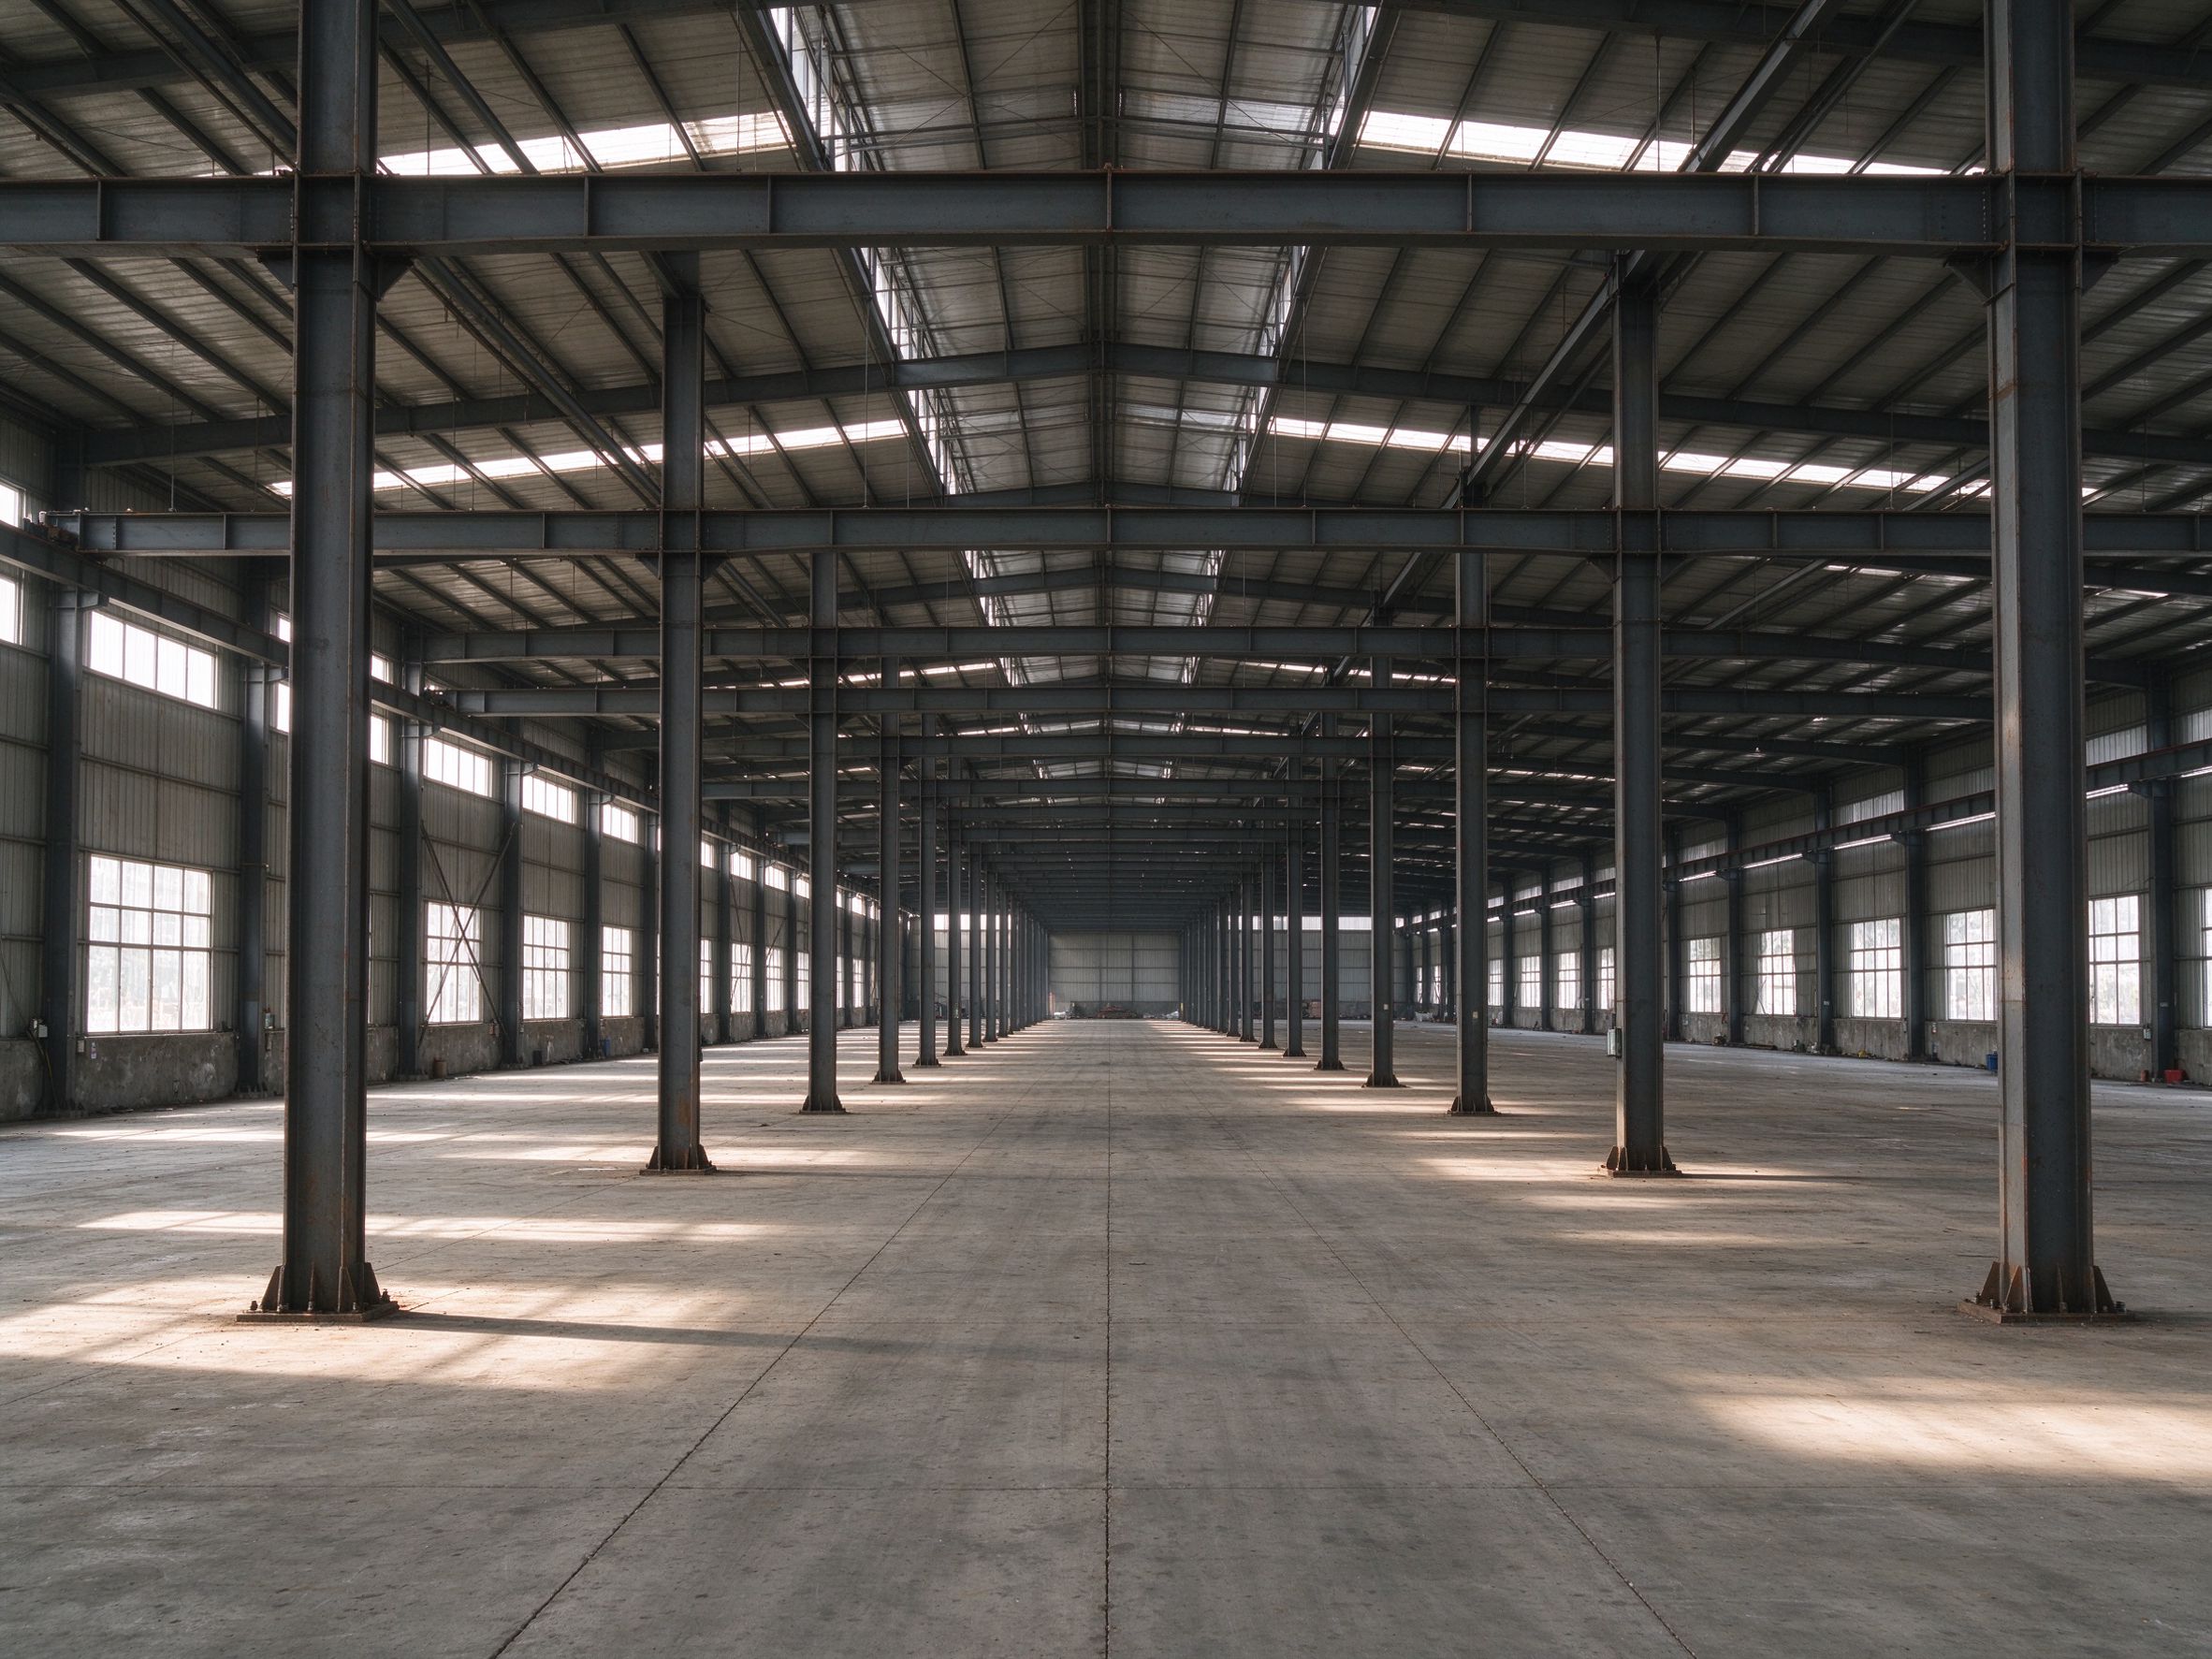
A temperature zone is a length of frame designed to move as one unit. An expansion joint separates two zones so each can move independently. The allowed length depends on the frame type, roof form, local temperature range and the applicable code, not a single universal number.
When joints are commonly considered
- Long single-storey frames
- Regions with a wide seasonal temperature range
- Continuous frames with few natural breaks
- Additions that join an existing building
- Roofs with long, continuous sheeting runs
How joints are formed
| Option | Description | Typical use |
|---|---|---|
| Double columns | Two columns at the joint, each frame independent | Clear separation, common for long buildings |
| Sliding connection | One side bears and slides on the other | Where a full double column is not used |
| Slotted purlins | Long slots allow roof or wall movement | Cladding and secondary steel |
| Flexible flashing | A formed trim bridges the external gap | Keeping the joint weathertight |
Roof and wall movement
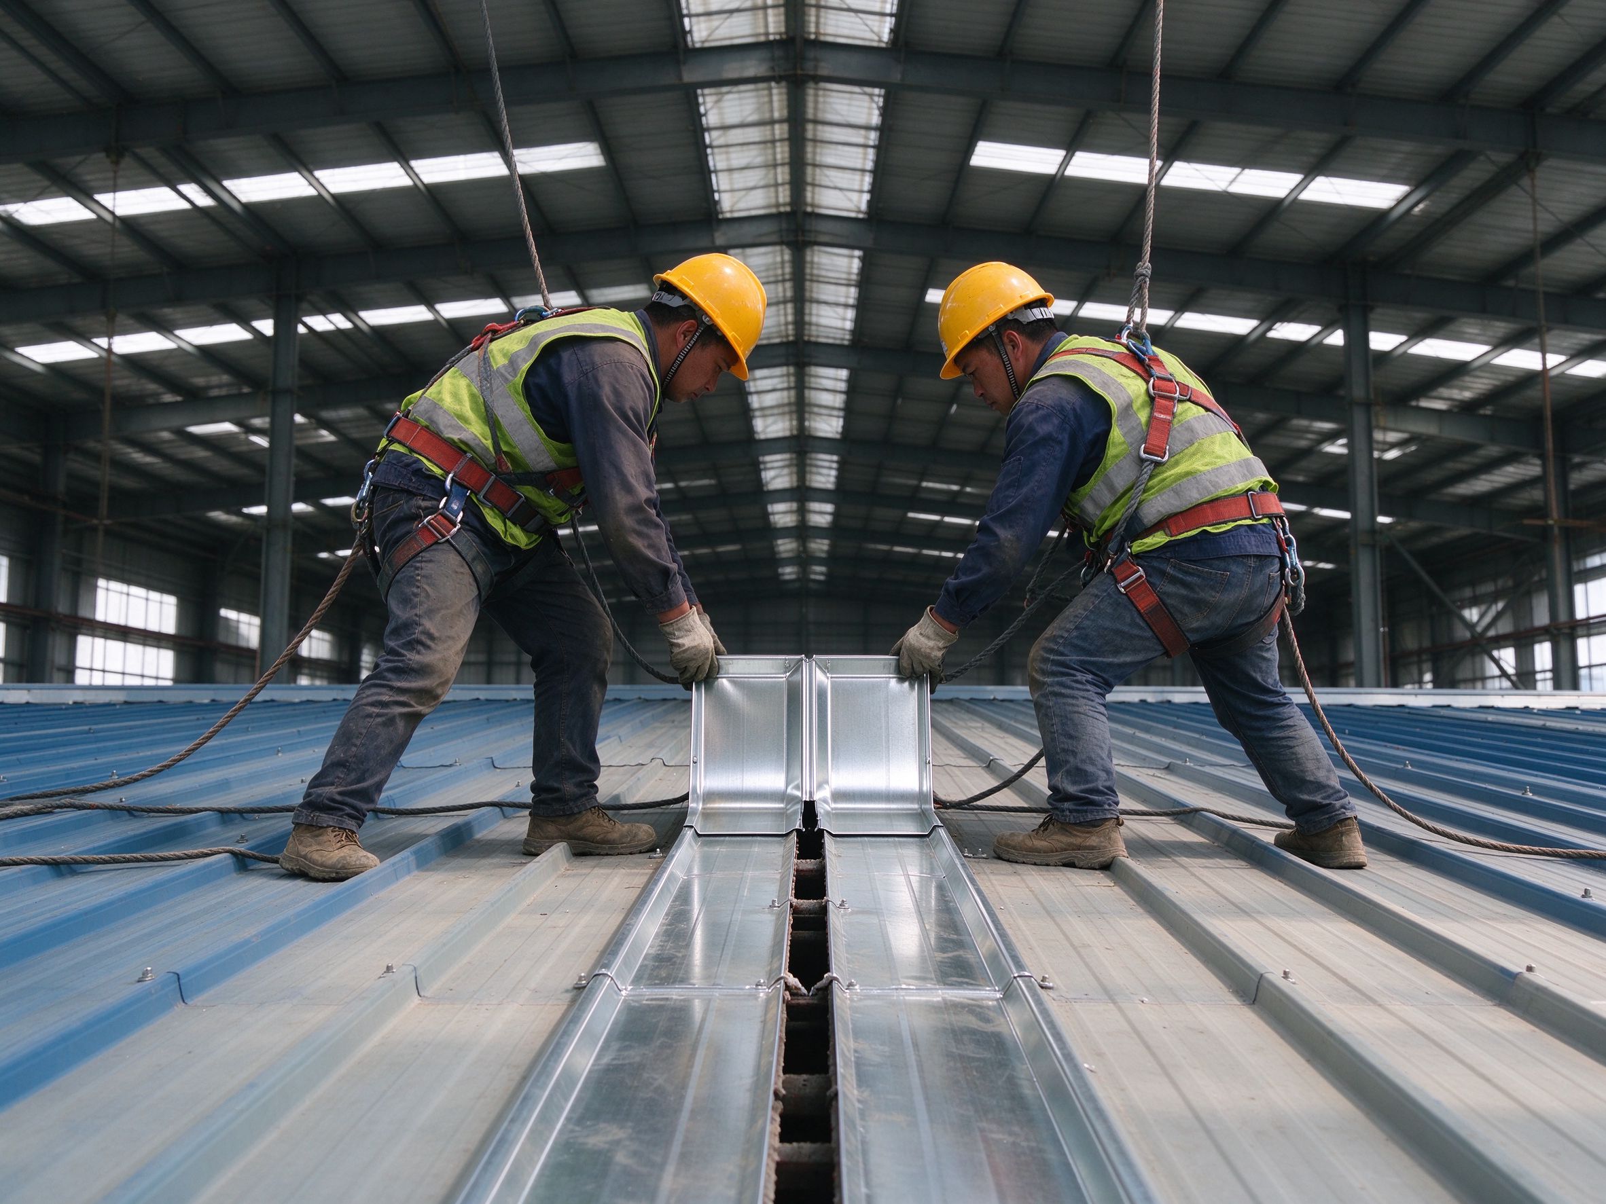
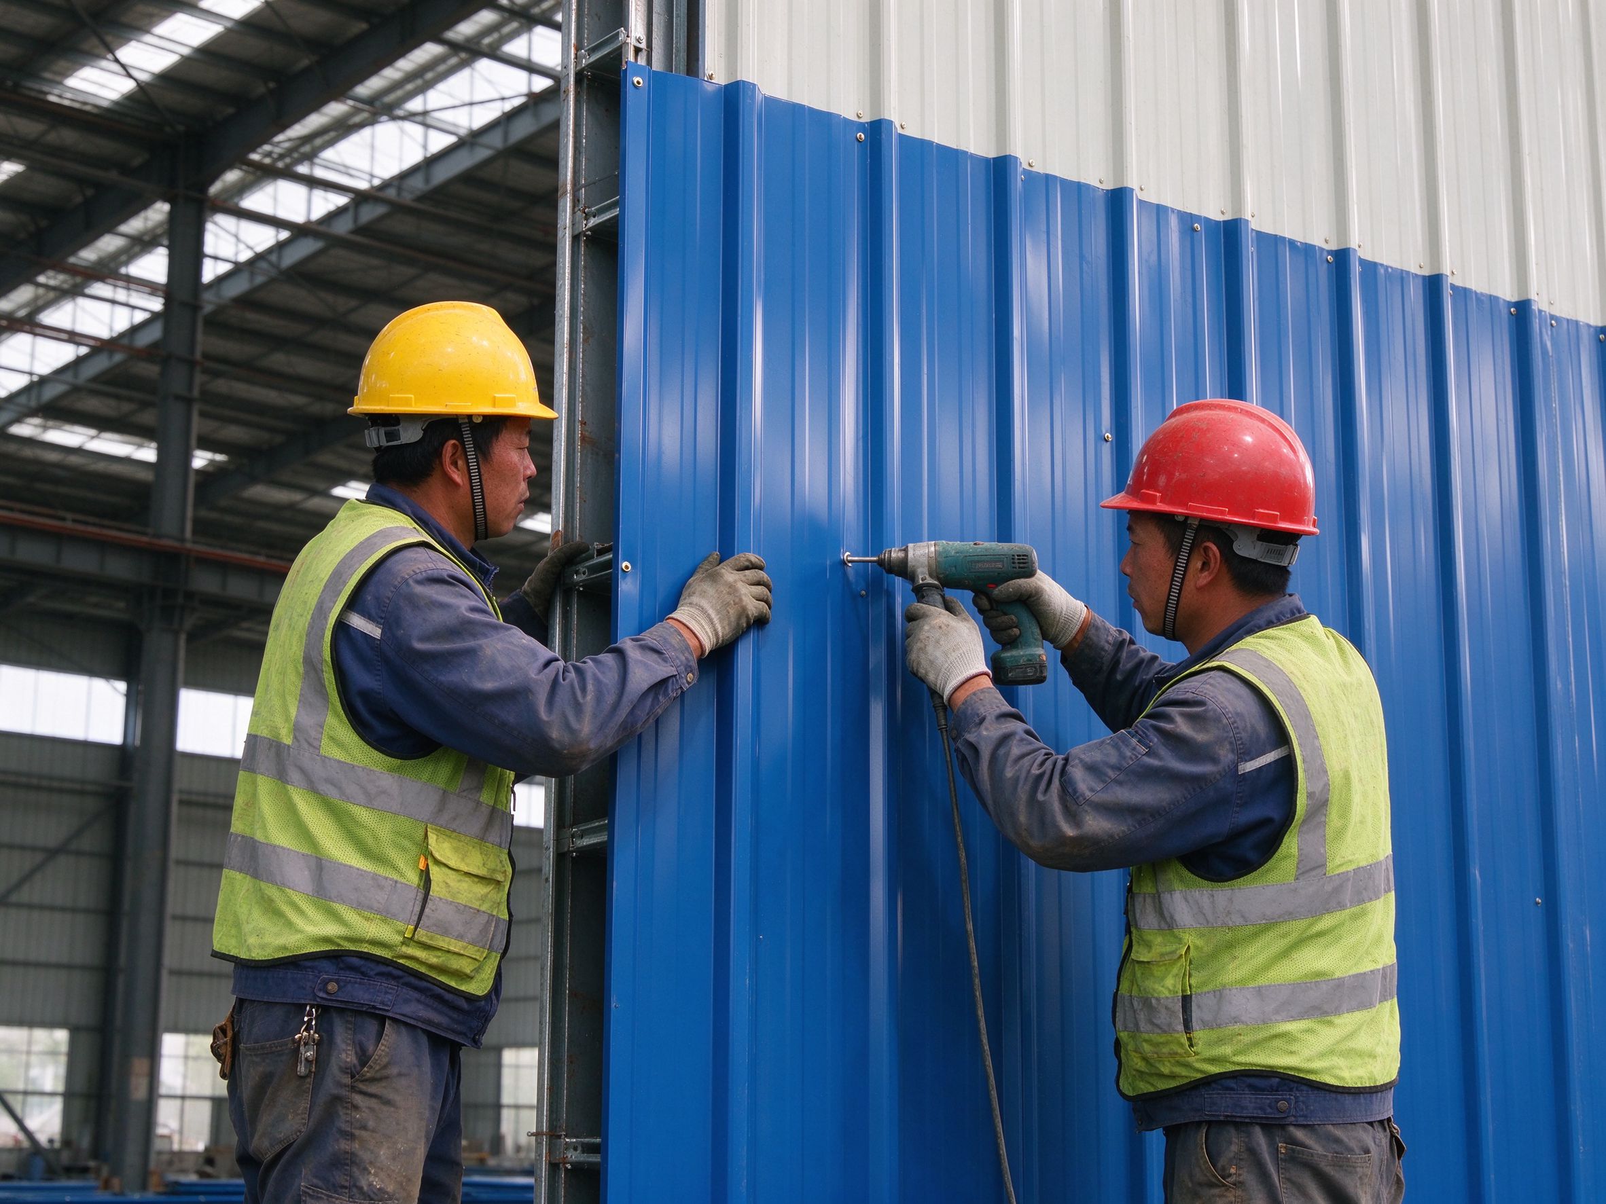
Sheeting, purlins and flashings also move. Connections commonly use slotted holes, sliding clips and formed flashings so the roof and wall can move without tearing or leaking. Fixing every point rigidly is a common cause of buckled sheets and damaged trims.
Crane beams and special cases
Buildings with cranes, long continuous roofs or enclosed valleys need extra coordination because the crane runway, valley and cladding movement may not follow the same joint line.
What depends on what
Joint spacing and detail depend on the structural system, the local temperature range, roof and wall material, and the code used for approval. These should be confirmed with the design drawings and the registered engineer, not taken from a fixed table.
Responsibility boundary
| Stage | ZhongSai | Buyer / local party |
|---|---|---|
| Design | Coordinate joint lines and details | Provide local temperature and code requirements |
| Detailing | Show sliding and joint details | Have the registered engineer review and approve |
| Fabrication | Mark and fabricate joint members | Confirm the joint matches the approved drawings |
| Installation | Provide technical guidance | Erect the joint and flashings with local labour |
| Weathertightness | Supply formed trims | Seal and inspect the joint on site |
Design checklist
- Local temperature range is known
- Temperature zones are marked on the drawings
- Joint type is selected and approved
- Roof and wall sliding details are shown
- Flashings allow movement
- Crane or valley joints are coordinated
- Registered engineer has reviewed the design
- Joint inspection is planned before cladding is closed
FAQ
What is an expansion joint in a steel building?
A separation that lets two parts of the frame move independently as temperature changes.
Do I need expansion joints?
It depends on the building length, frame type, local temperature range and code.
How far apart should joints be?
There is no universal spacing; it follows the design and the applicable code.
How are joints formed?
Commonly with double columns, a sliding connection, slotted purlins and flexible flashing.
Does the cladding move?
Yes, sheeting and flashings need sliding clips or slots to avoid buckling and leaks.
What is a temperature zone?
A length of frame designed to expand and contract as one unit.
What if no joint is provided?
Restrained movement can cause stress, buckled sheets, damaged trims or leaks.
Who approves the joint?
The local registered engineer, against the drawings and the applicable code.
Planning a long building and want the joints handled early?
Send your project drawings and the local temperature requirements; ZhongSai will coordinate the joint lines, sliding details and flashings to match the design.