
Steel Sections for Structural Buildings: IPE, HEA, HEB, UB and More
Structural steel comes in standardized section series: IPE and HEA/HEB (European), UB and UC (British), H-shapes (Japanese/Chinese), plus angles, channels and hollow sections. Each series has a fixed table of dimensions and properties, and the right size for a member depends on the loads, spans and design. Specifying the correct series and size in your RFQ avoids quoting errors and delivery delays.
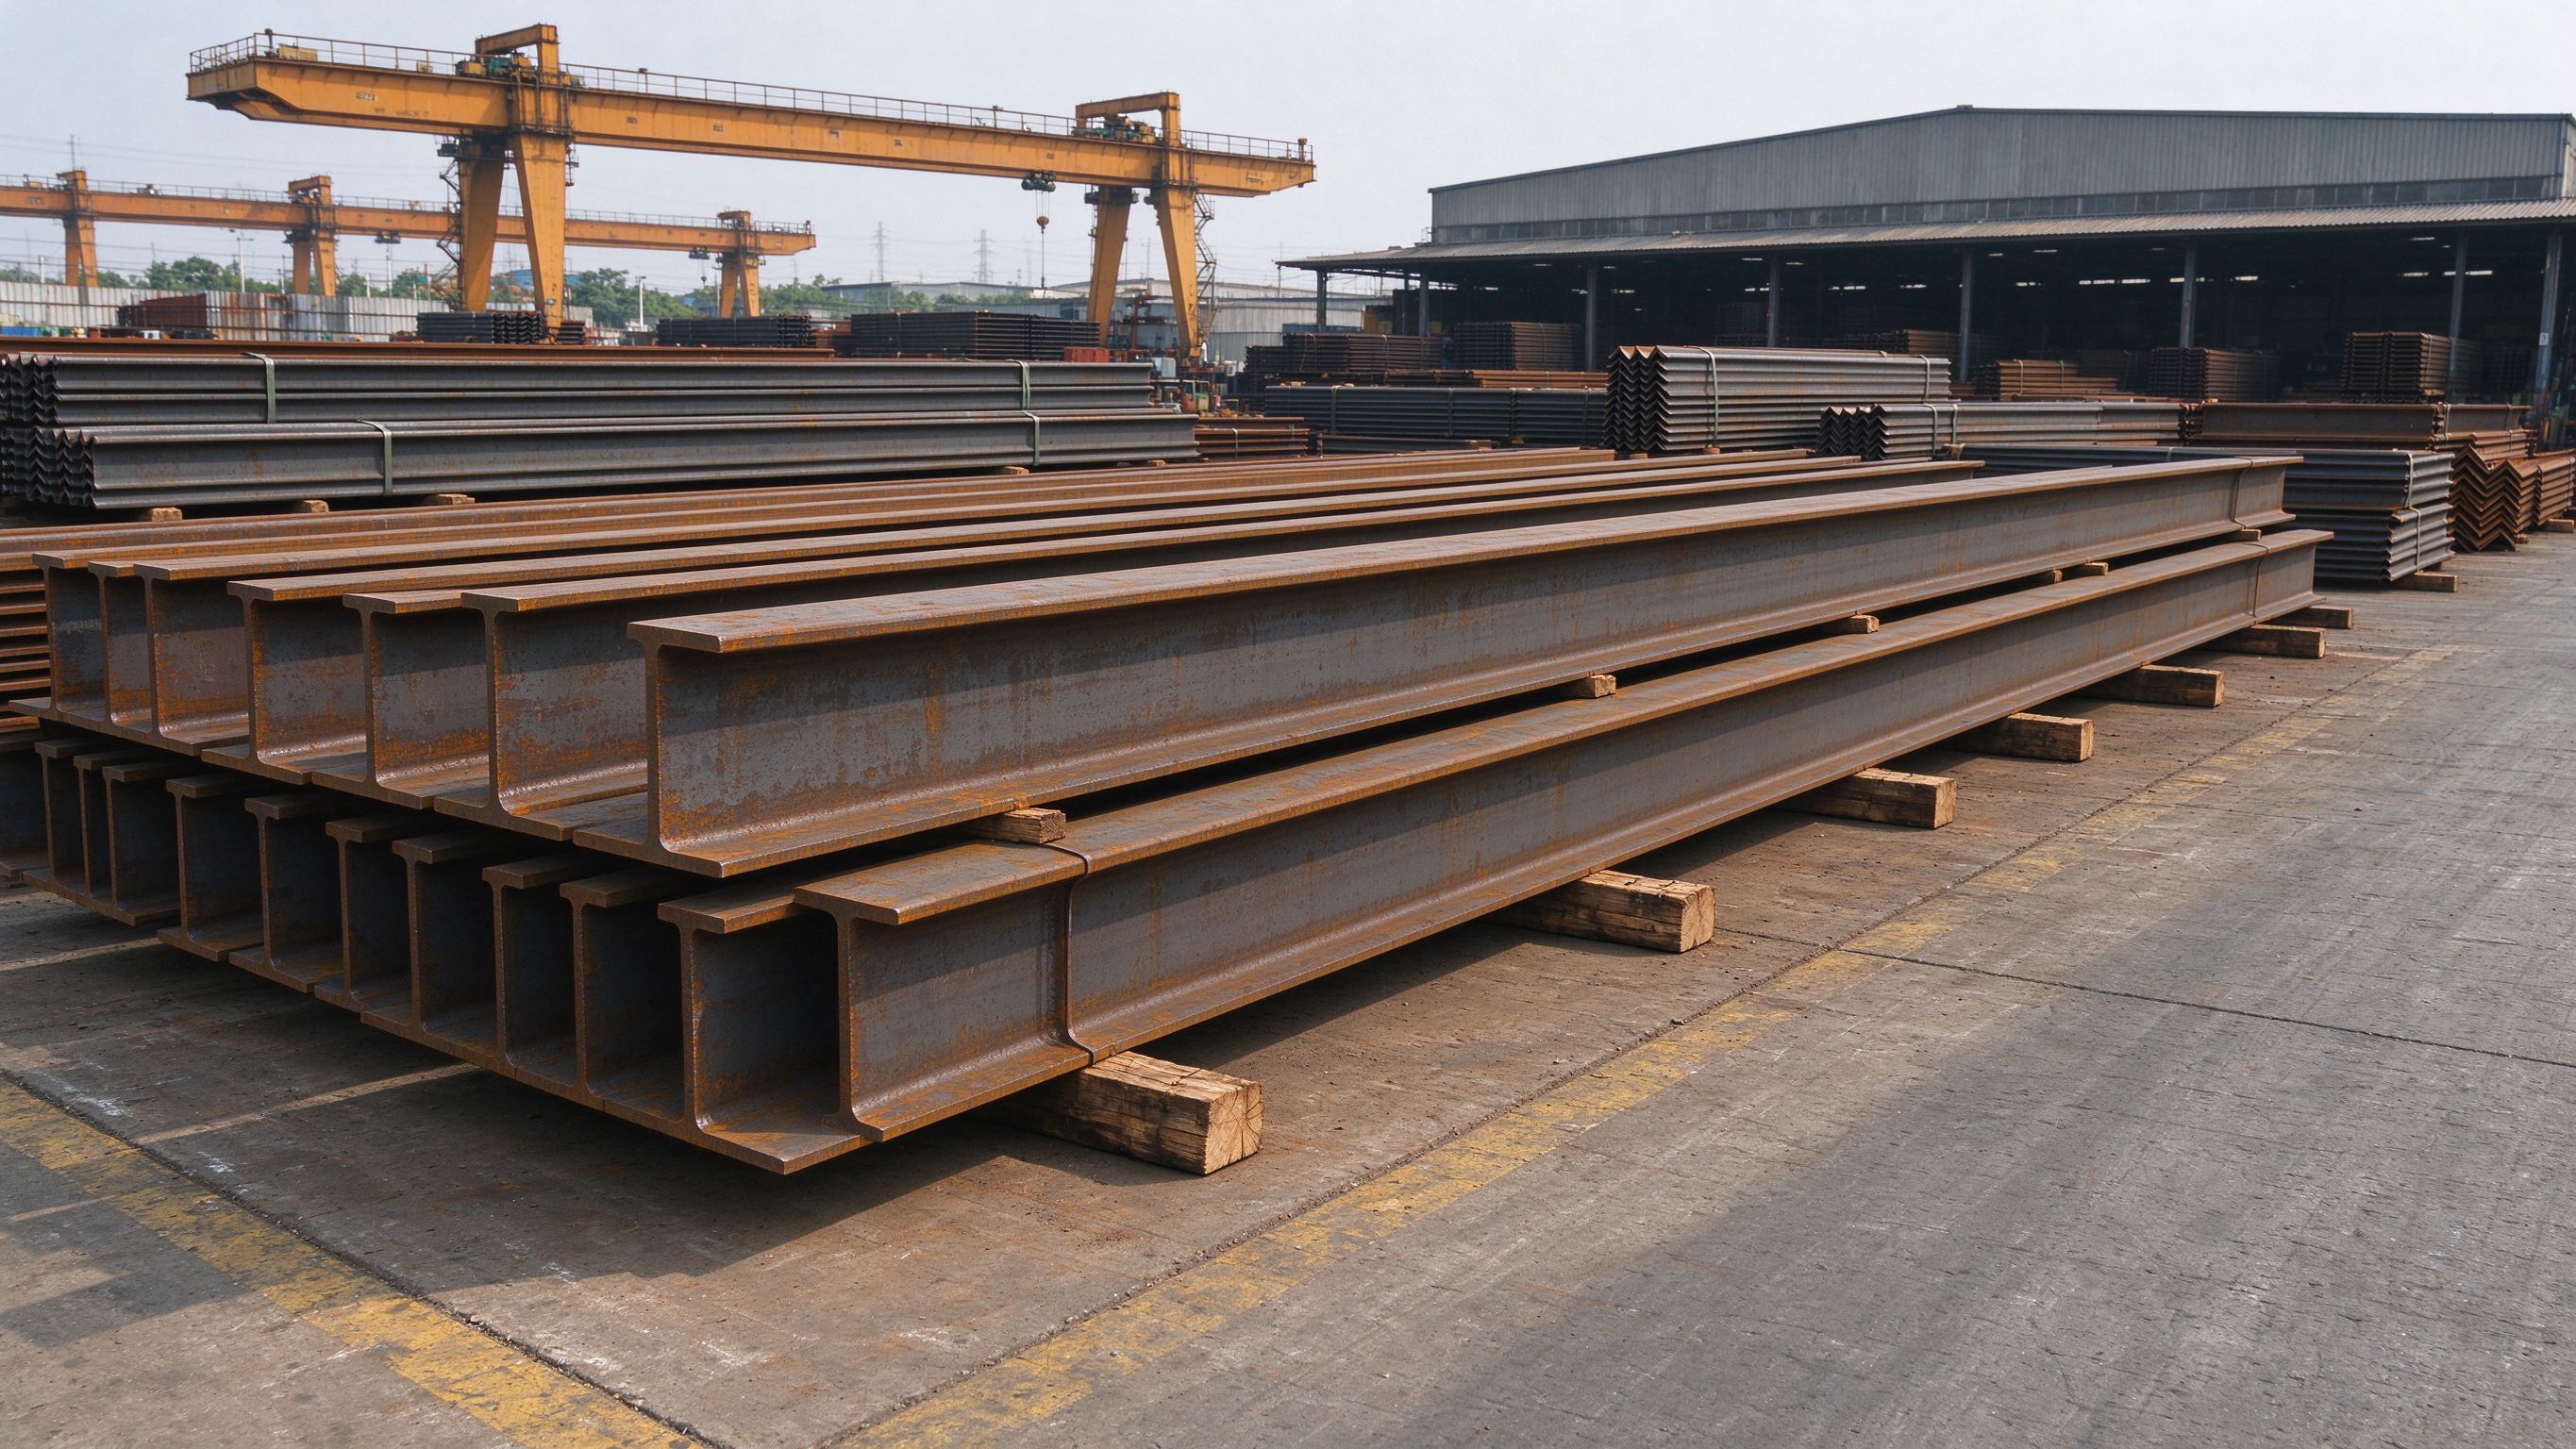
Structural steel comes in standardized section series: IPE and HEA/HEB (European), UB and UC (British), H-shapes (Japanese/Chinese), plus angles, channels and hollow sections. Each series has a fixed table of dimensions and properties, and the right size for a member depends on the loads, spans and design. Specifying the correct series and size in your RFQ avoids quoting errors and delivery delays. ZhongSai fabricates structures from approved drawings; the section sizes are confirmed by your design team with our engineering coordination.
This guide explains the main section series, how to read a section table, and how to specify steel in a purchase request.
Part 1: Why section names matter
Steel sections are produced to standardized series, not arbitrary shapes. When you say “H-beam 300”, different regions mean different sections. Using the correct series name and size:
- Avoids quoting errors — the supplier prices exactly what you describe.
- Avoids delivery delays — wrong sections mean re-orders and waiting.
- Keeps the design valid — section properties drive the structural design.
- Speeds up fabrication — exact sections are cut and detailed directly from the table.
Part 2: Main section series compared
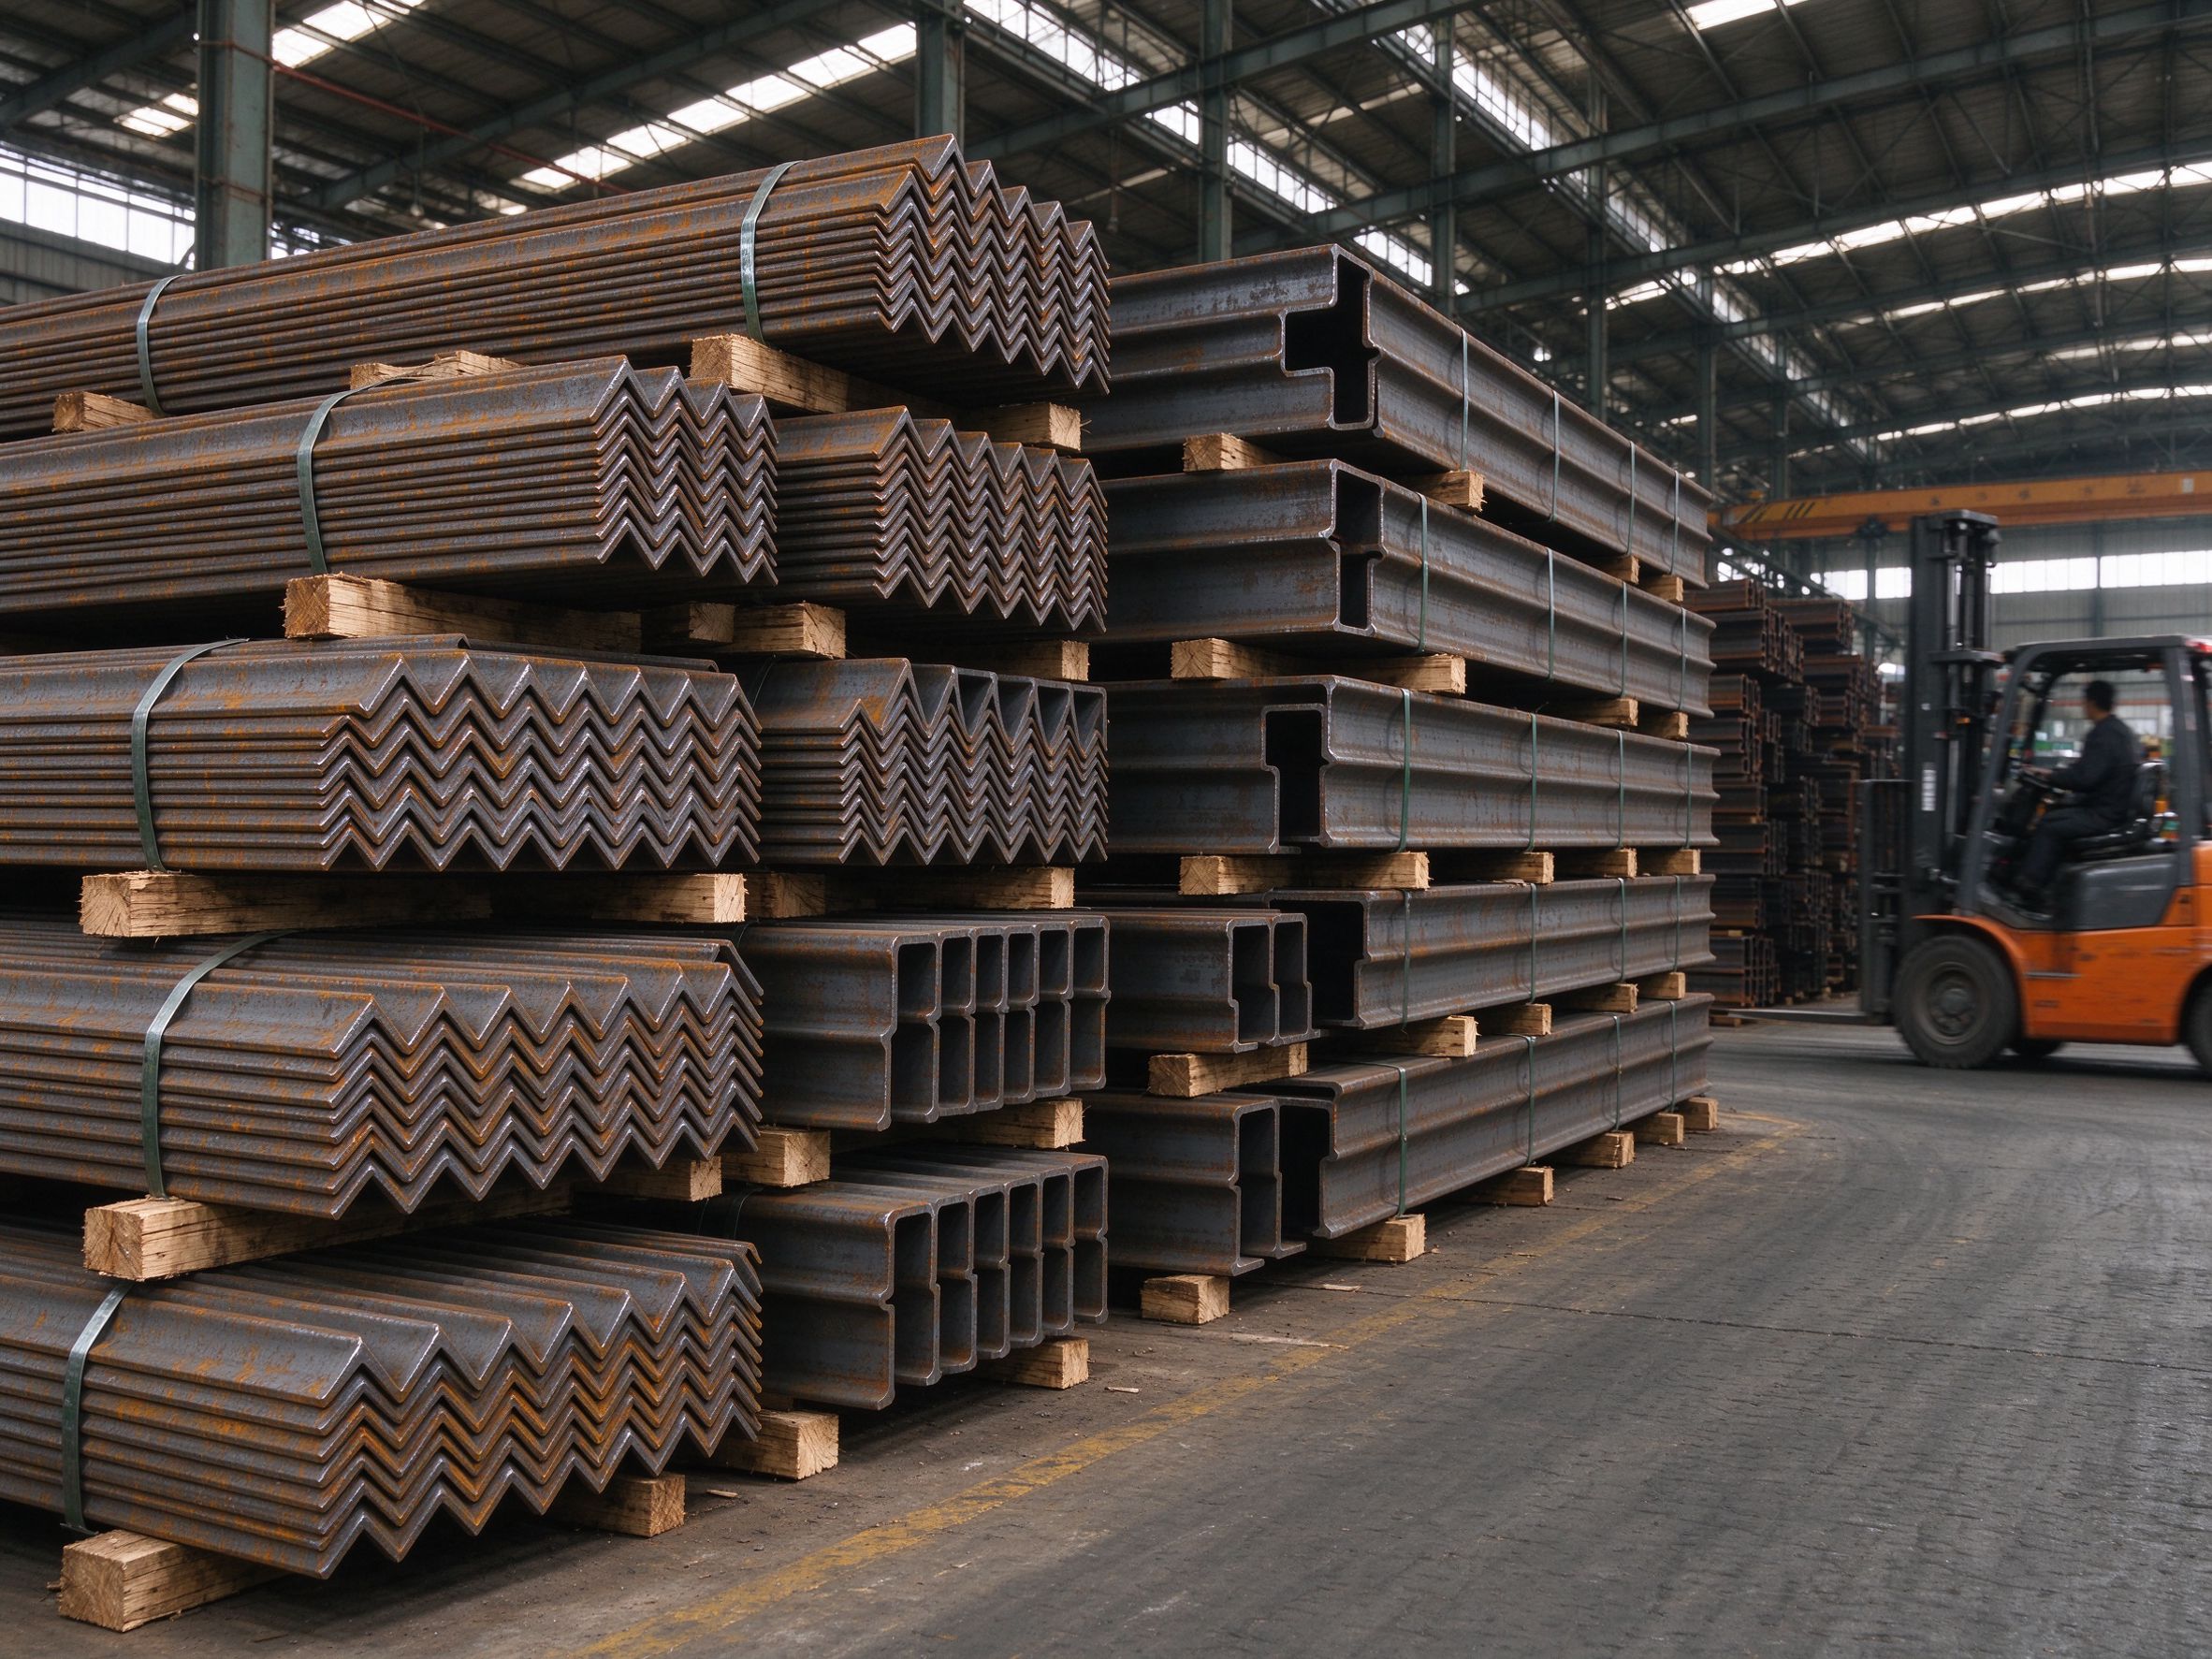
| Series | Region / standard | Typical use | Notes |
|---|---|---|---|
| IPE | European (EN 10034) | Beams, rafters, purlins | I-shape with parallel flanges; wide range of depths |
| HEA / HEB / HEM | European (EN 10034) | Columns, heavily loaded beams | H-shape; HEA light, HEB medium, HEM heavy flange |
| UB / UC | British (BS 4) | Beams (UB), columns (UC) | UB has sloped flanges; UC has thicker flanges |
| H-shape (H / HW / HM / HN) | Japanese / Chinese (JIS, GB) | Columns and beams | Wide-flange H; series differ by width and weight |
| Angles (L / equal & unequal) | All regions | Bracing, ties, light framing | Equal or unequal legs; specified as leg × leg × thickness |
| Channels (U / C) | All regions | Purlins, girts, edge details | Open section; specified as depth × flange × thickness |
| Hollow sections (SHS / RHS / CHS) | All regions | Columns, trusses, bracing | Square, rectangular or circular; closed section |
The series is chosen by the design team; the size follows from the loads, spans and local code.

Part 3: How to read a section table
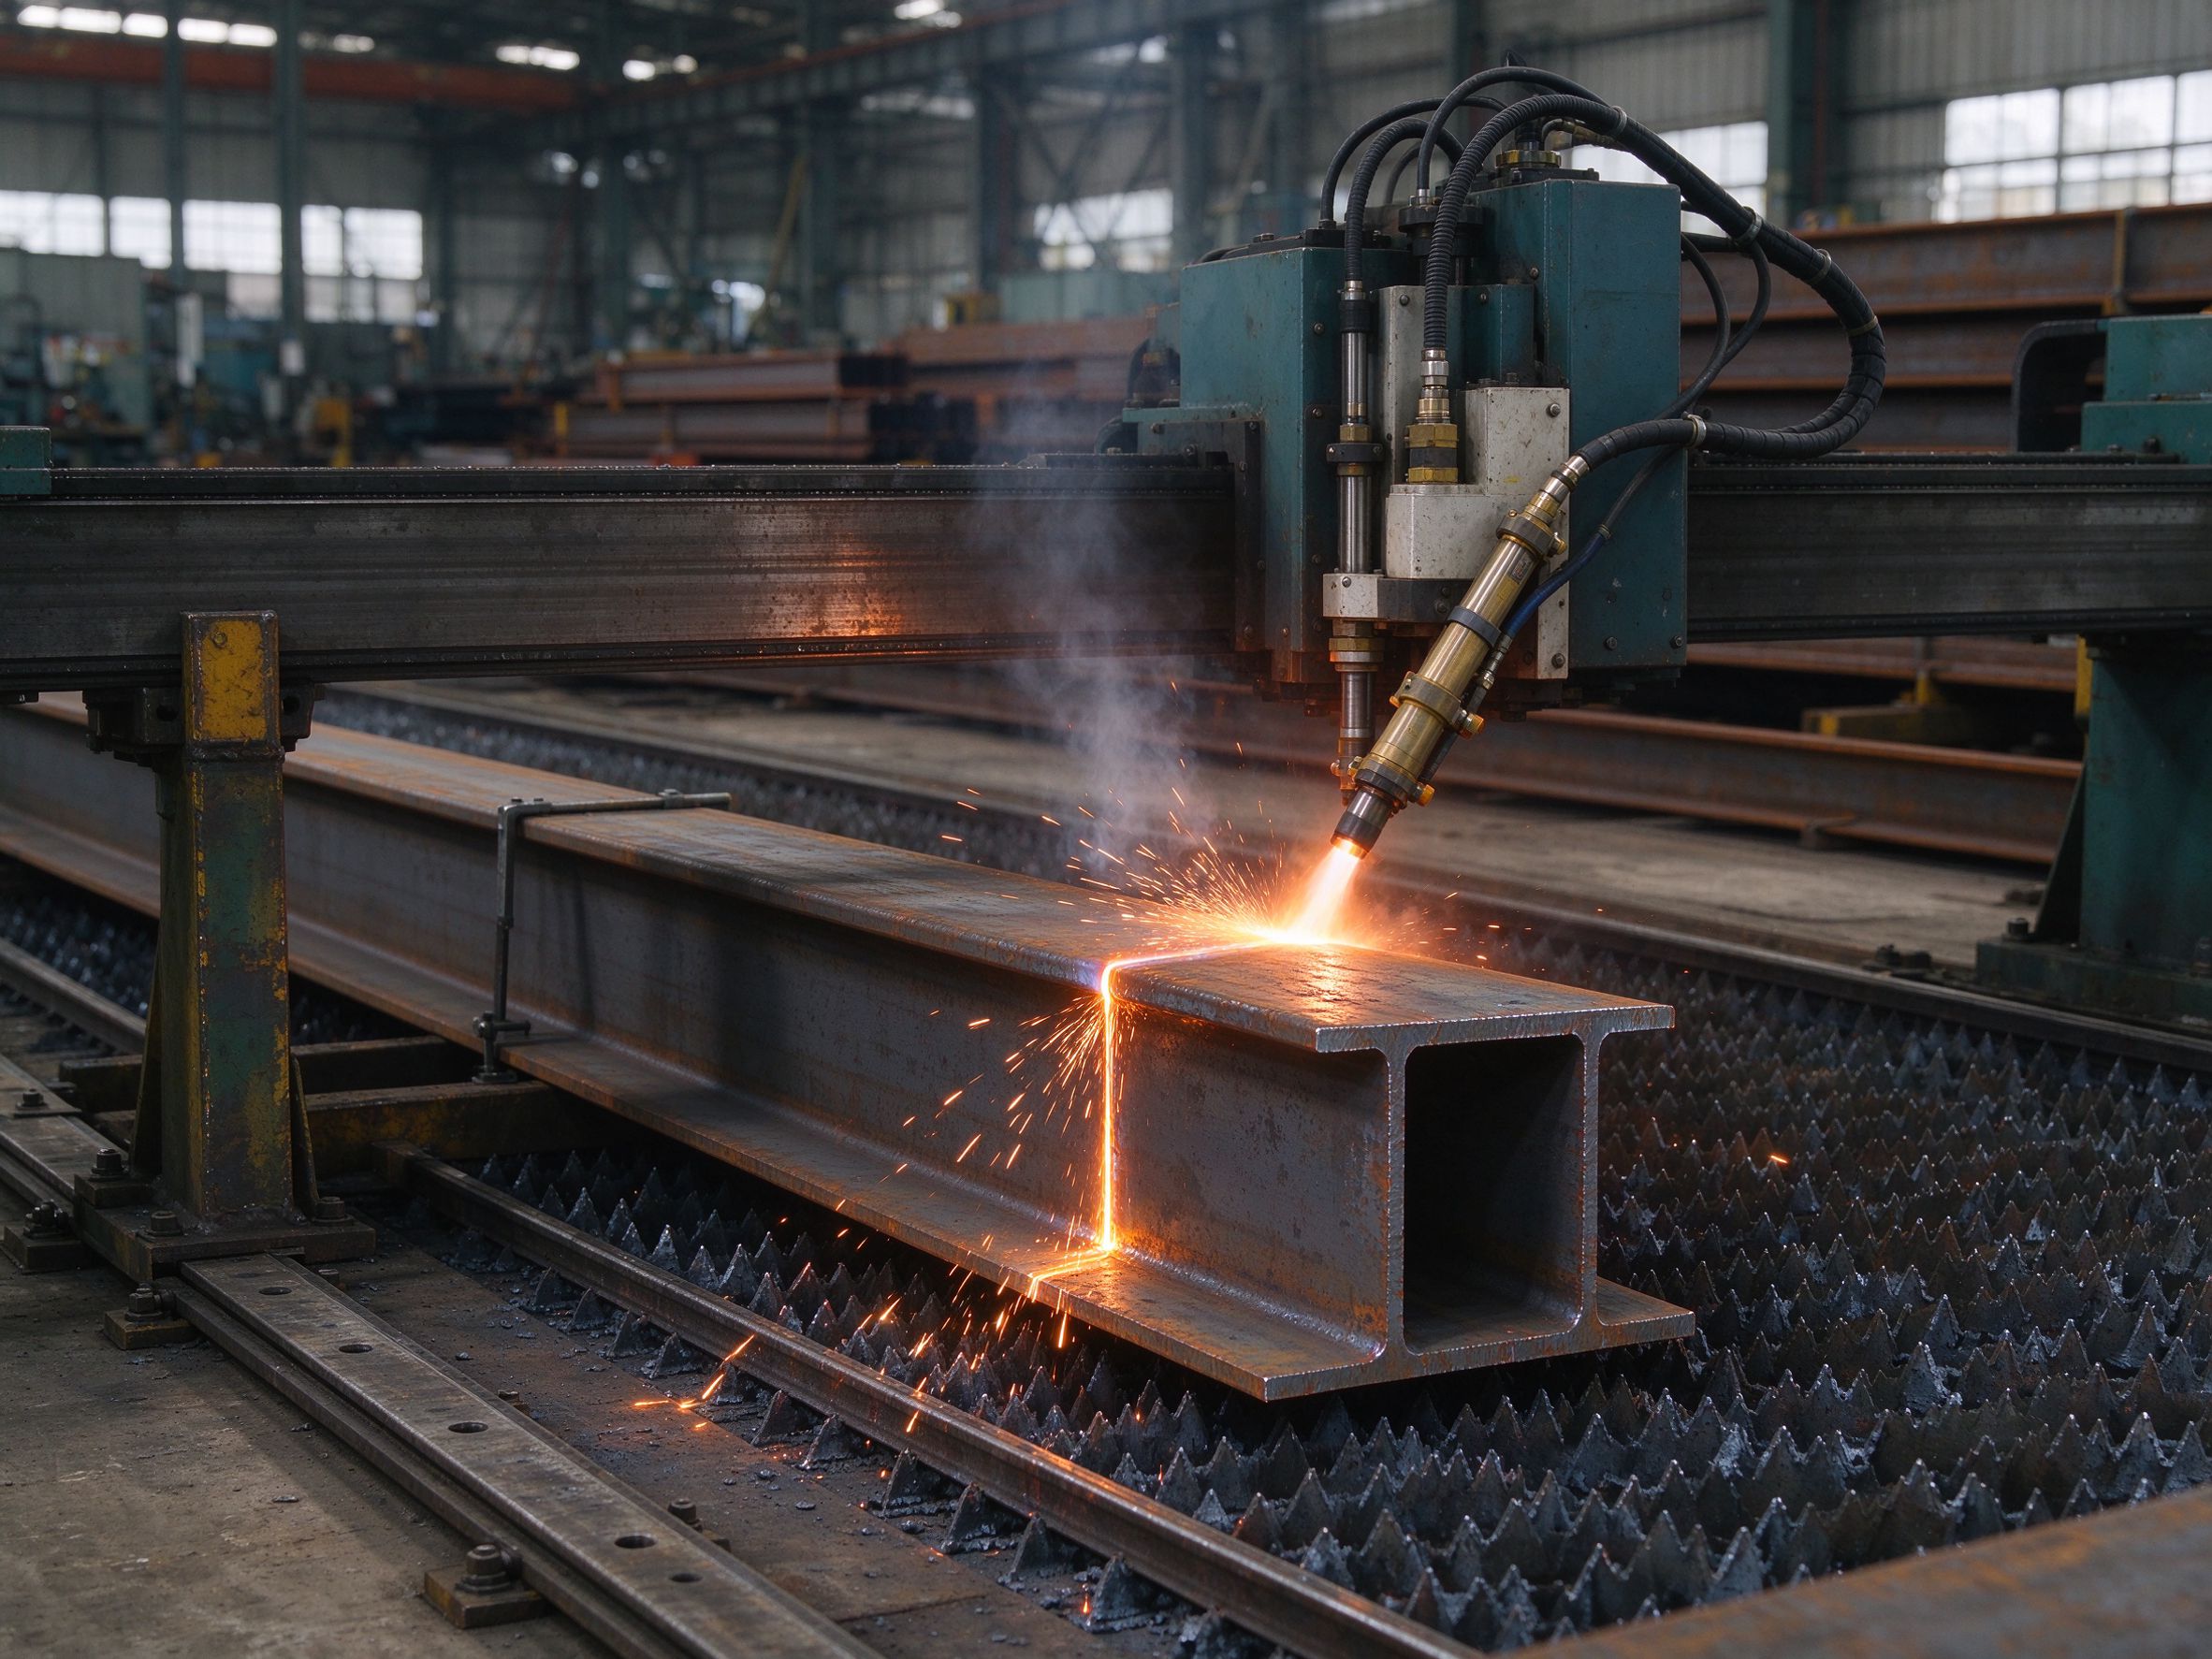
A section table lists, for each nominal size:
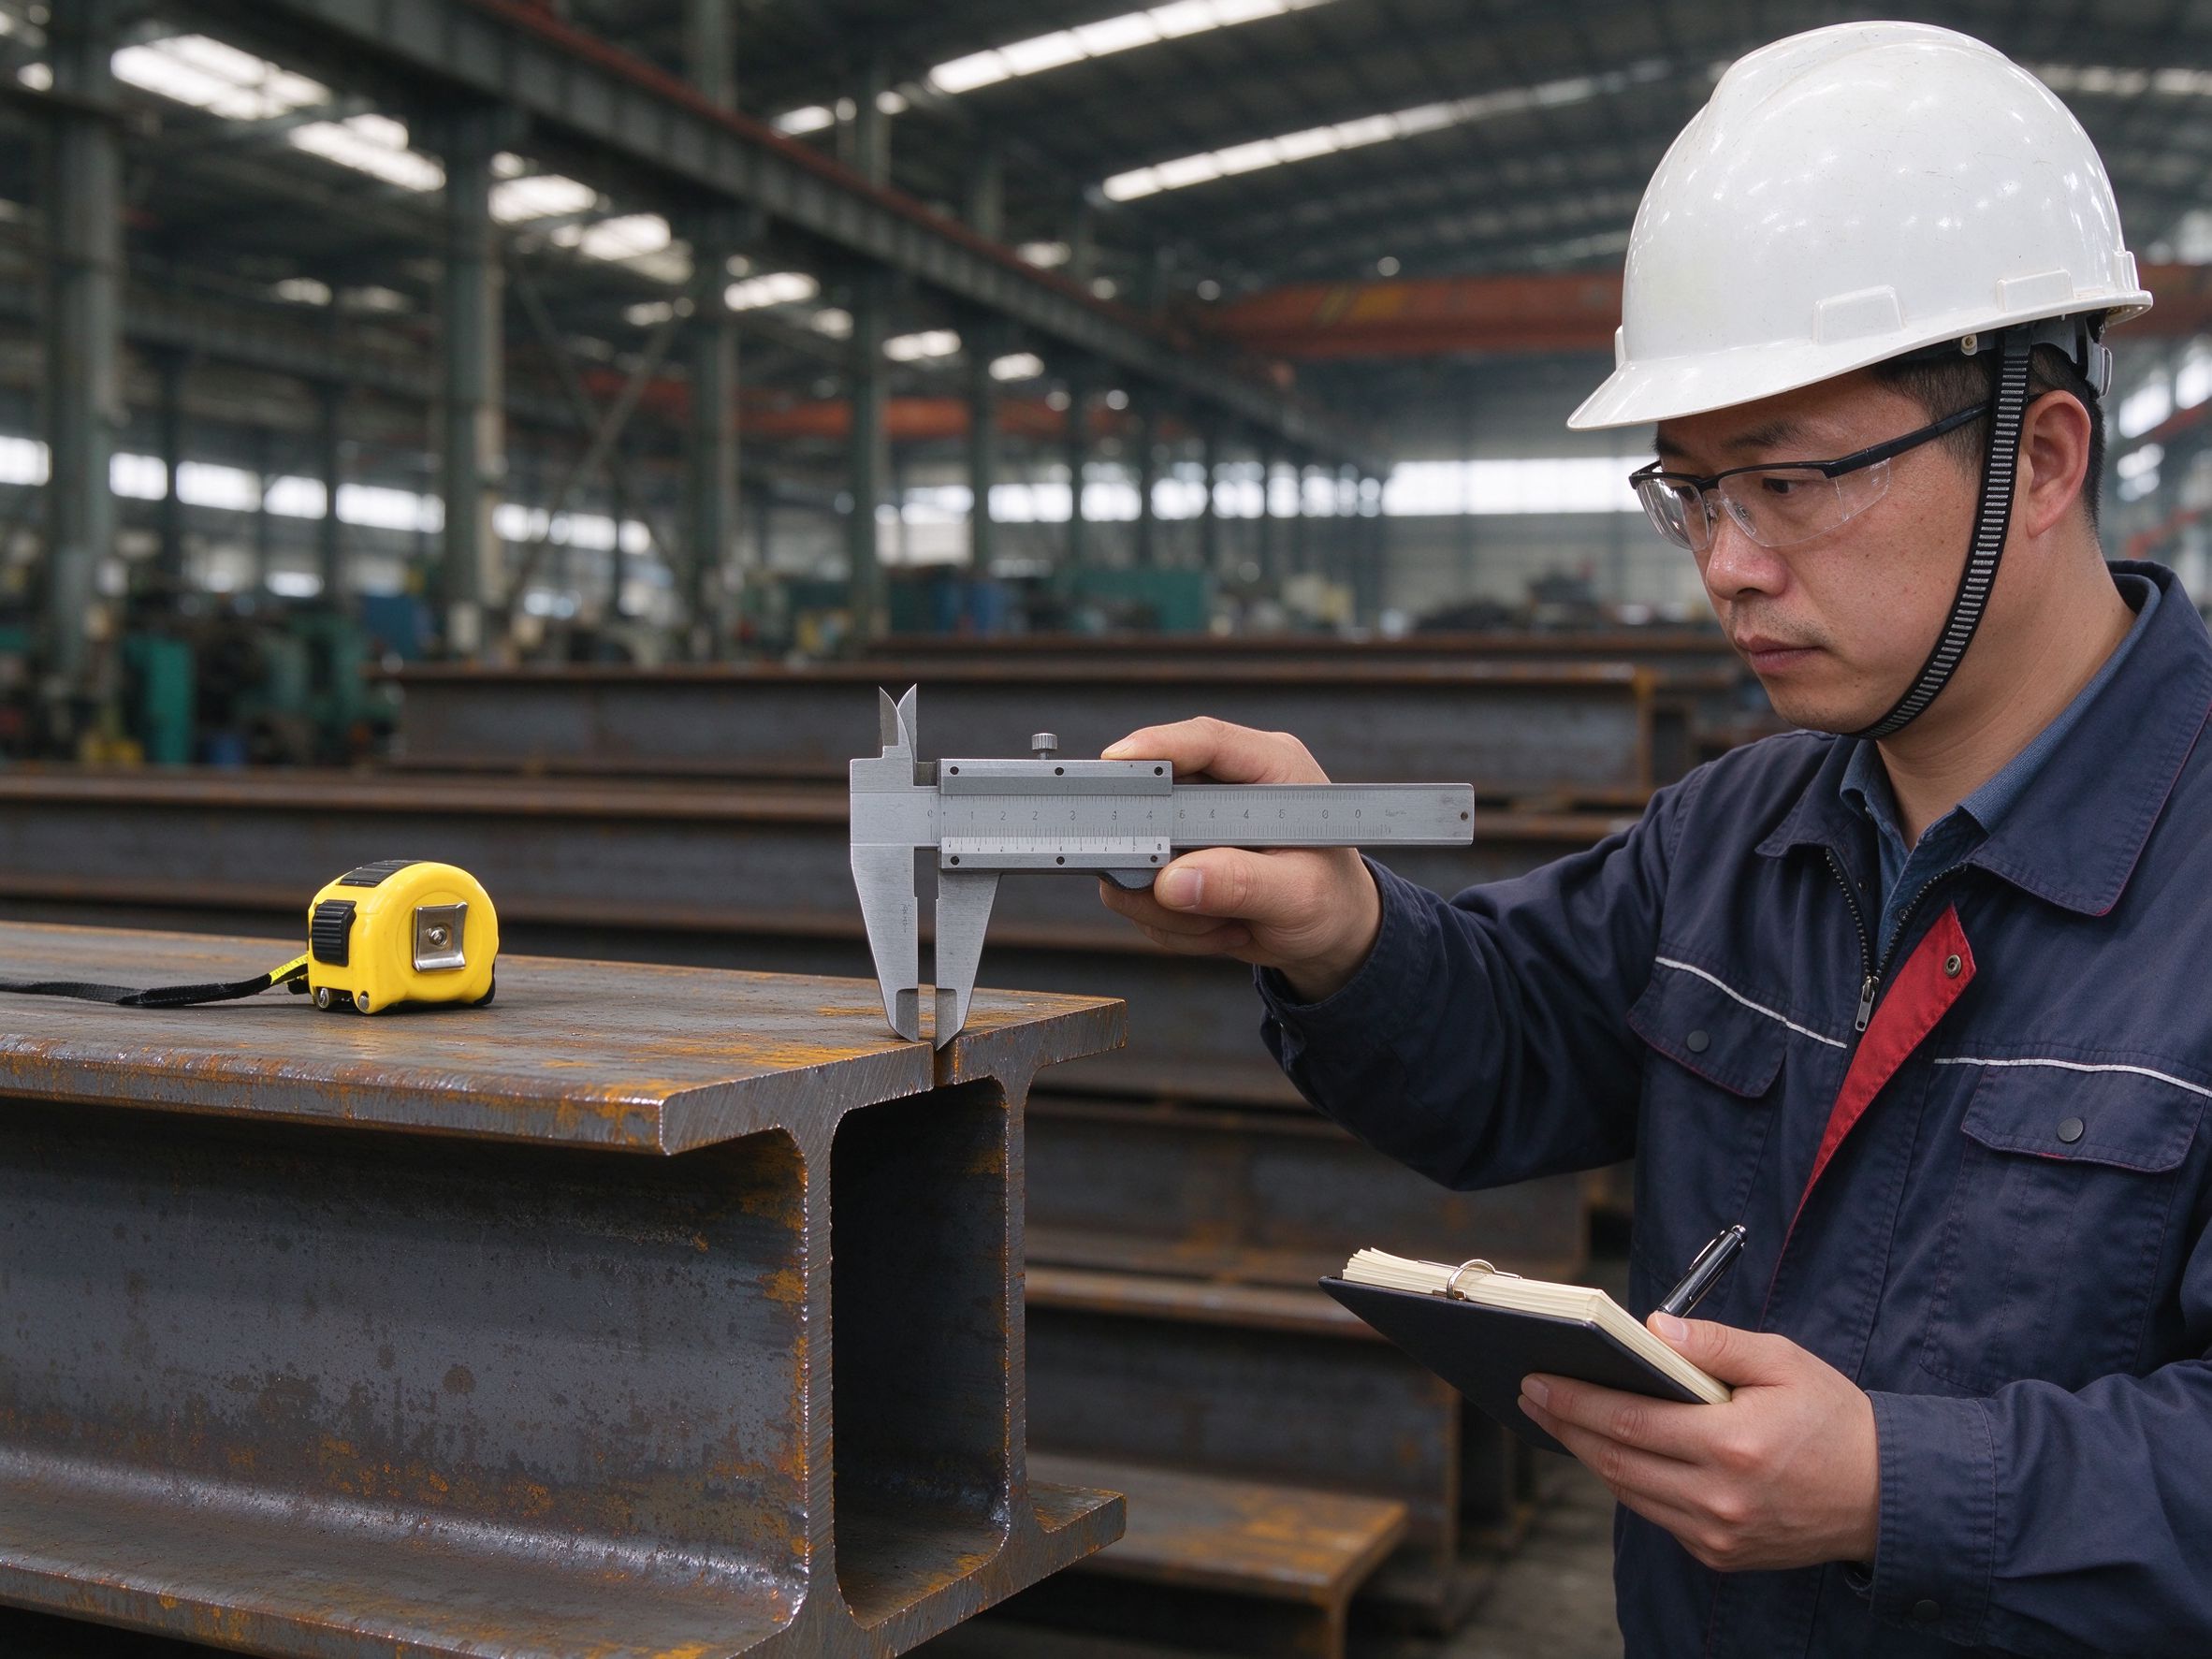
- Depth and flange width — the outer dimensions.
- Web and flange thickness — plate thicknesses.
- Mass per metre — used for weight and freight estimates.
- Section properties — area, moment of inertia, section modulus (used in design).
When specifying steel, give the series name and size exactly, for example: “IPE 240”, “HEB 300”, “UB 457×191×74”, “L 75×75×6”, “SHS 150×150×6.3”.
Part 4: Which section for which member?
| Member | Typical series | Reason |
|---|---|---|
| Columns | HEA/HEB, UC, H-shape | High axial load with flange area |
| Roof rafters | IPE, UB | Bending strength along the beam |
| Purlins / girts | Channel, Z, C or IPE | Light, spanning between frames |
| Bracing | Angles, CHS, flats | Tension/compression members |
| Truss chords | IPE, RHS | Bending and axial combined |
| Mezzanine beams | UB, IPE, HEB | Floor loads and span |
The final size always depends on the loads, spans and the approved design — there is no universal size for any span.
Part 5: How to specify sections in an RFQ
- Give the design basis: loads, spans, snow/wind/earthquake zone (if relevant).
- State the section series and sizes for the main members, from the approved drawings.
- State the steel grade (for example S235, S275, S355 or equivalent).
- State the standard if required (EN, BS, JIS, GB) and any equivalents.
- Confirm surface treatment and painting requirements.
- Confirm quantities and lengths per size.
- Ask the supplier to confirm availability and delivery for each size.
Part 6: Responsibility boundary — supplier vs local team
| Stage | ZhongSai (steel supplier) | Local team |
|---|---|---|
| Design | Coordinates section selection with the design team | Confirms sizes with the registered engineer |
| Supply | Procures and fabricates per the approved drawings | Verifies delivered sections against the spec |
| Quality | Provides material certificates with the shipment | Inspects on receipt (dimensions, grade) |
| Delivery | Marks and packs sections per the packing list | Arranges local transport and storage |
FAQ
What is the difference between IPE and HEB?
IPE is an I-shape with parallel flanges, lighter in the flange, mainly used for beams and rafters. HEB is an H-shape with wider and thicker flanges, mainly used for columns and heavily loaded beams. The choice depends on the loads and the design.
What is the difference between UB and UC?
UB (universal beam) has a deeper web with sloped flanges and is used for bending members. UC (universal column) has thicker flanges and a square-ish section, used for columns where axial load dominates.
What do HEA, HEB and HEM mean?
They are the European H-shape series: HEA has the lightest flange, HEB is medium, and HEM has the heaviest flange for the same depth. Heavier flange means higher axial capacity for columns.
What is an H-shape (H / HW / HM / HN)?
The Japanese/Chinese H-shape series, classified by width: HW (wide), HM (medium), HN (narrow). They are commonly used for columns and beams in Asia-sourced projects.
How do I specify a steel section in an RFQ?
Give the series name, size and steel grade exactly — for example “IPE 240, S355” — plus the design basis (loads, spans) and surface treatment. This lets the supplier quote and fabricate correctly.
Which section is used for purlins?
Purlins are usually channels, Z or C sections, or light IPE, spanning between roof frames. The size depends on the roof span, spacing and loads.
Do section sizes follow a standard?
Yes — each series follows a published standard table (EN 10034 for IPE/HEA/HEB, BS 4 for UB/UC, JIS/GB for H-shapes). Dimensions and properties are fixed per size.
Can I choose the section size myself?
The section size should come from the design calculations, not a rule of thumb. Your design team confirms sizes based on loads and local code; ZhongSai fabricates from the approved drawings.
Need section details for your structure?
Send your design drawings and load basis, and ZhongSai will coordinate section selection, availability and fabrication with your team.