
Steel Stairs & Landings: Types, Design and Buying Guide
Steel stairs connect different levels of a building, mezzanine or platform. Stair type, tread material, width, rise and run, headroom and handrail height depend on the building use, the traffic and the local safety code — there is no single standard stair. Stairs are fabricated from stringers, treads, landings and handrails, and should be confirmed on the approved drawings before fabrication.
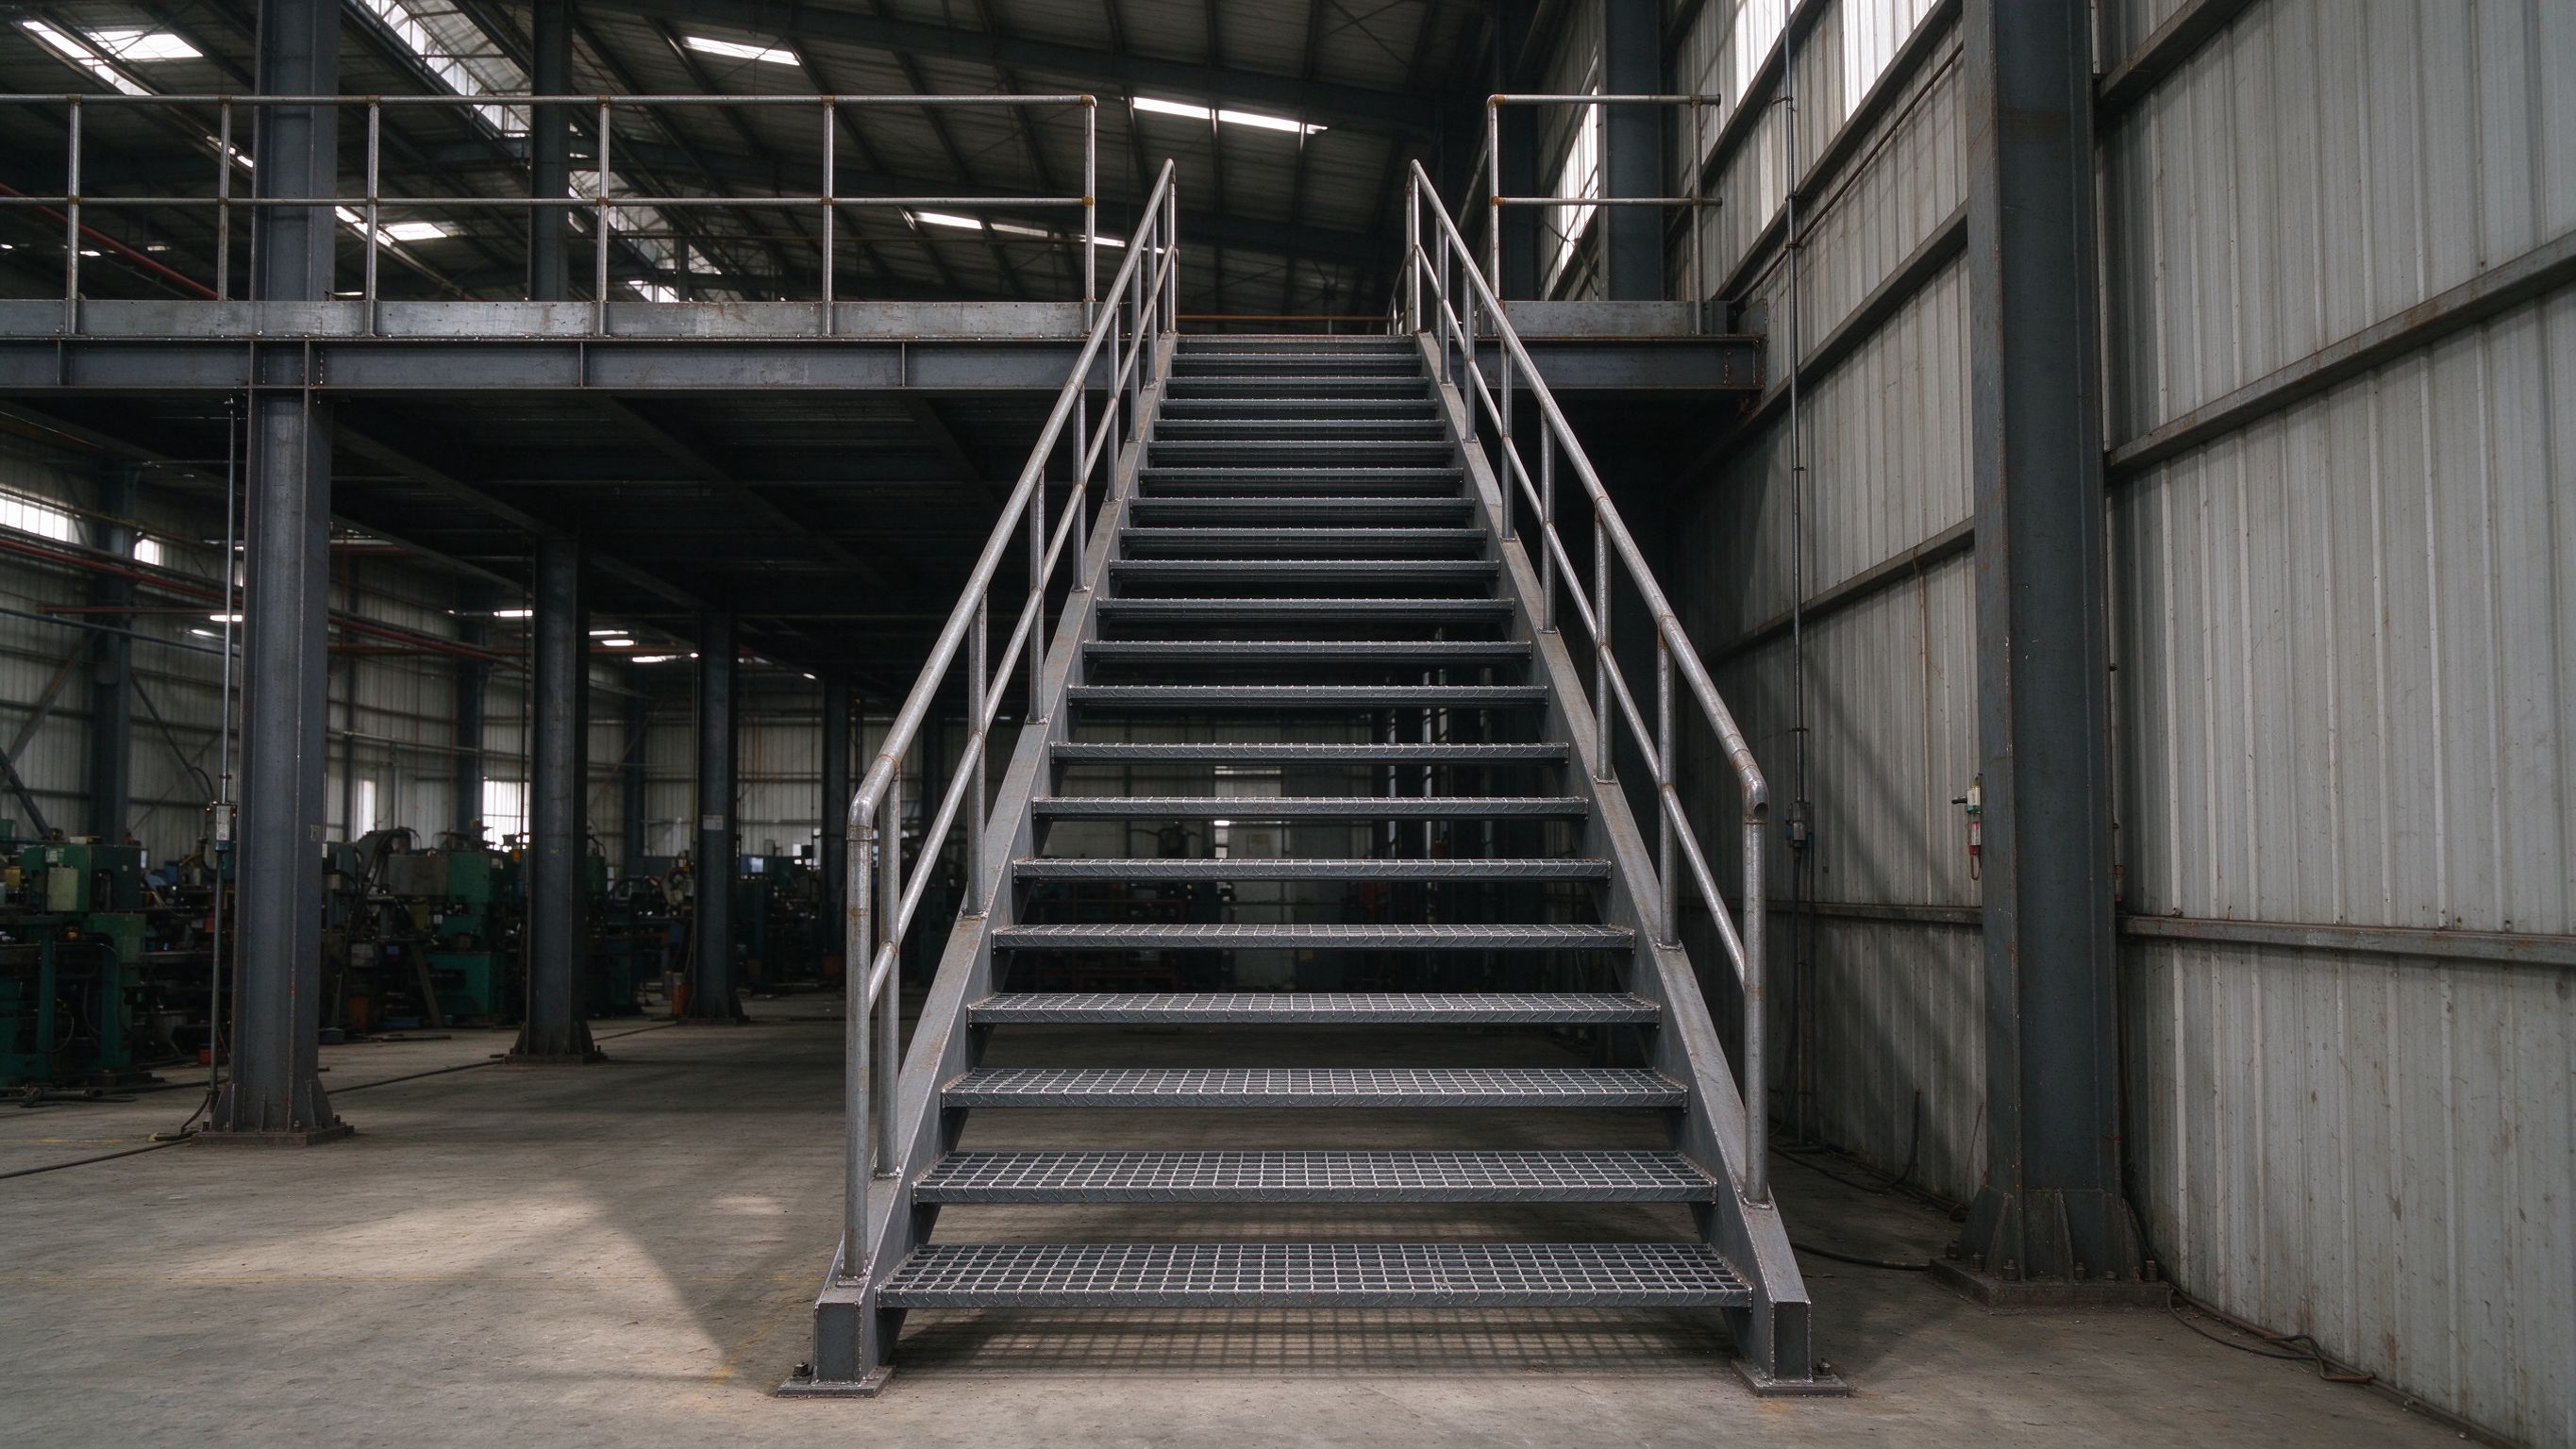
Steel stairs connect the levels of a building, mezzanine or platform. Stair type, tread material, width, rise and run, headroom and handrail height depend on the building use, the people and equipment using them, and the local safety code — there is no single standard stair that fits every project. A stair is fabricated from stringers, treads, landings and handrails, welded or bolted together, and supplied as part of the steel scope. Buyers should confirm the stair layout, dimensions and finish on the approved drawings before fabrication, because changing a stair after cutting means re-fabricating it.
This guide explains the main stair types, tread options, the design requirements to confirm, and the buyer checklist.
Part 1: Why stair design matters
A steel stair is both a structural item and a safety item:
- Safe access — the rise, run and handrail height must follow the applicable code so people can use the stair safely.
- Load — stairs and landings carry people, and sometimes equipment; the framing is sized for the load.
- Fit — the stair must fit the building opening, headroom and the level heights without clashes.
- Finish — tread type and coating affect slip resistance, durability and maintenance.
The design requirements depend on the building use and the local code, so they are confirmed on the approved drawings and checked against the site conditions.
Part 2: Stair types compared
| Type | Typical use | Notes |
|---|---|---|
| Straight stair | Direct level change, mezzanines | Simplest; run depends on rise and code |
| Dogleg / return stair | Compact level changes | Two flights with a landing between |
| Spiral stair | Space-limited access | Small footprint; steeper, code-dependent |
| Alternating tread / cat ladder | Emergency or low-use access | Steep; personnel access only, per code |
| Caged ladder | Vertical access to roofs, tanks | Ladder with safety cage; for infrequent access |
The right type depends on the height to climb, available floor space, traffic, and the applicable safety code.
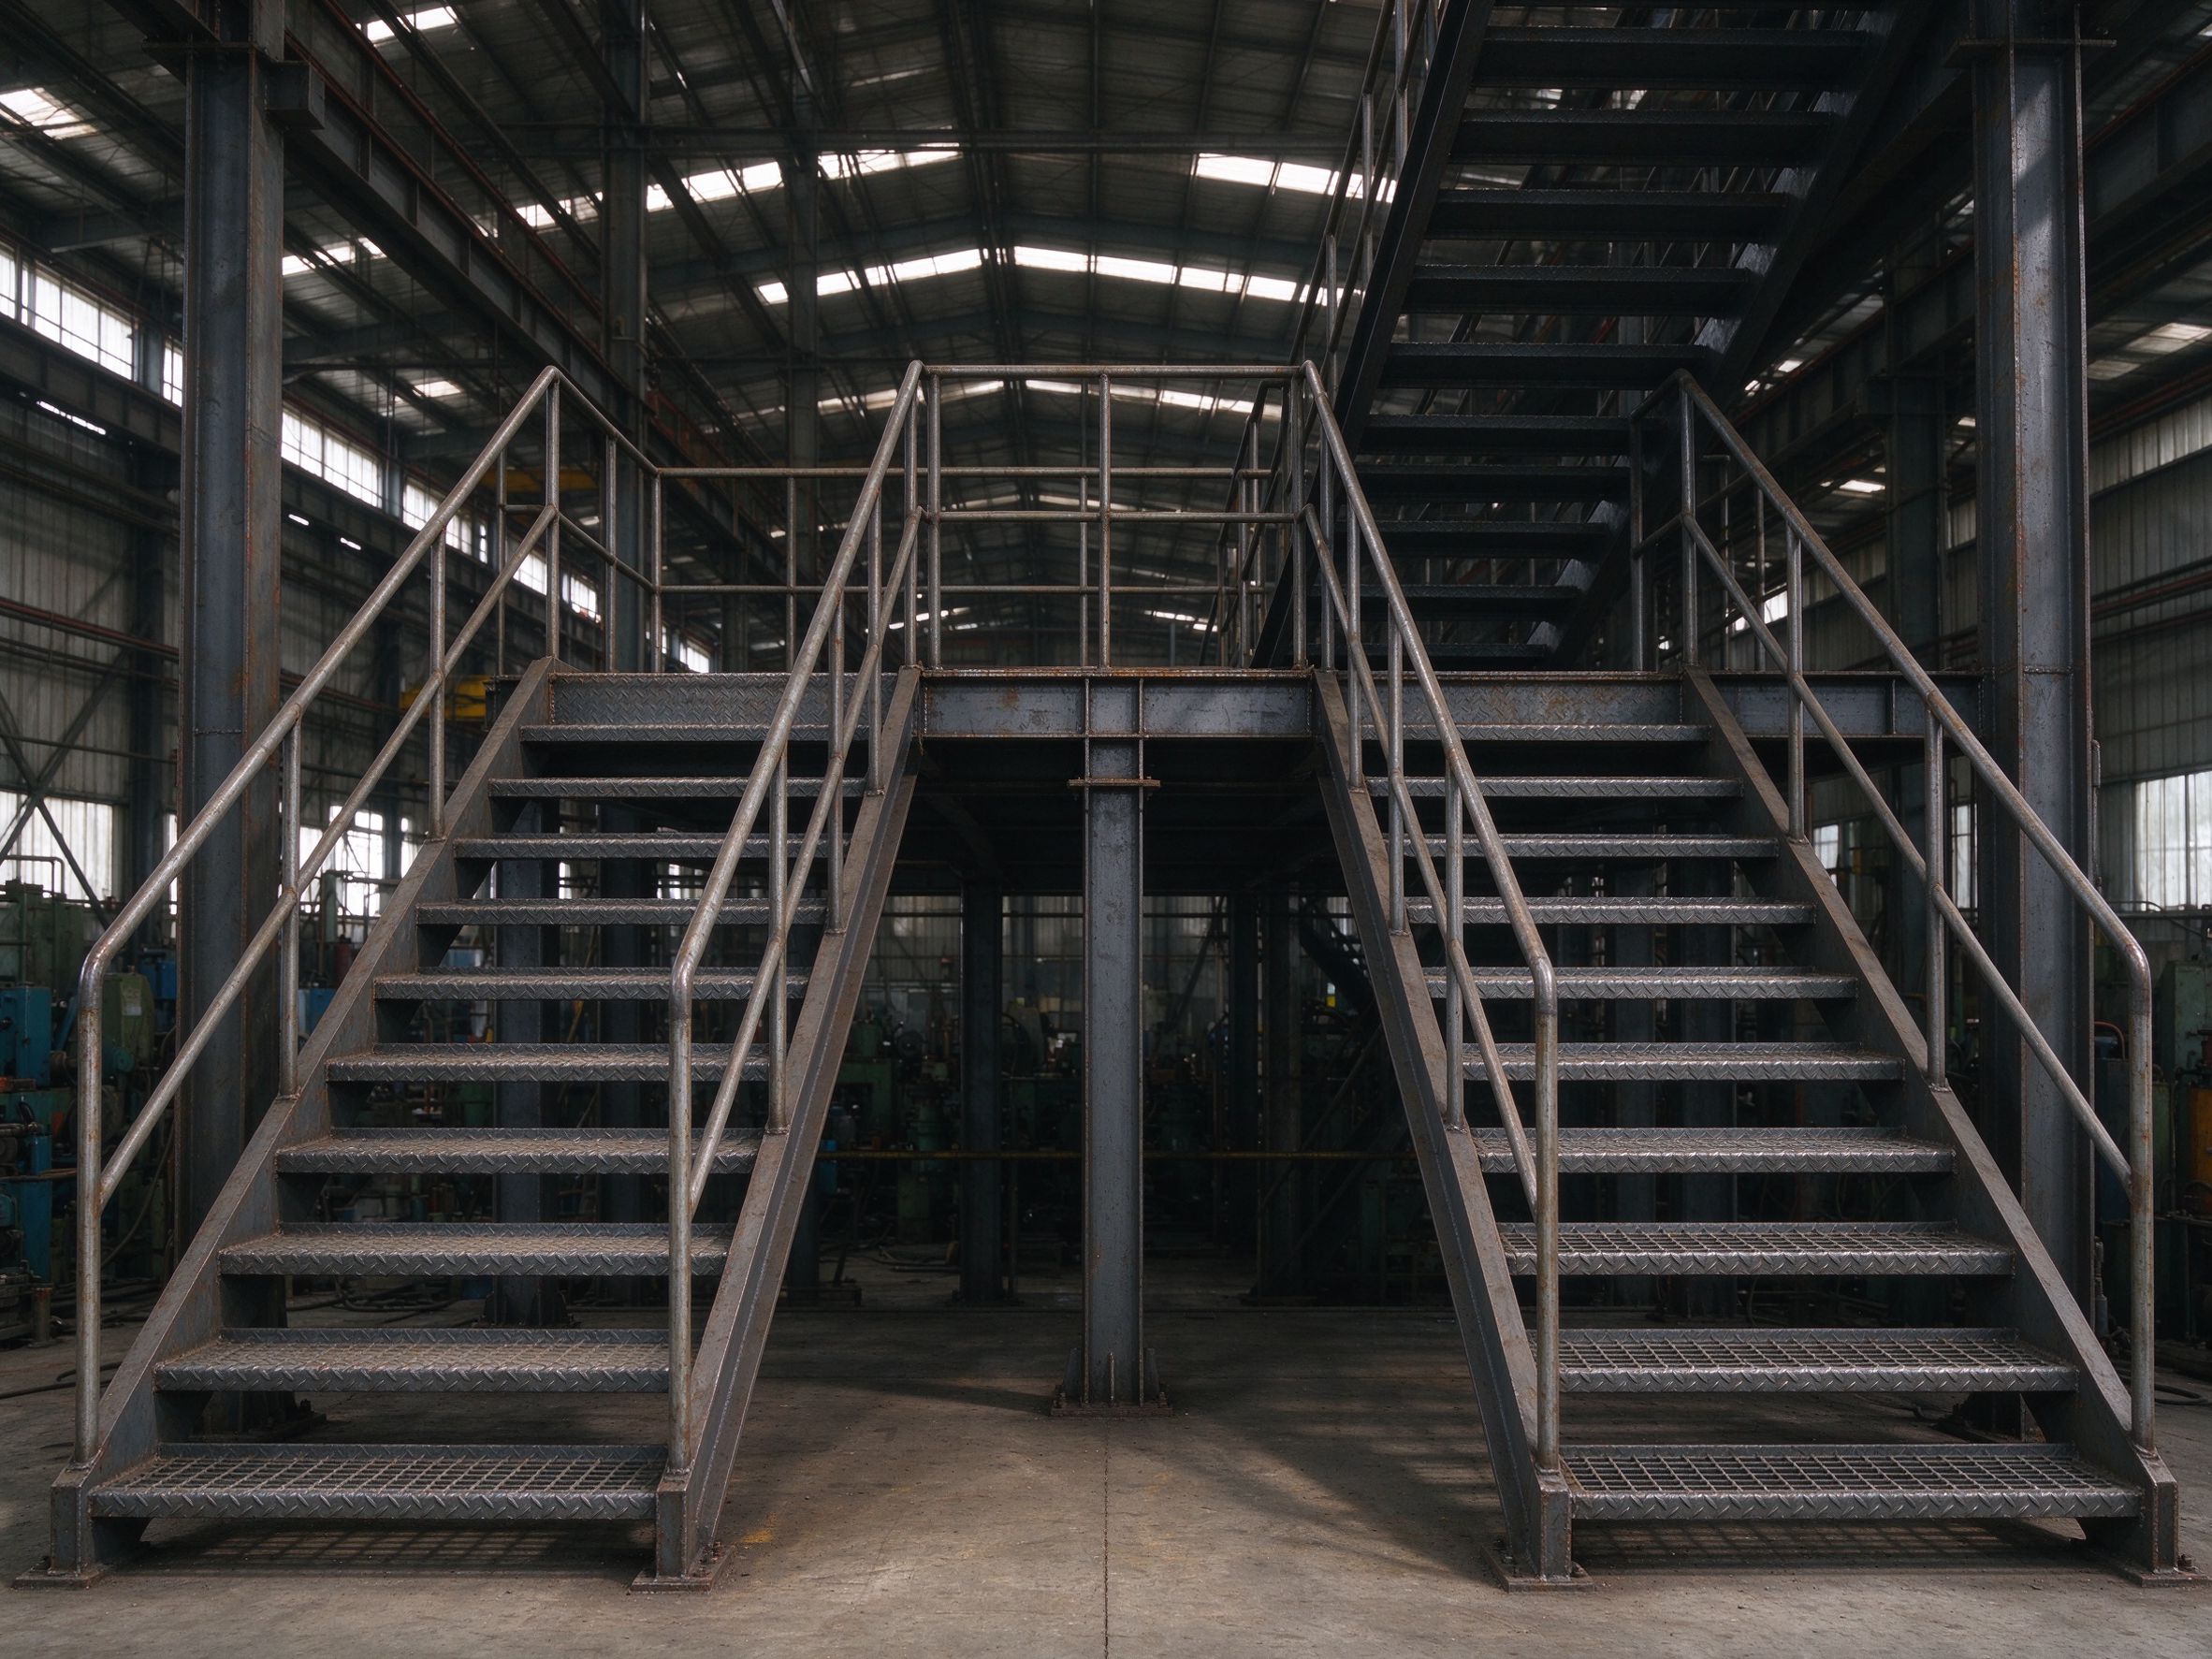
Part 3: Tread and landing options
| Option | What it is | Typical use | Notes |
|---|---|---|---|
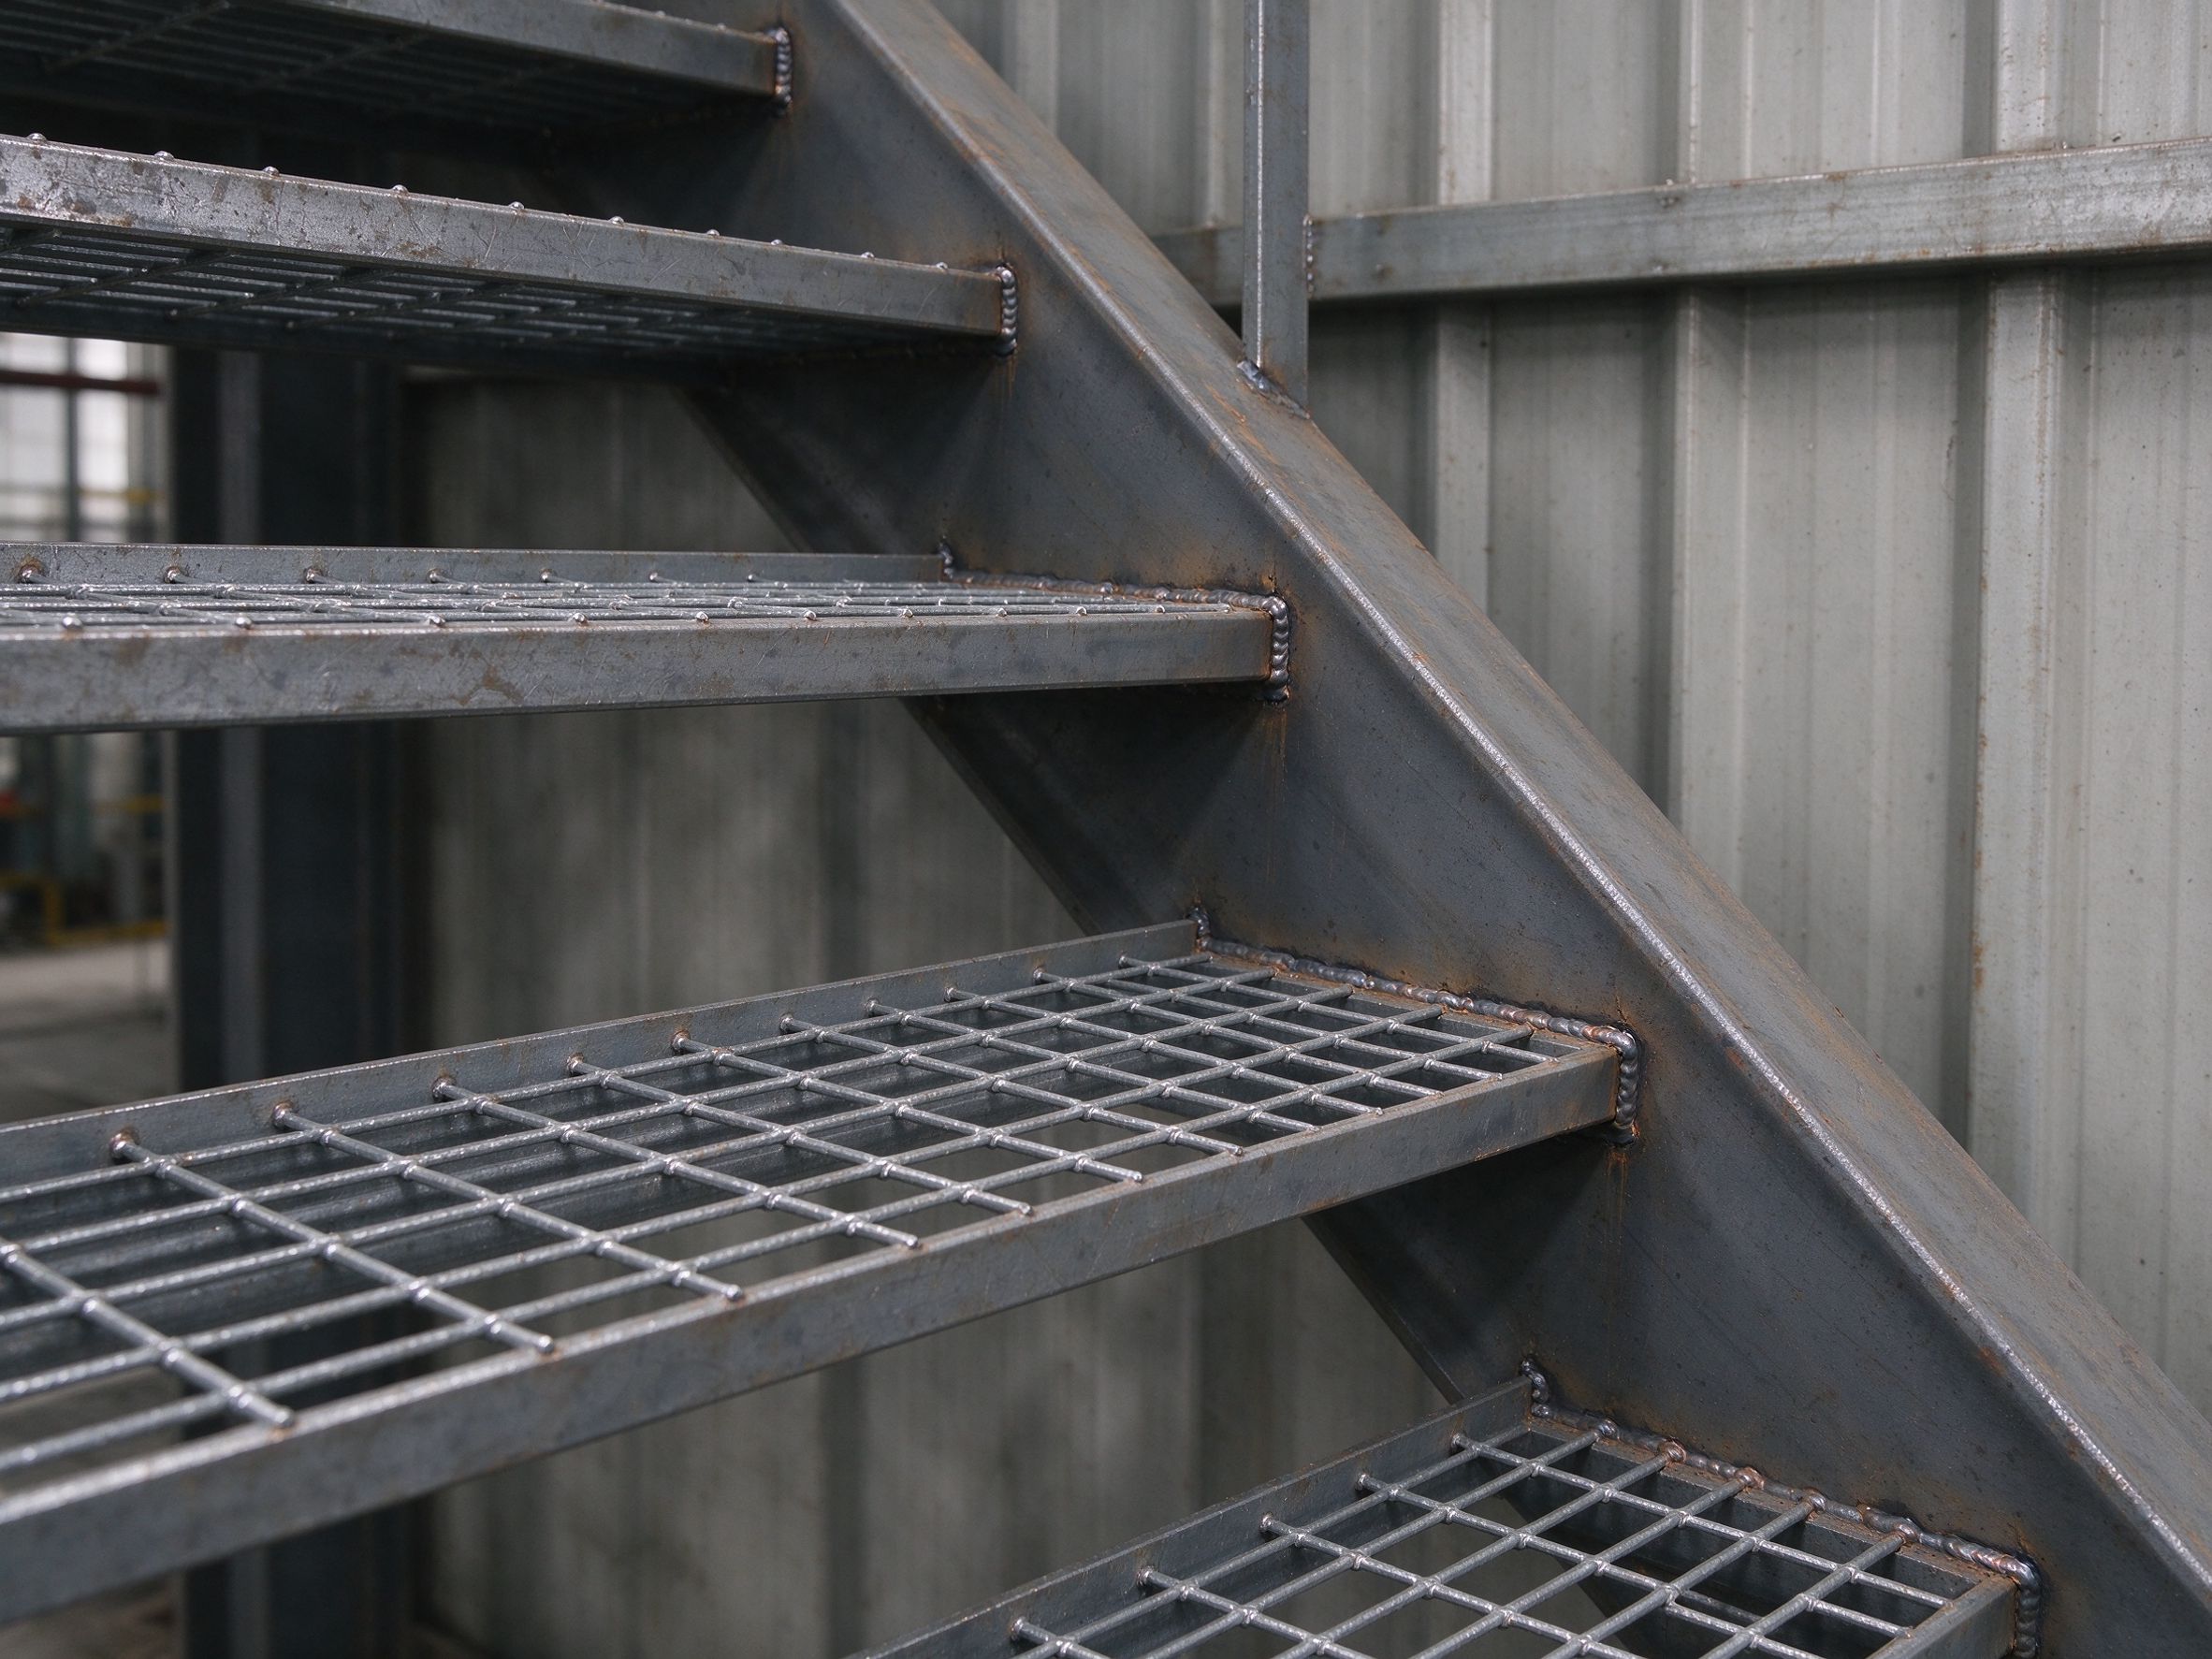
| Steel grating treads | Open-bar grating, slip-resistant | Industrial stairs and platforms | Drains, lets light through; check bar spacing |
| Chequer plate treads | Patterned steel plate | General access | Solid surface, easy to clean |
| Flat bar / round bar treads | Individual bars welded to stringers | Open stairways | Light, industrial look |
| Landings | Horizontal platforms between flights or at level change | Rest points, access to platforms | Framed with beams and grating or plate deck |
Tread choice depends on the environment: grating suits oily or wet conditions, chequer plate suits clean interior access, and the finish (galvanized or painted) depends on the corrosion environment.
Part 4: Design requirements to confirm
- Rise and run — the ratio between step height and depth, set by the local code and the floor-to-floor height.
- Width — the clear stair width depends on traffic and code; wider stairs carry more people.
- Headroom — the clear height above the stair, per code.
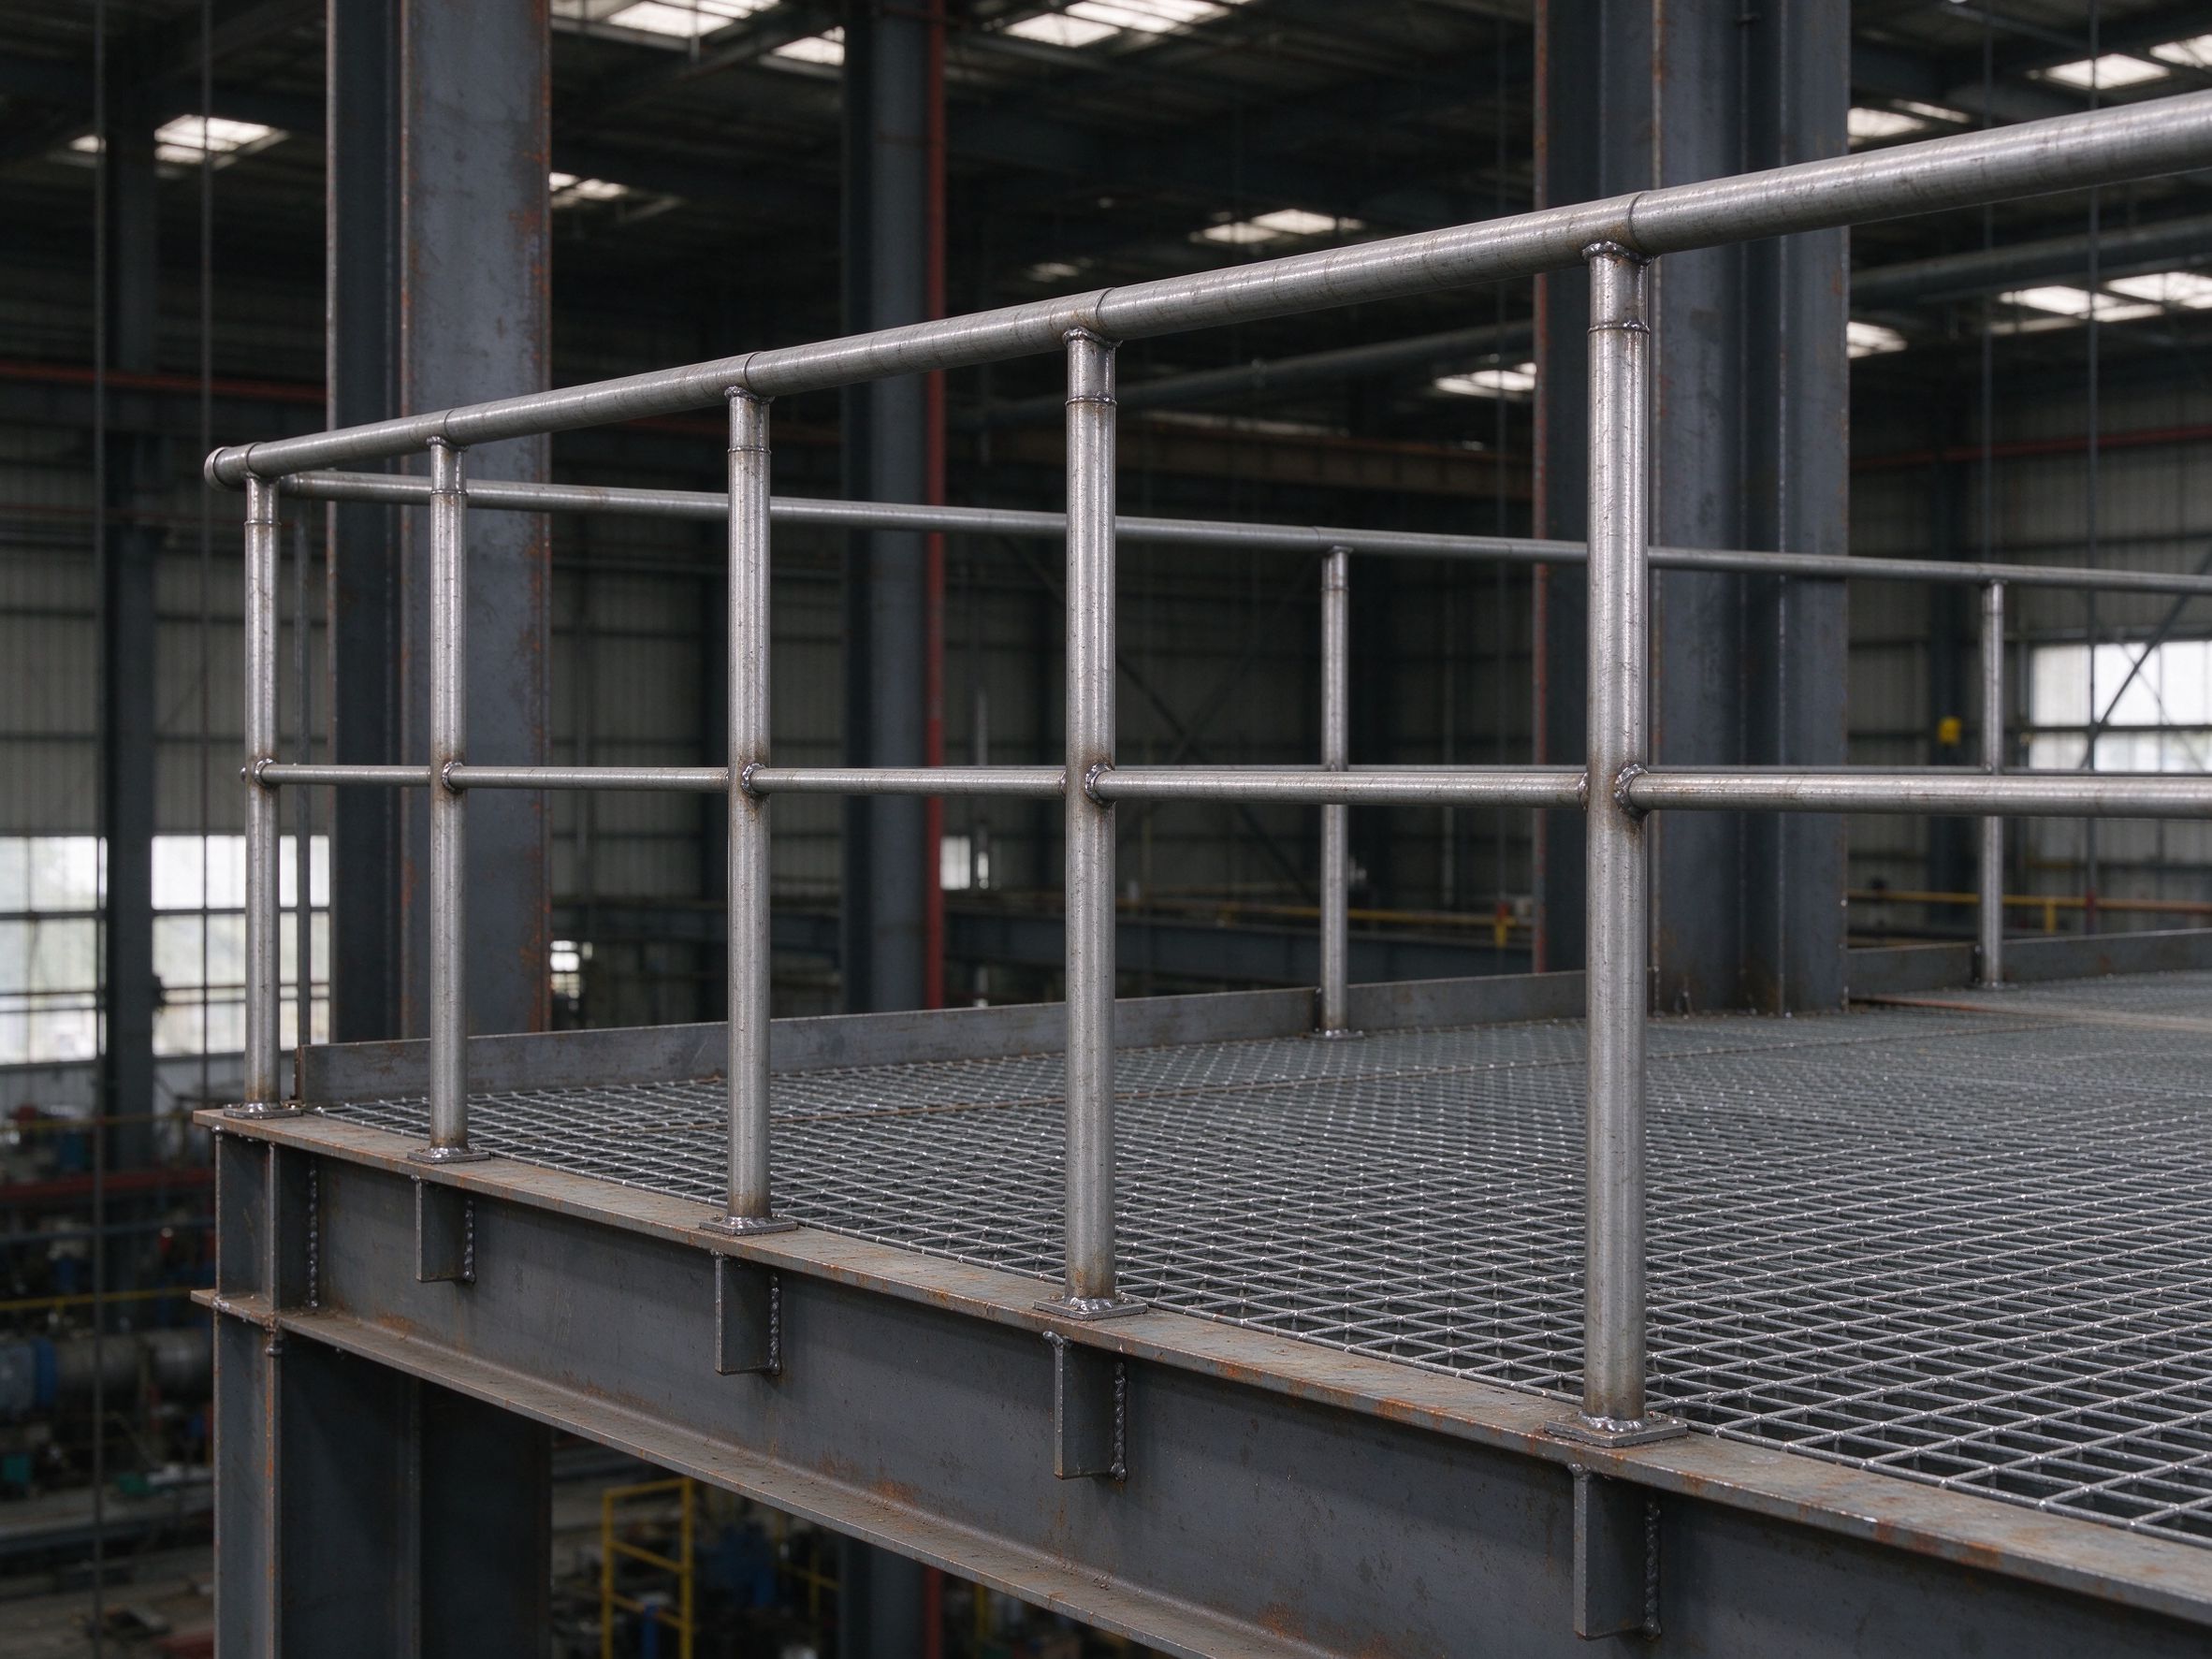
- Handrails and guardrails — height, and whether both sides need rails, depends on the code and stair width.
- Load — stairs and landings are designed for the specified live load.
- Finish — galvanizing or paint system, chosen for the corrosion environment and use.
These are all confirmed on the approved drawings; the values depend on the project, not on a fixed catalogue.
Part 5: Buyer checklist for steel stairs
- Confirm stair type, location and direction on the drawings.
- Provide the floor-to-floor heights and available floor space.
- Confirm tread type and finish (grating, chequer plate, galvanized or painted).
- Confirm stair width, rise and run, headroom and handrail requirements with the local code.
- Confirm the supply scope: stringers, treads, landings, handrails, and whether fixings are included.
- Confirm installation responsibility and any welding required on site.
- Verify stairs against the drawings before and during erection.
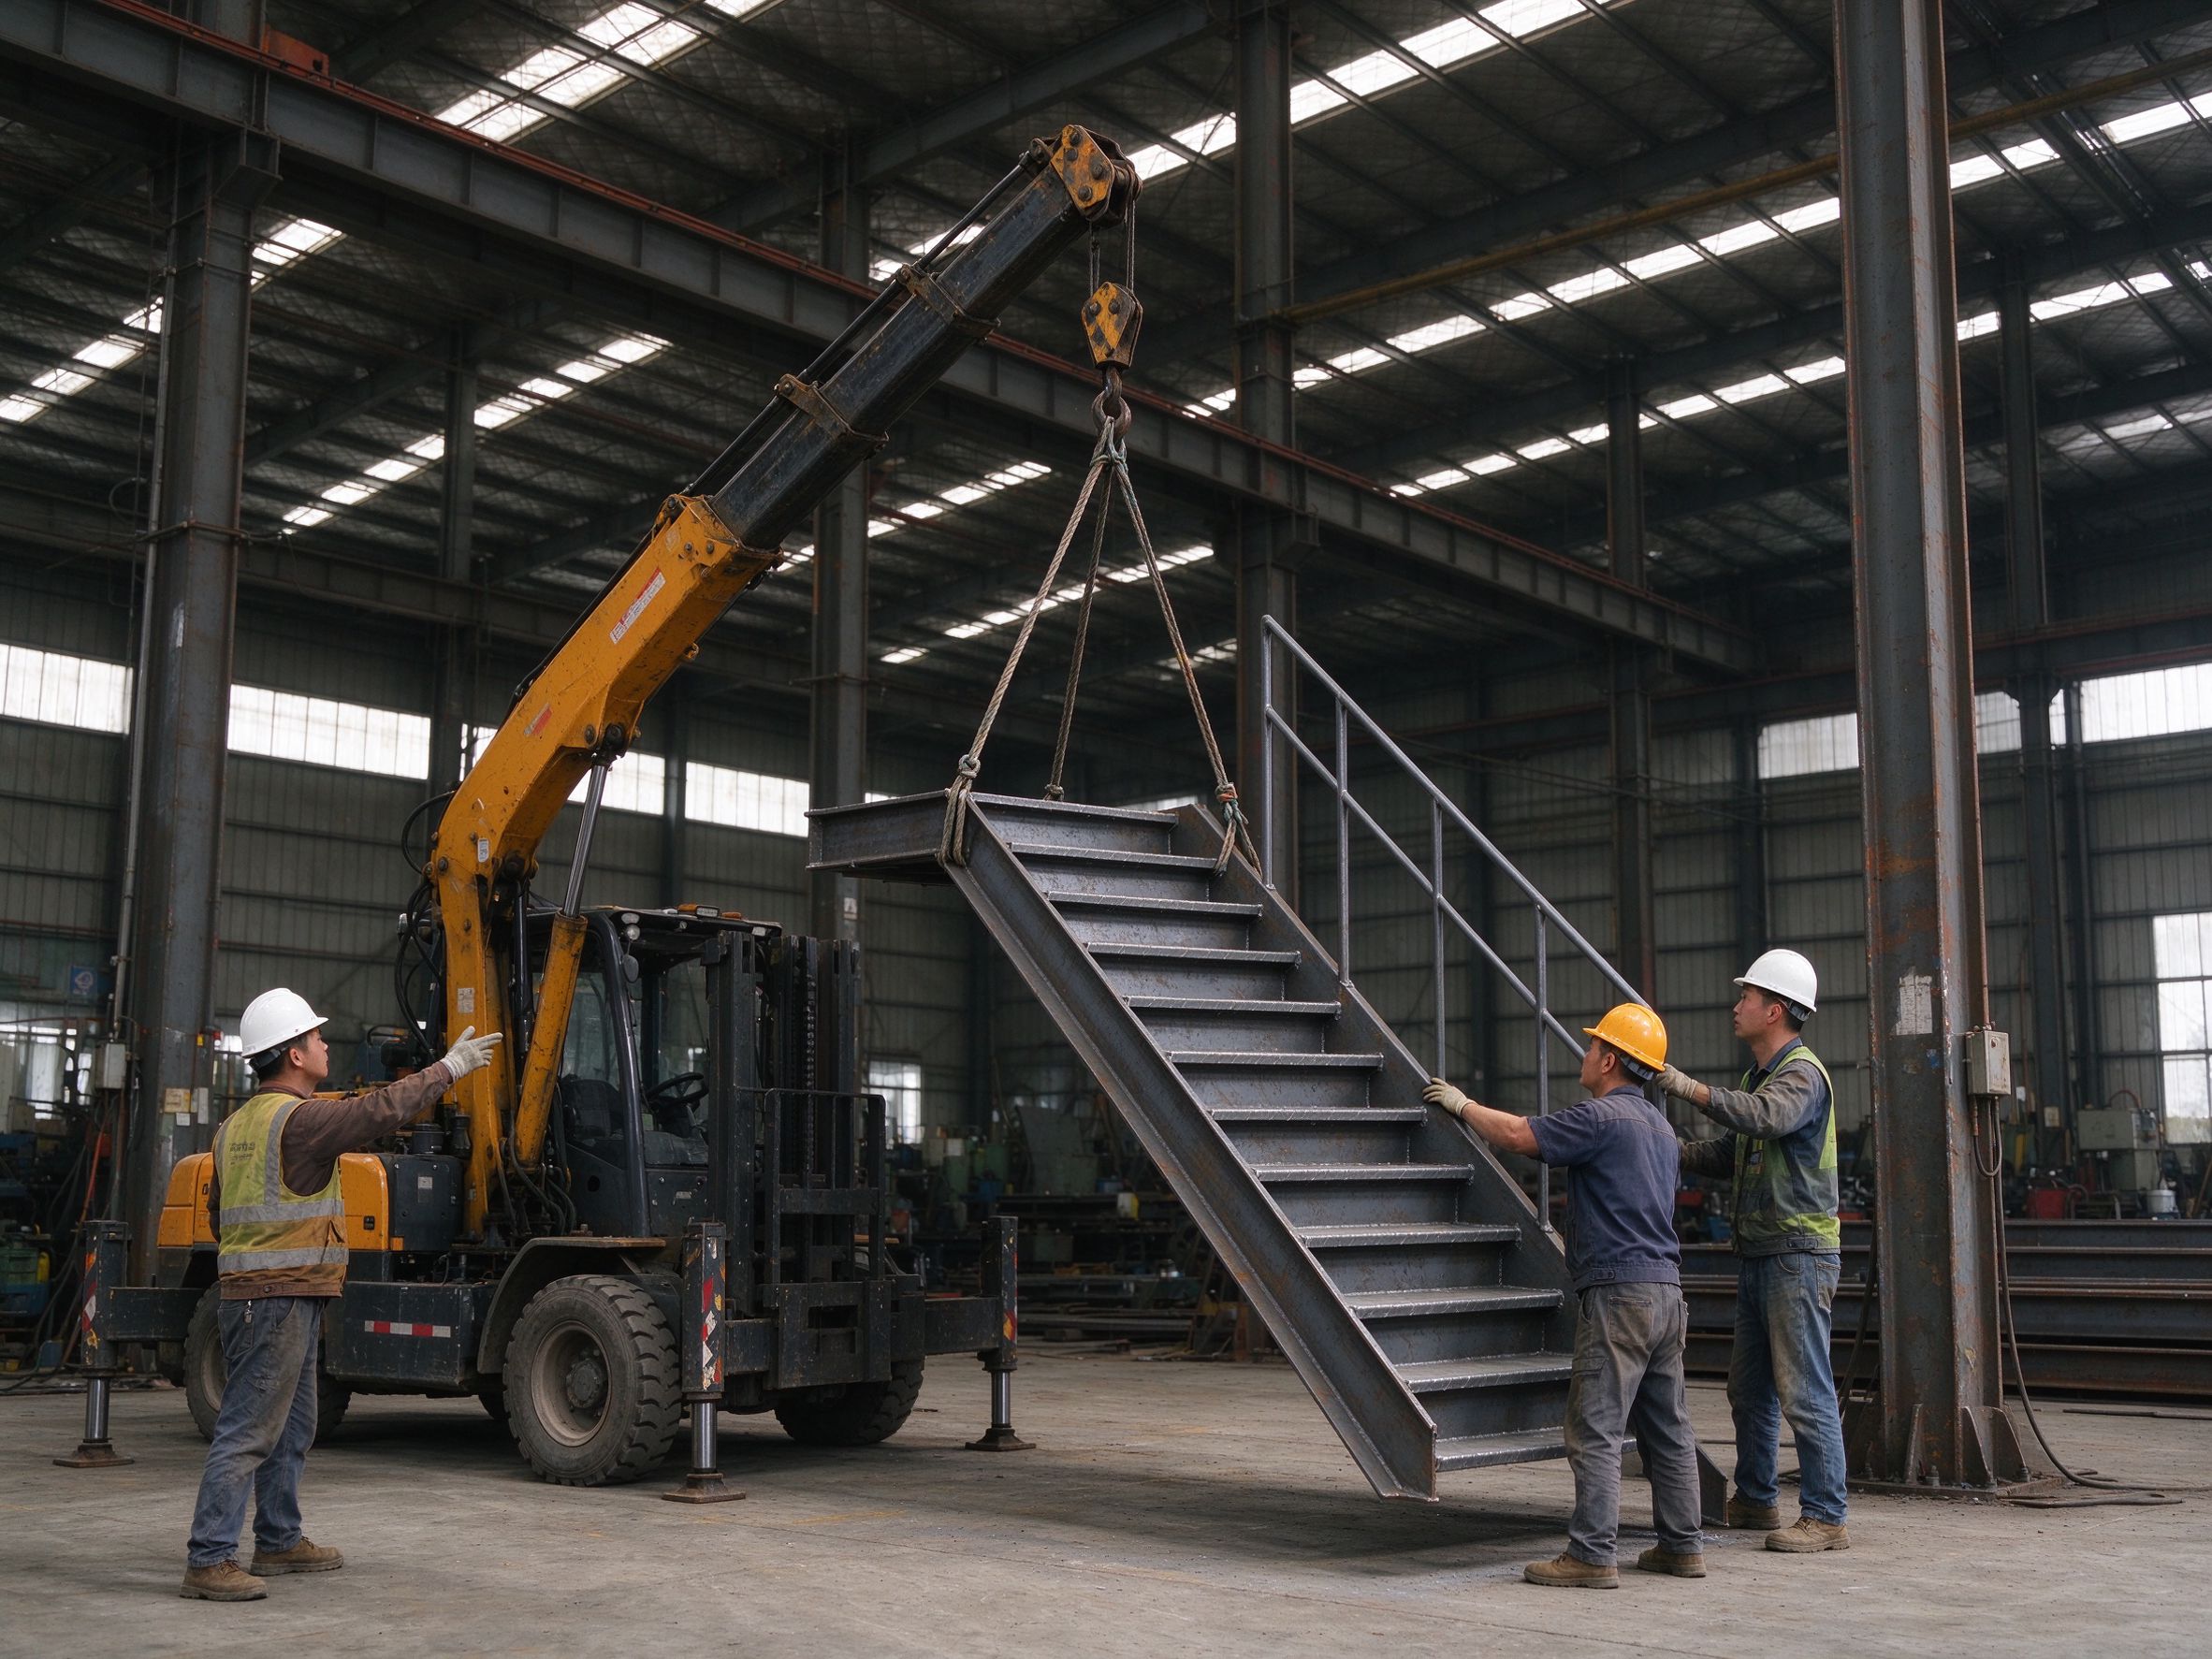
Part 6: Responsibility boundary — supplier vs local team
| Stage | ZhongSai (steel supplier) | Local team |
|---|---|---|
| Design | Confirms stair layout and details on the approved drawings | Approves stair design; provides floor heights and code requirements |
| Supply | Fabricates stringers, treads, landings and handrails per spec | Procures fixings or local access items not in scope |
| Installation | Provides installation technical guidance | Physical installation by local labour; site connections |
| Inspection | Provides documentation of supplied stair items | Verifies stairs against drawings; checks safety details |
| Corrections | Supplies replacements per spec if items are defective | Reports fit or safety issues promptly with photos |
FAQ
What are steel stairs made of?
Steel stairs are fabricated from stringers (the inclined side members), treads (grating, chequer plate or bar treads), landings, and handrails, welded or bolted together. They are supplied as part of the steel scope and installed on site.
What type of stair should I use?
It depends on the height, floor space, traffic and local code. Straight stairs suit direct level changes, dogleg stairs suit compact spaces, spiral stairs suit space-limited access, and ladders suit infrequent vertical access.
What tread is best for steel stairs?
Grating treads suit industrial, oily or wet environments because they drain and resist slip; chequer plate suits clean interior access. The choice also depends on the finish and corrosion environment.
How are steel stair dimensions decided?
Stair width, rise and run, headroom and handrail height are set by the local safety code and the project conditions — floor-to-floor height, available space and traffic. There is no fixed catalogue size.
Are handrails included with steel stairs?
Handrails and guardrails are normally included in the stair supply. Confirm the supply scope — stringers, treads, landings, handrails and fixings — in the contract.
Do steel stairs come with the steel structure supply?
Yes, stairs and landings are usually fabricated and supplied as part of the steel scope. Confirm the stair schedule and finish on the approved drawings before fabrication.
Why must stair dimensions be confirmed before fabrication?
Because a stair is cut and welded to the confirmed dimensions. Changing the rise, width or layout after fabrication means re-fabricating the stair, which costs time and money.
What finish is used on steel stairs?
The finish depends on the corrosion environment and use: hot-dip galvanizing for outdoor or corrosive environments, or a paint system for indoor use. The finish is confirmed on the drawings and in the contract.
Planning stairs for your steel building?
Send your floor heights and access requirements, and ZhongSai will confirm the stair layout, tread and finish with your design team.