
Steel Structure Site Acceptance & Handover Punch List
Accepting an erected steel structure is not signing off because it looks complete. It is a staged check against the contract and drawings — foundations and anchor bolts, frame verticality and alignment, high-strength bolt final tightening, welding, cladding and roof closure, doors, drainage, corrosion and fire protection — with defects recorded on a punch list, re-inspected and closed before handover. ZhongSai can provide installation technical guidance, documentation and remote support; the local registered engineer, civil contractor and site labour handle permits, physical erection, authority submissions and the final sign-off. Acceptance criteria depend on the drawings, loads and local code, not fixed global numbers.
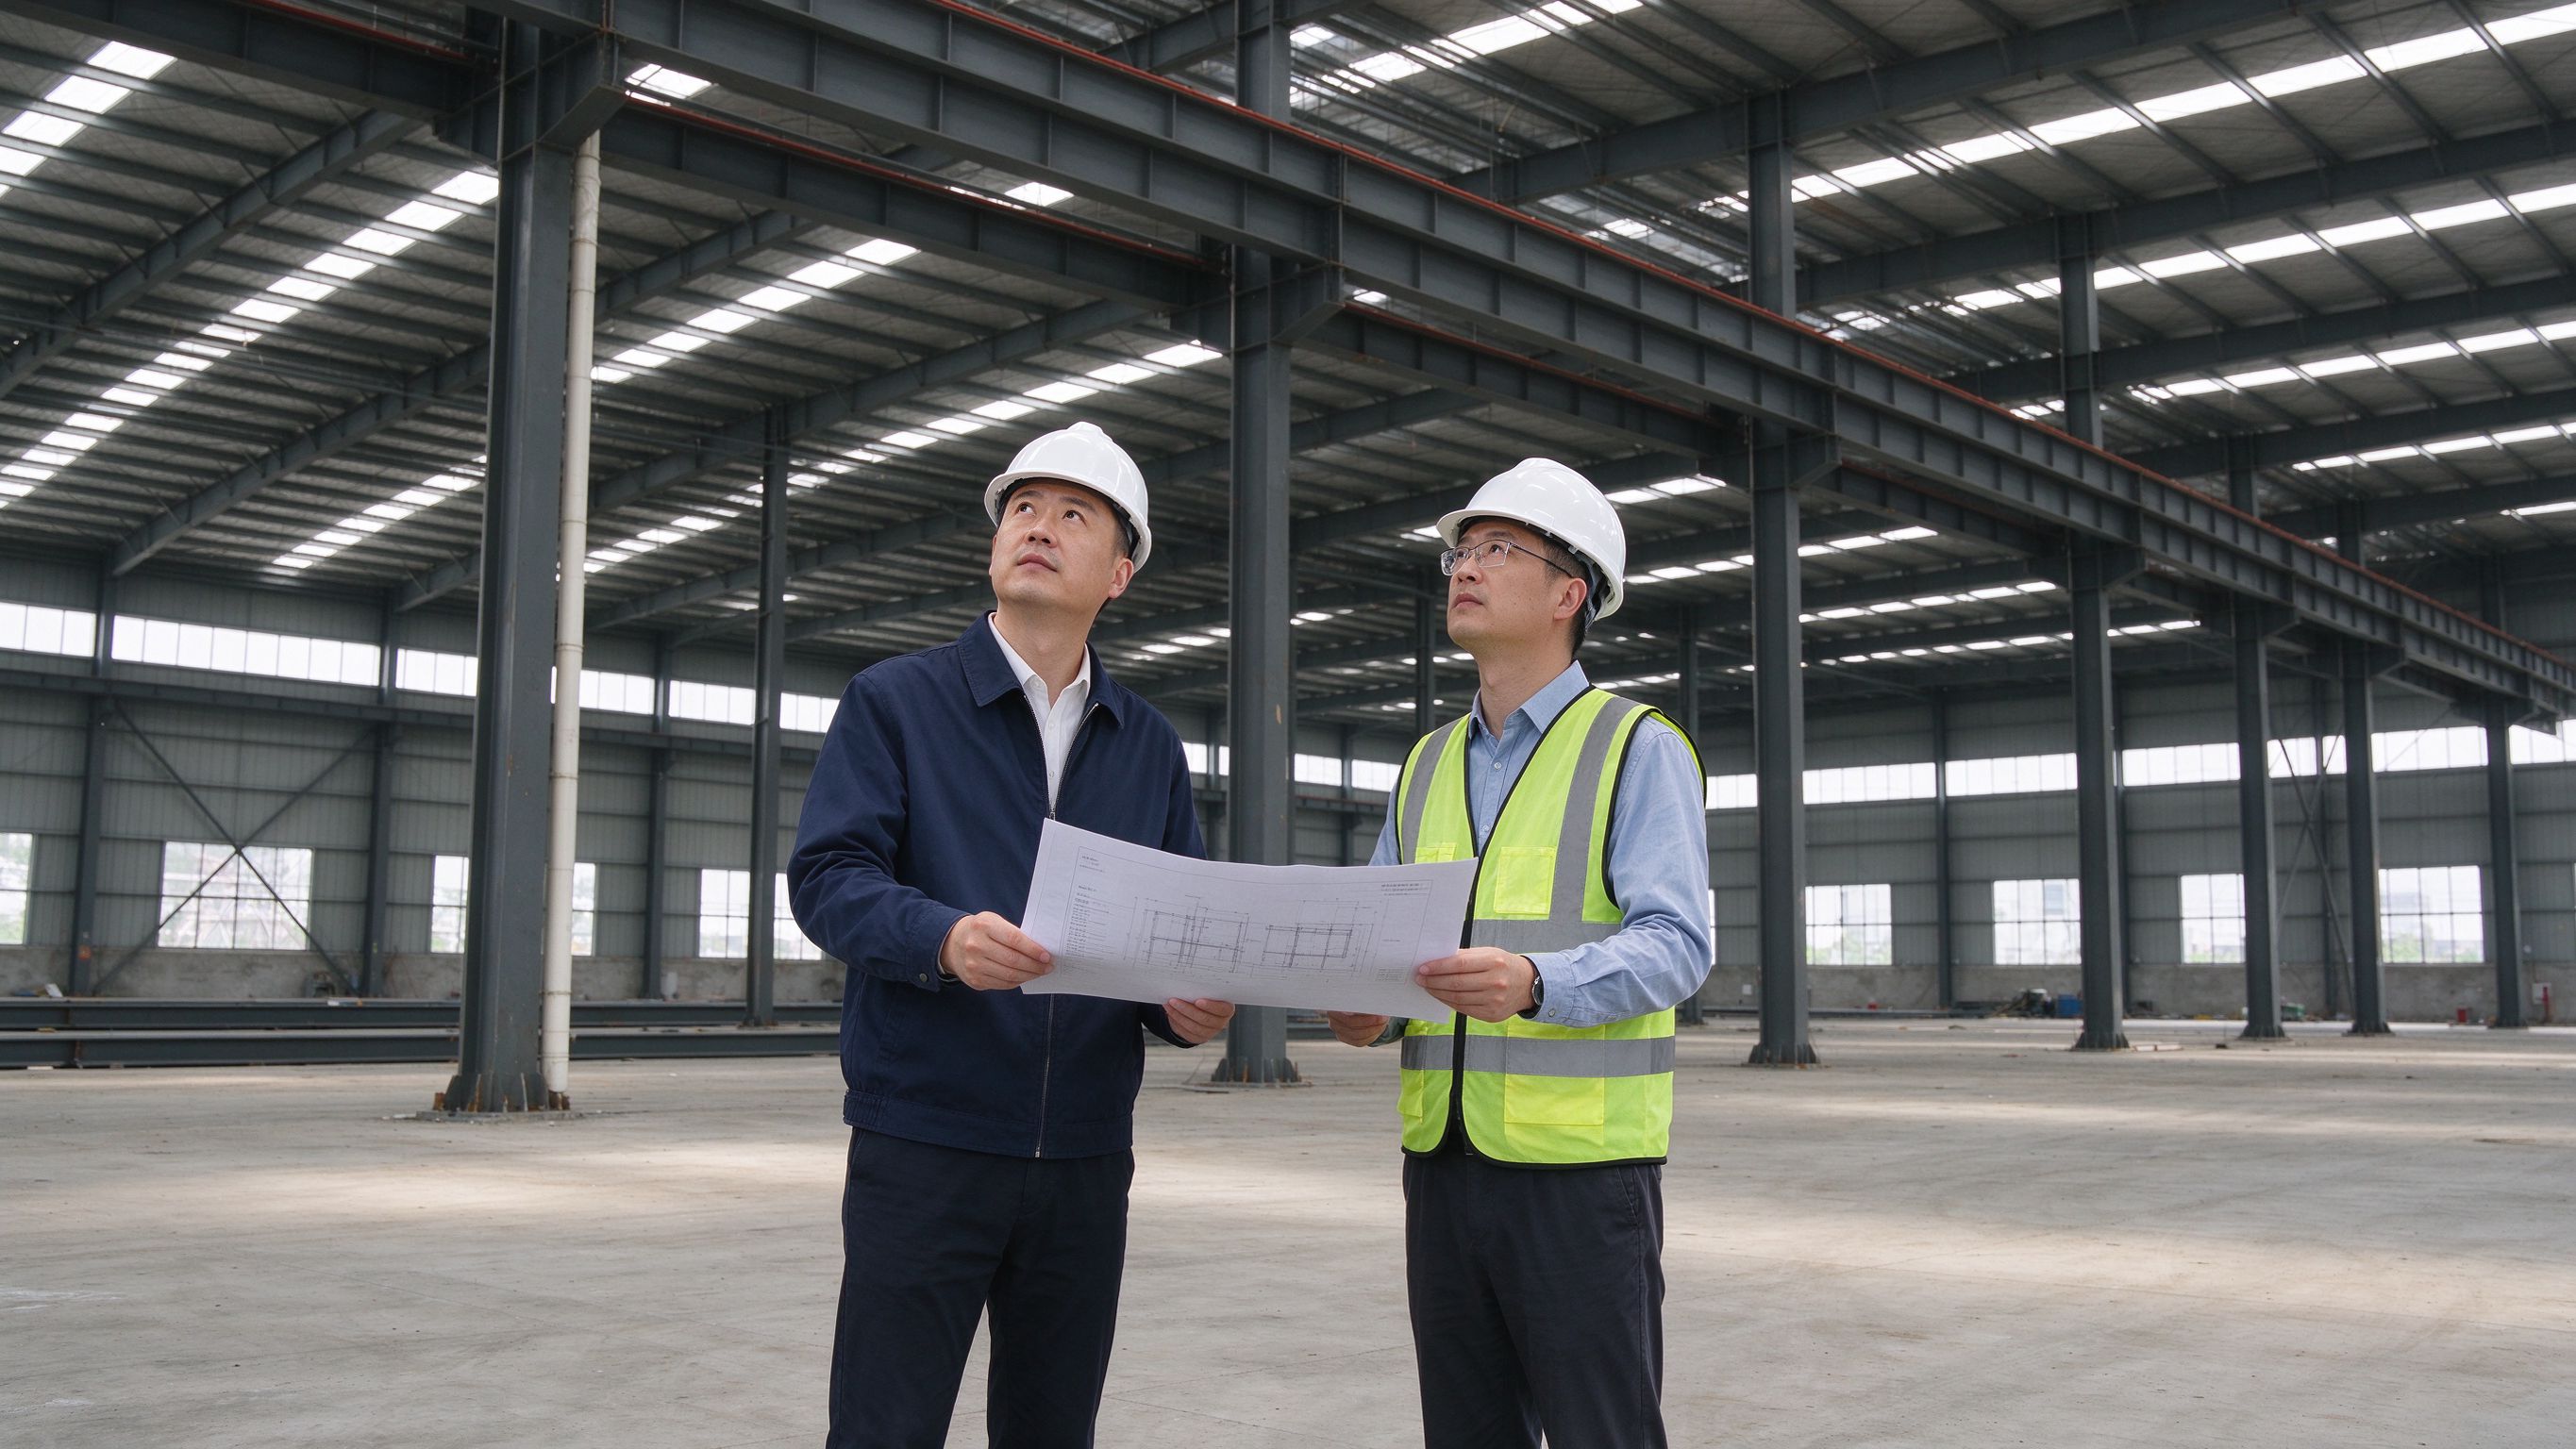
Accepting an erected steel structure is not signing off because it looks complete. It is a staged check against the contract and drawings — foundations and anchor bolts, frame verticality and alignment, high-strength bolt final tightening, welding, cladding and roof closure, doors, drainage, corrosion and fire protection — with defects recorded on a punch list, re-inspected and closed before handover. ZhongSai can provide installation technical guidance, documentation and remote support; the local registered engineer, civil contractor and site labour handle permits, physical erection, authority submissions and the final sign-off. Acceptance criteria depend on the drawings, loads and local code, not fixed global numbers.
This guide explains how site acceptance works, what to check at each stage, and how to run a punch list so the building is handed over properly.
What is site acceptance and a punch list?
Site acceptance is the documented process of confirming that the erected building meets the drawings, the specification and the local code. A punch list is the defect register produced during this inspection: each item is logged with its location, severity, responsible party and re-inspection status, and closed before final handover.
For an export project, the steel is fabricated and supplied by ZhongSai, while the physical erection is carried out by local labour, so the acceptance process must be agreed early and the local engineer’s requirements must be built into the order.
Accept in stages, not only at the end
| Stage | What is checked | Typical sign-off |
|---|---|---|
| Before erection | Foundations, anchor bolts, grout, site storage | Civil / local engineer |
| After frame erected | Column verticality, alignment, levels, temporary bracing | Erecting engineer |
| After connections | Bolt final tightening, torque, site welds | Erection / QA |
| After cladding & roof | Roof and wall sheets, flashings, doors, drainage | Main contractor |
| Final handover | Coatings, fire protection, documents, defect closeout | Owner / local authority |
Items buried after the next stage (anchor bolts, welds, insulation) must be inspected and recorded while they are still accessible — this is the “hidden works” inspection.
Frame geometry checks
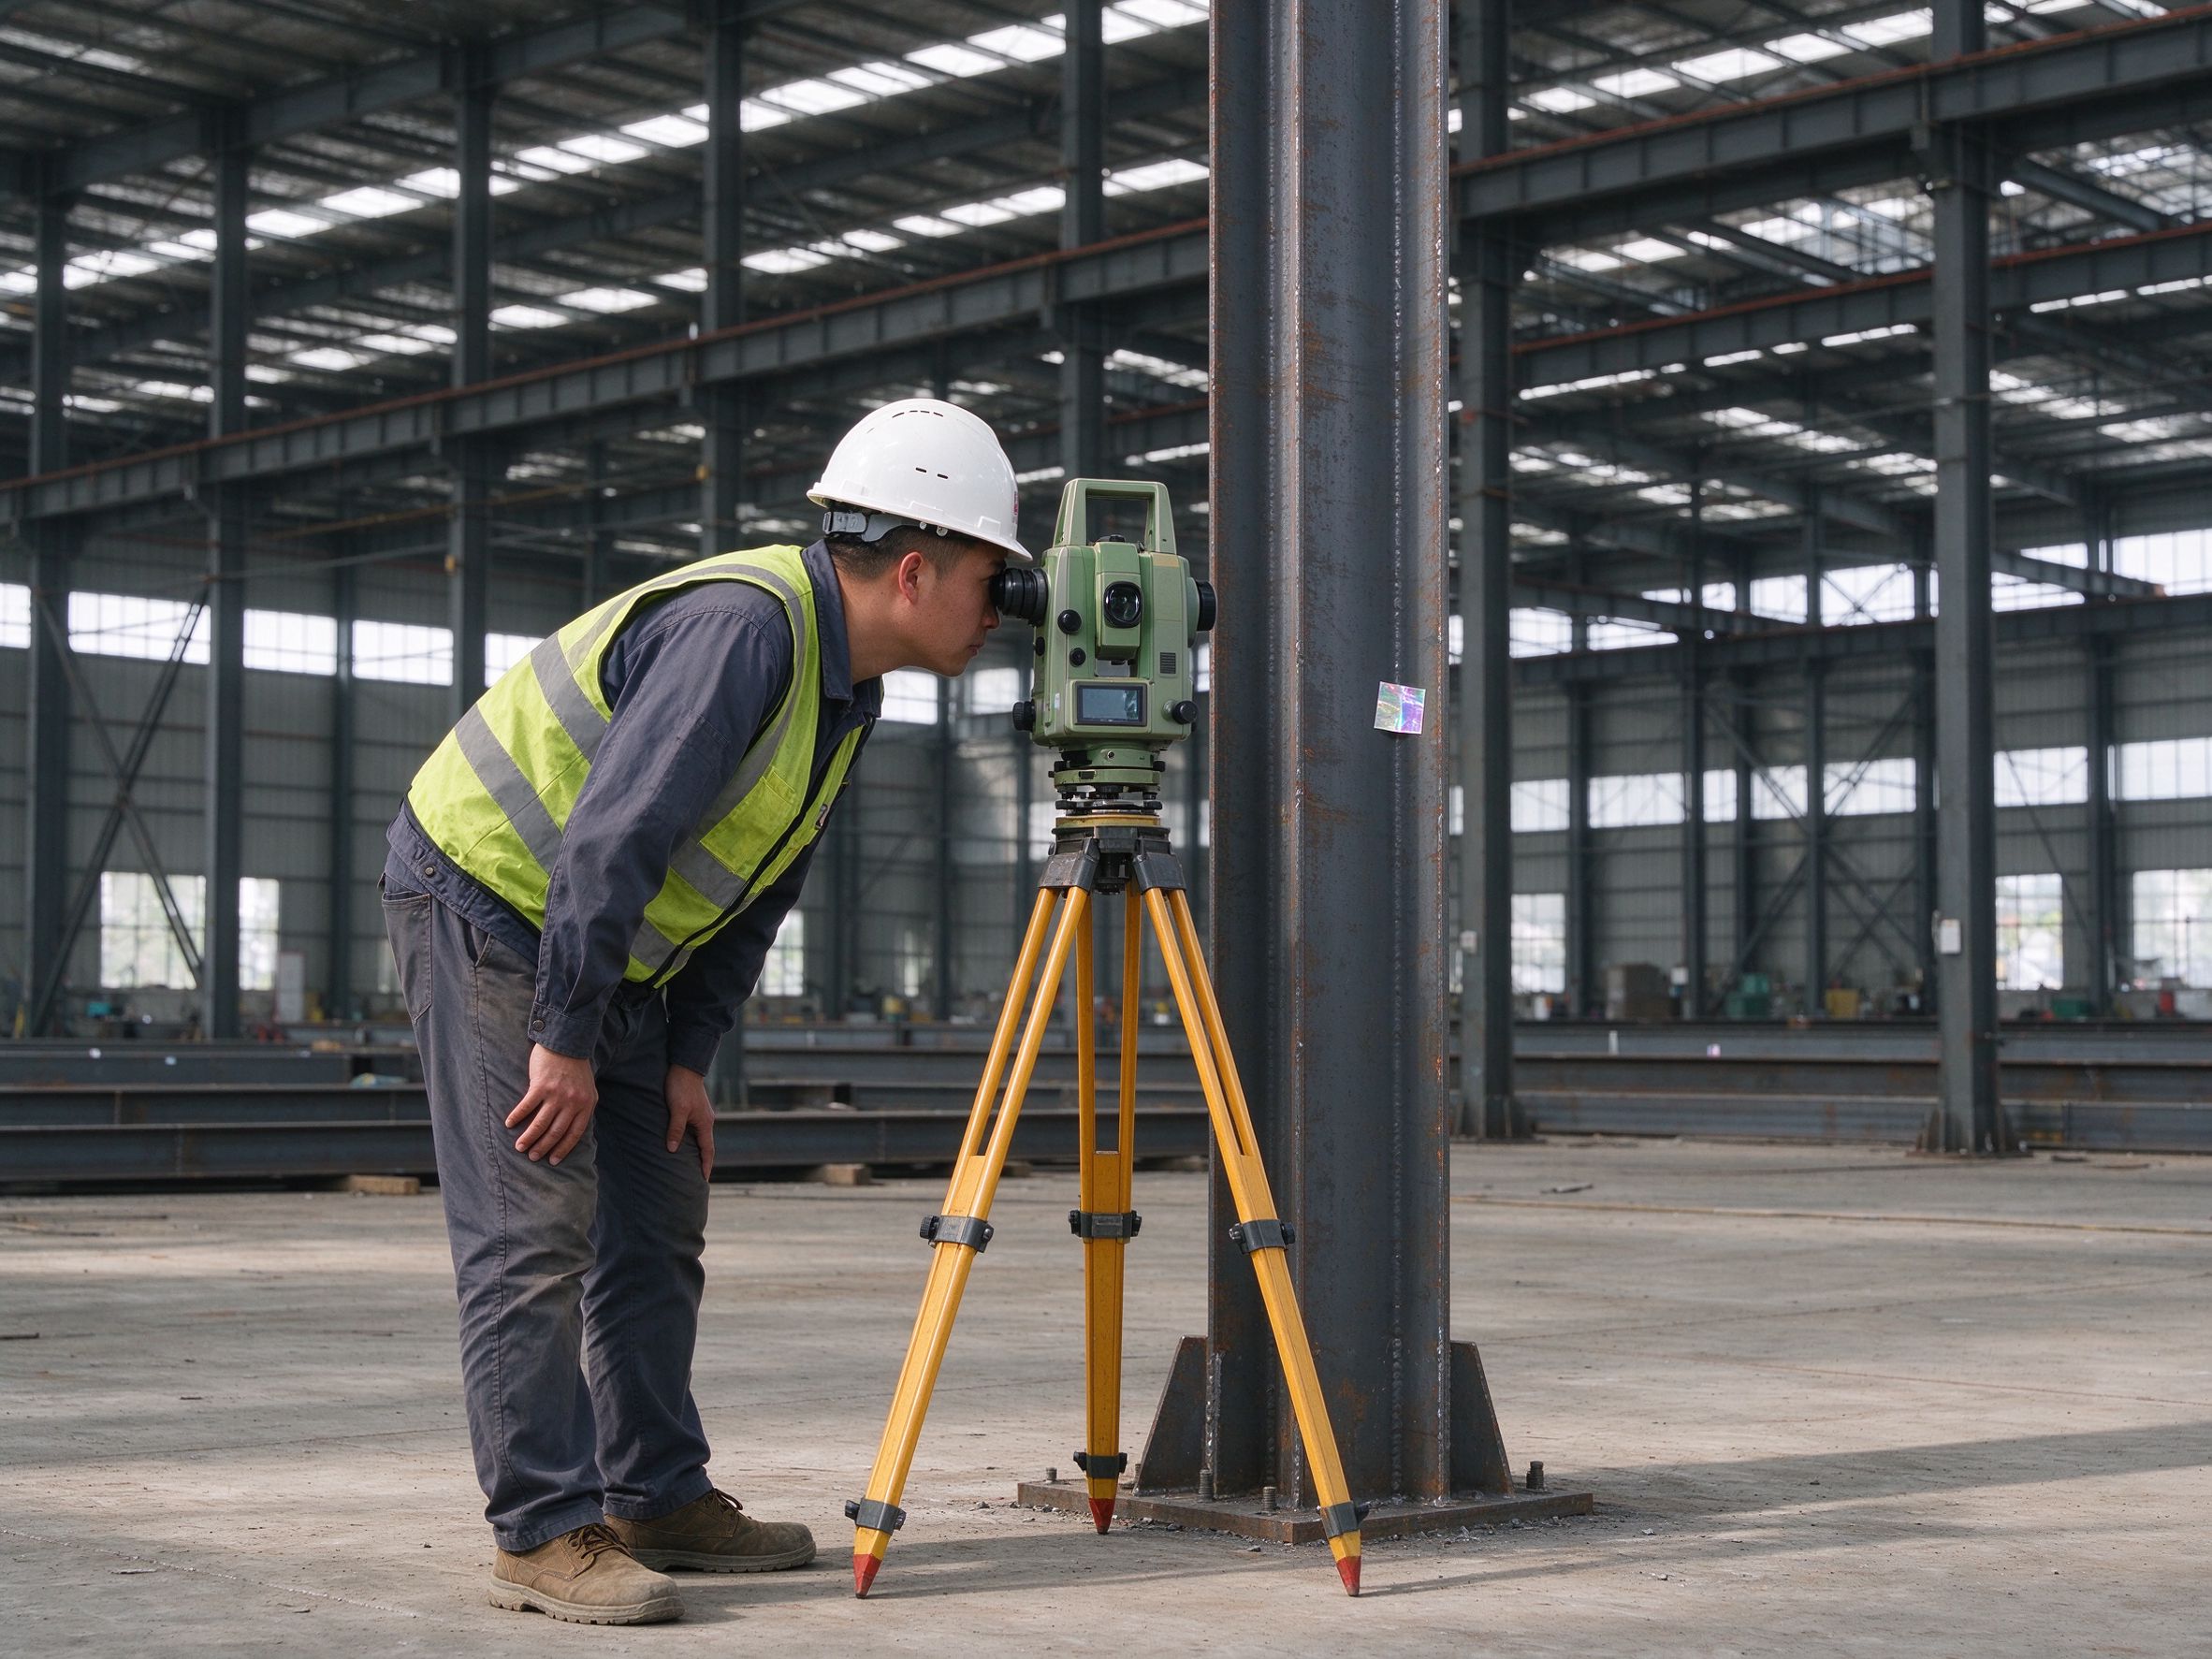
The main frame is checked for column verticality, beam level and alignment, base plate seating, and overall dimensions. These are measured against the erection tolerances in the applicable standard and the design drawings; the allowable deviations are not fixed global numbers and depend on the standard, building height and use. A total station or theodolite is used for verticality, and levels and string lines for alignment.
Connections and welding
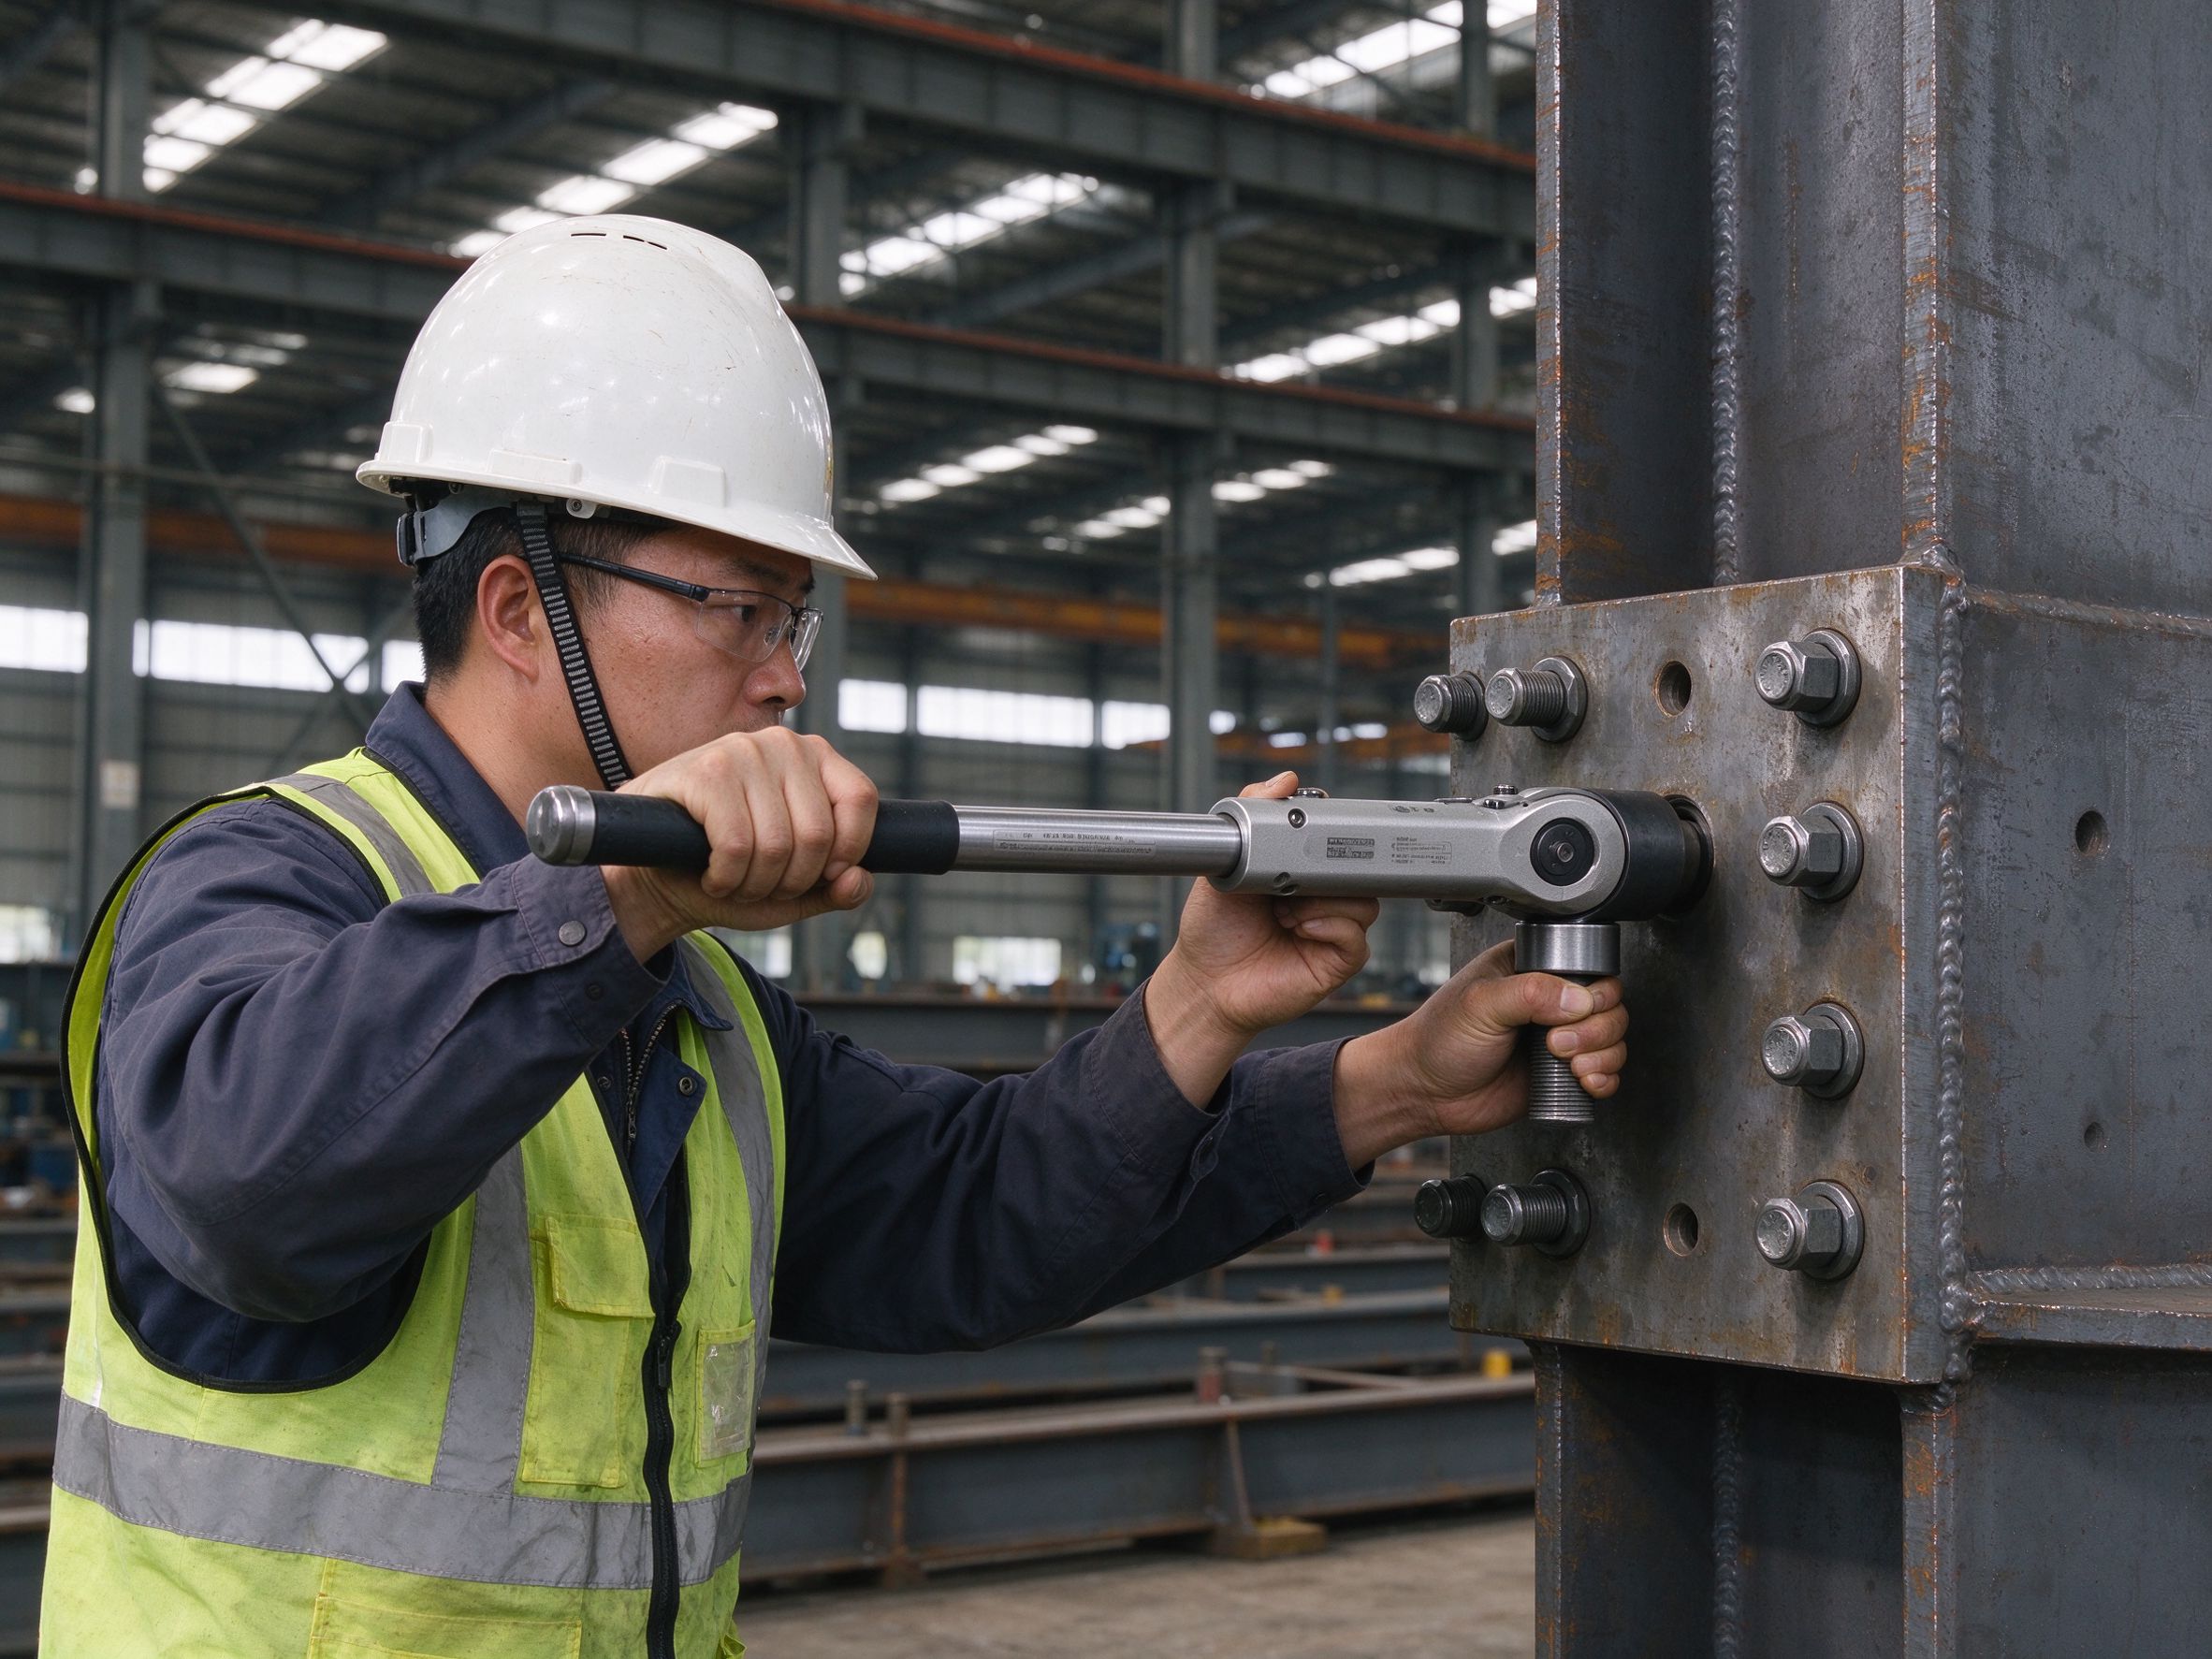
High-strength bolts are checked for correct grade, installation method and final tightening, with torque records kept where required. Missing bolts, loose connections, damaged threads and washers placed incorrectly are common punch list items. Site welds are inspected for size, profile and defects; where the specification requires it, non-destructive testing is arranged.
Cladding, roof and drainage
Roof and wall sheets are checked for correct fastener torque, side and end laps, flashing and sealant, roof light and ventilation openings, doors and openings, and gutters and downpipes. Fasteners over- or under-driven, missing closures, and blocked gutters cause leaks later and are cheaper to fix now.
Coatings, fire protection and records
Damaged coating touched up with the correct system, and fire-resistant coating thickness checked where specified. The handover pack typically includes erection and anchor-bolt records, bolt and welding records, material certificates, coating and fire-protection records, and as-built information.

How to run the punch list
- Walk the site with the drawings and the specification, system by system
- Log each defect with location, photo, severity and responsible party
- Agree a rework schedule; safety-critical items are closed before use
- Re-inspect and close items; do not accept verbal “done”
- Sign the handover only after the list is closed and documents are received
Responsibility boundary
| Stage | ZhongSai (fabricator/supplier) | Local party |
|---|---|---|
| Detailing / fabrication | Engineering coordination, fabrication, QC, marking and packing | Confirm design loads and local code requirements |
| Documentation | Provide material, coating and bolt records; as-built info | Authority submissions and registered engineer approval |
| Erection | Installation technical guidance and remote support | Local labour, physical erection, equipment and scaffolding |
| Acceptance | Advise on supply-side items | Run site inspection, punch list, sign-off and permits |
| Civil / foundations | Coordinate anchor-bolt layout | Foundations, grout, drainage and all civil works |
Final acceptance checklist
- Foundations and anchor bolts checked before erection
- Frame verticality, levels and alignment within the specified tolerances
- All bolts installed and final-tightened; torque records kept
- Site welds inspected; NDT completed where required
- Roof and wall sheets, flashings, closures and sealants correct
- Doors, gutters, downpipes and roof openings functional
- Damaged coating repaired; fire protection verified
- Punch list items closed and re-inspected
- Handover documents and material certificates received
- Local authority and registered engineer sign-off obtained
FAQ
What is the difference between site acceptance and a punch list?
Site acceptance is the overall inspection and confirmation process; the punch list is the register of defects that must be corrected before handover.
When should acceptance start?
It should start before erection, with foundations and anchor bolts, because hidden items cannot be checked after the frame and cladding are in place.
What is checked on the steel frame?
Column verticality, beam level and alignment, base plate seating, dimensions and temporary bracing, measured against the tolerances in the applicable standard and drawings.
Are bolted connections checked at handover?
Yes — bolt grade, quantity, placement and final tightening are checked, with torque records kept where the specification requires them.
What goes on a punch list?
Each defect is logged with its location, a photo, severity, the responsible party and re-inspection status; safety-critical items are closed before the building is used.
Who signs off an export steel building?
The local party arranges the registered engineer and authority approvals; ZhongSai provides installation technical guidance and the supply-side documentation.
Are tolerance deviations fixed numbers?
No — allowable verticality, level and alignment deviations depend on the standard, building height and use, so the project specification and drawings govern.
What documents should be handed over?
Material certificates, erection and anchor-bolt records, bolt and welding records, coating and fire-protection records, and as-built information, depending on the contract.
Planning an export steel project?
Send the project drawings and the local design requirements; ZhongSai can confirm the fabrication scope, the documentation pack and the installation technical guidance before quotation.