
Steel Structure Seismic Design: How Steel Buildings Withstand Earthquakes
Steel buildings resist earthquakes mainly through ductility and light self-weight, not just member size. This guide explains seismic design principles, lateral systems, design factors, codes (GB 50011 / IBC / Eurocode 8), and what buyers should provide.
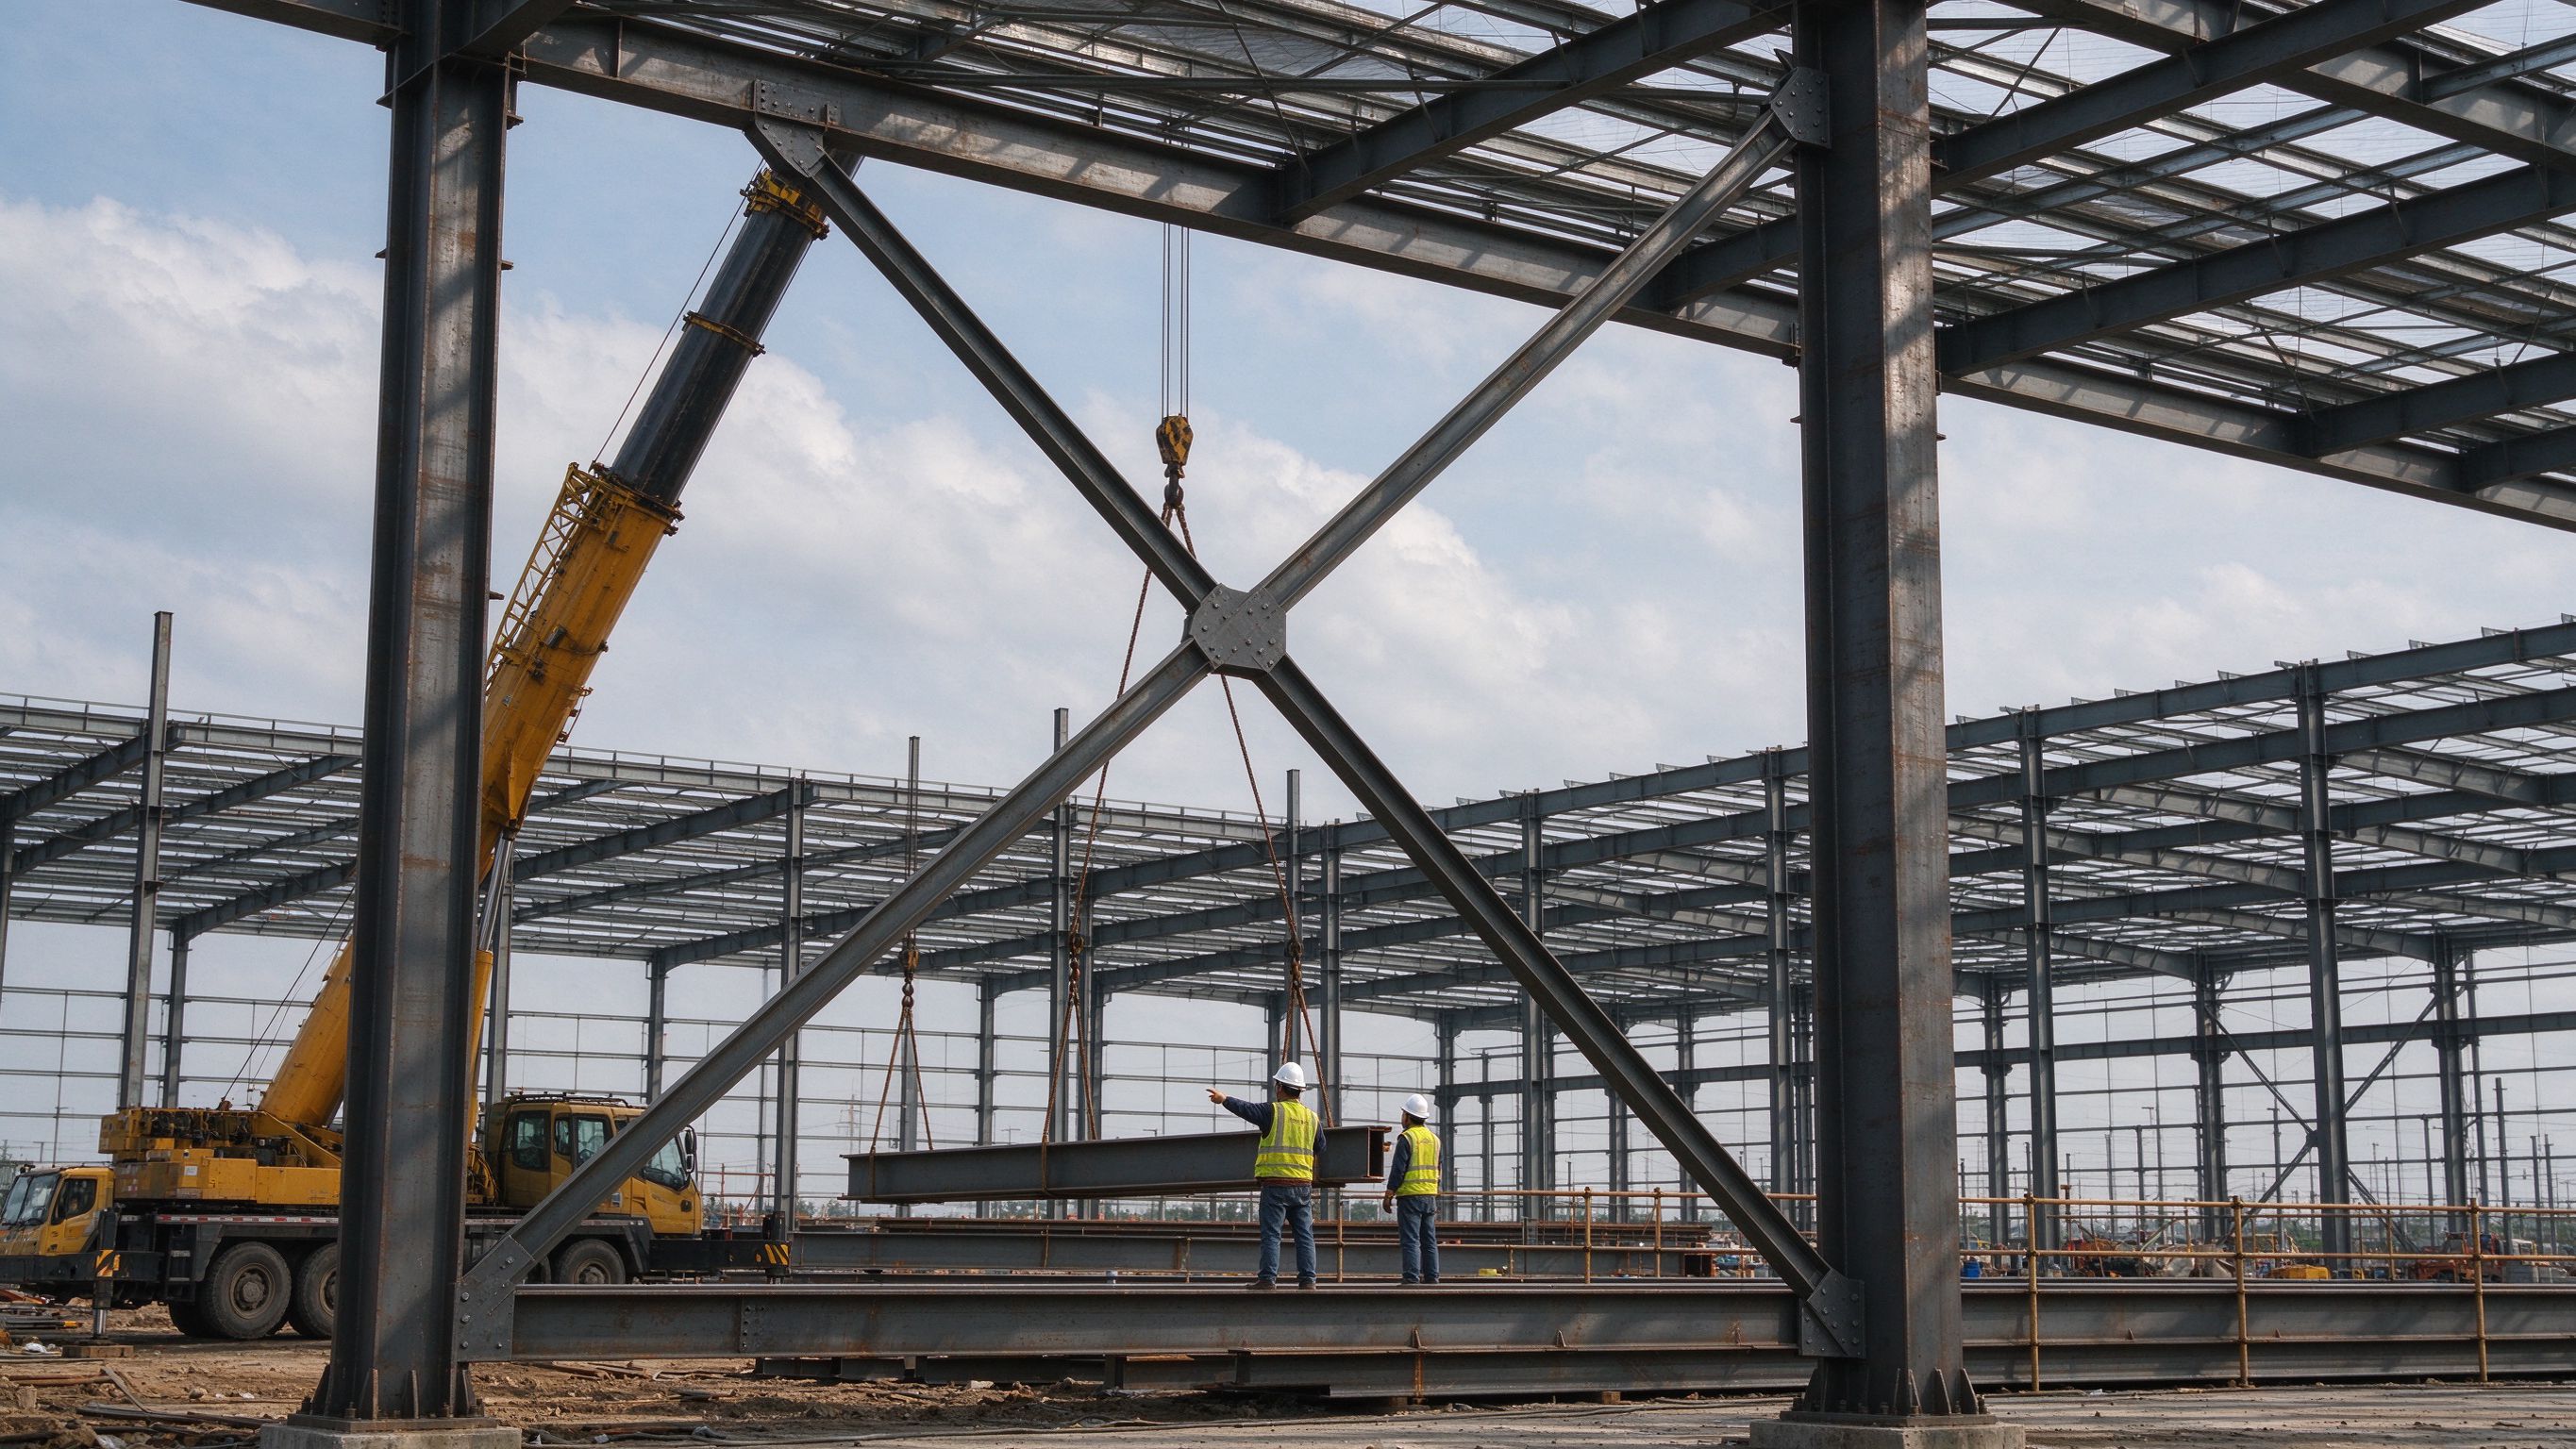
Steel buildings resist earthquakes mainly through ductility and light self-weight, not through simply making members thicker. Under an earthquake, a steel frame is designed to absorb and dissipate energy by controlled inelastic deformation at selected locations, while the light weight of steel means the seismic force the structure must carry is relatively small. The seismic performance of a specific building depends on the local seismic zone and code, the structure’s height and regularity, the lateral system chosen, and the quality of connections and detailing. There is no single “earthquake-proof” rating; the design must follow the code applicable at the project location, commonly GB 50011 in China, the IBC in North America, or Eurocode 8 in Europe, with the site’s soil and importance factor included. Buyers in seismic regions should provide the seismic zone, site soil conditions, building importance, and any local code requirements before fabrication.
This guide explains how steel structures resist earthquakes, the main lateral systems, the design factors that matter, how seismic loads differ from wind, and what buyers should prepare for a seismic design project.
Part 1: Why steel structures perform well in earthquakes
- Ductility — steel can yield and deform without brittle failure, letting the structure bend and absorb energy instead of breaking.
- Light self-weight — seismic force depends on mass; a lighter steel frame attracts lower seismic force than a heavier structure of similar use.
- Energy dissipation — plastic hinges form in controlled locations, dissipating earthquake energy during strong shaking.
- Strength-to-weight ratio — steel members carry high loads with relatively low mass, which helps both design and foundations.
- Repairability — after an earthquake, damaged connections can often be inspected and repaired more readily than damaged cast or masonry elements.
Good seismic performance is not automatic; it depends on the lateral system, connection detailing and quality of fabrication, which is why design and detailing standards matter more than member size alone.
Part 2: Main lateral systems for seismic resistance
| System | How it resists | Typical use | Key consideration |
|---|---|---|---|
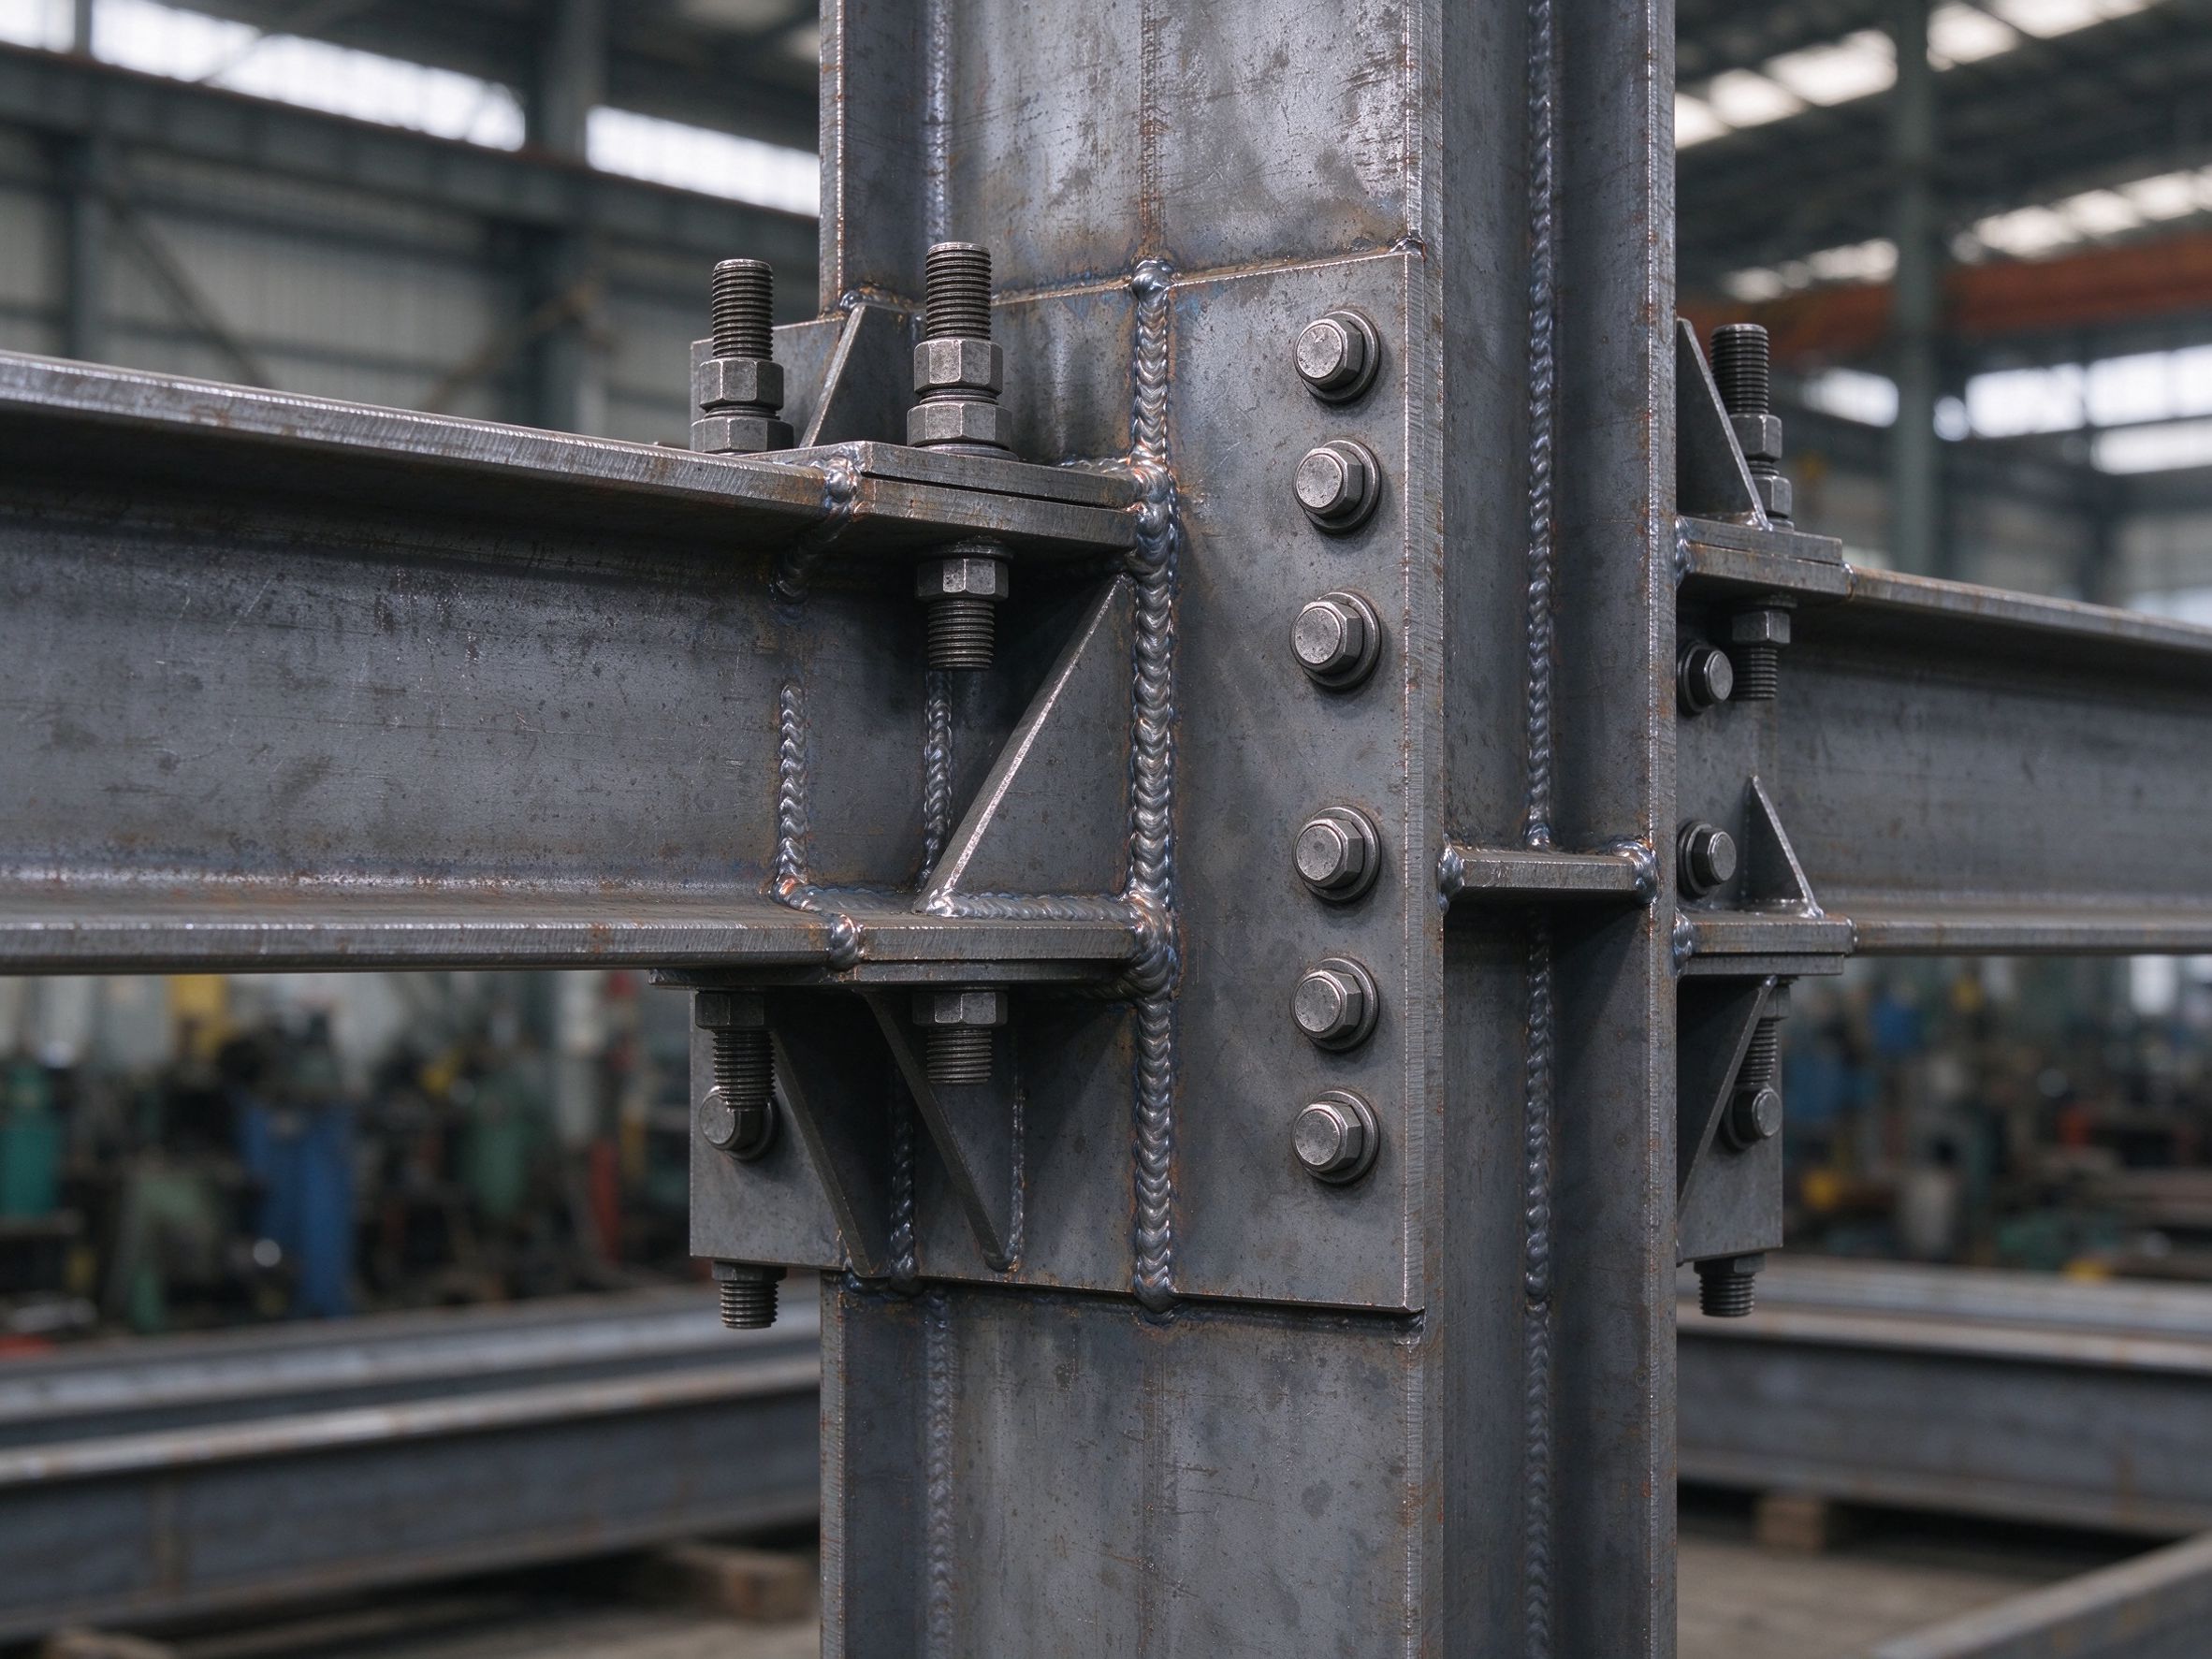
| Moment frame | Rigid beam-column connections resist lateral force by frame bending | Low-to-medium-rise buildings where openness is important | Connections must be detailed for ductility; larger member sizes |
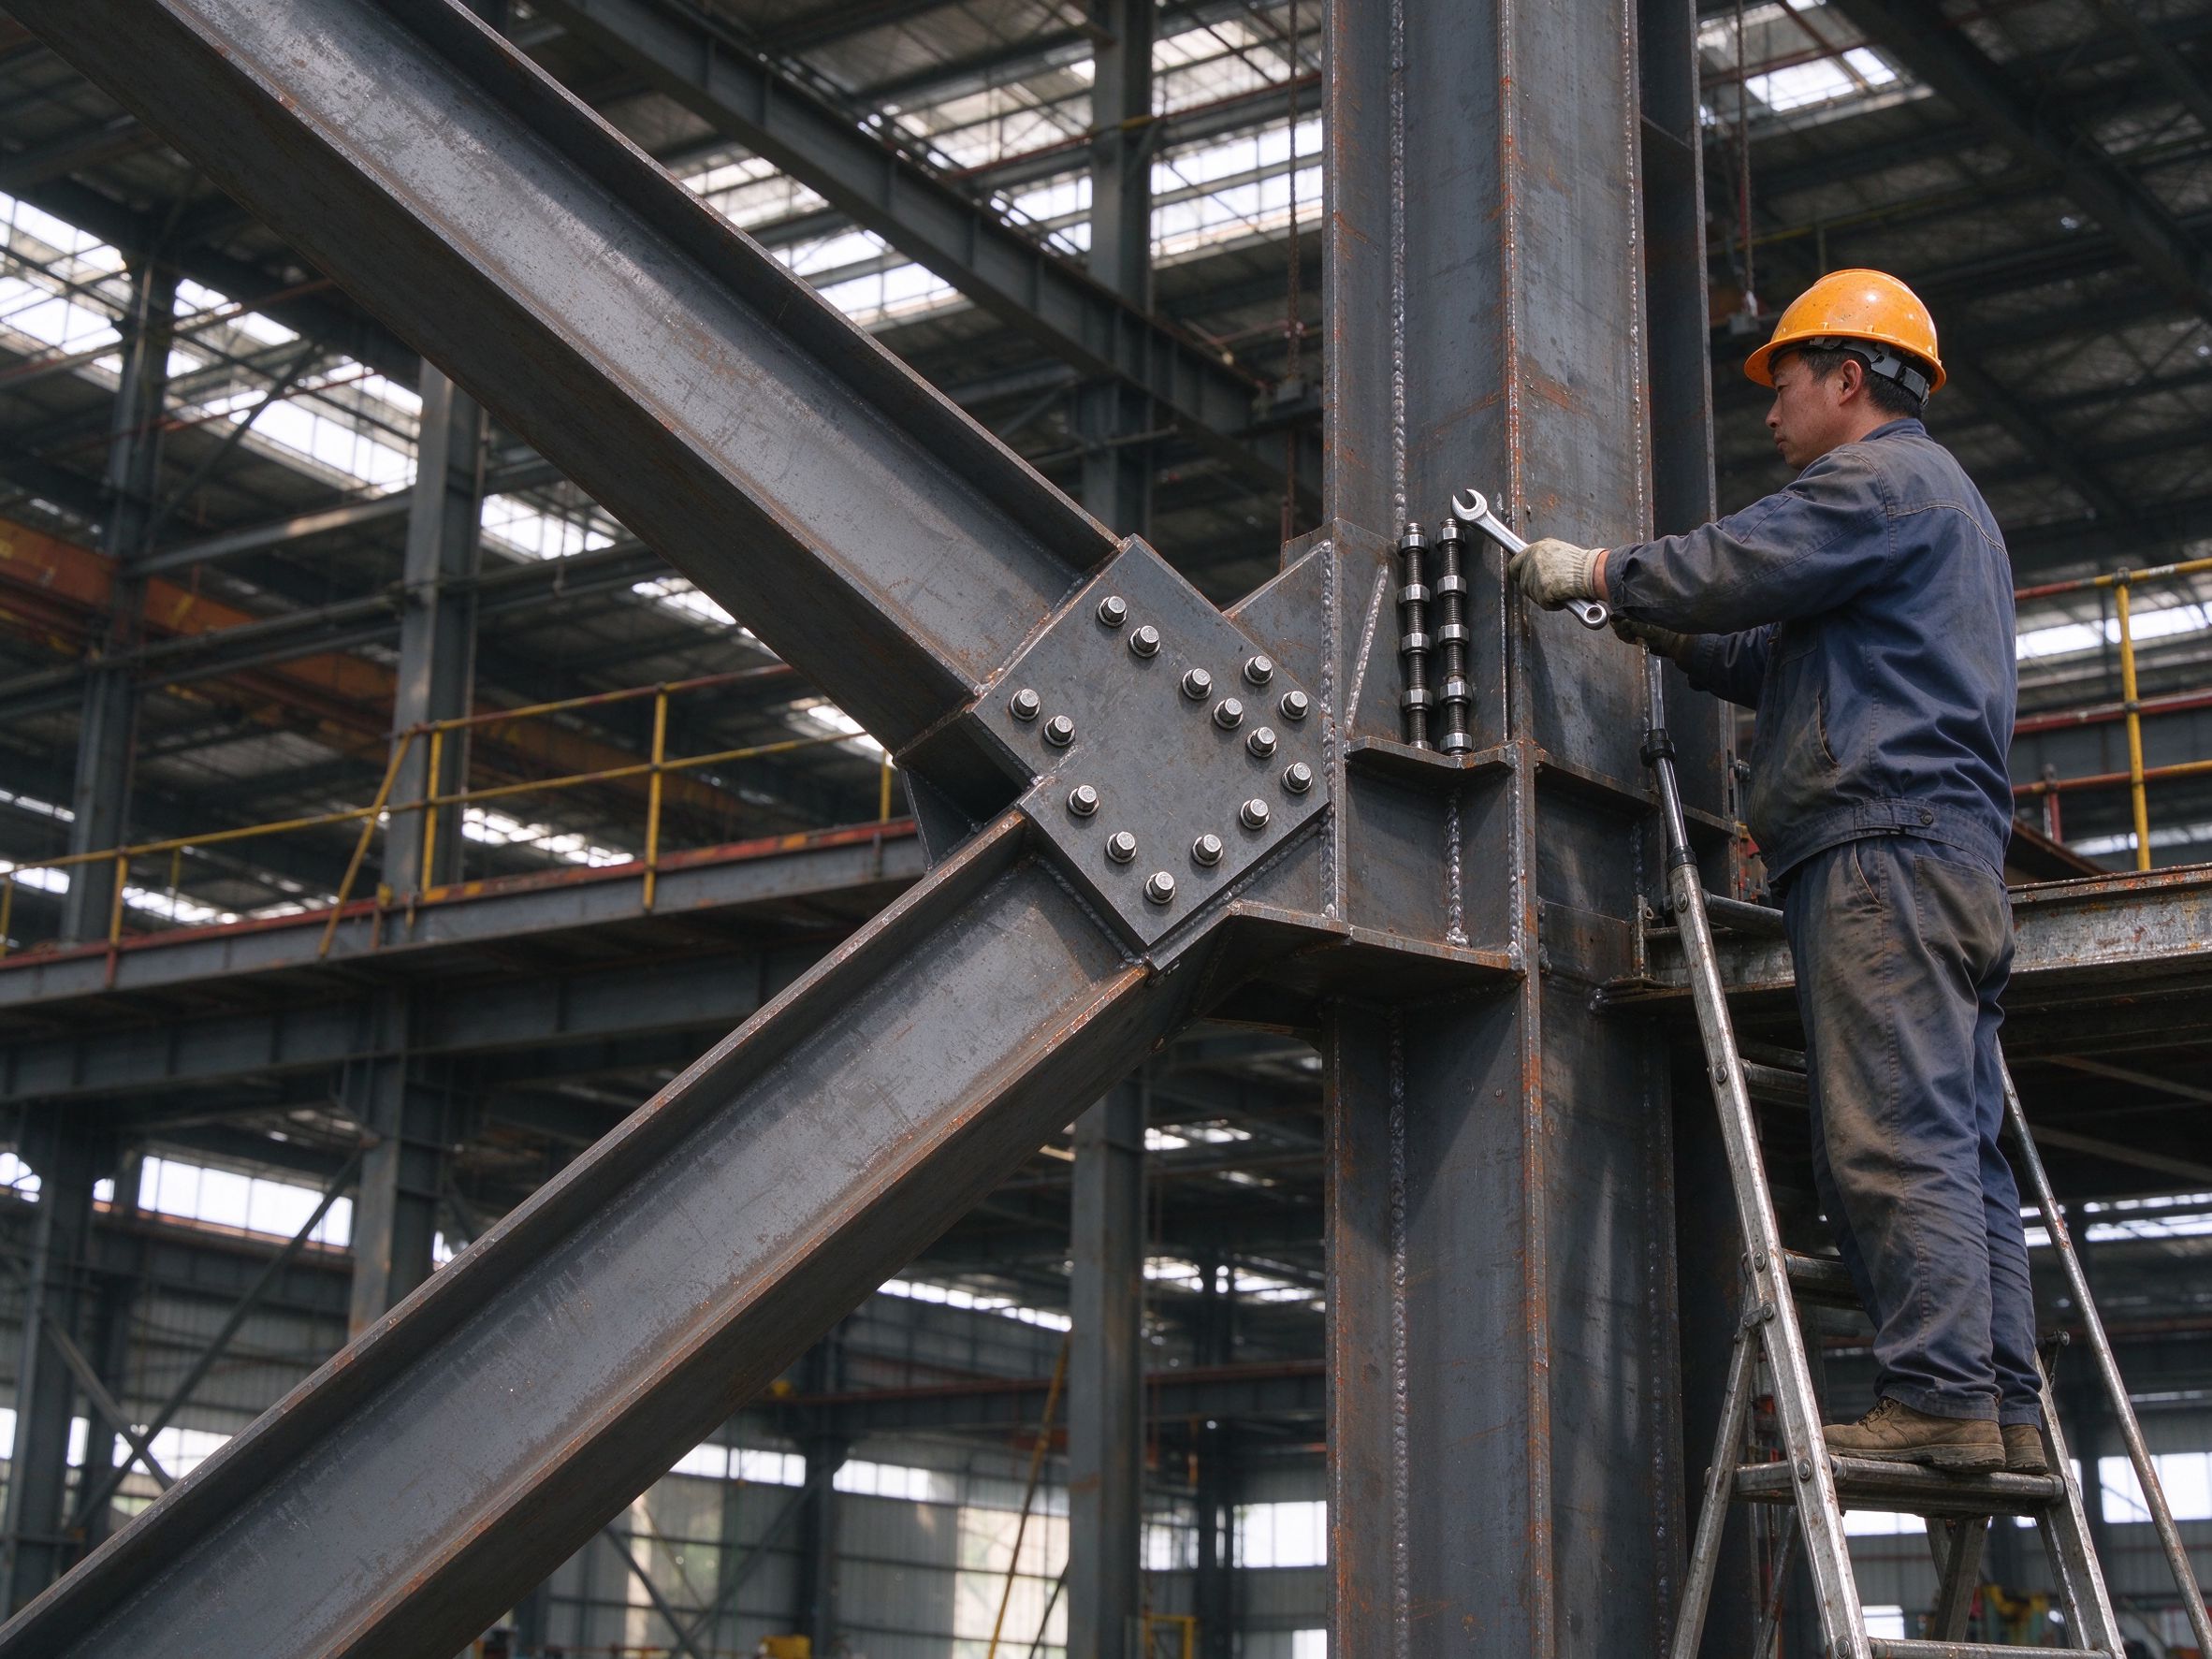
| Concentrically braced frame (CBF) | Diagonal braces carry lateral force in tension/compression | Warehouse and industrial buildings, cost-effective | Brace ductility and connection detailing critical; compression brace may buckle |
| Eccentrically braced frame (EBF) | Braces create a link beam that dissipates energy | Medium-rise buildings needing both stiffness and ductility | Link beam design is specialized |
| Buckling-restrained braced frame (BRBF) | Brace core yields in both tension and compression | Higher seismic zones, performance-focused projects | Higher cost; specialized components |
The choice depends on the building height, seismic zone, architectural openness, cost and local code. Each system must be designed with the required ductility and detailing for its seismic design category.
Part 3: Key seismic design factors
| Factor | What it affects | What is needed |
|---|---|---|
| Seismic zone / ground motion | Base seismic force level | Local code’s seismic map or peak ground acceleration for the site |
| Site soil conditions | Amplification of ground motion | Geotechnical report: soil type/class |
| Building importance | Importance factor, higher for critical facilities | Building use and local classification |
| Height and regularity | Dynamic response, torsional effects | Building layout, setbacks, mass distribution |
| Ductility and detailing | Ability to deform without failure | Selected system and its ductility class per code |
| Drift limits | Lateral deflection limits | Code drift limits for the occupancy |
| Diaphragm and connections | Load transfer between members | Roof/wall system, connection design details |
These inputs come from the project’s local context; they cannot be assumed from a generic steel structure specification.
Part 4: Seismic vs wind loads — why they differ
| Aspect | Seismic load | Wind load |
|---|---|---|
| Nature | Inertia force from ground shaking, proportional to mass | Direct pressure from wind, proportional to exposed area |
| Load path | Through mass and stiffness distribution, dynamic | Through cladding and frame, quasi-static or dynamic |
| Key design approach | Ductility, energy dissipation, drift control | Strength, stiffness, stability, cladding resistance |
| Direction | Horizontal in any direction, vertical component | Horizontal, direction dependent on exposure |
| Frequency of load | Rare, high-intensity events | Frequent but lower intensity, and ultimate events |
A structure designed for wind is not automatically adequate for seismic loads. In seismic regions, both must be considered, and the governing case depends on the project.
Part 5: What buyers should provide for seismic design
- Seismic zone or design ground motion data from the local code
- Site geotechnical report (soil type/class)
- Building use and importance classification
- Local code references the structure must follow
- Roof/wall system and cladding preferences
- Planned layout, spans and crane requirements
- Any authority submission requirements from the local registered engineer
Providing these early lets the fabricator’s engineering coordination and detailing match the local code instead of reworking the design after fabrication.

Part 6: Responsibility boundary — supplier vs local team
| Stage | ZhongSai (steel supplier) | Local team |
|---|---|---|
| Engineering coordination | Coordinates seismic design inputs with the buyer’s engineer; details connections to the agreed code | Confirms local seismic zone, soil, importance factor; registered engineer approval |
| Detailing | Provides structural steel detailing for the agreed lateral system | Provides/reviews building layout, architectural constraints |
| Fabrication & QC | Fabricates members with the specified steel grades and connection detailing; quality control | — |
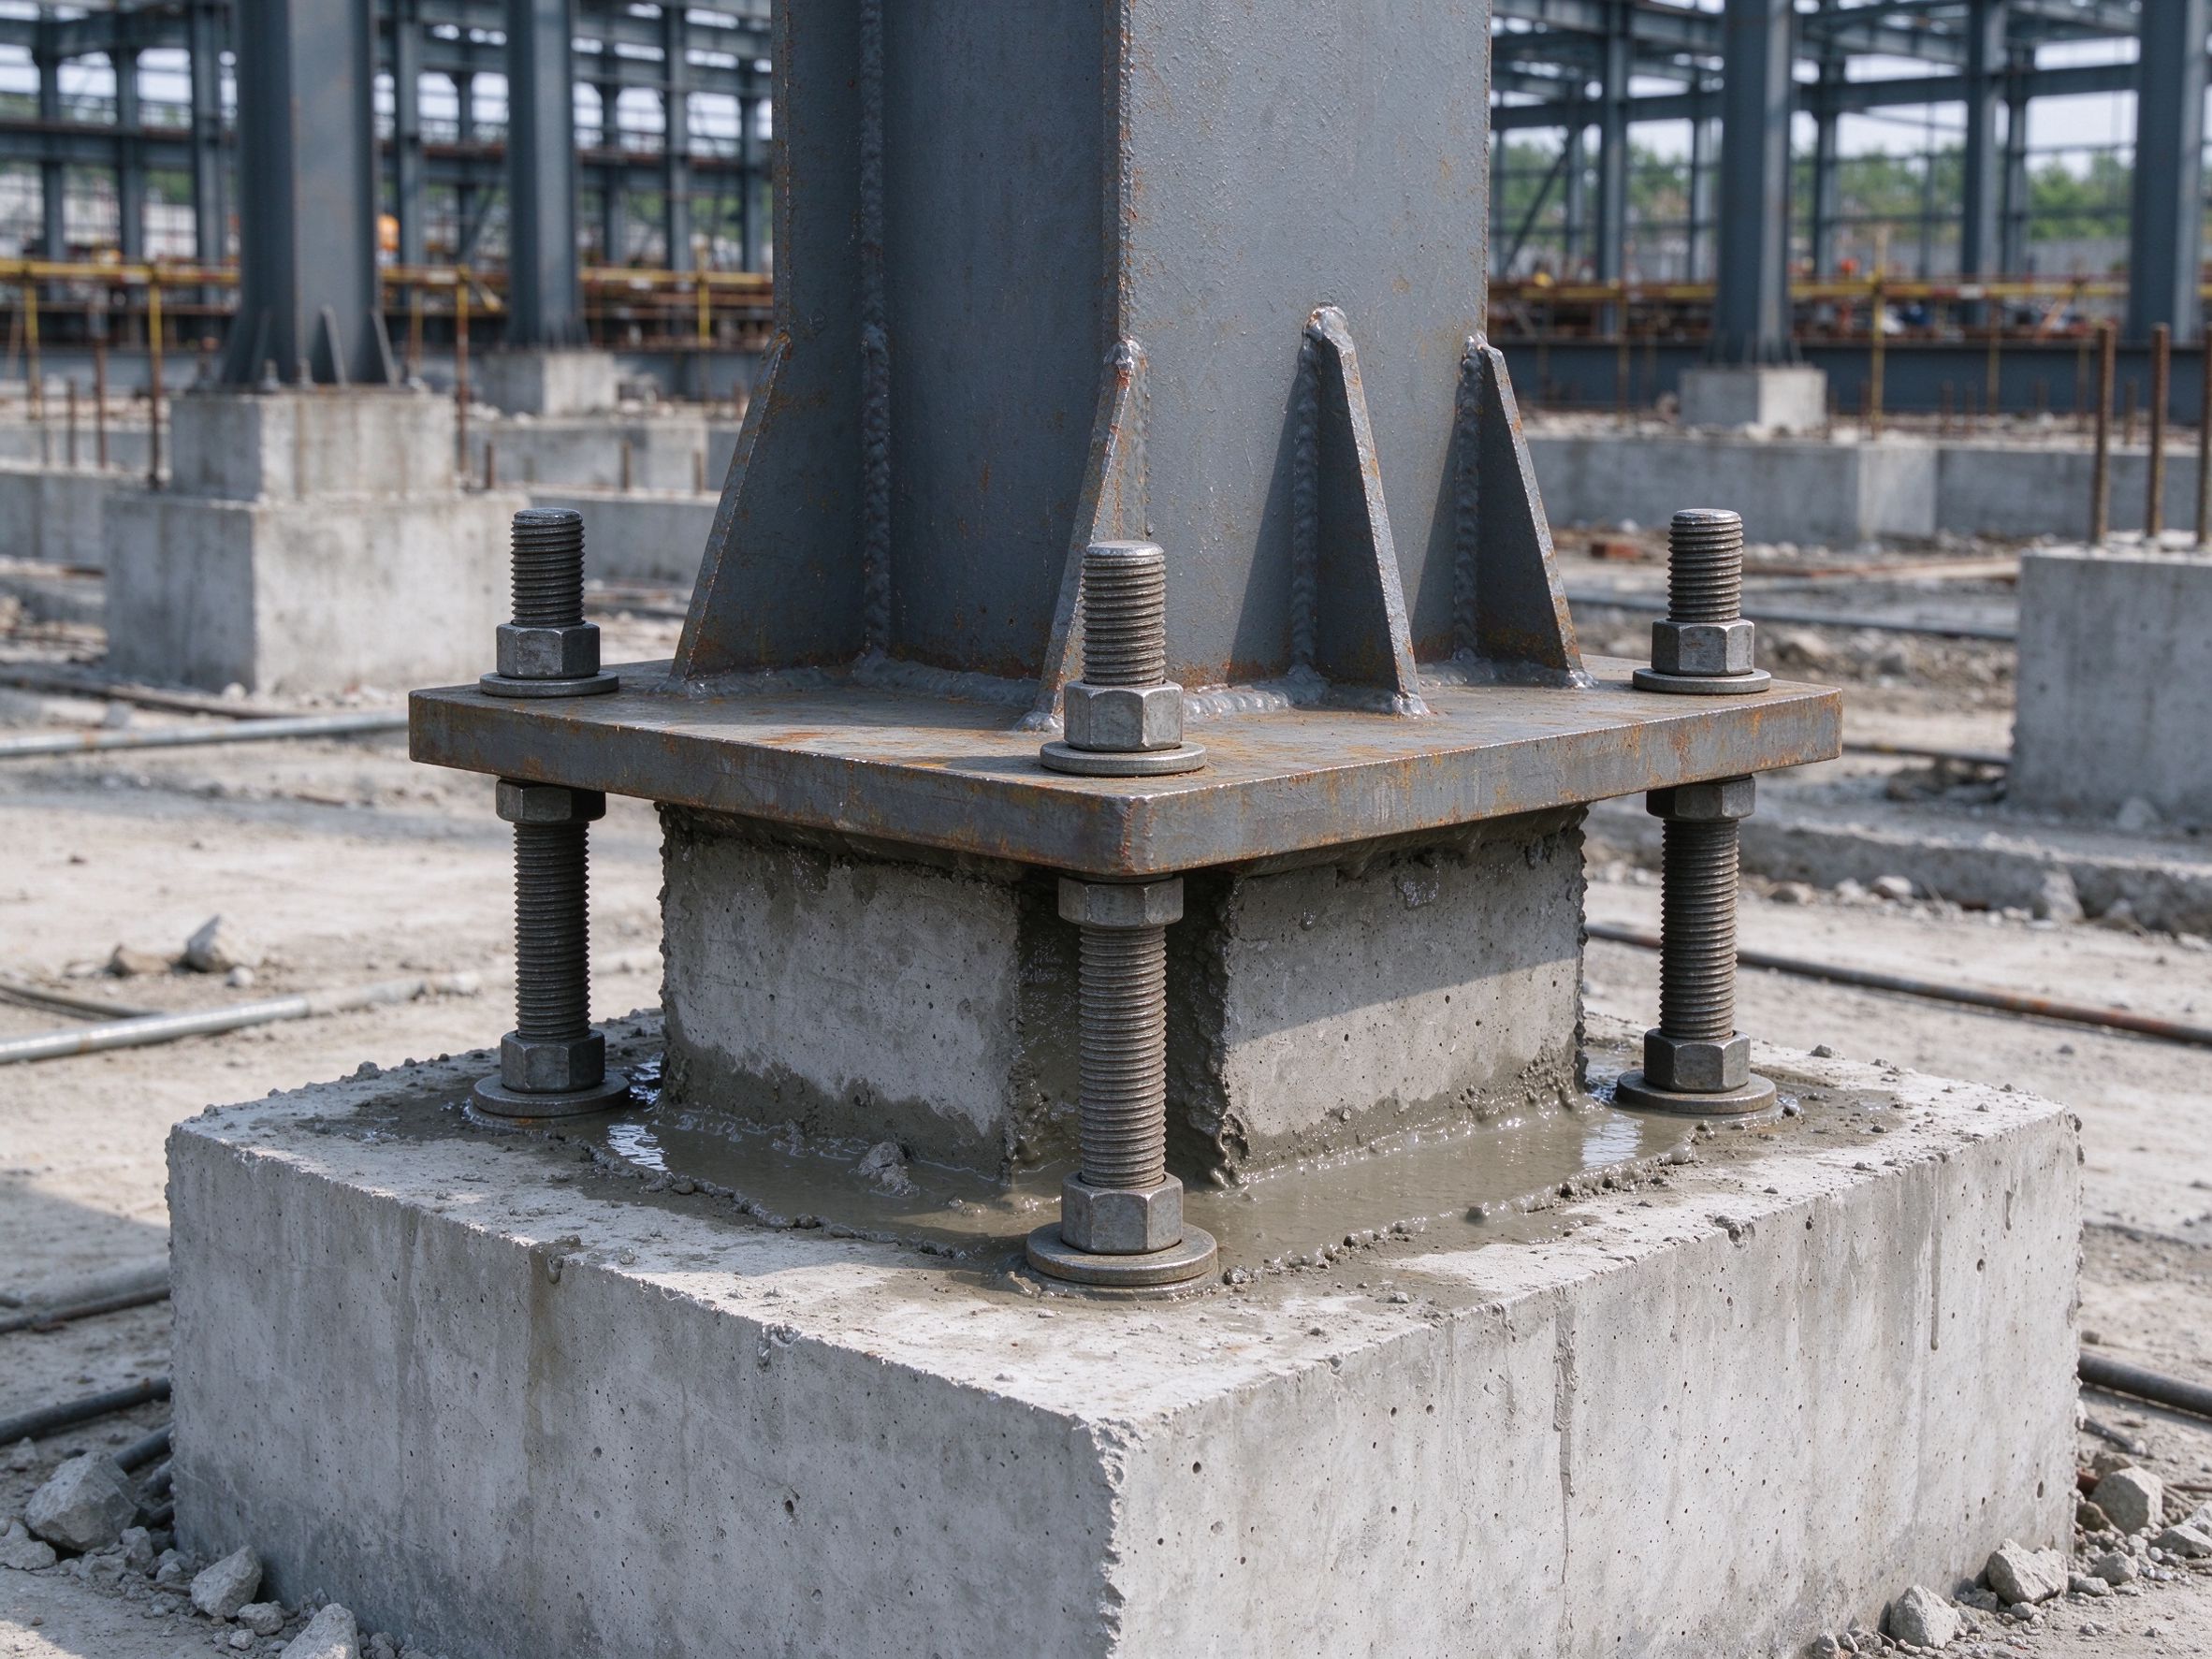
| Foundations & civil | Provides base plate and anchor bolt requirements from the design | Designs and builds foundations per local code and geotechnical report |
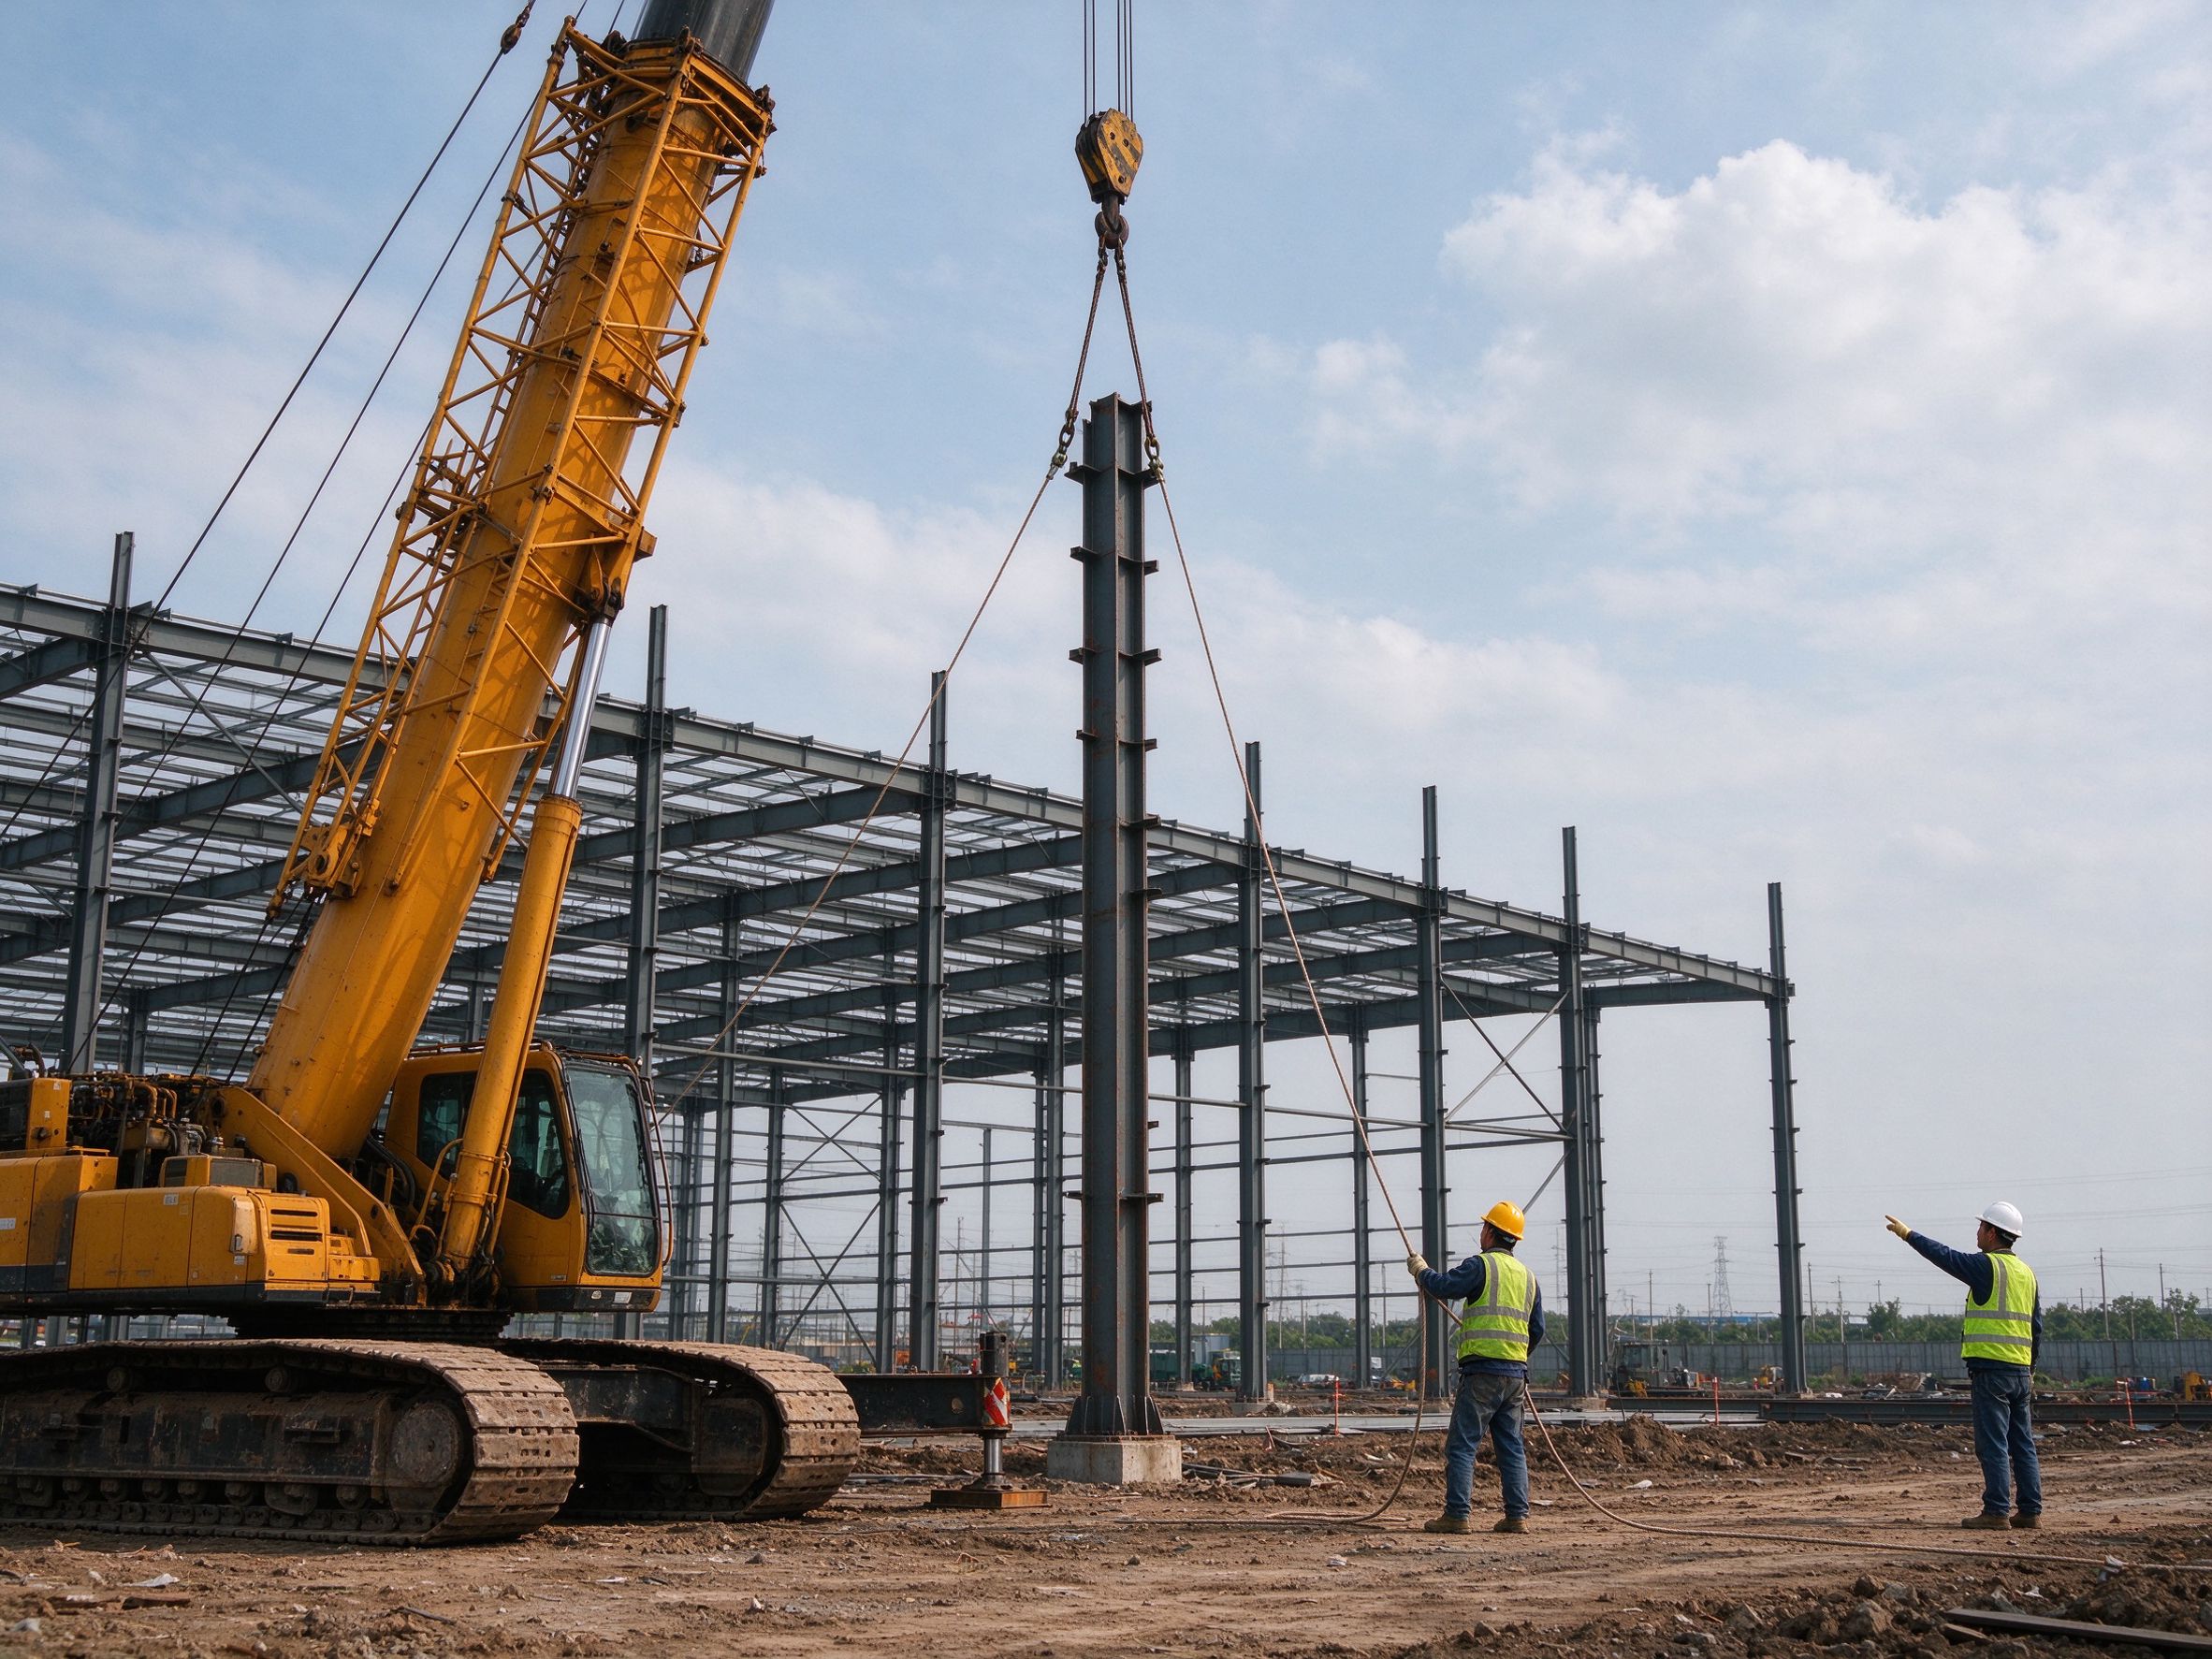
| Installation | Provides installation technical guidance for the steel frame | Physical erection by local labour; permits and authority submissions |
Part 7: Common seismic design mistakes
- Assuming thicker members mean better seismic performance — ductility and detailing matter more than size.
- Copying a wind-load design into a seismic zone — the governing load and design philosophy differ.
- Ignoring the local seismic code — the design must follow the code applicable at the site.
- Poor connection detailing — brittle connections fail before the frame can yield.
- Ignoring mass distribution — irregular mass or setbacks cause torsional response.
- Forgetting the diaphragm — the roof and floor must transfer lateral loads to the lateral system.
- Skipping soil information — soil class can significantly change the seismic demand.
FAQ
Is a steel building earthquake resistant?
Steel buildings are generally well suited to seismic regions because steel is ductile and light, but resistance is not automatic. The performance depends on the lateral system, connection detailing, local seismic code and quality of fabrication. A specific building’s seismic capacity must be verified by design against the applicable code.
What is the best lateral system for a steel building in a seismic zone?
It depends on the building height, seismic zone, openness, cost and local code. Moment frames, concentrically braced frames, eccentrically braced frames and buckling-restrained braced frames are all used; each has different stiffness, ductility and cost. The local engineer selects the system and ductility class.
How do seismic loads differ from wind loads?
Seismic load is an inertia force proportional to mass and is controlled through ductility and energy dissipation; wind load is a direct pressure on exposed area, controlled through strength and stiffness. A wind-designed structure is not automatically adequate for seismic demand.
What information does a fabricator need for seismic design?
The seismic zone or ground motion data, site soil conditions, building importance, applicable local code, layout and spans, roof/wall system, and any authority submission requirements. This lets detailing match the local code before fabrication.
Does ZhongSai provide seismic detailing?
ZhongSai coordinates engineering and detailing with the buyer’s engineer and details connections to the agreed code, as part of the steel supply scope. The local registered engineer confirms the seismic zone, soil and importance factor and approves the design.
Can a steel building be designed for any seismic zone?
Structurally, steel can be designed for very high seismic demand, but the required system, ductility and detailing become more complex and costly. The practical limit is set by the local code, the building’s use and the project budget, not by the material alone.
Why is ductility more important than member size in earthquakes?
During strong shaking, a structure must deform to absorb energy. A brittle structure fails at small deformation, while a ductile structure yields in controlled locations, dissipates energy and survives larger displacement. Member size adds strength, but ductility gives survivability.
What should buyers check before ordering steel for a seismic zone?
Confirm the governing seismic code and zone, provide the geotechnical report, agree the lateral system and ductility class, and verify connection detailing in the shop drawings before fabrication. Also confirm the local registered engineer’s approval path.
Ready to coordinate seismic design on your steel project?
Send your project drawings, seismic zone and soil information, and ZhongSai will coordinate engineering, detailing and fabrication with your engineer to meet the local code.