
Can a Steel Structure Roof Support Solar Panels?
A steel roof can support solar panels only if its purlins, roof frames, columns and connections were designed for the extra loads. Solar adds self-weight, wind uplift or pressure and maintenance loads, and on snowy sites snow and panel loads combine. Adding panels to a new building is straightforward when the load is included from the start; retrofitting an existing roof requires a structural engineer to check the load path. ZhongSai can coordinate and detail the structure for the agreed solar loads.
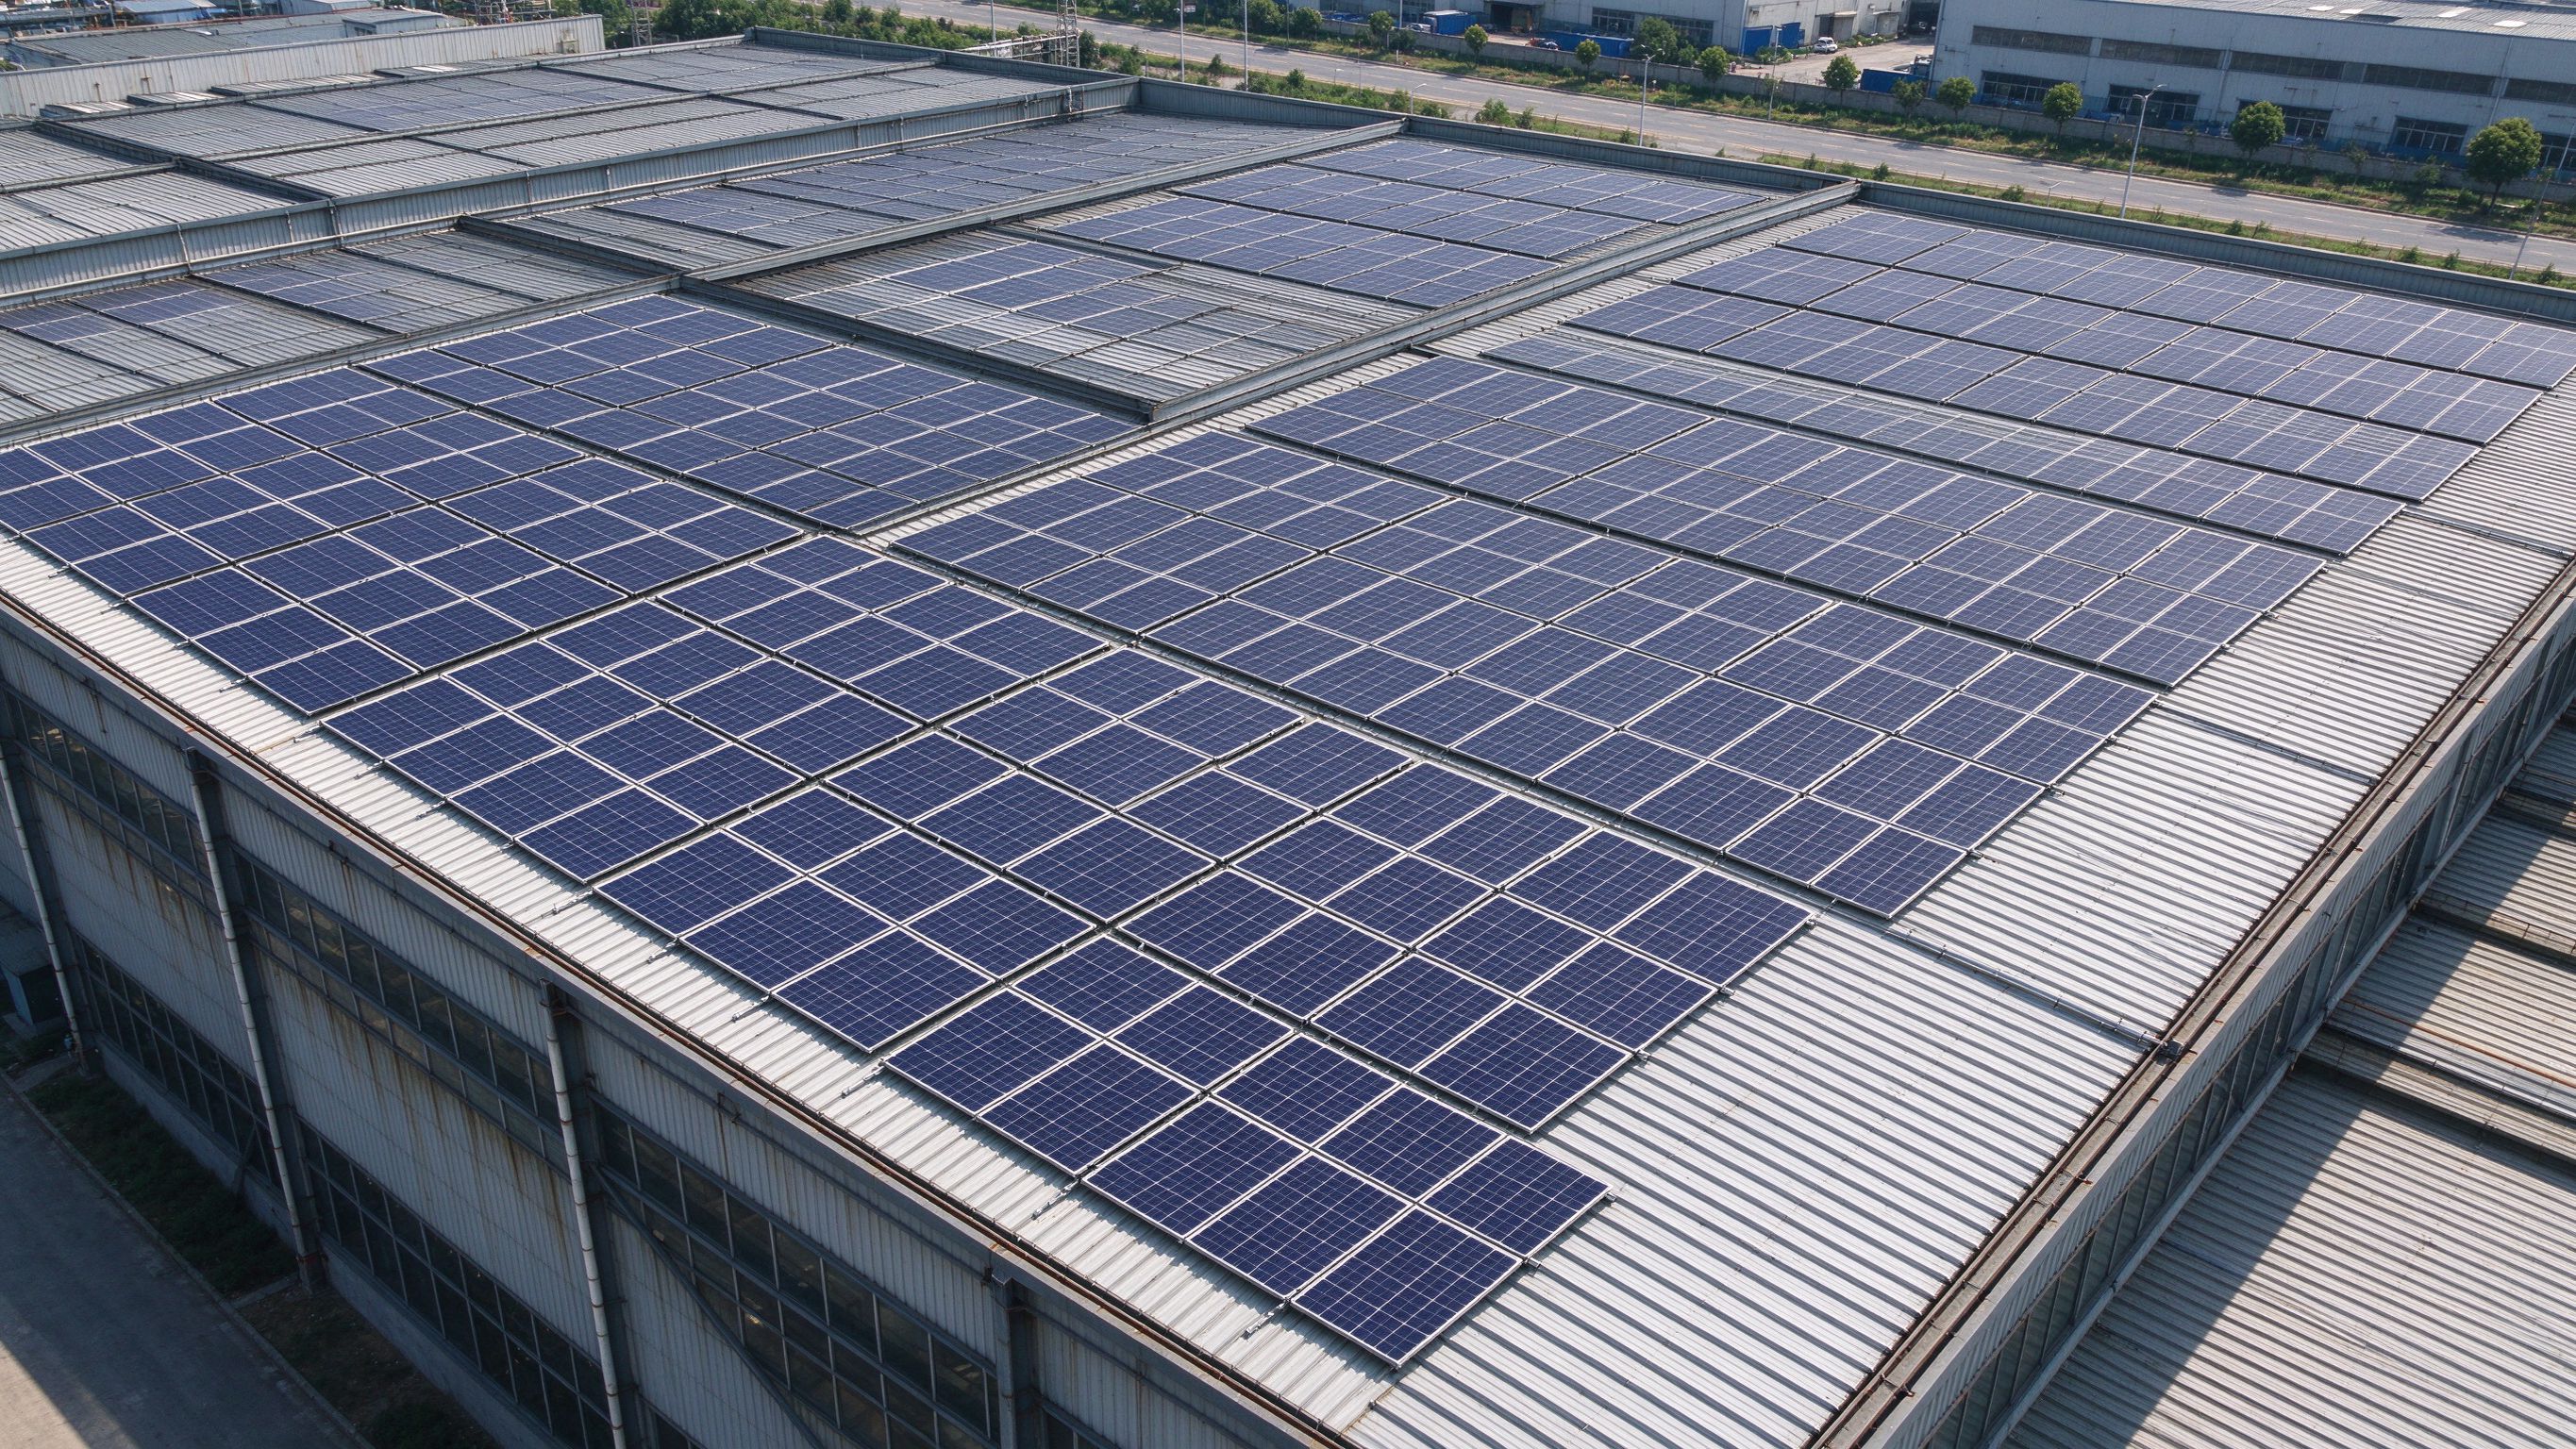
A steel roof can support solar panels only if its purlins, roof frames, columns and connections were designed for the extra loads. Solar adds self-weight, wind uplift or pressure and maintenance loads, and on snowy sites snow and panel loads combine. Adding panels to a new building is straightforward when the load is included from the start; retrofitting an existing roof requires a structural engineer to check the load path. ZhongSai can coordinate and detail the structure for the agreed solar loads.
This guide explains what loads solar panels add, how they travel through the structure, and what to confirm for a new building or an existing roof.
What loads solar panels add
- Self-weight (dead load): panels, mounting rails, clamps, cables and inverters
- Wind uplift and pressure: panels increase the roof surface exposed to wind; suction at edges can be significant
- Maintenance live load: workers and equipment during installation and cleaning
- Snow where applicable: snow and panel weight act together on the roof
- Concentrated points: inverter locations and cable runs can add local loads
The exact values depend on the panel system, spacing, local wind and snow data, roof slope and building code; a single value should not be assumed.
How the load travels to the ground
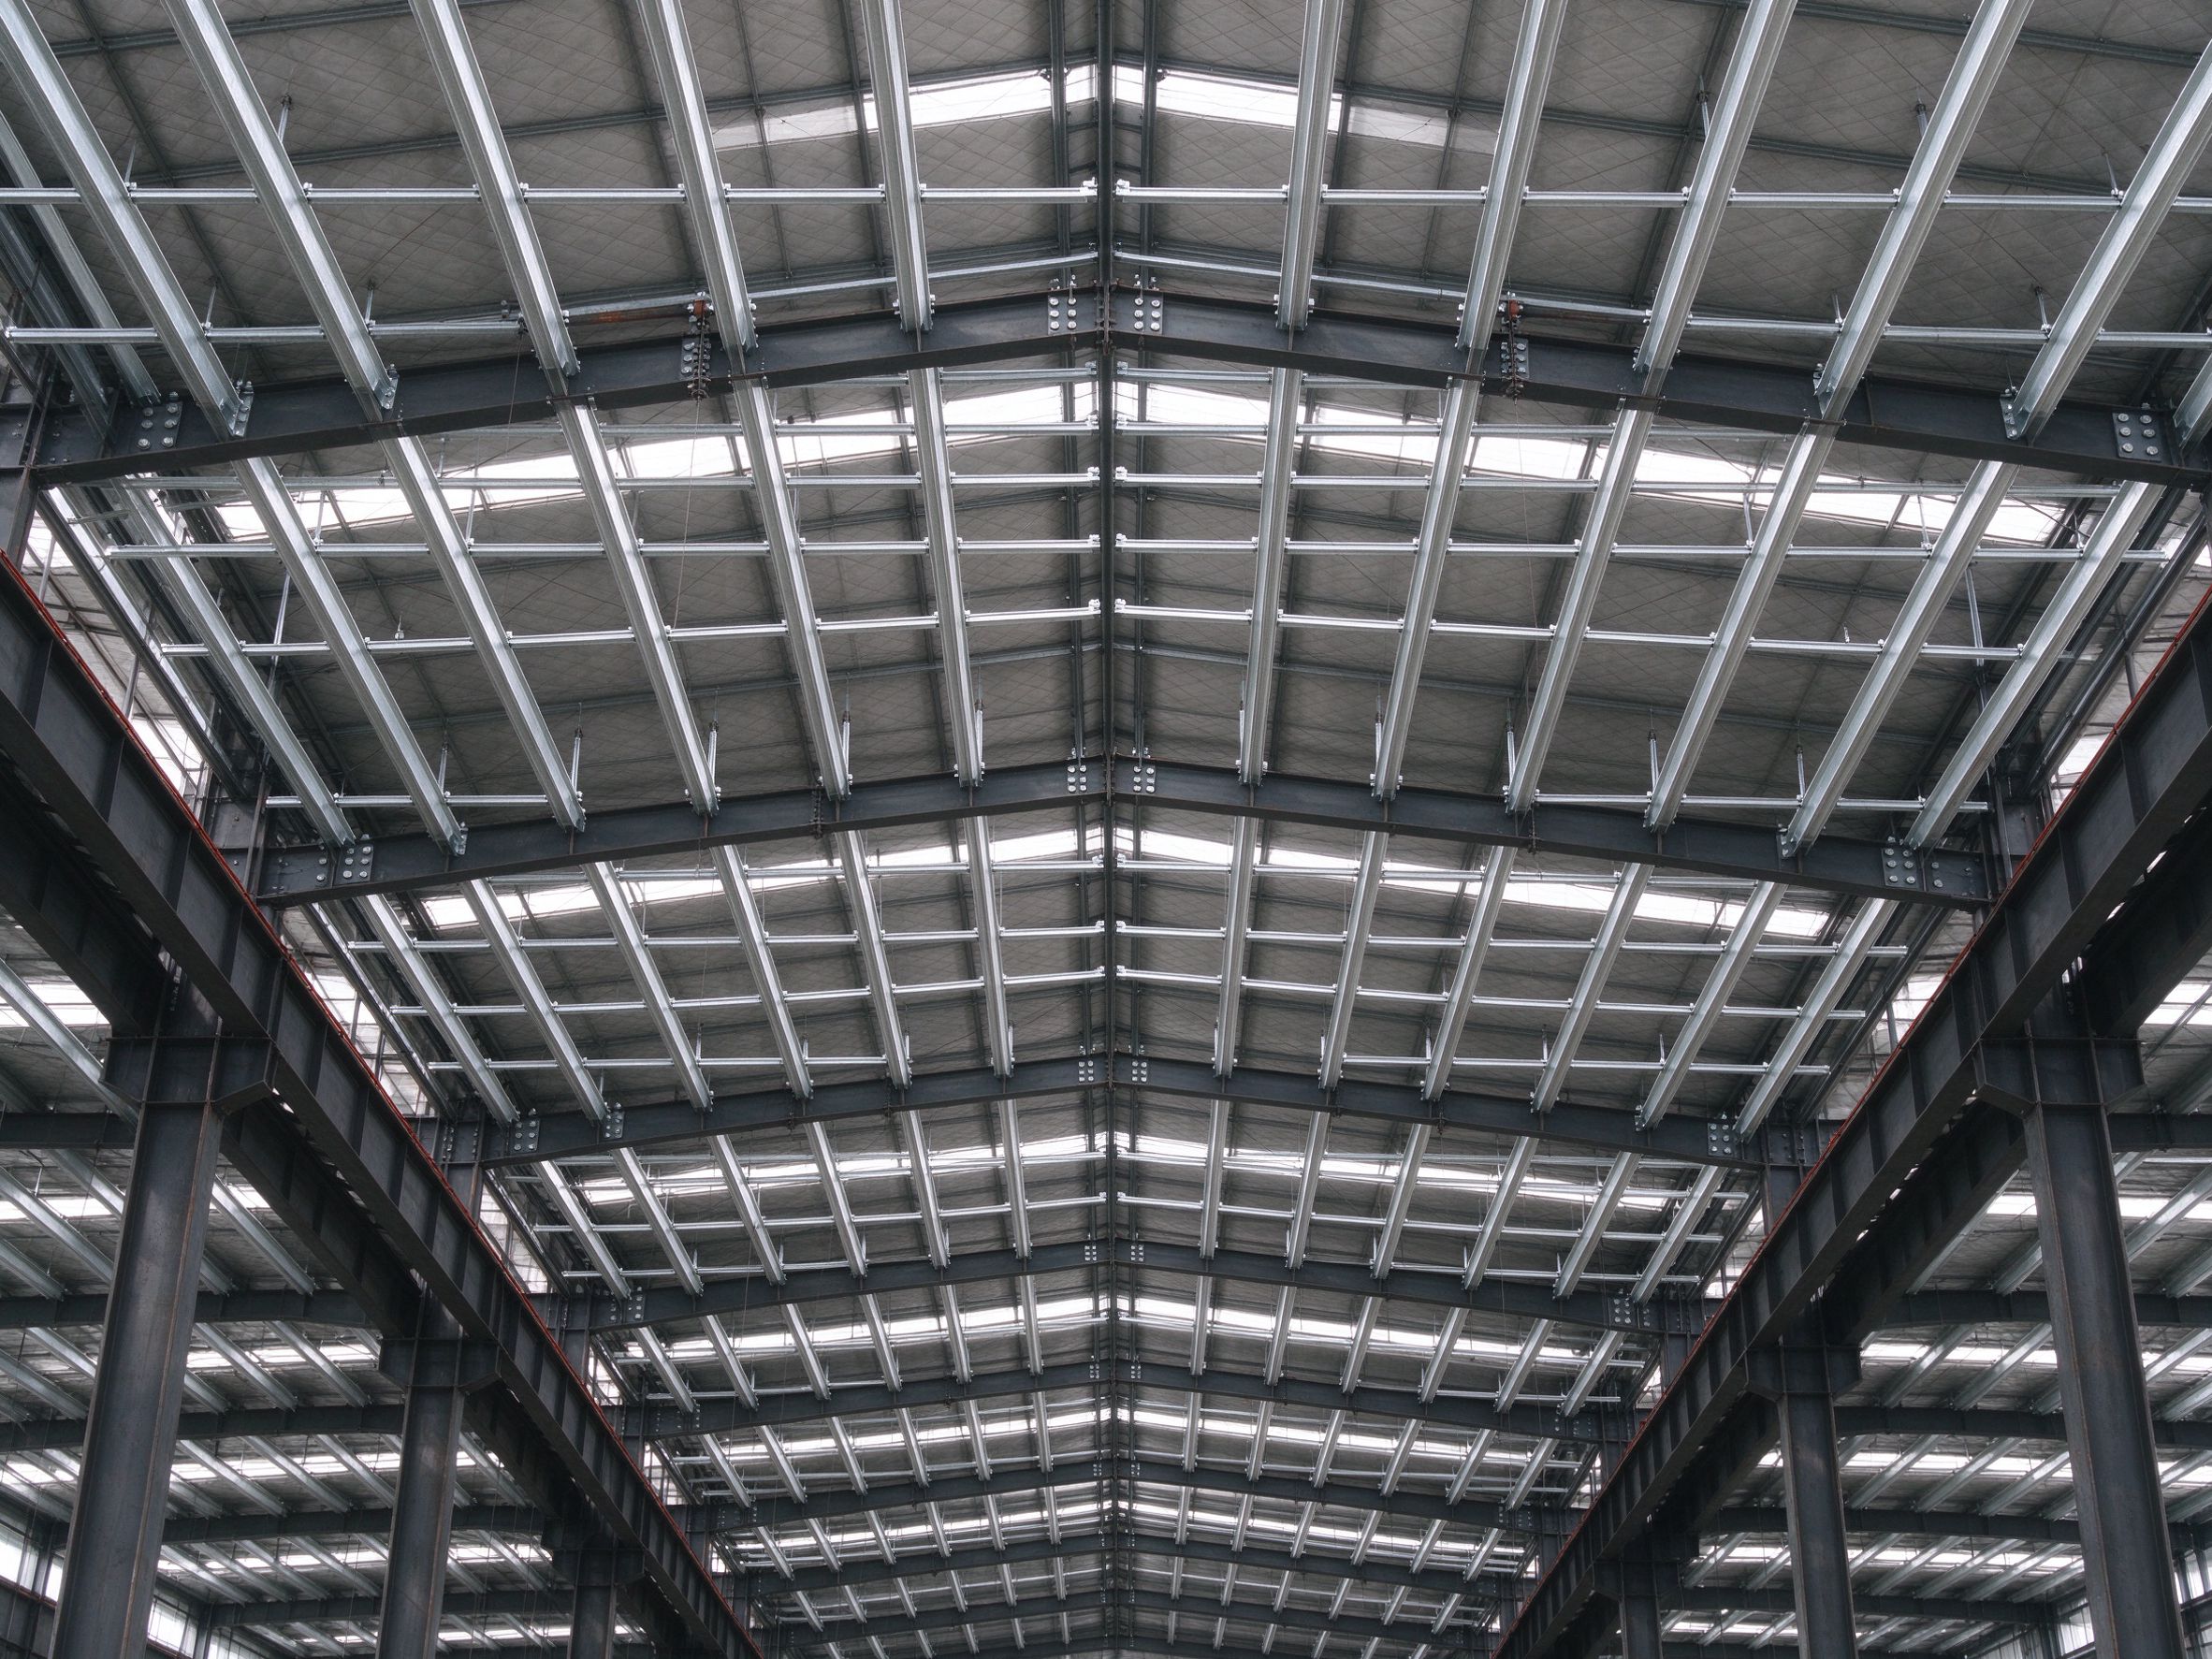
Loads pass from the panels through the mounting system to the roof cladding or purlins, then to the roof frames or trusses, down the columns and into the foundations. Each element along this path must have capacity for the added load:
- Panels and rails must match the purlin spacing
- Purlins must span the frames with the new dead load
- Roof frames and columns must carry the combined loads
- Foundations must resist the changed reactions
A roof that looks large enough in area may still be under-designed for the loads.
New building vs existing roof
| Situation | What it means |
|---|---|
| Solar planned for a new building | Include solar loads in the design from the start; purlins, frames, columns and connections can be sized once |
| Solar added to an existing roof | Engineer must verify the load path; members may need reinforcing or the panel layout limited |
| Future solar, panels later | State the intended load early so the structure can reserve capacity; adding it later still needs checking |
Mounting and the roof surface
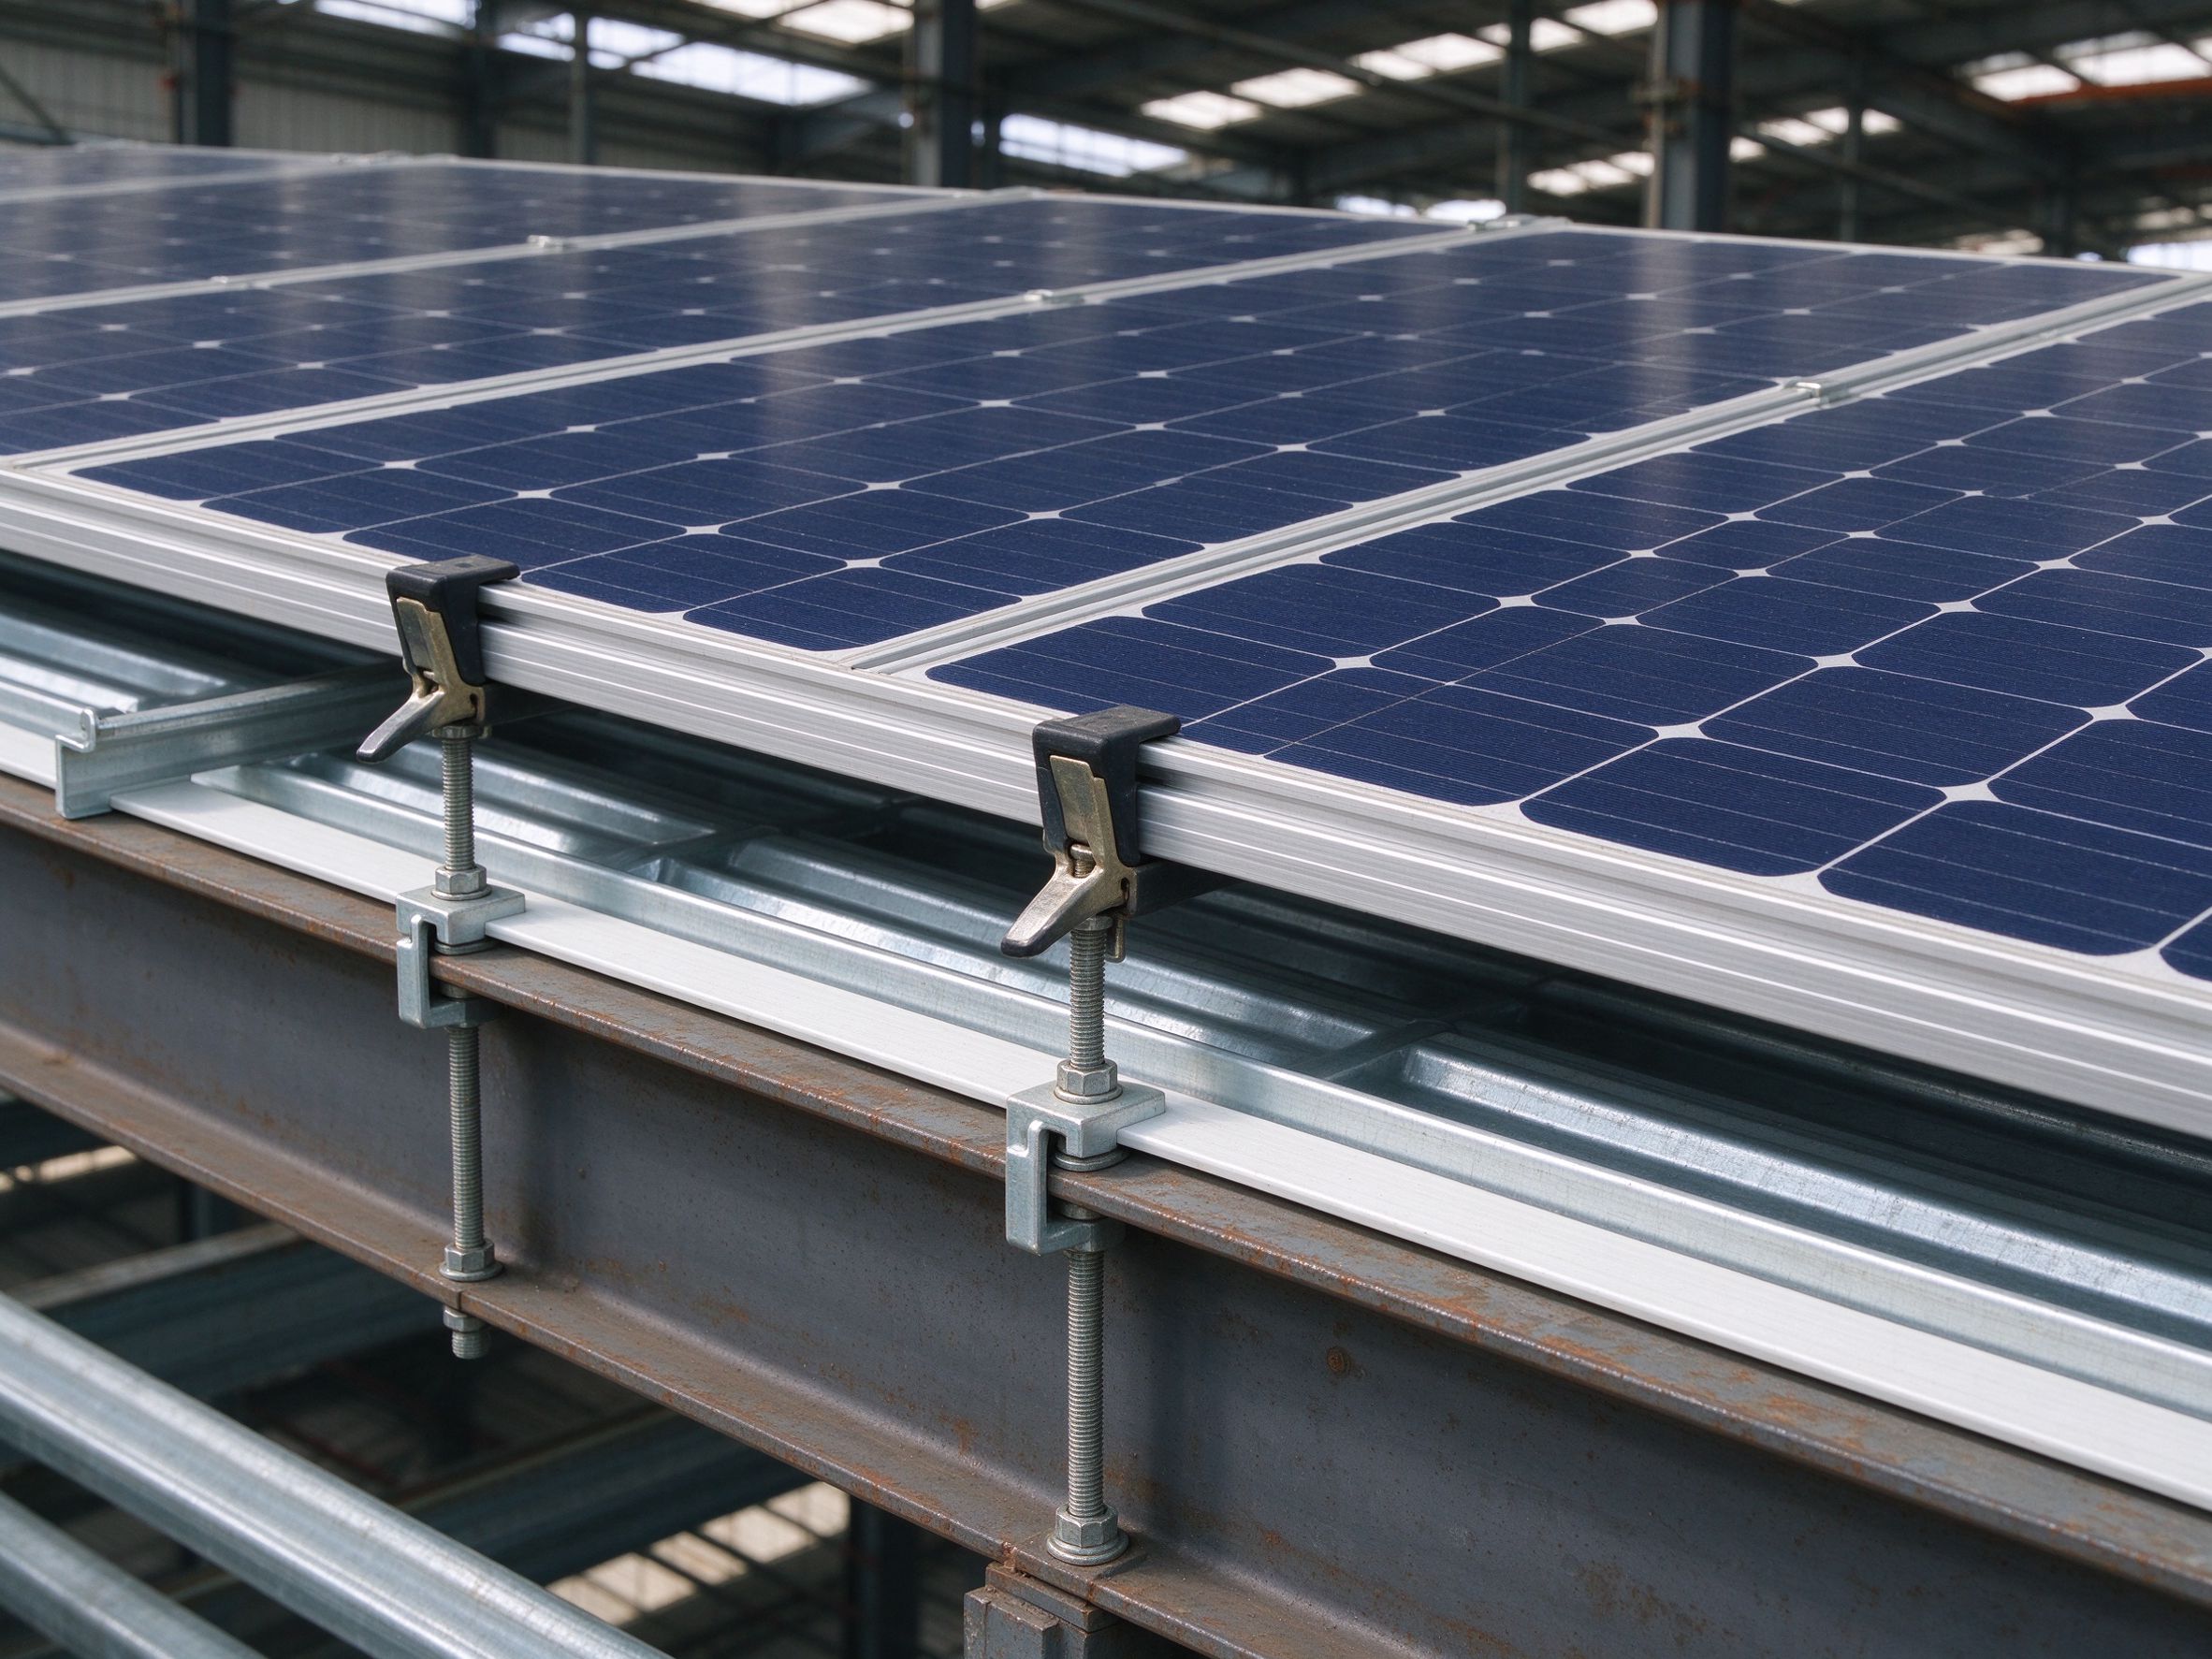
- Clamped or rail systems that grip the roof seam avoid new penetrations but must match the cladding profile
- Penetrating fixings into purlins need correct sealing to protect roof waterproofing
- Rail direction and spacing must align with the purlin layout
- Edge and corner zones often have higher wind uplift and may need different fixing
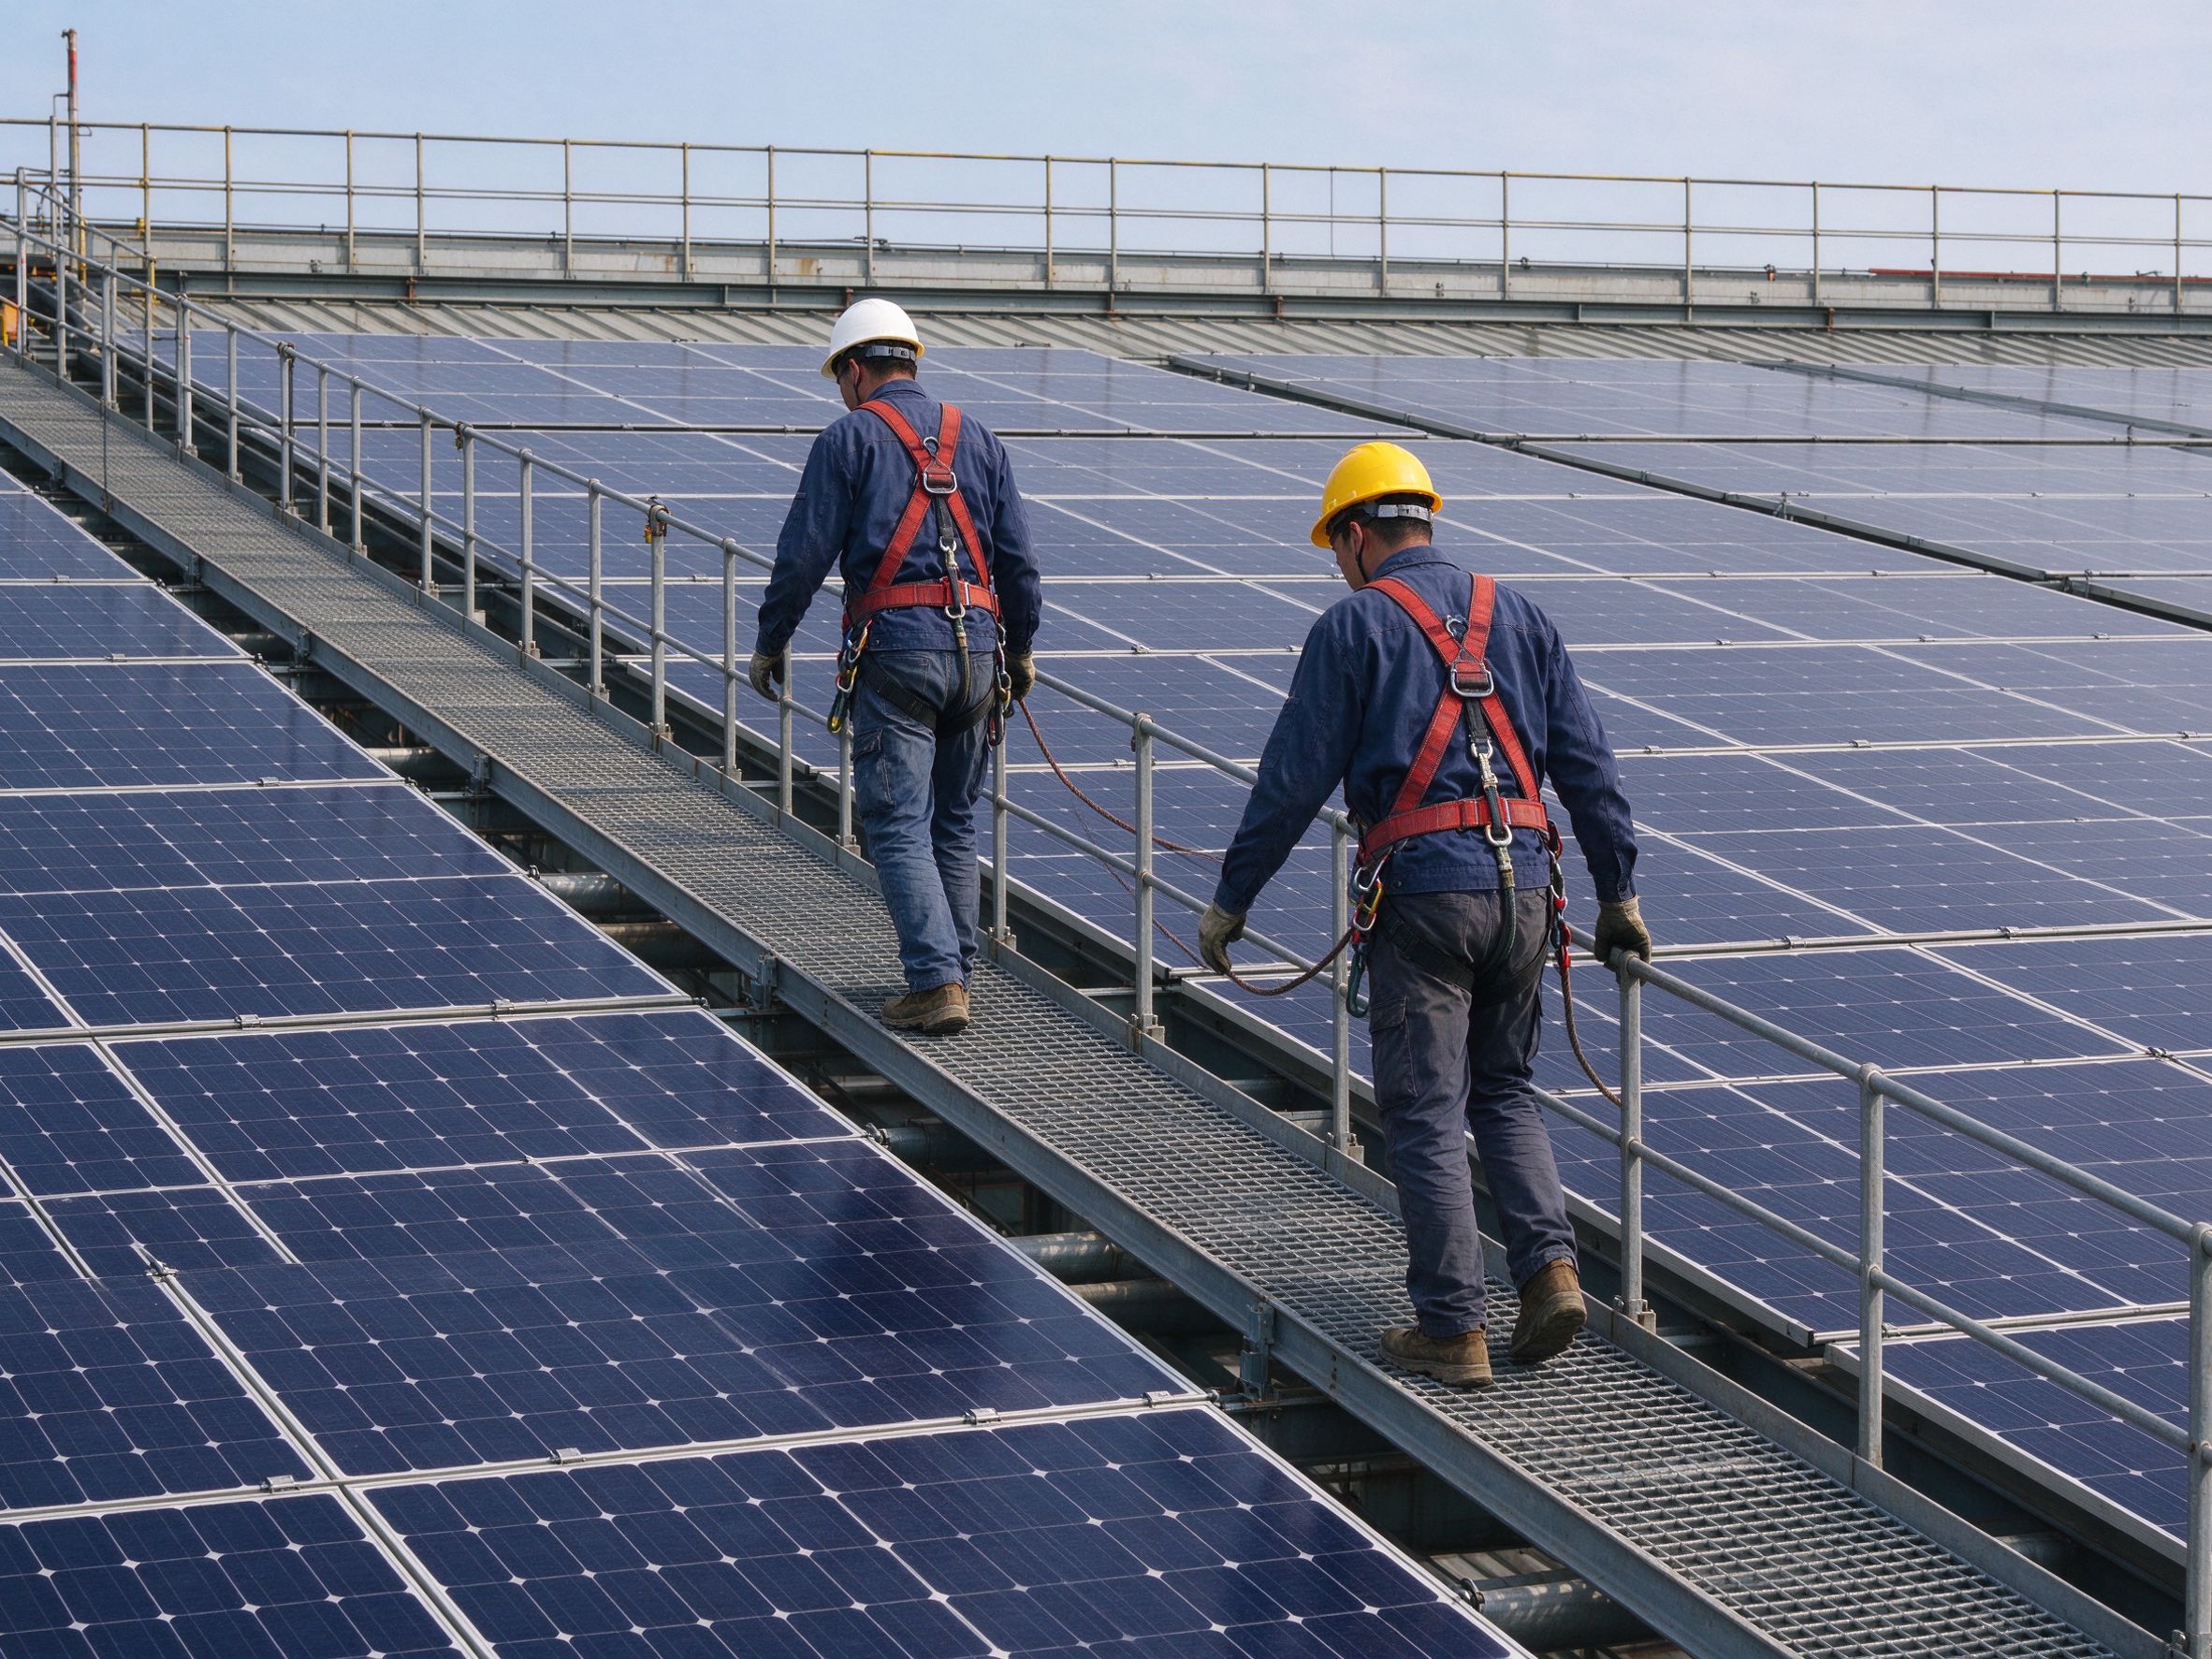
- Leave access routes for cleaning and maintenance, coordinated with roof safety provisions
Steps to confirm before installing solar
- Define the panel system, layout and approximate weight
- Obtain local wind and snow data and the applicable code
- Ask a structural engineer to check purlins, frames, columns and connections
- Confirm the mounting method and where fixings transfer load
- Identify waterproofing details at any penetrations
- Reserve maintenance access and roof safety measures
- Confirm inverter and cable loads at their support points
- Complete local approval before installation
Common mistakes
- Judging capacity by roof area instead of the load path
- Ignoring wind uplift at roof edges and corners
- Drilling fixings without matching purlins or sealing penetrations
- Combining snow and panel loads without checking members
- Adding inverters or equipment at unsupported points
- Installing panels on an existing roof with no structural review
Responsibility boundary
| Stage | ZhongSai | Buyer / local party |
|---|---|---|
| Design | Coordinate and detail the structure for the agreed solar loads | Provide the intended panel system and local wind/snow data |
| Load path | Provide member and connection coordination for the steel frame | Engage a local registered engineer to verify against code |
| Mounting | Advise on structure-related fixing points | Design and install the mounting system and waterproofing |
| Approval | Supply structural information for the agreed scope | Complete authority submissions and permits |
| Maintenance | Coordinate any agreed structural works | Provide access, safety and upkeep after handover |
Solar readiness checklist
- Panel system and layout defined
- Local wind and snow data obtained
- Purlins, frames, columns and connections checked
- Mounting method and fixing points confirmed
- Penetration waterproofing addressed
- Edge and corner uplift considered
- Maintenance access and safety reserved
- Local registered engineer approval obtained
FAQ
Can any steel structure roof support solar panels?
Not automatically; the roof cladding, purlins, frames, columns and connections must have capacity for the added loads, which an engineer must verify.
Is it simpler to add solar now or later?
Including solar loads in a new building avoids later strengthening; retrofitting often requires extra checks and sometimes reinforcing, so planning early is usually simpler.
Do solar panels only add weight?
No, they also add wind uplift or pressure and maintenance loads, and snow combines with them on cold sites.
Will clamps damage the roof?
Clamp systems that grip the seam avoid penetrations, but they must match the cladding profile and edge wind conditions; penetrating fixings need sealing.
Do the purlins need to change?
They may, depending on panel weight and purlin spacing; the engineer checks whether existing purlins can span with the new dead load.
Can panels be placed over the whole roof?
Coverage depends on structural capacity, edge wind uplift, access routes and local code, not on available area alone.
Who checks an existing roof?
A local registered structural engineer checks the load path using the building drawings and the solar system data.
What should I tell the fabricator?
State the intended panel system, weight and layout early so the structure can be coordinated for the solar loads before fabrication.
Planning a solar-ready building?
Send your roof plan, intended panel layout and local wind/snow data; ZhongSai can coordinate the structure and members before quotation.