
Steel Building Roof Drainage: Gutters, Downpipes & Leak Prevention
A steel building roof must move rainwater off quickly and safely. Gutter type and size, downpipe spacing and overflow provision depend on the roof area, local rainfall intensity and the building code. Poor drainage causes leaks, corrosion and long-term damage, so the drainage layout should be designed before the roof cladding is ordered.
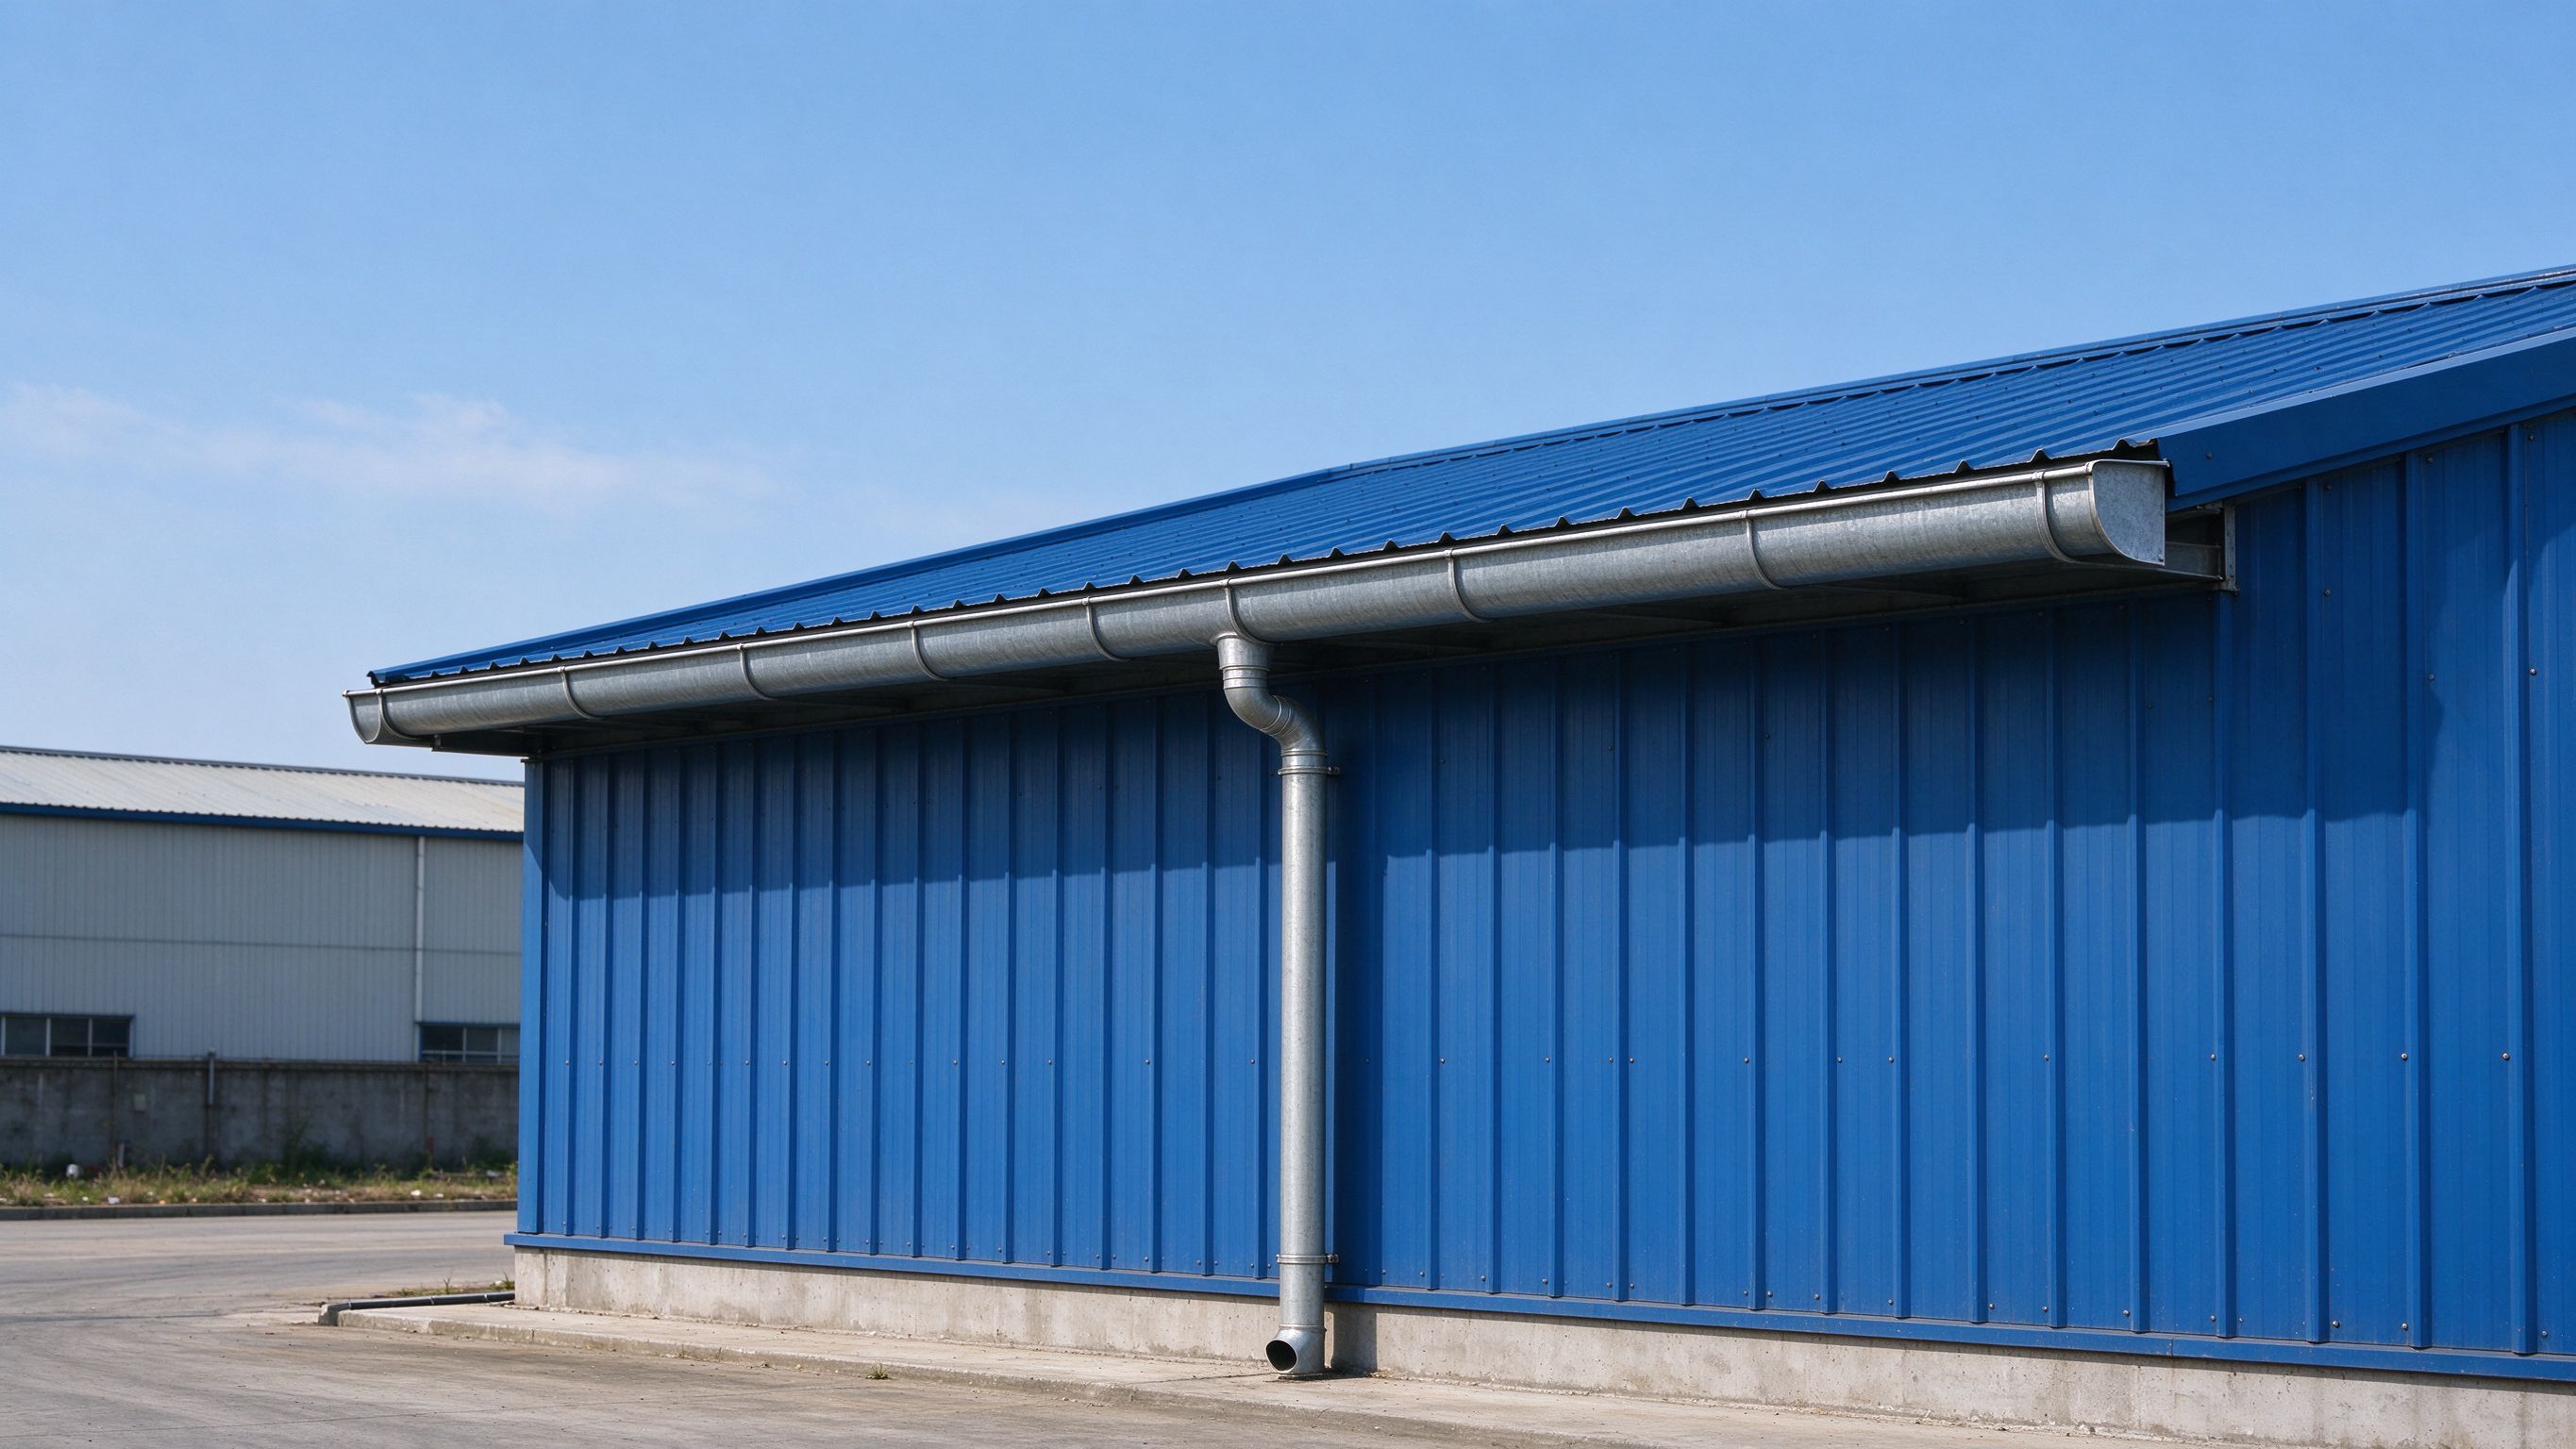
Roof drainage on a steel building moves rainwater off the roof through gutters and downpipes. Gutter type, gutter size, downpipe spacing and overflow provision depend on the roof area being drained, the local rainfall intensity and the applicable building code — there is no one-size-fits-all size. Poor drainage causes leaks, corrosion of edge trim and flashing, and long-term damage to the structure and interior. The drainage layout should be confirmed at the design stage, before the roof cladding is ordered, and the installation should follow the approved details. Buyers should check that gutters and downpipes are specified in the scope of supply, and who is responsible for installation.
This guide explains the main gutter types, how gutter and downpipe sizing works, installation points, common leak causes, and the responsibility boundary.
Part 1: Why roof drainage matters
Rainwater must be removed from the roof fast enough to prevent overflow and ponding:
- Overflow — undersized gutters overflow at the eaves, wetting walls and the interior.
- Ponding — standing water can add load to the roof and accelerate corrosion of the sheeting.
- Corrosion — constant wetting damages gutters, flashing and edge trim if not drained and ventilated.
- Interior damage — leaks damage insulation, ceilings and stored goods.
- Foundation impact — uncontrolled discharge erodes soil near the building and can affect footings.
The drainage requirement depends on the roof area, rainfall intensity at the site, the roof slope and the local code — all defined in the design.
Part 2: Gutter types compared
| Type | Where it is | Typical use | Notes |
|---|---|---|---|
| External eaves gutter | Along the lower roof edge | Most buildings | Most common; visible, easy to maintain |
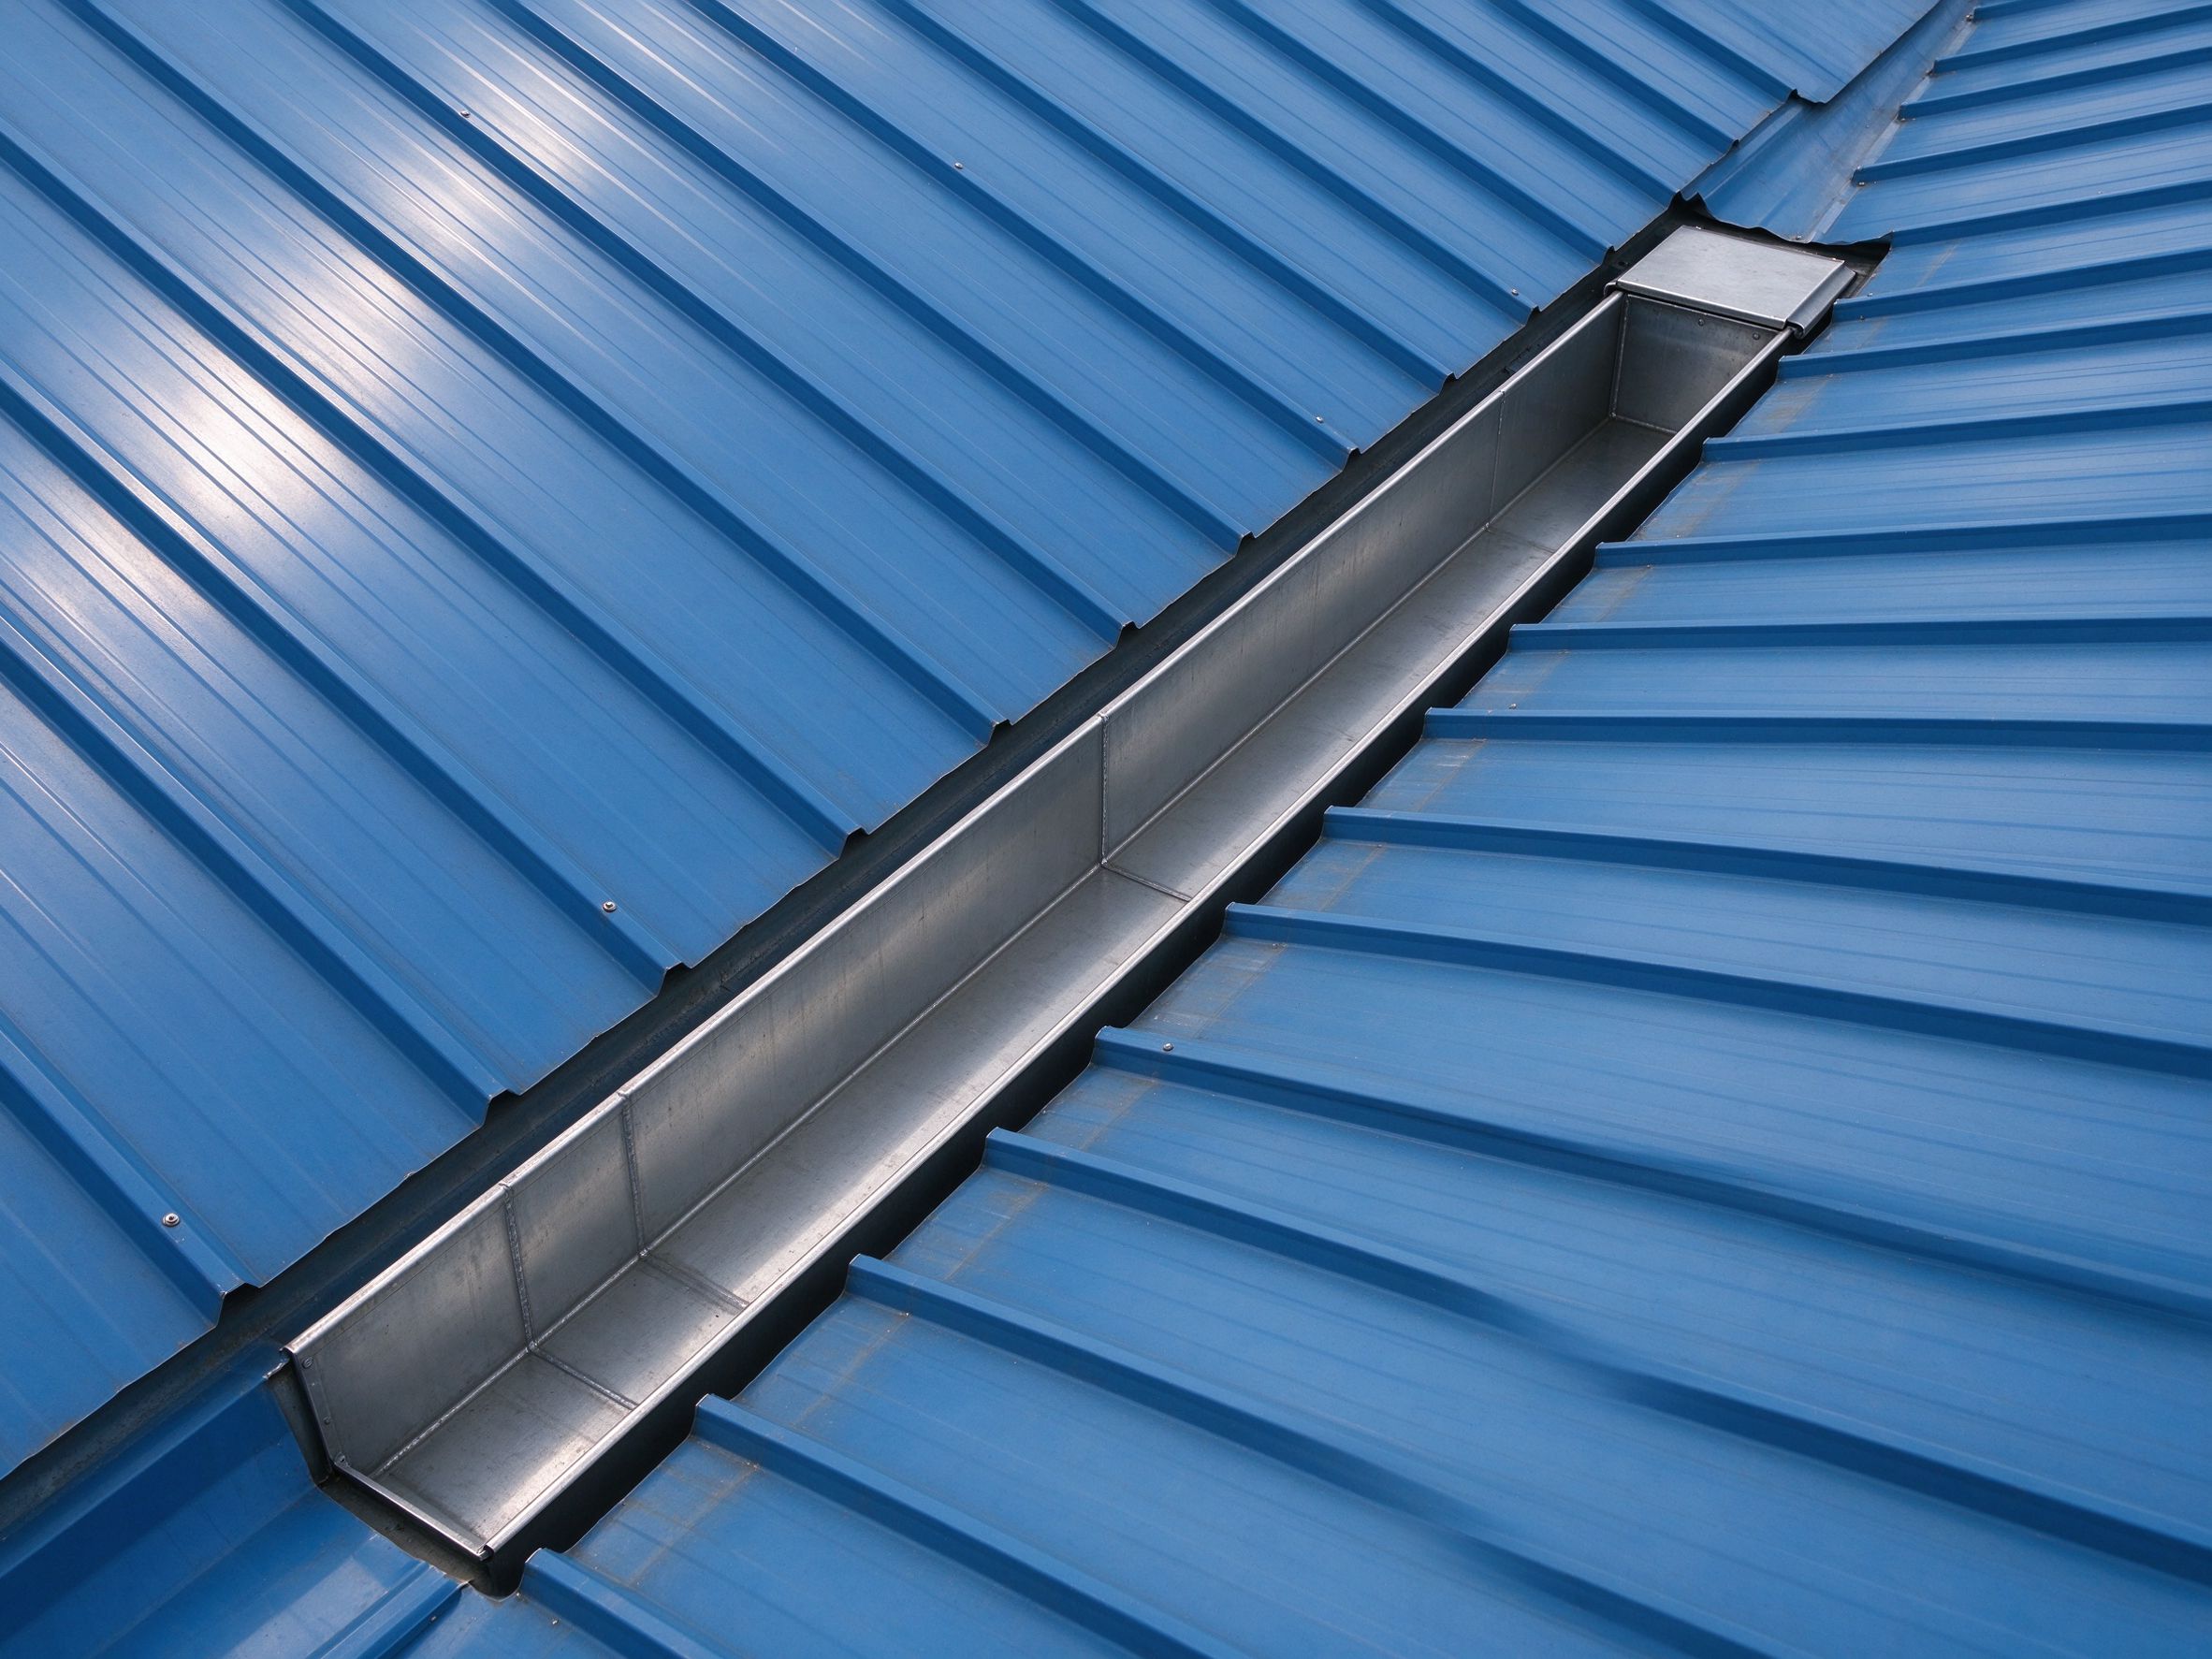
| Internal gutter | Inside the roof plane between roof slopes | Valleys, parapet walls, multi-span roofs | Concealed; needs overflow provision |
| Box gutter / valley gutter | At internal valleys where two slopes meet | Large spans, multi-slope roofs | Sized for large catchment; critical overflow |
| Roof-edge parapet gutter | Behind parapet walls | Flat or low-slope roofs | Hidden; access and cleaning matter |
The right type depends on the roof shape and drainage design. Many steel buildings combine external gutters at the eaves with internal gutters at valleys or parapets.
Part 3: How gutter and downpipe sizing works
Gutter and downpipe size is not a fixed number. It is calculated from:
- Catchment area — the roof area draining to each gutter, plus half the adjacent wall area for wind-driven rain.
- Rainfall intensity — the local design rainfall rate (mm/h) for the return period required by the code.
- Roof slope — steeper slopes shed water faster, affecting gutter flow.
- Gutter slope — gutters are laid to a fall toward the outlet.
- Downpipe spacing — more downpipes mean each handles less flow.
The result is a gutter cross-section and downpipe diameter that carry the design flow, with overflow provision so that a blocked gutter does not push water into the building.
Part 4: Installation points checklist
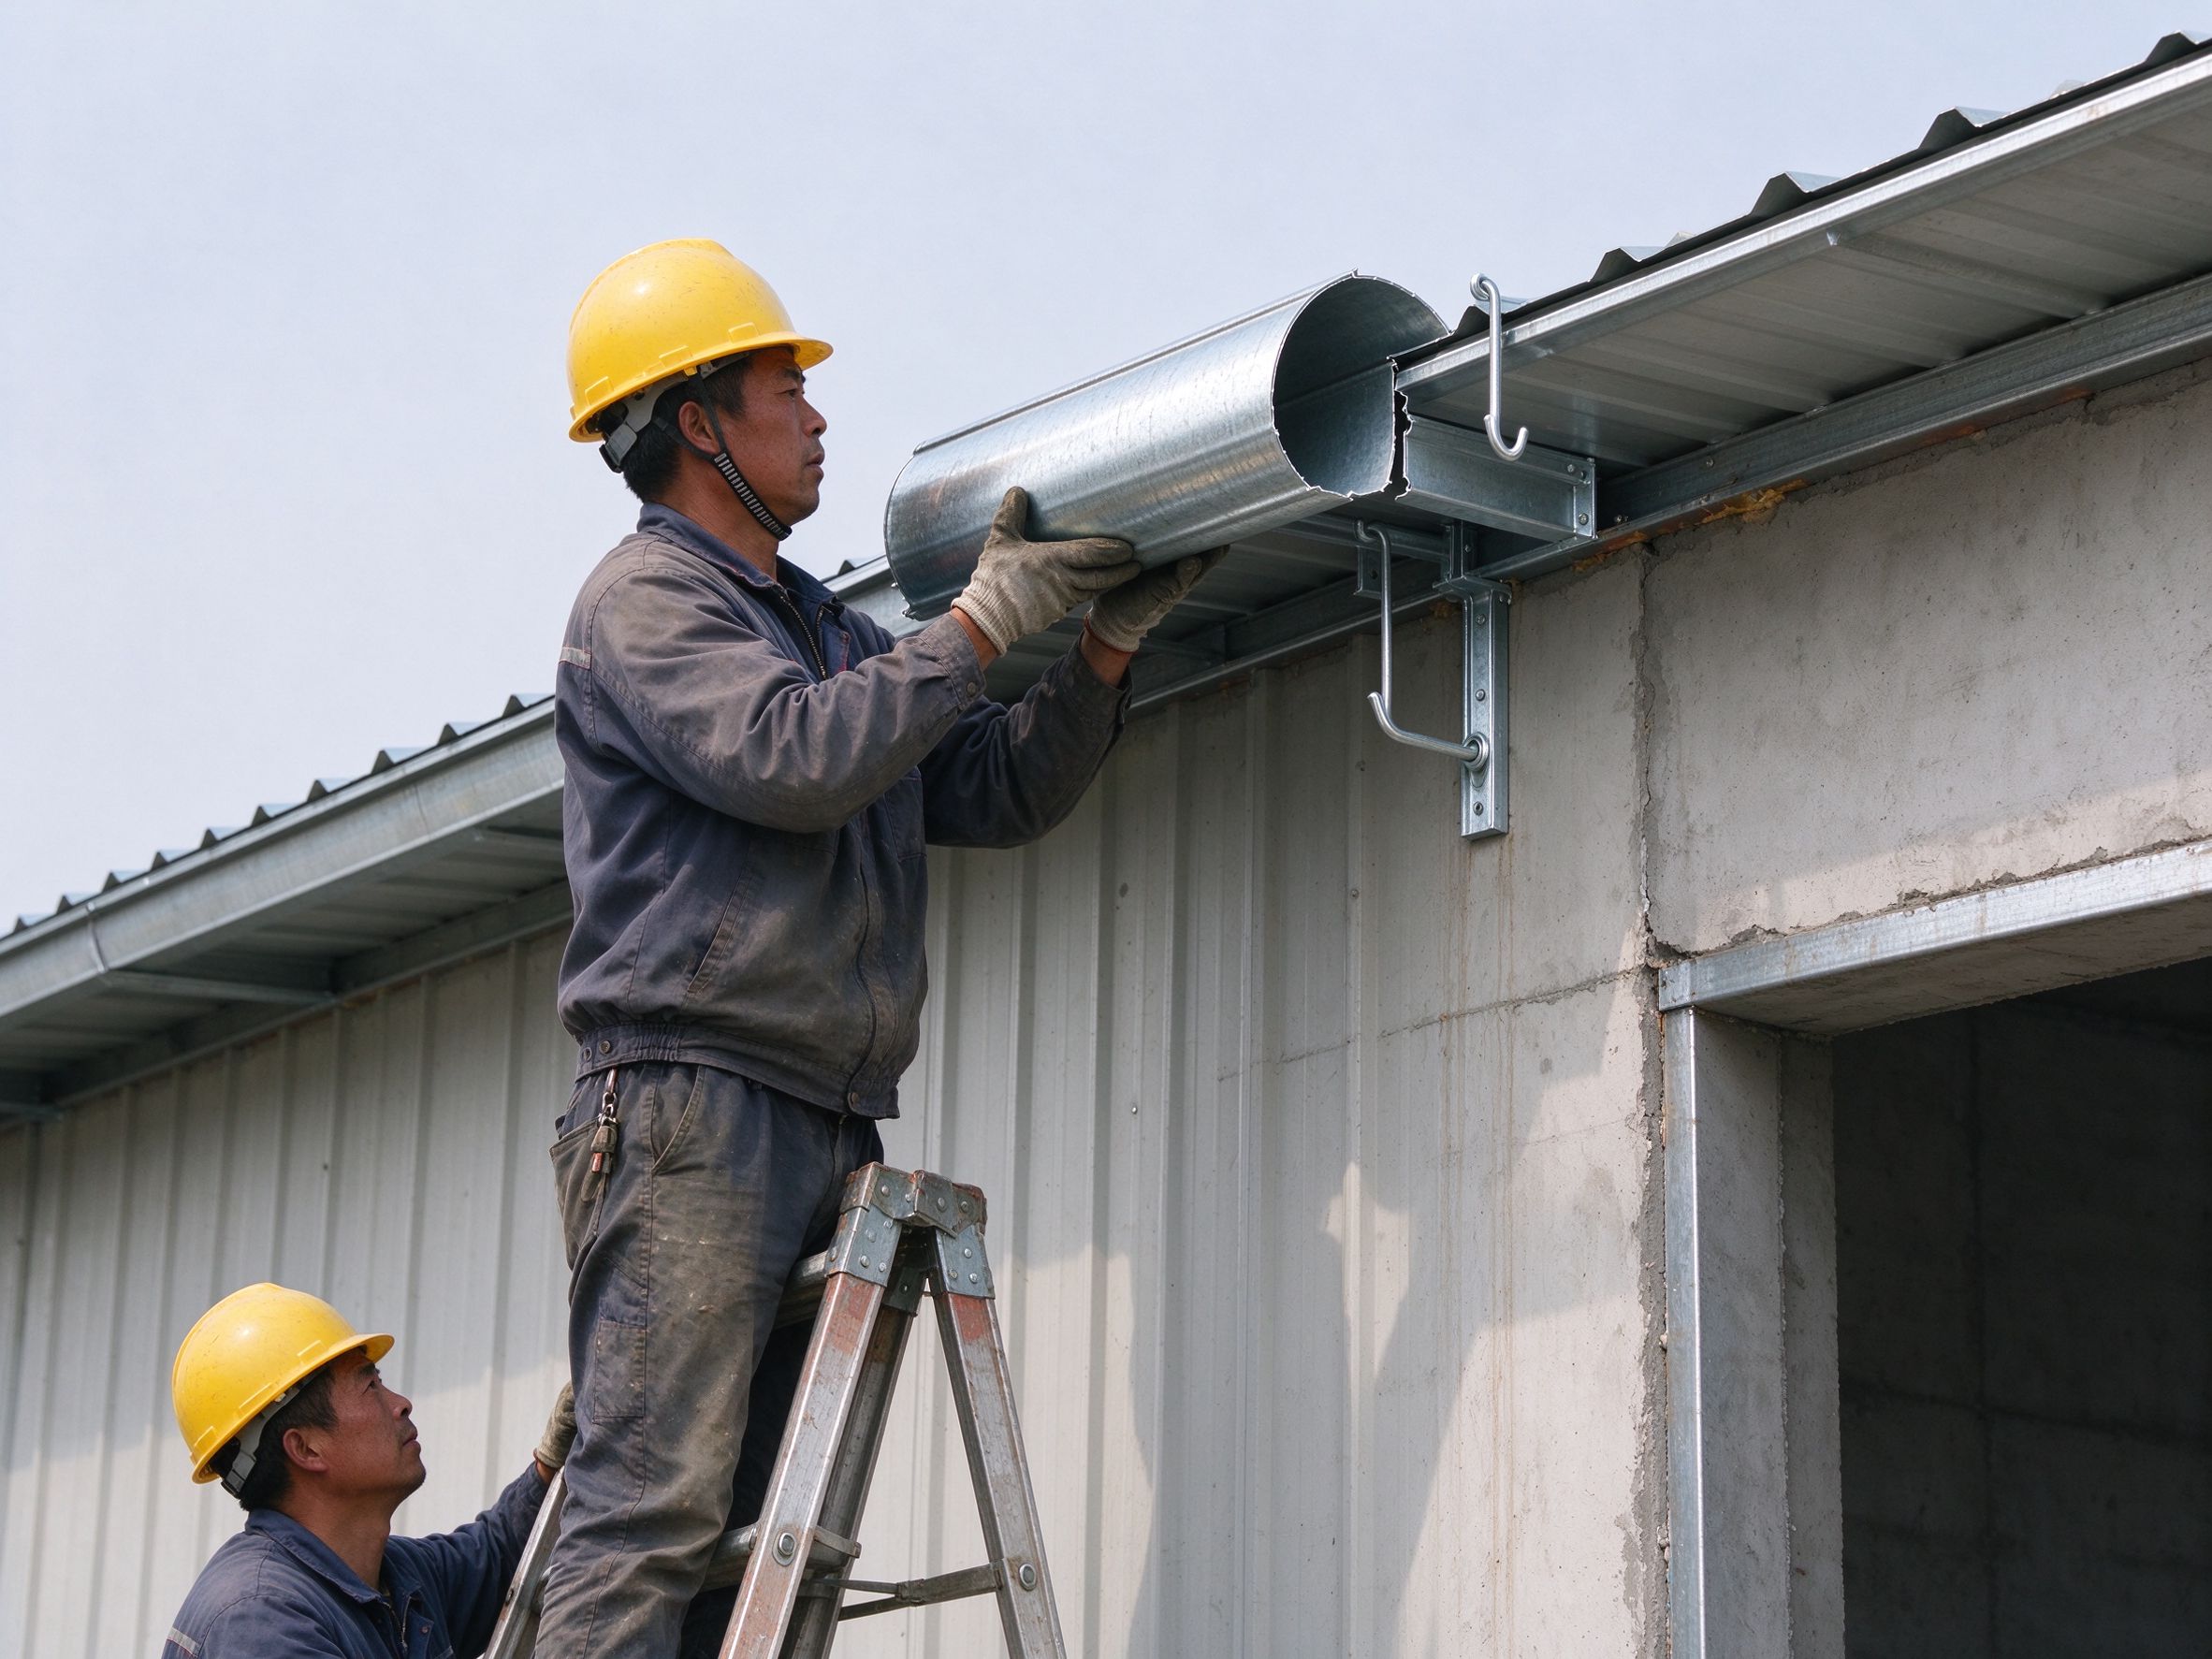
- Confirm gutter type, size, material and downpipe layout on the approved drawings.
- Check the gutter fall toward outlets during installation.
- Fit gutters with the specified laps, sealants and fixing clips.
- Connect downpipes with the specified joints; keep outlets clear.
- Install overflow or leaf guards where required.
- Flash the gutter to the roof edge and parapet per the details.
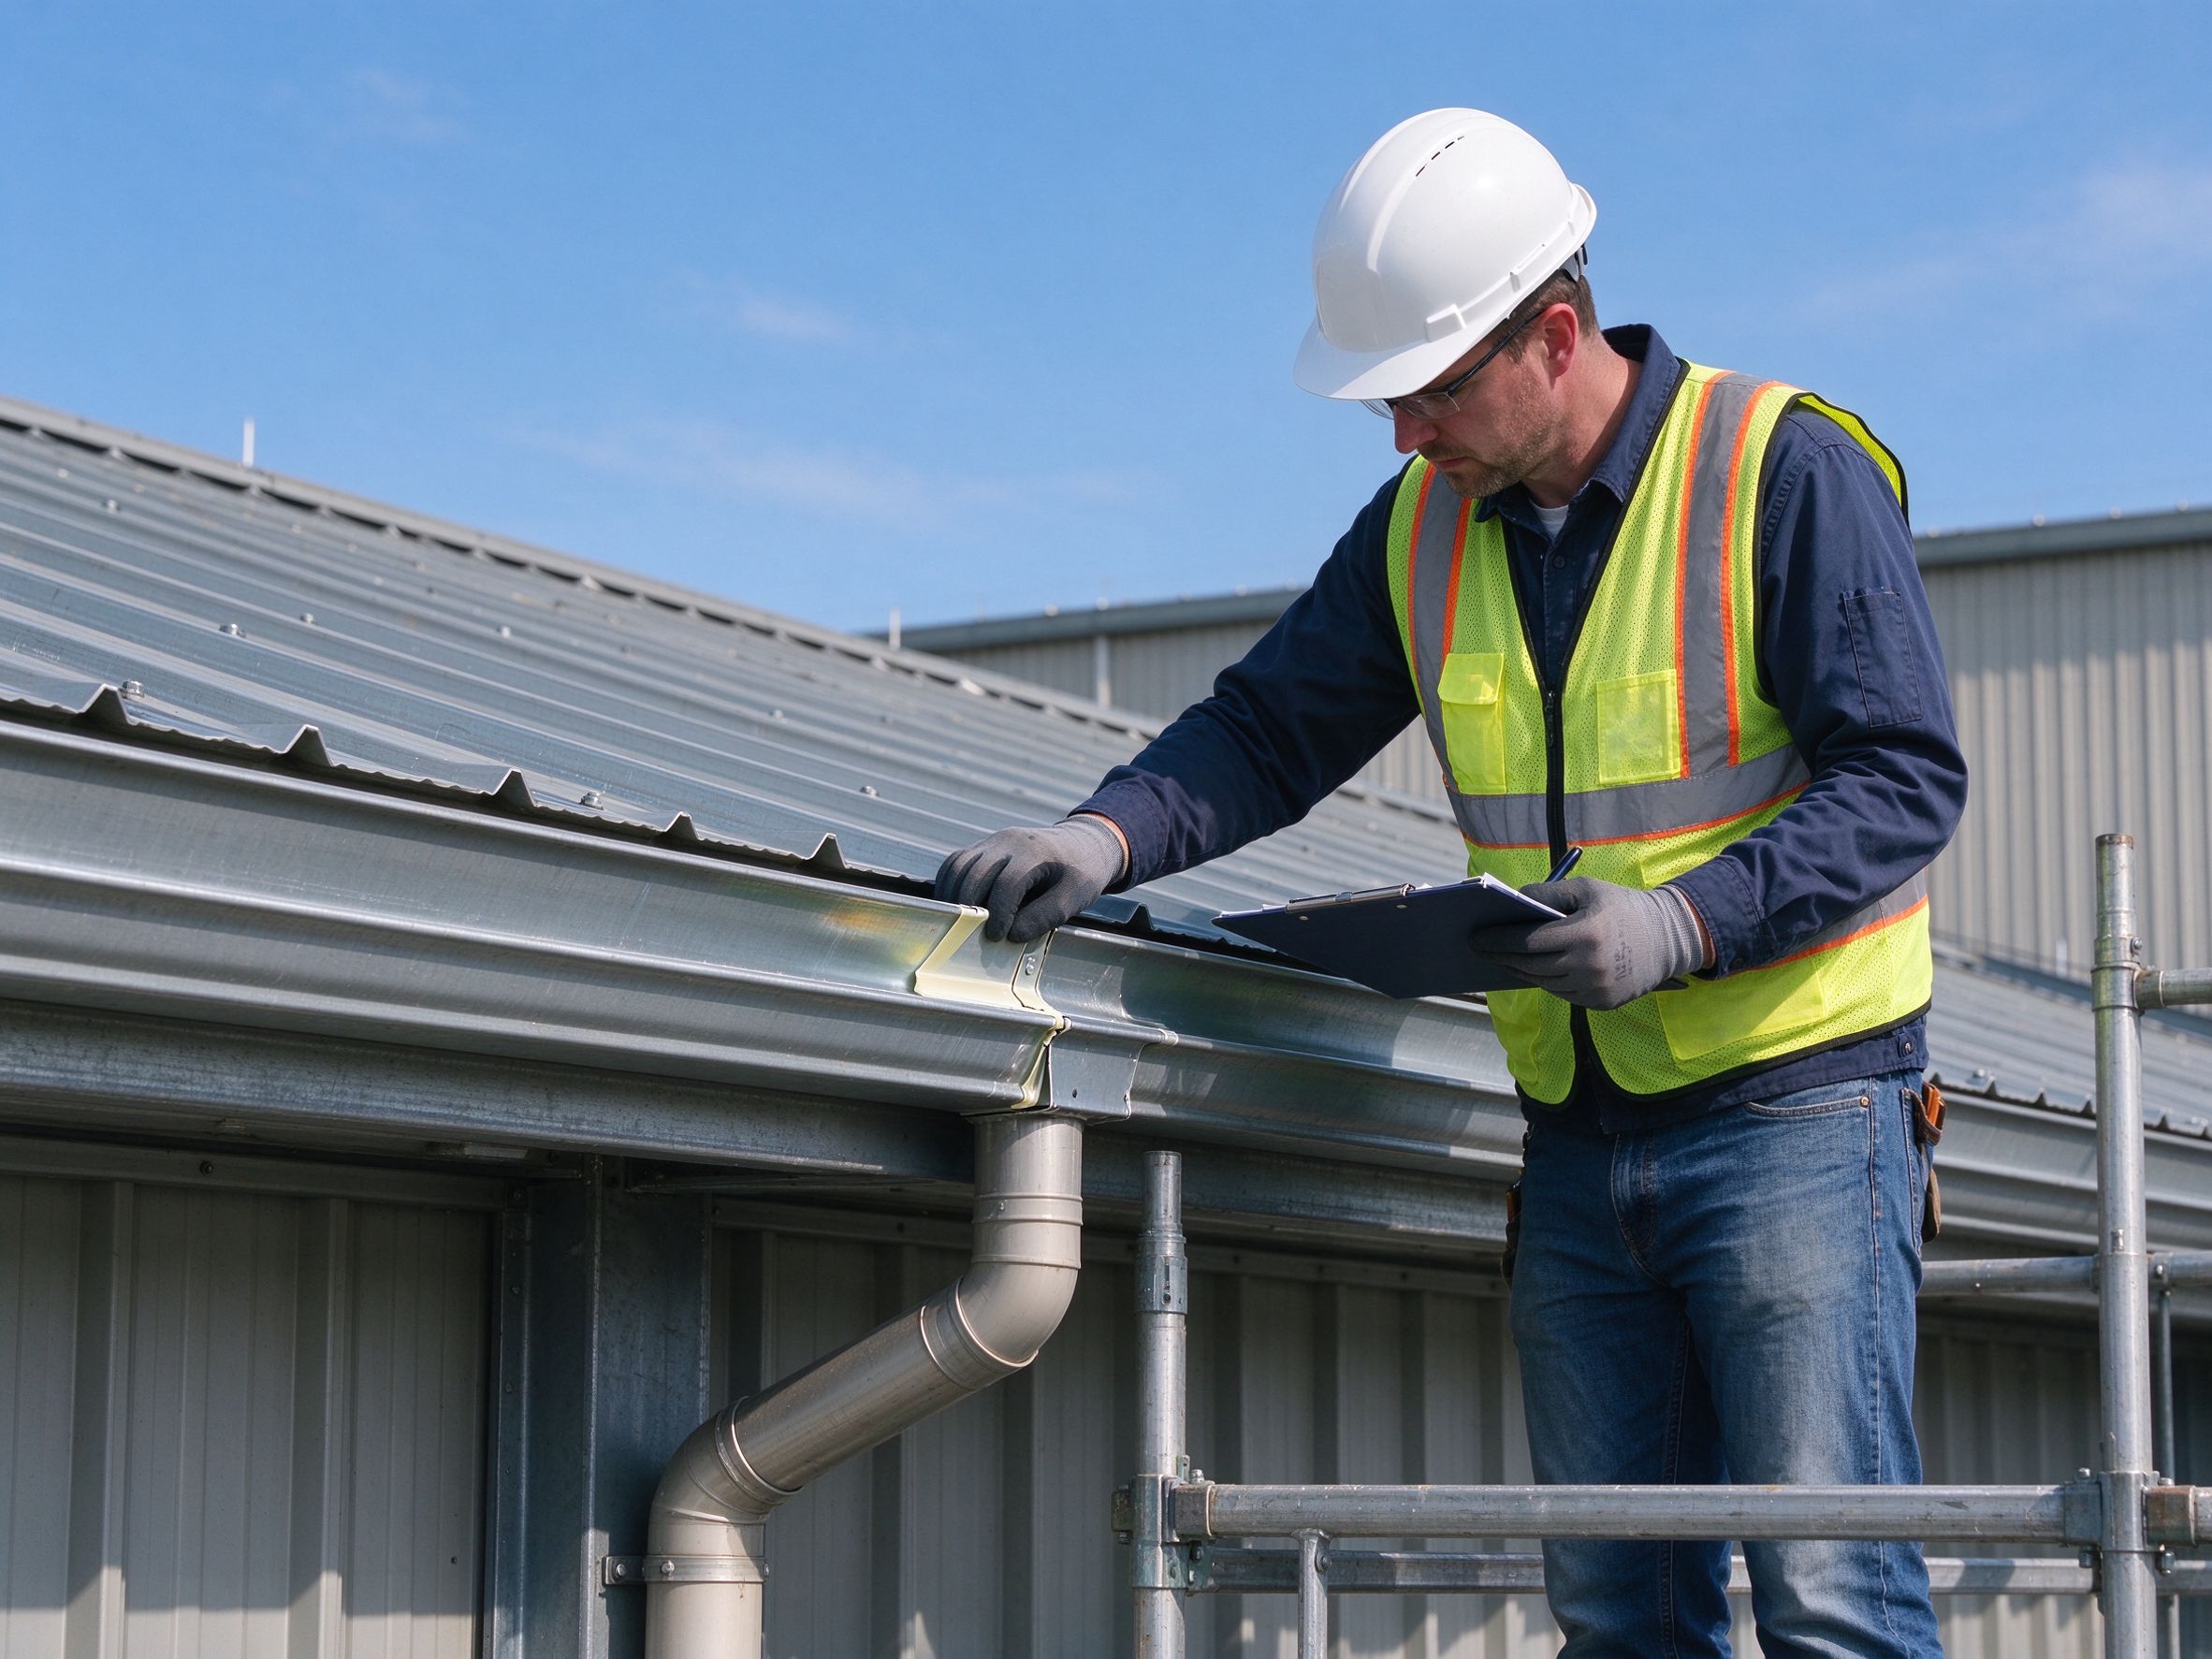
- Test drainage before the building is handed over; check for ponding and leaks.
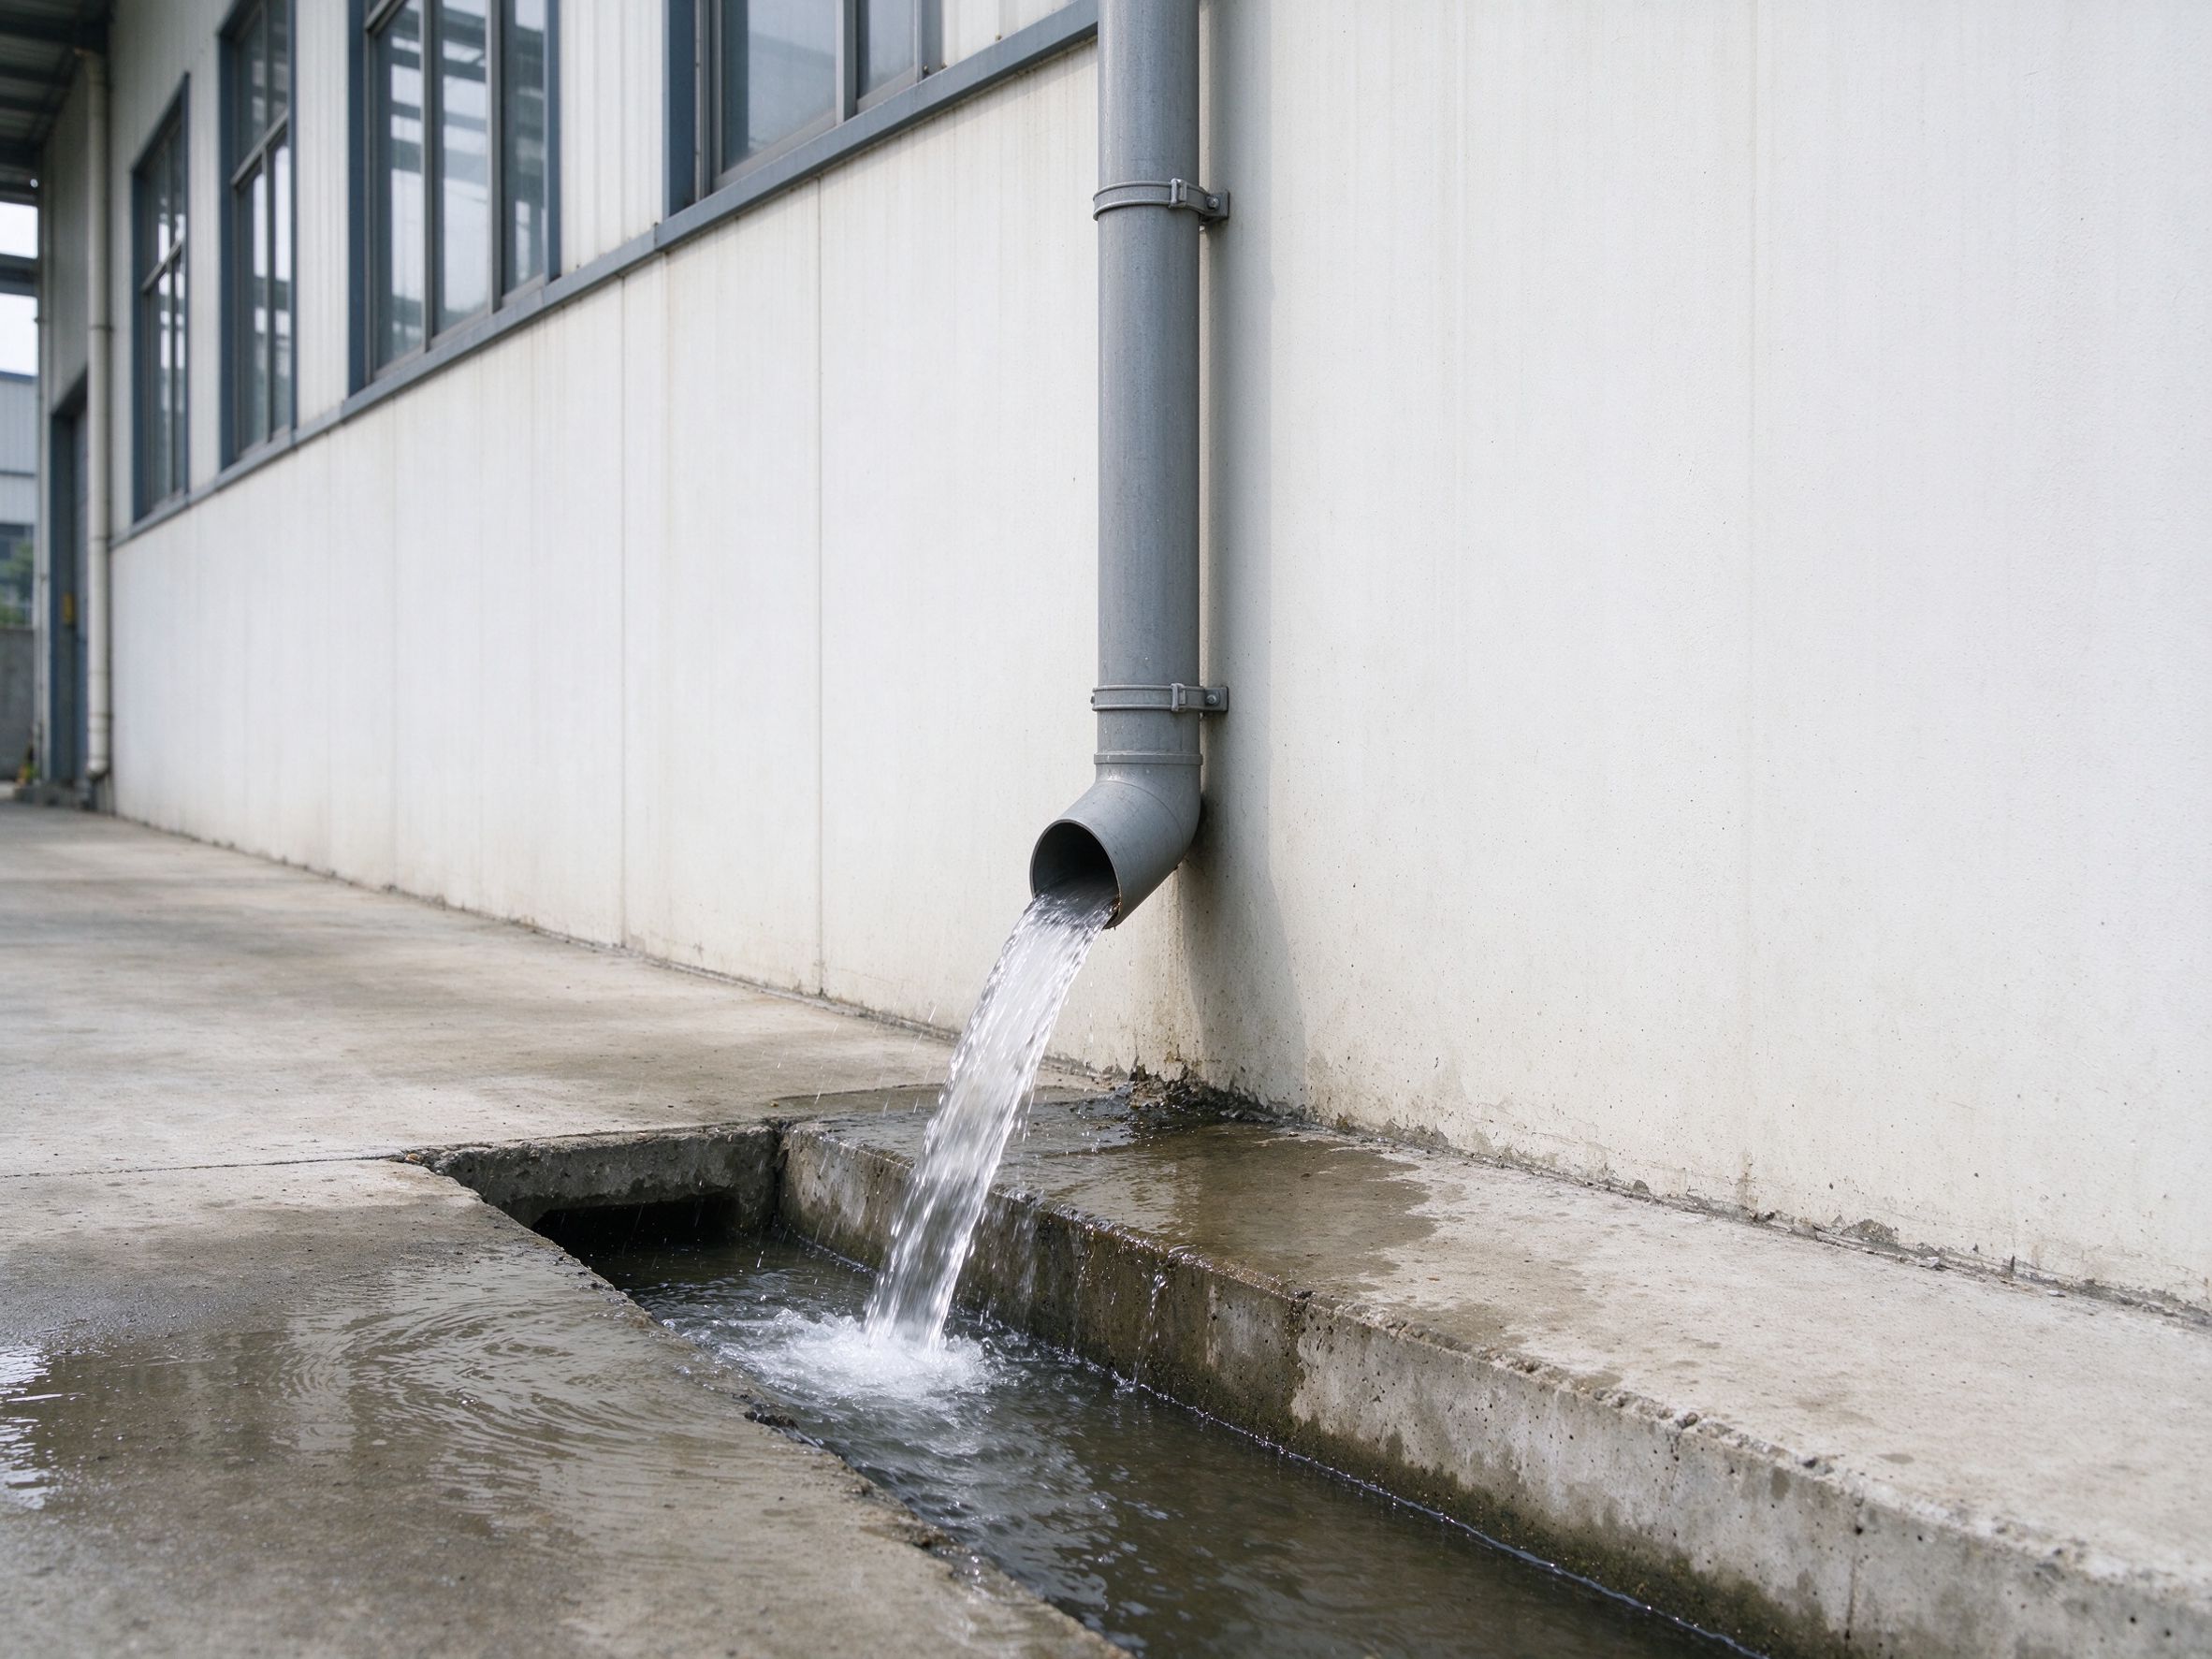
Part 5: Common leak causes
- Undersized gutter or downpipe — overflows in heavy rain.
- Insufficient gutter fall — water pools and sits in the gutter.
- Poor laps and seals — leaks at gutter joints and ends.
- Blocked gutters — leaves and debris reduce flow and cause overflow.
- Missing overflow — a blocked gutter pushes water into the building.
- Damaged flashing — edge trim and parapet flashings leak at the junction.
- Wrong gutter-to-sheeting detail — water bypasses the gutter at the eaves.
Part 6: Responsibility boundary — supplier vs local team
| Stage | ZhongSai (steel supplier) | Local team |
|---|---|---|
| Design | Confirms roof drainage requirements and details on the approved drawings; supplies gutters and downpipes per spec | Approves drainage design; provides local rainfall data and code requirements |
| Supply | Supplies gutters, downpipes and fixings as part of the steel and cladding scope | Procures local flashing accessories not in the supply scope |
| Installation | Provides installation technical guidance for the drainage details | Physical installation of gutters and downpipes by local labour |
| Inspection | Provides documentation of supplied drainage materials | Checks fall, laps, seals and overflow before handover |
| Corrections | Supplies replacements per spec if items are found defective | Reports leaks promptly with photos and measurements |
FAQ
How does roof drainage work on a steel building?
Rainwater runs down the roof slope into gutters, which carry it to downpipes that discharge at ground level. Gutter type, size and downpipe spacing are calculated from the roof catchment area, local rainfall intensity and the building code.
What size gutter do I need for a steel building?
There is no fixed size. The gutter cross-section and downpipe diameter are calculated from the catchment area, design rainfall intensity, roof slope and downpipe spacing, as defined in the design and local code.
What gutter types are used on steel buildings?
Common types are external eaves gutters along the roof edge, internal gutters at valleys or parapets, and box gutters at internal valleys of large or multi-span roofs. The type depends on the roof shape and drainage layout.
Do gutters come with the steel structure supply?
Gutters and downpipes can be included in the steel and cladding supply scope. Buyers should confirm in the contract whether gutters, downpipes and fixings are included, and who installs them.
Why does my steel building leak at the gutter?
Common causes are undersized gutters or downpipes, insufficient fall, poor laps and seals, blocked gutters, missing overflow provision, or damaged flashing at the junction. Each is checked against the approved details.
How are downpipes spaced on a steel building?
Downpipe spacing is part of the drainage design and depends on the gutter size and the flow to be carried. More downpipes handle the flow with smaller gutters; the layout is set on the approved drawings.
What is gutter overflow provision?
Overflow provision (such as a notch, outlet or internal gutter overflow) lets water escape at a controlled point if a gutter is blocked, instead of pushing water into the building. It is required where an internal gutter or parapet design would otherwise direct water inside.
Can a roof drainage problem damage the structure?
Yes. Overflow and leaks cause corrosion of sheeting, flashing and edge trim, wet insulation and interior damage, and uncontrolled discharge can erode soil near footings. Drainage is part of the structural envelope and should be designed and installed correctly.
Need a drainage detail that works for your climate?
Send your project drawings and local rainfall data, and ZhongSai will confirm the gutter and downpipe layout with your design team.