
Steel Building Roof Access & Safety: Walkways, Hatches and Anchors
Roof access on a steel building is planned for maintenance: cleaning gutters, servicing vents or PV panels, and inspecting the roof. Safe access uses roof ladders with cages or walkways, guardrails, hatches, and certified anchor points for fall protection — the layout and spacing depend on the roof design, the maintenance tasks and the local safety code. Access items can be supplied with the steel scope or installed locally.
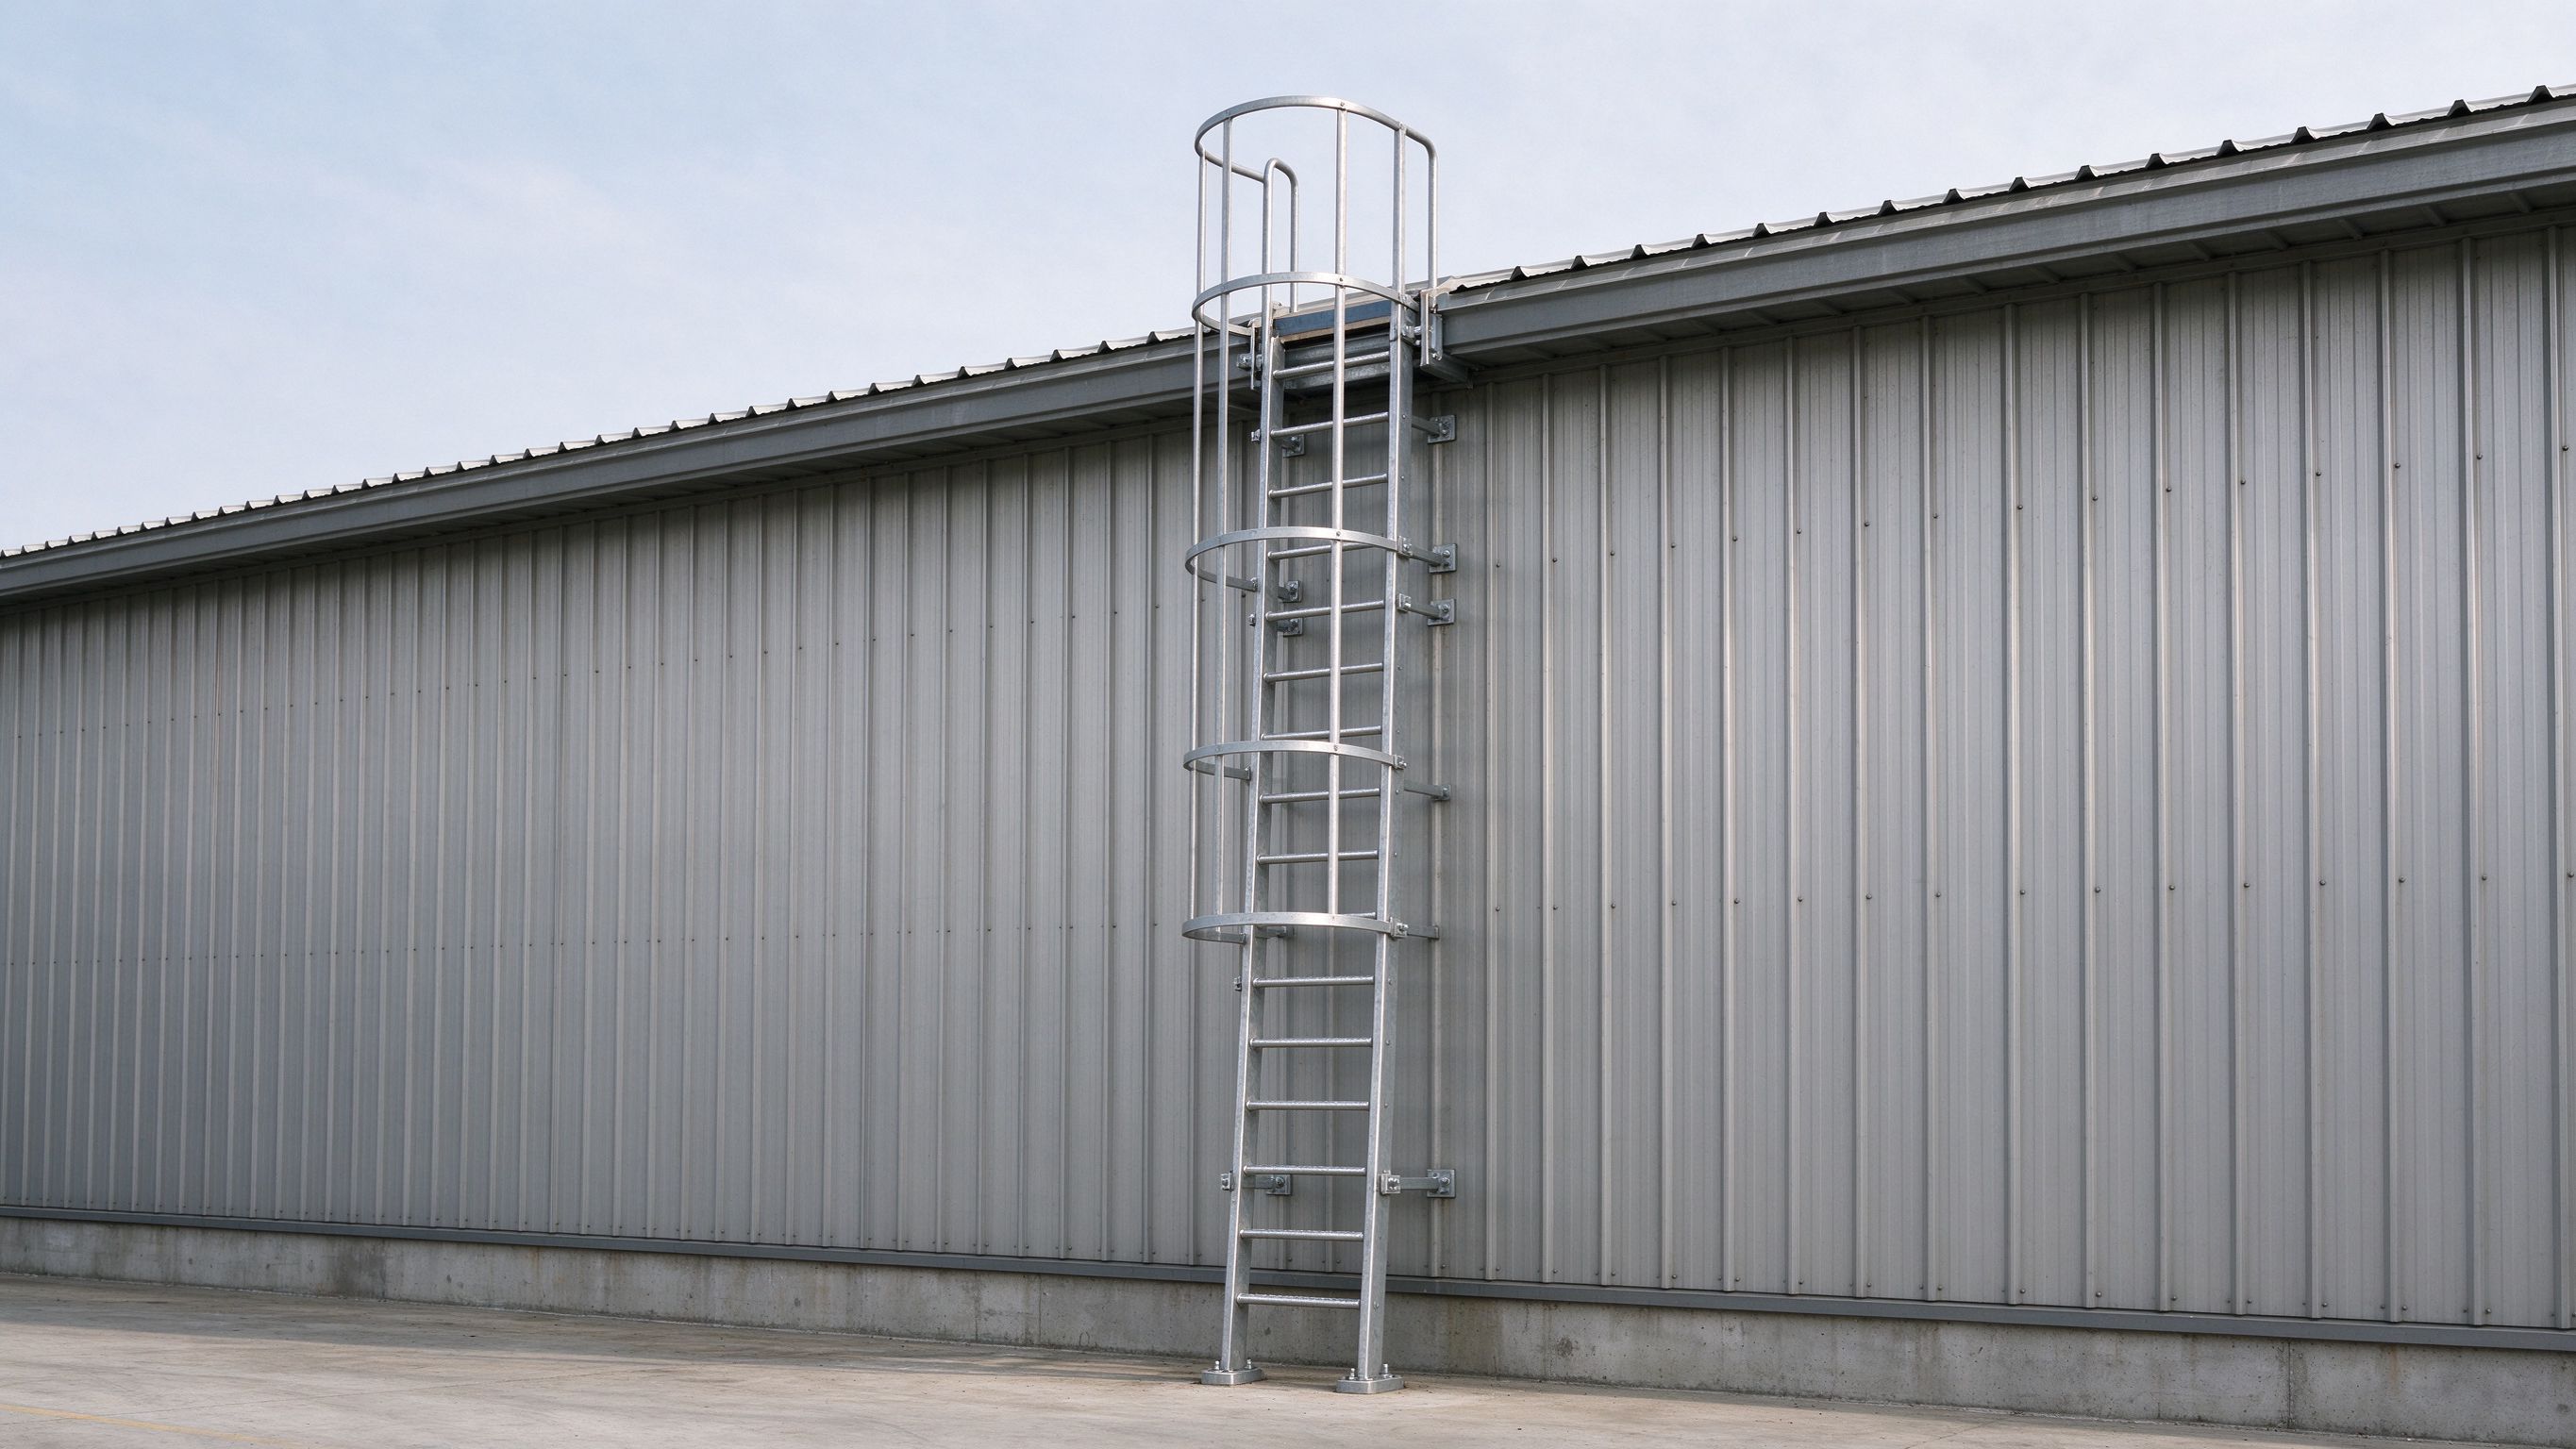
Roof access on a steel building is planned for maintenance, not added later. Safe access means a roof ladder with a safety cage or a walkway, guardrails at edges, hatches for internal access, and certified anchor points for fall protection. The layout, spacing and fall-protection requirements depend on the roof design, the maintenance tasks and the applicable safety code. Access items can be fabricated and supplied with the steel scope, with installation technical guidance, or installed locally by the buyer’s team.
This guide explains roof access options, safety requirements, design points to confirm, and the buyer checklist.
Part 1: Why roof access and safety matter
Roofs are maintained: gutters are cleaned, vents and PV panels are serviced, and coatings are inspected. Access decisions made after the roof is built are expensive and often unsafe. Planning access with the structure means:
- Safe access — ladders, walkways and anchors are built to the code, not improvised.
- Cost control — access items are fabricated with the steel, avoiding site rework.
- Maintenance budget — the right access reduces the cost and risk of every future roof task.
- Compliance — fall protection and access follow the applicable safety code.
Part 2: Roof access options compared
| Option | Typical use | Notes |
|---|---|---|
| Roof ladder with safety cage | Vertical access to the roof edge or hatch | Cage and rest platforms per code; for frequent or infrequent access |
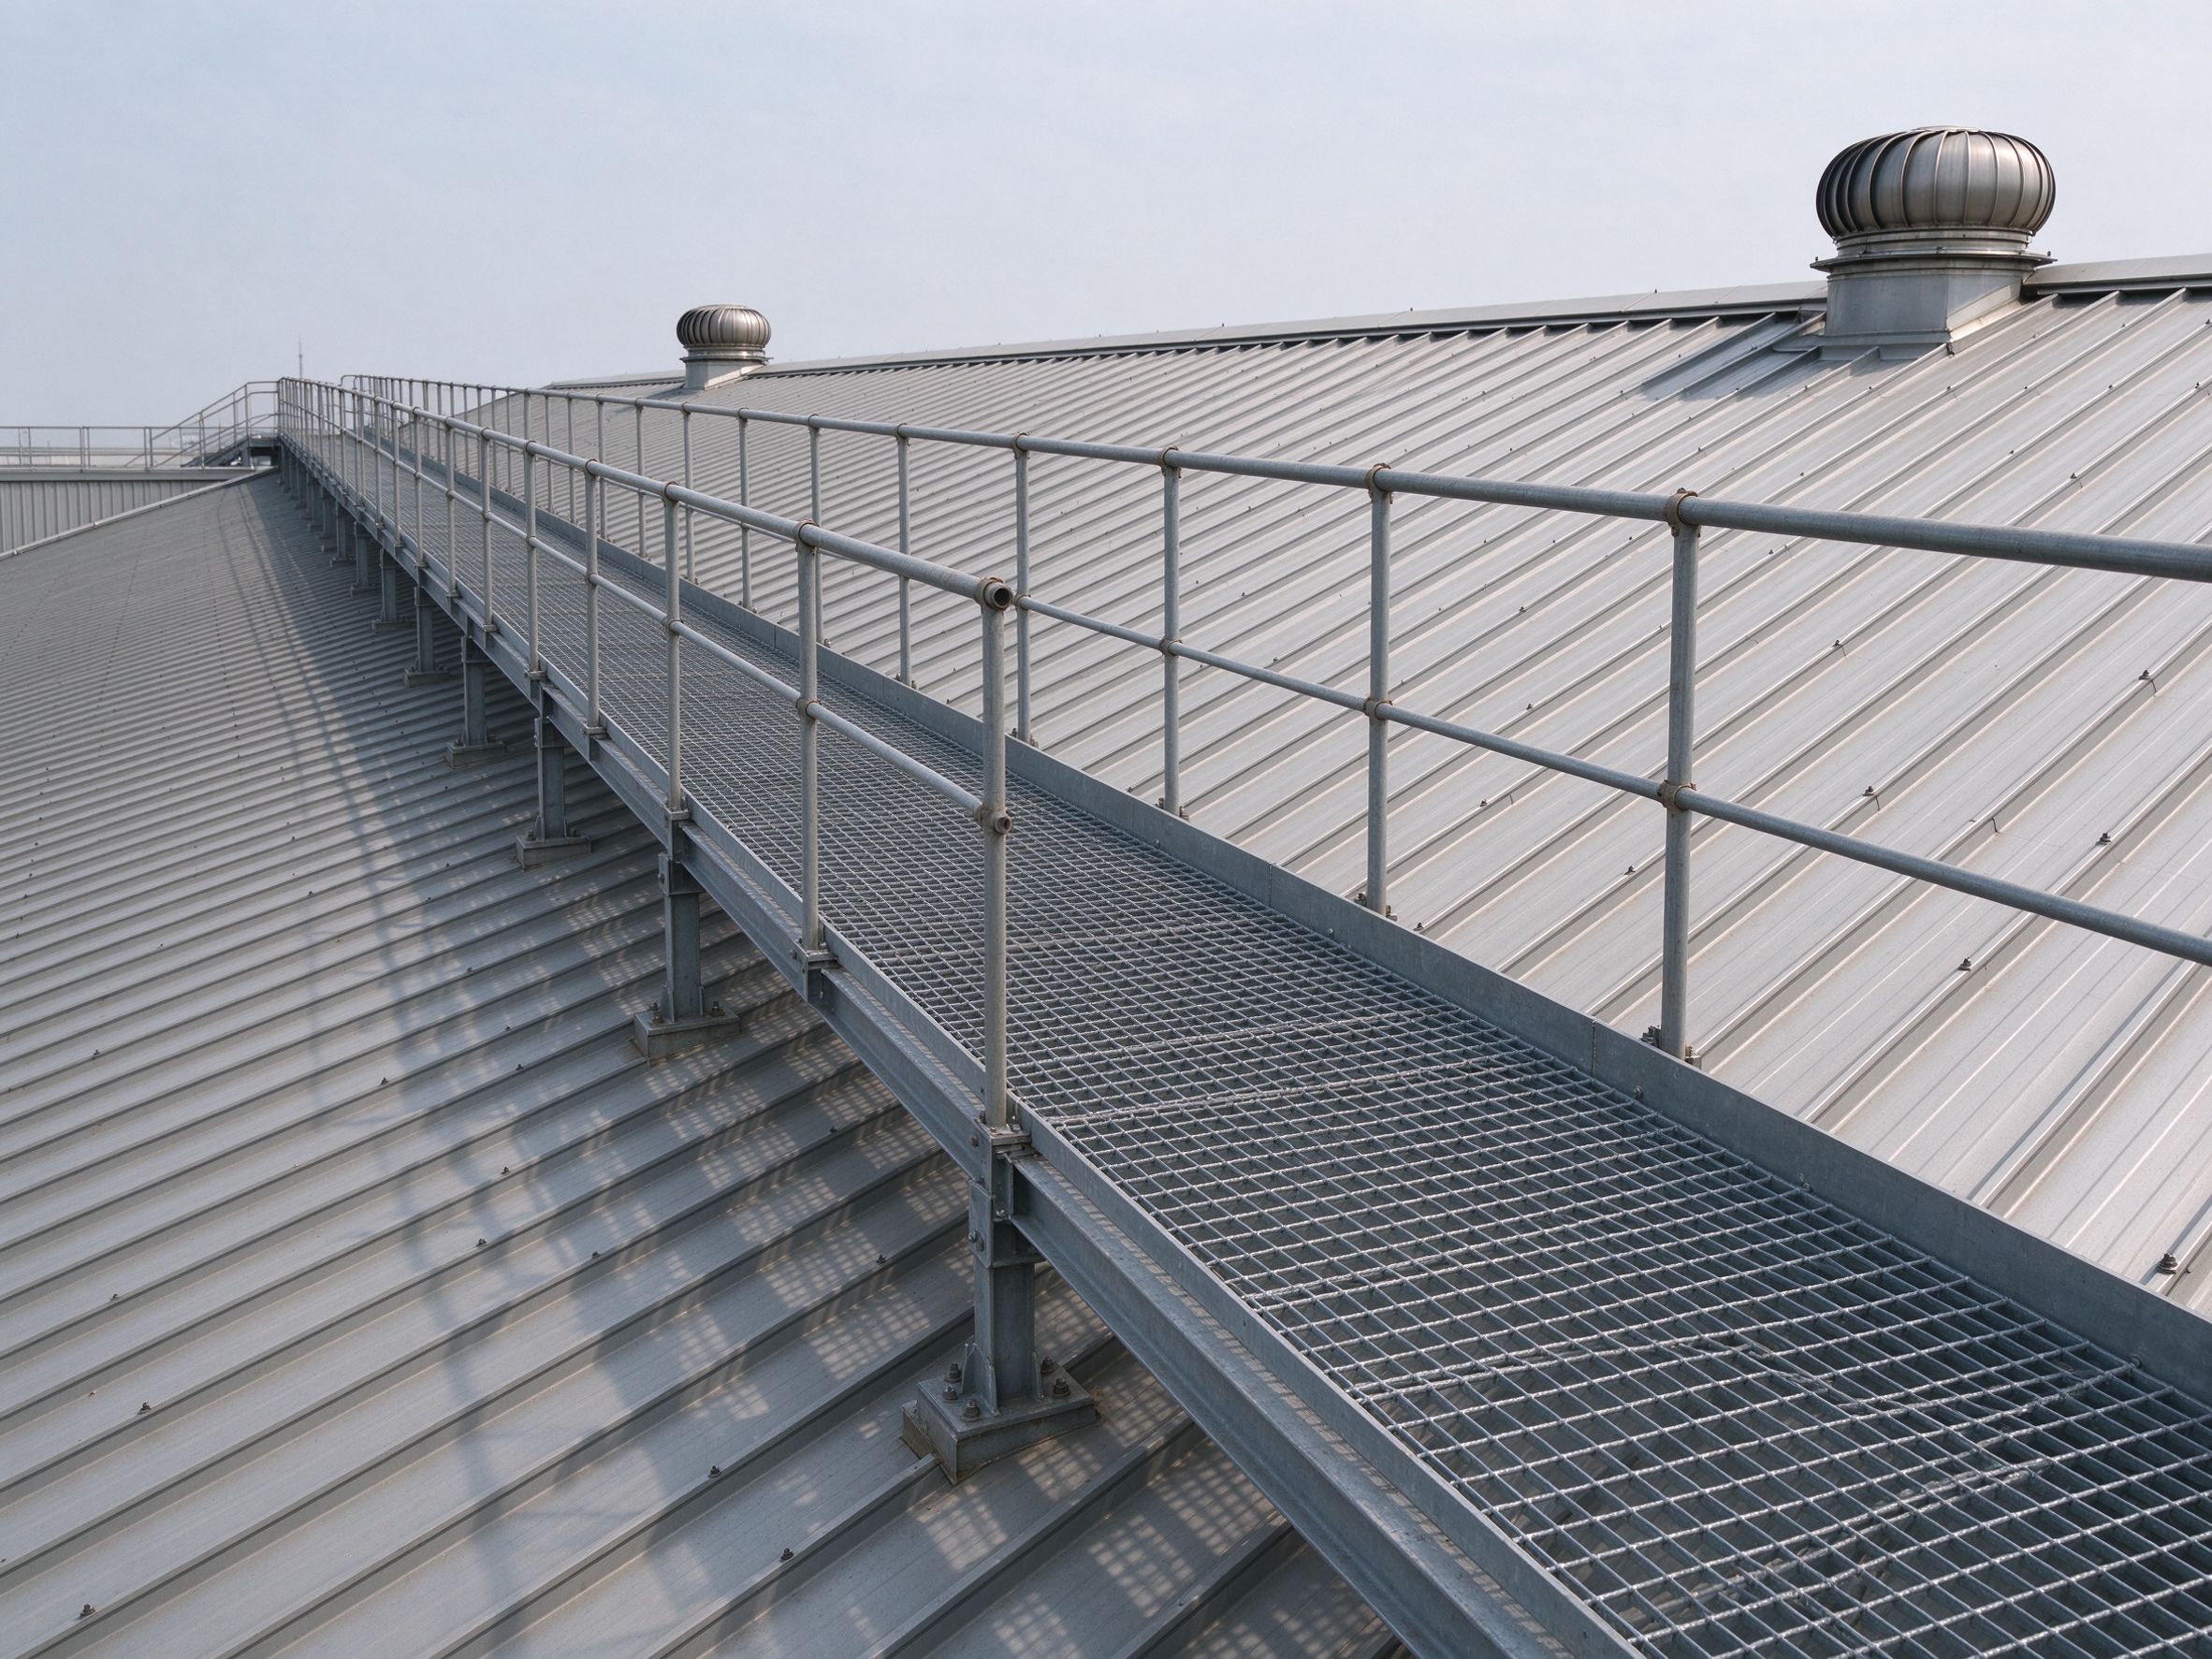
| Walkway / catwalk on roof | Routes along ridges, gutters, vents or PV rows | Grating or chequer plate, with guardrails where required |
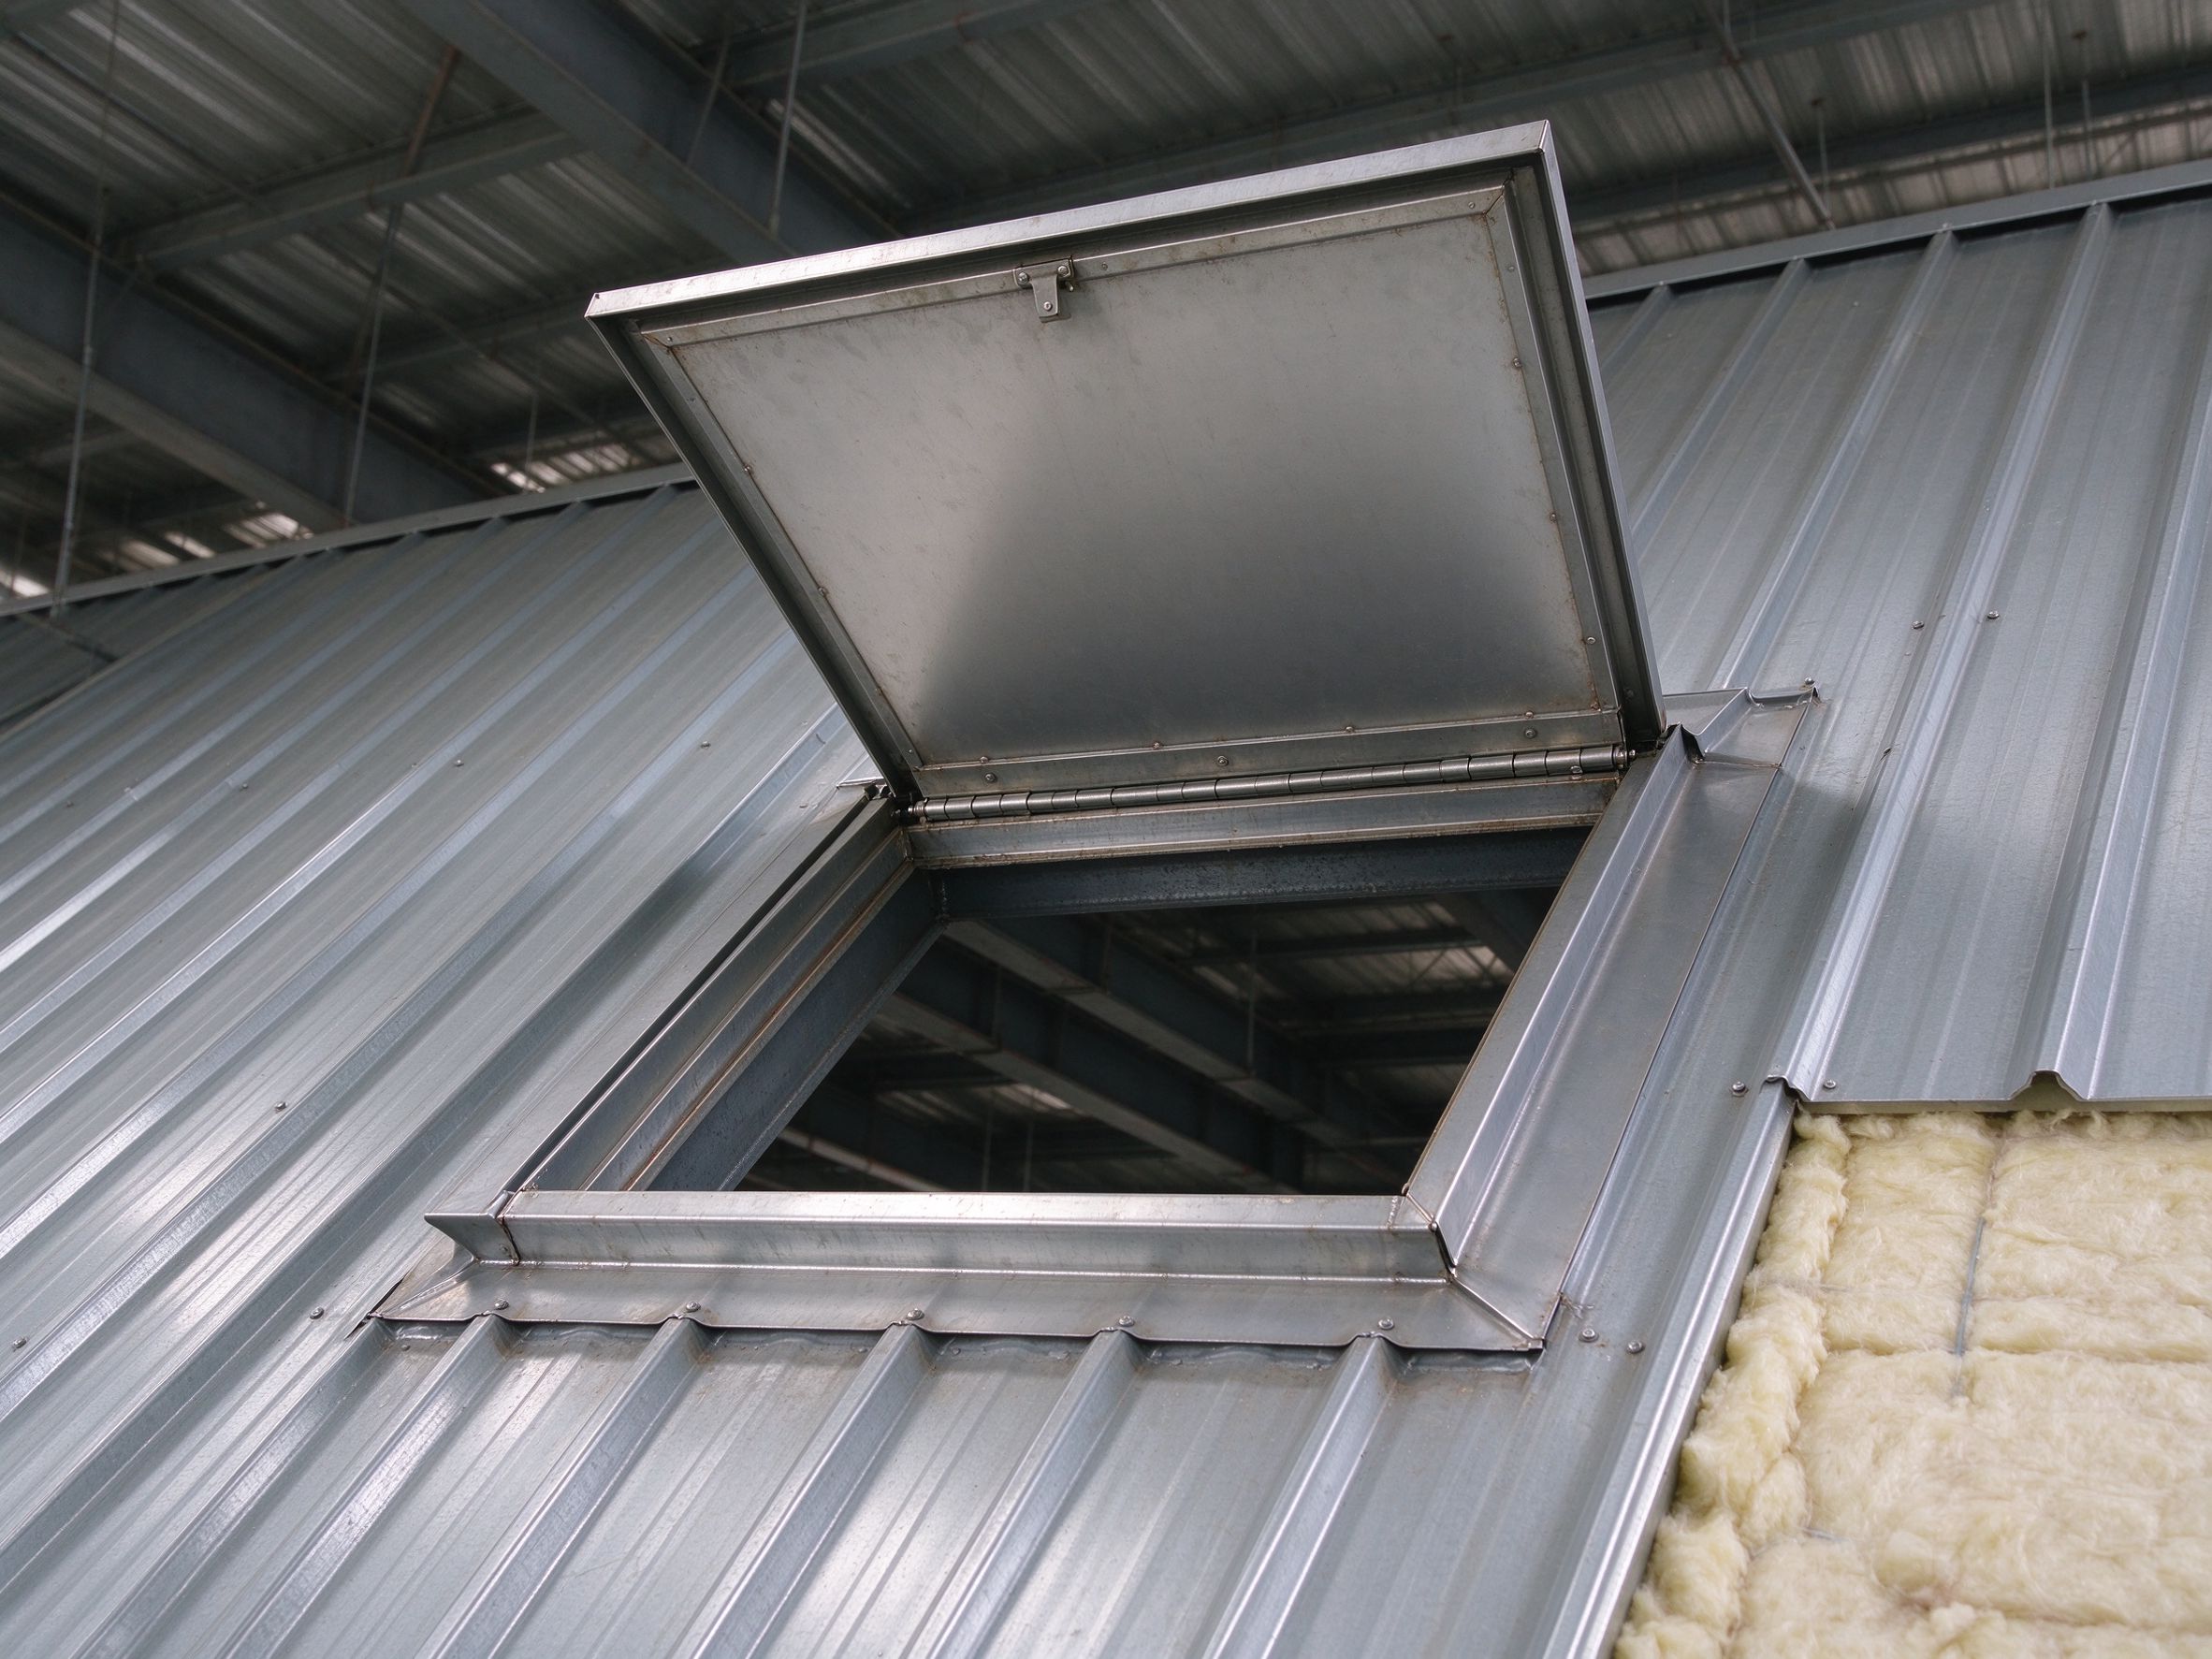
| Roof hatch | Internal access from the building | With ladder and guardrails; positioned near maintenance points |
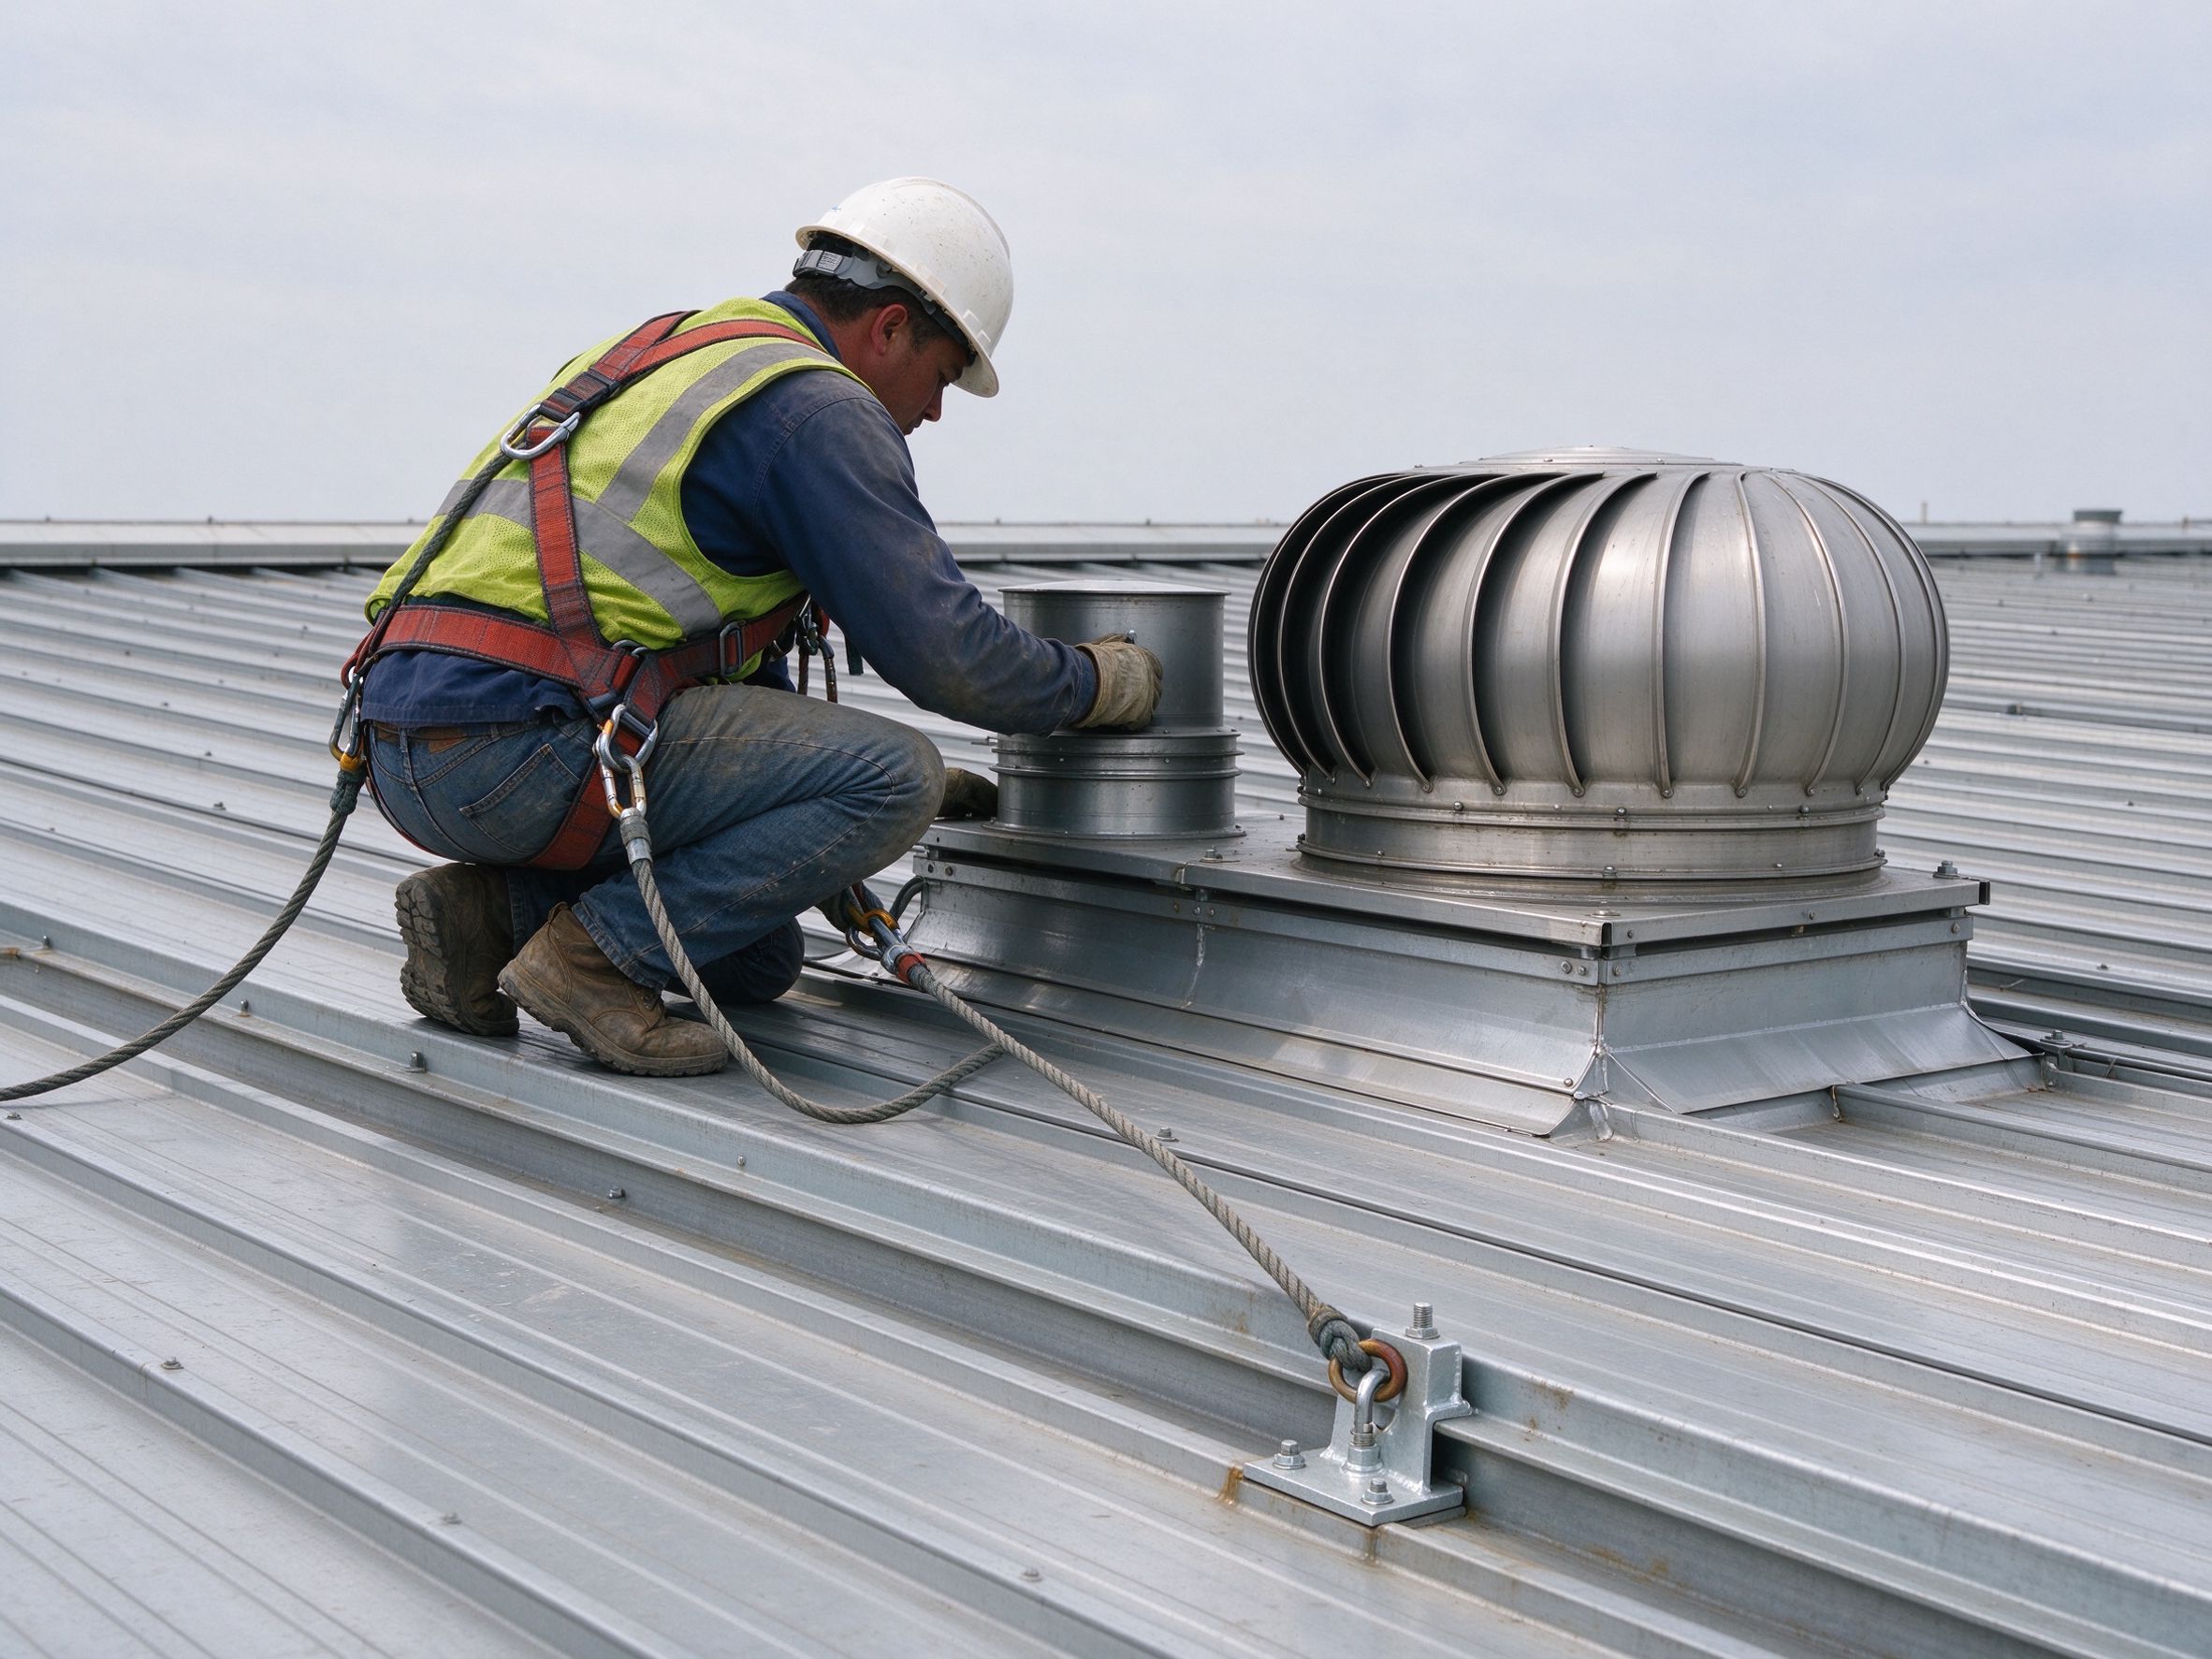
| Safety anchor points | Fall-arrest attachment for roof work | Certified anchors at designed spacing; depends on the work area |
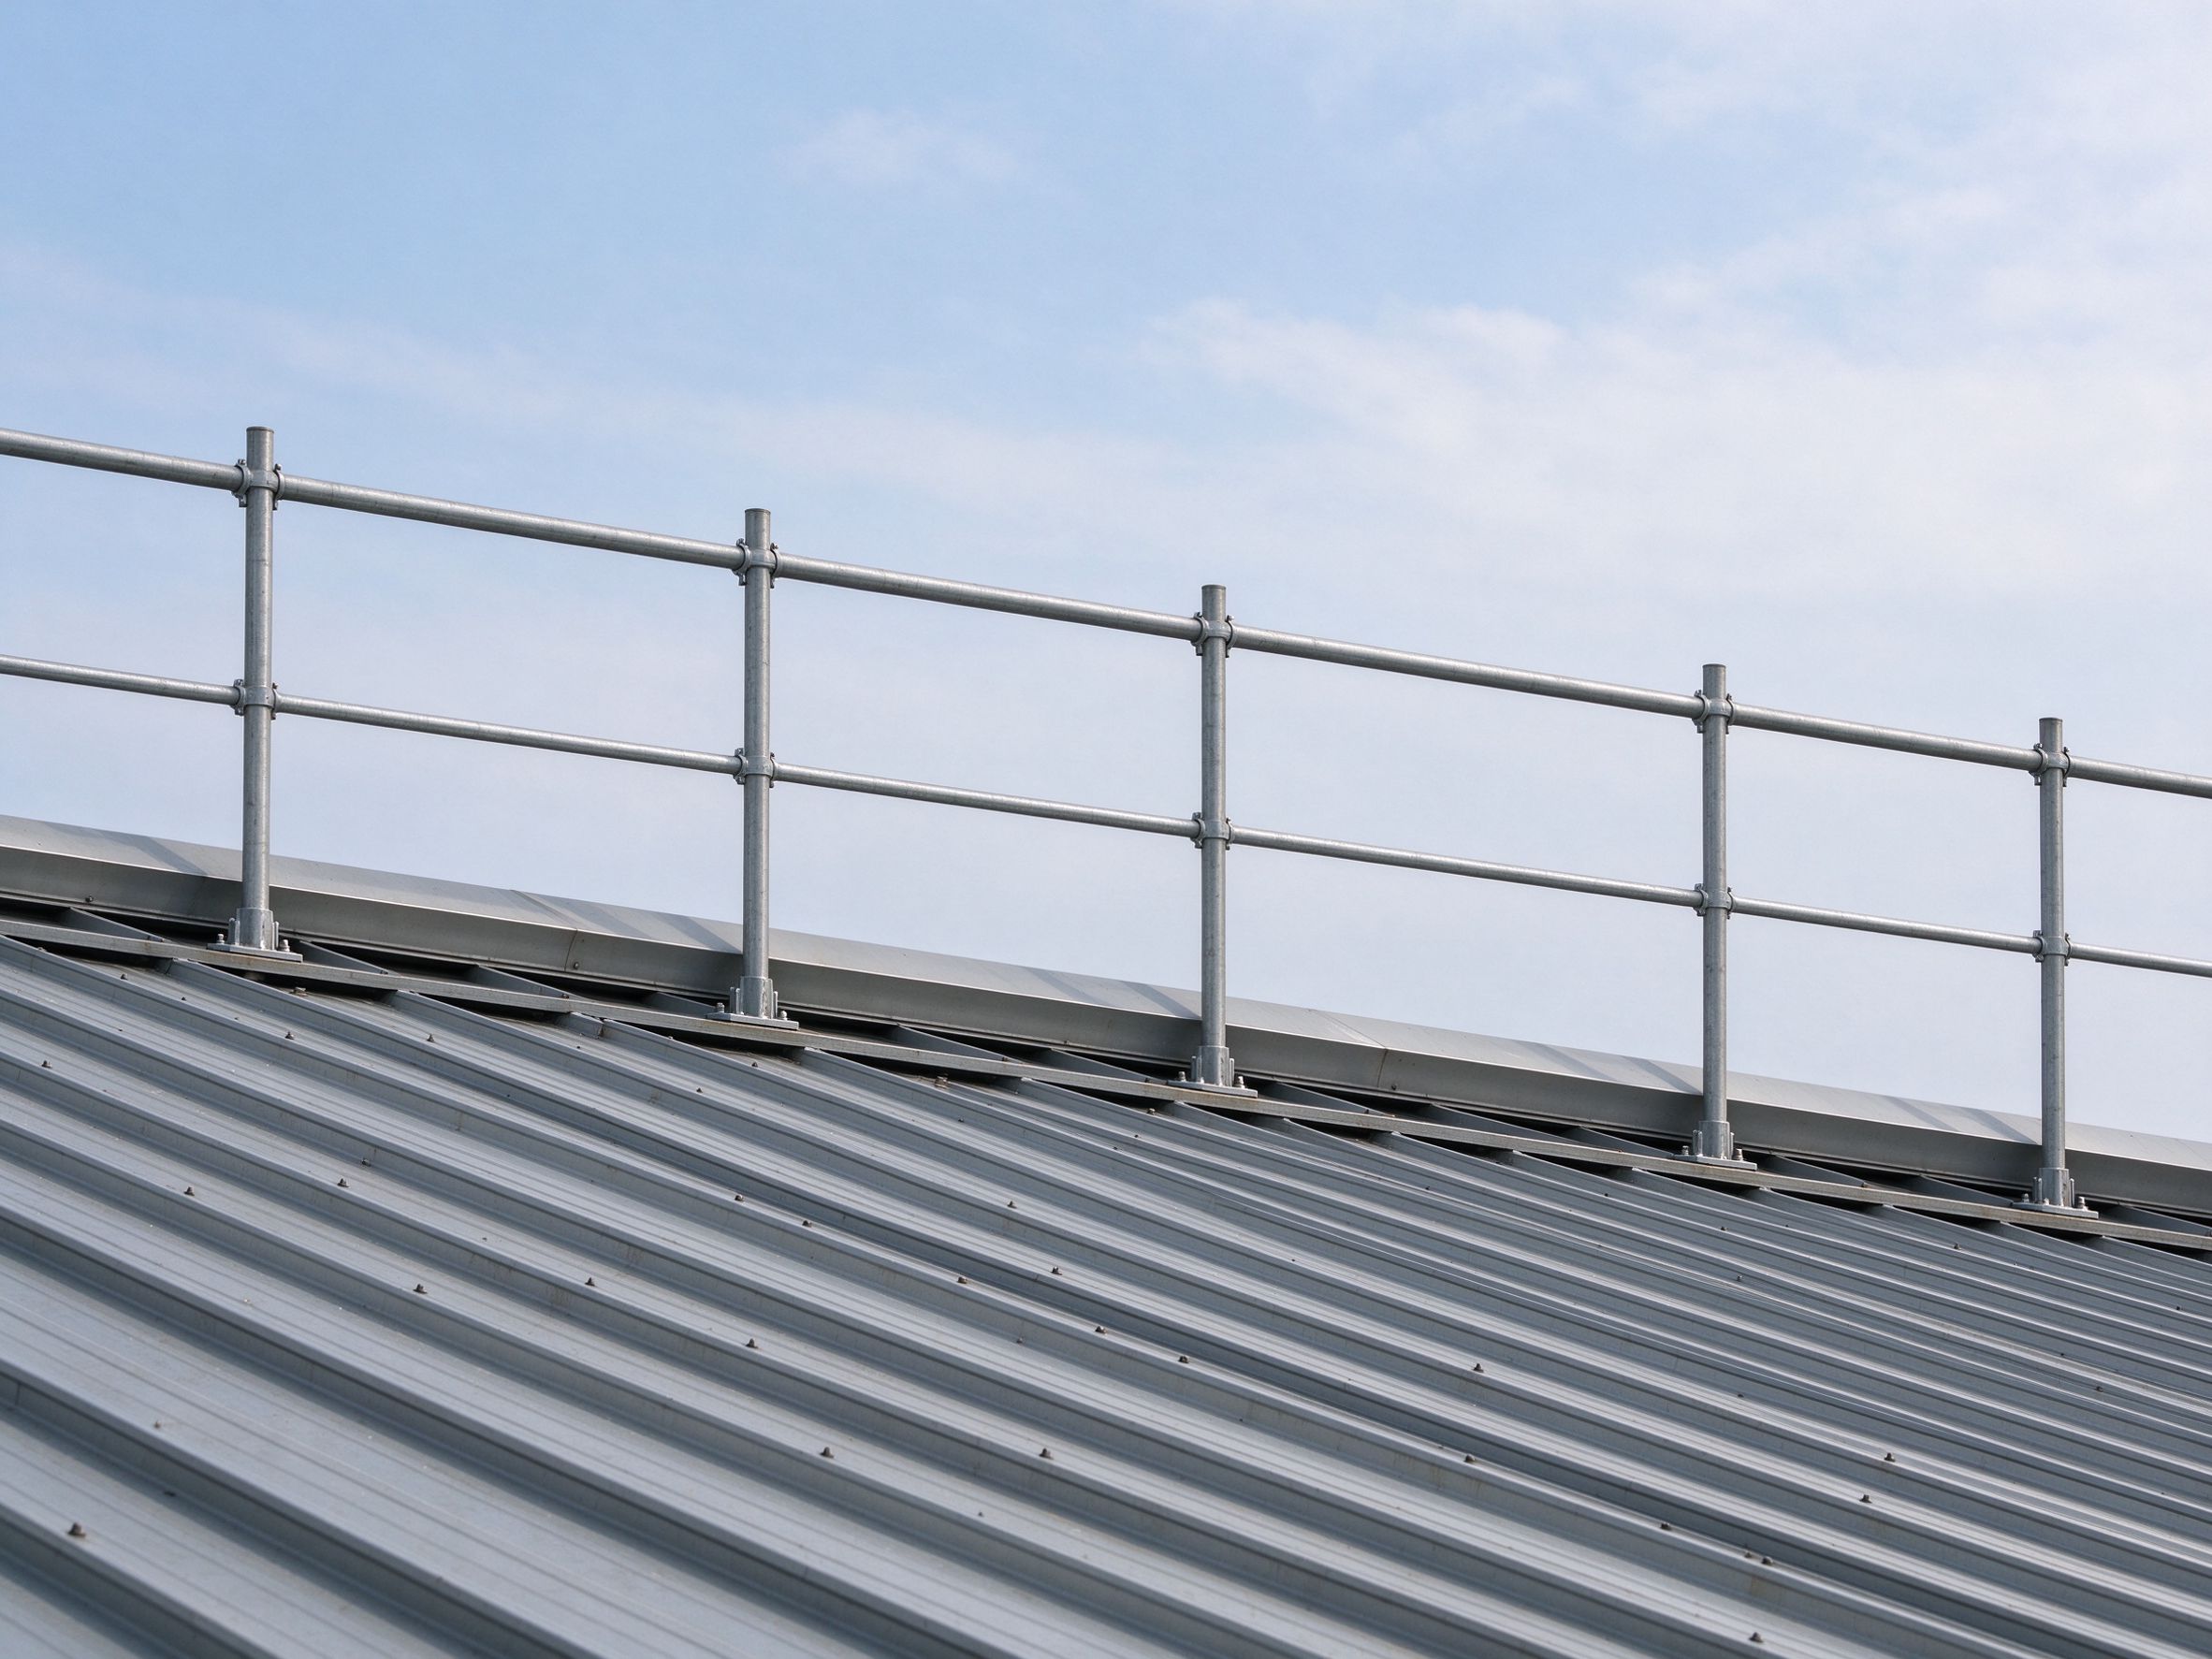
| Guardrails at edges | Permanent edge protection | At roof edges, openings and walkway sides |
The right combination depends on the roof geometry, the maintenance tasks and the local code.
Part 3: Safety requirements to confirm
- Fall protection — anchor points and their spacing are designed for the roof work, per code.
- Ladder cage and rest platforms — required above certain climb heights, per code.
- Guardrail height and loading — edge and walkway guards follow the code.
- Walkway width and load — sized for the maintenance traffic and equipment.
- Headroom and clearances — safe movement around vents, skylights and roof equipment.
- Access to equipment — hatches and walkways are positioned where maintenance actually happens.
These depend on the project and the applicable code; they are confirmed on the approved drawings.
Part 4: Buyer checklist for roof access
- List the maintenance tasks: gutters, vents, PV, skylights, roof inspection.
- Confirm the access type: roof ladder, walkway, hatch, or anchors.
- Confirm fall-protection requirements with the local code and the work plan.
- Confirm the supply scope: access items fabricated with the steel, or supplied as separate items.
- Confirm installation responsibility for access items.
- Confirm coating and finish for outdoor access steel.
- Verify access items on site against the drawings before erection.
Part 5: Responsibility boundary — supplier vs local team
| Stage | ZhongSai (steel supplier) | Local team |
|---|---|---|
| Design | Confirms access layout on the approved drawings | Provides maintenance plan and code requirements |
| Supply | Fabricates ladders, walkways, hatches and anchors per spec | Procures local-certified anchors or harnesses not in scope |
| Installation | Provides installation technical guidance | Physical installation by local labour |
| Inspection | Provides documentation of supplied access items | Verifies access items and fall protection on site |
| Corrections | Supplies replacements per spec if items are defective | Reports fit or safety issues promptly with photos |
FAQ
How do people get onto a steel building roof safely?
Through planned access: a roof ladder with a safety cage, a walkway or catwalk on the roof, roof hatches for internal access, and certified anchor points for fall protection. The combination depends on the roof design and the local safety code.
What is a roof access ladder with cage?
A vertical fixed ladder with a safety cage (hoop) around the climbing area, and rest platforms at intervals for tall climbs. It is used where a stair is not practical and is sized to the code.
Do steel buildings need roof walkways?
Only where maintenance traffic justifies them: along gutters, vents, skylights or PV rows, or where roof work is frequent. Walkways are grating or chequer plate with guardrails where the code requires them.
What is a safety anchor point?
A certified attachment point on the roof for fall-arrest equipment, designed and spaced for the roof work area. Anchors are positioned so the worker can stay attached while moving around the work zone.
Are roof access items supplied with the steel structure?
Ladders, walkways, hatches and anchors can be fabricated and supplied with the steel scope, or as separate items. Confirm the supply scope and installation responsibility in the contract.
Does the roof design affect access?
Yes — roof slope, ridge layout, skylights and equipment positions determine where ladders, walkways and anchors can go. Access is planned with the design, not improvised after the roof is built.
Who installs roof access items?
Installation can be done by local labour with the supplier’s technical guidance, or arranged separately. Confirm who supplies and who installs each item in the contract.
What finish is used on roof access steel?
Outdoor access steel is usually hot-dip galvanized for corrosion resistance, or coated per the project spec. The finish is confirmed on the drawings and in the contract.
Planning roof access for your steel building?
Send your maintenance plan and roof layout, and ZhongSai will confirm the access items and supply scope with your design team.