
Steel Structure Project Timeline: From Drawing to Delivery
A realistic breakdown of the steel structure project timeline — from drawing review and engineering detailing through fabrication, QC, container loading and export delivery — to help you plan your schedule.

A typical overseas steel structure project takes 8–16 weeks from confirmed drawings to delivery, depending on building size, complexity, steel grade availability and shipping schedule. This breakdown covers the main phases so you can plan realistically rather than relying on a single number.
Typical Project Timeline at a Glance
| Phase | Typical Duration | What Happens |
|---|---|---|
| Drawing review & quotation | 1–2 weeks | Check drawings, loads, code requirements, material specs |
| Engineering detailing | 2–4 weeks | Shop drawings, member sizing, connection design |
| Material procurement | 1–2 weeks | Steel plates, sections, reinforcement order (overlaps with detailing) |
| Fabrication | 3–6 weeks | Cutting, welding, drilling, coating |
| QC & marking | 1 week | Dimensional inspection, surface treatment, component tagging |
| Packing & container loading | 3–5 days | Packing list, photos, container stowage plan |
| Sea freight | 25–45 days | Port-to-port transit (destination dependent) |
The total does not include site preparation, foundation construction or on-site erection — those run in parallel with fabrication and depend on local conditions.
Phase 1: Drawing Review and Quotation (1–2 Weeks)
The clock does not start until the engineer has enough information to quote accurately.
What ZhongSai needs at this stage:
- Architectural or structural drawings (PDF or CAD)
- Building dimensions: length, width, eave height, roof slope
- Load requirements: live load, wind load, snow load (if applicable)
- Crane requirements (if any): capacity, span, hook height
- Cladding requirements: roof/wall panel type, insulation
- Project location and applicable code
If drawings are incomplete or loads are not specified, the quotation process extends. Vague inquiries (“how much for a warehouse?”) cannot produce a reliable timeline or price.
What you get back: A quotation with member sizes, material quantities, scope of supply and an estimated production schedule.
Phase 2: Engineering Detailing (2–4 Weeks)
After order confirmation, the project moves to detailed design.
- Connection design: Bolt sizes, weld details, bolt patterns
- Member detailing: Every beam, column, brace and purlin gets a shop drawing
- Material takeoff: Exact tonnage of each steel grade and section
- Drawing review: Drawings are sent back to the client or local engineer for approval before fabrication starts
This phase is where schedule delays commonly occur — waiting for drawing approval, clarifying loads, or changing the design after production has started. Clear communication and prompt review at this stage directly shorten the overall timeline.
Phase 3: Material Procurement (1–2 Weeks, Overlapping)
Once shop drawings are approved, steel plates and sections are ordered from the mill.
- Common grades (Q235B, Q355B / equivalent) are usually available from local stock
- Special grades or non-standard sections may require additional mill lead time
- Material certification (mill test certificates) is provided with each batch
Material procurement typically overlaps with the tail end of detailing — not every member needs full detailing before ordering basic plates.
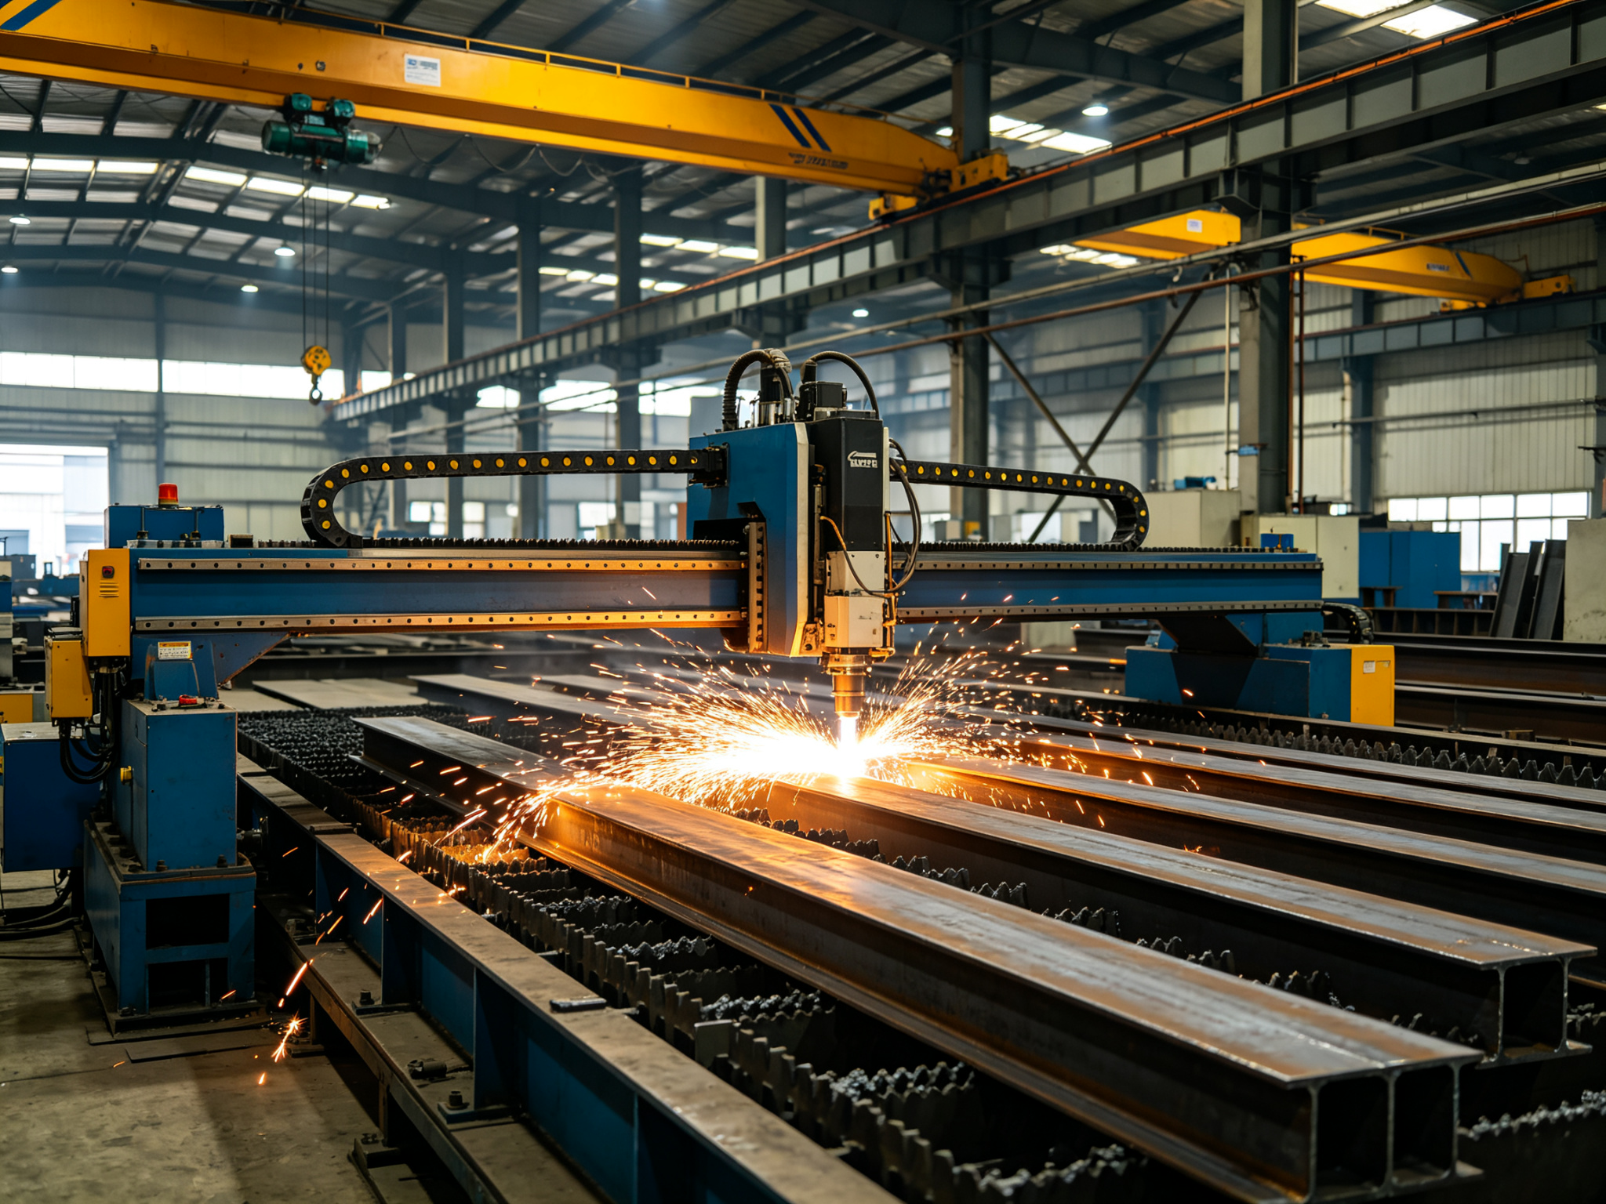
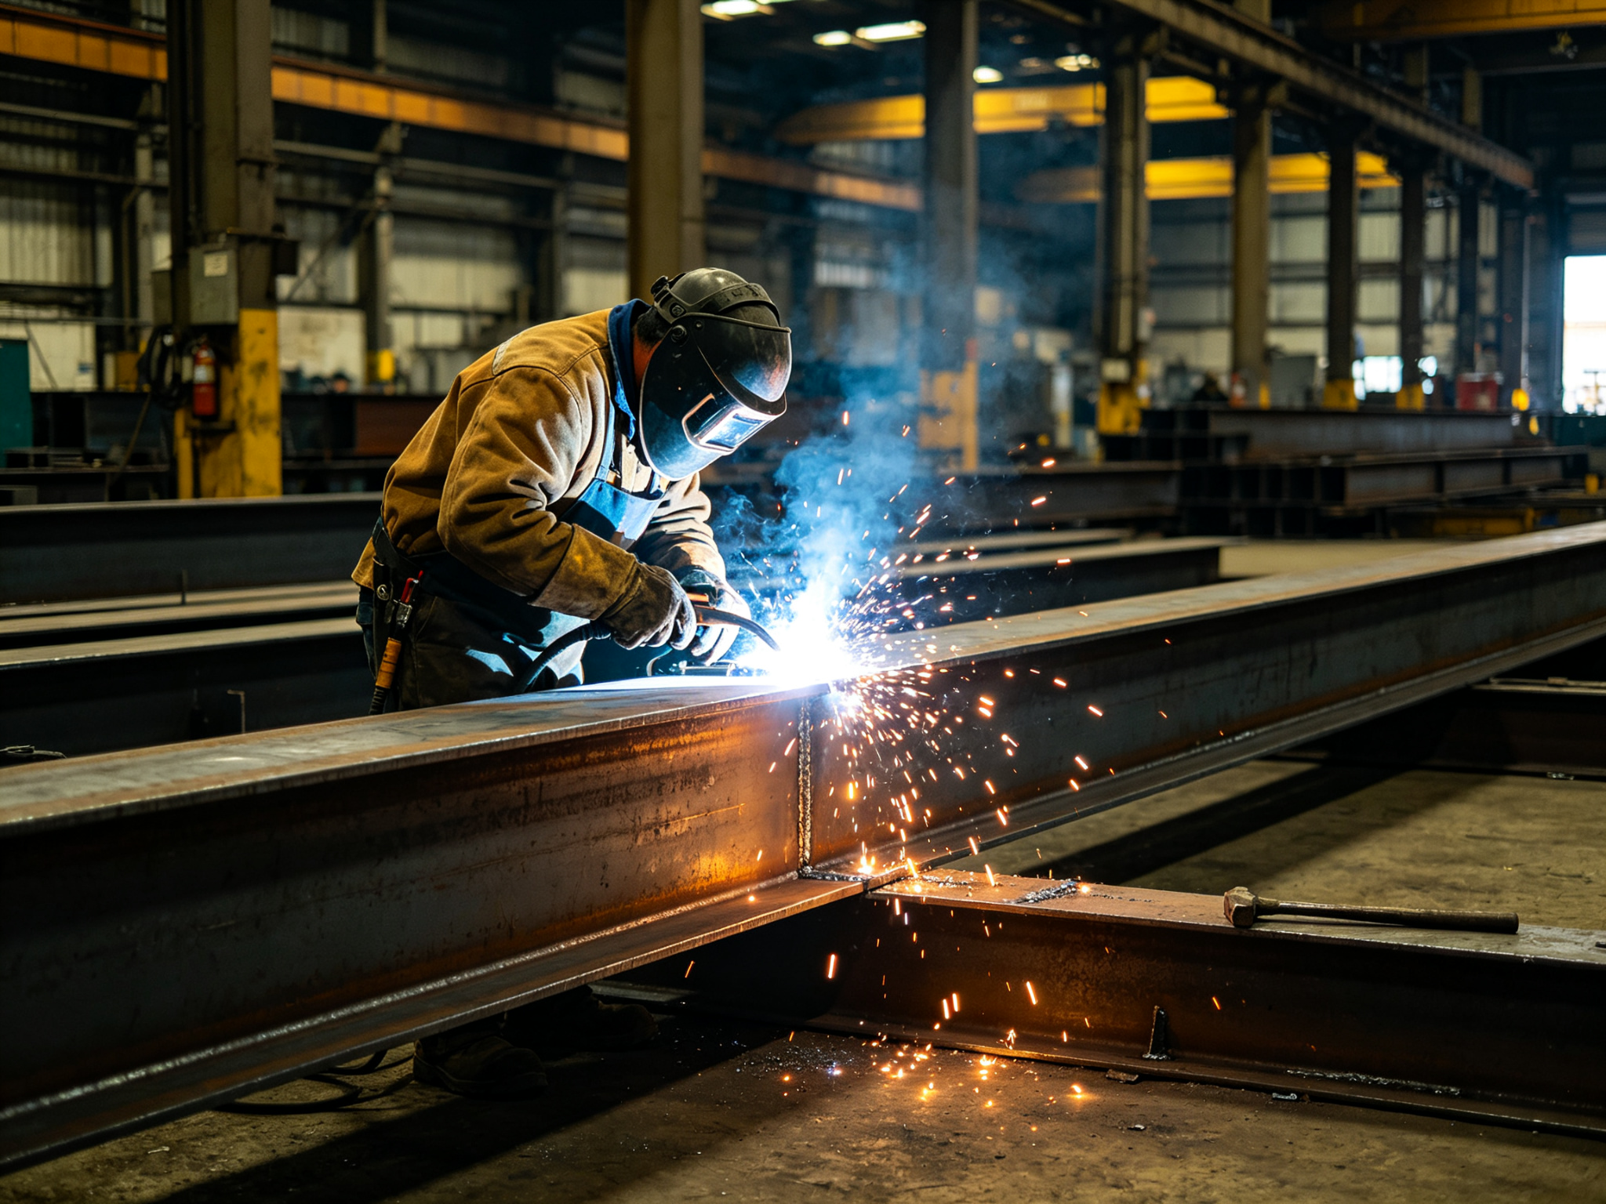
Phase 4: Fabrication (3–6 Weeks)
This is the longest phase. Depending on building size and complexity:
- CNC cutting: Plasma, flame or saw cutting of plates and sections
- Assembly: Jig assembly of beams, columns and trusses
- Welding: Submerged arc welding for heavy members, MIG/MAG for secondary components
- Drilling: CNC drilling of connection holes for bolted joints
- Secondary items: Purlins, bracing, gusset plates, anchor bolt templates
A standard portal frame warehouse (1,000–3,000 m²) typically fabricates in 3–5 weeks. Larger or more complex buildings (mezzanines, crane beams, multi-bay) take longer.
Phase 5: Quality Control and Marking (1 Week)
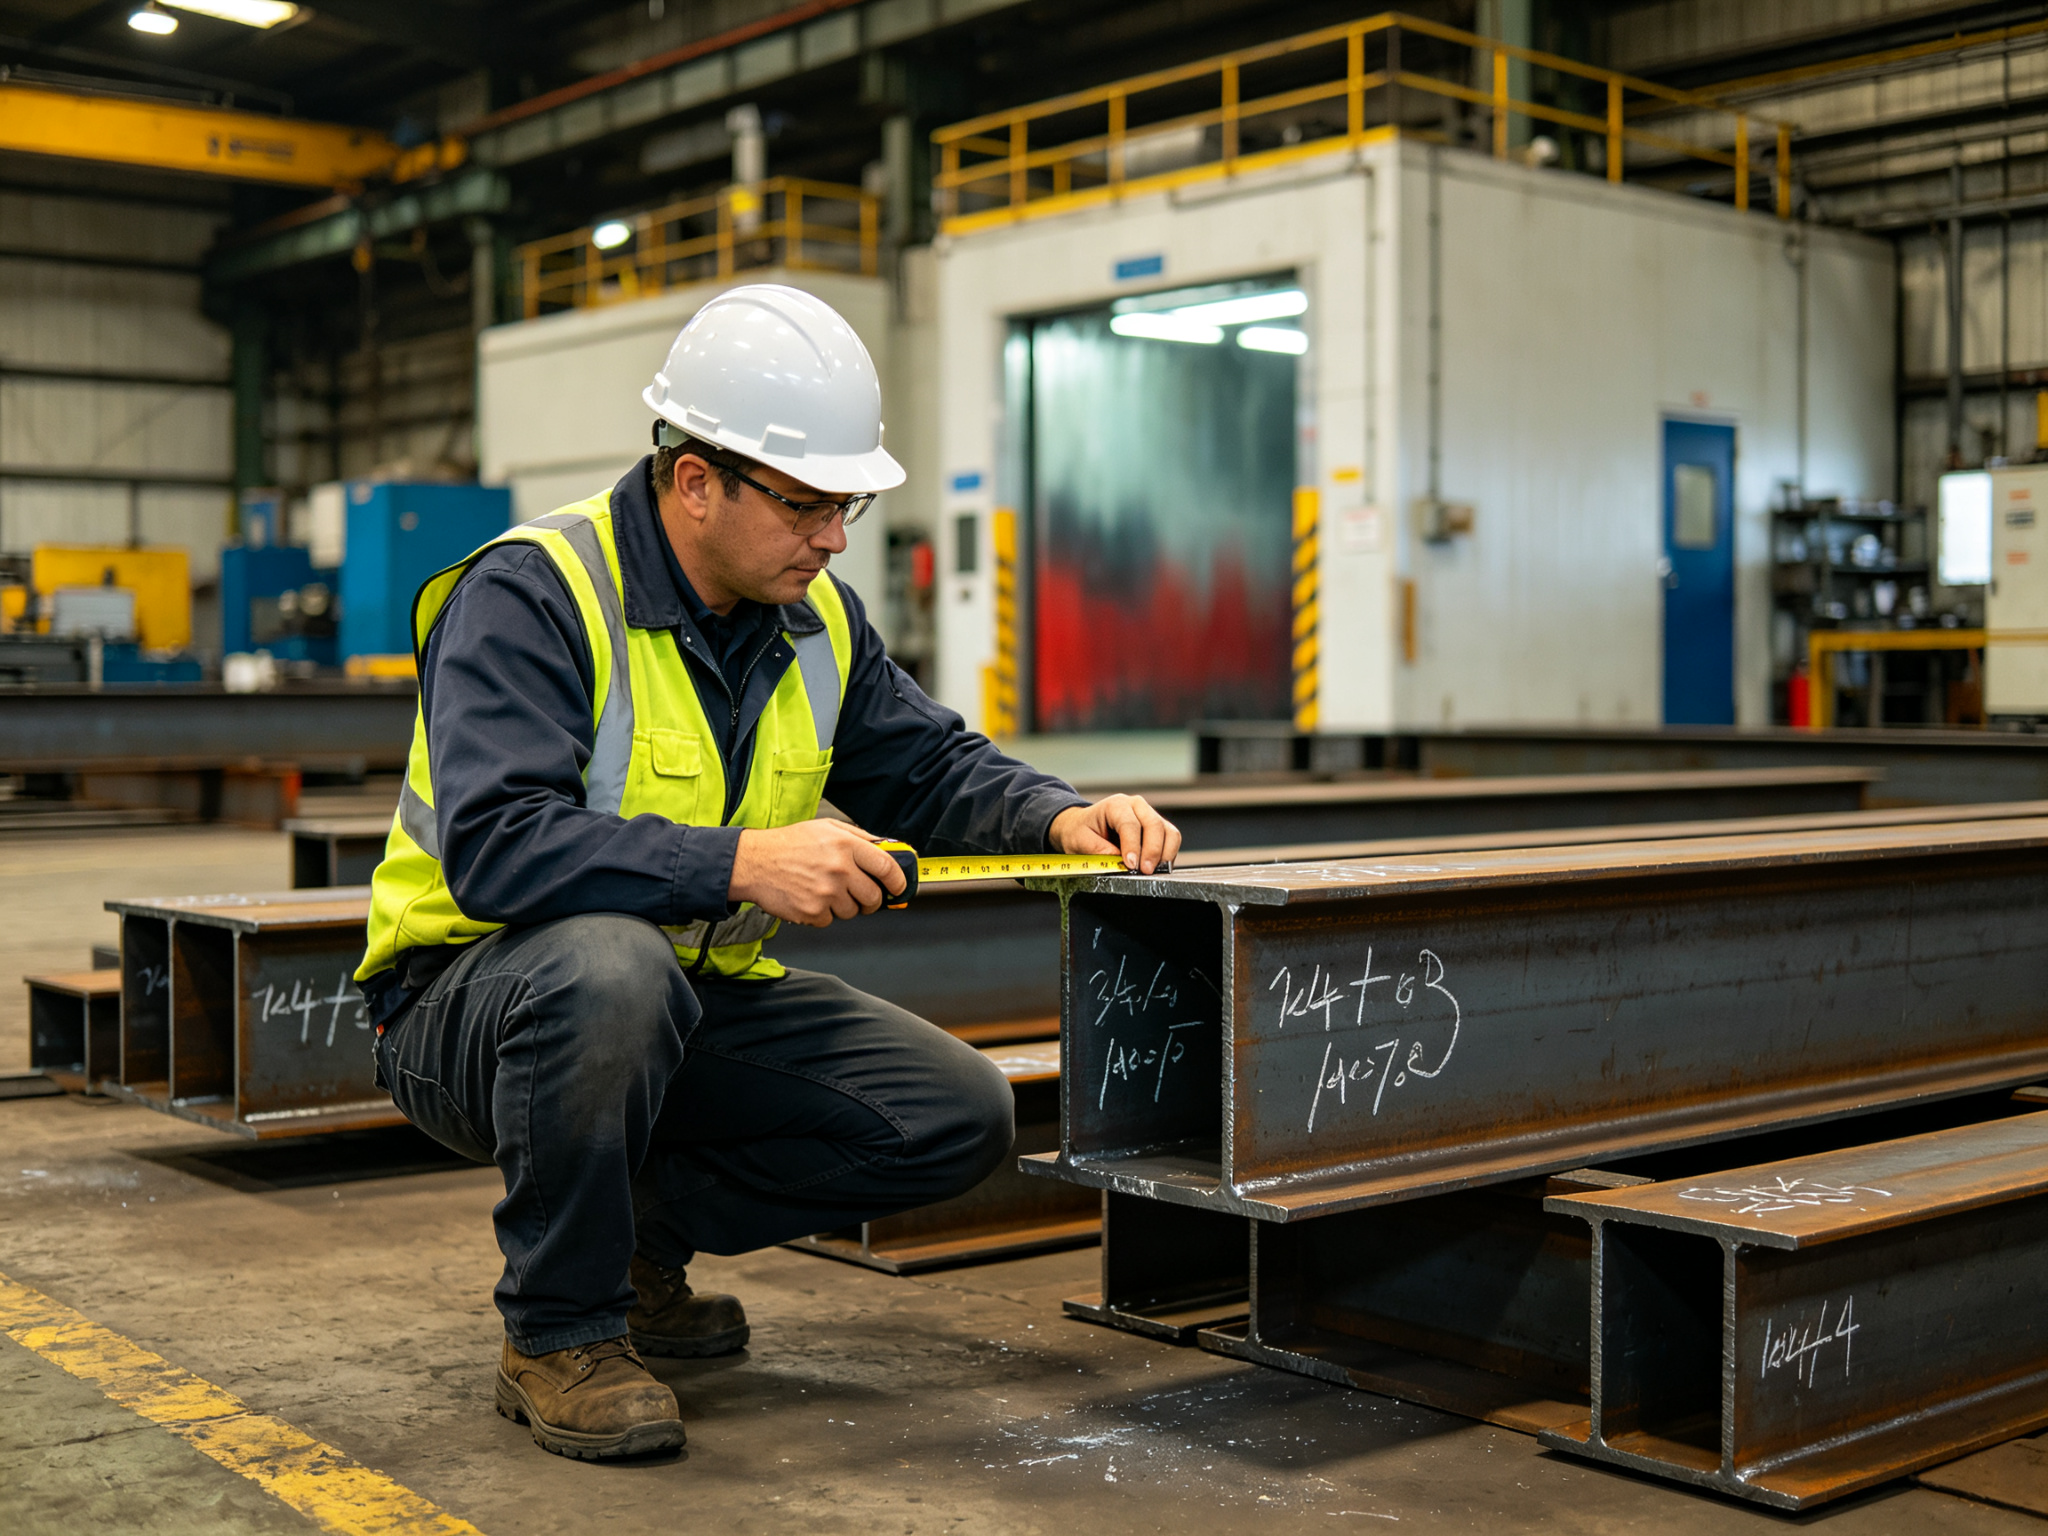
Before any component leaves the factory:
- Dimensional inspection: Check camber, length, hole positions and straightness
- Weld inspection: Visual inspection, magnetic particle or ultrasonic testing as required
- Surface treatment: Shot blasting, primer application, touch-up
- Component marking: Each piece gets a unique tag (piece mark, project number, bay number) matching the erection drawings
Good component marking is critical for export projects — it tells the local erection crew which beam goes in which bay, without needing to reverse-engineer the structure.
Phase 6: Packing and Container Loading (3–5 Days)
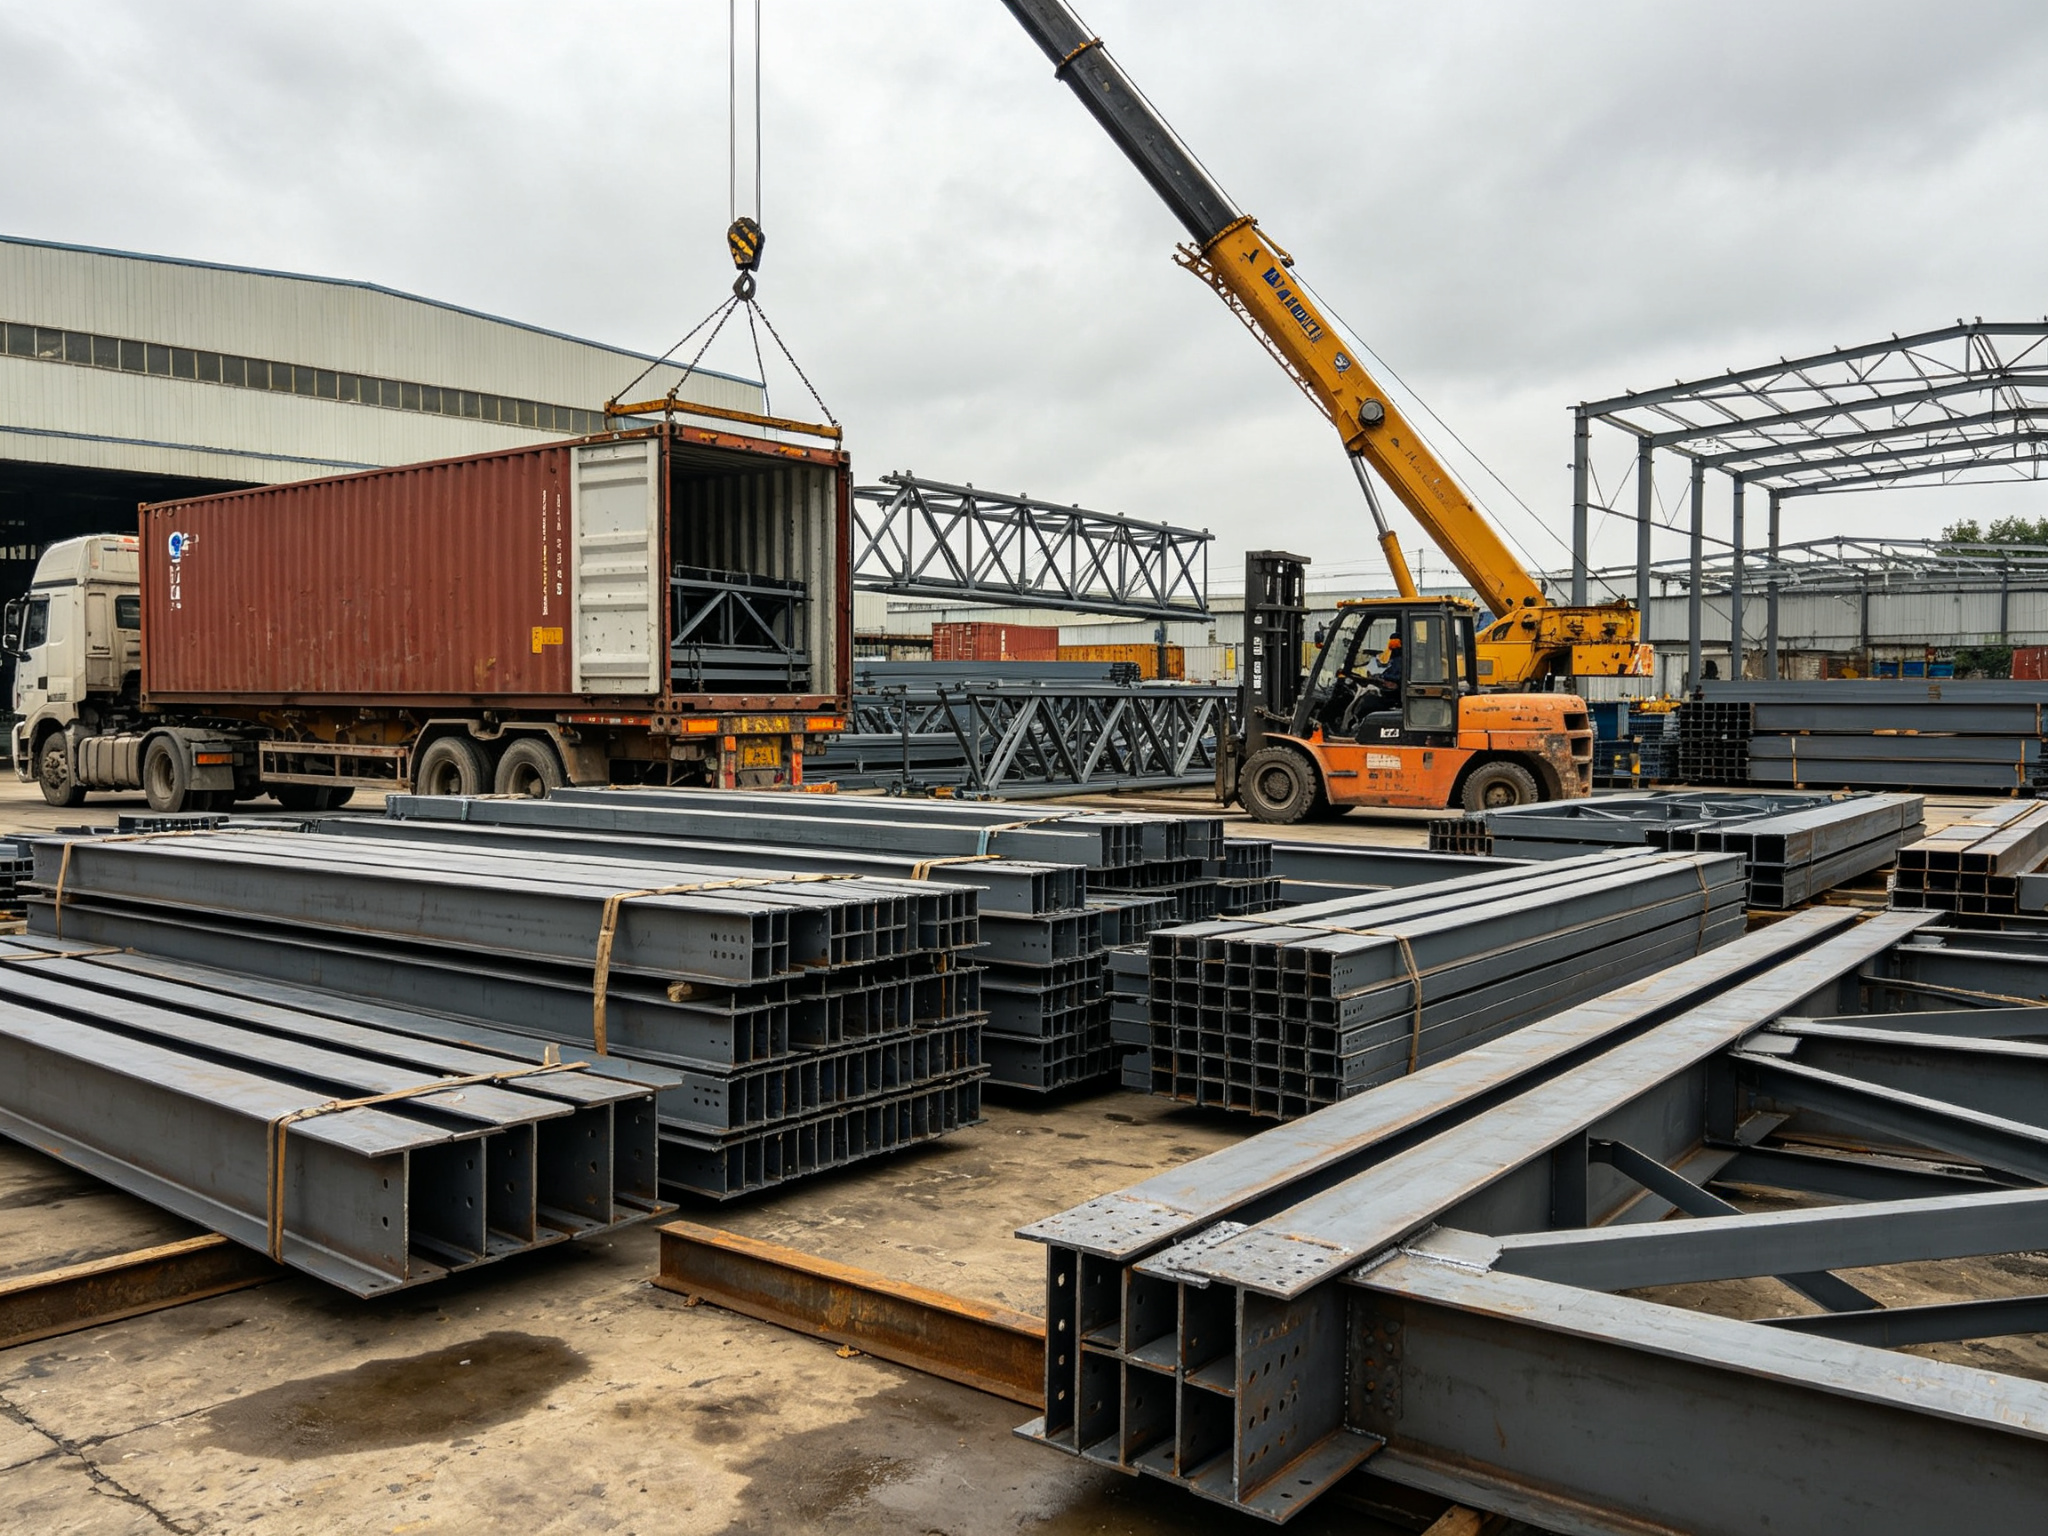
- Components are grouped by bay and shipping mark
- Long items (columns, rafters) are strapped at multiple points
- Small parts (bolts, clips, sheets) are packed in crates or bundles
- A detailed packing list is prepared with piece marks and container numbers
- Loading photos are taken for each container
The loading plan itself takes a day or two to prepare — it determines how many containers are needed and how weight is distributed.
Phase 7: Sea Freight (25–45 Days)
Port-to-port transit varies by destination:
- Southeast Asia: 7–15 days
- Middle East: 20–30 days
- Africa: 25–40 days
- Europe / East Coast US: 30–45 days
This is outside the manufacturer’s control. It depends on shipping line schedules, transshipment routes and port congestion. Add customs clearance time at the destination — typically 3–7 days after vessel arrival.
What You Can Do to Keep the Project on Schedule
- Provide complete drawings upfront — incomplete drawings extend the quotation and detailing phase
- Respond to drawing review quickly — waiting for approval is the most common delay
- Confirm loads and code early — wind load, snow load, seismic zone and crane requirements should be specified before order
- Plan shipping in parallel — start booking freight once container count is known
- Prepare foundations on schedule — foundations should be ready before components arrive
- Don’t change design after fabrication starts — changes mid-production cause rework and delays
Questions About Your Project Timeline?
Every steel structure project is different. Send your drawings or project dimensions for a realistic schedule estimate based on your building size, location and requirements.