
Partition Walls in Steel Buildings: Types, Materials and Installation
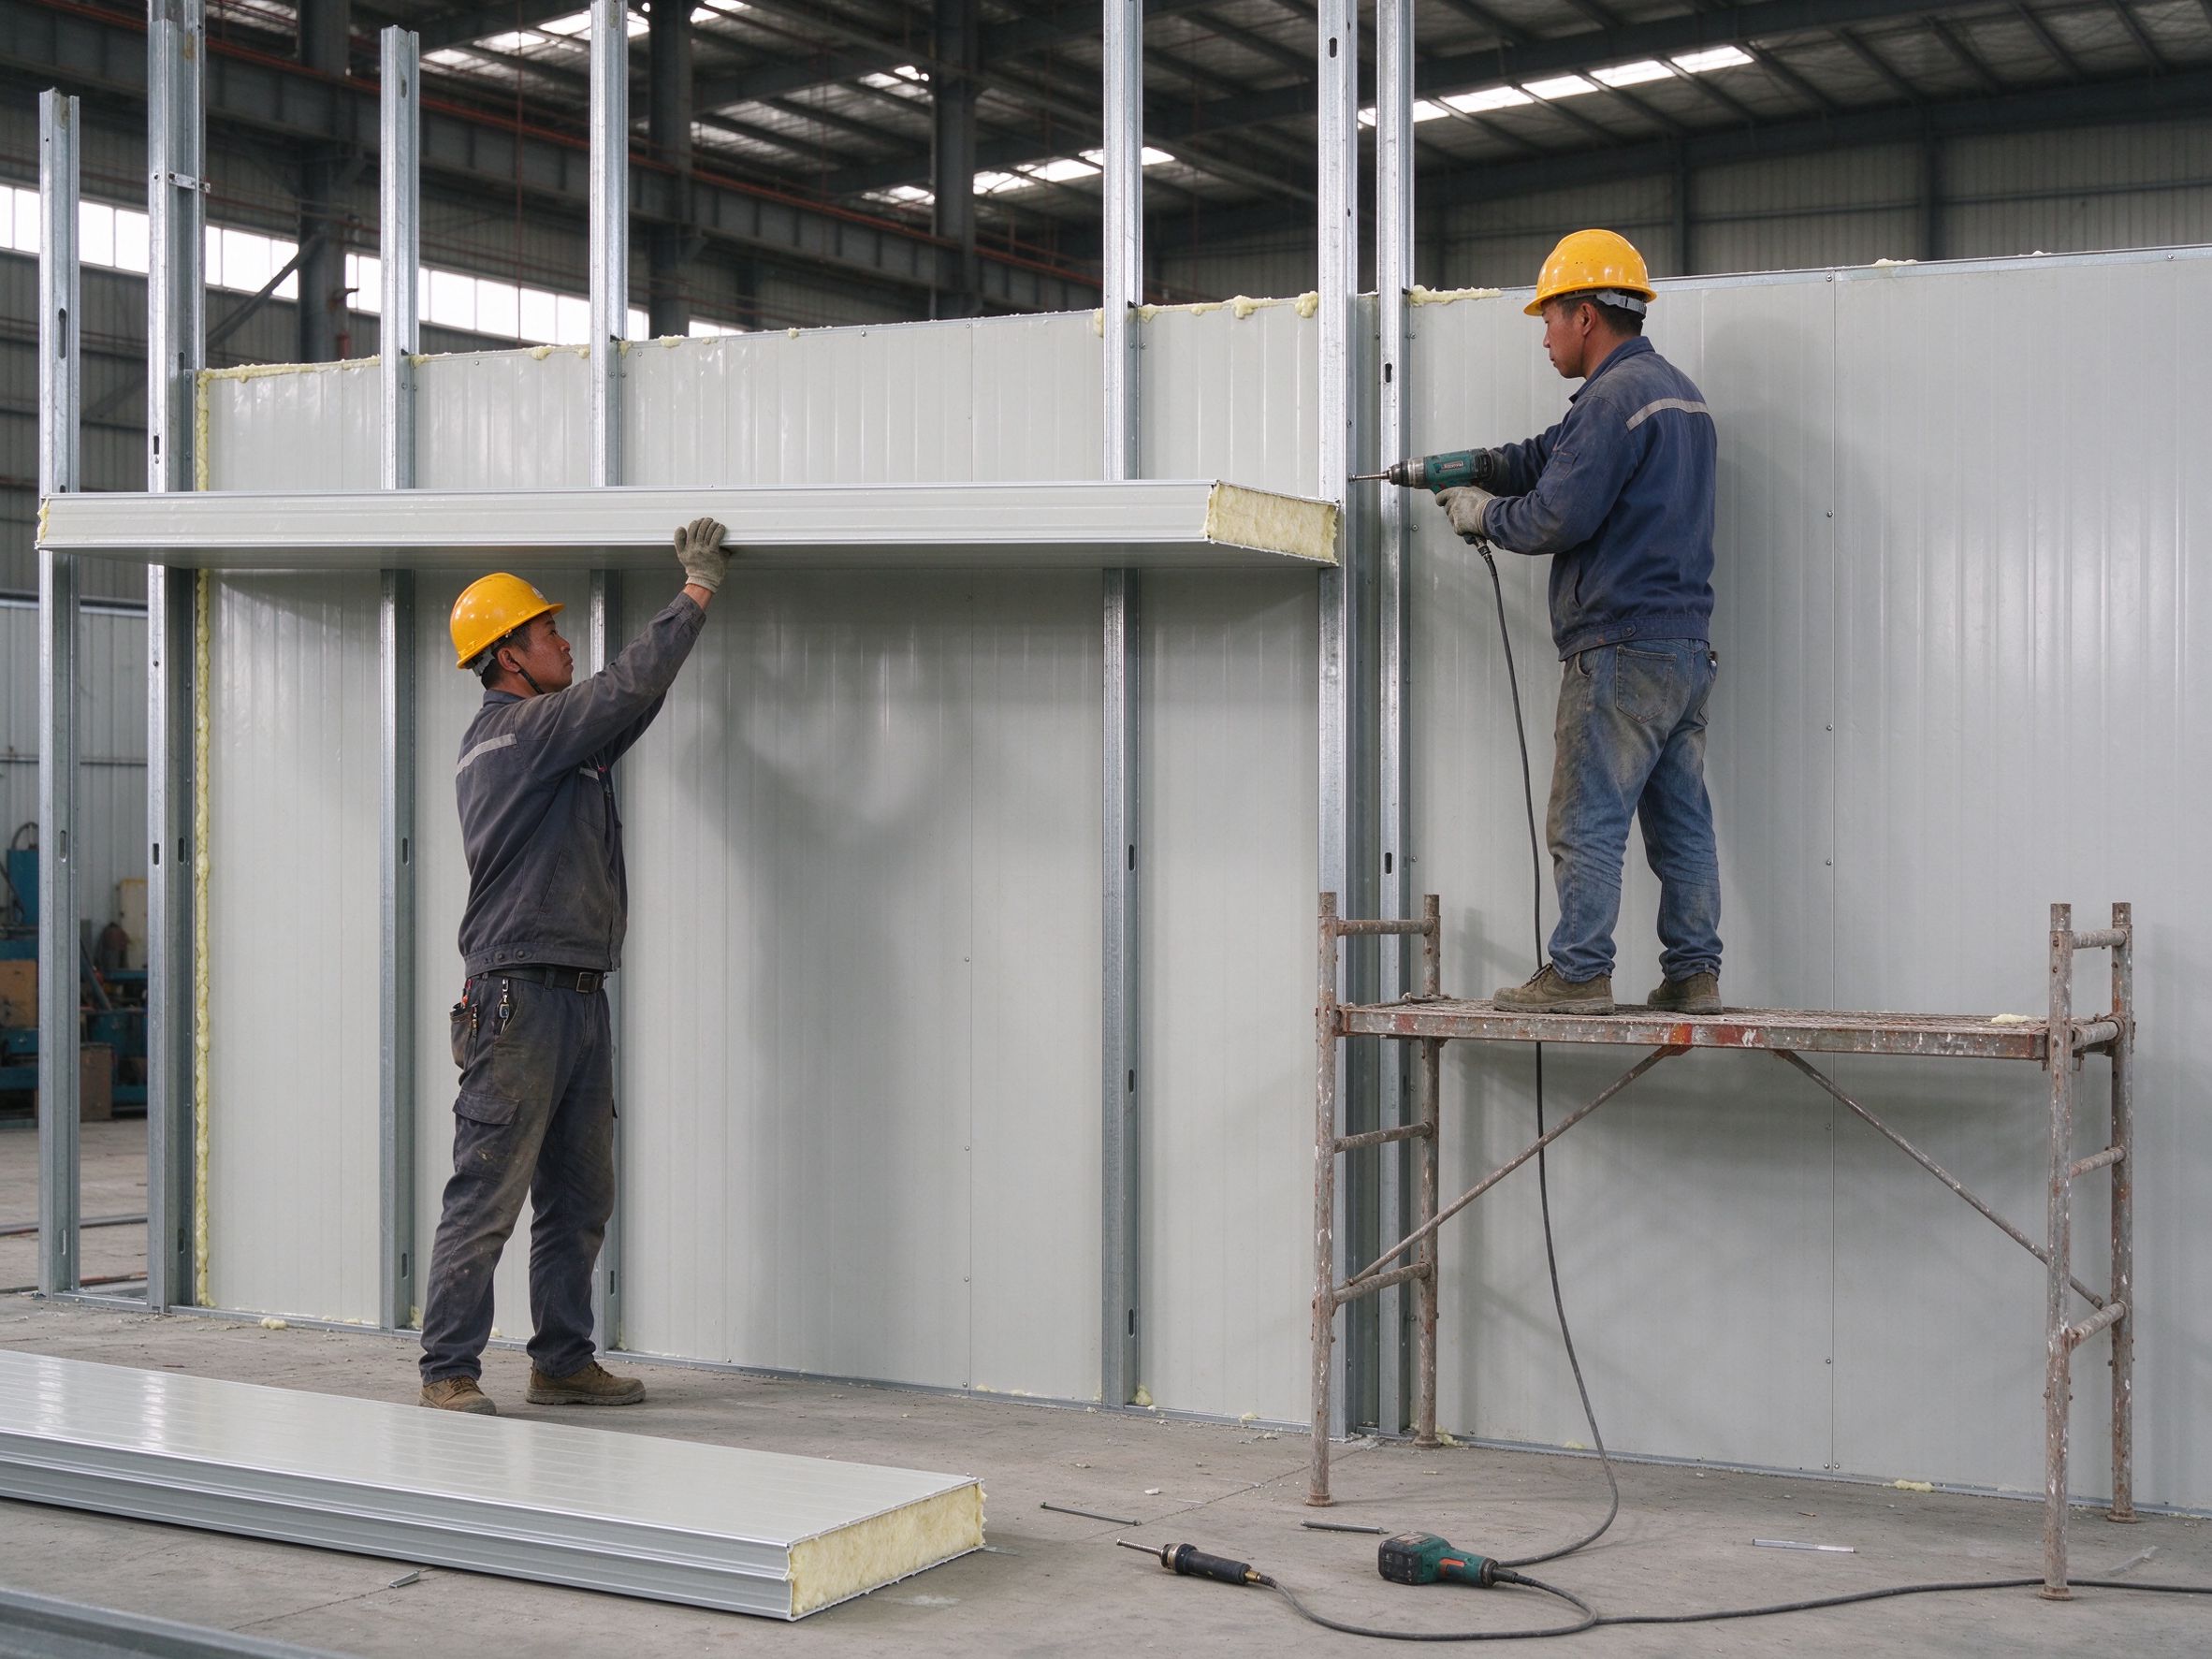
Interior partition walls in steel buildings are usually single-skin or sandwich panels on steel frames, sometimes blockwork where fire or sound separation is required. The choice depends on the room use, fire rating, local code and approved design. ZhongSai supplies partition wall panels and frames within the steel scope, with details coordinated in the drawings; installation on site is done by the local team with technical guidance.
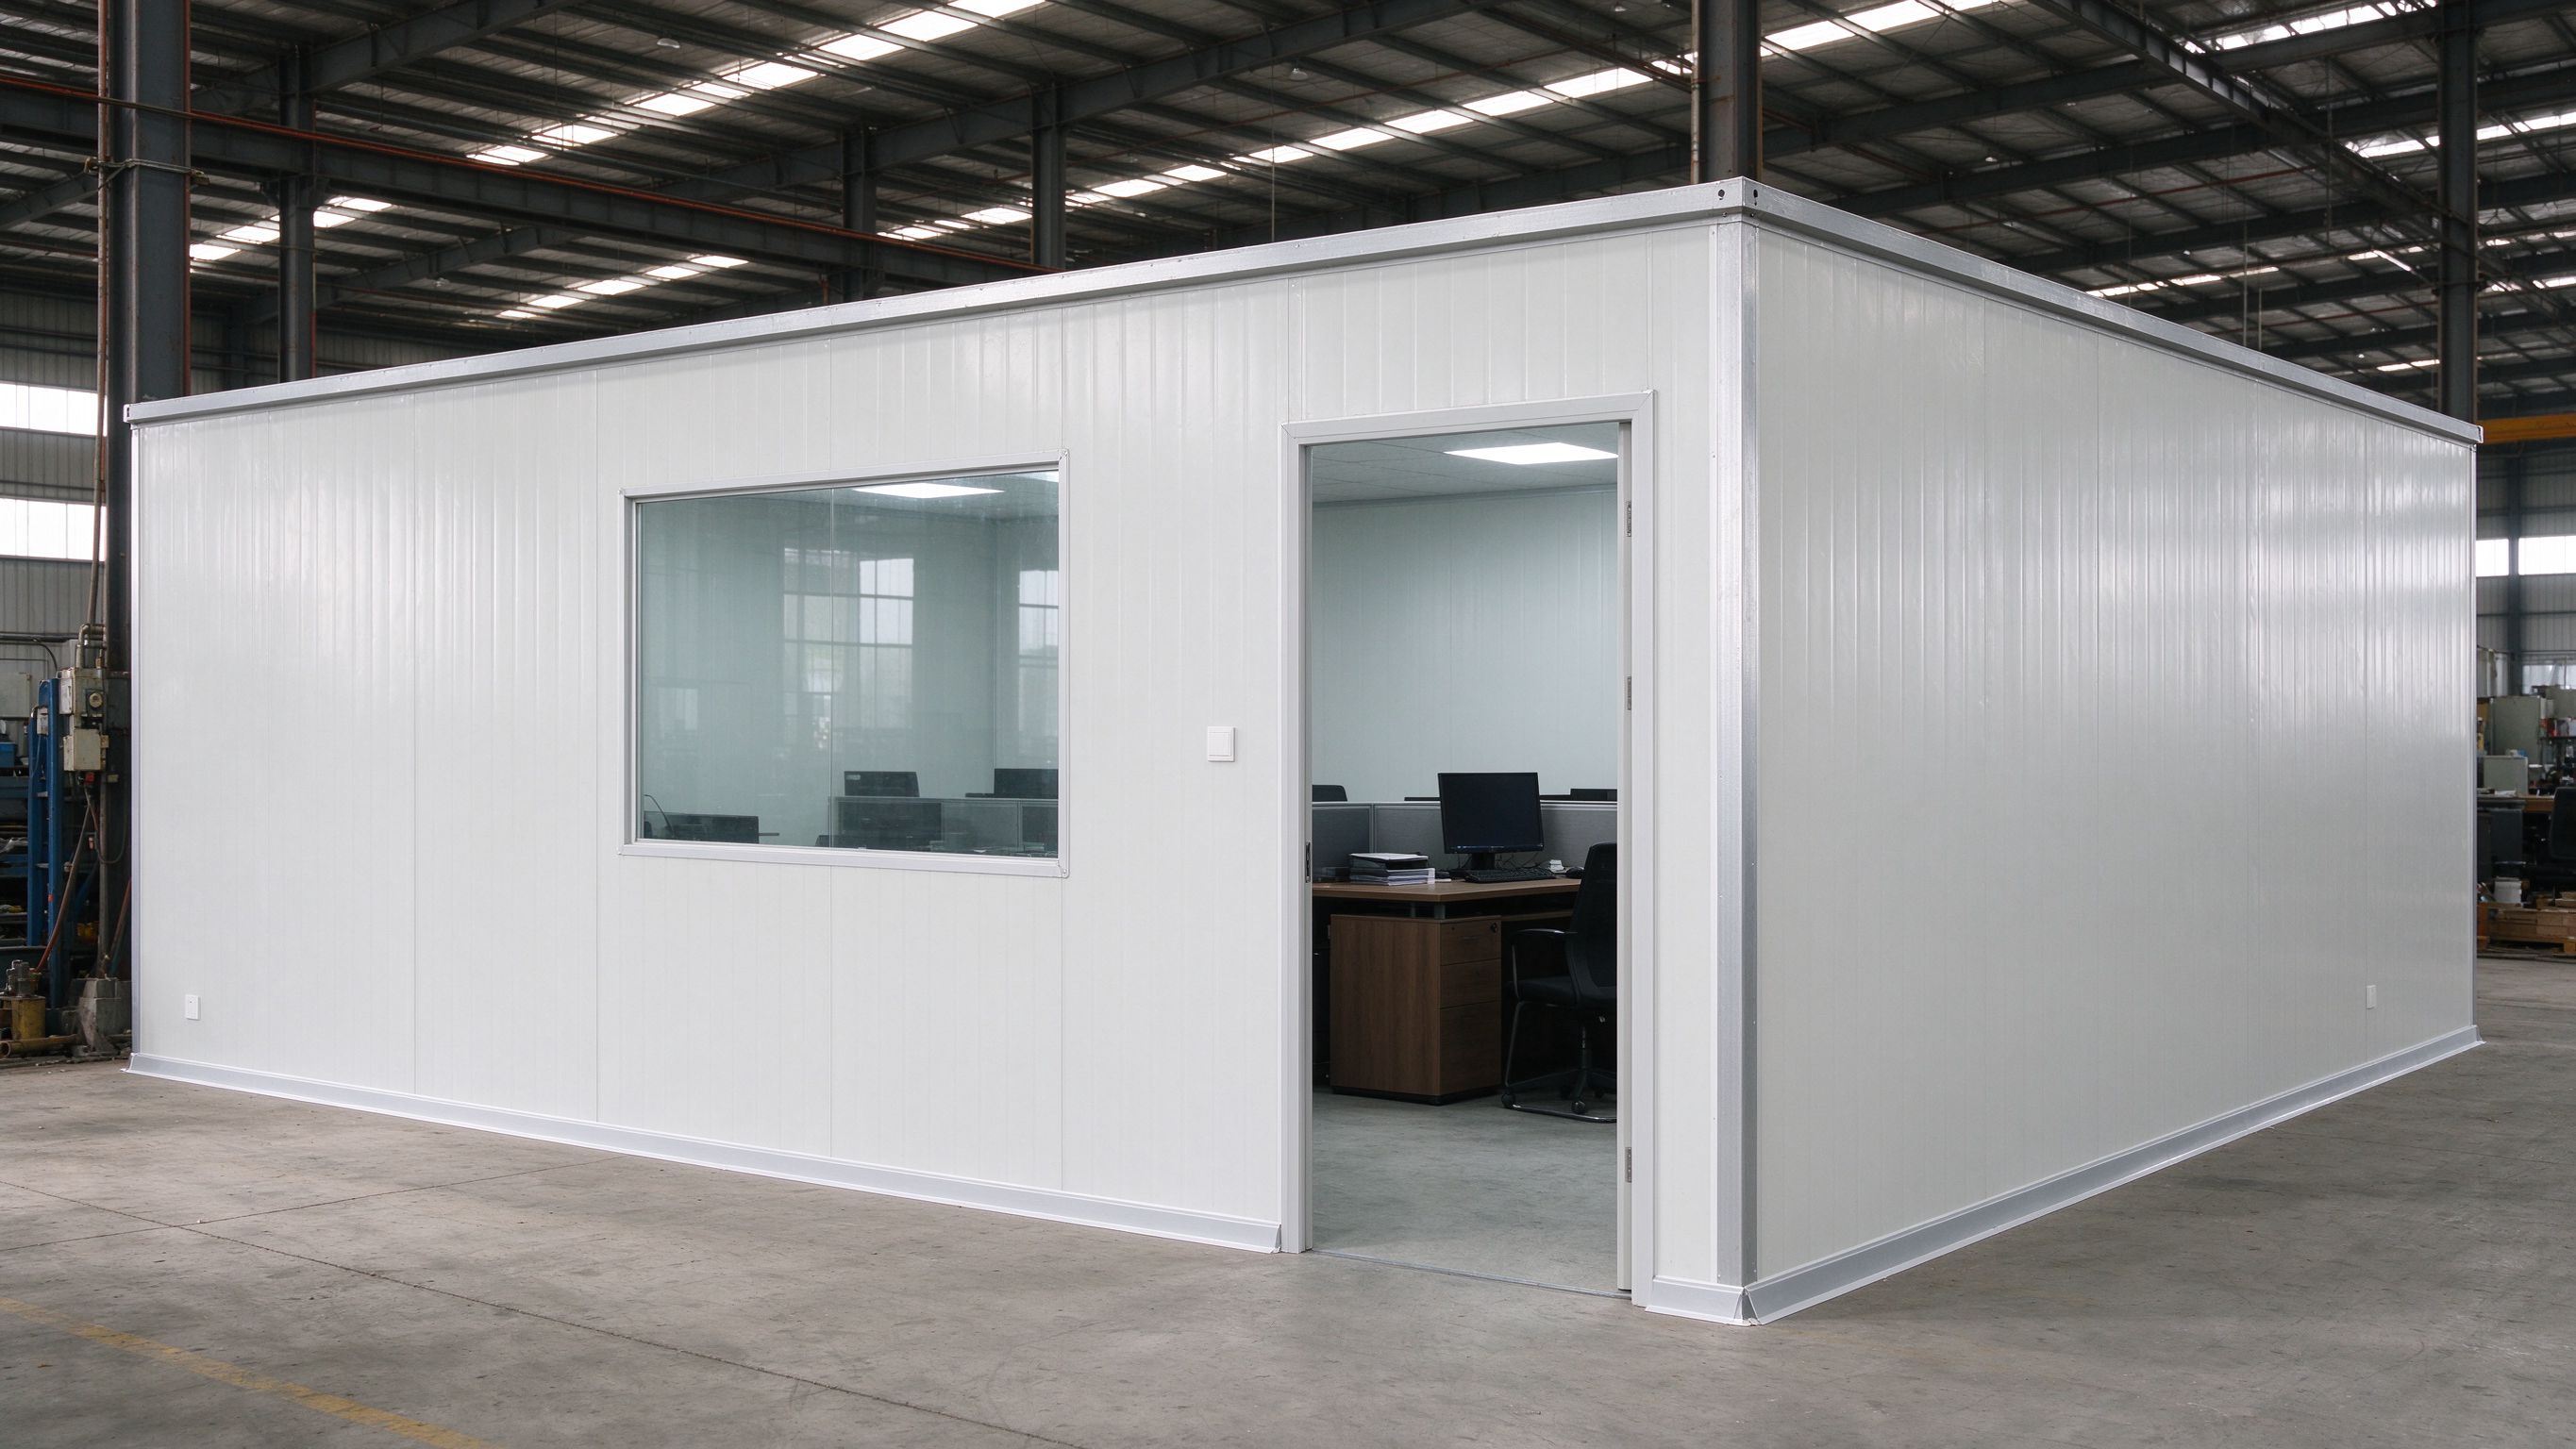
Interior partition walls in steel buildings are usually single-skin or sandwich panels on steel frames, sometimes blockwork where fire or sound separation is required. The choice depends on the room use, fire rating, local code and approved design. ZhongSai supplies partition wall panels and frames within the steel scope, with details coordinated in the drawings; installation on site is done by the local team with technical guidance.
This guide covers the wall types, materials, design points and a procurement checklist.
Part 1: Why interior walls are planned with the steel
Interior partitions affect the layout, doors and services, so they are planned early:
- Layout — offices, toilets, stores and fire compartments define the wall positions.
- Structural support — walls can run on the slab or on a light steel frame.
- Doors and openings — wall frames carry door openings and lintels.
- Services — electrics and plumbing are routed inside or along the walls.
- Fire and sound — partition type and height depend on the compartment and occupancy.
Part 2: Wall types compared
| Type | Typical use | Notes |
|---|---|---|
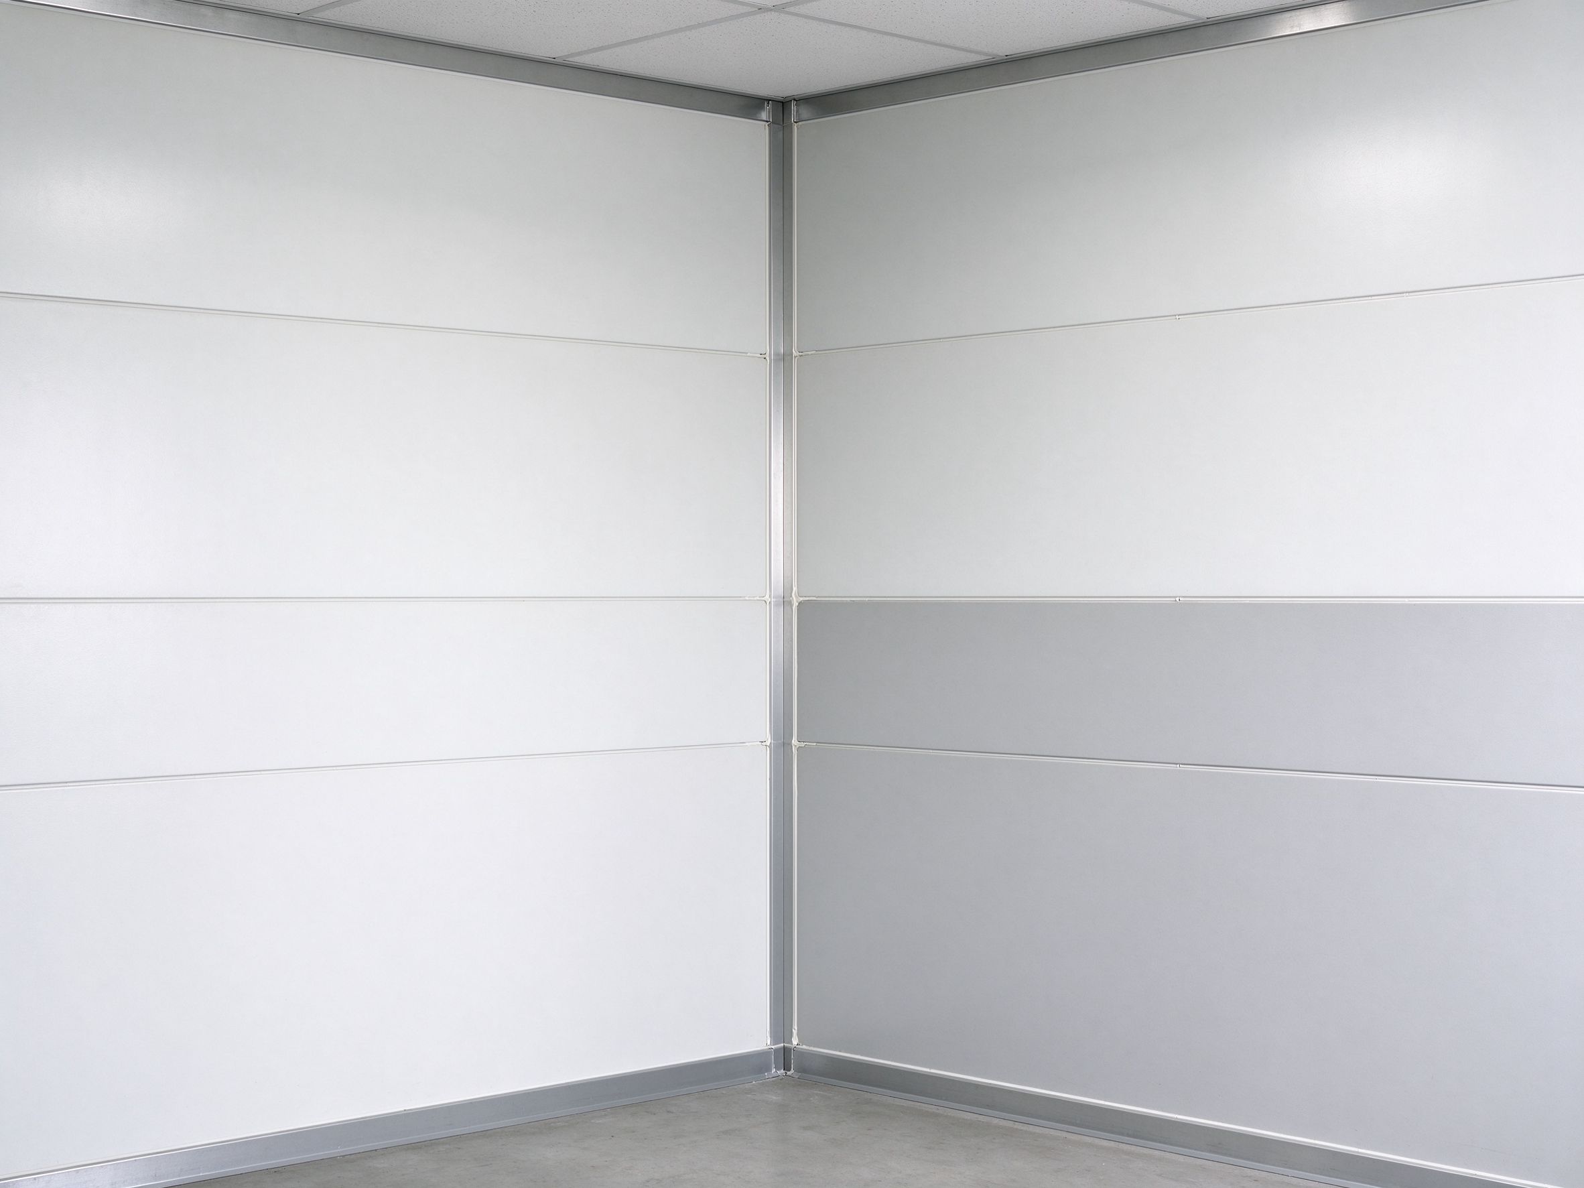
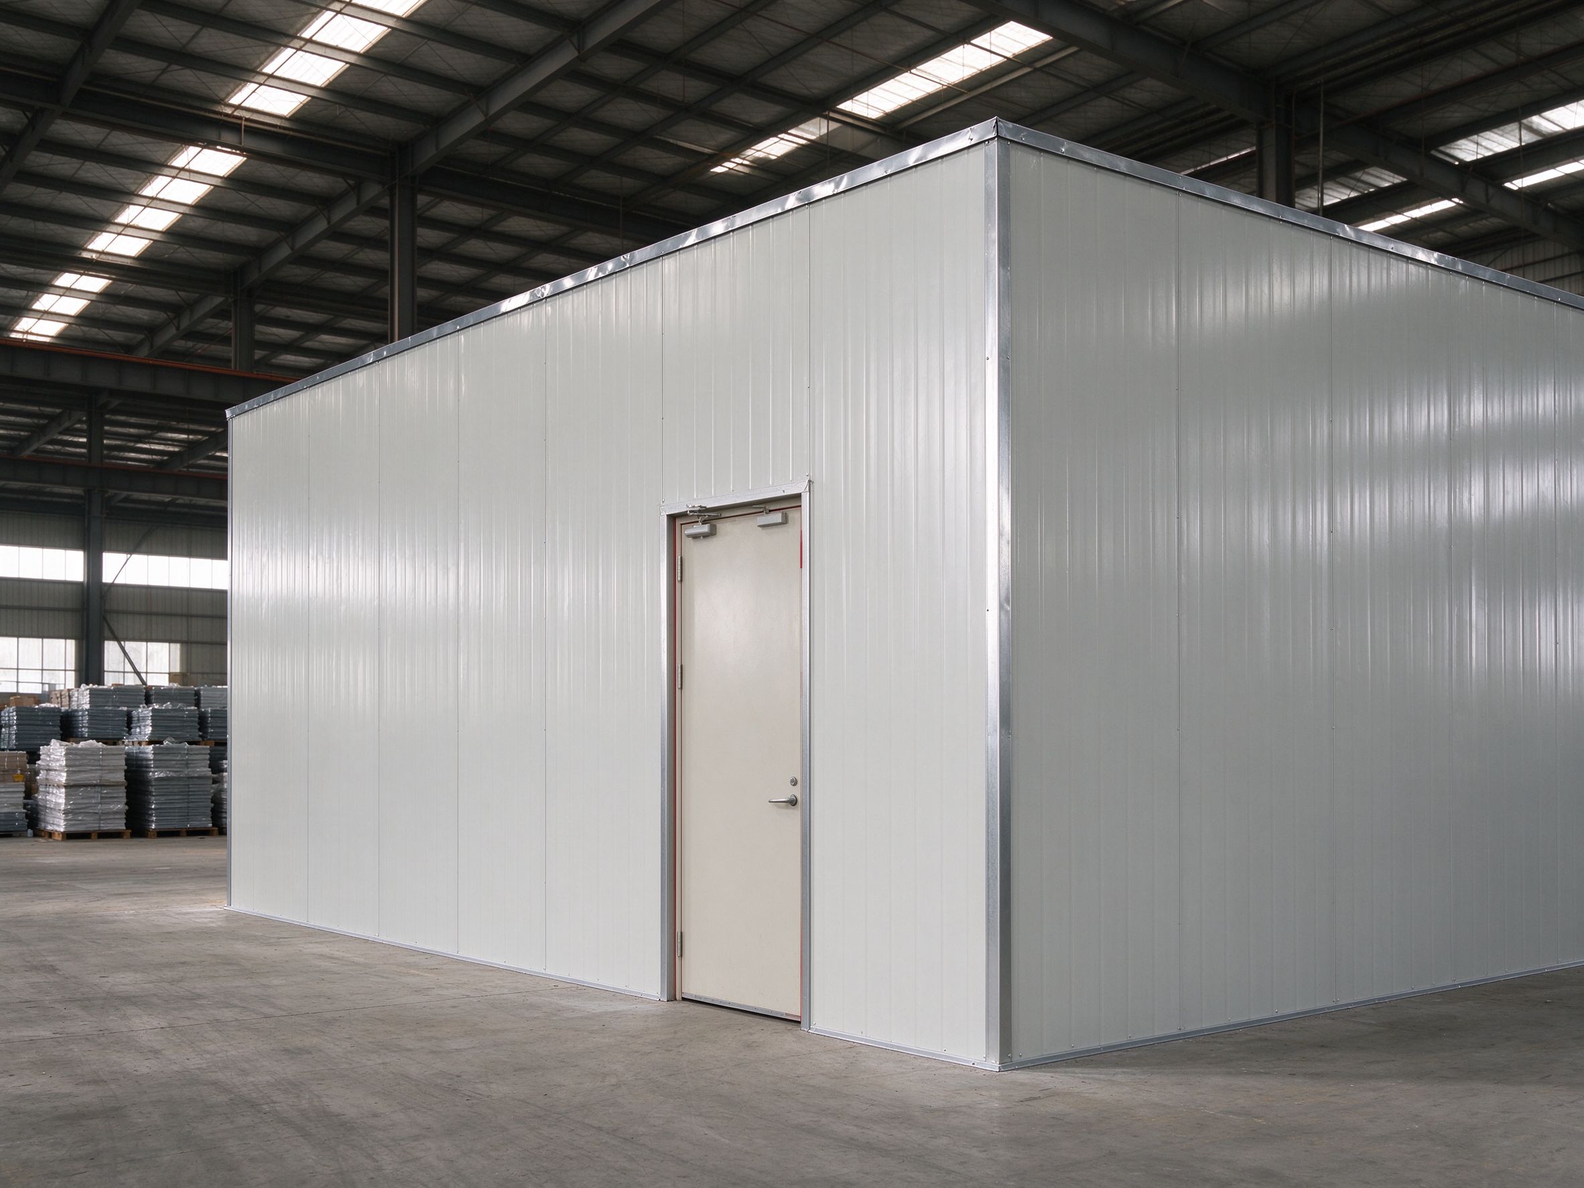
| Sandwich panel walls | Offices, fire-rated partitions, cold areas | Insulated, self-supporting up to moderate heights |
| Single-skin panel walls | Stores, simple separation | Lower cost, no insulation |
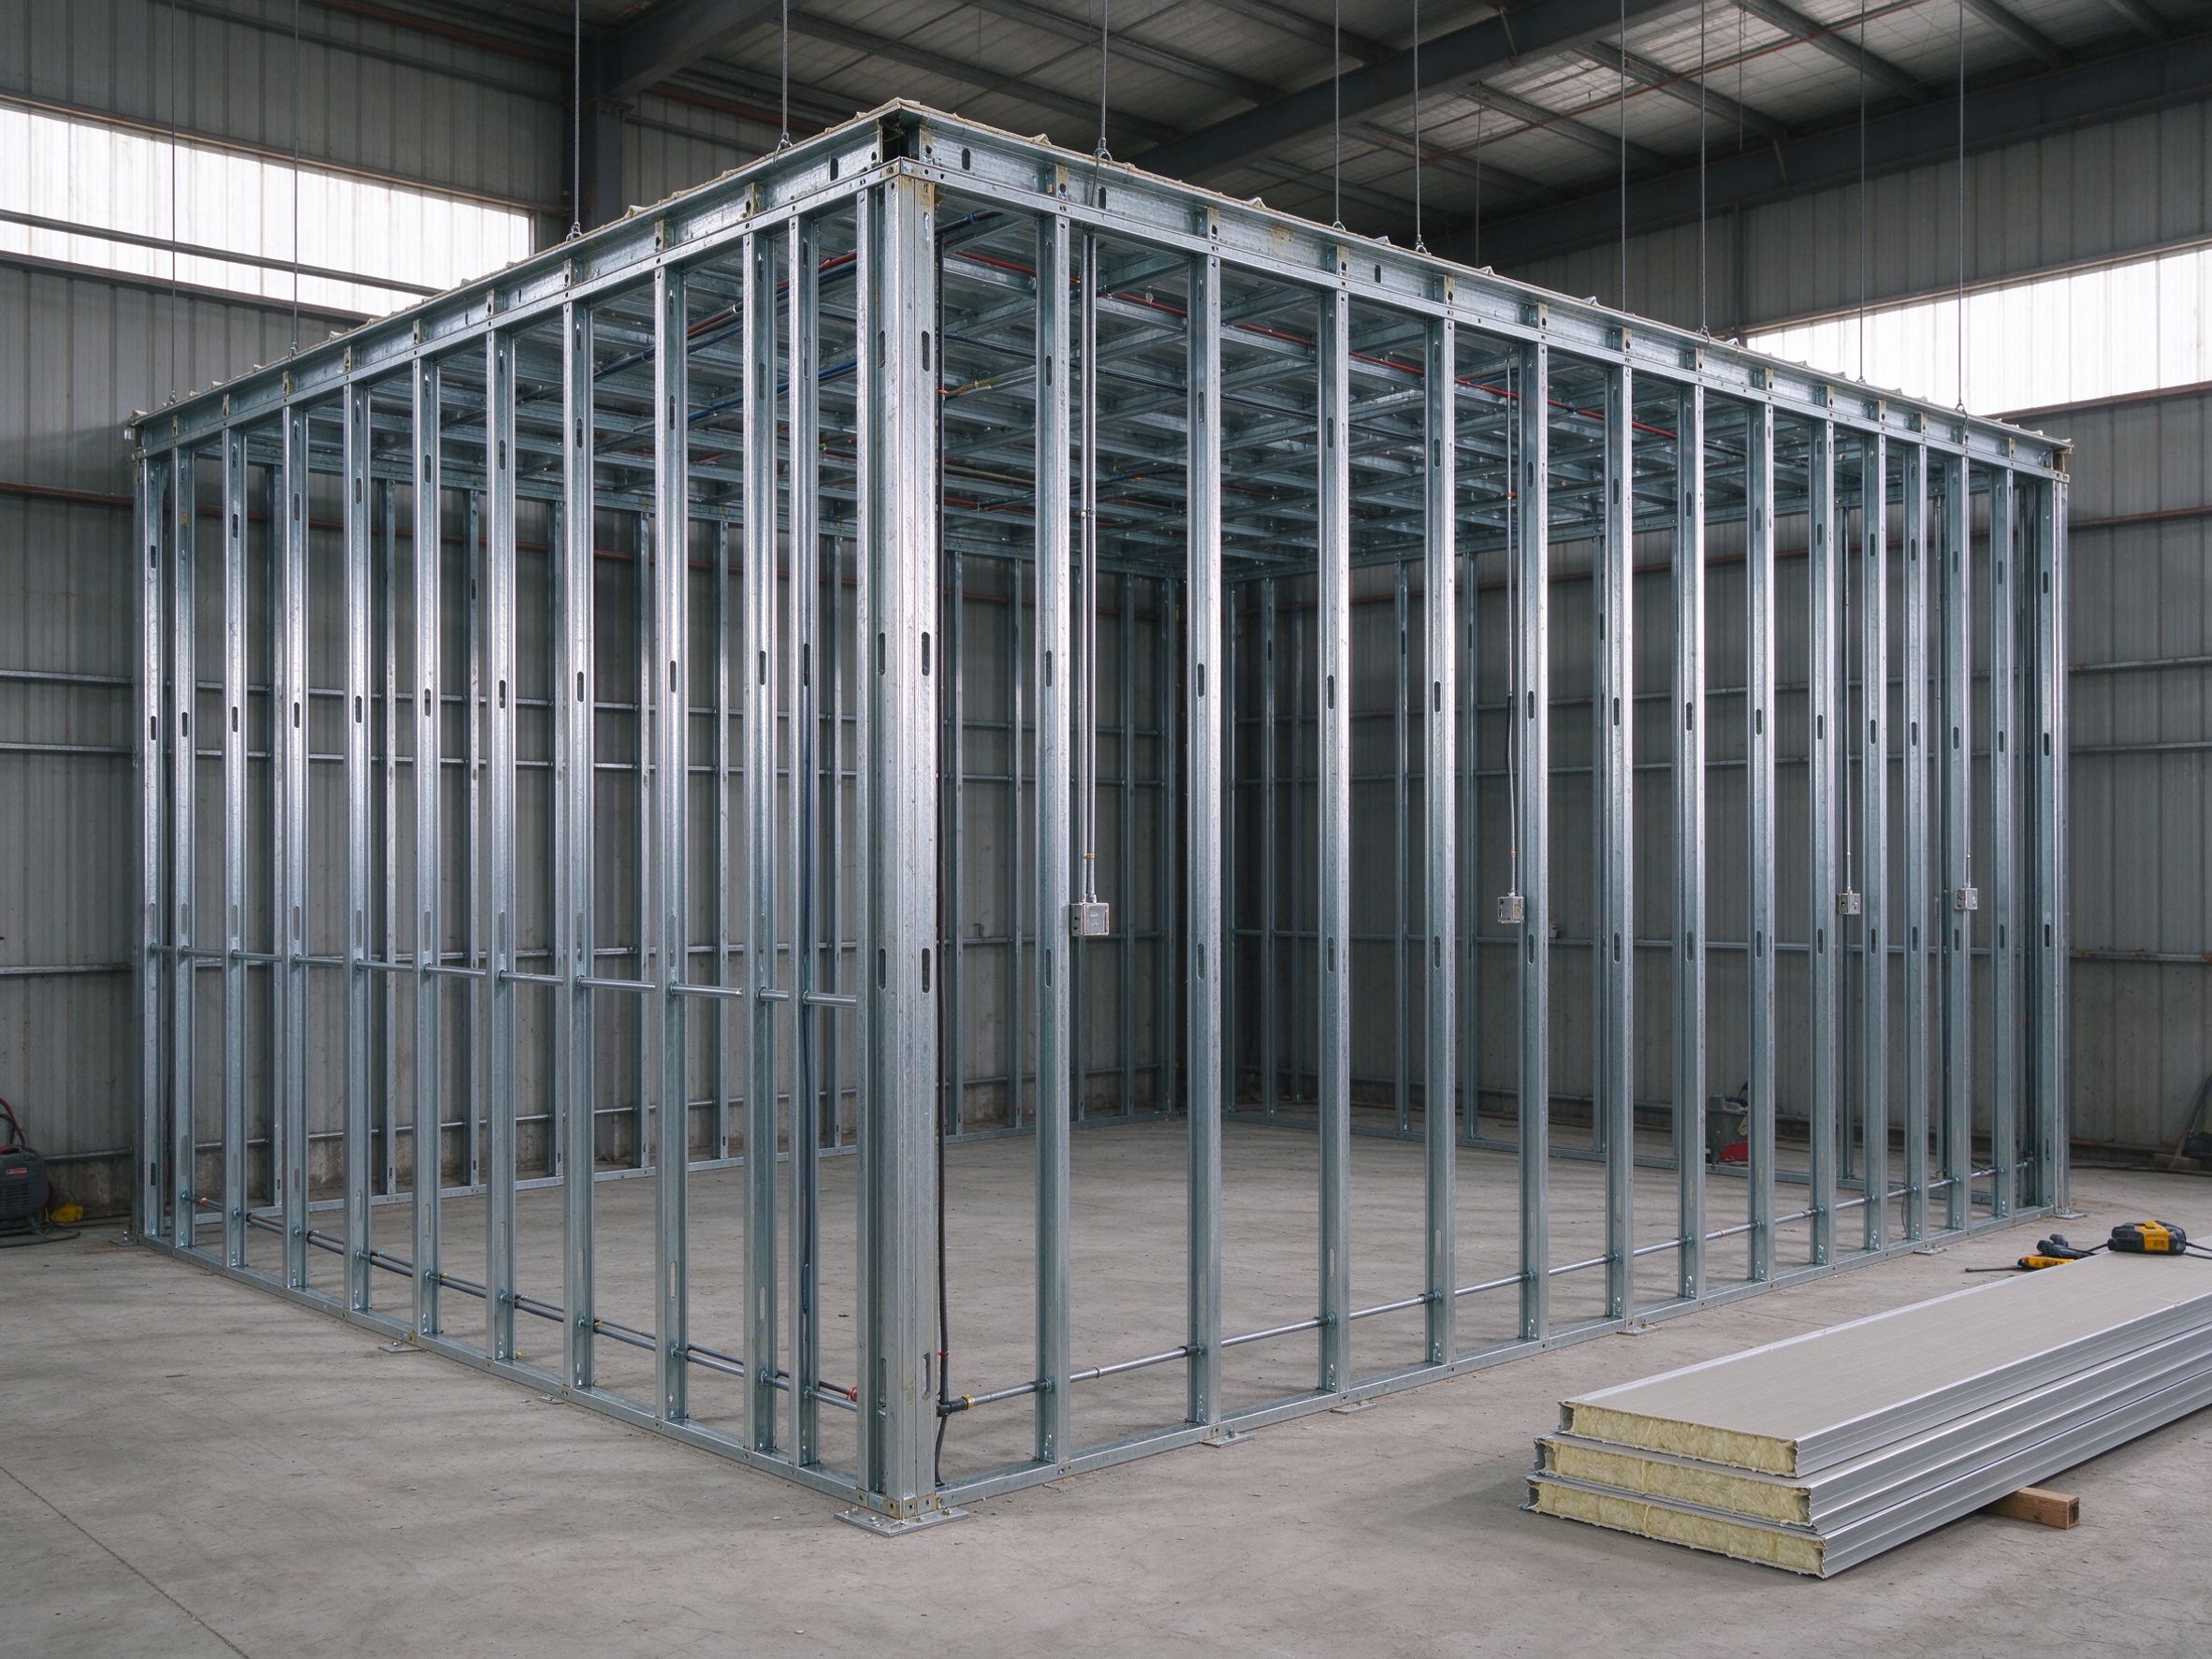
| Stud-frame walls | Offices with services, drywall finish | Frames carry cladding, wiring and insulation |
| Blockwork walls | High fire or sound rating | Local material, built by local labour |
| Composite panels with glazing | Reception, viewing areas | Panels with windows or vision lites |
The right type depends on the room use, fire rating and local code.
Part 3: Key design points
- Fire rating — the partition type and height follow the fire compartment requirements.
- Wall height — taller partitions need stronger frames or intermediate support.
- Doors and openings — frames carry door lintels; openings are coordinated with the layout.
- Base and fixing — panels are fixed to the slab or a base rail, sealed at the bottom.
- Top connection — walls are connected to the roof or ceiling structure.
- Services — wiring and plumbing are planned inside or along the walls.
- Coatings — exposed panels match the project finish.
All points are confirmed on the approved drawings.
Part 4: Procurement checklist
- Define the room layout and partition positions.
- Confirm the wall type: sandwich, single-skin, stud frame or blockwork.
- Confirm fire ratings and wall heights with the local code.
- Coordinate door openings and lintels with the layout.
- Confirm the supply scope: panels and frames with the steel, or locally sourced.
- Confirm the installation responsibility for each wall.
- Plan services inside or along the walls.
- Check delivered panels and frames against the drawings on receipt.
Part 5: Responsibility boundary — supplier vs local team
| Stage | ZhongSai (steel supplier) | Local team |
|---|---|---|
| Design | Details partition frames and panels within the steel scope | Confirms fire ratings and wall types with the registered engineer |
| Supply | Supplies panels, frames and accessories in the agreed scope | Sources locally sourced walls (for example blockwork) |
| Installation | Provides installation technical guidance | Installs walls on site with local labour |
| Openings | Coordinates door frames and lintels in the details | Fits doors, windows and services at openings |
| Corrections | Issues revised details for approved changes | Reports fit or sealing issues promptly with photos |
FAQ
What are partition walls in a steel building?
Interior walls that divide a steel building into rooms: offices, toilets, stores or fire compartments. They are usually panels or stud frames, sometimes blockwork.
Sandwich panel or single-skin — which should I use?
Sandwich panels are insulated and used for offices, cold areas or fire-rated partitions; single-skin panels are cheaper and used for simple separation. Confirm with the room use and local code.
Can I build offices inside a steel warehouse?
Yes. Offices are commonly built with sandwich panel partitions and a steel stud frame for doors and services.
What about fire-rated partitions?
Fire-rated partitions need panels or walls with the required fire rating, built to full height to the roof or ceiling, with sealed joints. Confirm the rating with the local code.
Who supplies the partition walls?
Partition panels, frames and accessories can be supplied with the steel scope or sourced locally. Confirm the supply scope and installation responsibility in the contract.
Are partition walls structural?
Most interior partitions are non-load-bearing; the main steel frame carries the building loads. Tall or heavy walls may need intermediate support — confirm on the drawings.
Can doors be placed in partition walls?
Yes. Door openings are framed in the partition; lintels carry the panel above the opening.
Do partitions need maintenance?
Panels need little maintenance, but seals at the base, joints and openings should be checked, especially in wet or dusty areas.
Planning interior walls for your steel building?
Send your layout and requirements, and ZhongSai will coordinate the partition details with the steel scope, ready for your engineer’s approval.