
Steel Building Eave Height and Clear Height Planning
A steel building should be as high as the process requires, not automatically as tall as possible. Eave height is the wall-top level; clear height is the usable headroom below the lowest obstruction. Equipment, forklifts, overhead cranes, mezzanines, storage and services all set the height you need, and taller buildings use more columns, wall area and foundation and attract more wind load. Define the equipment and logistics heights first, then let a structural engineer confirm the eave height. ZhongSai can coordinate and detail the frame for the agreed height.
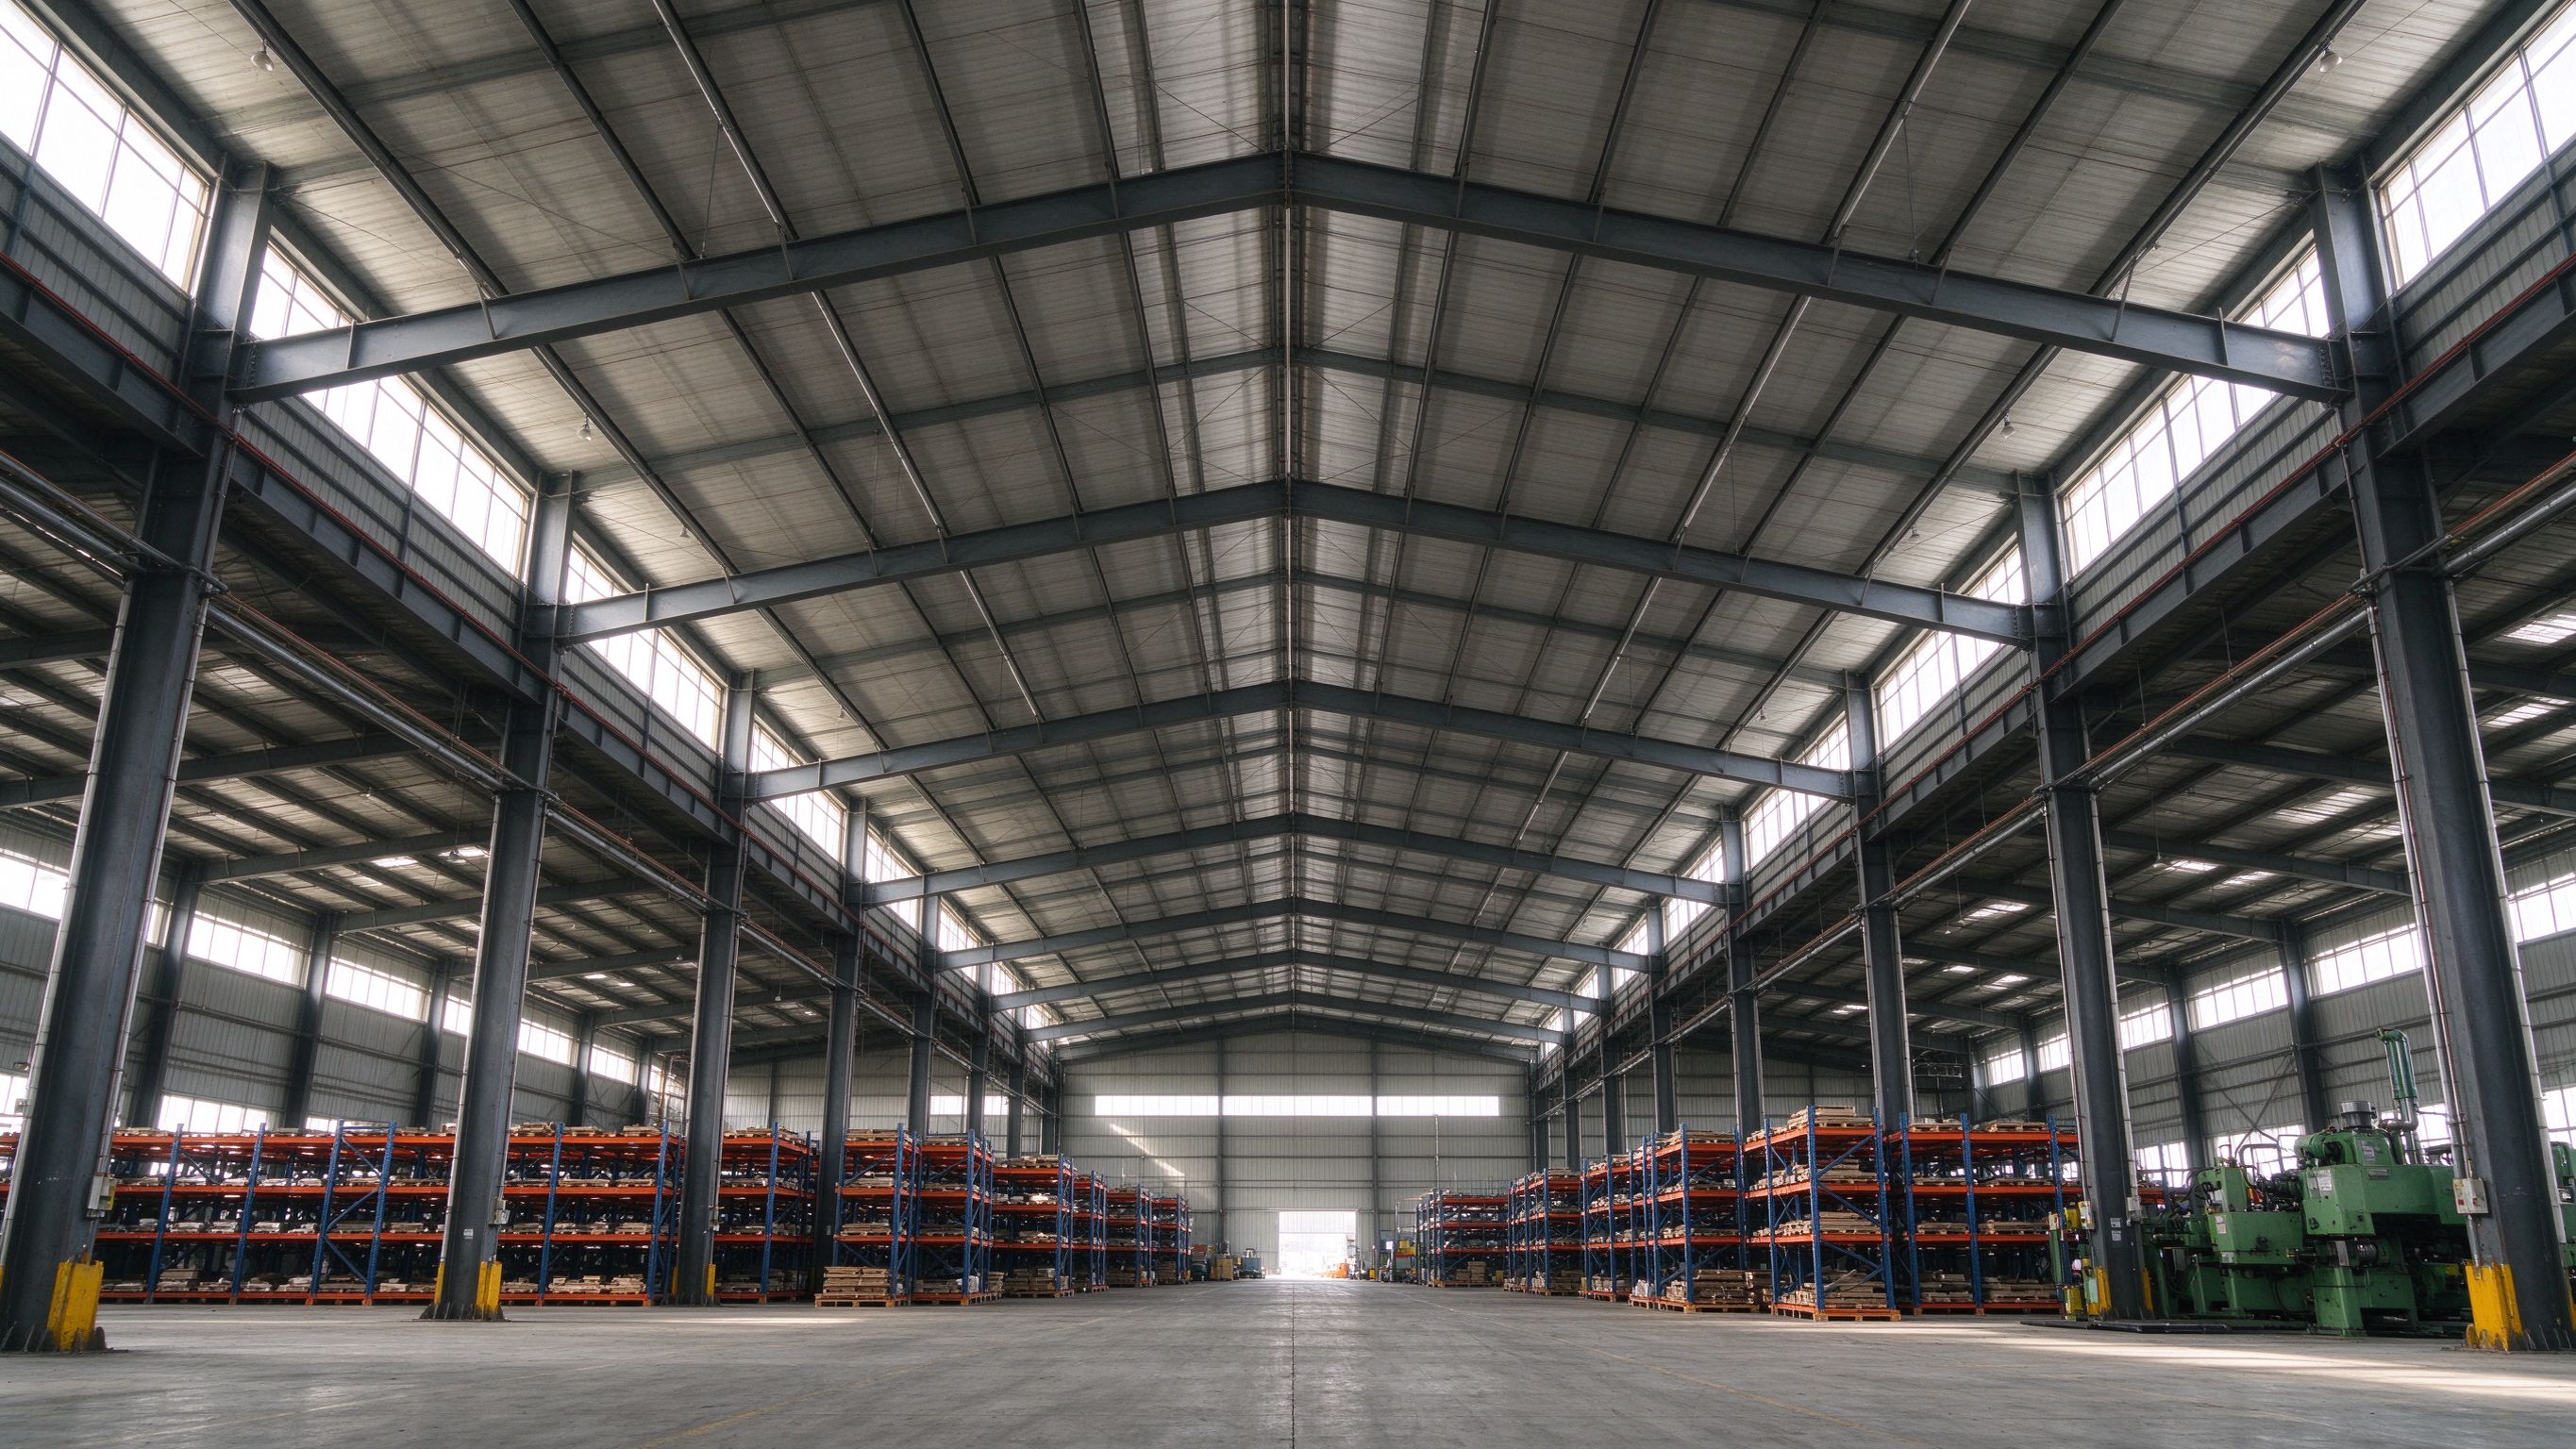
A steel building should be as high as the process requires, not automatically as tall as possible. Eave height is the wall-top level; clear height is the usable headroom below the lowest obstruction. Equipment, forklifts, overhead cranes, mezzanines, storage and services all set the height you need, and taller buildings use more columns, wall area and foundation and attract more wind load. Define the equipment and logistics heights first, then let a structural engineer confirm the eave height. ZhongSai can coordinate and detail the frame for the agreed height.
This guide explains the height terms, what drives the height you need, how height affects the structure and cost, and how to confirm it before fabrication.
Height terms to know
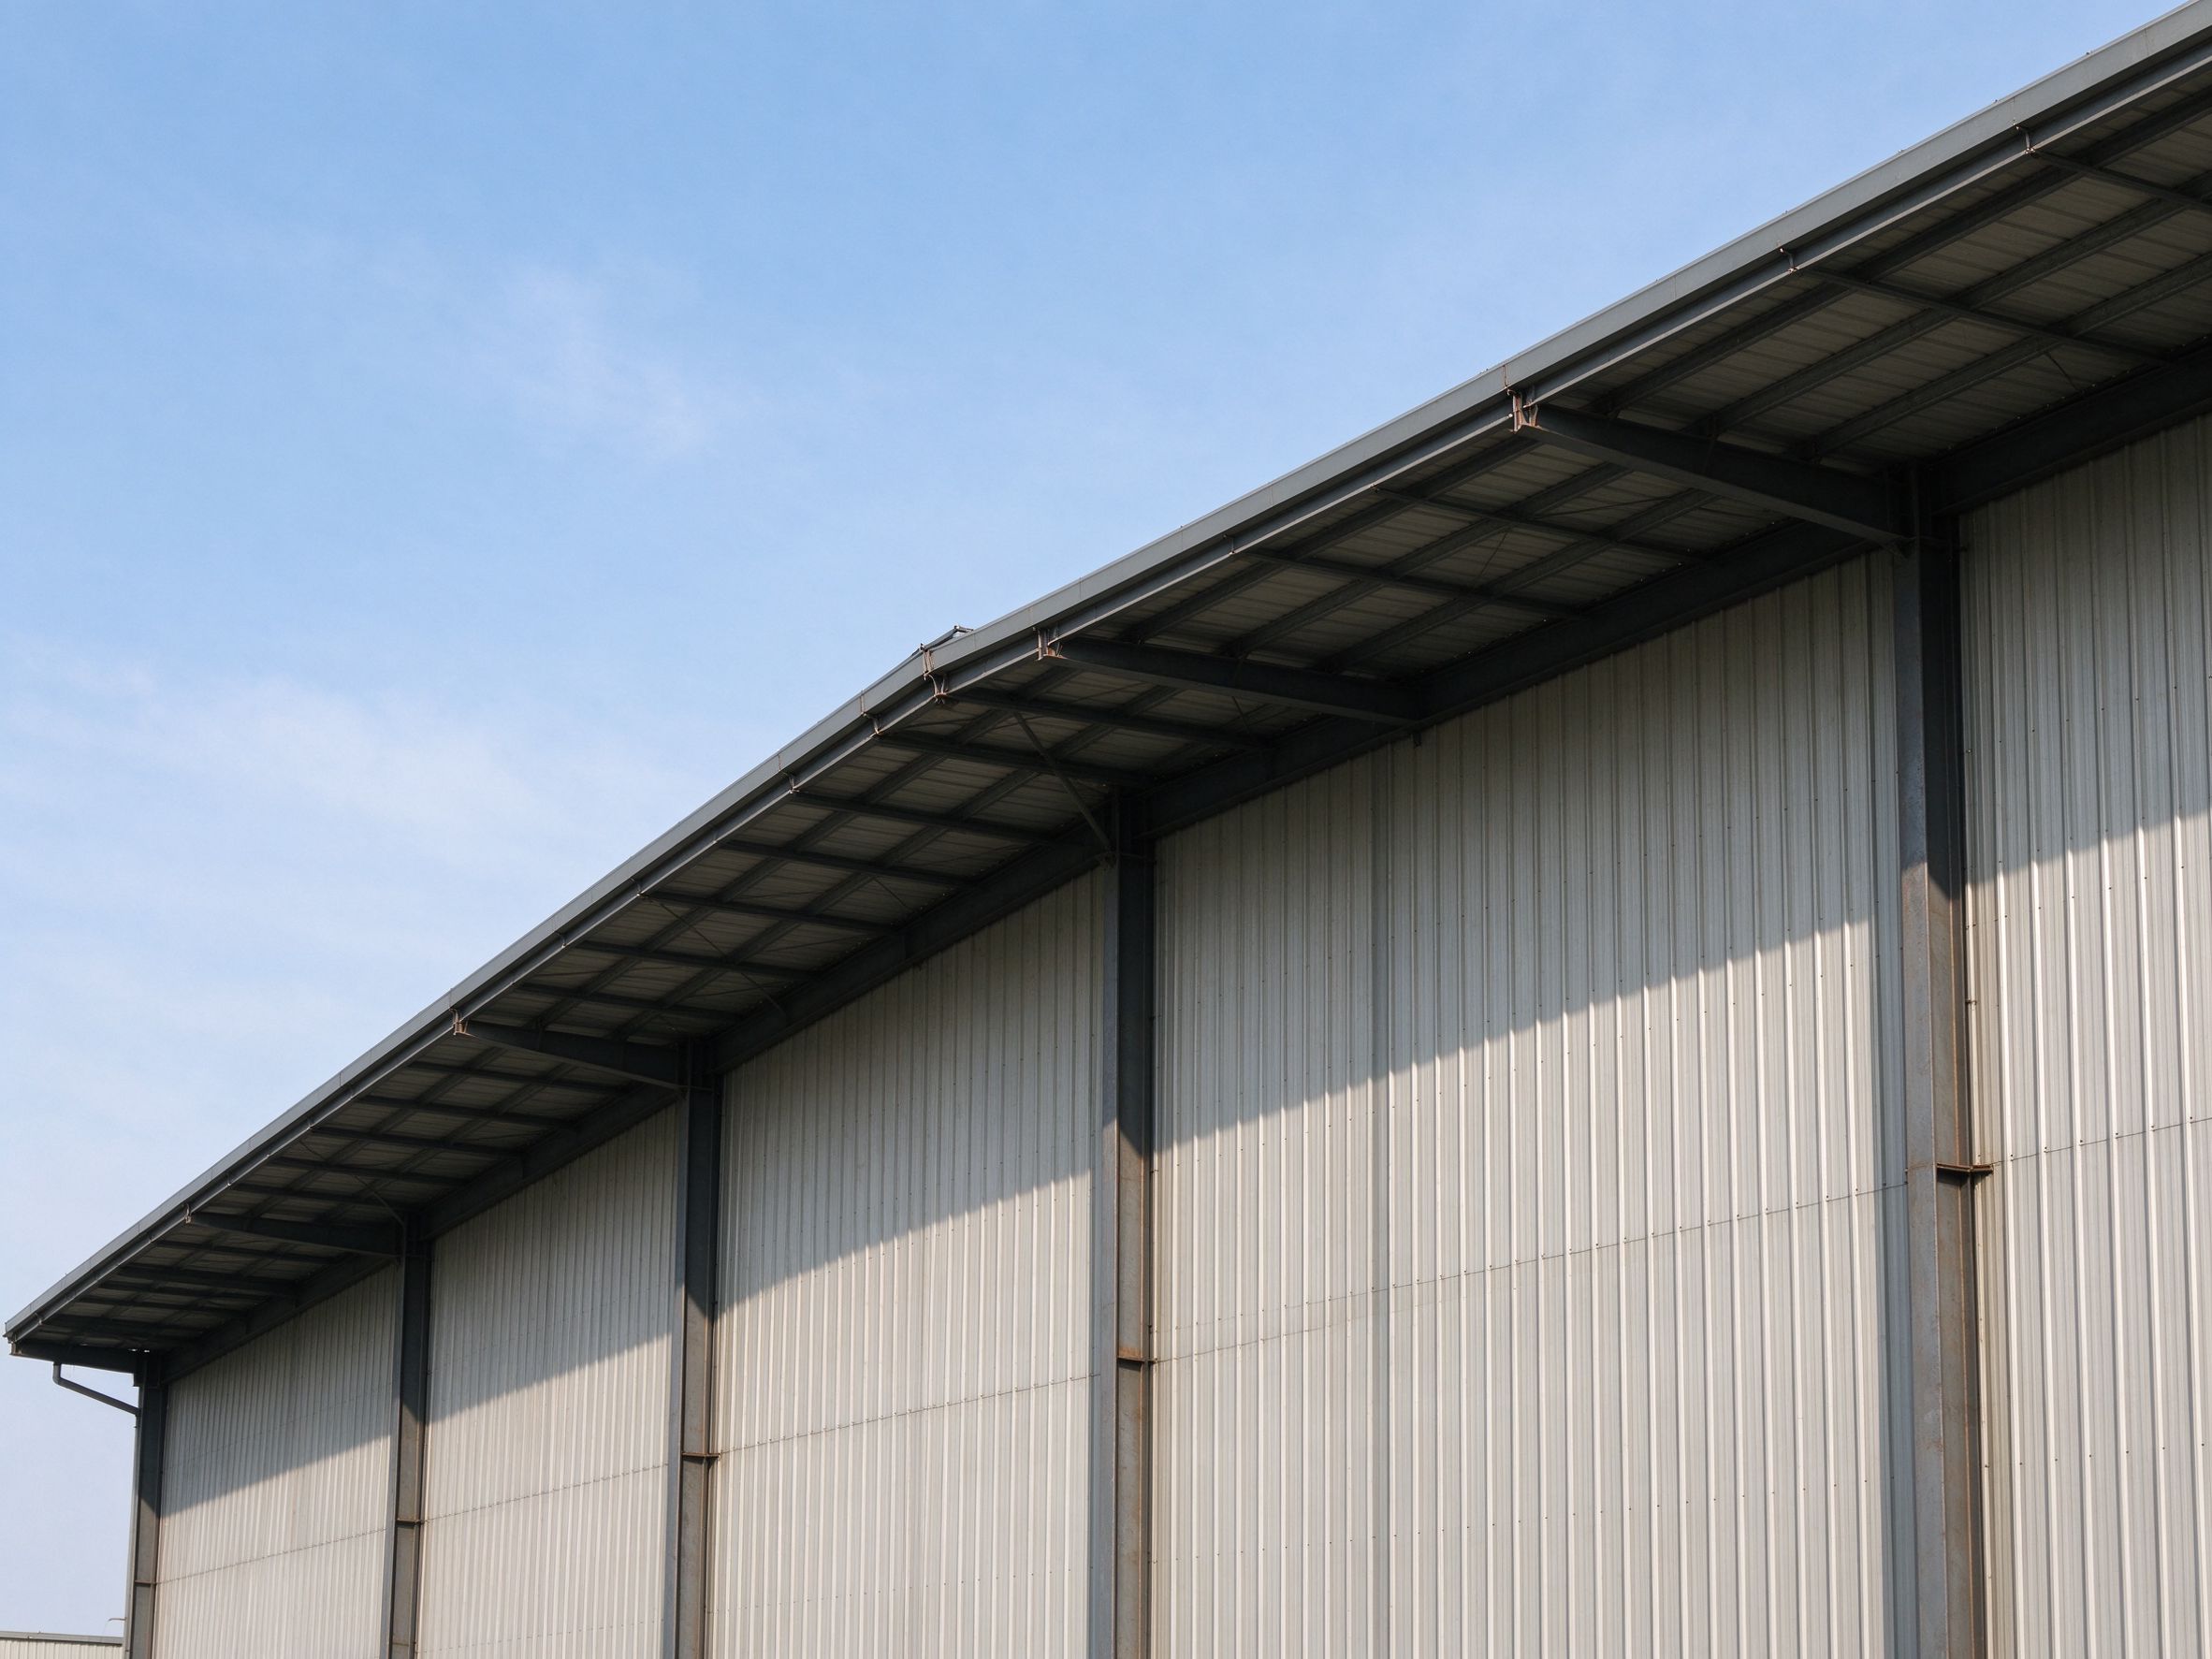
- Eave height: the level where the wall top meets the roof frame, usually measured from the finished floor
- Ridge height: the highest point at the roof peak, which depends on roof slope
- Clear height: the usable headroom from the floor to the lowest obstruction, such as a beam, purlin, duct, light or crane hook
- Door height: the opening height needed for vehicles and goods
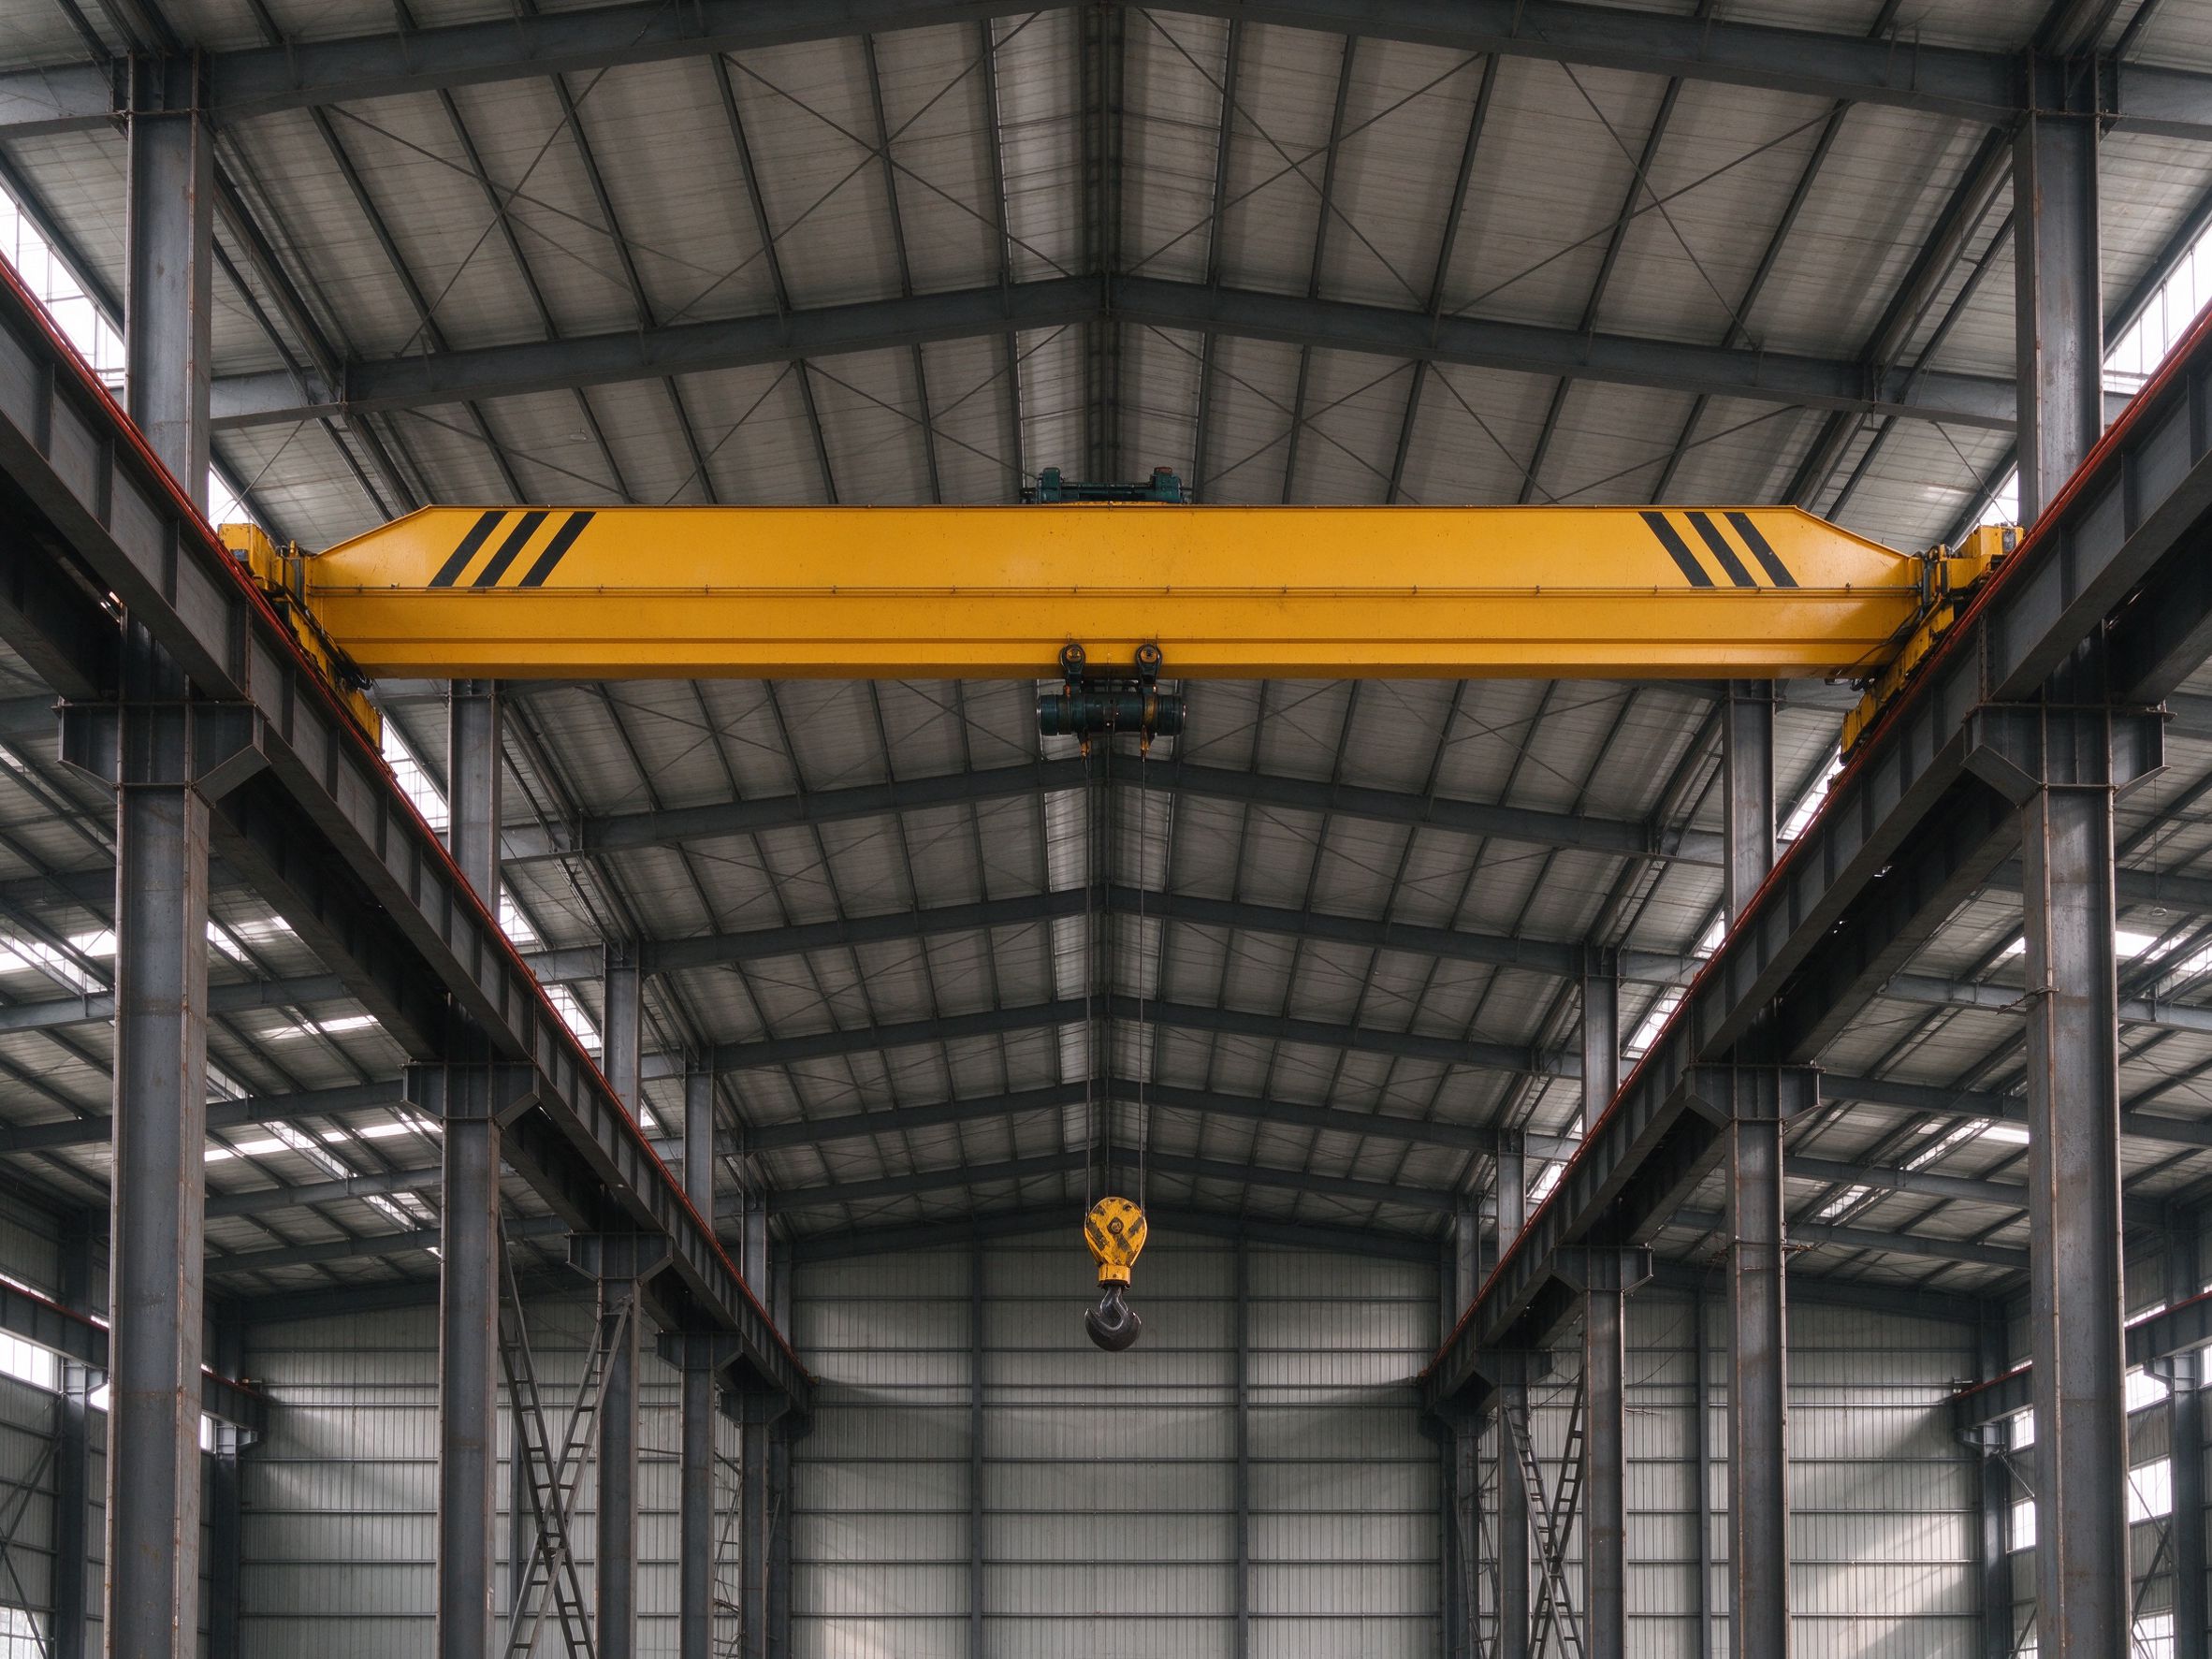
- Crane clearance: headroom around the hook, crane beam and roof structure
Eave height and clear height are not the same: the frame, crane and services may occupy the space between them.
What sets the height you need
- Equipment and machines: their height, plus clearance for operation and maintenance
- Forklifts and lifting: mast lift height, stacked goods and loading areas
- Overhead cranes: hook height plus crane beam and frame clearance
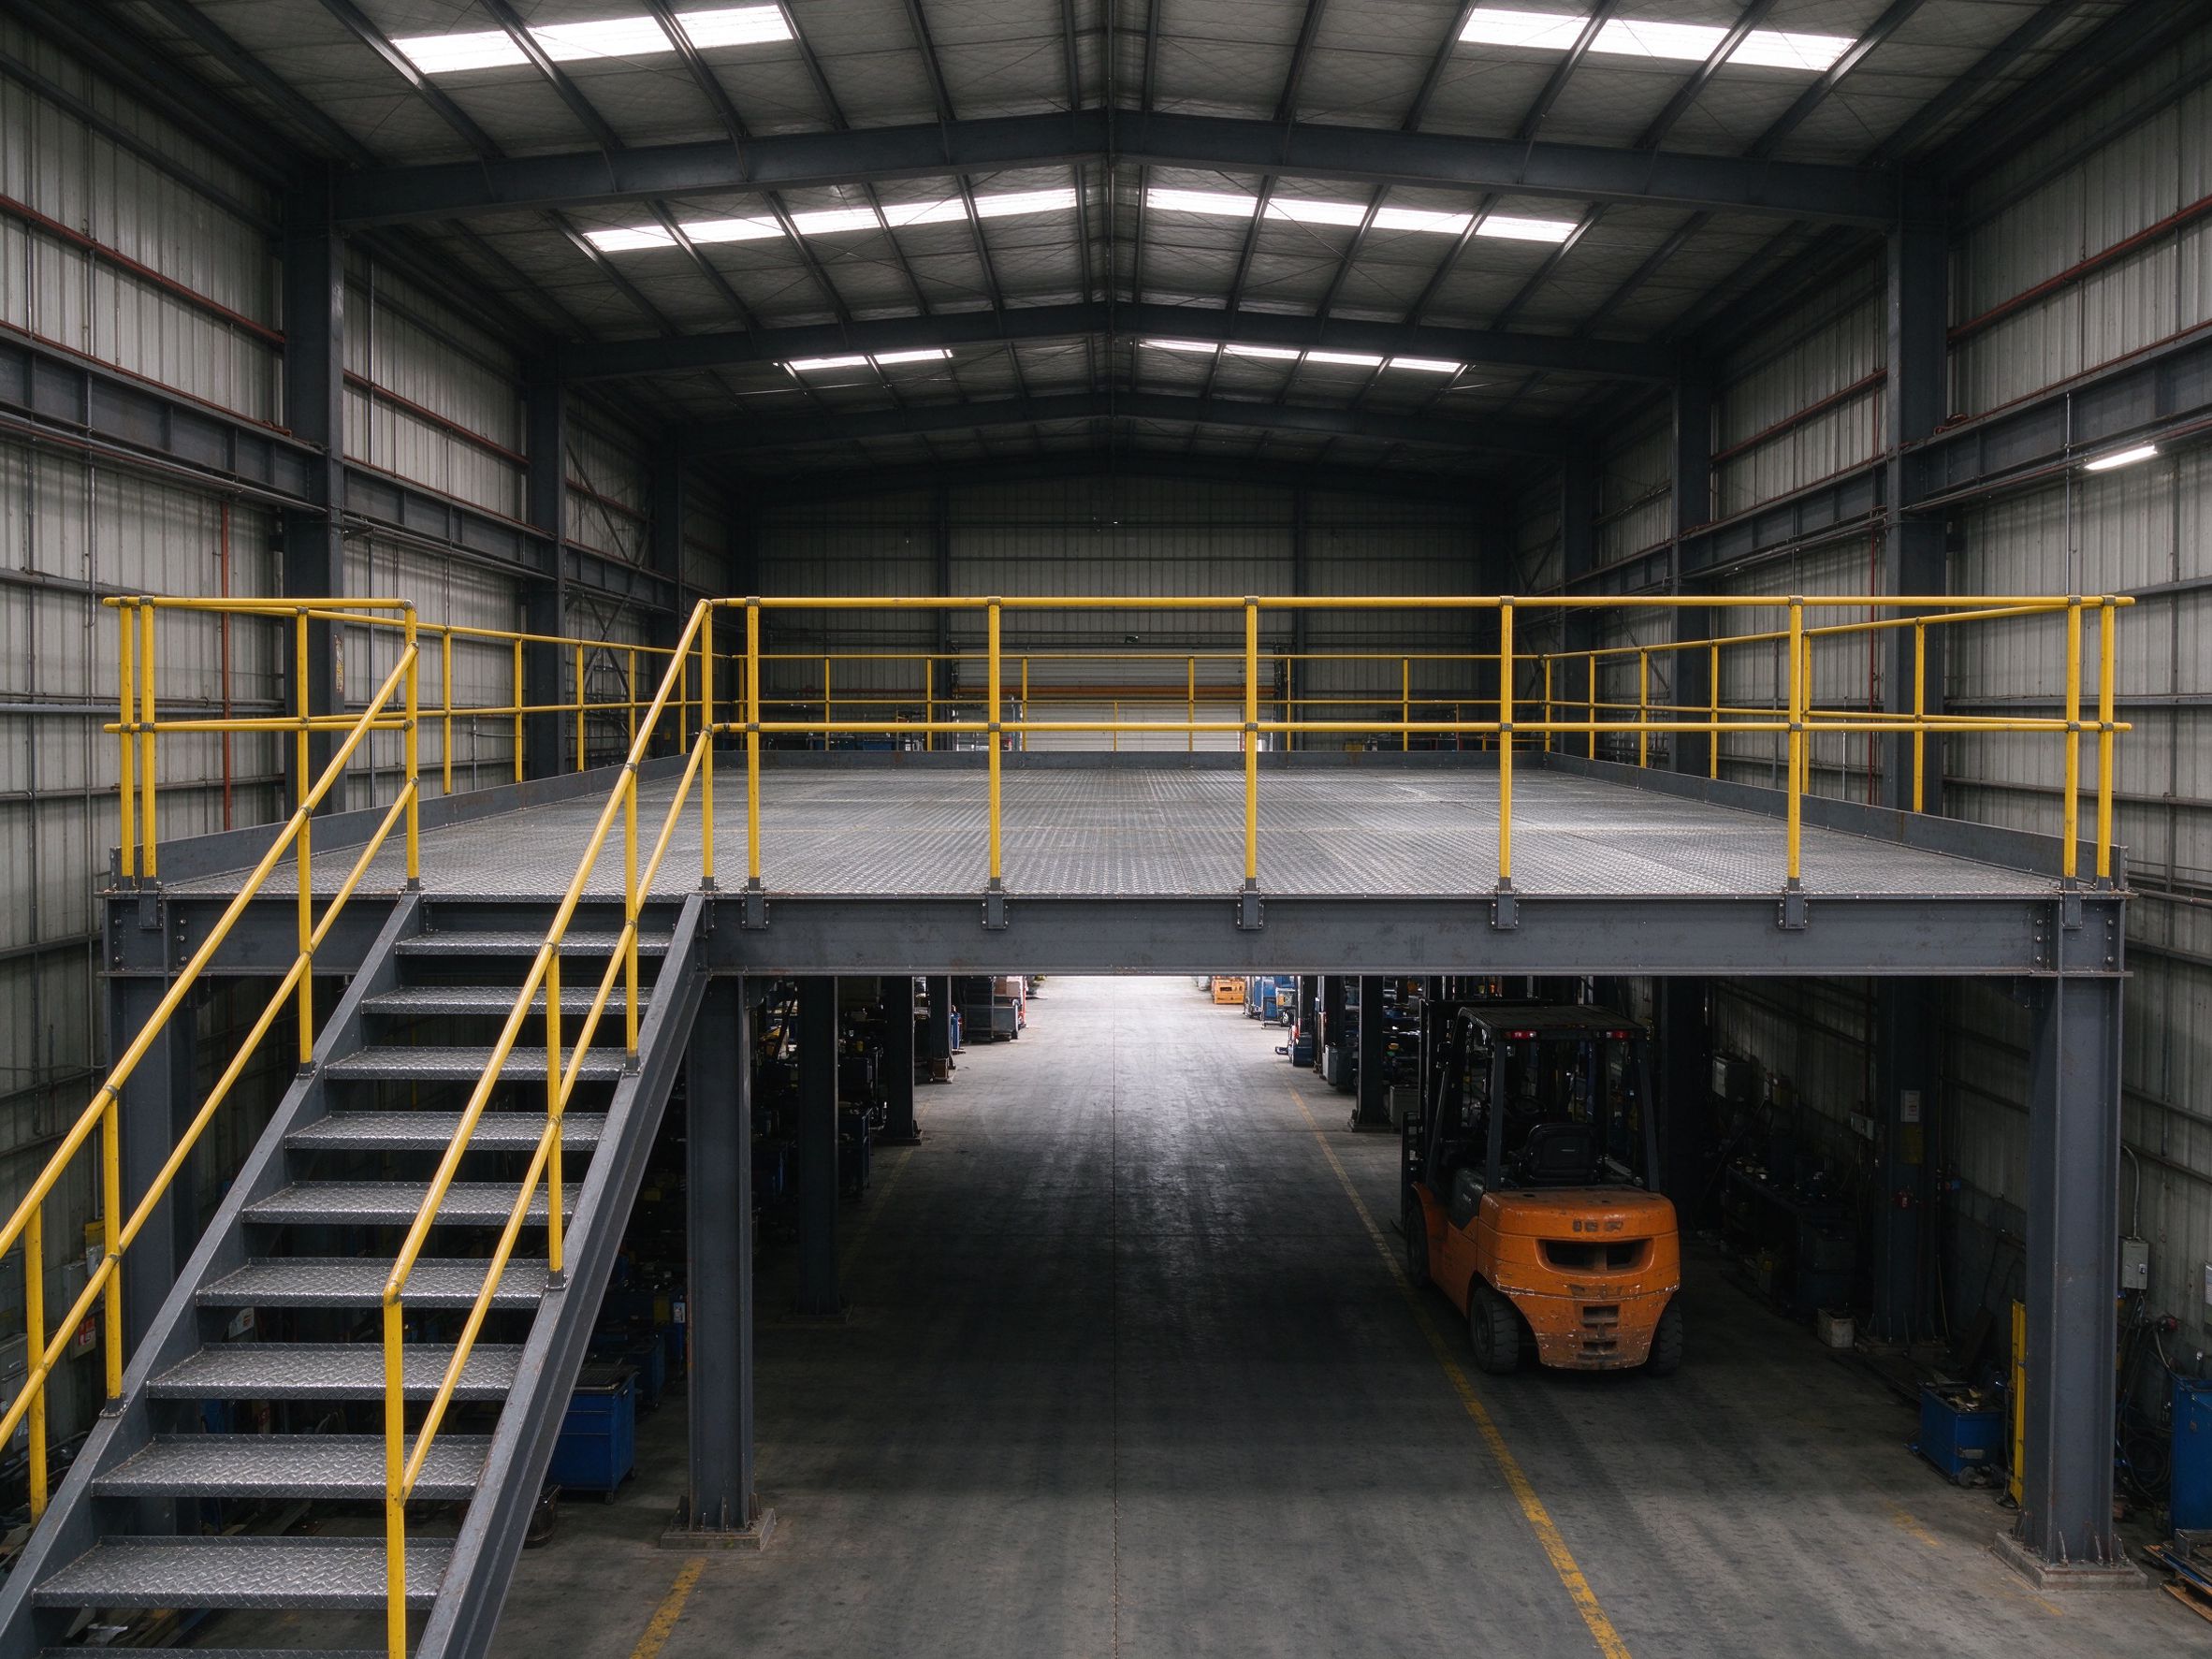
- Mezzanines and platforms: the lower and upper usable levels
- Storage and racking: the highest stored level plus handling clearance
- Services: ducts, pipes, lighting and sprinklers hung below the frame
- Ventilation and fire safety: headroom required by local codes
- Future changes: taller equipment or a later mezzanine
The exact height depends on the process layout, equipment data, crane duty, local code and roof slope; no universal number should be assumed.
How height affects structure and cost
- Columns: taller columns carry more moment and need larger sections
- Wall cladding: more height means more wall area and girts
- Wind load: a taller, larger wall surface attracts more wind force
- Foundations: reactions and overturning effects increase
- Bracing: the side-wall and roof bracing must be checked for the higher frame
- Steel weight: going taller than necessary raises steel and cladding quantity
Extra height is useful when the process or equipment genuinely needs it; unused headroom adds cost without benefit.
Height by building type
| Building type | Main height drivers |
|---|---|
| Plain warehouse | Rack height, forklift mast, doors, roof services |
| Production workshop | Machine height, maintenance space, ducts, future lines |
| Crane workshop | Hook height, crane beam, runway and frame clearance |
| Mezzanine building | Lower traffic height plus upper floor structure |
| High-bay storage | Automated or tall racking plus handling clearance |
Steps to define the height
- List the tallest equipment and its operating height
- Define forklift and stack heights and door dimensions
- If a crane is planned, set hook height and crane clearances
- Mark any mezzanine and the clear height on both levels
- Reserve space for ducts, pipes, lighting and sprinklers
- Add maintenance access and required safety headroom
- Confirm ventilation and fire requirements with the local code
- Allow a reasonable margin for future changes, then have the engineer confirm the eave height
Common mistakes
- Confusing eave height with usable clear height
- Forgetting the space taken by beams, cranes or hung services
- Setting door height too low for the tallest vehicle
- Leaving no clearance for machine maintenance
- Adding an overhead crane without checking the frame
- Planning a mezzanine later without reserving vertical space
- Sizing the building taller than the process needs
Responsibility boundary
| Stage | ZhongSai | Buyer / local party |
|---|---|---|
| Design | Coordinate and detail the frame for the agreed height | Provide equipment, crane and process height requirements |
| Structure | Size columns, frames and bracing for the geometry | Engage a local registered engineer to verify against code |
| Crane | Coordinate runway and frame interfaces for the agreed scope | Confirm crane duty and local lifting requirements |
| Services | Provide structural information for hung supports | Coordinate duct, pipe, lighting and sprinkler design |
| Approval | Supply structural information for the agreed scope | Complete authority submissions and permits |
Height planning checklist
- Tallest equipment and maintenance height defined
- Forklift, stack and door heights listed
- Crane hook and clearance heights set (if any)
- Mezzanine levels and clear heights marked
- Ducts, pipes, lights and sprinklers reserved
- Local ventilation and fire headroom checked
- Margin for future changes considered
- Local registered engineer confirms the eave height
FAQ
What is the difference between eave height and clear height?
Eave height is the wall-top level, while clear height is the usable headroom below the lowest beam, crane, duct or purlin.
How tall should my steel building be?
It depends on your tallest equipment, forklift or racking, crane duty, mezzanine and services; a universal height does not exist.
Does a taller building cost more?
Usually taller columns, more wall area, larger wind loads and bigger foundations raise steel and cladding quantity.
Where do I measure the eave height?
It is typically measured from the finished floor to the level where the wall top meets the roof frame.
Does an overhead crane add height?
Yes, the hook height, crane beam and the frame clearance above it all increase the building height.
Can I add a mezzanine later?
It is simpler if the vertical space and the frame are considered early; a later mezzanine still needs engineering checks.
What reduces usable clear height?
Roof beams, purlins, crane beams, ducts, pipes, lighting and sprinklers all hang into the clear space.
Who confirms the height?
You define the process and equipment heights, and a local registered structural engineer confirms the frame and eave height against code.
Planning the right height?
Send your equipment list, crane or mezzanine plans and process layout; ZhongSai can coordinate the frame and members before quotation.