
Steel Structure Column Grid, Bay Spacing & Span Planning
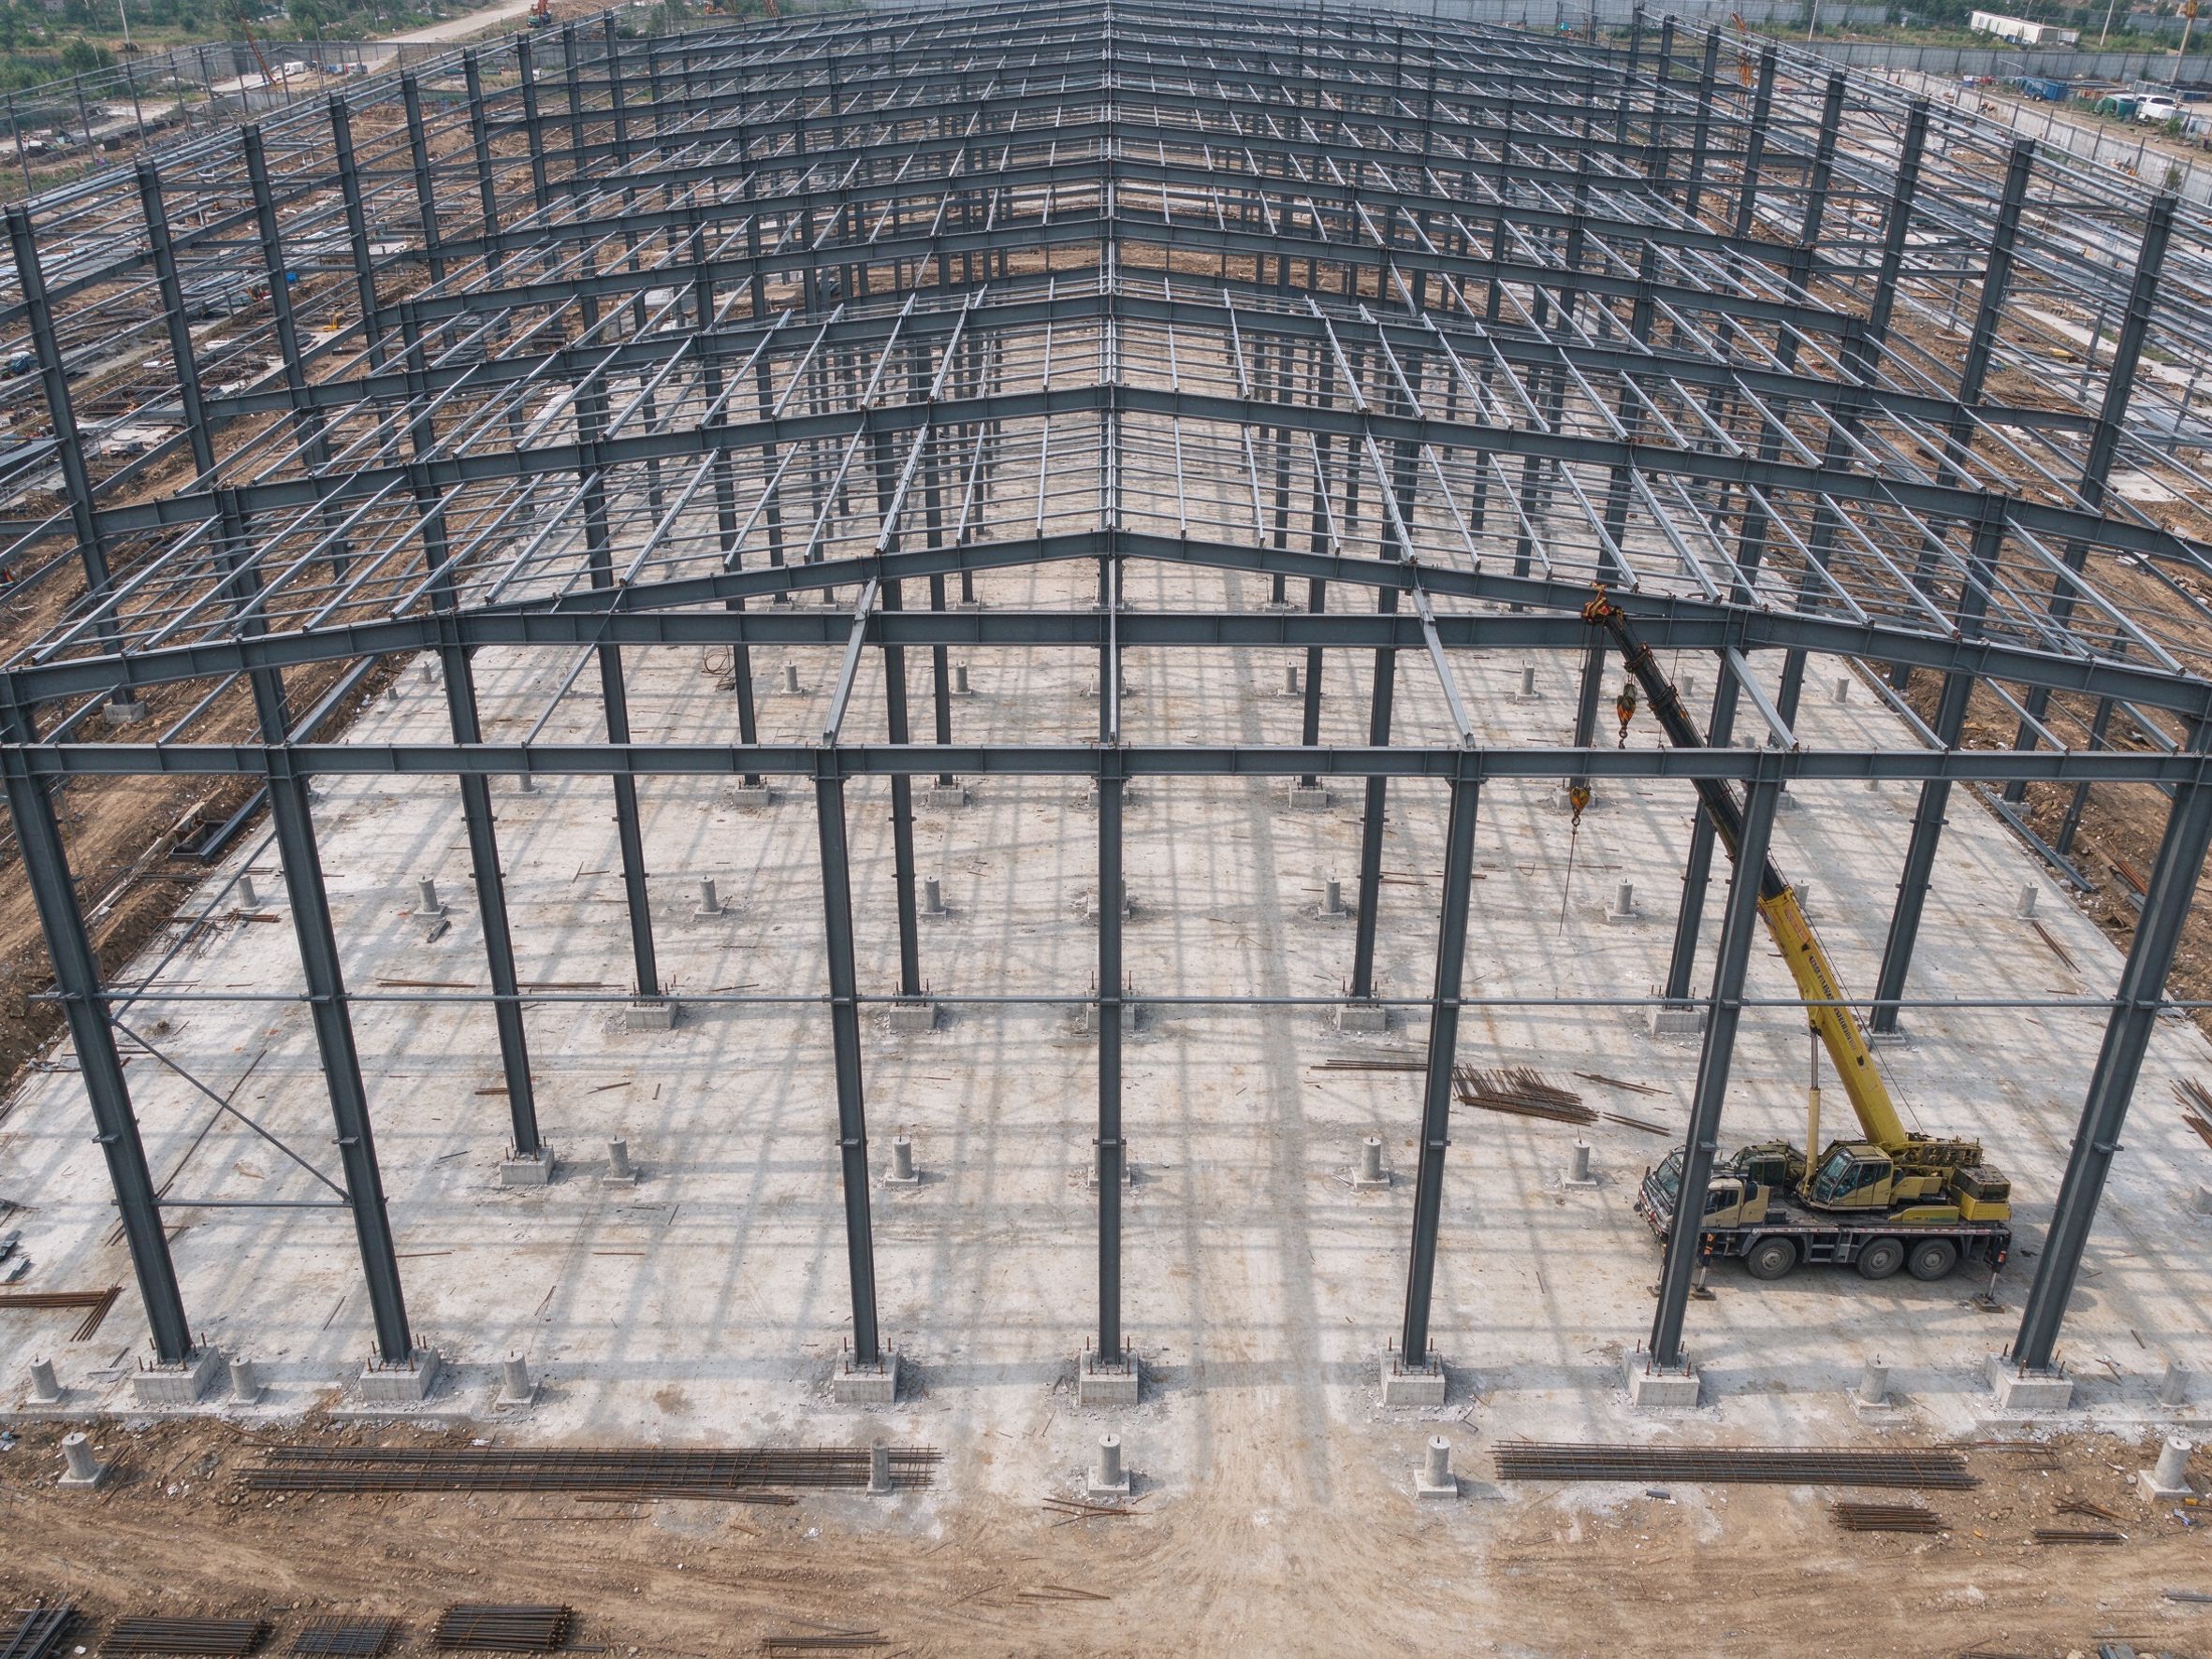
A column grid is the repeating pattern of bay spacing, span and column lines, and there is no single universal spacing. Wider bays mean fewer columns and foundations but larger crane beams, purlins and cladding rails; more bays mean smaller members but more columns. The right grid follows your production layout, crane capacity, future expansion, loads and local code, and must be confirmed by a registered structural engineer against drawings. ZhongSai supports layout coordination and detailing for the agreed grid.

A column grid is the repeating pattern of bay spacing, span and column lines, and there is no single universal spacing. Wider bays mean fewer columns and foundations but larger crane beams, purlins and cladding rails; more bays mean smaller members but more columns. The right grid follows your production layout, crane capacity, future expansion, loads and local code, and must be confirmed by a registered structural engineer against drawings. ZhongSai supports layout coordination and detailing for the agreed grid.
This guide explains how bay spacing, span and column lines interact, how the grid affects cost and workflow, and what to confirm before design starts.
What a column grid is
- Span is the distance between two column lines in the cross-aisle direction, which sets the clear width of the building and the frame depth
- Bay spacing is the distance between adjacent frames along the length of the building, which sets the number of columns and the length of purlins and crane beams
- Column lines are the grid lines on which columns sit; the number of interior column lines defines single-span versus multi-span layouts
The grid is decided early because almost every member, foundation and opening references it.
Bay spacing: the trade-off
| Aspect | Wider bays | Closer bays |
|---|---|---|
| Number of columns / foundations | Fewer | More |
| Crane beams, purlins, cladding rails | Larger sections, heavier | Smaller sections |
| Clear floor and flexibility | More open space | More columns in the plan |
| Transport and erection | Fewer, larger pieces | More, smaller pieces |
The optimum spacing depends on span, loads, crane capacity, cladding material and local code, so a fixed value should not be assumed.
Span: single-span vs multi-span
| Layout | Characteristics | Typical fit |
|---|---|---|
| Single span | No interior columns, clear full width, heavier frame | Open production, wide crane coverage |
| Multi span | Interior columns shared by frames, lighter steel per area | Warehousing, long buildings with aisles |
Adding interior columns usually reduces steel weight and frame depth, but every column takes floor space and interrupts crane coverage and material flow.
Start from the production layout
- Mark production lines, equipment and storage zones before fixing columns
- Show truck and material flow and where forklifts or cranes travel
- Place any overhead crane and define its capacity and coverage first
- Align columns with mezzanines, platforms and large openings
- Leave space for future extension and new bays
- Confirm roof loads, including any solar or suspended equipment, early

How the grid affects other parts
- Overhead crane: crane beam span and column spacing must match the crane runway; confirm capacity before layout
- Foundations: every interior column needs a foundation; more columns mean more civil work
- Mezzanines and platforms: loads often require extra columns or heavier beams
- Doors and openings: large doors and loading docks must align with bays rather than cut through columns
- Bracing and expansion: the grid must allow bracing bays and any expansion joints at the required positions

Common grid mistakes
- Choosing a grid before the production layout and equipment are fixed
- Removing a column to free floor space without redesigning the affected frame
- Ignoring the crane runway when spacing columns
- Adding solar or suspended loads later without checking the grid
- Leaving no logical position for future bays
- Treating a spacing used on another project as a universal standard
Responsibility boundary
| Stage | ZhongSai | Buyer / local party |
|---|---|---|
| Layout | Coordinate grid with the agreed layout and detailing | Provide production layout, equipment and crane data |
| Design | Provide steel structure coordination and shop drawings | Engage local registered engineer and obtain permits |
| Loads | Advise on structure-related load inputs | Confirm local code, loads, seismic and authority requirements |
| Foundations | Provide anchor bolt and reaction data | Design and build foundations and civil works |
| Future works | Provide structural coordination for agreed additions | Ensure local submission and approval |
Grid planning checklist
- Production layout and equipment positions defined
- Overhead crane capacity and coverage confirmed
- Clear span and column count agreed
- Bay spacing consistent with cladding and crane choice
- Doors, docks and mezzanines aligned to bays
- Roof and suspended loads (incl. solar) stated
- Future expansion and bays reserved
- Local registered engineer engaged for approval
FAQ
What is the right bay spacing for a steel structure?
There is no universal value; it depends on span, crane, loads, cladding and local code. Compare member size against column and foundation count rather than assuming one spacing.
Are wider bays more expensive?
Wider bays reduce columns and foundations but require larger purlins, cladding rails and crane beams; the net result depends on the project.
Single span or multi span?
A single span gives clear floor space at the cost of a heavier frame, while multi-span layouts use shared interior columns and less steel per area but interrupt the plan with columns.
Can I remove a column later for more space?
Not without structural redesign; removing a column changes load paths in the frame and usually requires a new design and local approval.
Does the column grid affect foundations?
Yes — every column needs a foundation, so more columns or interior lines mean more civil and foundation work.
When should the crane be considered?
Before the grid is fixed, because the crane beam span and column spacing must match the runway and its capacity.
Can solar panels be added later?
Only if the roof structure and grid were designed for the additional load; check loads and connections with an engineer before adding panels.
Who confirms the final grid?
A local registered structural engineer confirms it against local code, while the fabricator coordinates and details the steel structure to the agreed layout.
Planning a new building?
Send your site plan, production layout and crane requirements; ZhongSai can coordinate the column grid, members and detailing before quotation.