
Steel Deck & Composite Floor Guide for Steel Buildings
A composite floor combines steel decking, shear studs and a concrete topping so the deck and slab work together; the profile and slab depth depend on the span, loads, fire rating and local code — not fixed global values. ZhongSai supplies the decking and co-ordinates the composite floor details with the structural drawings.
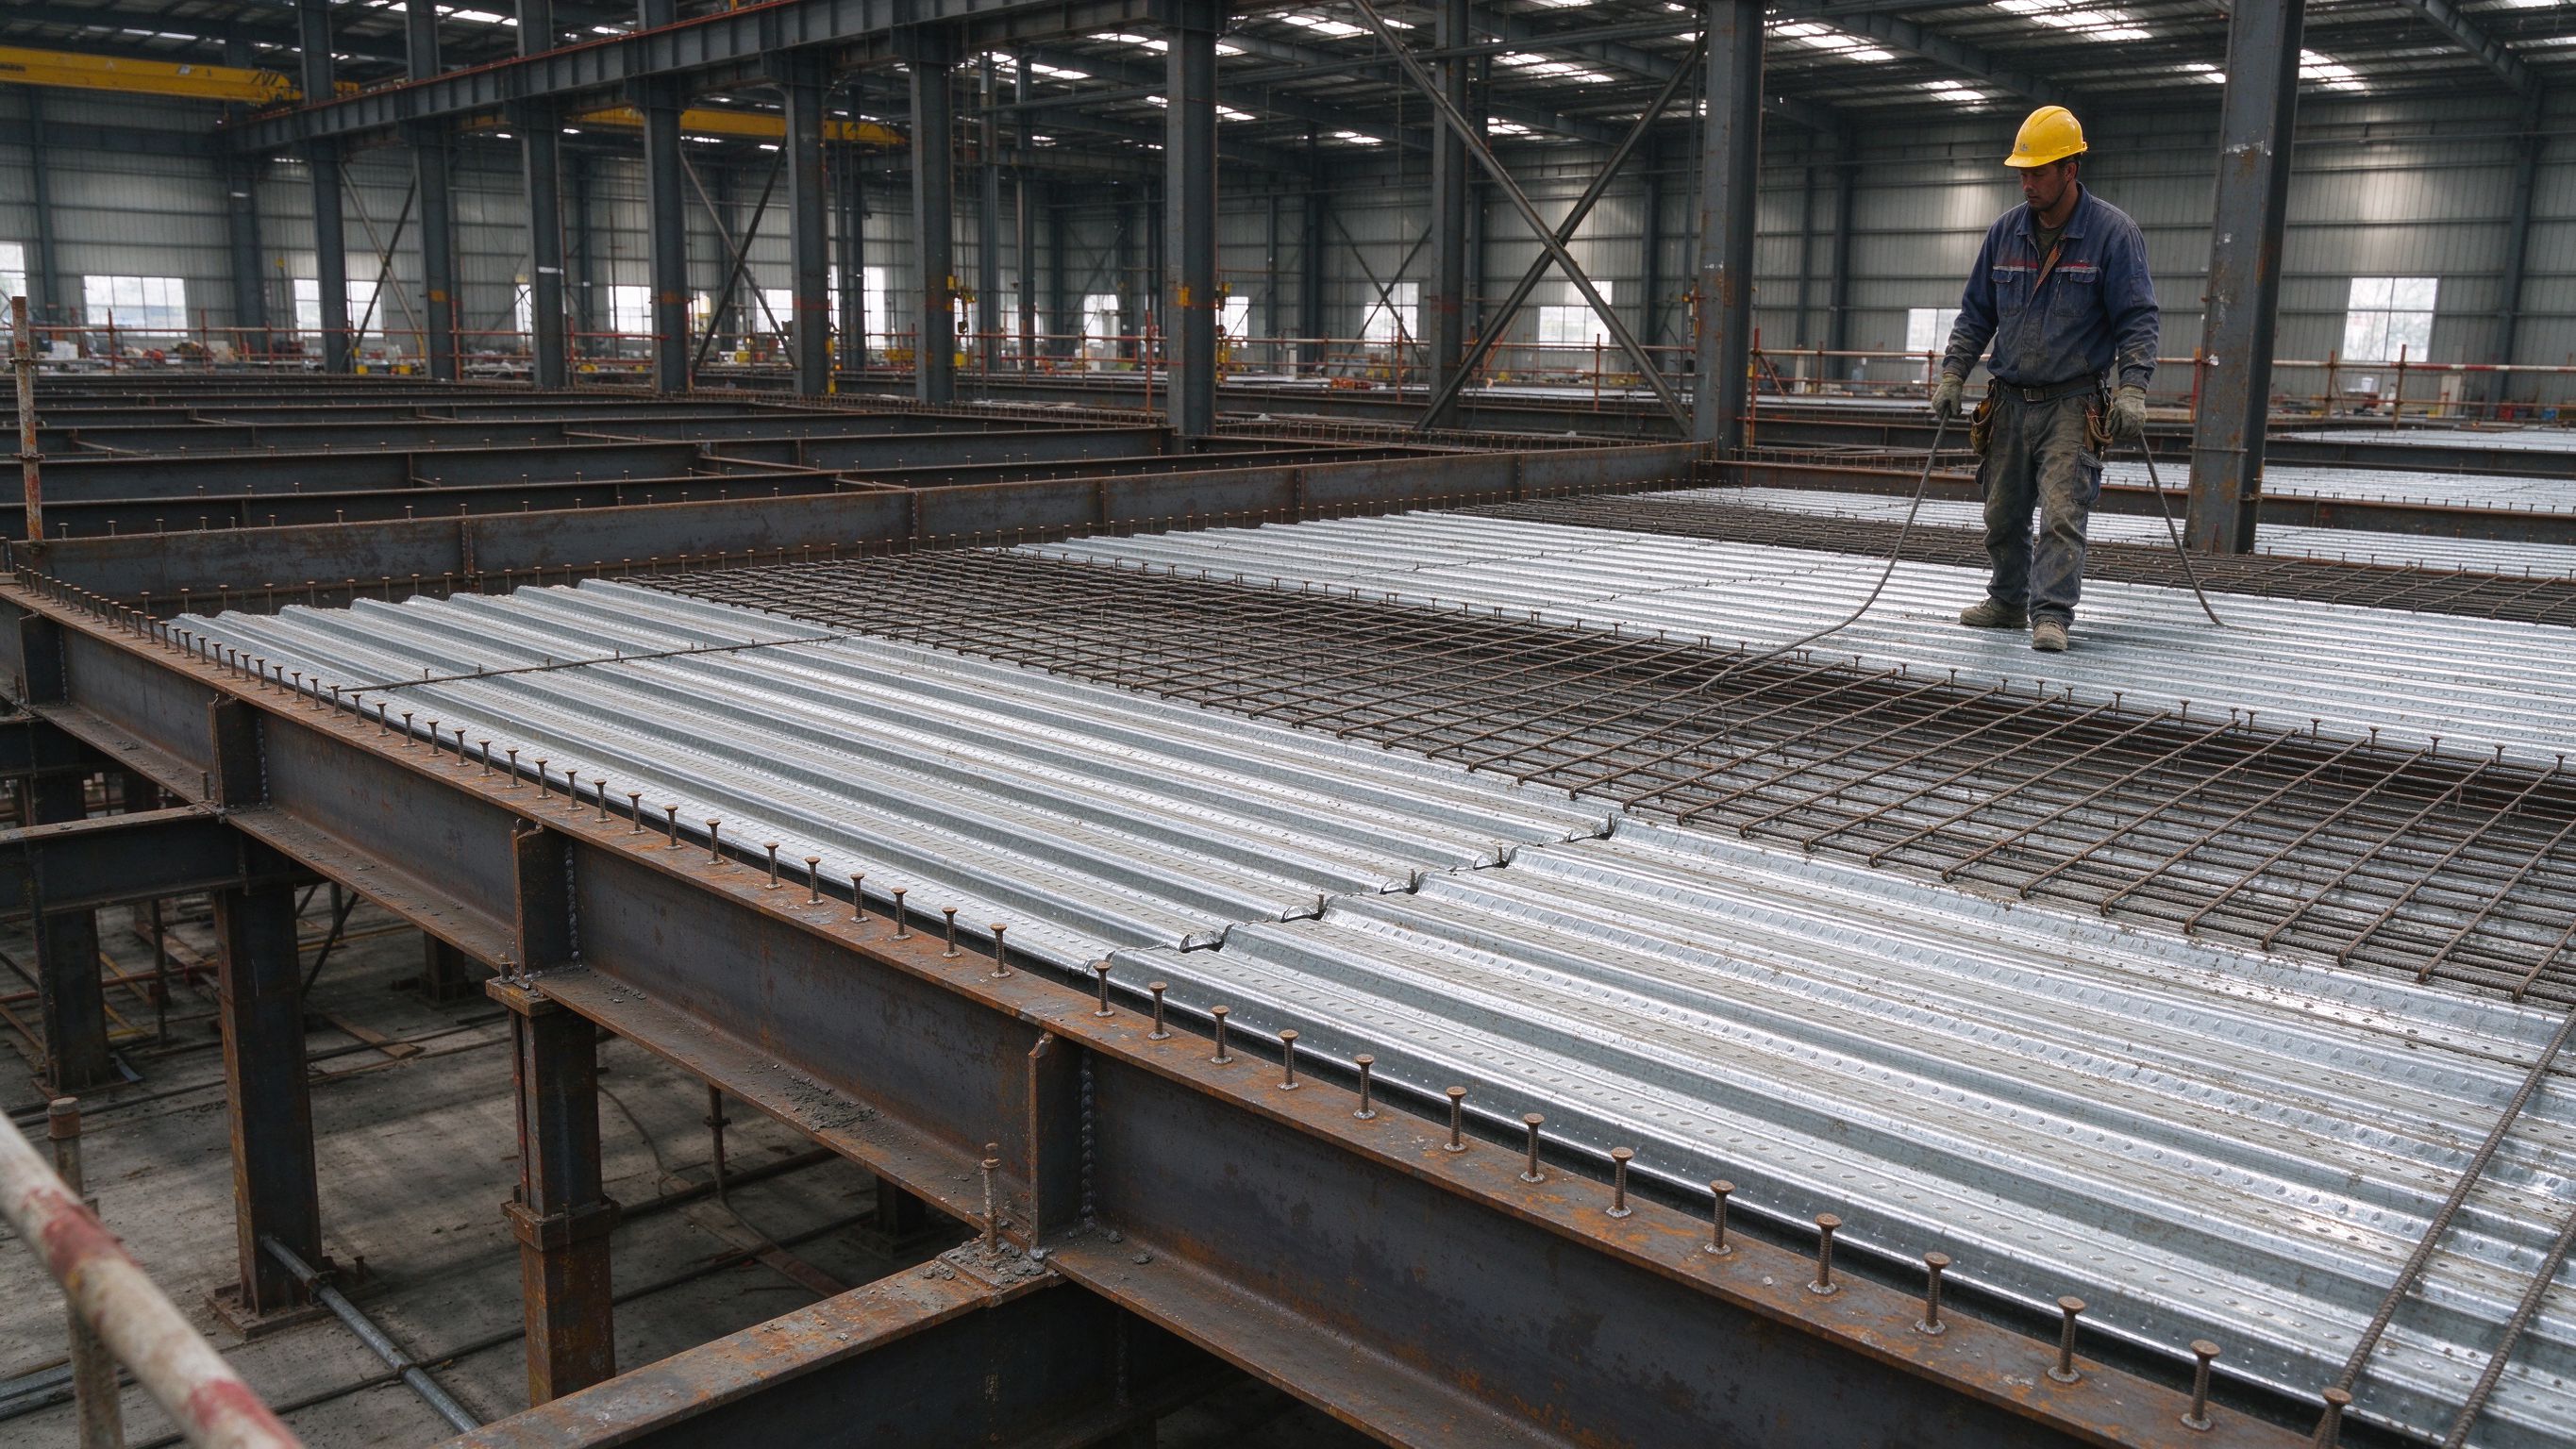
A composite floor combines steel decking, shear studs and a concrete topping so the deck and slab work together; the profile and slab depth depend on the span, loads, fire rating and local code — not fixed global values. ZhongSai supplies the decking and co-ordinates the composite floor details with the structural drawings.
This guide explains the common deck systems, what to specify, and who does what.
Part 1: How a composite floor works
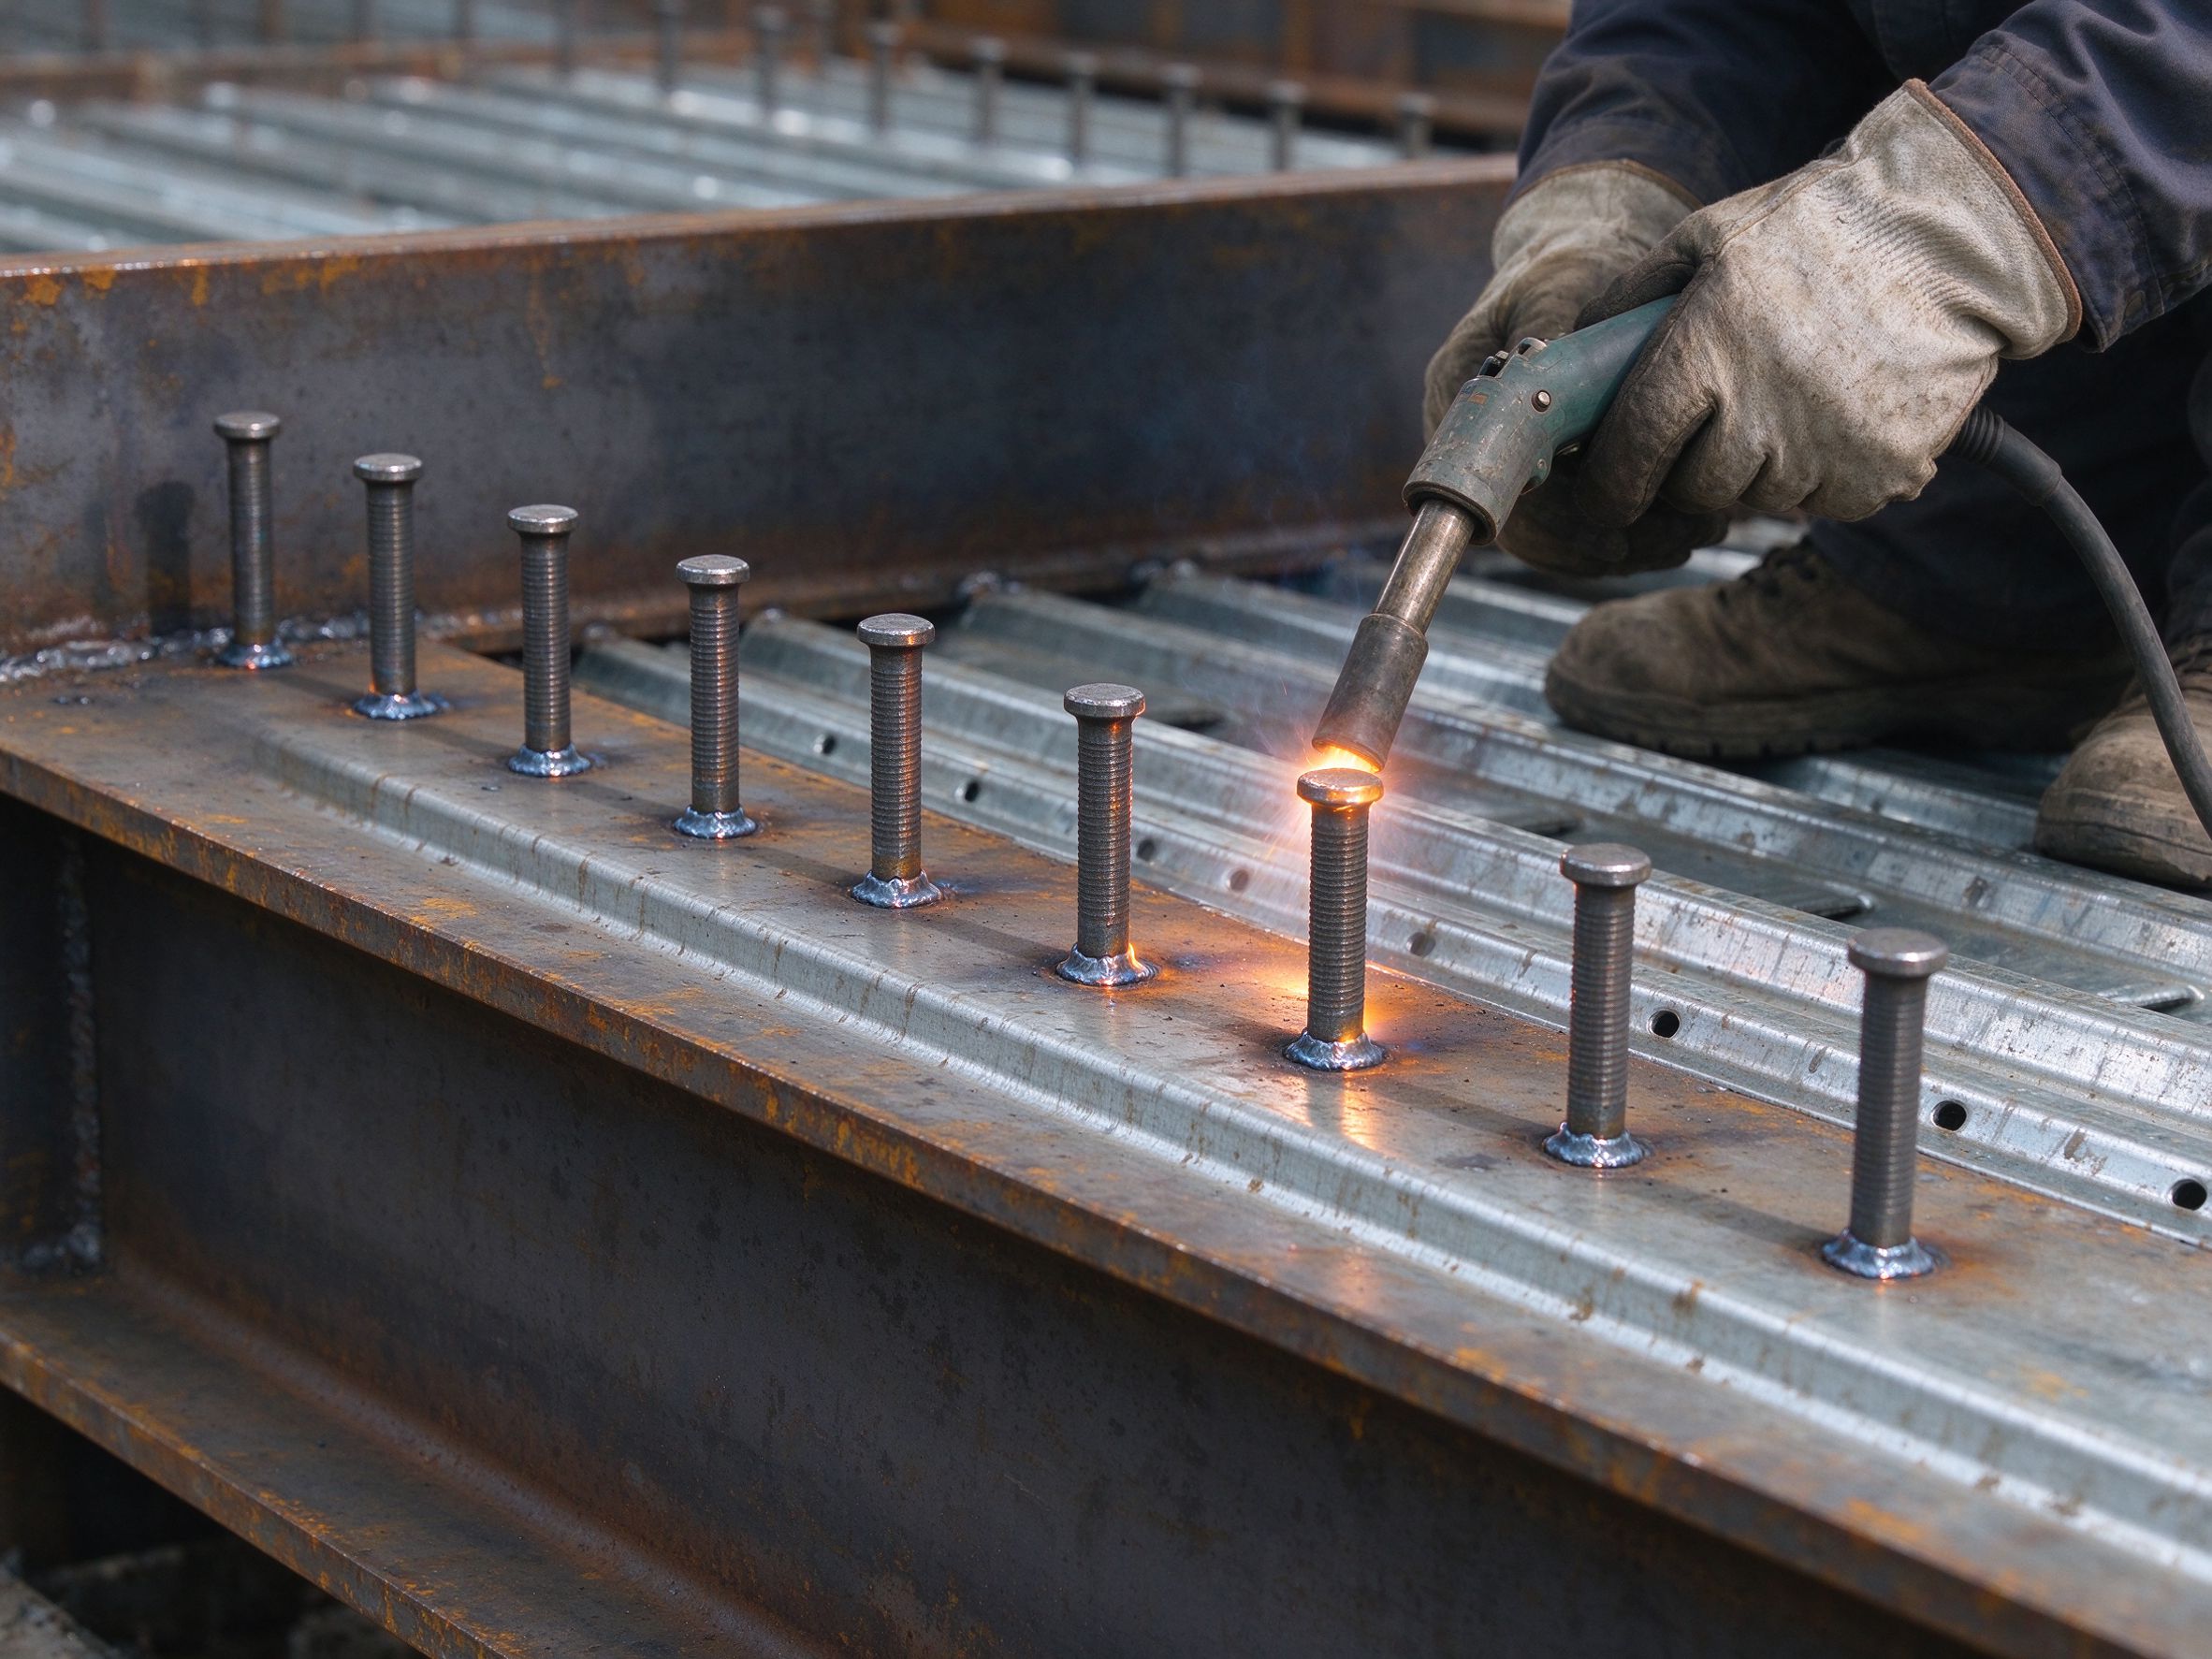
Steel decking supports the wet concrete during construction and, with shear studs welded through the deck to the beam top flange, the cured slab acts together with the steel beams:
- Decking acts as permanent formwork and, in composite design, as tensile reinforcement.
- Shear studs transfer the horizontal shear between slab and beam.
- Fabric mesh or bars control shrinkage and cracking in the topping.
- The system is designed as composite only where the drawings say so.
Part 2: Deck profiles compared
| Deck type | Typical profile | Typical use |
|---|---|---|
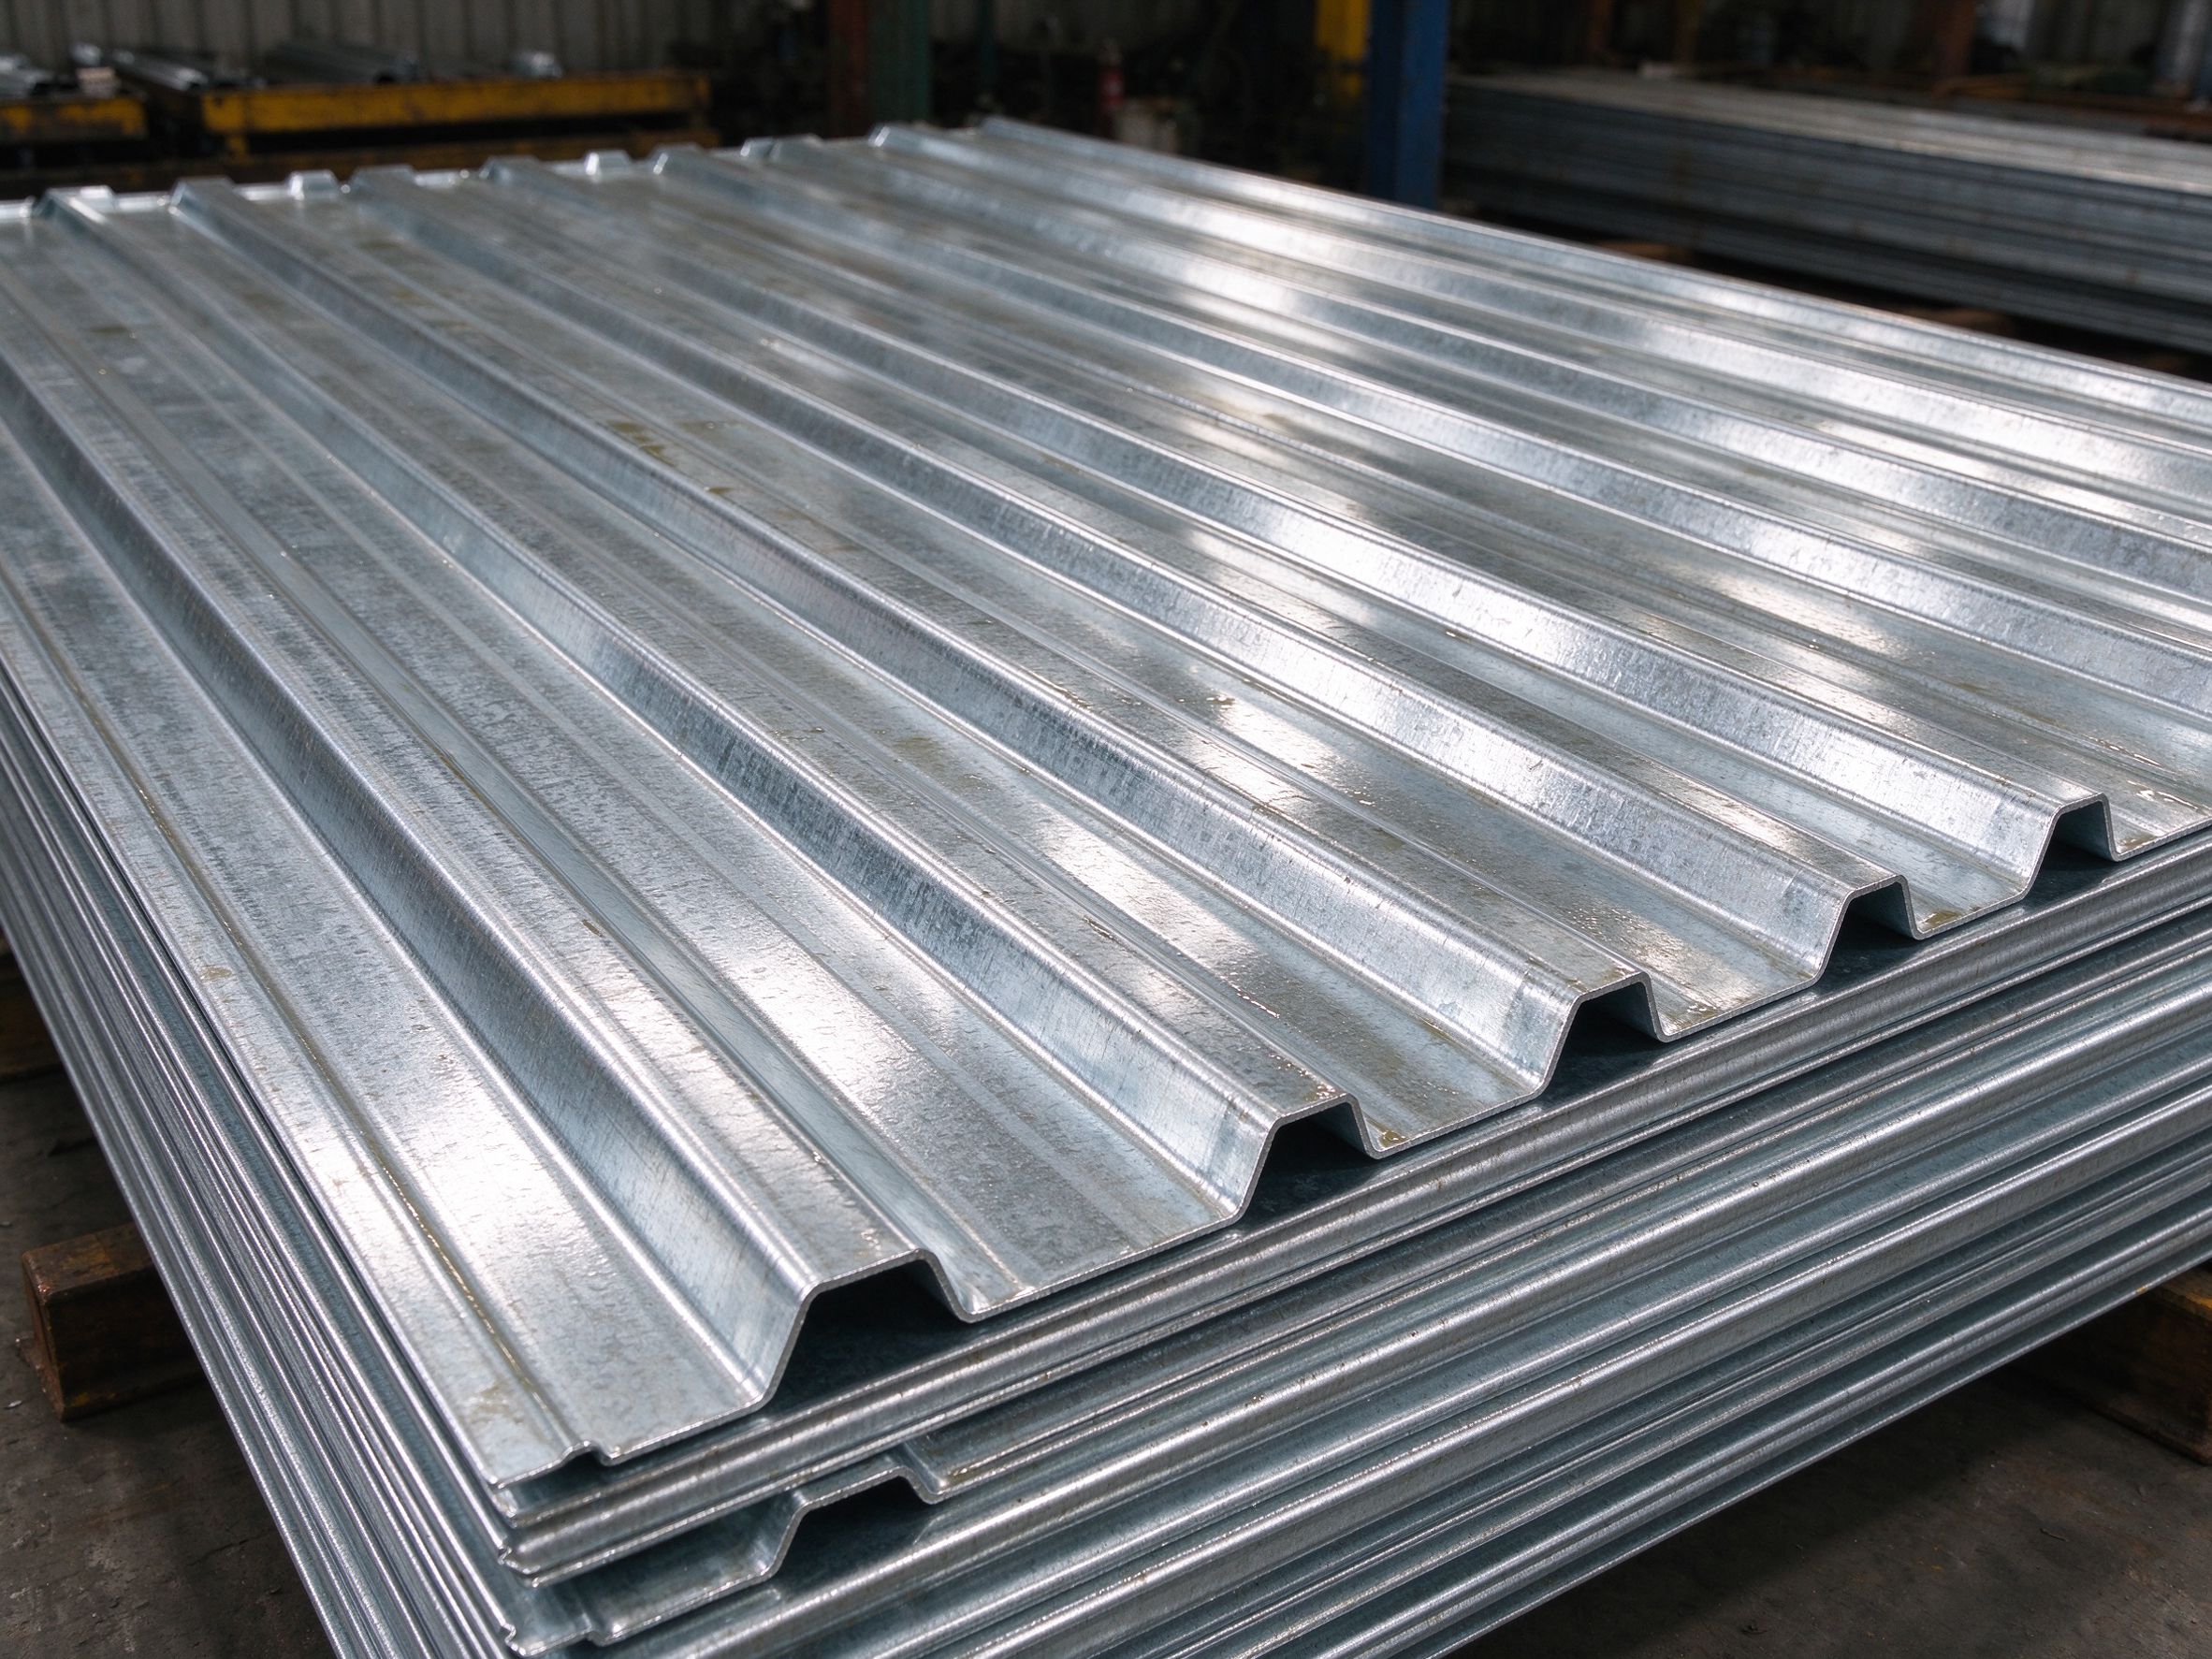
| Open-rib deck | Trapezoidal ribs, deck exposed at the soffit | Simple slabs, cost-efficient spans |
| Re-entrant (closed) deck | Narrow rib opening, larger concrete-to-steel contact | Thinner slabs, better composite action |
| Truss/rebar deck | Pre-assembled with lattice bars | Long spans, congested sites, fewer props |
| Flat plate system | Cold-formed plate panels with stiffeners | Special layouts, prefabricated units |
The span, imposed loads, slab thickness, fire rating and local practice determine which profile to use — confirm with the design team.

Part 3: What to specify in the enquiry
- Floor spans and imposed loads
- Slab thickness and deck profile (from the structural calculation)
- Fire rating and required fire resistance of the floor
- Shear stud type, diameter and spacing
- Mesh or bar reinforcement for the topping
- Edge trim, openings and penetrations
- Propping plan during concrete curing
- Coating and exposure for the deck soffit
Part 4: Checklist before ordering
- Span, load and fire brief confirmed by the registered engineer
- Deck profile, gauge and slab depth listed
- Shear stud welding requirements (through-deck or direct) confirmed
- Edge conditions and openings detailed
- Propping and construction-stage loads considered
- Marking, packing and container loading planned with the deck supply
Part 5: Responsibility boundary — supplier vs local team
| Stage | ZhongSai (steel supplier) | Local team |
|---|---|---|
| Design | Supplies decking and co-ordinates floor details with the drawings | Confirms span, loads and fire rating with the registered engineer |
| Supply | Supplies decking, marked and packed for export | Organizes transport, offloading and storage |
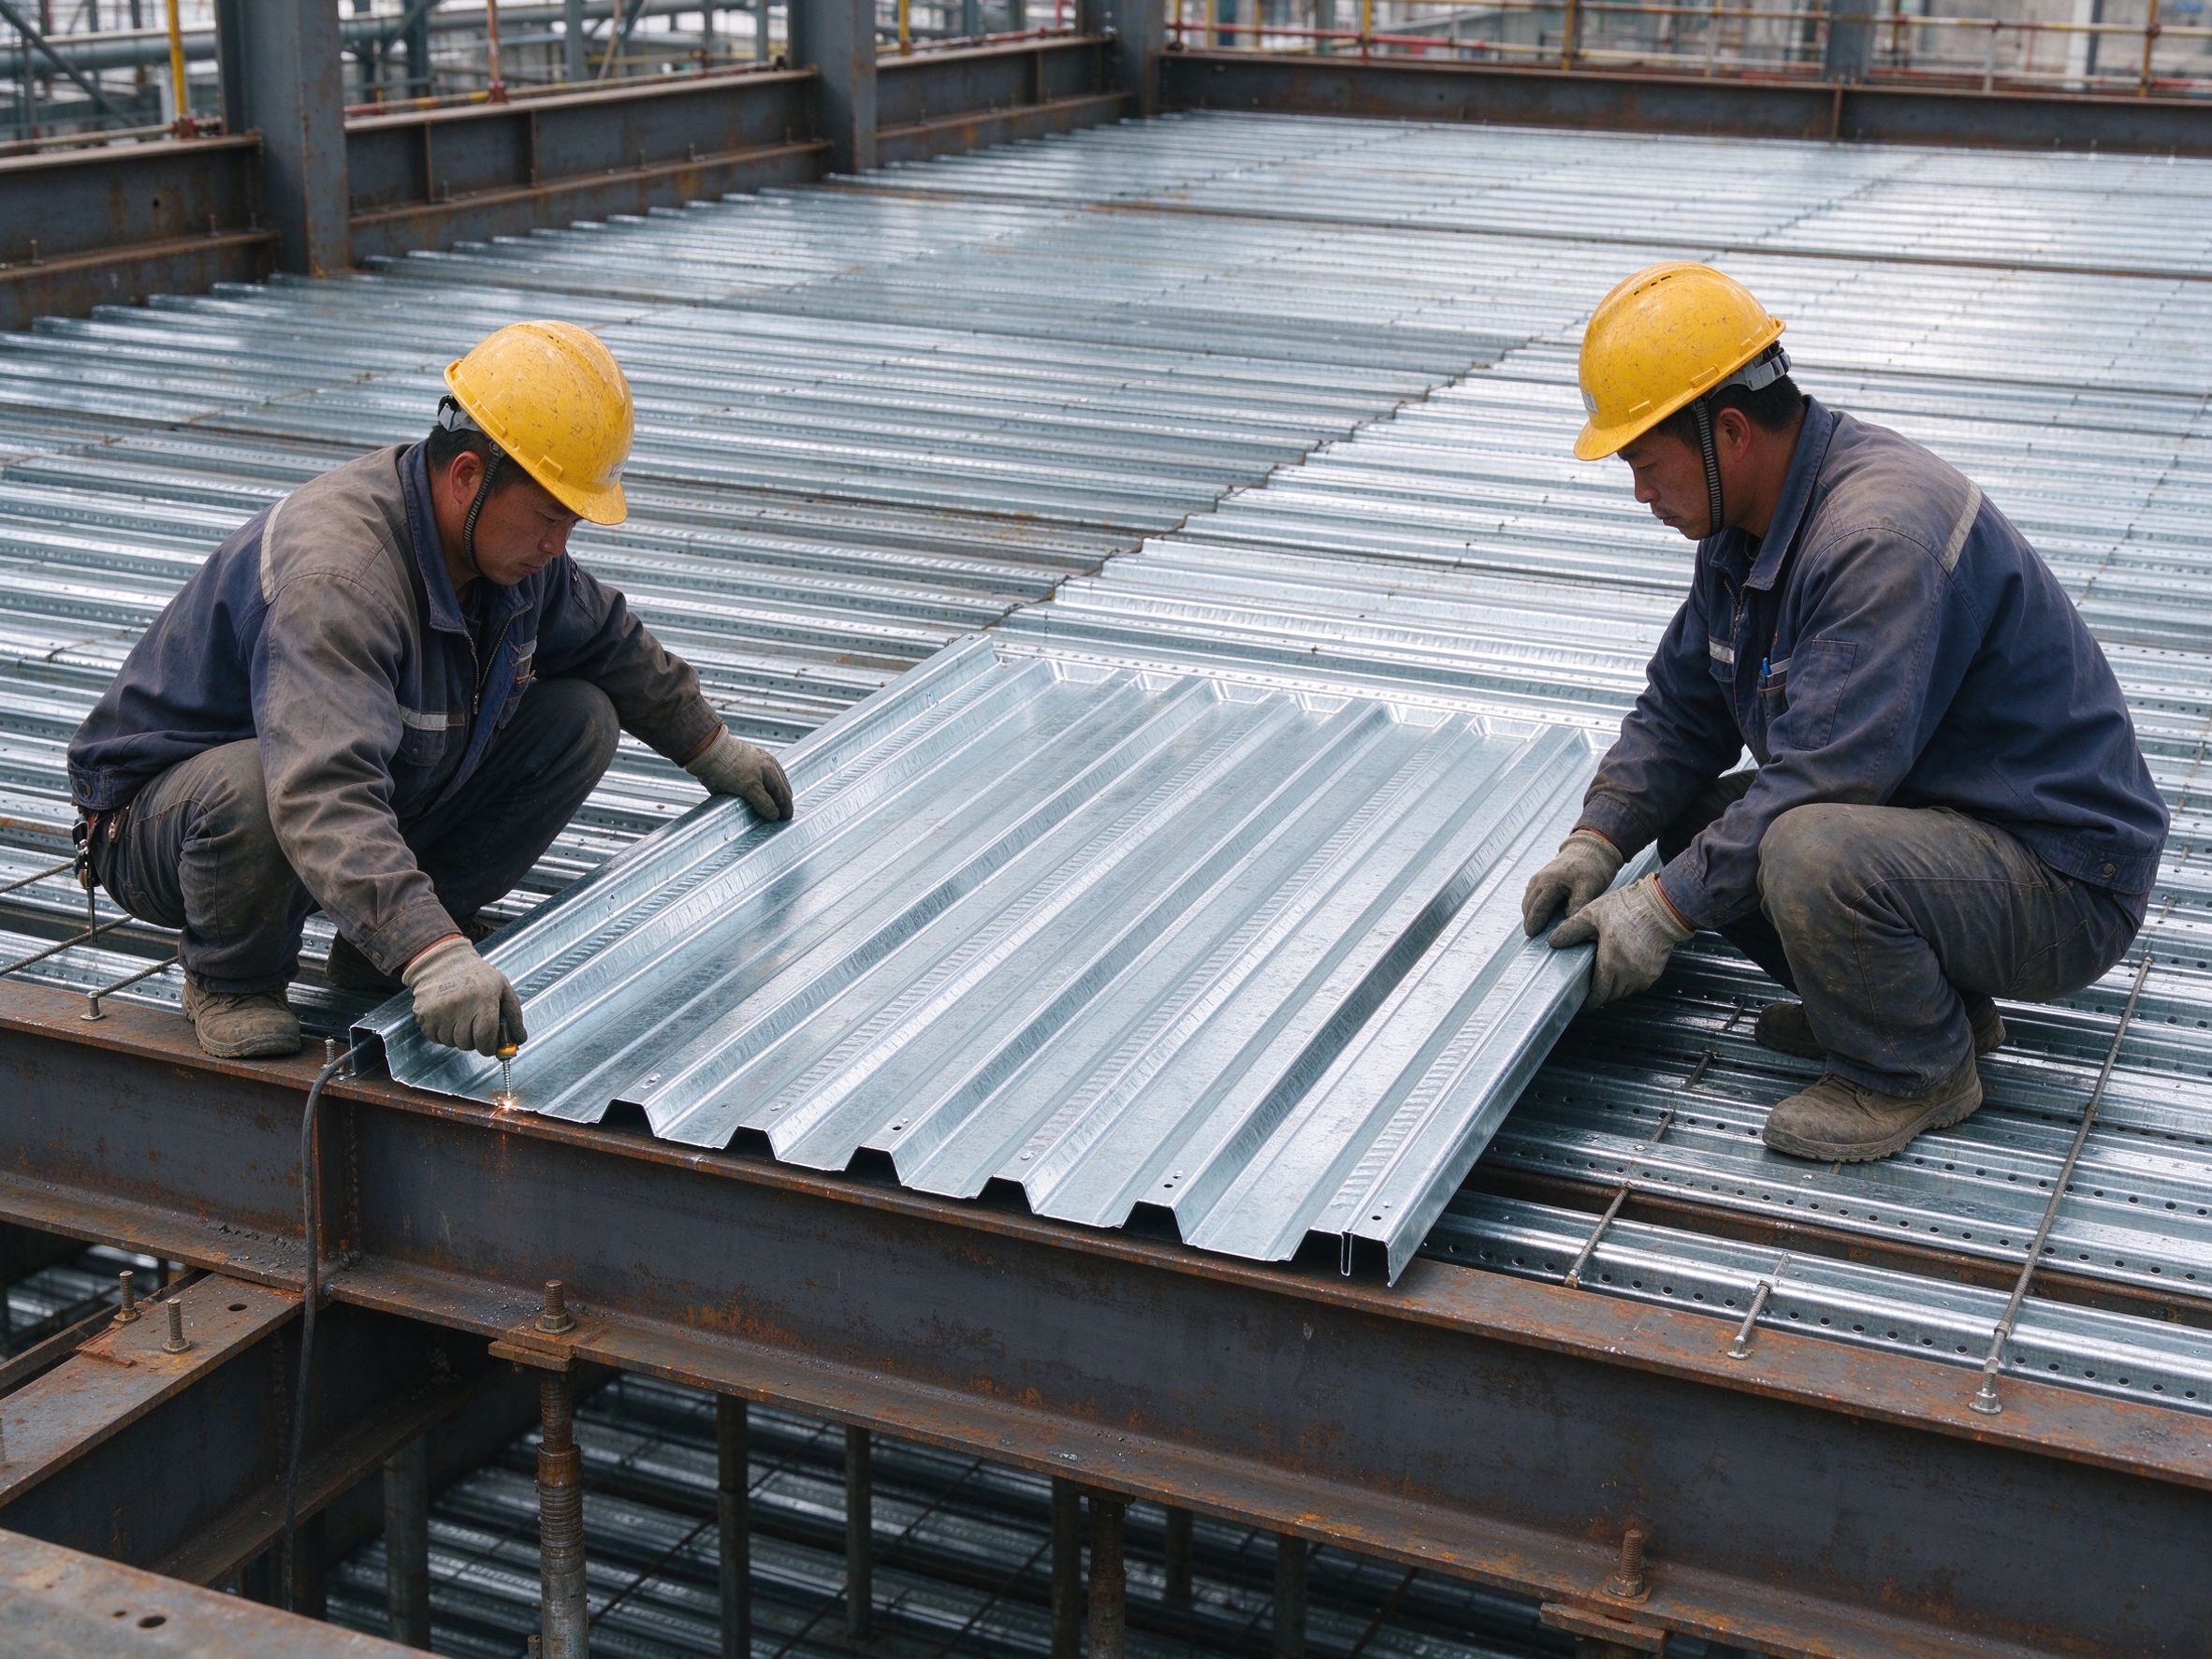
| Installation | Provides deck fixing and stud welding details and technical guidance | Installs decking, welds studs and pours concrete with local labour |
| Inspection | Provides deck and frame QC records | Checks slab, studs and fire protection during construction |
FAQ
What is a composite floor?
It is a steel deck, shear studs and concrete topping designed to work together, so the deck carries construction loads and the cured slab acts with the steel beams.
Which deck profile should I use?
It depends on the span, imposed loads, slab thickness, fire rating and local practice. Confirm the profile and gauge with the structural calculation.
Do I need shear studs?
If the floor is designed as composite, yes — studs transfer the shear between slab and beams. Non-composite floors may not need them. Follow the drawings.
What concrete is used on steel decking?
The topping mix and slab thickness follow the structural design; mesh or bars control shrinkage cracking. Confirm with the design team.
How is a steel deck floor made fire-resistant?
Fire rating is achieved by the concrete slab depth, additional fire protection on the deck soffit, or a combination, per local code. Specify the required rating in the enquiry.
Can the deck be used as formwork only?
Yes. In non-composite design the deck acts as permanent formwork and the beams carry the slab directly. The drawings define which system applies.
What does the steel supplier include?
The decking, marked and packed for export, with fixing and stud welding details and technical guidance. Confirm profile, gauge, coating and scope in the quotation.
What is the typical slab thickness?
It depends on the span, loads and fire rating — there is no fixed global value. The registered engineer calculates the slab depth for the project.
Need a composite floor package?
Send the floor layout, loads and fire requirements, and ZhongSai will co-ordinate the decking with the structural design.