
Steel Building Extension & Retrofit: What to Know Before You Add On
A steel building can be extended or retrofitted, but every option depends on the existing drawings, the original loading assumptions and the local code. Have a registered local engineer review the existing structure before the new steel is fabricated, because the connection details and foundation reactions decide what is feasible. ZhongSai has built steel structures for 20 years and focused on exports for 15, coordinating the new steel package with the design team.
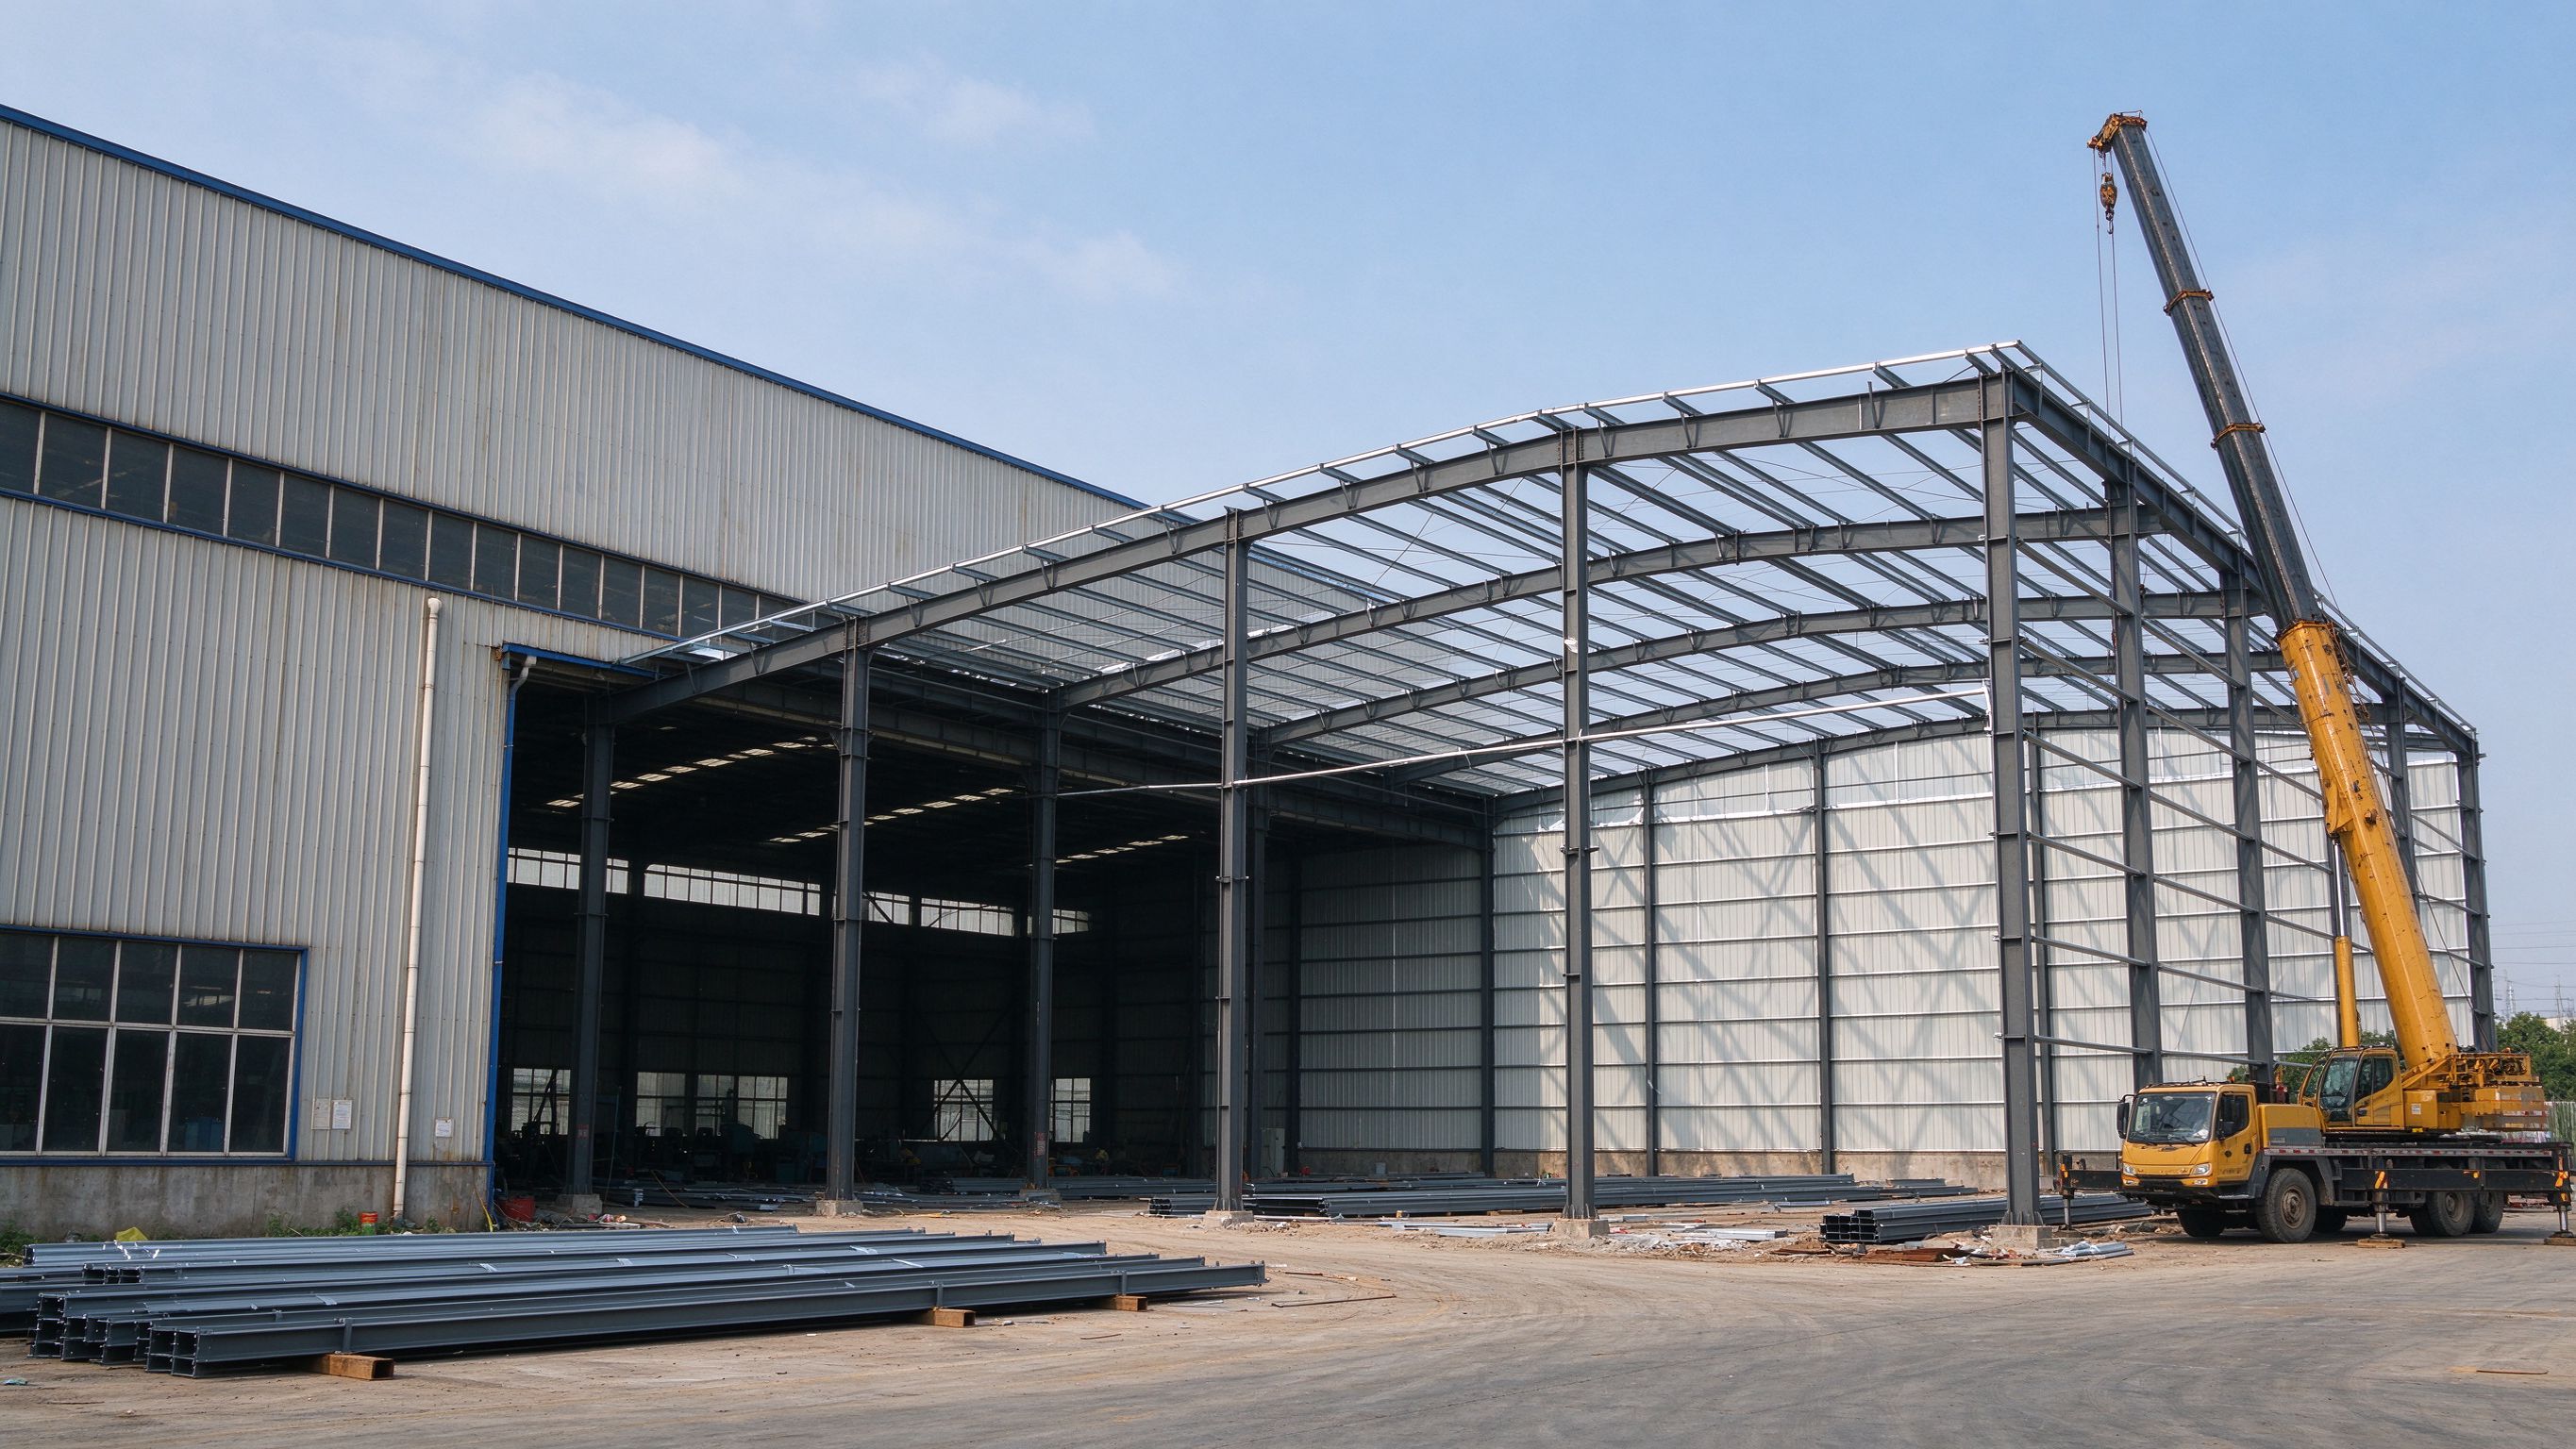
A steel building can be extended or retrofitted, but every option depends on the existing drawings, the original loading assumptions and the local code. Have a registered local engineer review the existing structure before the new steel is fabricated, because the connection details and foundation reactions decide what is feasible. ZhongSai has built steel structures for 20 years and focused on exports for 15, coordinating the new steel package with the design team.
This guide covers the common extension options and the points to confirm first.
Part 1: Common ways to extend or retrofit a steel building
| Option | What changes | Main checks |
|---|---|---|
| Adding a new bay at the end | New portal frames and cladding at the gable end | Existing frame end columns, foundations and bracing |
| Adding a parallel bay on the side | New frames beside the existing columns | Column spacing, foundation strip and shared eaves |
| Adding an internal mezzanine | New steel platform inside the building | Column loads, floor loads and fire/means of escape |
| Raising or strengthening the roof | New roof members or additional bracing | Original loading assumptions and member capacities |
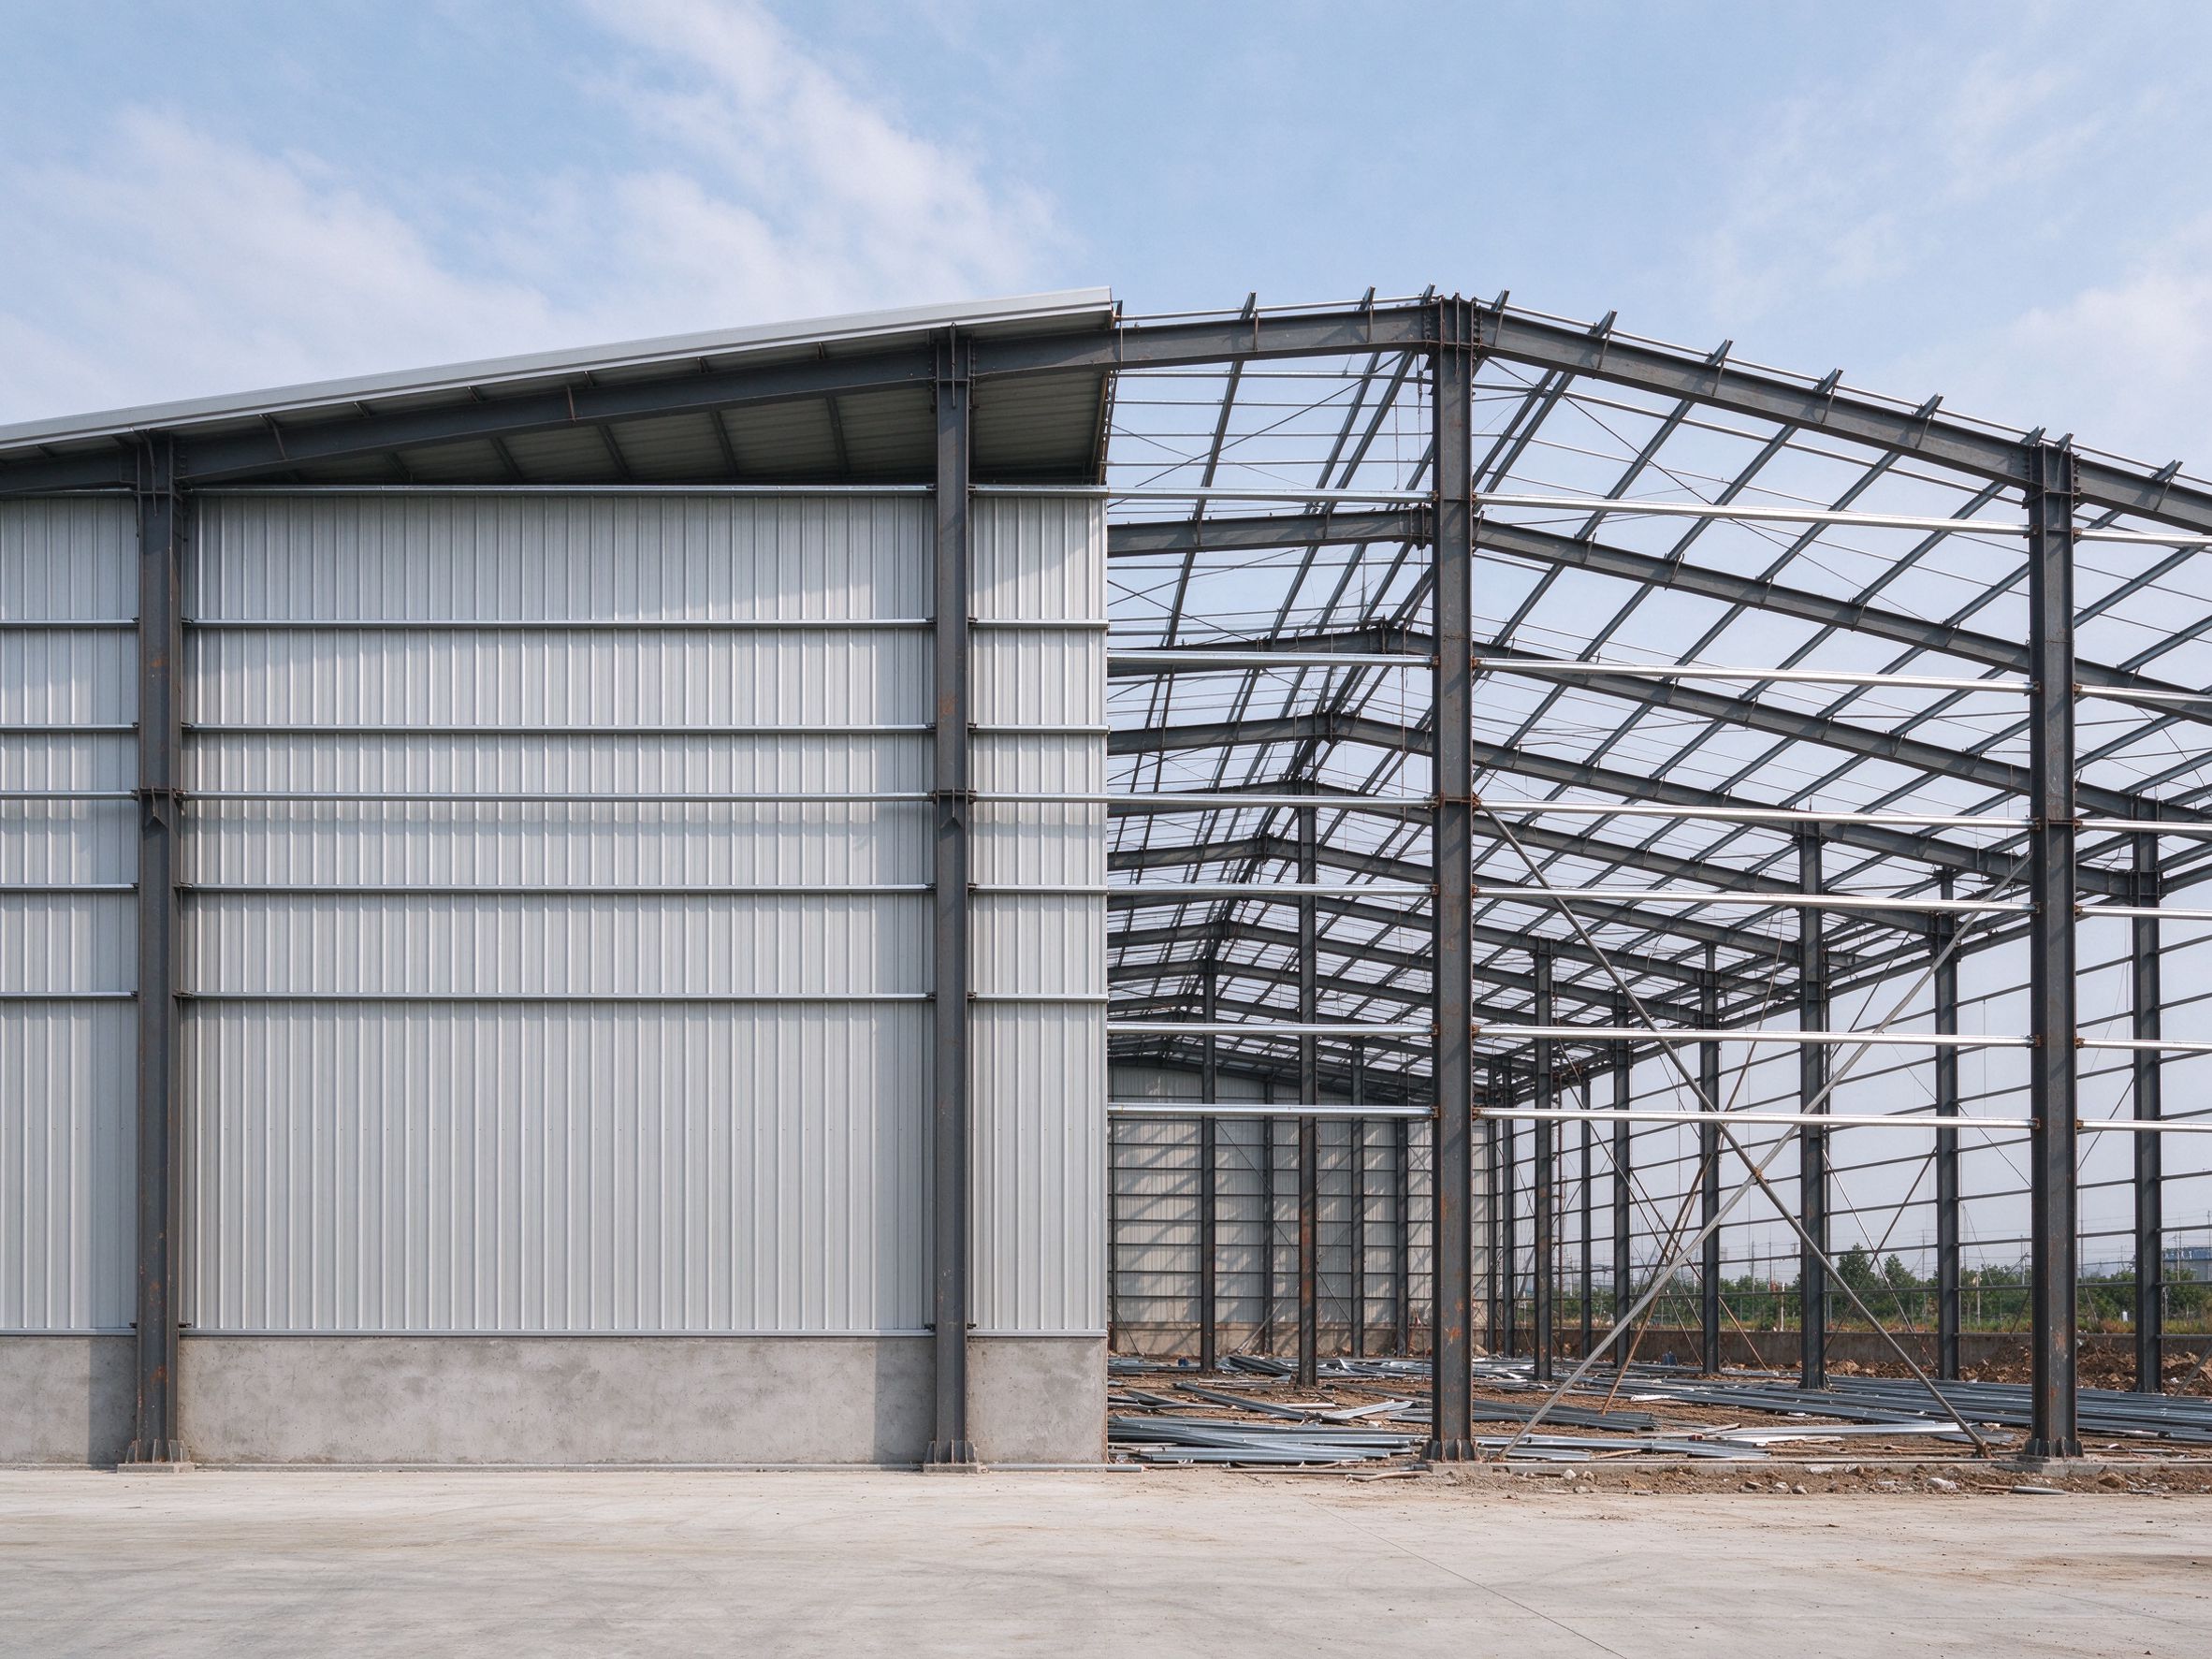
Part 2: Confirm before the new steel is fabricated
- The original structural drawings and specifications
- The original loading assumptions and the current local code
- A review of the existing foundations and connections
- The proposed geometry of the new bay or mezzanine
- Permits and the local registered engineer’s approval
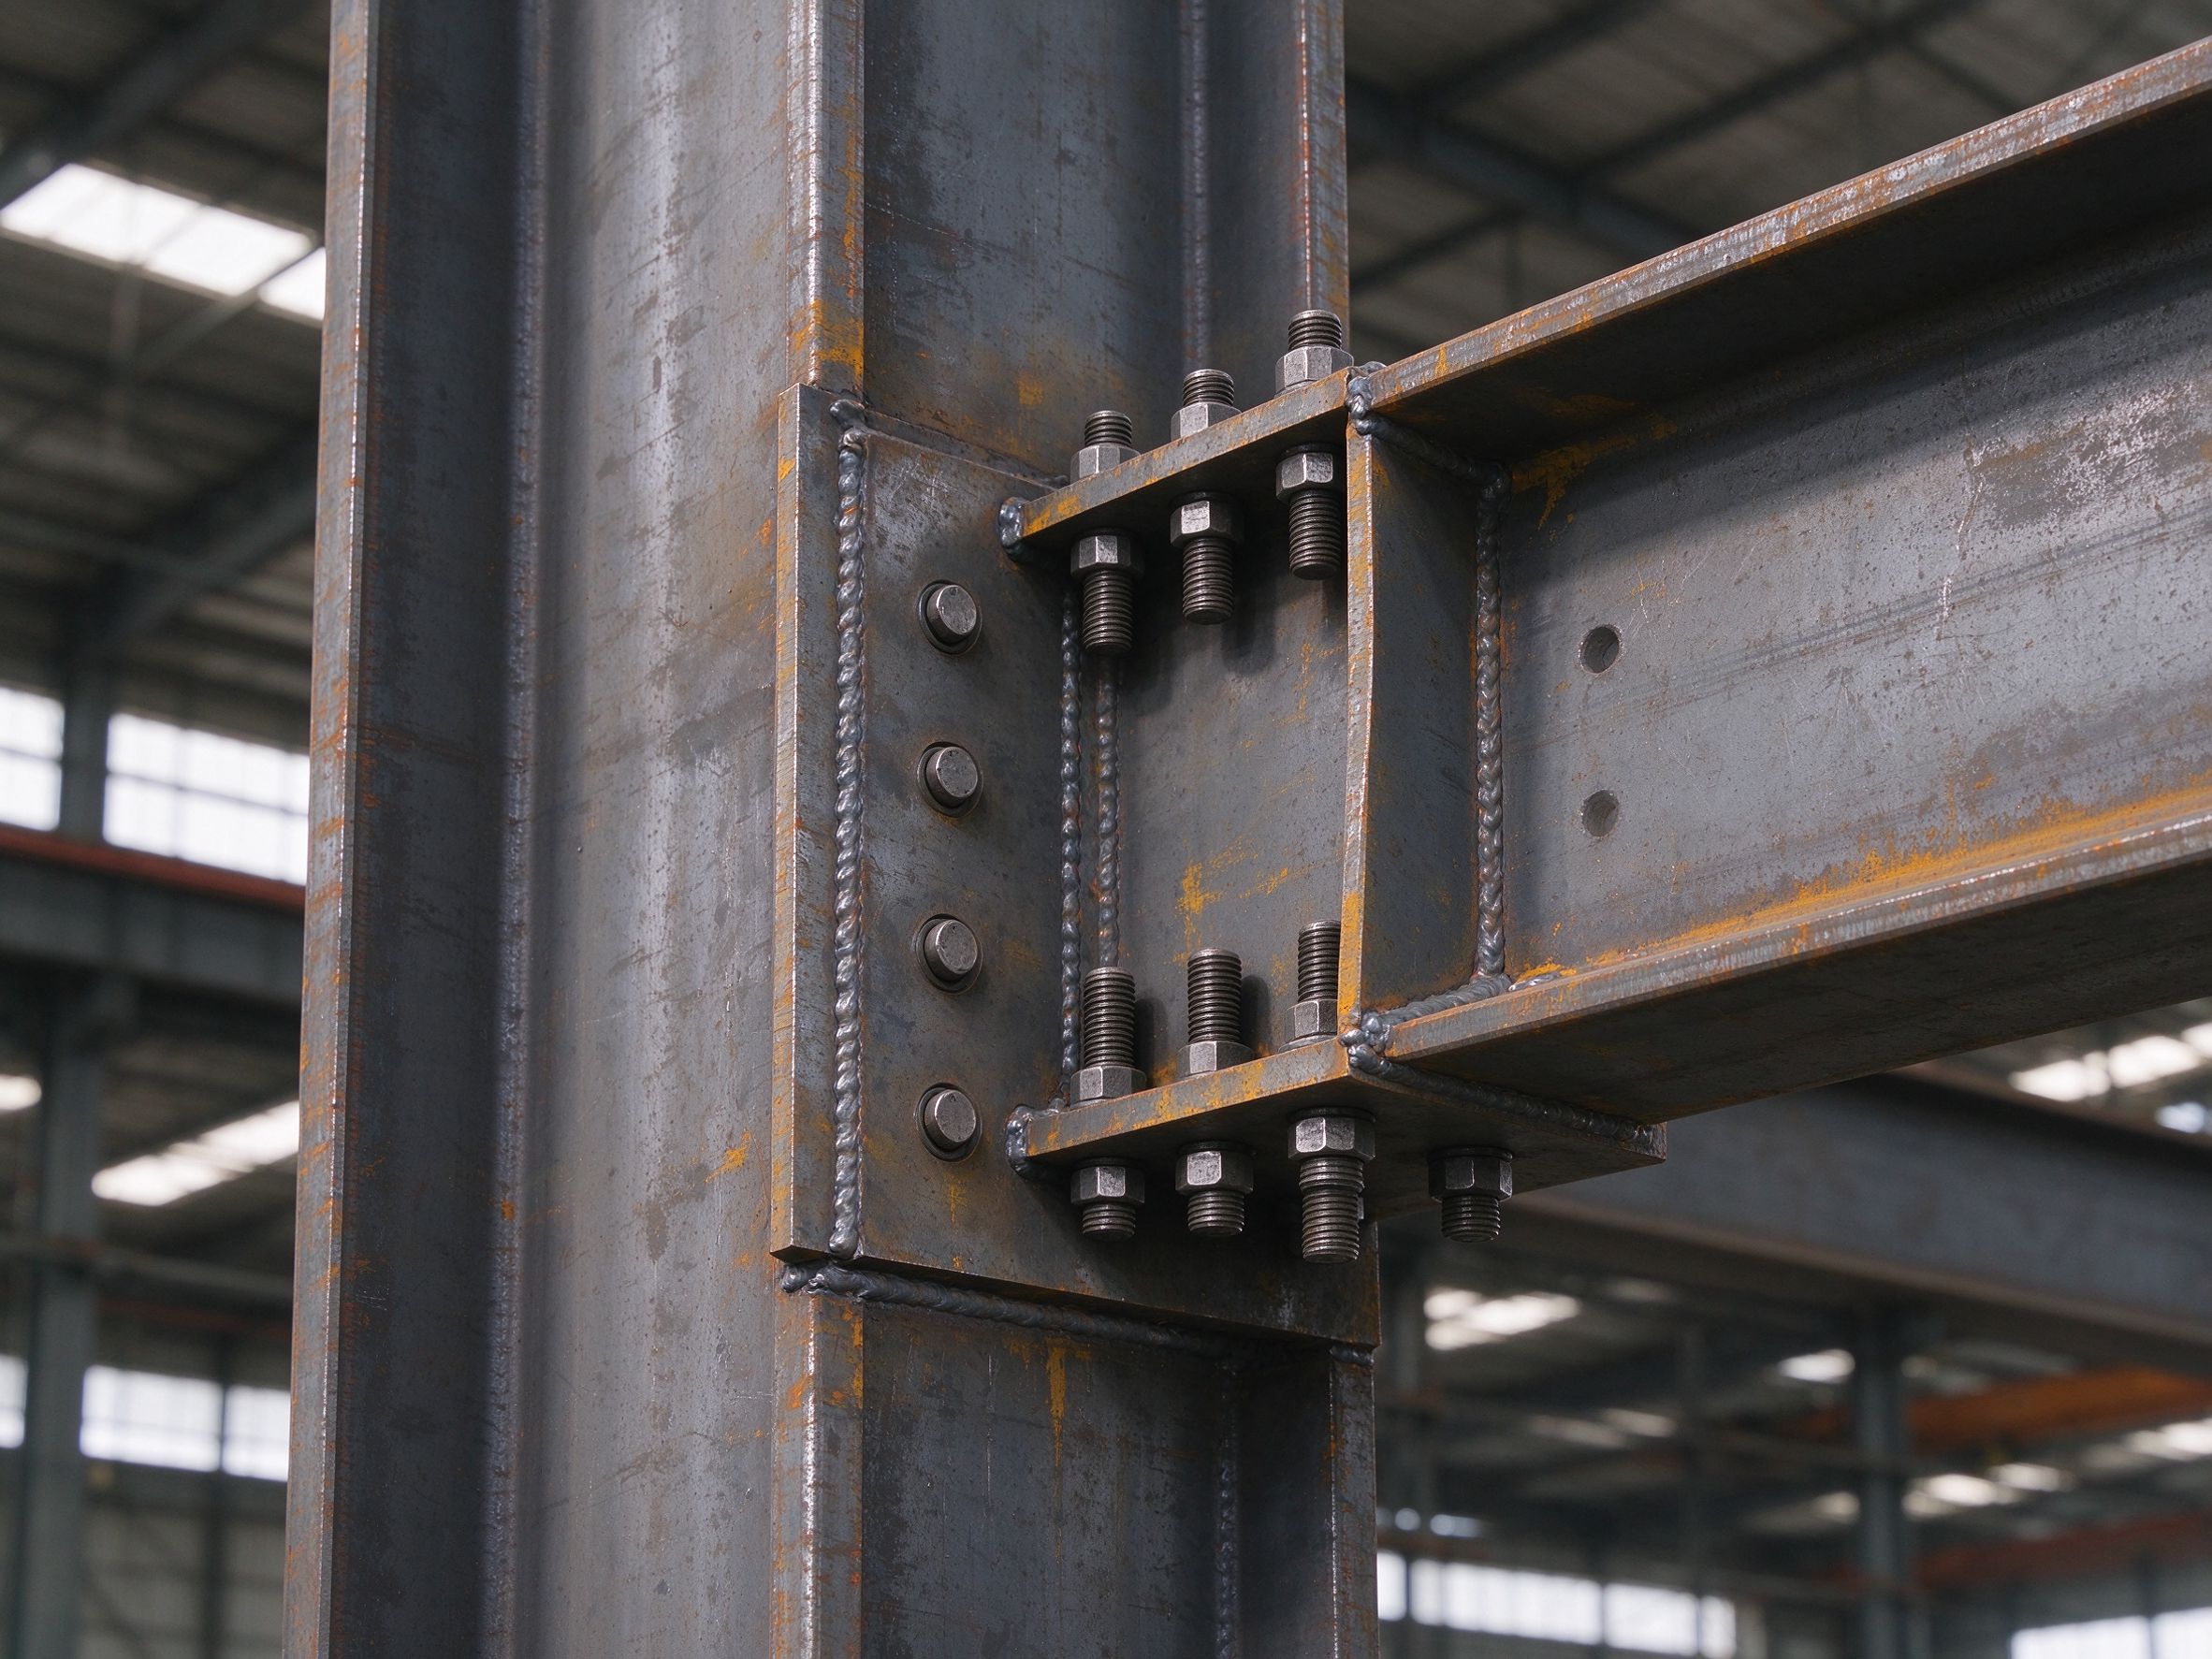
Part 3: Responsibility boundary
| Stage | ZhongSai (steel supplier) | Local team |
|---|---|---|
| Review | Engineering coordination on the new geometry and connections | Registered engineer reviews the existing structure and approves the scheme |
| Fabrication | Fabrication, QC, marking and packing of the new steel per the approved drawings | Permits and authority submissions |
| Erection | Installation technical guidance for the new package | Foundations, physical erection and local labour |
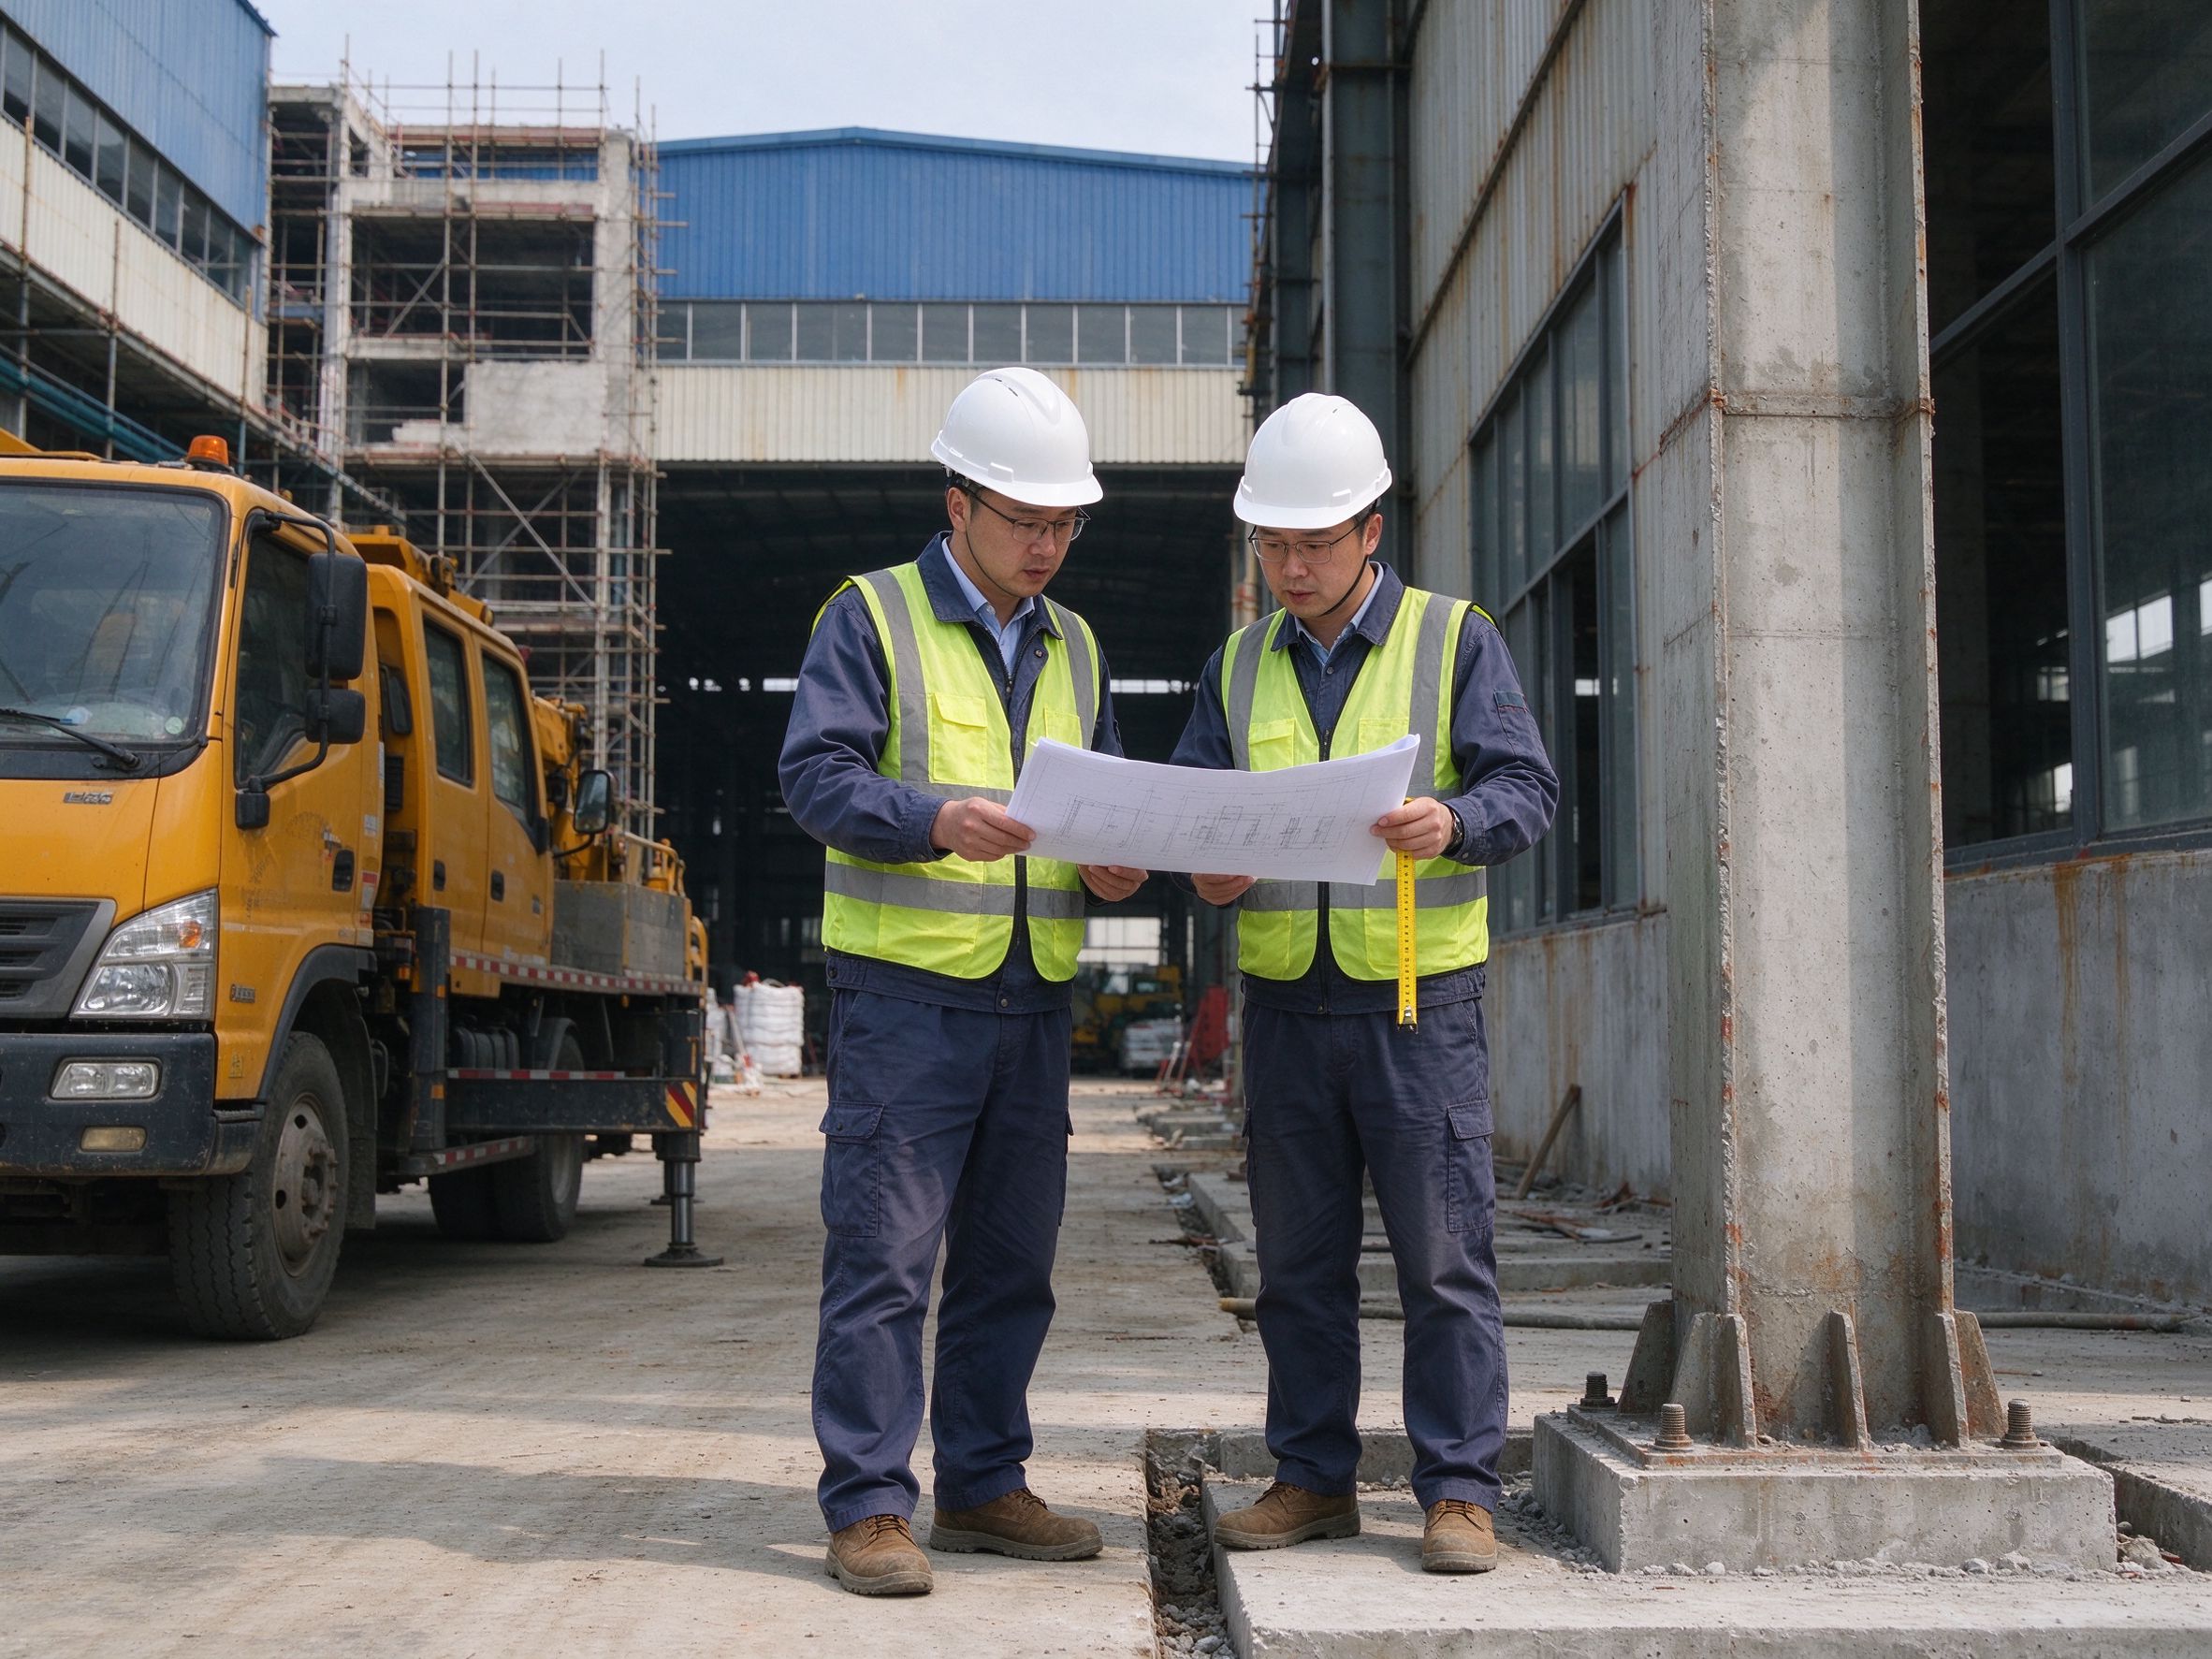
Part 4: Checklist before sending the enquiry
- Existing drawings and any as-built records
- What you want to add (bay, side extension or mezzanine)
- Intended use of the new space
- Site access for cranes and delivery
- Local permit requirements
FAQ
Can a steel building be extended?
Yes, common options are end bays, side bays and internal mezzanines; each depends on the existing structure and local approval.
Do I need a new design for the extension?
Yes, the extension should be designed and checked against the existing structure and the current local code.
Can the new bay match the existing building?
The new steel can be supplied to match the existing frames where the drawings allow; exact matching depends on the existing geometry and code.
Who checks the existing structure?
A registered local engineer reviews the existing structure; ZhongSai coordinates the new steel geometry and connections.
What information do you need for a quotation?
The existing drawings, the proposed extension, the use of the new space and the site conditions.
How long does an extension take?
The schedule depends on the size of the new steel, the fabrication and the local erection; confirm the timeline with the supplier and the erector.
Can you fabricate the extension steel only?
Yes, ZhongSai can supply the new steel package; the local team handles the foundations, permits and physical erection.
Do you provide installation guidance for the extension?
Yes, ZhongSai provides installation technical guidance for the new steel package.
Planning to extend your steel building?
Send the existing drawings and the proposed extension; ZhongSai will coordinate the new steel package and the engineering checks.