
Steel Building Bracing: Roof, Wall and Column Bracing Systems
Steel buildings are braced against lateral loads by roof bracing, wall cross bracing, portal frames or column bracing, depending on the spans, loads and approved design. Bracing members are part of the steel scope: ZhongSai details, fabricates and marks them with the frame, and provides erection guidance; the local team installs them in the sequence shown on the erection drawings.
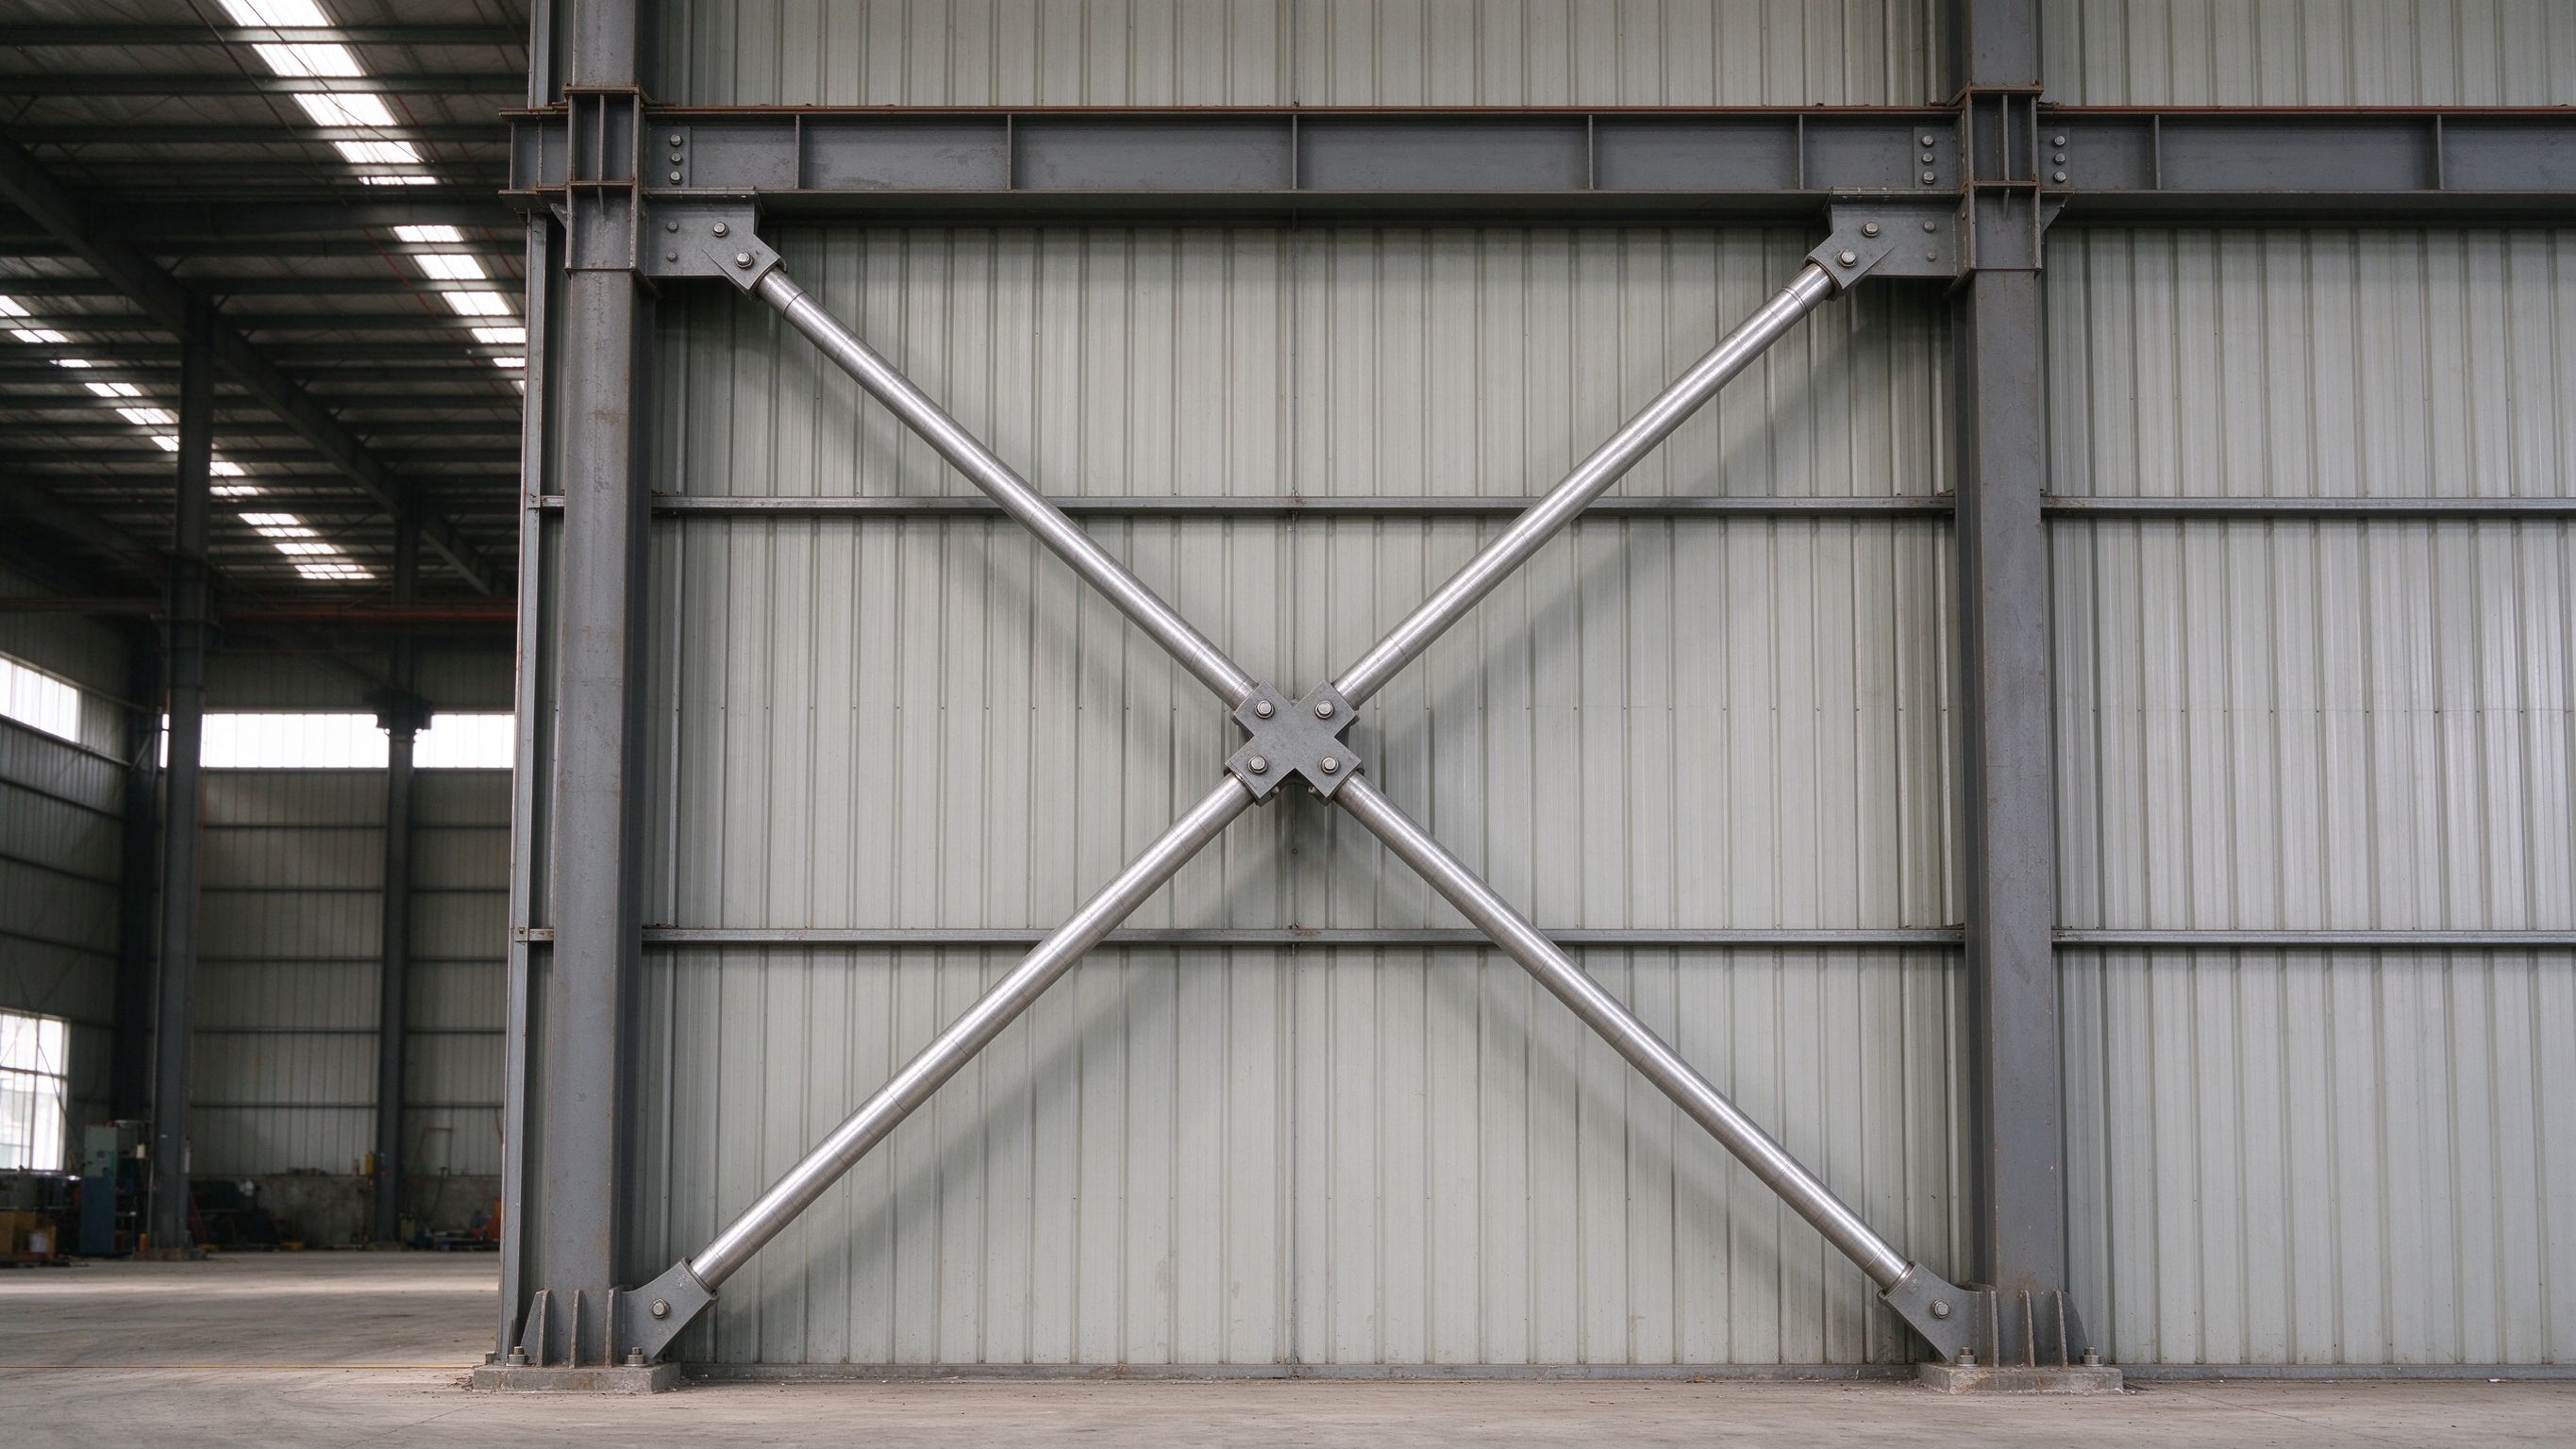
Steel buildings are braced against lateral loads by roof bracing, wall cross bracing, portal frames or column bracing, depending on the spans, loads and approved design. Bracing members are part of the steel scope: ZhongSai details, fabricates and marks them with the frame, and provides erection guidance; the local team installs them in the sequence shown on the erection drawings.
This guide explains the bracing types, design points and installation order.
Part 1: Why steel buildings need bracing
Bracing resists wind, seismic and crane loads, and keeps the frame stable:
- Lateral stability — bracing transfers horizontal loads to the foundations.
- Erection stability — temporary bracing holds the frame until the permanent bracing is fixed.
- Load path — wind and seismic loads flow through the roof and walls into the bracing and down to the foundations.
- Frame economy — well-placed bracing lets the main members work efficiently.
The bracing system is part of the structural design and appears on the approved drawings.
Part 2: Bracing types compared
| Type | Where | Typical role |
|---|---|---|
| Roof bracing (horizontal) | In the roof plane | Ties the roof bays together, transfers wind to the walls |
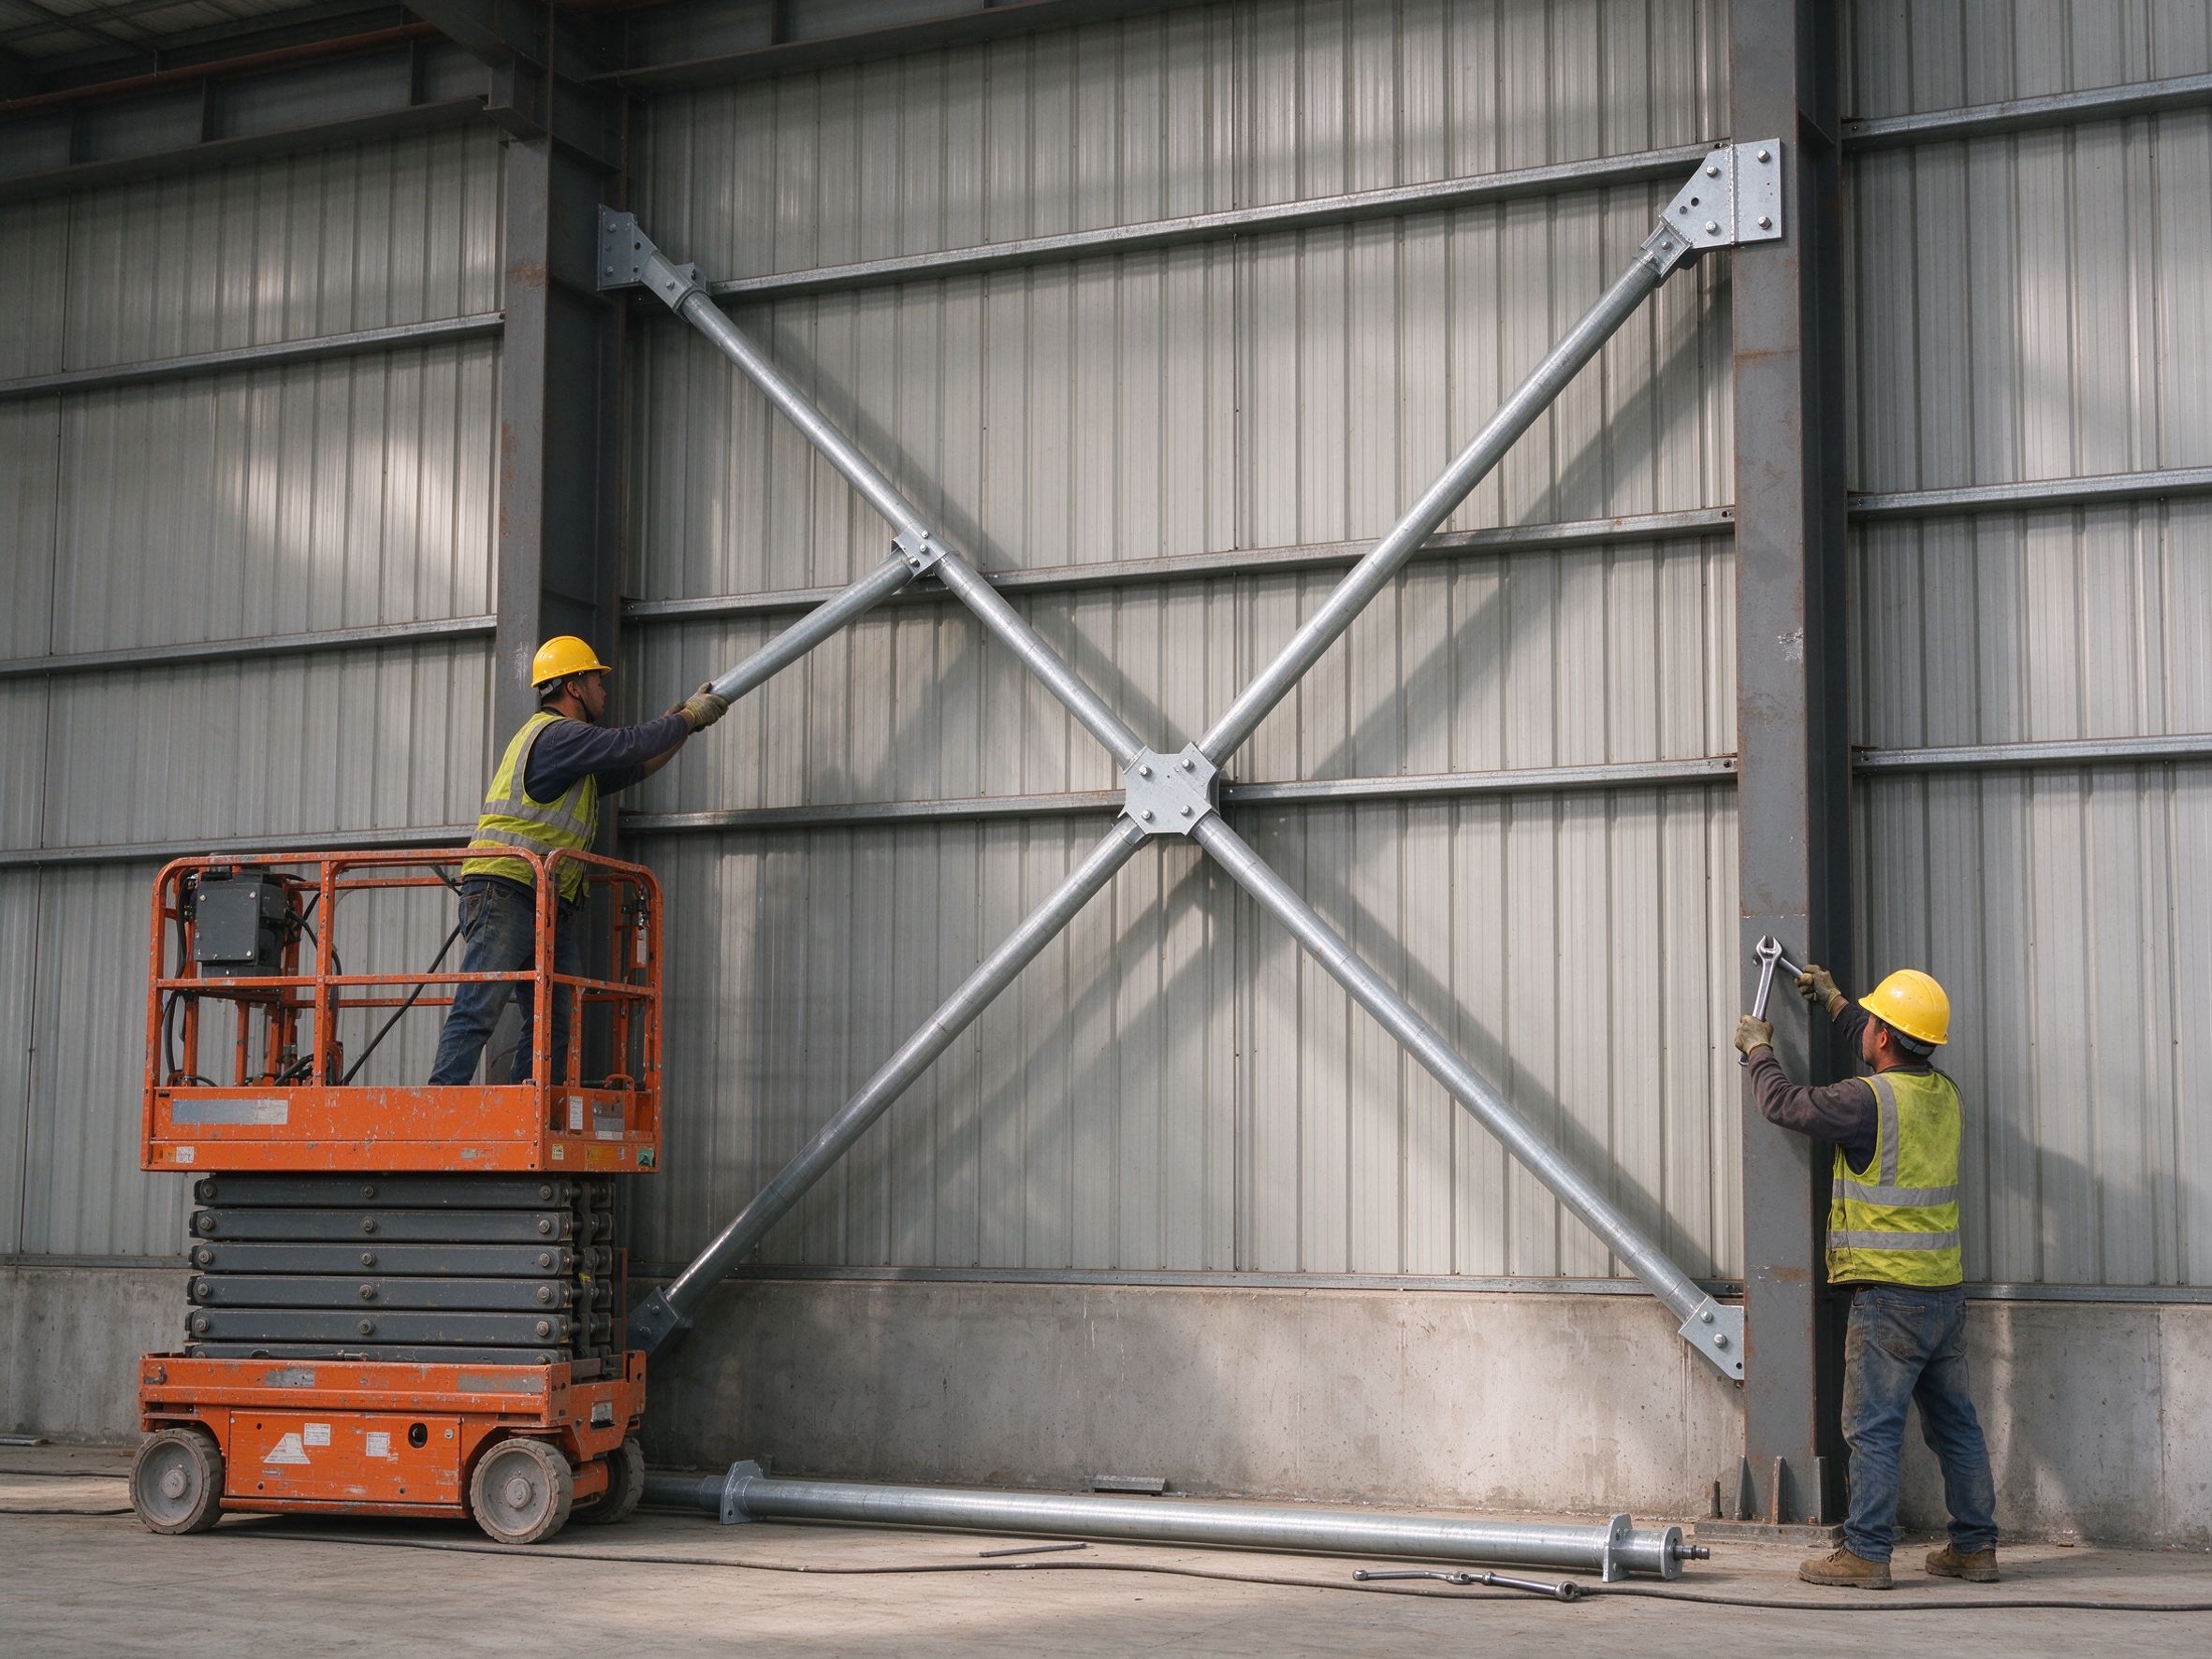
| Wall cross bracing | In wall bays | Diagonal members that carry lateral load to the foundations |
| Portal / gable frames | End bays or door openings | Rigid frames for large openings without diagonal bracing |
| Knee braces | Column-to-roof connections | Stiffen the frame, shorten the effective column height |
| Column bracing | Between columns | Stabilizes long runs of columns |
The combination depends on the spans, loads and approved design.
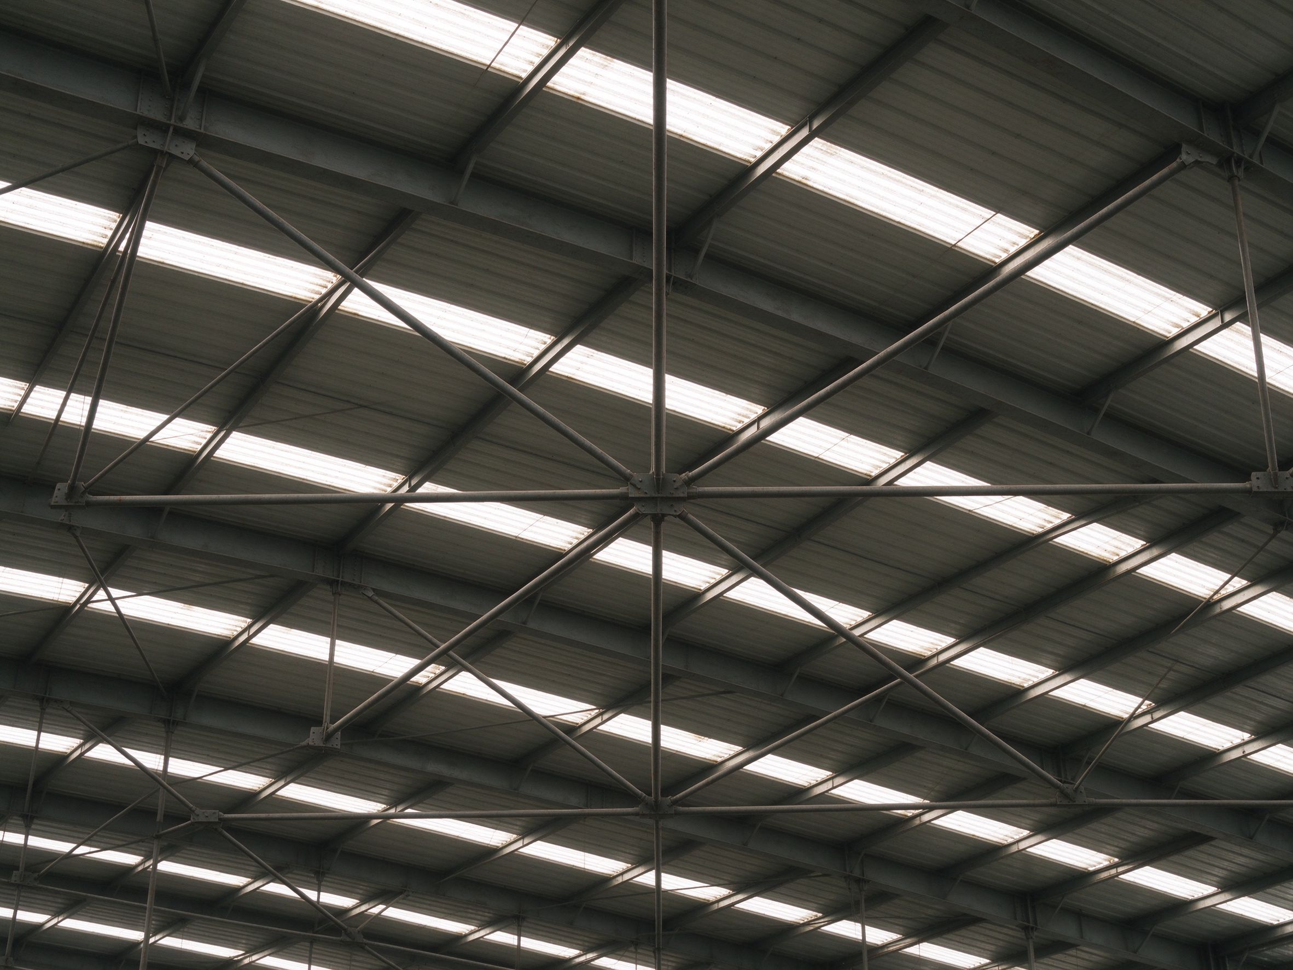
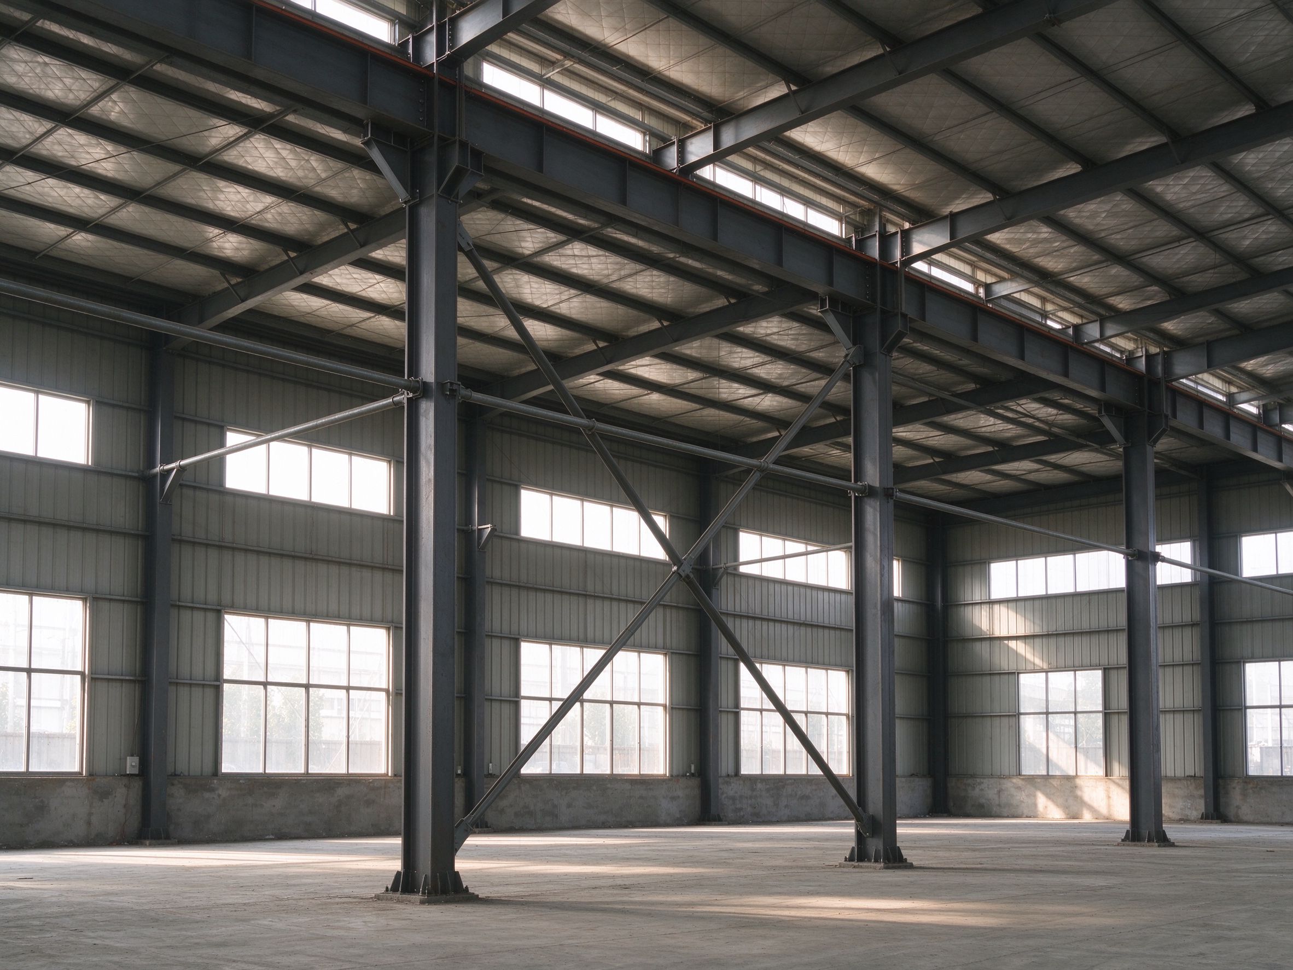
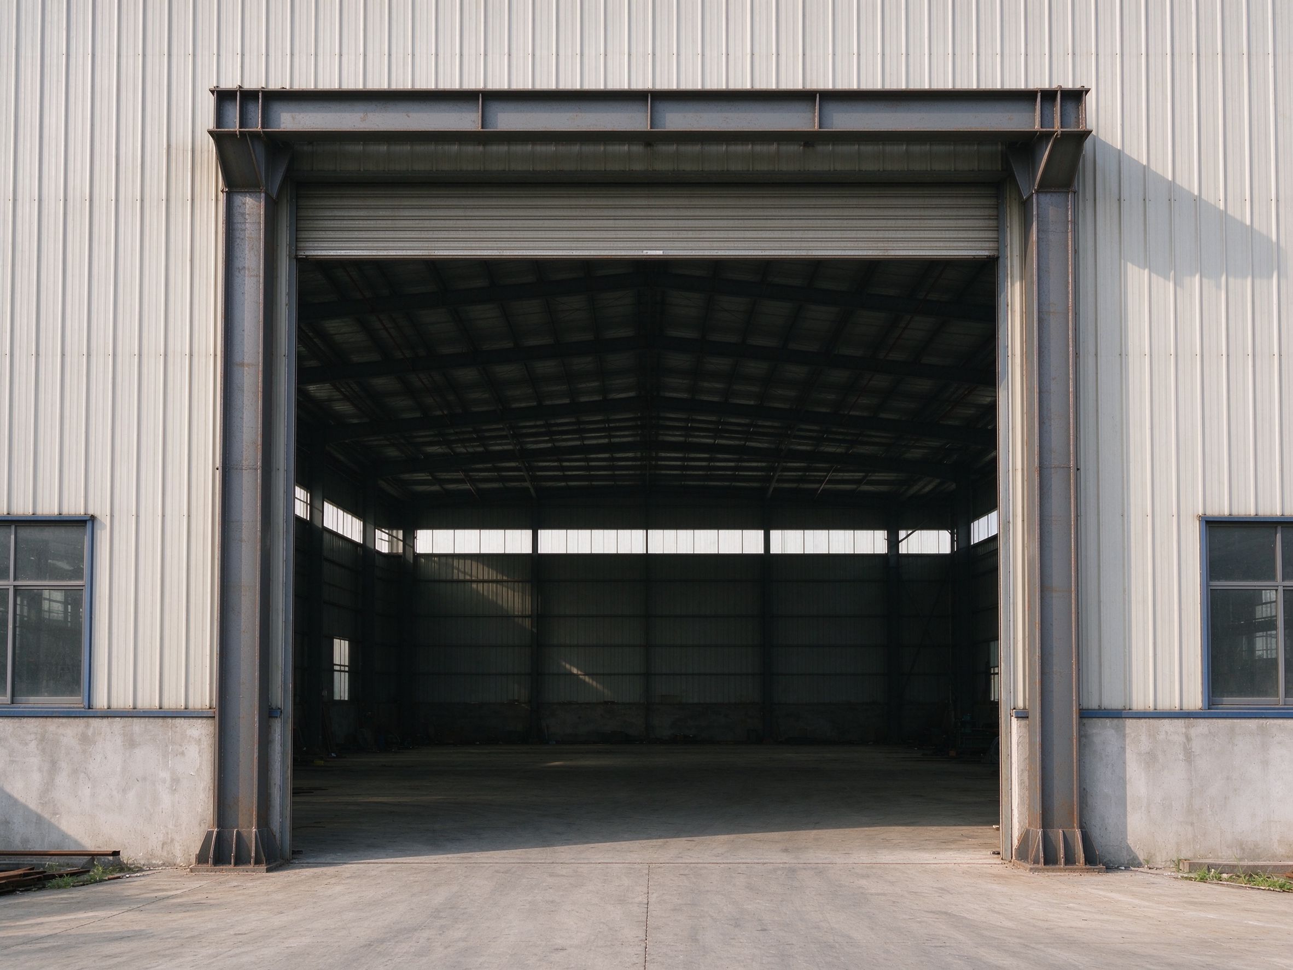
Part 3: Key design points
- Loads — wind, seismic and crane loads define the bracing forces.
- Placement — bracing is placed in the bays where openings allow it.
- Tension-only or compression — most cross bracing works in tension; portal frames carry both.
- Connections — bracing cleats and gussets are detailed with the frame.
- Interference — doors, windows and services avoid conflict with bracing lines.
- Erection sequence — permanent bracing is fixed early in each bay to keep the frame stable.
All points are confirmed on the approved drawings.
Part 4: Erection checklist
- Read the erection drawings and confirm the bracing marks and sequence.
- Erect the first stable bay with its permanent bracing before continuing.
- Use temporary bracing or guys until the permanent bracing is fixed.
- Install roof bracing, wall bracing and knee braces at the marked positions.
- Tighten connections to the specified torque or weld per the details.
- Check the alignment of columns and frames after bracing.
- Do not remove temporary bracing until the permanent system is complete.
- Report any fit or interference issues promptly with photos.
Part 5: Responsibility boundary — supplier vs local team
| Stage | ZhongSai (steel supplier) | Local team |
|---|---|---|
| Design | Details bracing members and connections from the approved design | Confirms bracing layout with the registered engineer |
| Supply | Fabricates and marks bracing members with the frame | — |
| Erection | Provides erection drawings and technical guidance | Installs bracing in the marked sequence with local labour |
| Checks | Provides mark lists and material certificates | Verifies bracing members and marks on receipt |
| Corrections | Issues revised details for approved changes | Reports fit or interference issues promptly with photos |
FAQ
What is bracing in a steel building?
Bracing is a system of members — rods, angles, channels or portal frames — that carries wind, seismic and crane loads to the foundations and keeps the frame stable.
What types of bracing are used?
Roof (horizontal) bracing, wall cross bracing, portal or gable frames, knee braces and column bracing. The combination depends on the spans, loads and design.
Why is cross bracing important?
Cross bracing carries lateral loads in tension and prevents the frame from racking. It is usually placed in wall bays and roof bays where openings allow.
Is bracing part of the steel scope?
Yes. Bracing members, cleats and gussets are detailed, fabricated and marked with the main frame, and erection guidance is provided.
When is permanent bracing installed?
Permanent bracing is fixed early in each bay, following the erection sequence. Temporary bracing or guys hold the frame until the permanent system is complete.
Can doors or windows be placed where bracing runs?
Openings and bracing are coordinated in the design; portal frames are often used around large openings where cross bracing would interfere.
Do I need bracing for a small building?
The bracing requirement depends on the spans, loads, local code and approved design — even small buildings need lateral stability. Confirm with the design team.
What if bracing clashes with services?
Clashes are resolved in the design stage. Report any on-site interference promptly; the design team issues a clarification or revised detail.
Need a stable steel building design?
Send your drawings and requirements, and ZhongSai will coordinate the bracing system with the frame, ready for your engineer’s approval.