
Snow Load for Steel Buildings: What to Plan Before You Buy
Snow load is a location-specific design value set by the local code and snow map; it changes rafter sizes, purlin spacing and the amount of steel in the roof. Confirm the design snow load with a registered local engineer before the quotation, because the geometry and loading assumptions directly drive the steel tonnage. ZhongSai has built steel structures for 20 years and focused on exports for 15, coordinating engineering with the design team for each project.
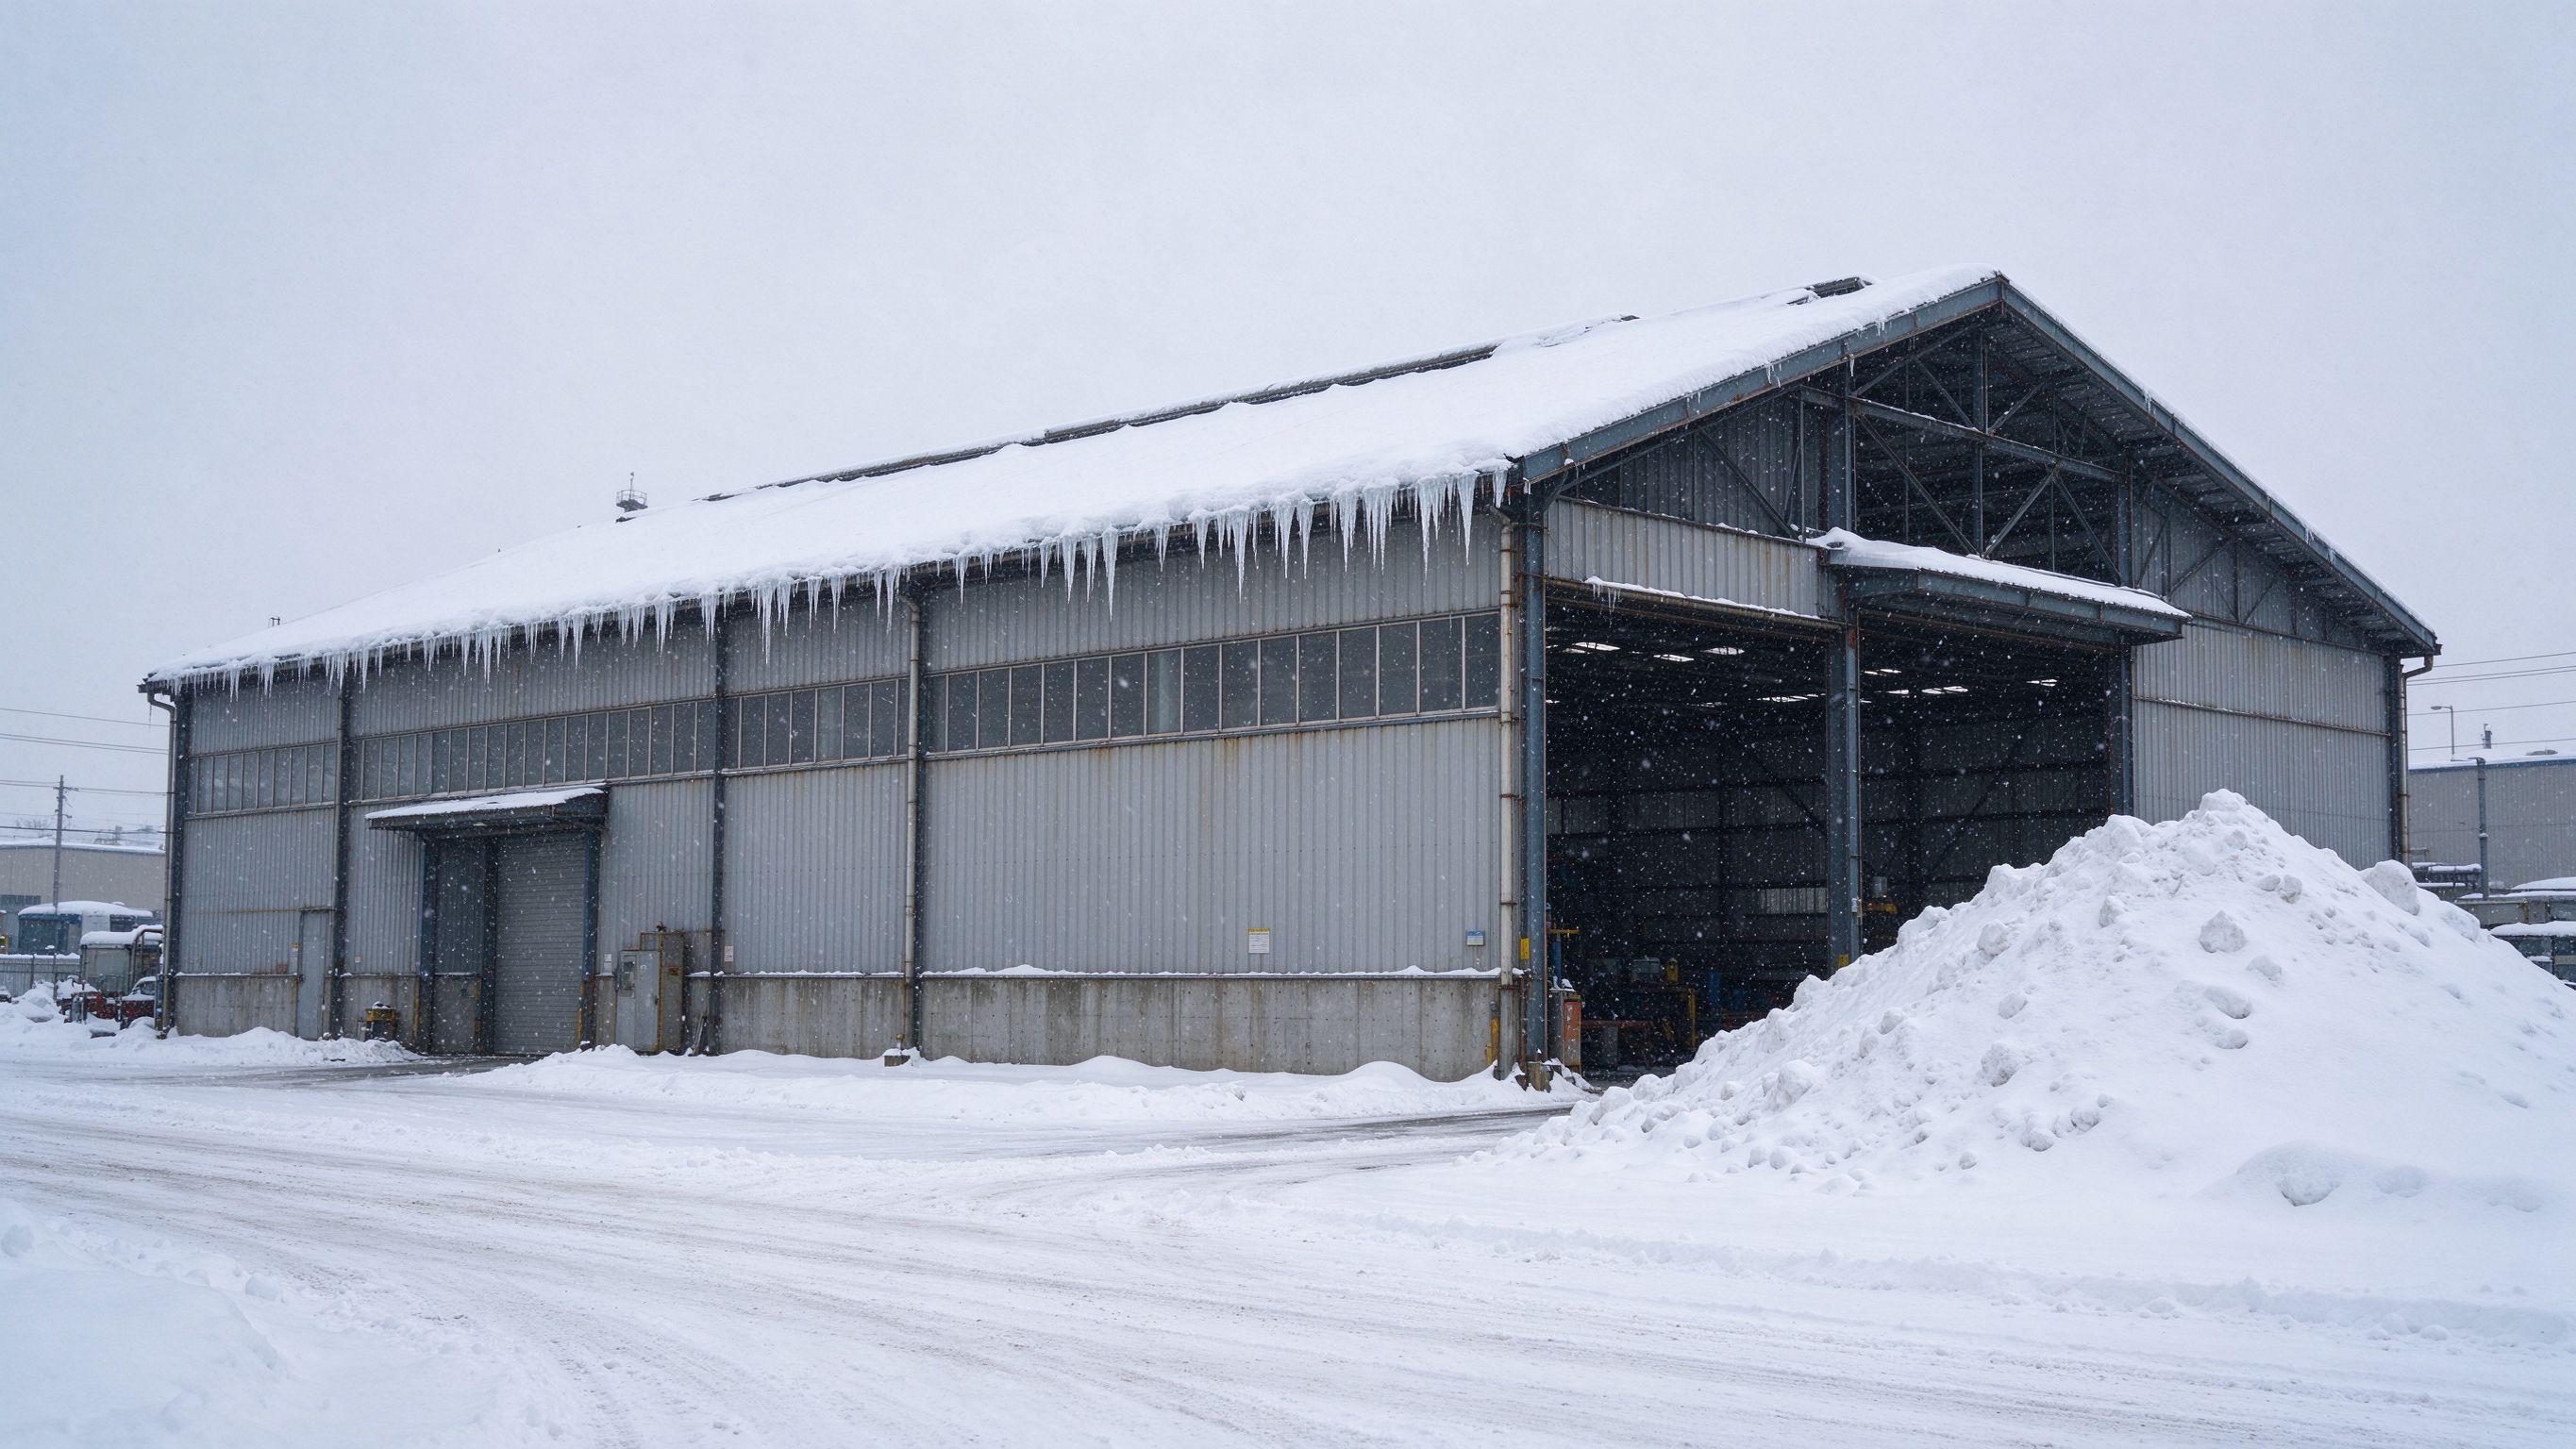
Snow load is a location-specific design value set by the local code and snow map; it changes rafter sizes, purlin spacing and the amount of steel in the roof. Confirm the design snow load with a registered local engineer before the quotation, because the geometry and loading assumptions directly drive the steel tonnage. ZhongSai has built steel structures for 20 years and focused on exports for 15, coordinating engineering with the design team for each project.
This guide explains where the value comes from and what to confirm.
Part 1: Where the snow load value comes from
The design snow load comes from the local code and snow map for the project location. The value depends on the ground snow load at the site, the altitude, the roof slope, the roof surface and whether the building is heated. There is no single global number — a warehouse in a coastal plain and a workshop at altitude in a cold region are designed differently.
Part 2: What snow load changes in a steel building
| Item | Without snow load in the check | With the correct snow load |
|---|---|---|
| Rafter and column sections | Sized for dead + live loads only | Larger sections to carry the roof snow |
| Purlin spacing and section | Lighter roof framing | Closer spacing or deeper purlins |
| Roof bracing | Minimum layout | Bracing and connections checked for the snow case |
| Foundation reactions | Smaller reactions | Anchors and foundations sized for the higher reactions |
| Steel tonnage and cost | Lower quotation | Higher but realistic tonnage |
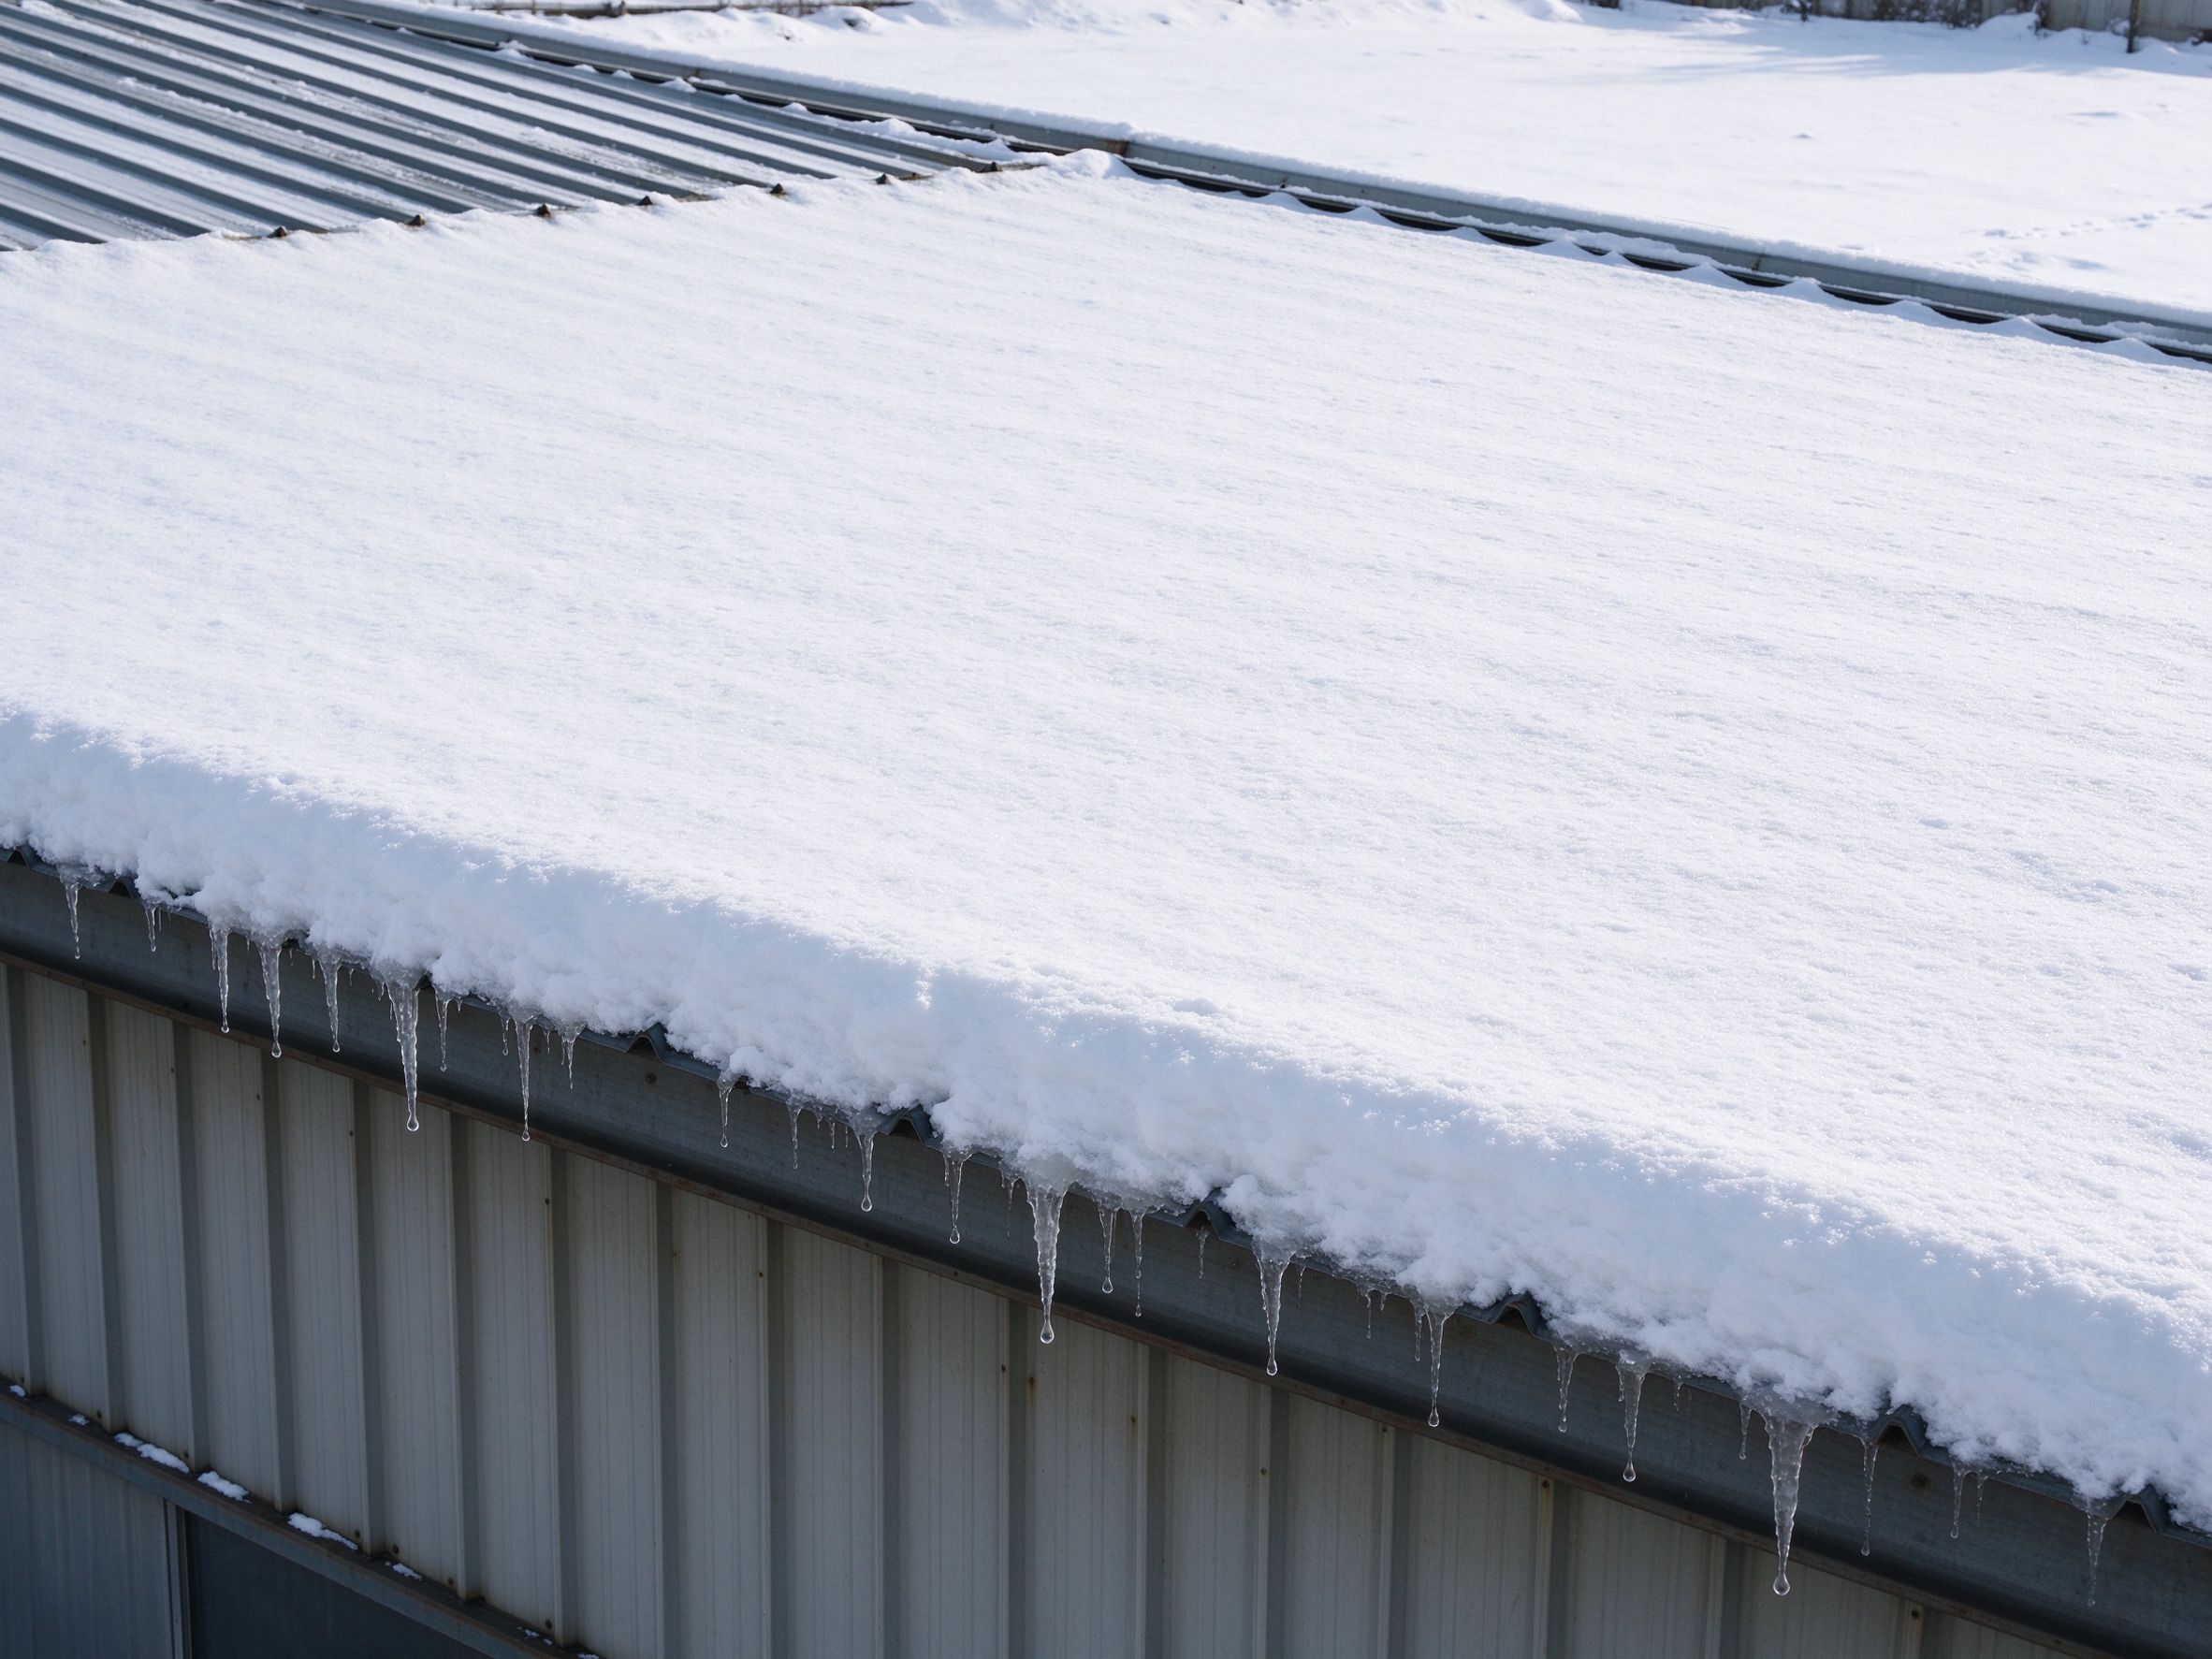
Part 3: Confirm before the quotation
- Local code edition and the snow map for the site
- Ground snow load for the exact location
- Roof slope, roof profile and surface (slipperiness)
- Whether drifting and unbalanced snow need to be checked
- Whether snow removal is planned during operation
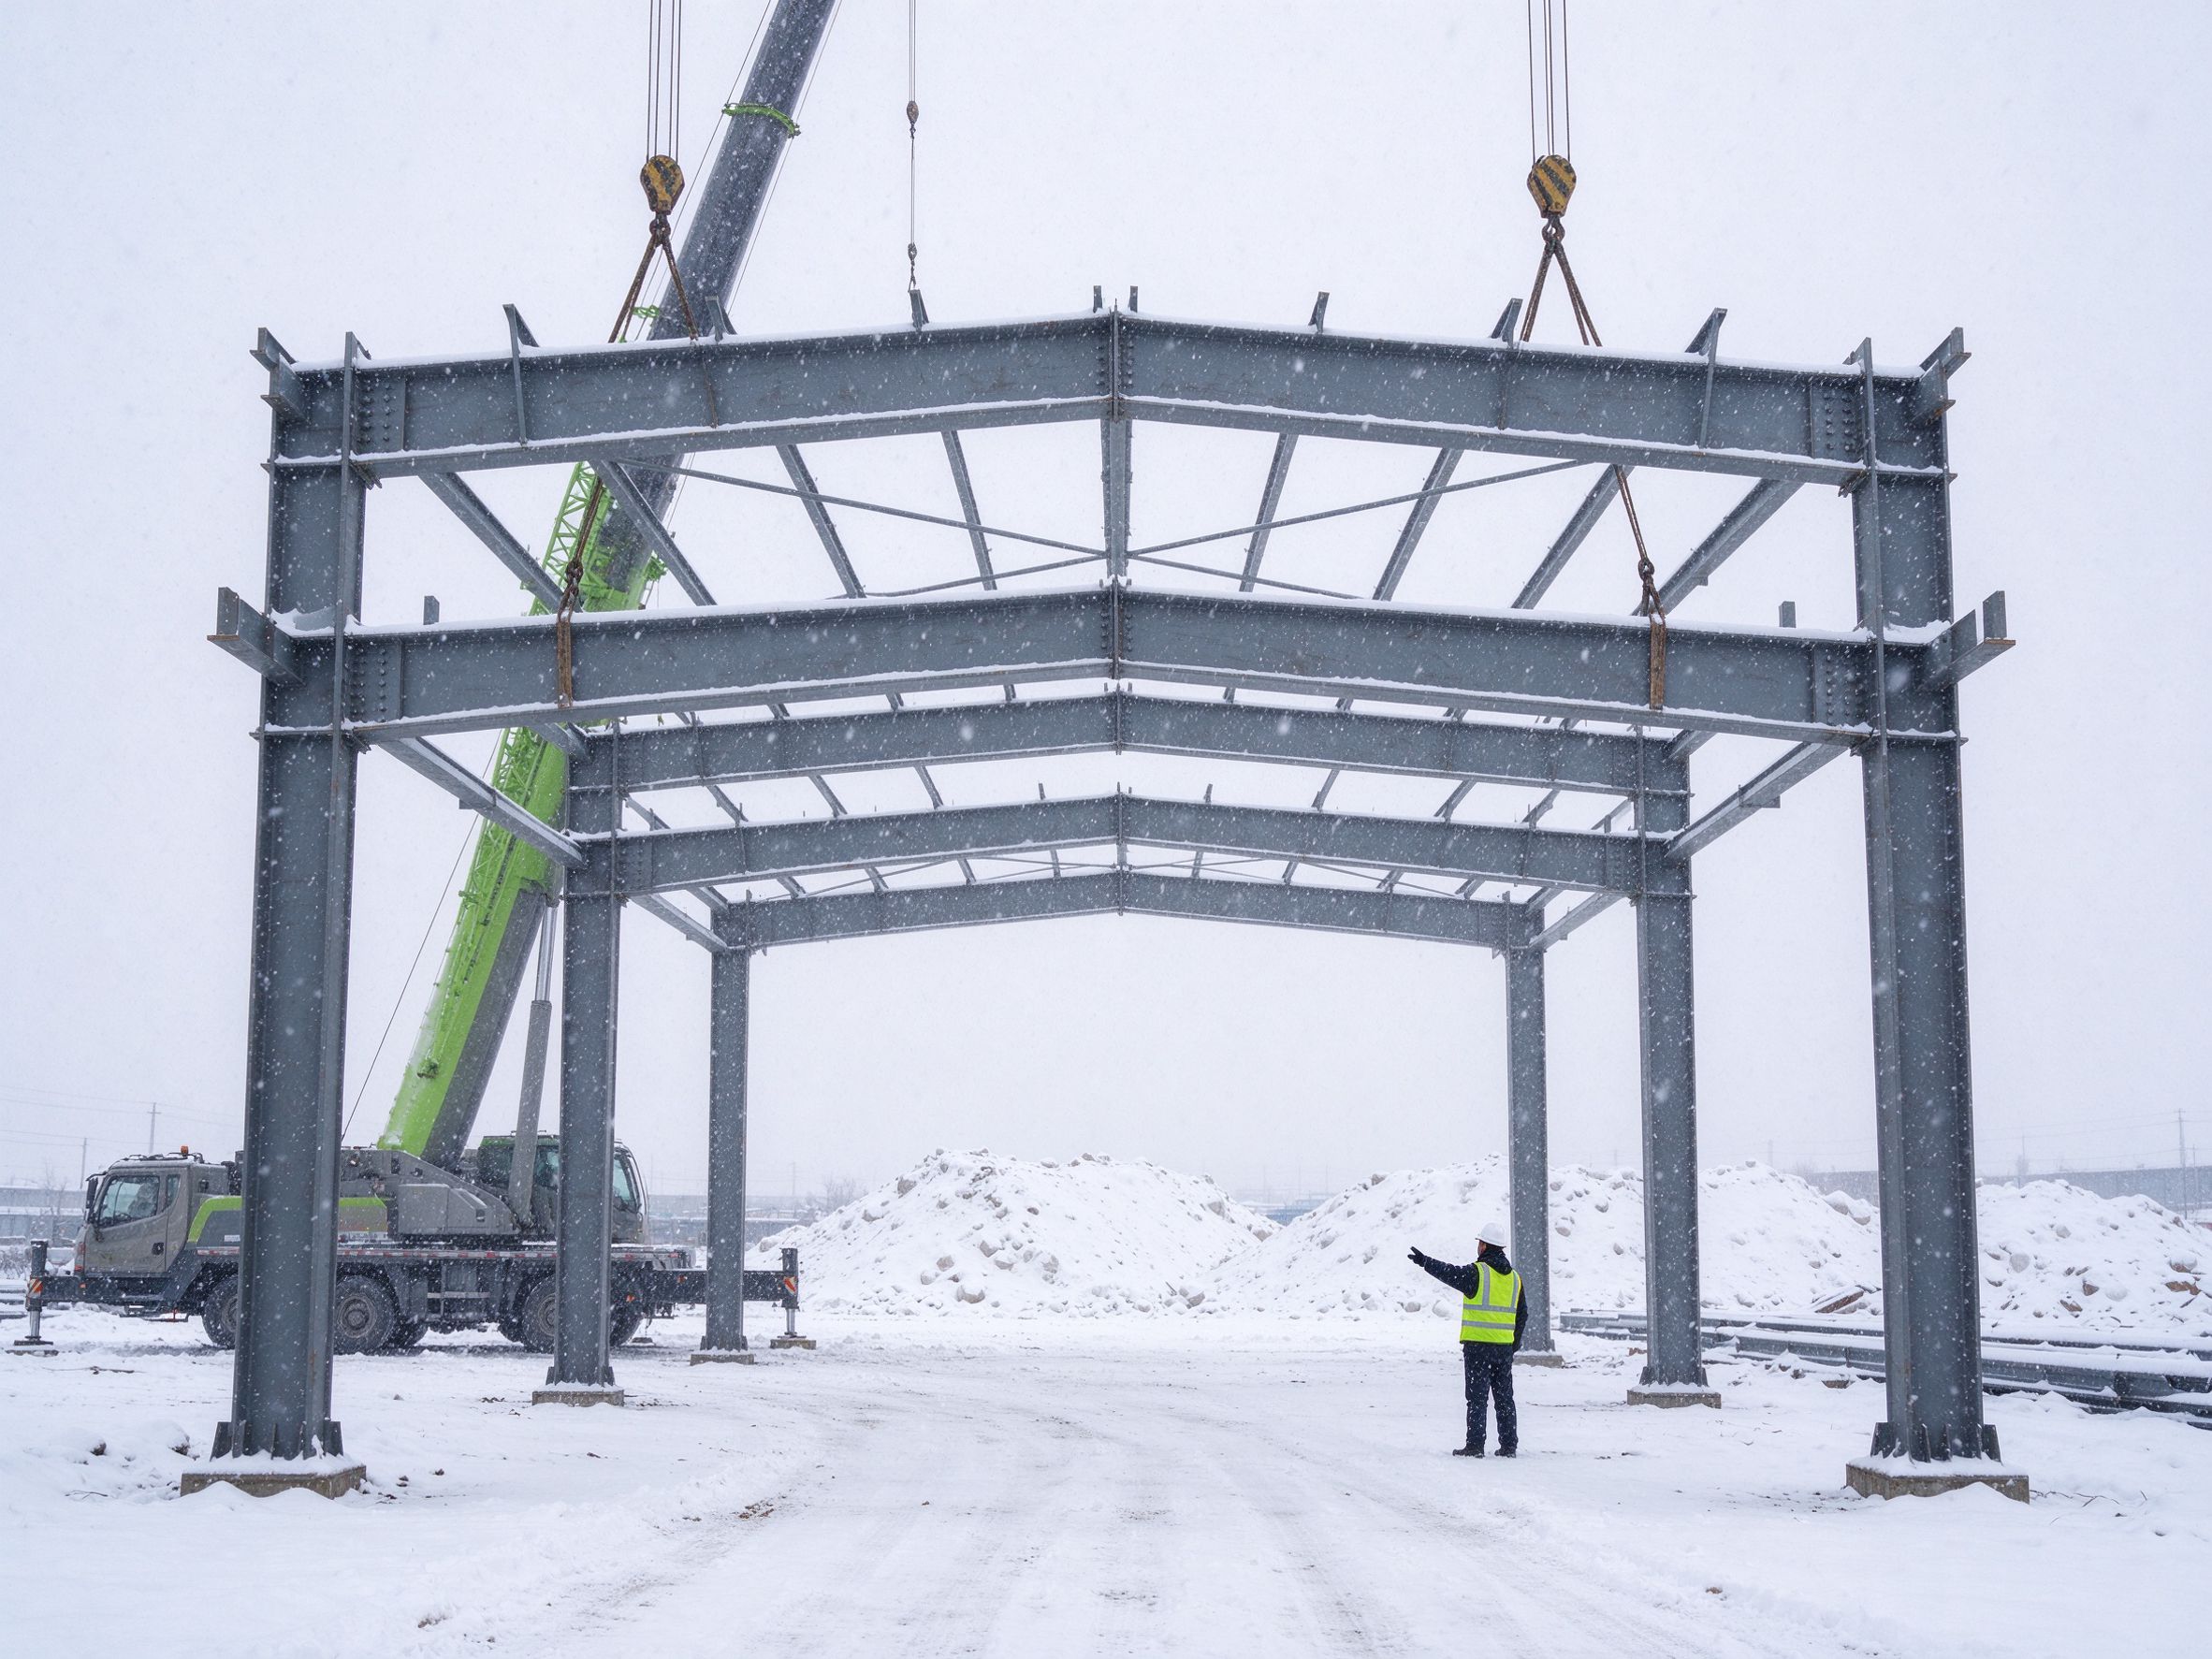
Part 4: Responsibility boundary
| Stage | ZhongSai (steel supplier) | Local team |
|---|---|---|
| Loading | Engineering coordination on geometry and member checks | Registered engineer sets the snow load from the local code and snow map |
| Fabrication | Member fabrication, QC, marking and packing per the approved drawings | Permits and authority submissions |
| Erection | Installation technical guidance for the steel package | Foundations, physical erection and local labour |
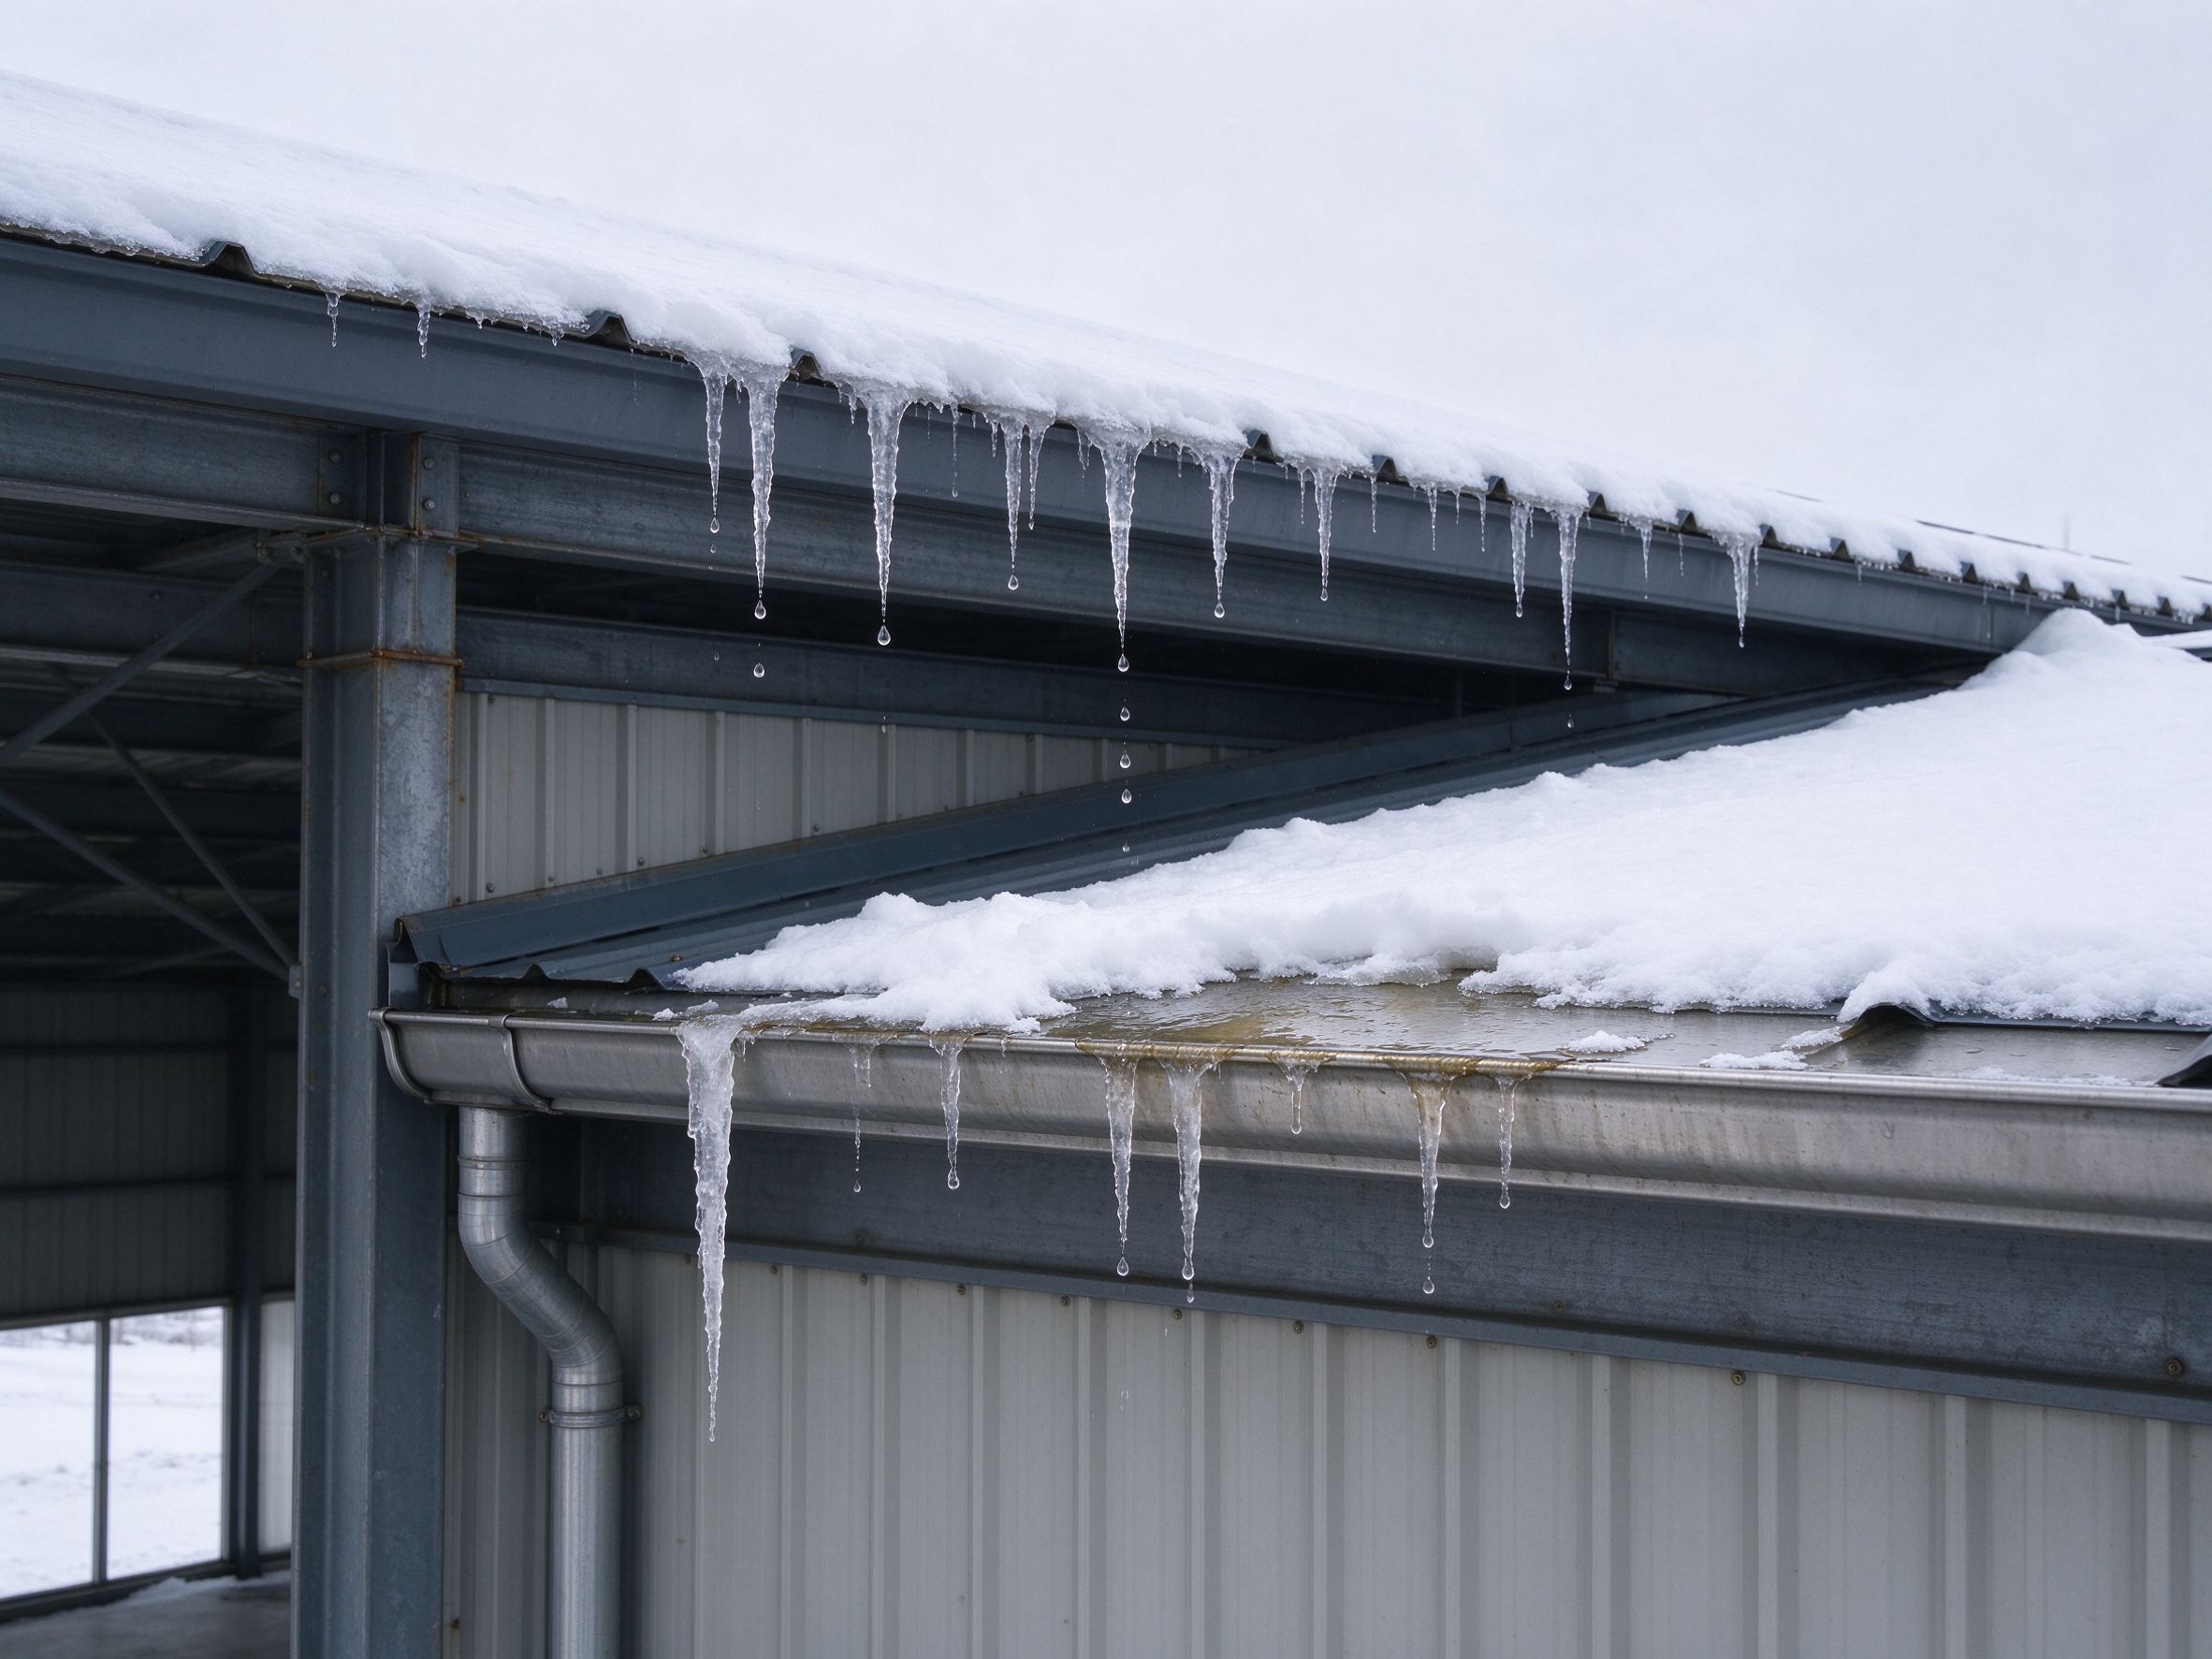
Part 5: Checklist before sending drawings
- Site location and altitude
- Local code and snow map reference
- Roof slope and profile
- Intended use and any snow removal plan
- Existing foundations or soil conditions if known
FAQ
Do I need to consider snow load for a steel warehouse?
It depends on the location; if the site is in a region where the local code requires snow load, it must be included in the design.
What is the snow load for a steel building?
There is no fixed value — it is set by the local code and snow map for the exact site location.
Does snow load change the steel price?
Yes, higher snow load means larger sections and more steel in the roof, which raises the tonnage and the quotation.
Who calculates the snow load?
A registered local engineer sets the snow load from the local code; ZhongSai coordinates the engineering on geometry and member checks.
What affects the roof snow load?
Location, altitude, roof slope, roof surface, drifting and whether the building is heated.
Do you design for snow load?
ZhongSai coordinates engineering with the design team; the loading value itself must follow the local code for the project site.
What happens if snow load is missed in the design?
Members and foundations may be undersized for the real site conditions; the design should always include the loads required by the local code.
Can you check the drawings for snow load?
Yes, ZhongSai reviews the drawings and coordinates the engineering; the local registered engineer remains responsible for the code-specific loading.
Starting a steel building project in a cold region?
Send the drawings and site location; ZhongSai will coordinate the engineering and confirm the design assumptions for the quotation.