
Purlin Selection: C-Section vs Z-Section
C-section and Z-section purlins are both cold-formed steel roof and wall members. Z purlins support longer spans with lapped connections and suit continuous multi-span roofs; C purlins are simpler for shorter spans and are often used as girts. The right choice depends on span, load, roof slope and connection design.
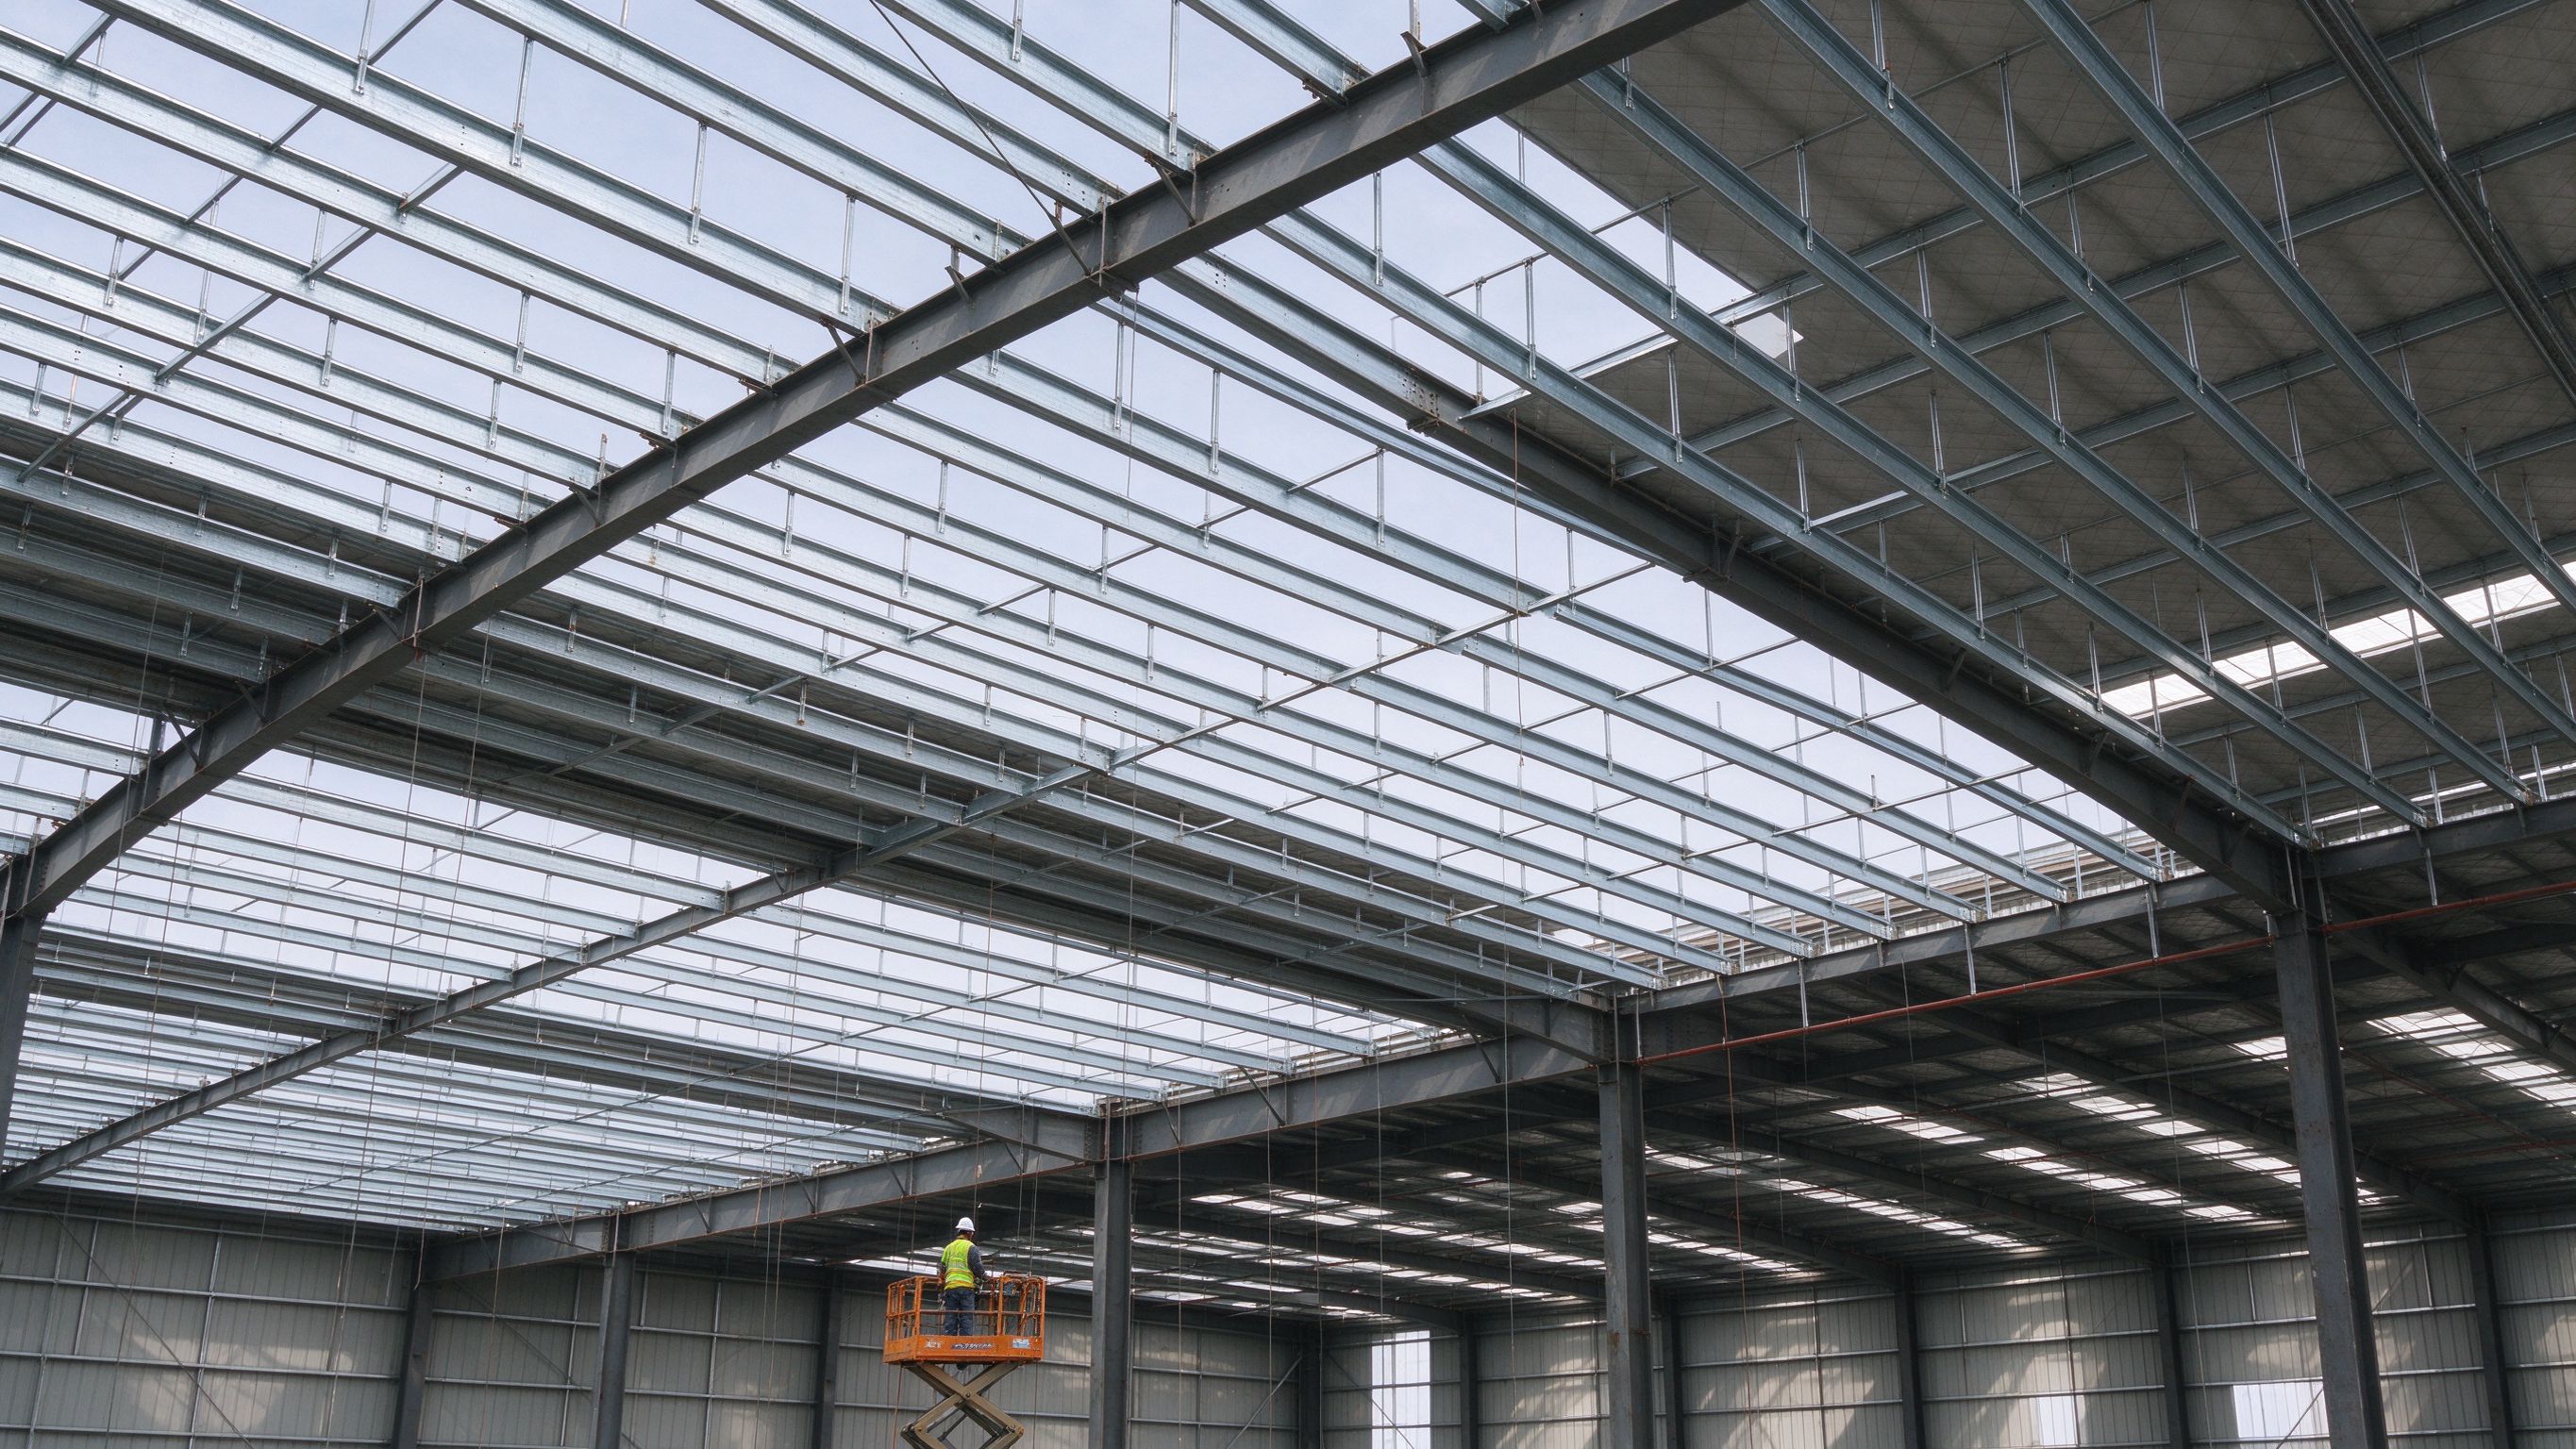
C-section and Z-section purlins are both cold-formed steel roof and wall members. Z purlins support longer spans with lapped connections and suit continuous multi-span roofs; C purlins are simpler for shorter spans and are often used as girts. The right choice depends on span, load, roof slope and connection design. ZhongSai supplies purlins with the roof and wall cladding package, coordinated with the structural drawings.
This guide compares the two profiles and explains how to specify them.
Part 1: C-section vs Z-section compared
| Factor | C-section purlin | Z-section purlin |
|---|---|---|
| Shape | Channel with a C profile | Z profile with offset flanges |
| Span behaviour | Single or simple spans, shorter spans | Continuous multi-span with lapping |
| Lapping | Rarely lapped | Lapped at supports for continuity |
| Roof slope | Simple low-slope framing | Suits steeper and continuous roofs |
| Typical use | Purlins, girts, light members | Roof purlins on portal frames |
| Bending efficiency | Good for short spans | Higher efficiency for long spans |
| Connection | Bolted through the web or flange | Nested lapping at the support |
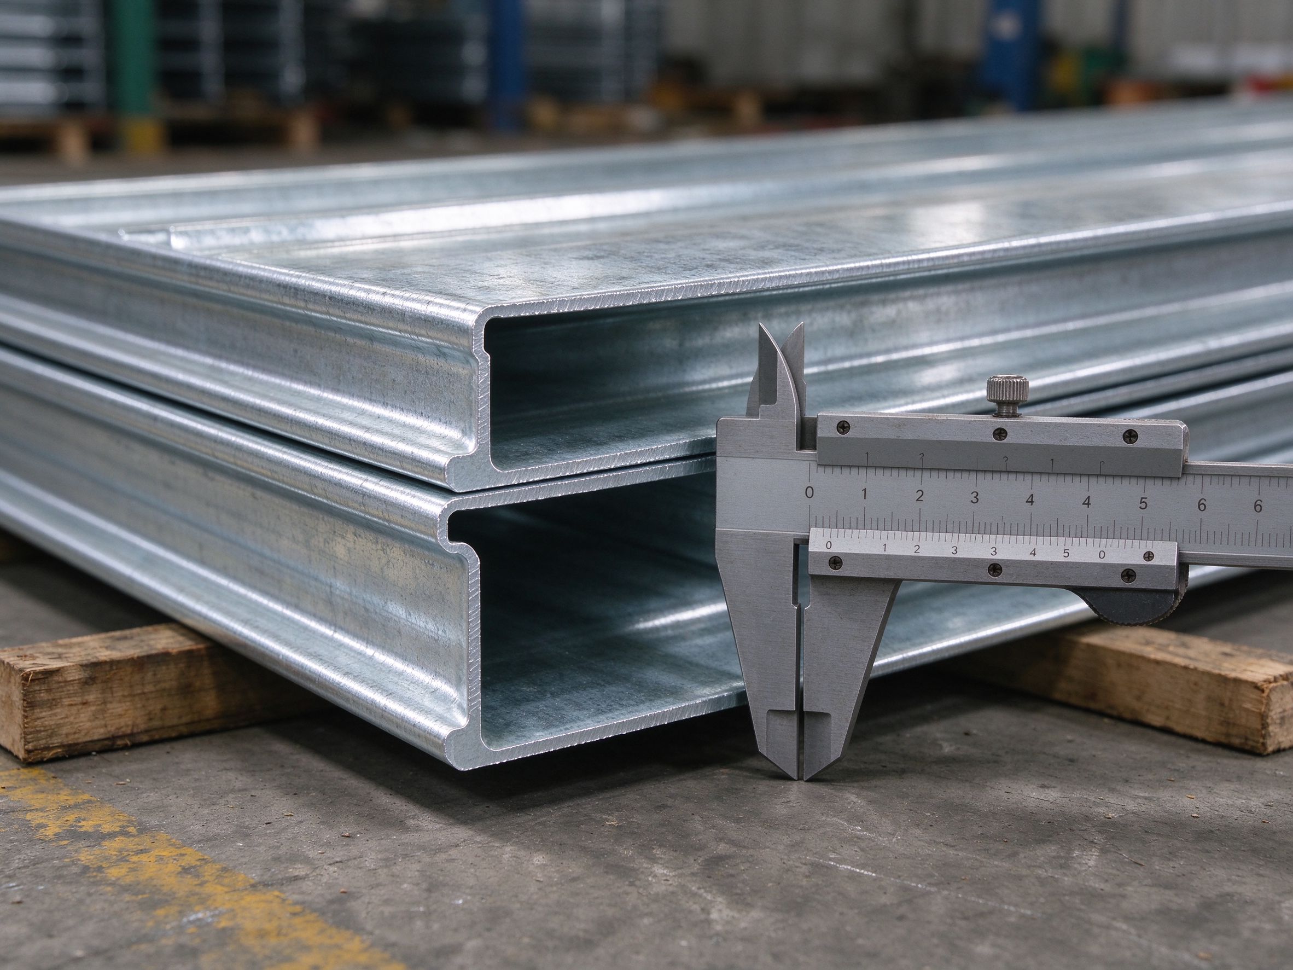
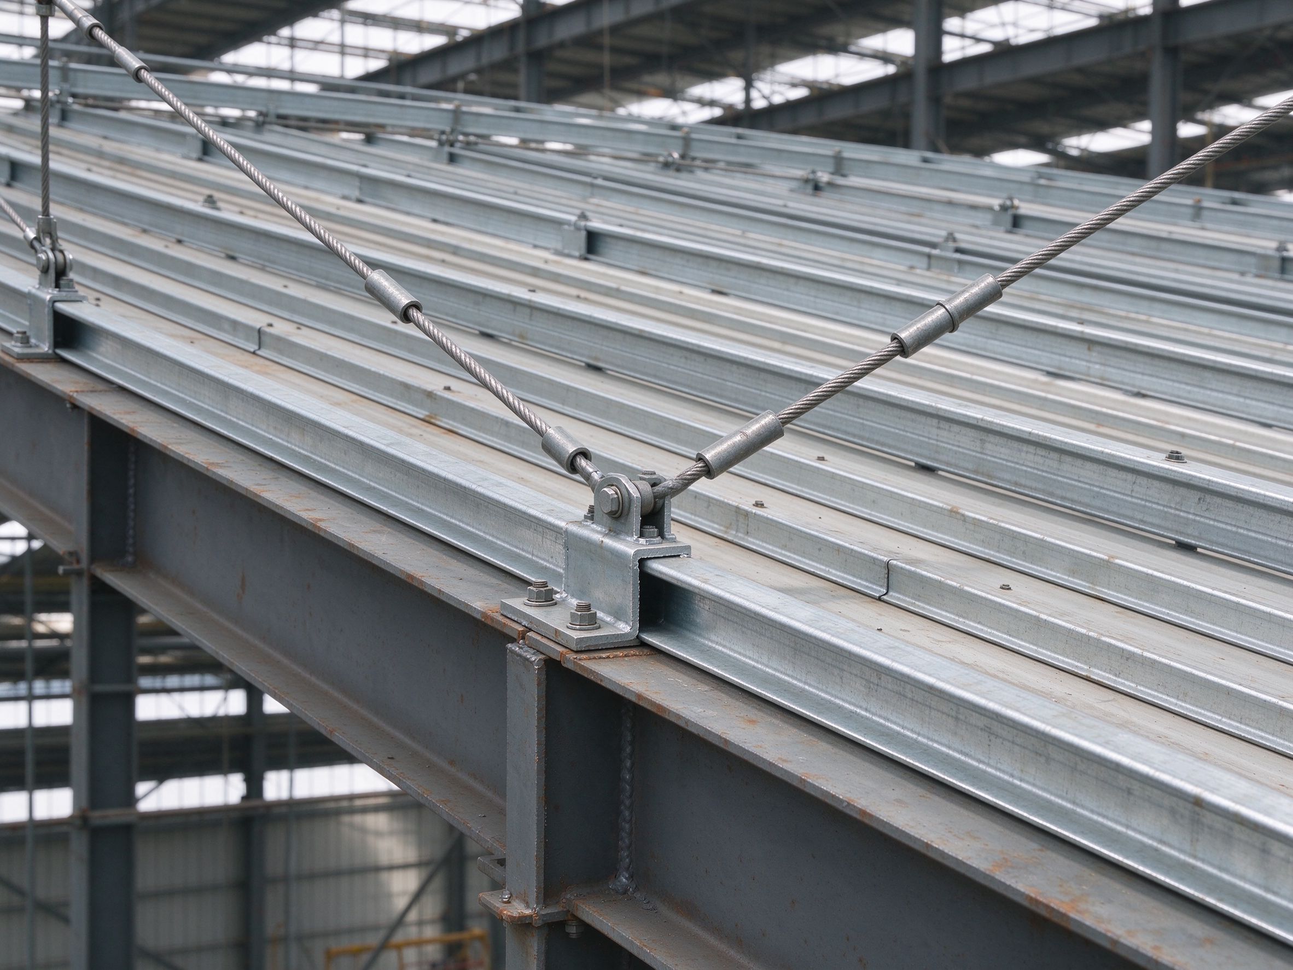
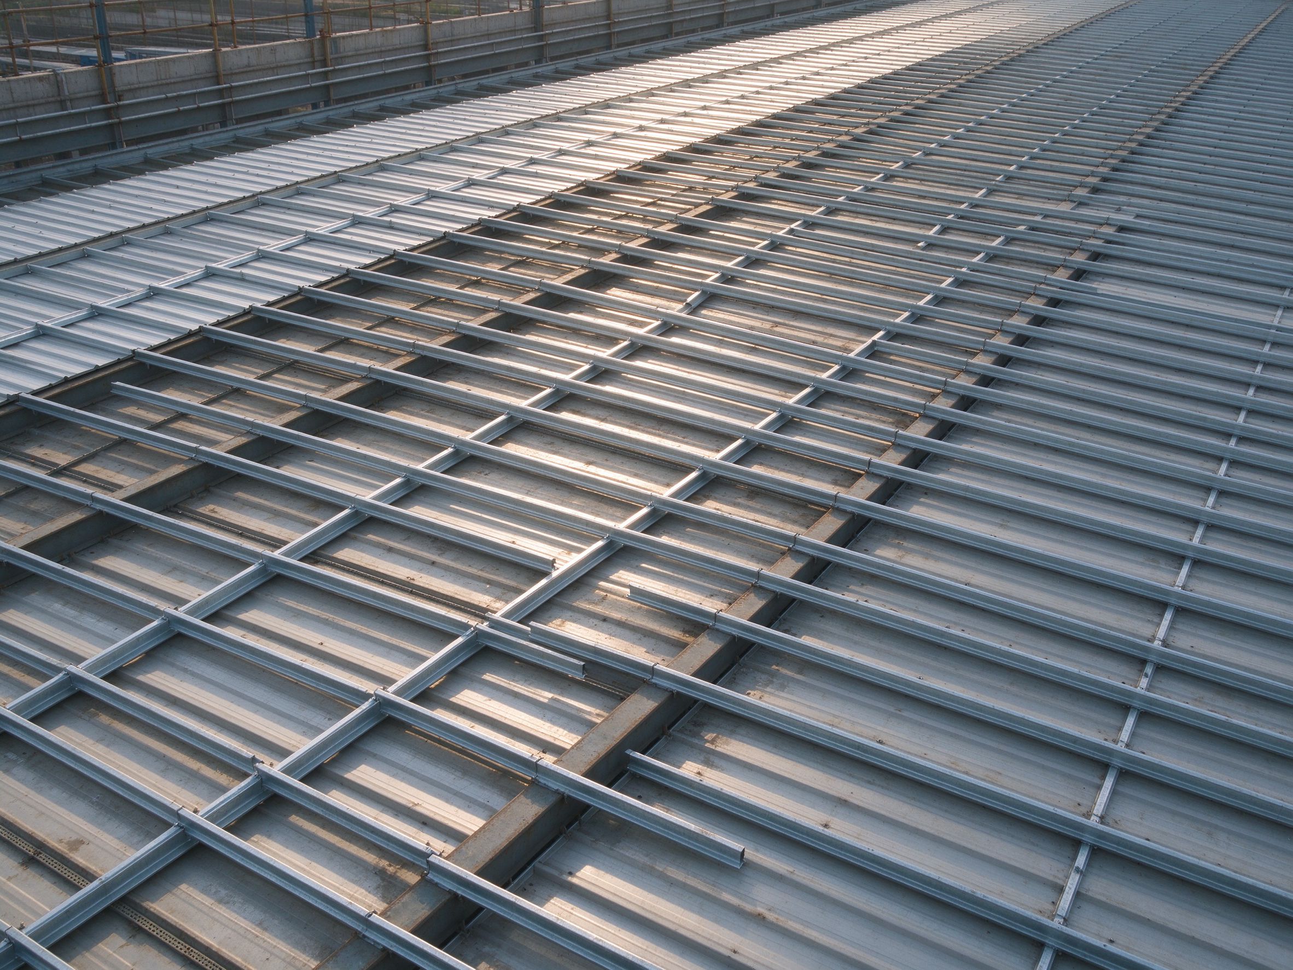
Part 2: What drives the choice
- Span — the distance between rafters or frame bays.
- Loads — roof dead load, wind, snow and access loads; values depend on local codes and site conditions.
- Roof slope — steeper roofs often favour Z purlins with lapped continuity.
- Connection details — lap lengths, bolt patterns and cleats follow the purlin manufacturer’s tables.
- Corrosion environment — coating thickness depends on the site atmosphere and design life.
- Availability — section sizes and steel grades should match the project specification.
Purlin size, lap length and spacing are calculated from the actual drawings and loads — they are not fixed global values.
Part 3: Specification checklist
- Roof and wall purlin spacing defined on the layout drawings
- Section size and steel grade selected from the load tables
- Lap length and bolt pattern at supports confirmed
- Cleats or brackets detailed for the frame connection
- Coating system matched to the corrosion environment
- Sleeve or angle bracing planned where required
- Marking and packing listed for container loading
Part 4: Responsibility boundary — supplier vs local team
| Stage | ZhongSai (steel supplier) | Local team |
|---|---|---|
| Design | Coordinates purlin layout and sizes with the structural drawings | Confirms local wind, snow and code loads with the registered engineer |
| Supply | Fabricates, coats, marks and packs purlins with the frame | Organizes transport, offloading and storage |
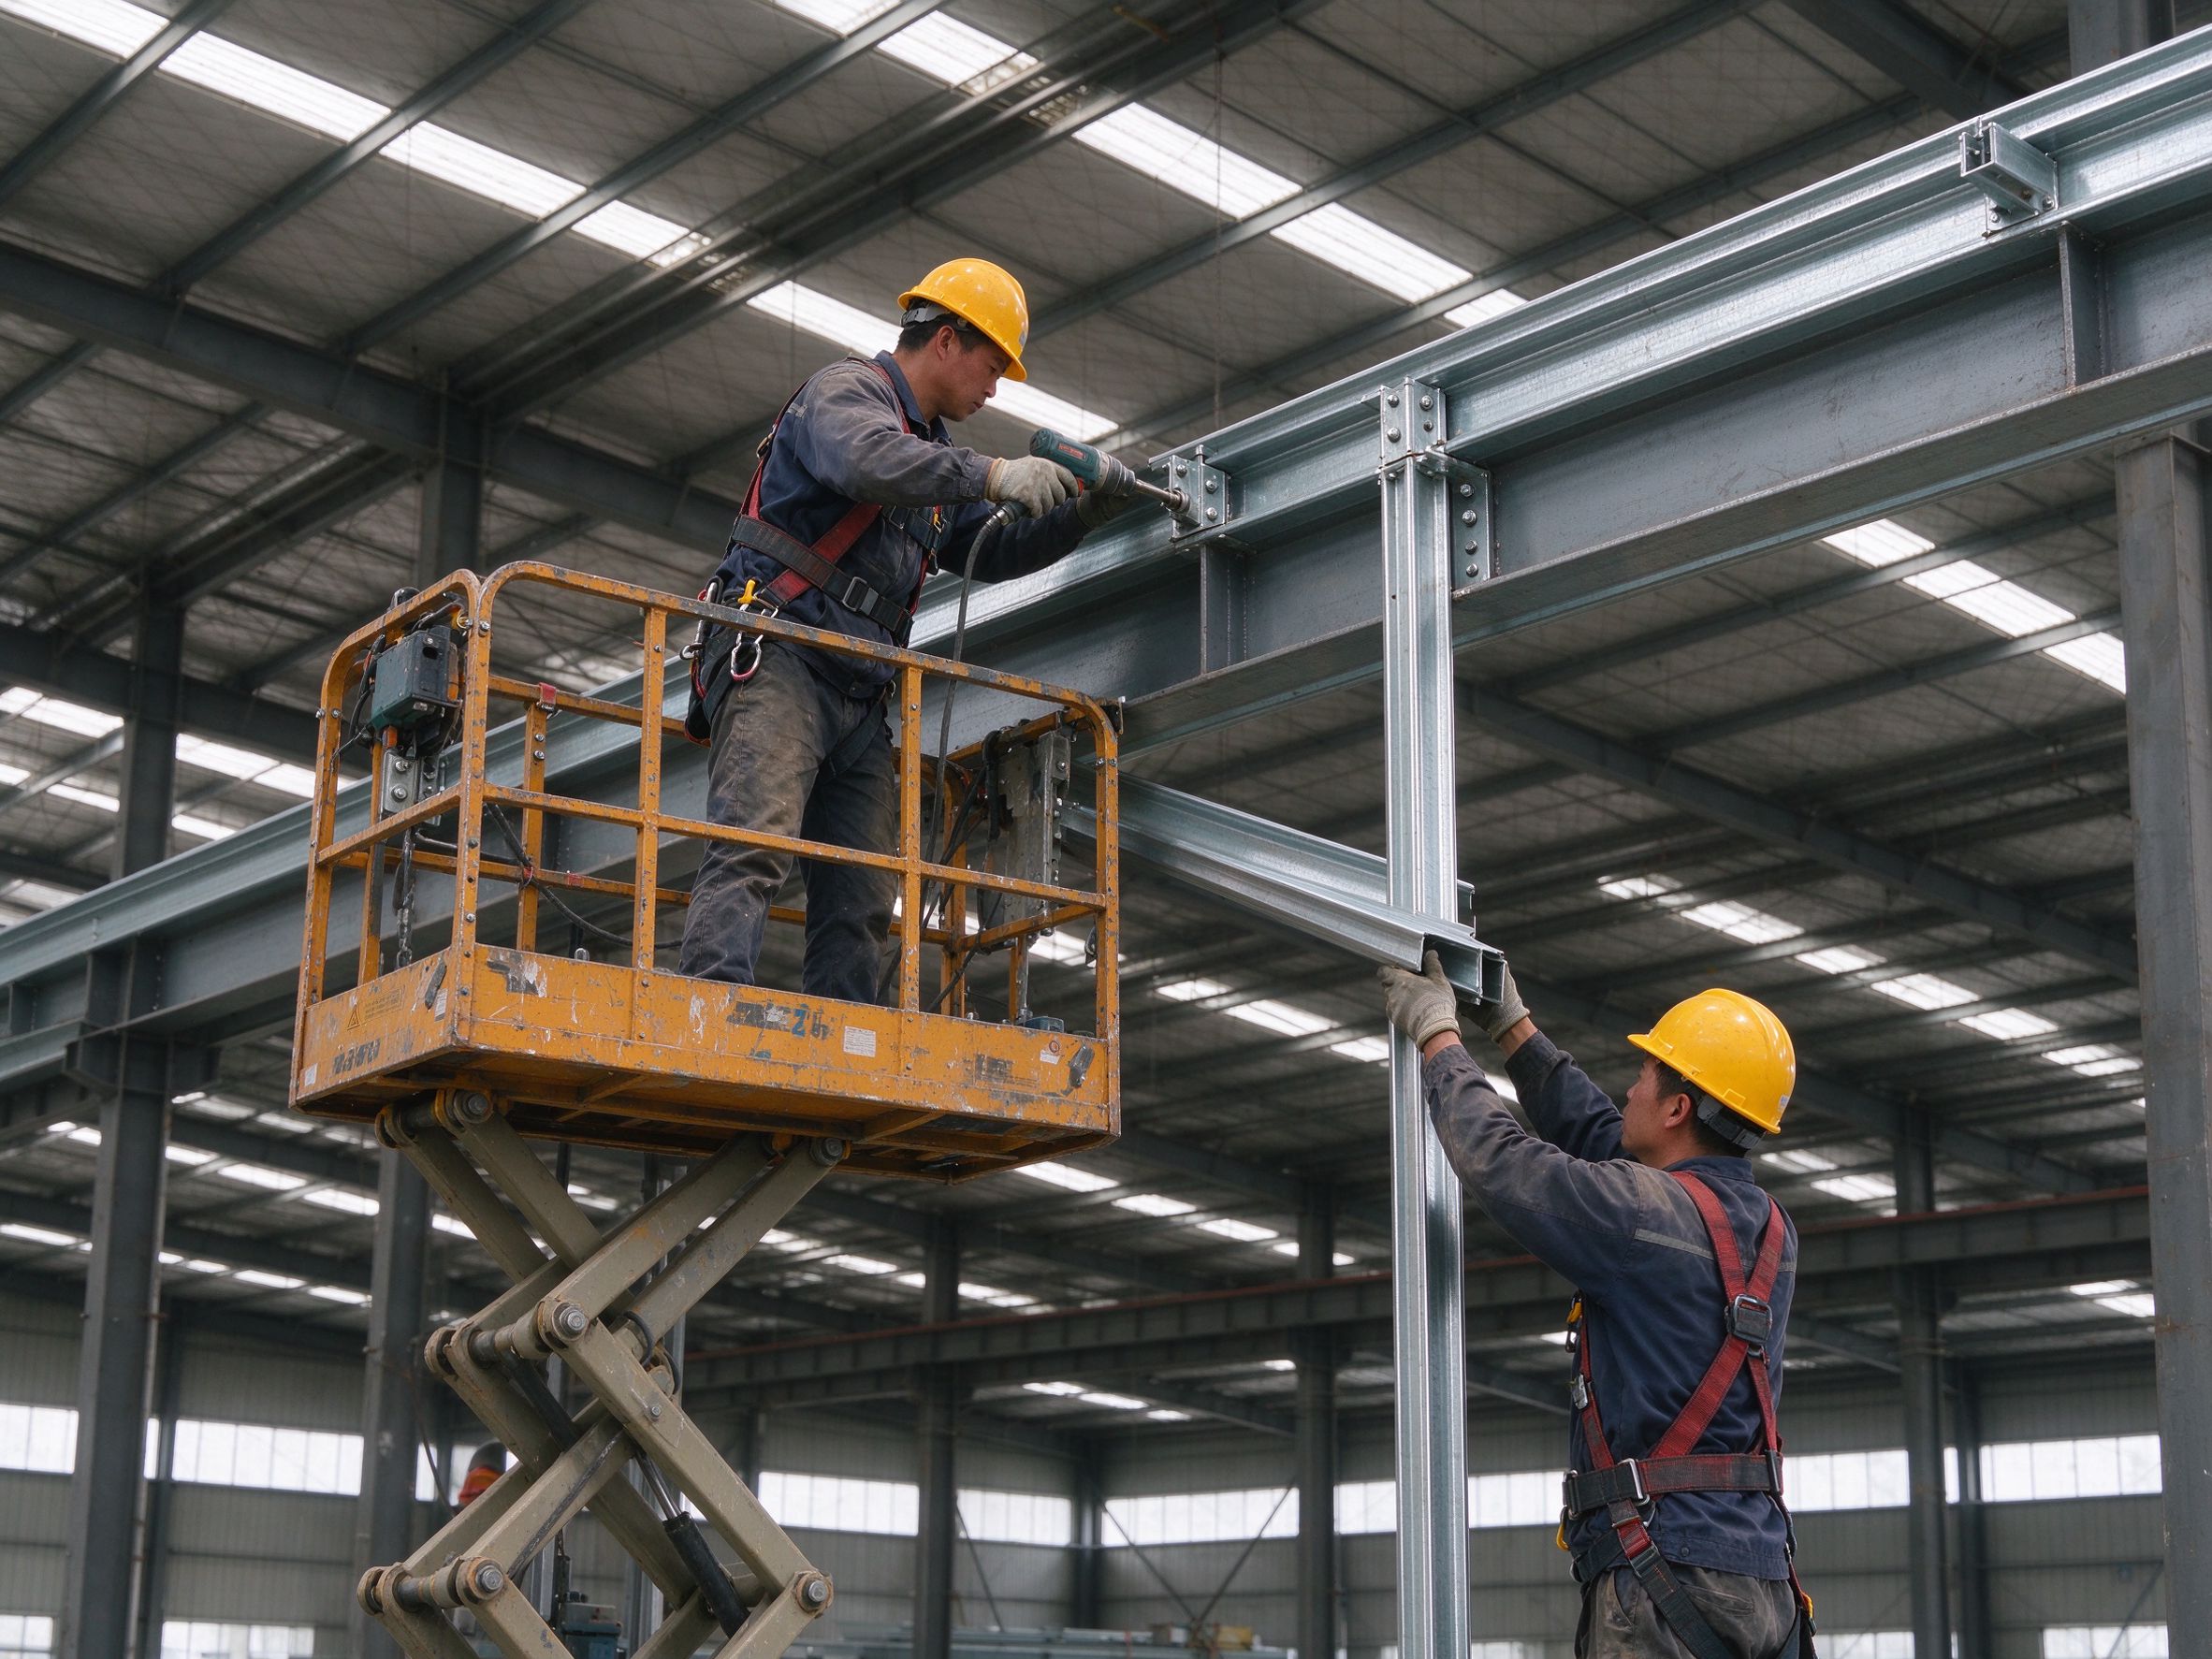
| Installation | Provides fixing details, lap lengths and technical guidance | Installs purlins and bracing with local labour |
| Inspection | Provides coating and section QC records | Checks alignment and fixings during erection |
FAQ
What is the difference between C and Z purlins?
C purlins have a channel shape and are used for shorter, simpler spans and as girts. Z purlins have offset flanges and are lapped at supports for continuous multi-span roofs, giving higher efficiency on longer spans.
Which purlin is better for my roof?
It depends on the span, roof slope, loads and connection design. Z purlins are common for portal frame roofs with continuous multi-span layouts; C purlins suit shorter spans and wall girts. Confirm with the design engineer.
Can C and Z purlins be mixed?
Yes, in practice. A project may use Z purlins on the roof and C purlins for wall girts or small members. Each is specified for its span and load.
How long can a purlin span?
Purlin span depends on the section size, spacing, loads and whether the profile is lapped. Values are calculated from the purlin manufacturer’s load tables for the actual project — there is no fixed global span.
How are purlins fixed to the frame?
Purlin cleats or brackets are bolted or welded to the rafter, and the purlin is bolted to the cleat. Lap connections at supports follow the manufacturer’s details.
What thickness of coating do purlins need?
The coating system depends on the site corrosion environment and design life. Confirm the environment and specification with the supplier and the local engineer.
Do I need to calculate purlin sizes myself?
No. The supplier coordinates purlin sizes, laps and details with the structural drawings, and the local engineer confirms the loads and code requirements. Send your drawings and site conditions for the calculation.
Are purlins included in the steel package?
Purlin supply can be included with the frame and cladding package. Confirm the scope, sizes and coating in the quotation.
Need purlins matched to your frame?
Send your project drawings and site conditions, and ZhongSai will coordinate the purlin sections, laps and fixing details with the structural design.