
Portal Frame vs Truss Steel Buildings: Which One Suits Your Project?
Choosing between a portal frame and a truss steel building? Compare span, eaves height, crane loads, material use, construction speed and typical applications before you finalize your design.
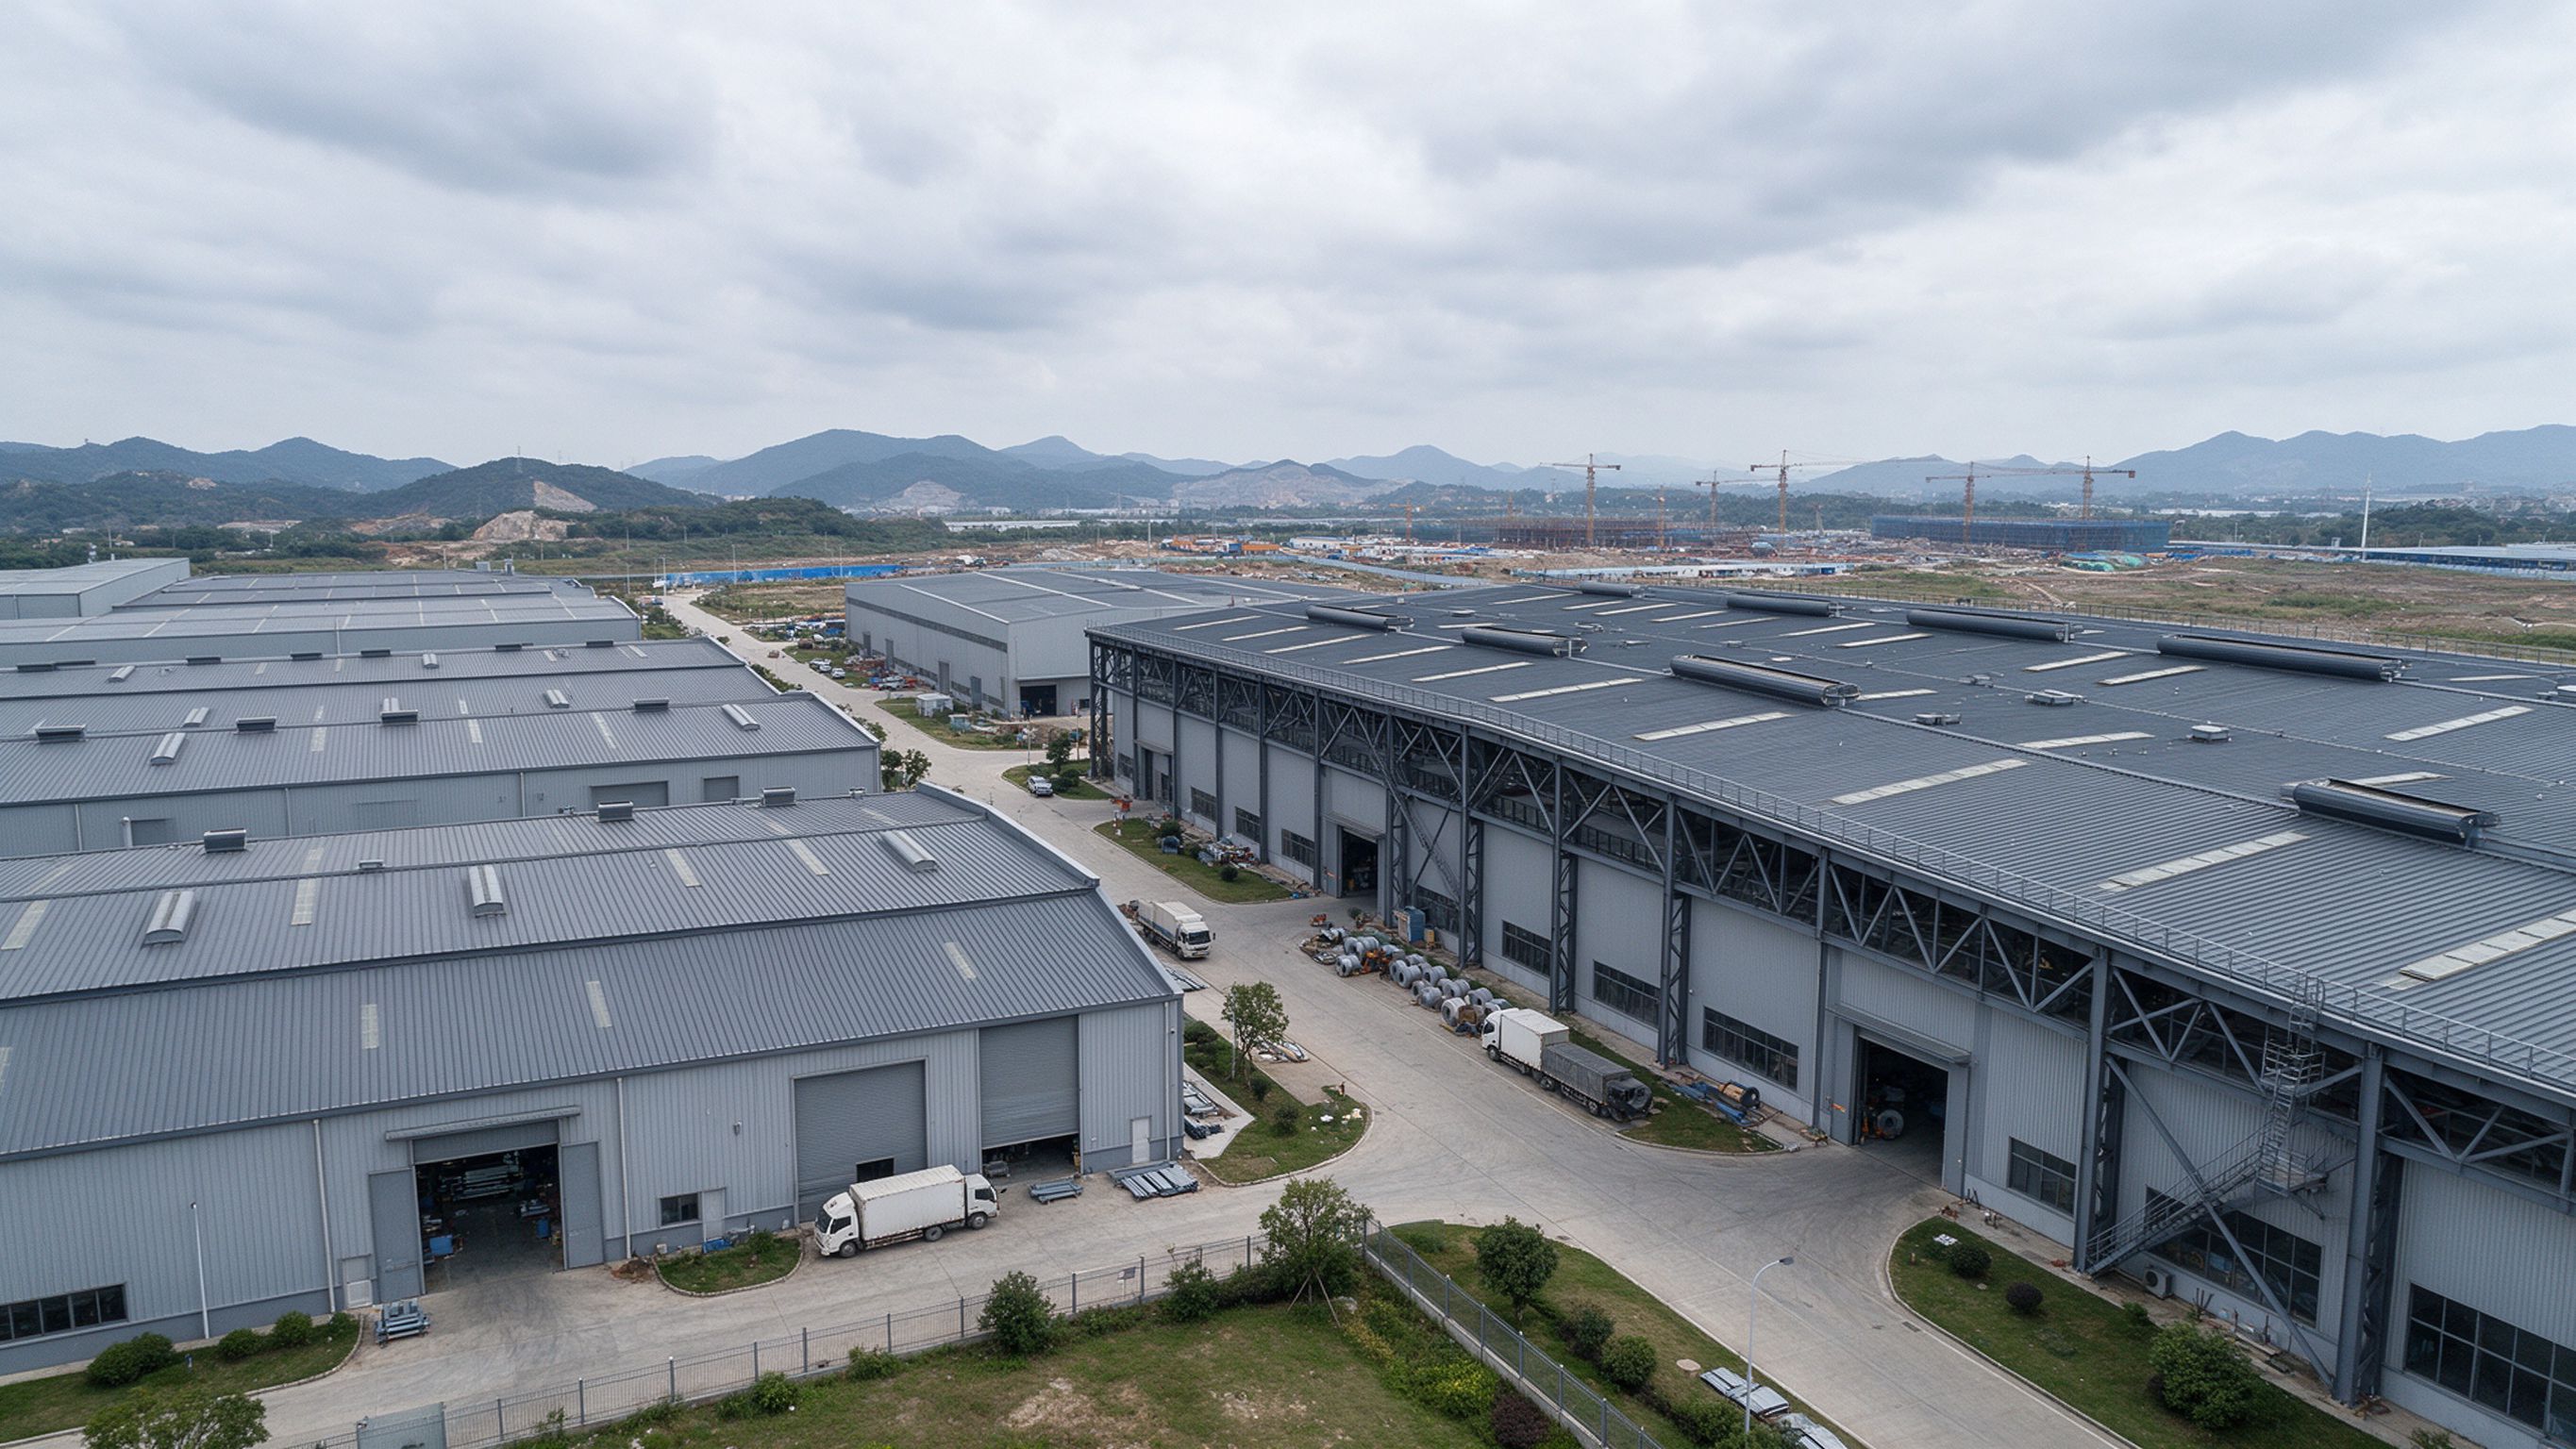
Most single-story steel buildings are either a portal frame or a truss system. There is no universally better choice: the right system depends on span, eaves height, crane loads, roof loads, budget and how fast you need the building. As a rule of thumb, portal frames win for short-to-medium spans with low-to-medium heights, while trusses win for long spans, very high clear heights or heavy suspended loads. This guide explains how to choose.
1. What Is a Portal Frame?
A portal frame uses rigid, welded tapered H-beam columns and rafters joined at eaves and apex rigid joints. The frame acts as one rigid bent that resists gravity and wind through bending. It is the standard system for warehouses and workshops up to roughly 30 m span.
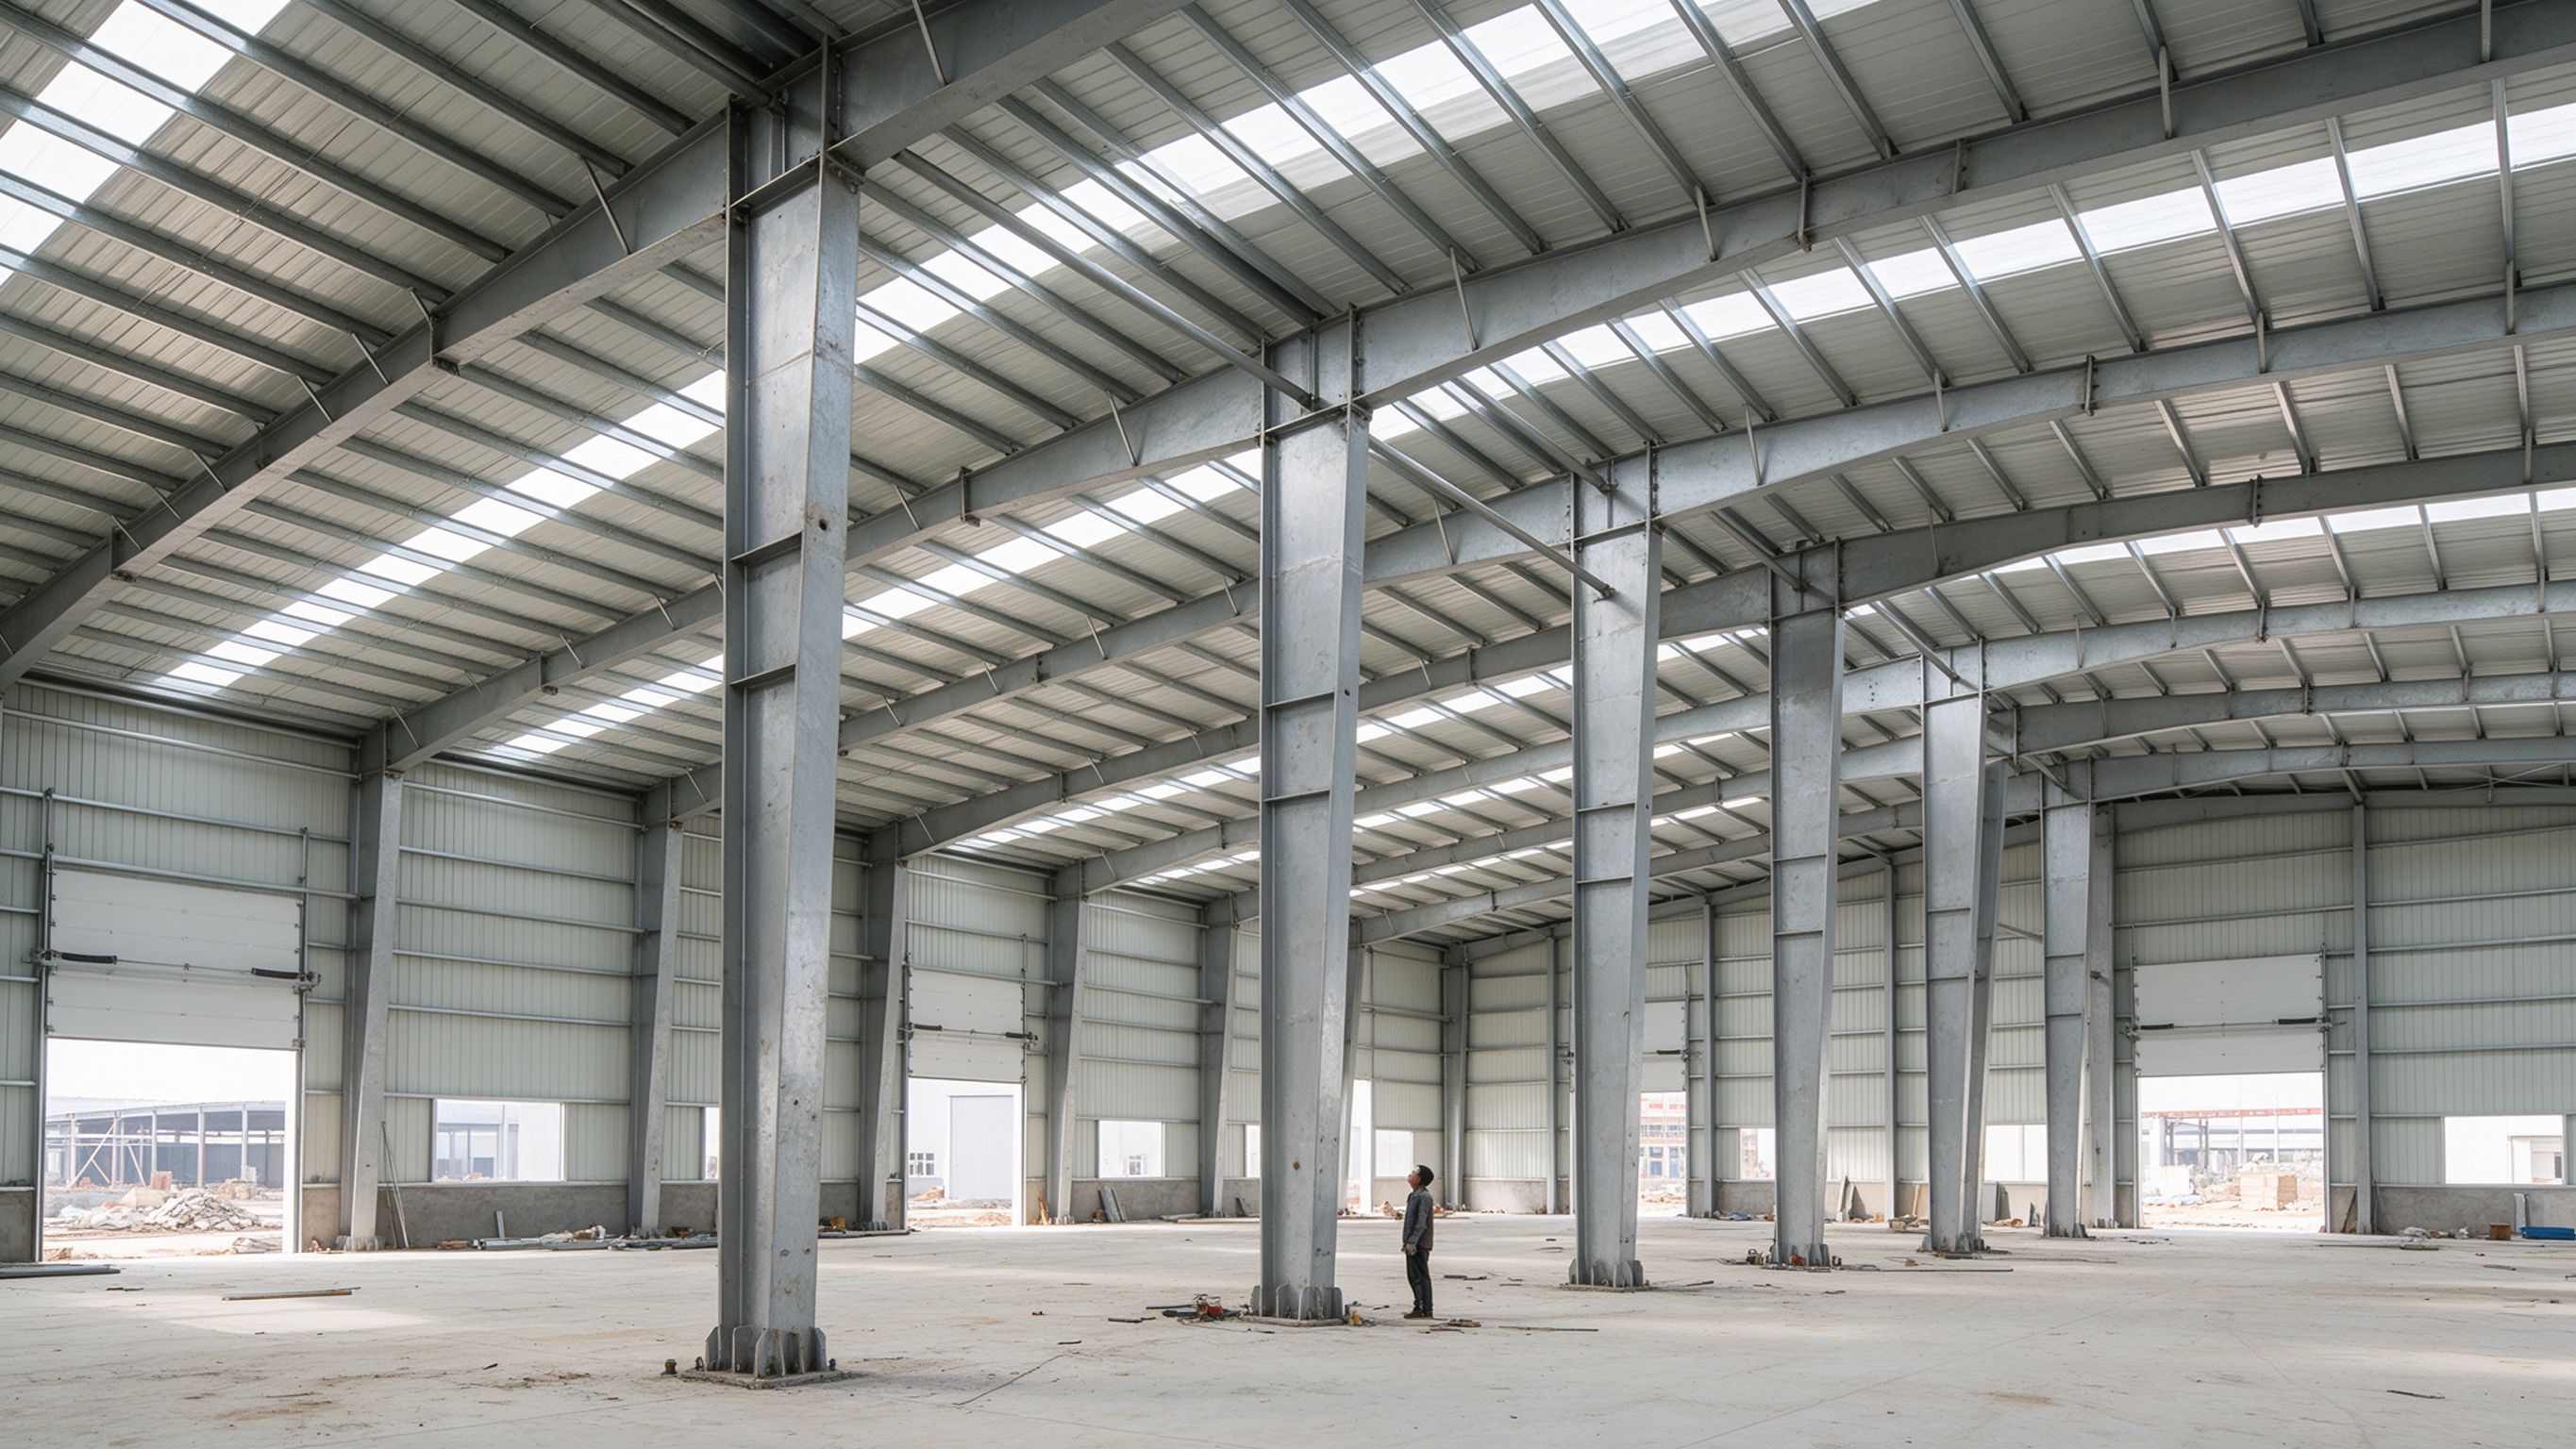
Strengths
- Lowest cost per square metre for typical spans
- Fast fabrication and erection
- Clean, column-free interior
- Simple foundations
Limits
- Economy drops off beyond roughly 30–35 m span
- Less suitable for very high clear heights or very heavy top loads
2. What Is a Truss System?
A truss roof uses triangulated steel members that carry loads mainly as axial forces, allowing long spans and high eaves with relatively light per-member weight. Trusses sit on columns and carry the roof over large areas such as stadiums, aircraft hangars, convention halls and large warehouses with mezzanines.
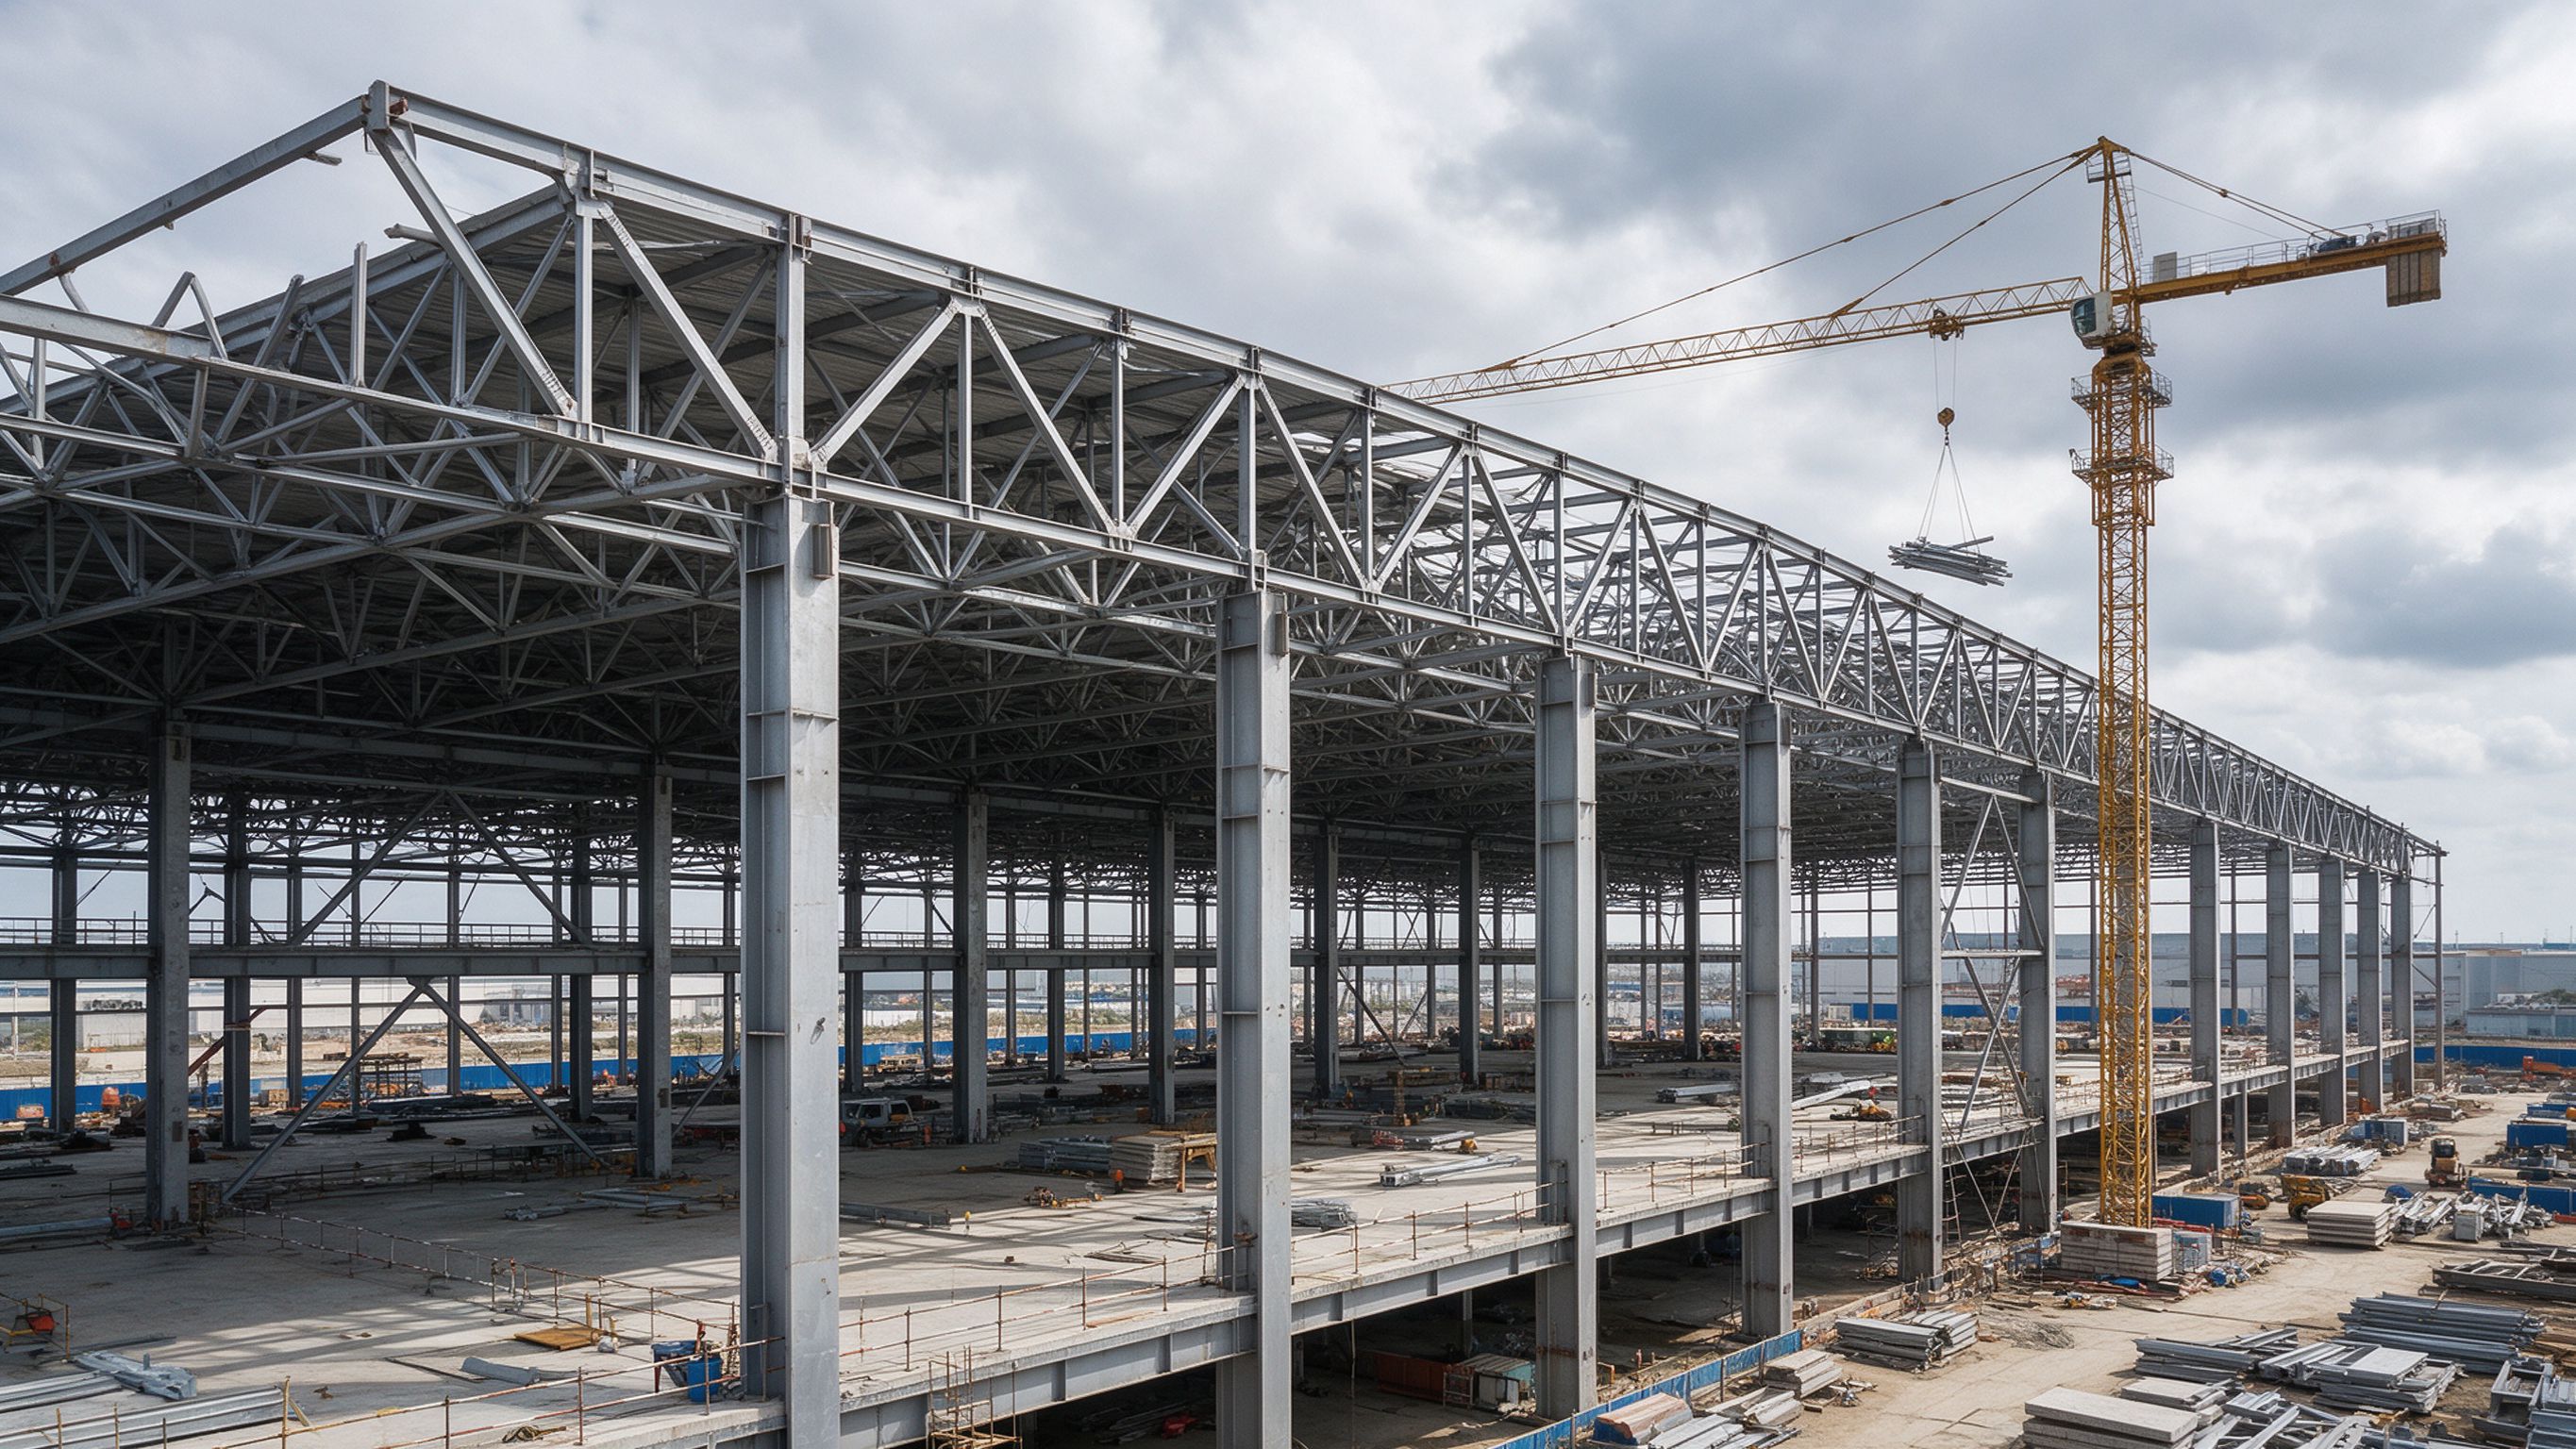
Strengths
- Efficient for spans beyond ~30 m
- High clear height and large open plan
- Can accommodate roof-top equipment, skylights and complex shapes
- Long proven track record
Limits
- More members, more fabrication and more joints
- Higher fabrication and on-site bolt-up cost
- Needs careful bracing and fire protection design
3. Side-by-Side Comparison
| Factor | Portal Frame | Truss |
|---|---|---|
| Typical span | 12–35 m | 30 m and above |
| Eaves height | low to medium | can be high |
| Main members | welded tapered H sections | triangulated bars/tubes |
| Material use | low at short spans | efficient at long spans |
| Fabrication cost | lower | higher |
| Erection speed | fast | slower, more bolts |
| Best for | warehouse, workshop, logistics | hangar, stadium, hall, mezzanine warehouse |
4. How Crane Loads Change the Choice
An overhead crane is often the deciding factor.
- Light crane (up to ~10 t): a portal frame can usually carry it with reinforced columns and crane brackets.
- Heavy or multiple cranes, or high hook height: truss or heavy column systems become more economical, because the lateral and dynamic loads force thicker members anyway.
- Gantry cranes or very long spans: truss/pin-connected systems are standard.
If you plan a future crane that is not in the original design, tell the manufacturer early — reinforcing a frame after fabrication is expensive.
5. Other Factors
- Local loads: wind, snow and seismic loads push member sizes up; in high-wind regions the gap between systems narrows.
- Fire protection: open truss members expose more surface to fire ratings than a solid web, which affects coating requirements.
- Budget and schedule: portal frames are usually cheaper and faster; trusses buy you span and height.
- Future flexibility: if you may extend or add a mezzanine later, discuss it with the engineer before finalizing.
6. When to Choose Which
Choose portal frame if:
- Span is under about 30 m
- Eaves height is typical warehouse/workshop height
- Crane load is light to medium
- Budget and speed matter most
Choose truss if:
- Span exceeds roughly 30 m
- You need high clear height or a column-free hall
- Heavy cranes, rooftop equipment or complex roof geometry
- Stadium, hangar, exhibition or industrial hall
A structural engineer can compare both schemes on your specific loads; the best answer is usually a hybrid — portal frame for the main bays and truss only where span or height demands it.
What to Send for a Reliable Comparison
To compare a portal frame and a truss scheme properly, give your supplier: building footprint, eaves/apex height, span and column spacing, crane capacity (current and future), local design loads, roof/wall system and delivery schedule. Without these, any price comparison is only a rough guess.
Have drawings or a concept? Send your project requirements for a structural-system recommendation.