
Heavy Industrial Steel Building Design Guide
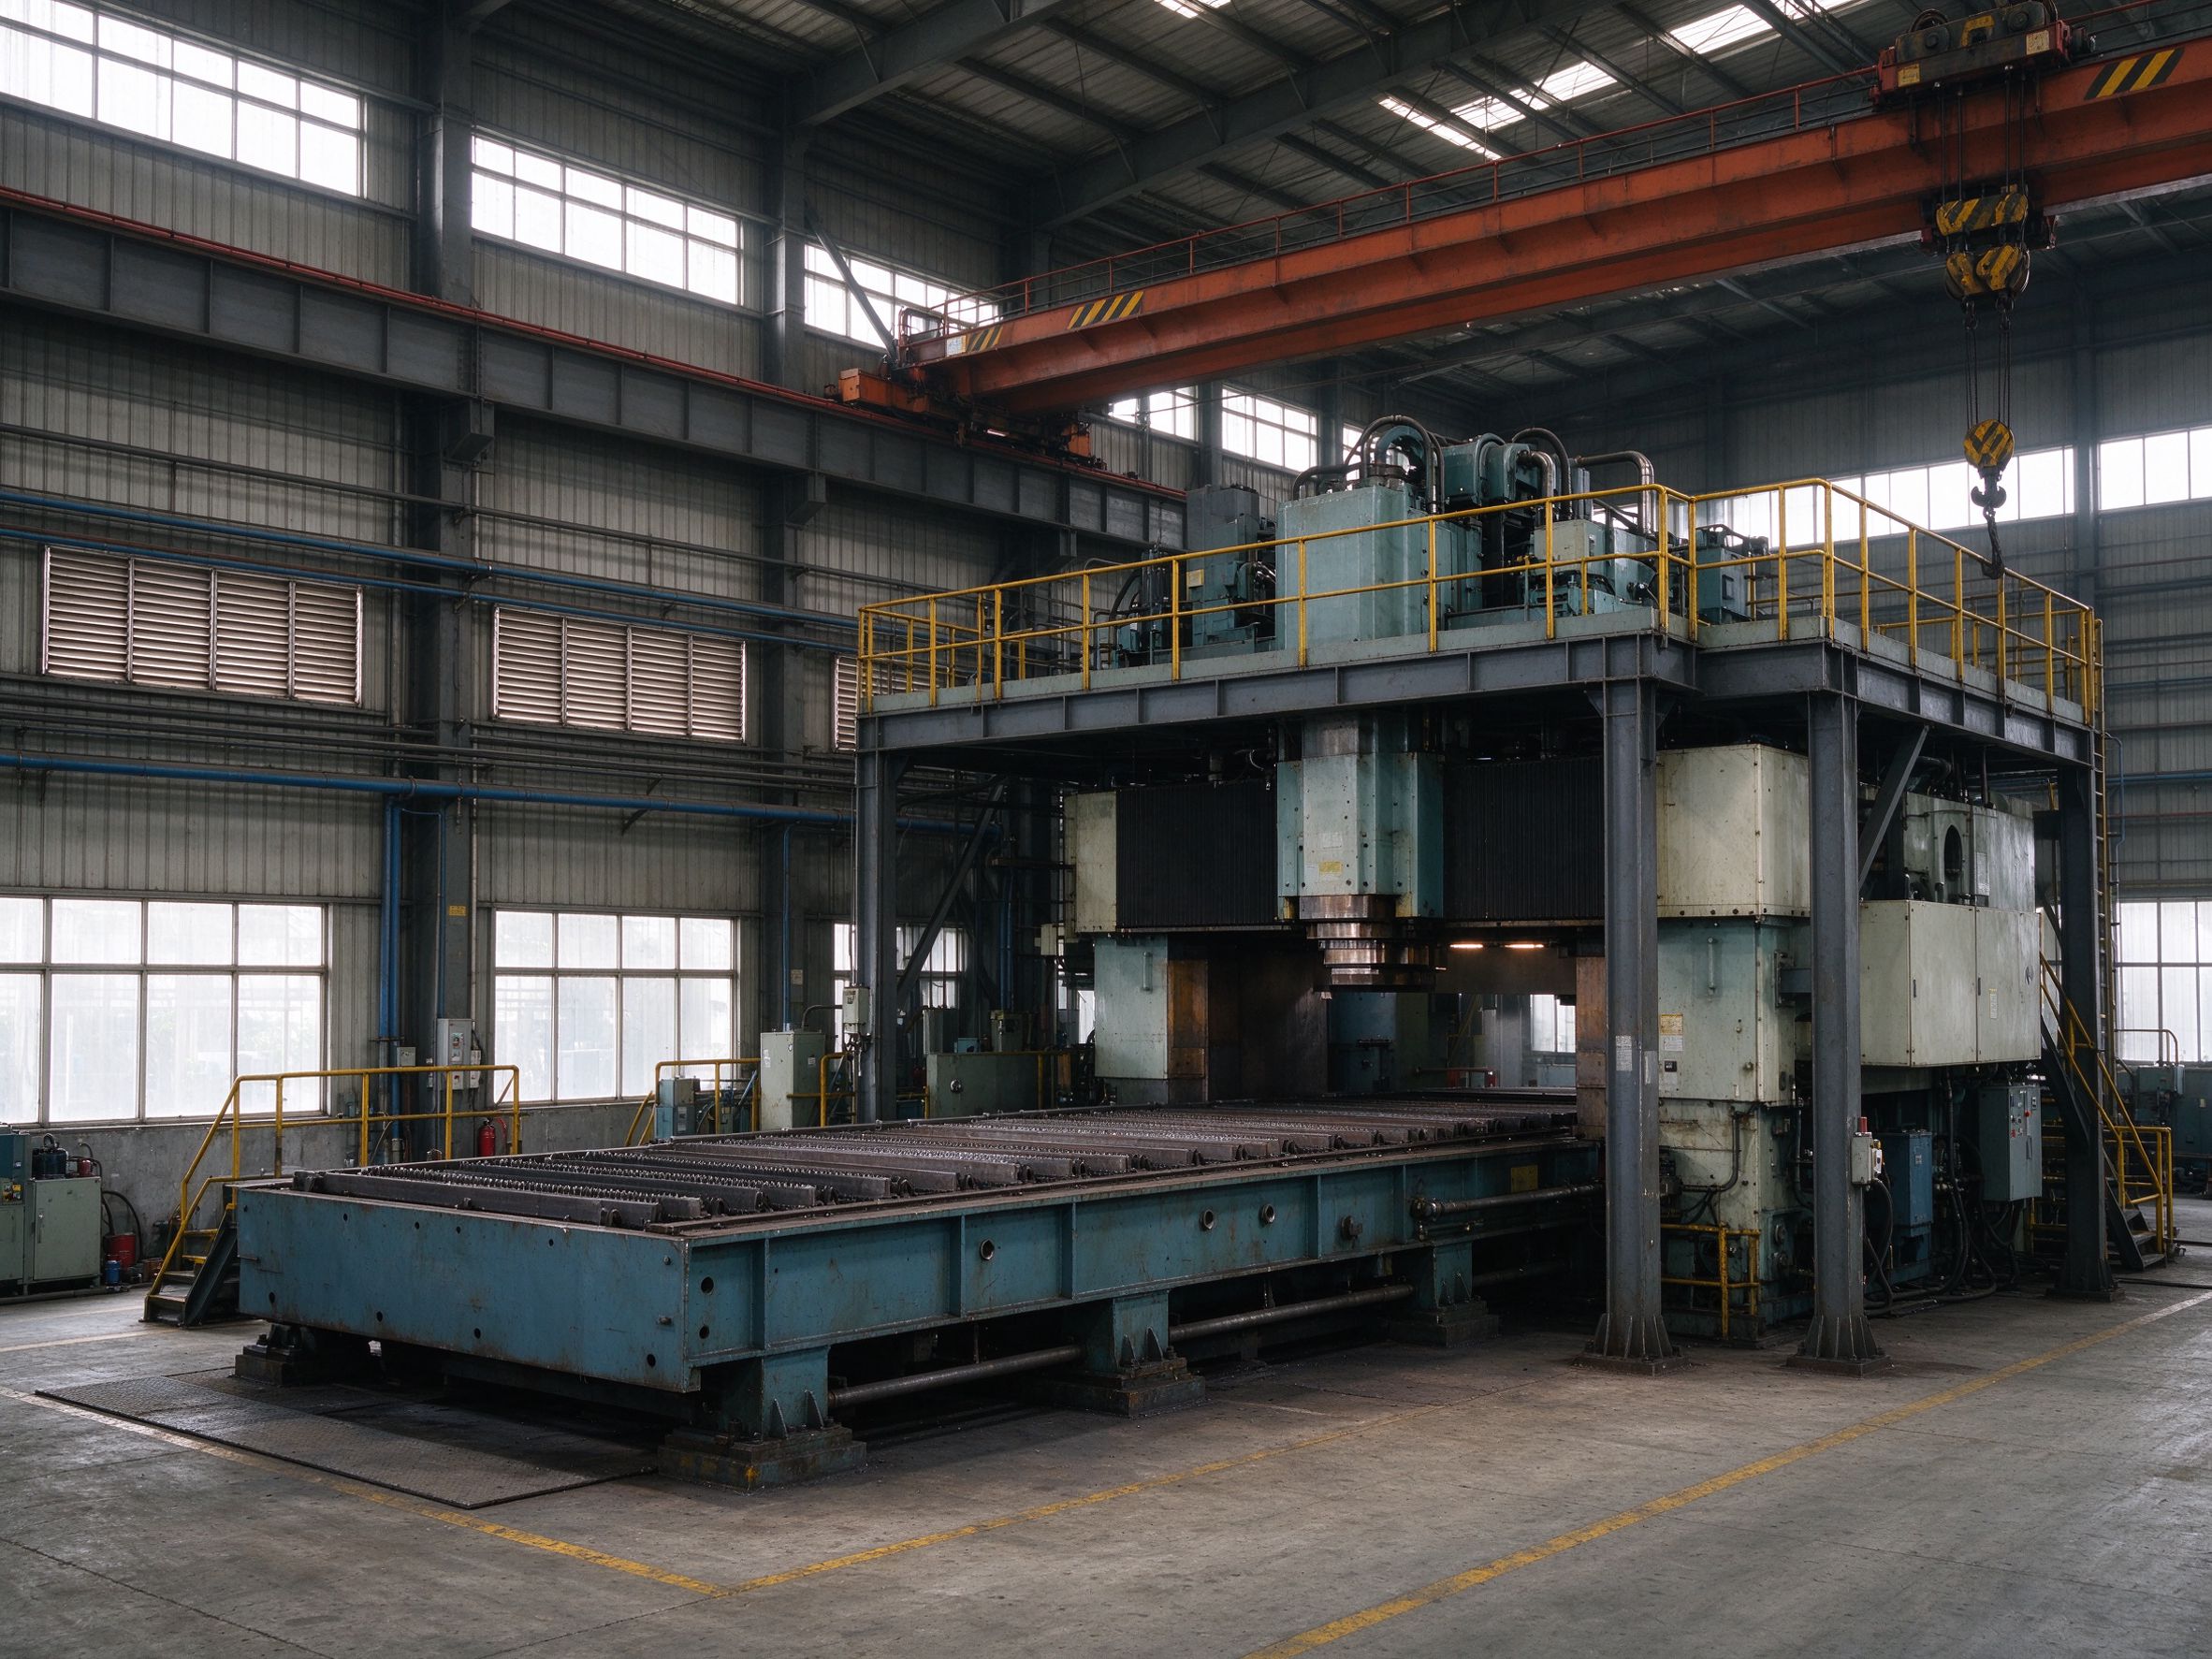
A heavy industrial steel building carries crane loads, heavy equipment, wide spans and demanding environments; every design decision depends on the drawings, loads, local code, use, crane, corrosion, fire and transport — not fixed global values. ZhongSai has built steel structures for 20 years and focused on exports for 15, fabricating the package from your drawings.
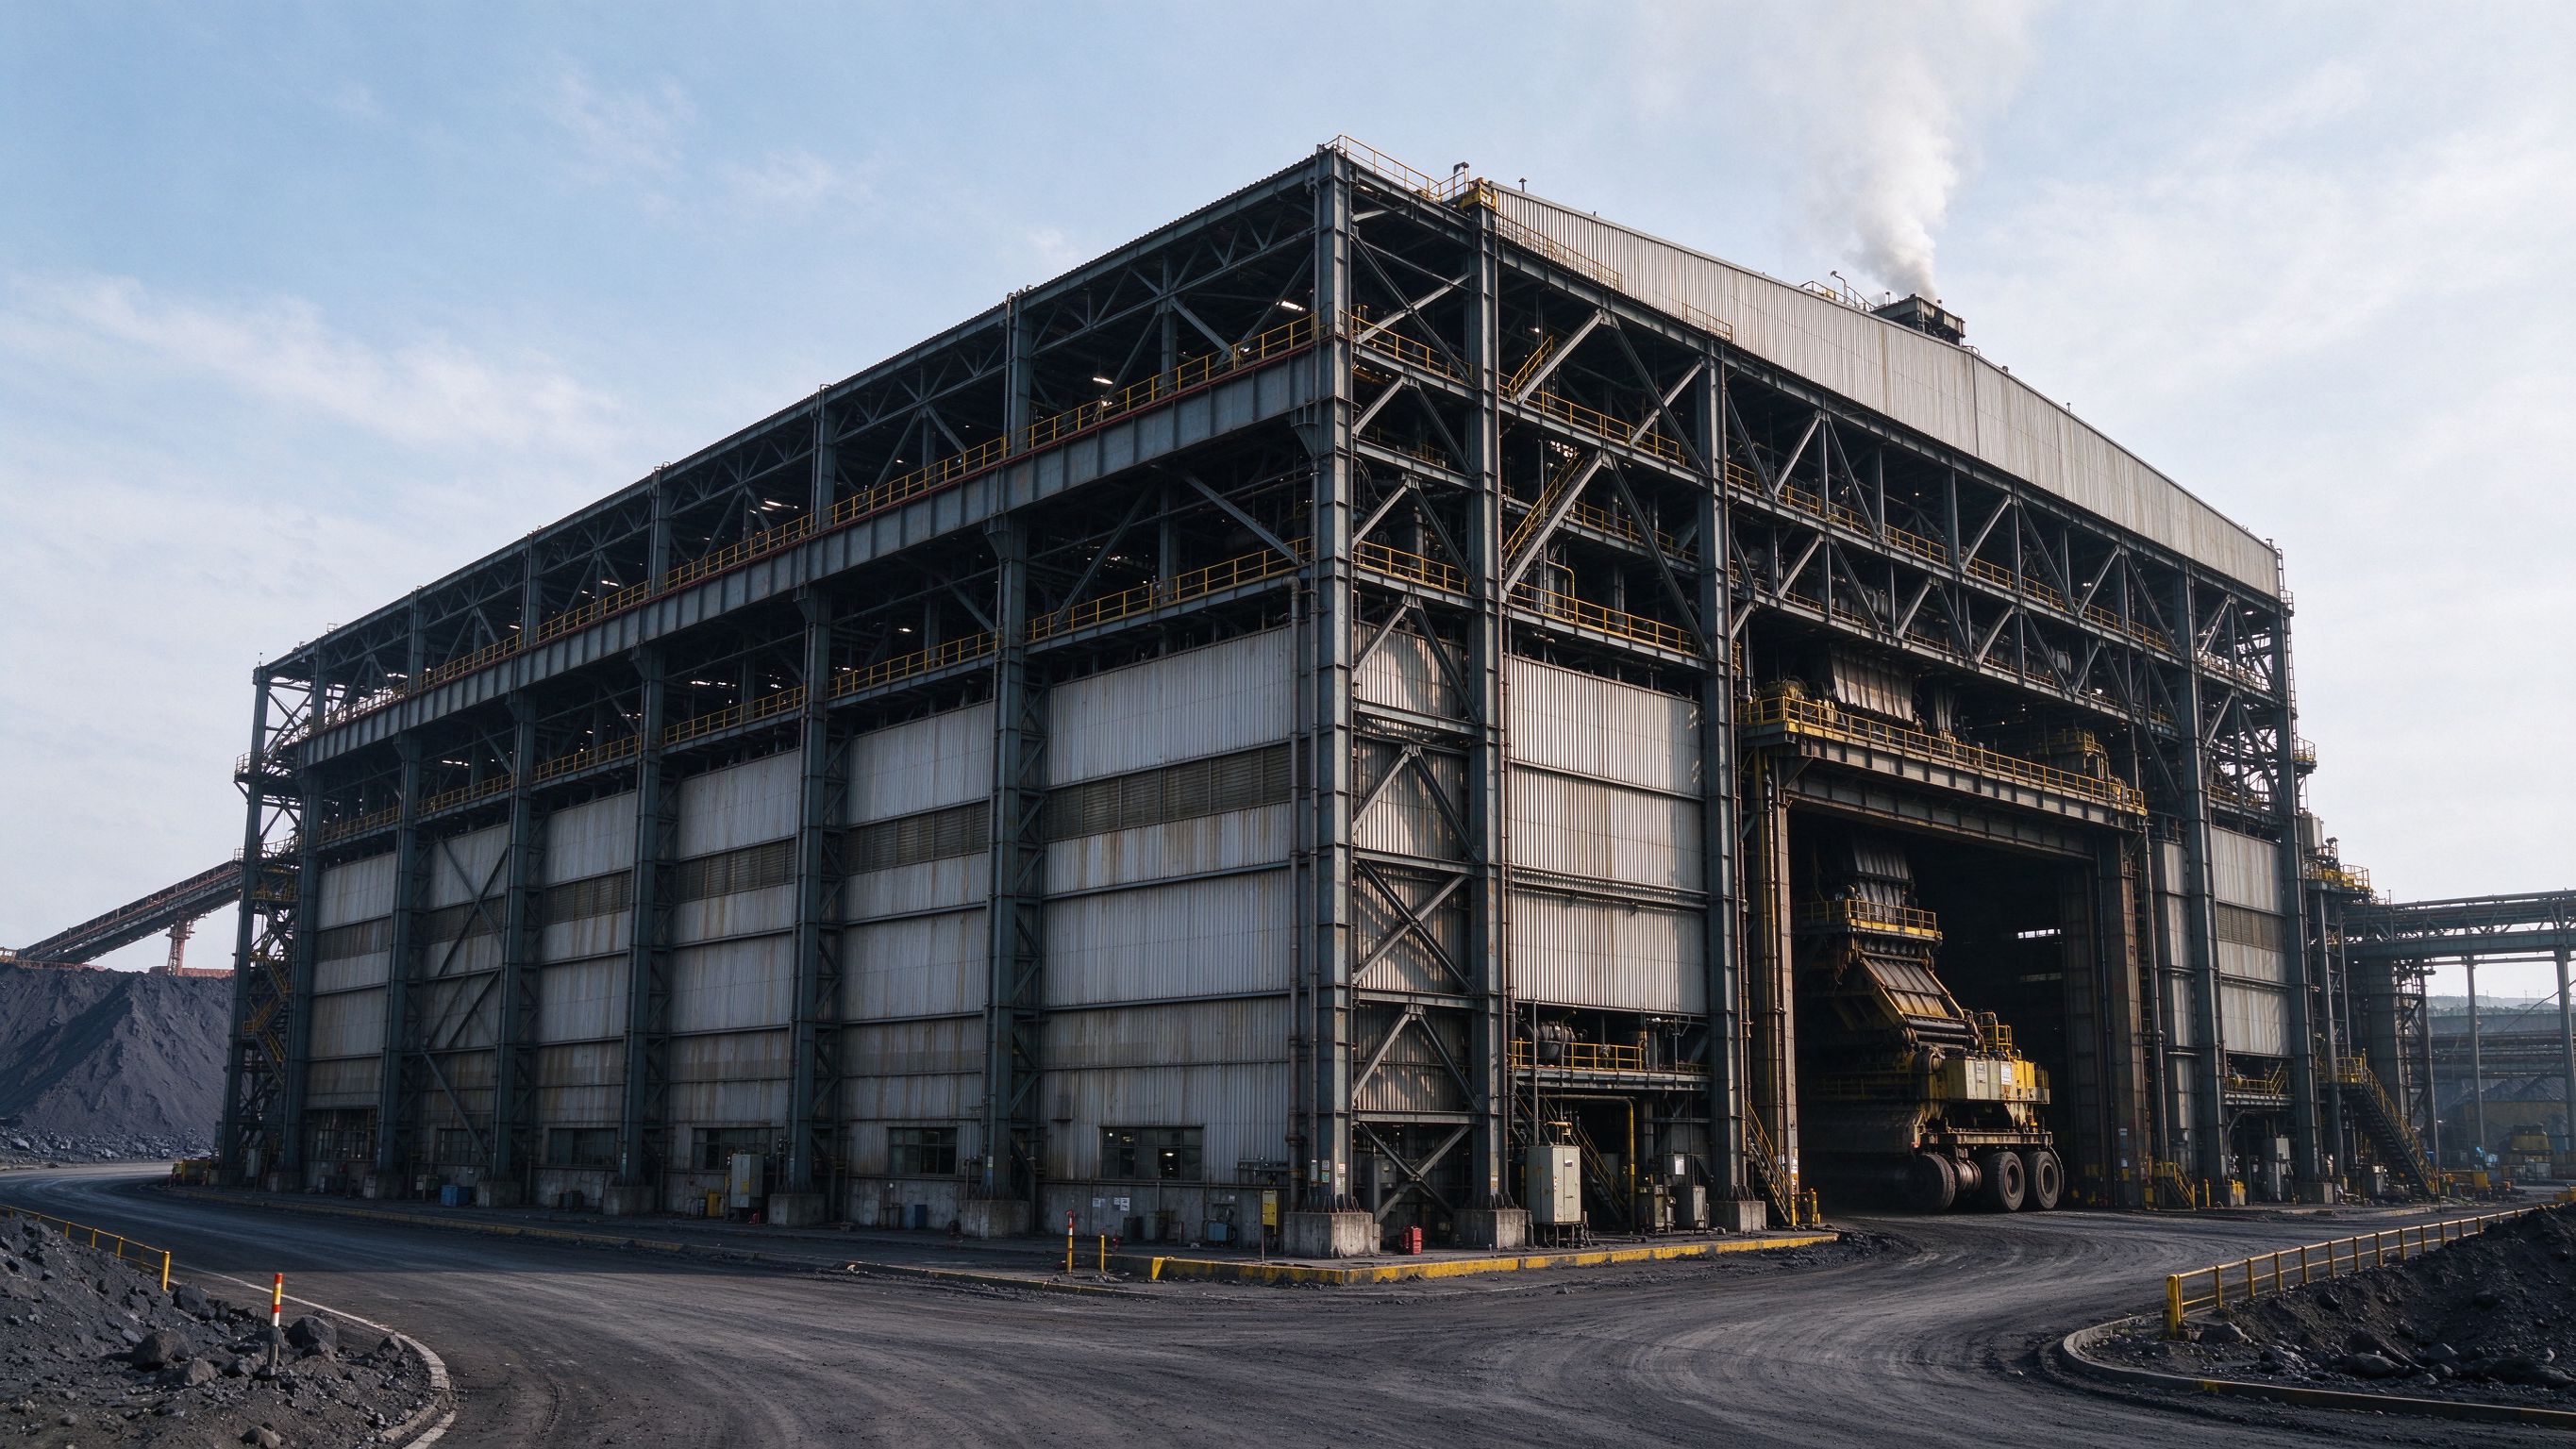
A heavy industrial steel building carries crane loads, heavy equipment, wide spans and demanding environments; every design decision depends on the drawings, loads, local code, use, crane, corrosion, fire and transport — not fixed global values. ZhongSai has built steel structures for 20 years and focused on exports for 15, fabricating the package from your drawings.
This guide covers the key design considerations and who does what.
Part 1: What makes a building “heavy industrial”
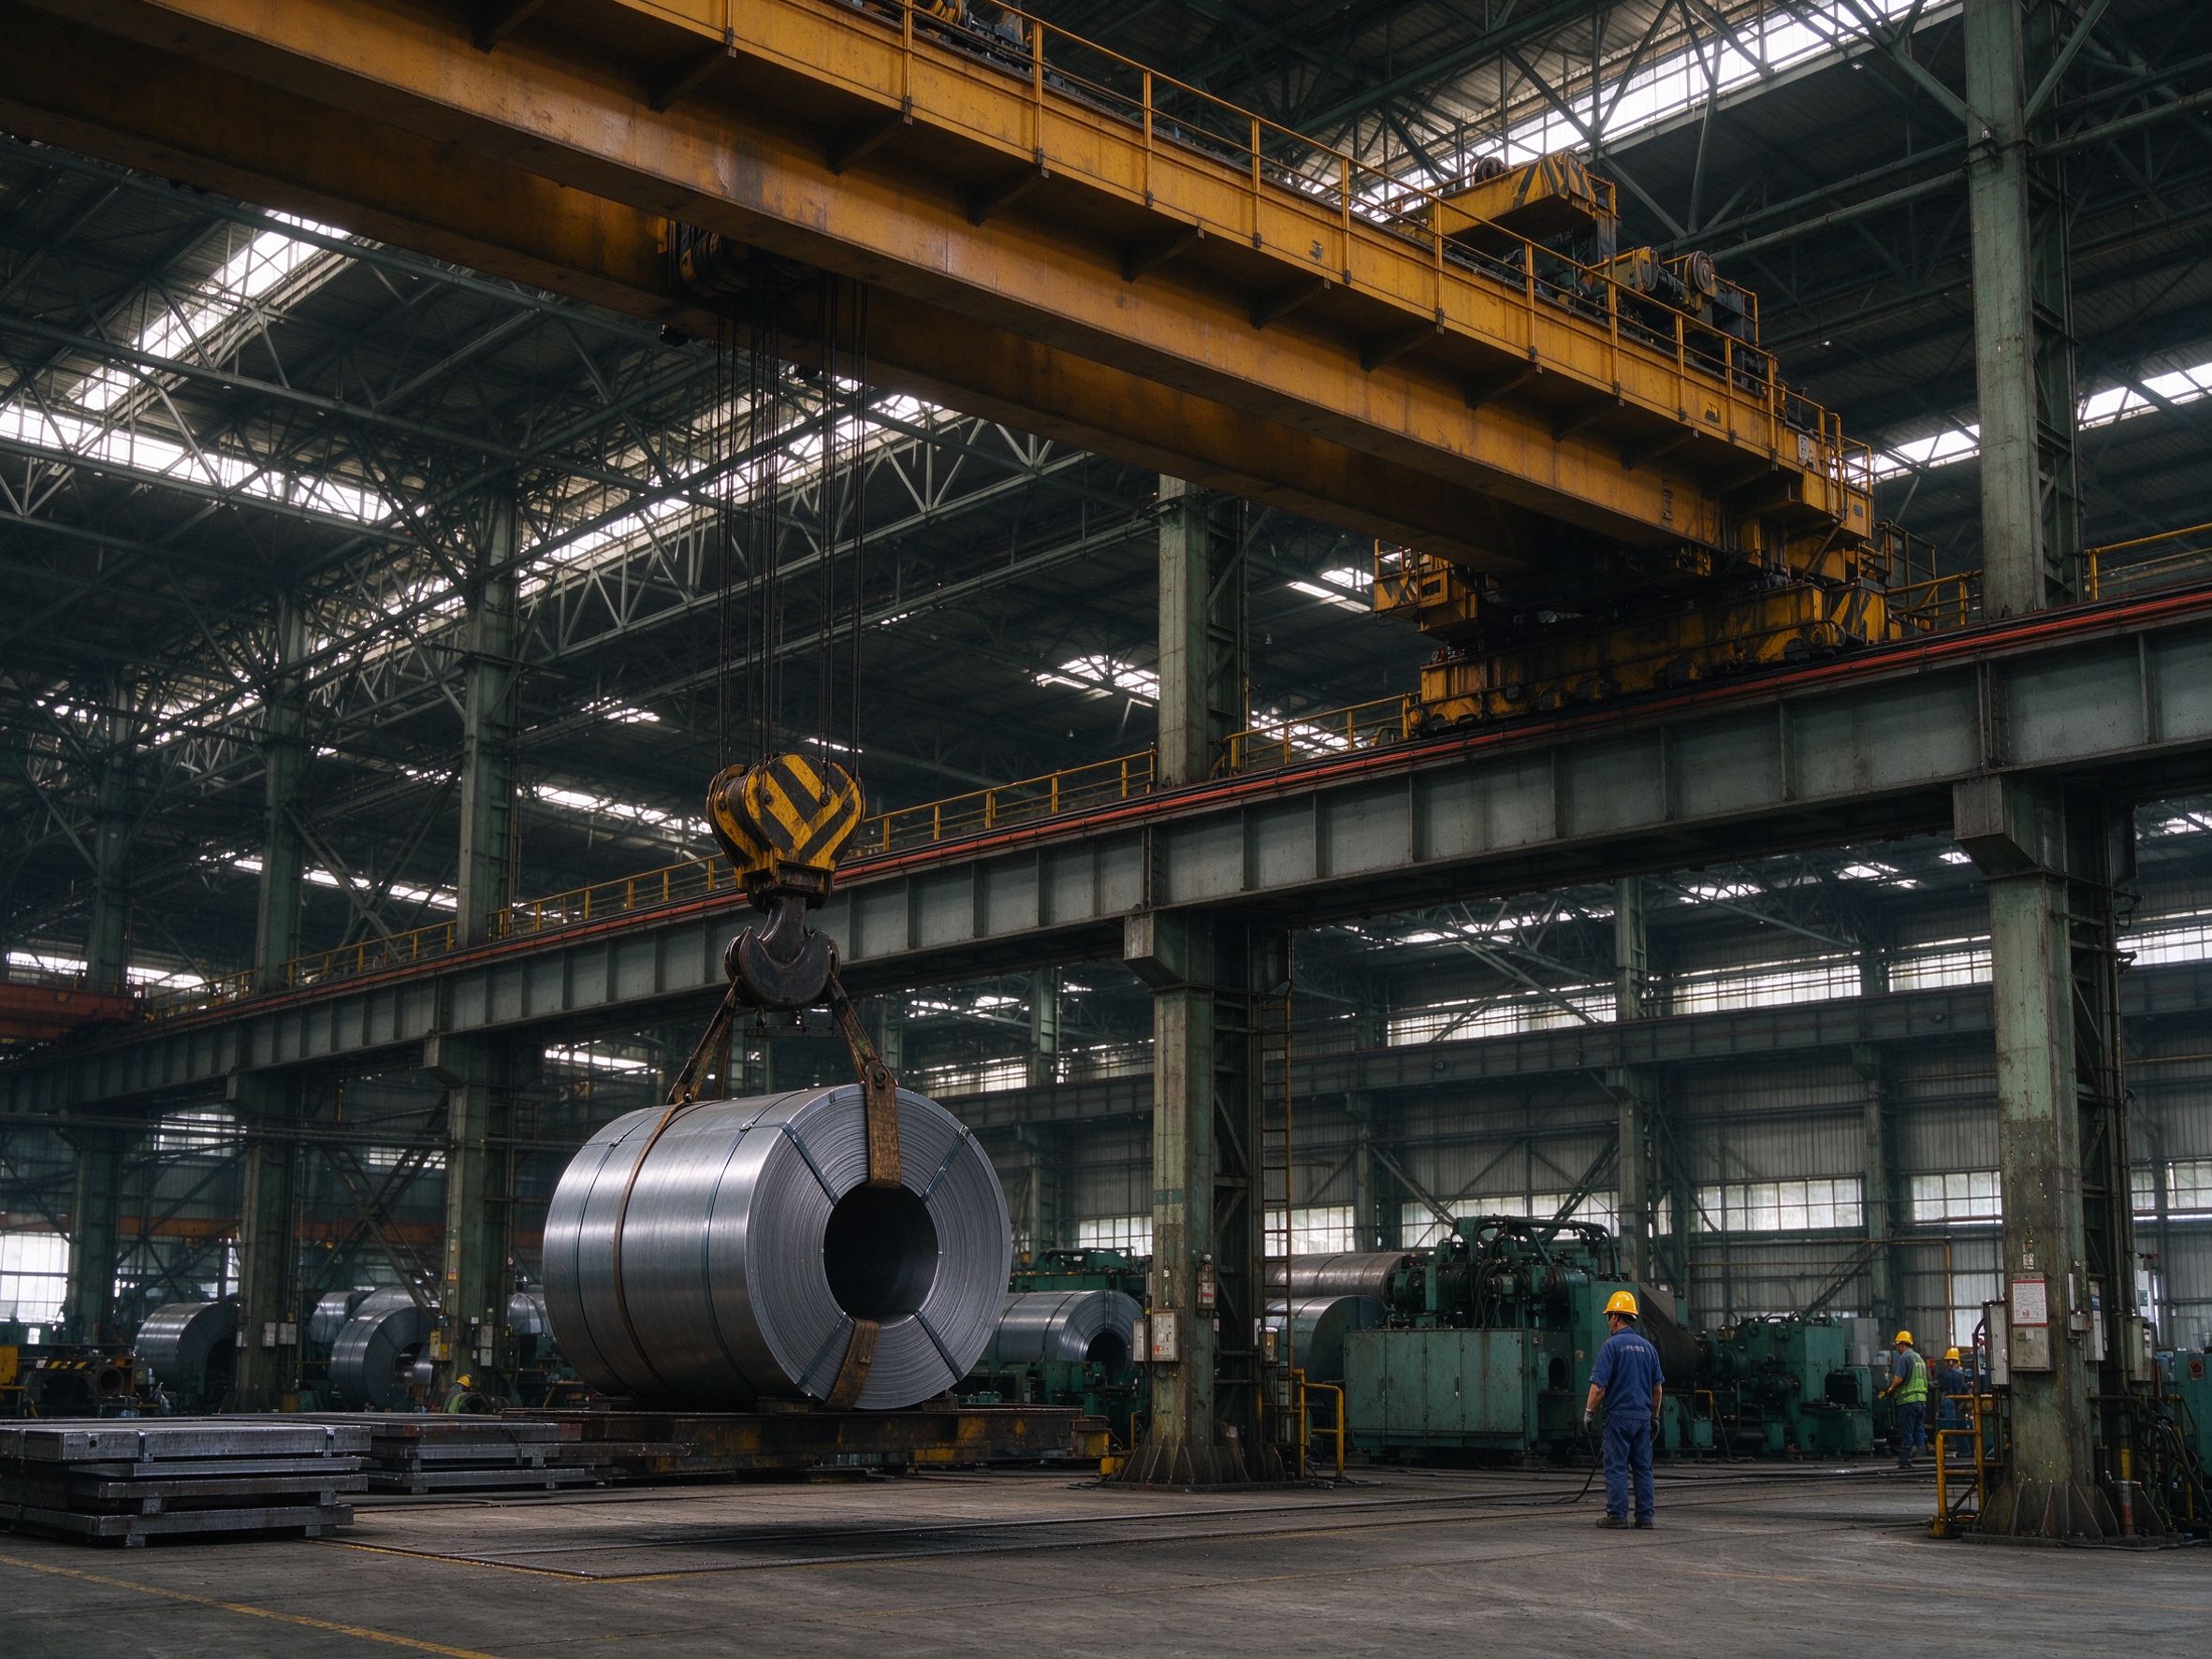
Compared with a light portal-frame workshop, a heavy industrial building is defined by:
- Heavy crane systems (capacity, duty class and wheel loads)
- Heavy equipment on foundations, mezzanines or platforms
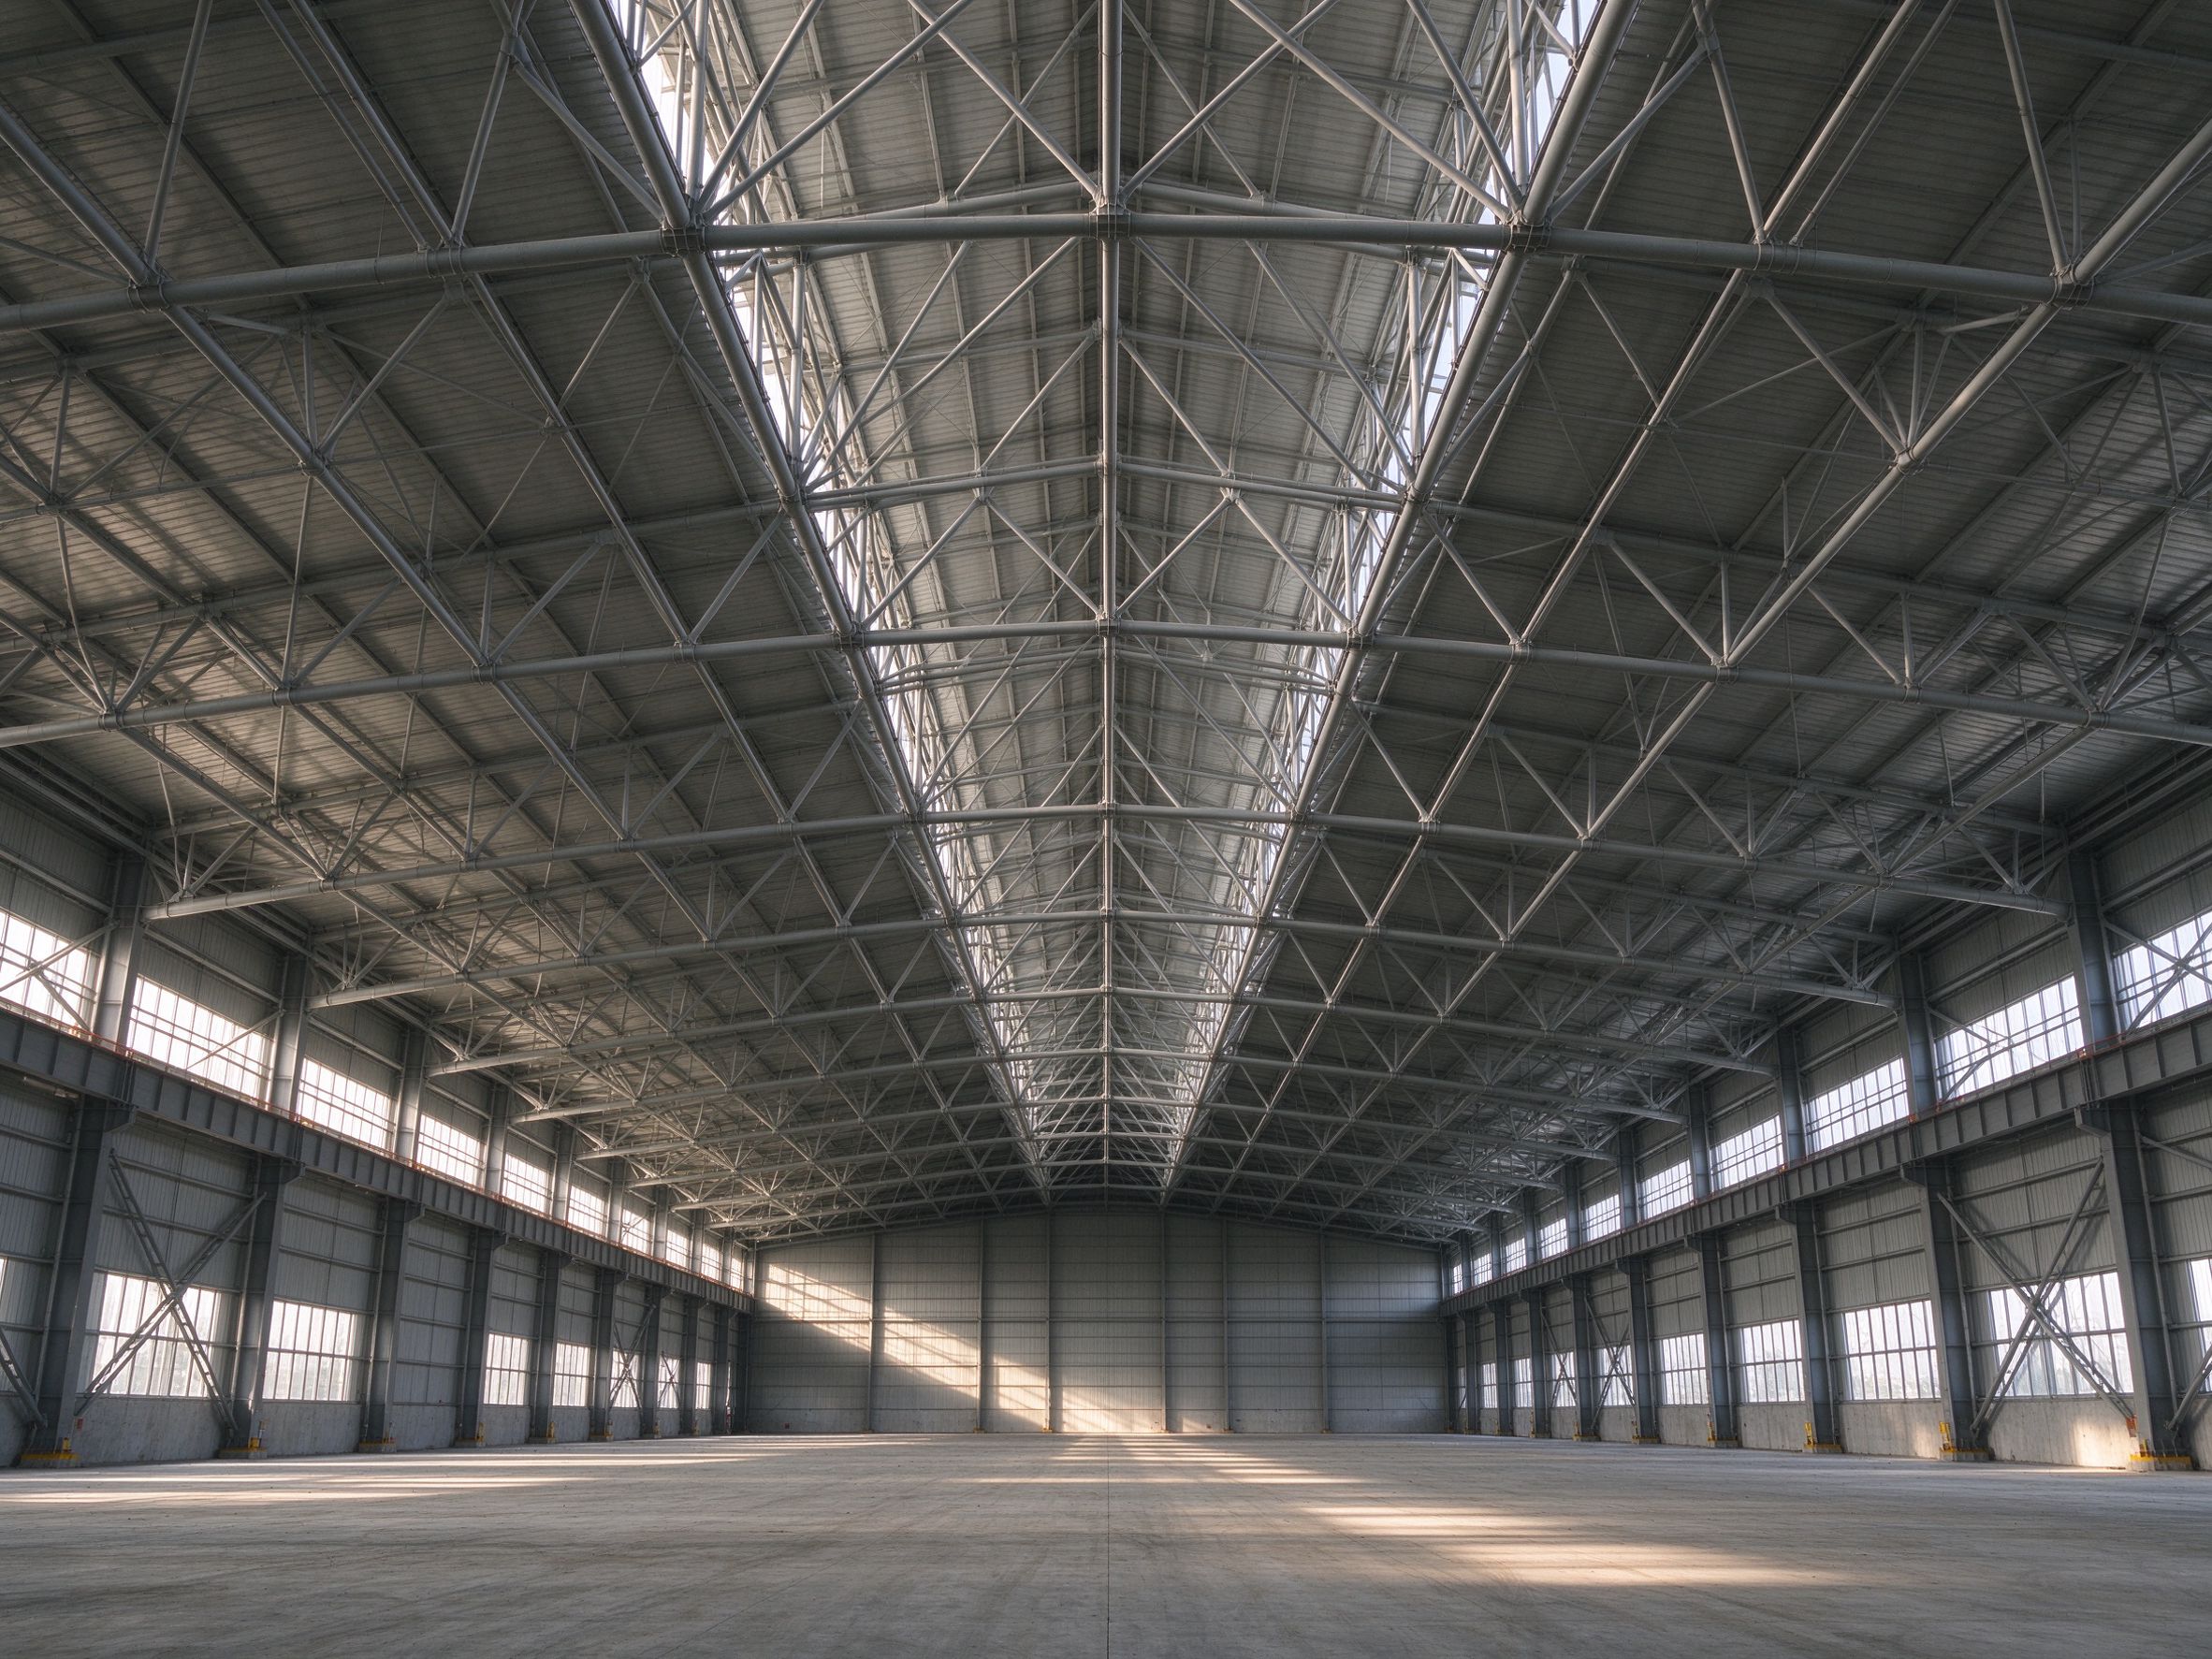
- Wider spans and higher clear heights
- Demanding environments: dust, humidity, corrosive atmospheres, heat
- Higher fire and safety requirements
Part 2: Heavy industrial vs light industrial
| Criterion | Light industrial | Heavy industrial |
|---|---|---|
| Typical span | Depends on the building layout | Often wider, per the production layout |
| Crane | Light or none | Heavy, with runway beams and fatigue design |
| Environment | Moderate | Dust, corrosion, heat, humidity possible |
| Foundations | Standard per soil report | Heavy equipment and crane foundations |
| Fire requirements | Per local code | Per local code, often higher |
The dividing line depends on the actual loads and use — confirm with the engineer.
Part 3: Key design inputs before quoting
- Production layout, required clear spans and heights
- Crane type, capacity and crane data sheet
- Equipment loads and foundation requirements
- Wind, seismic and local code requirements
- Dust, corrosion and temperature environment
- Fire rating and insurance requirements
- Transport and erection constraints
Part 4: Checklist before ordering
- Layout and loads confirmed with the end user
- Crane data sheet confirmed with the crane supplier
- Structure type (portal, truss or hybrid) from the calculation
- Corrosion protection specified for the environment
- Fire protection per local code
- Marking, packing and container loading planned
- Erection sequence and site access reviewed
Part 5: Responsibility boundary — supplier vs local team
| Stage | ZhongSai (steel supplier) | Local team |
|---|---|---|
| Design | Fabricates to the drawings, co-ordinates engineering details | Permits and registered engineer; foundations and civil |
| Supply | Fabrication, QC, marking, packing and container loading | Transport, offloading and storage |
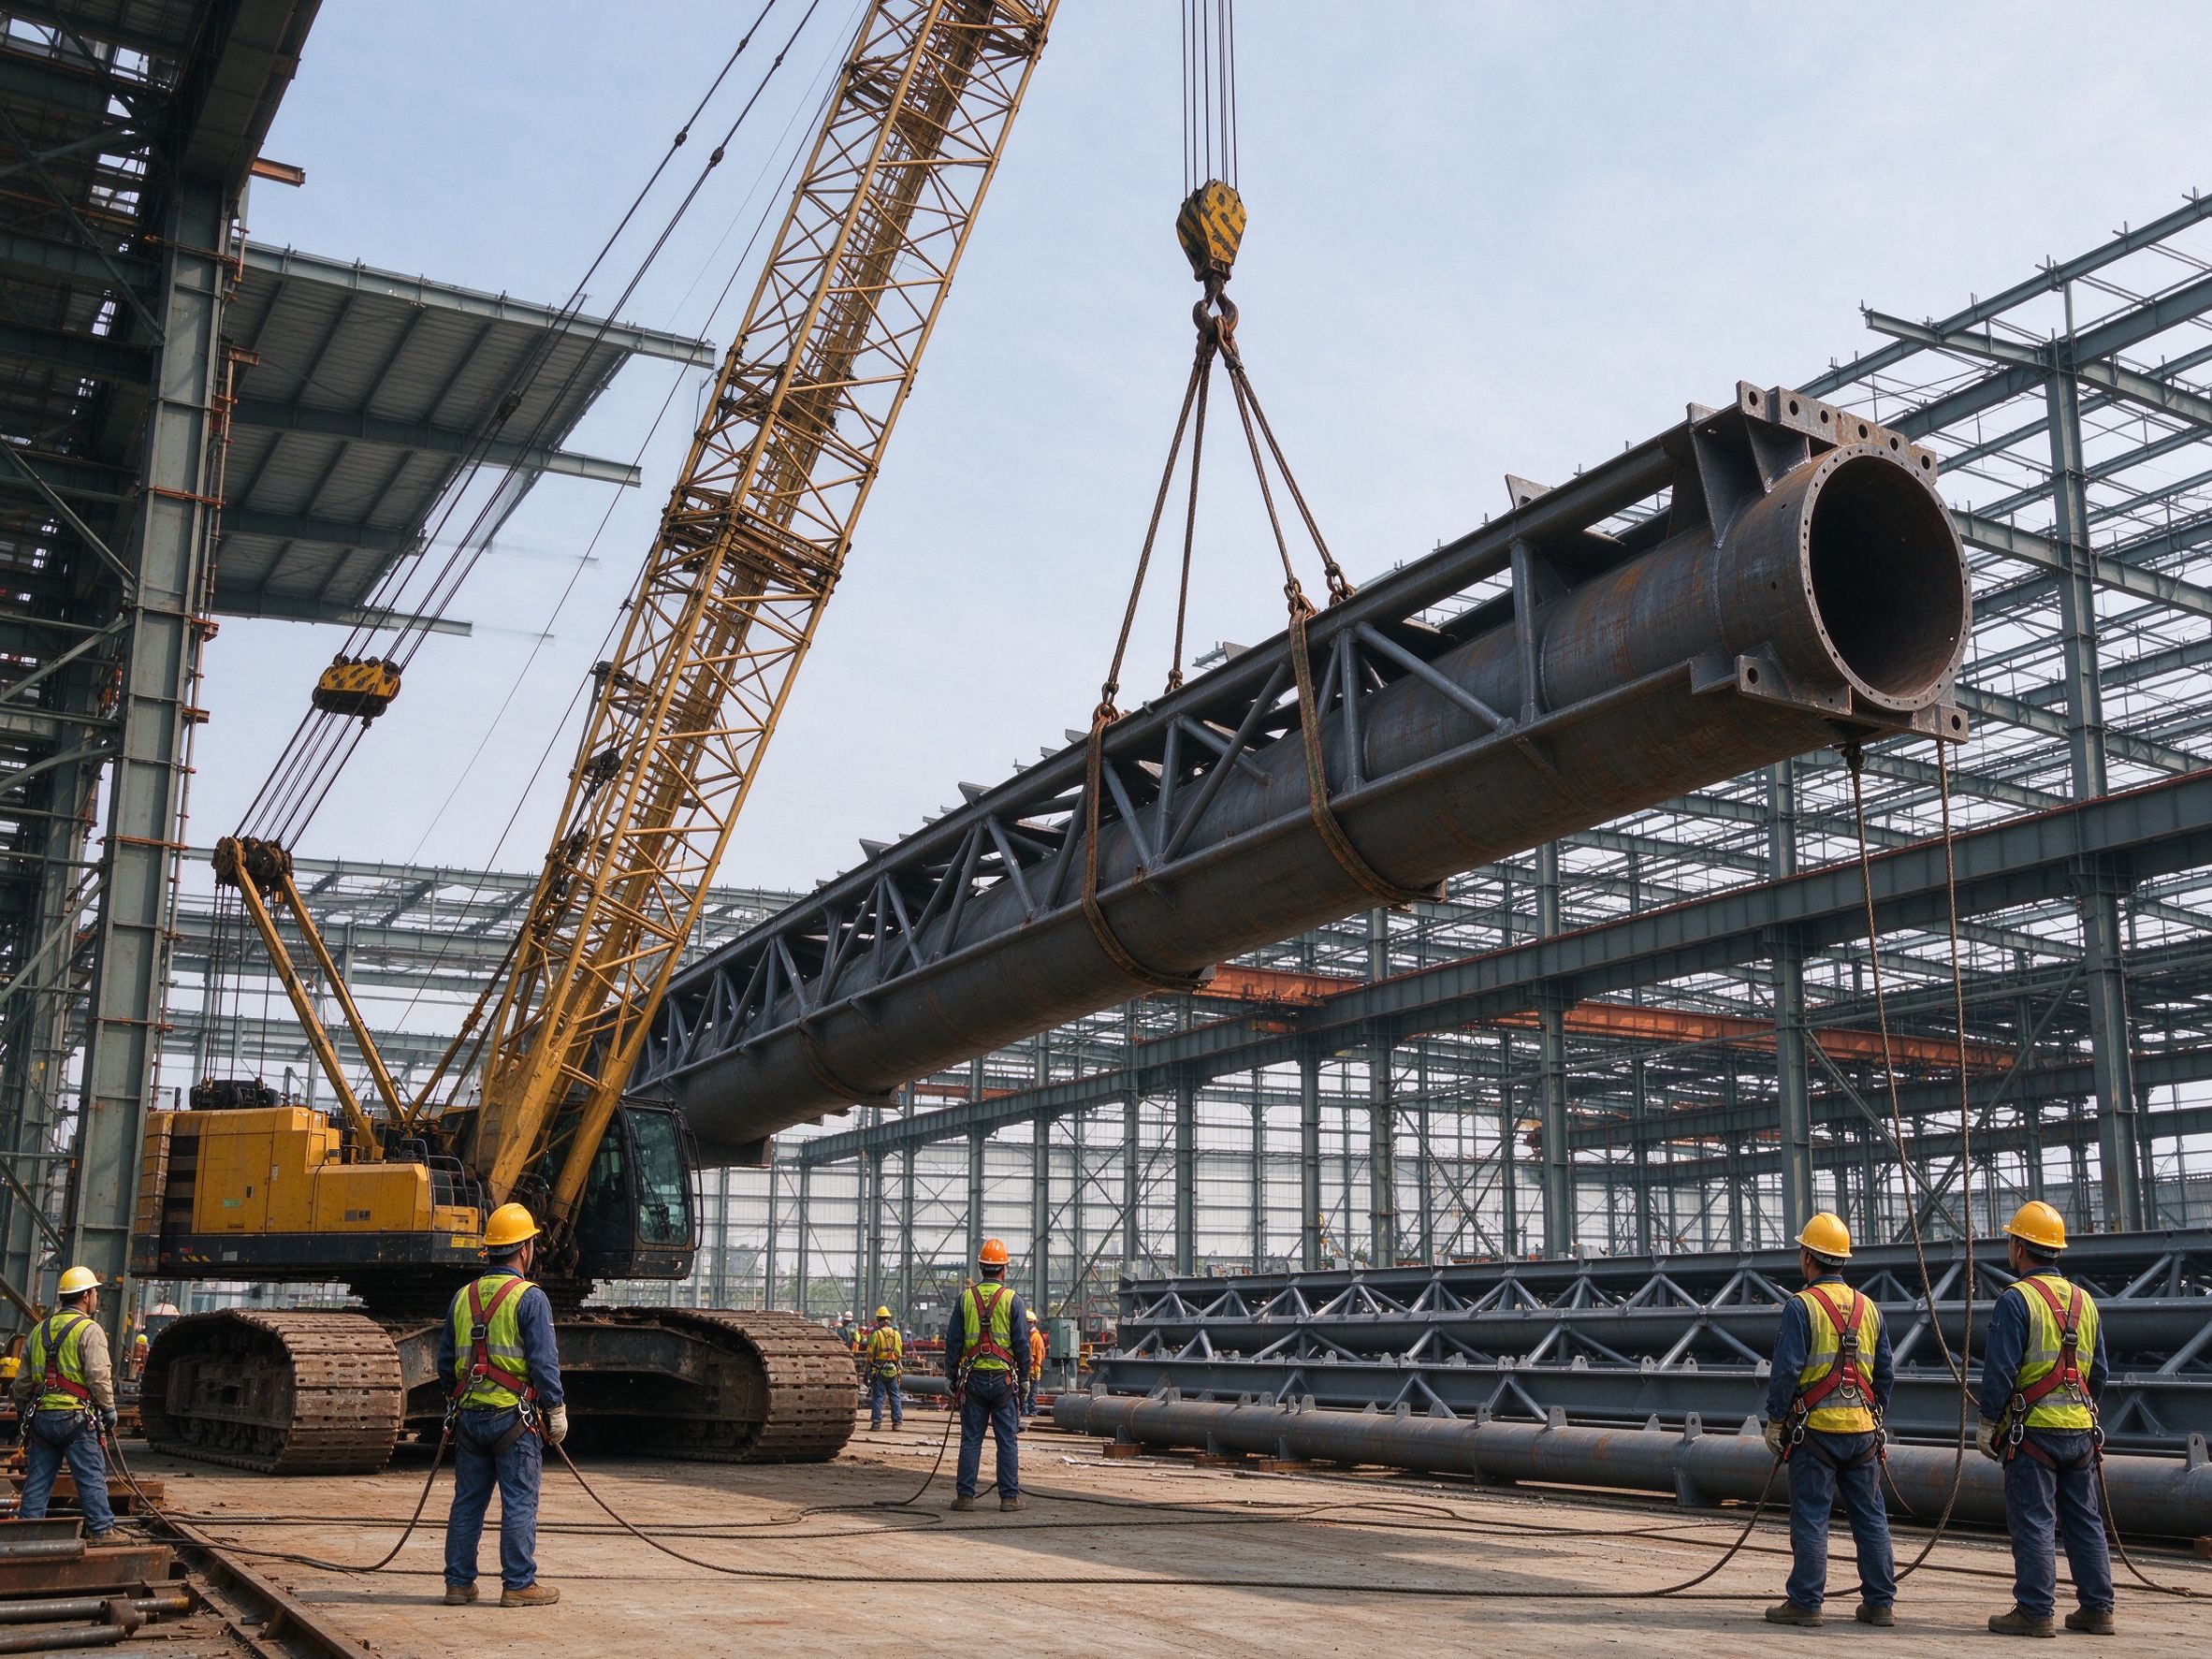
| Installation | Erection sequence and installation technical guidance | Local labour and physical erection |
| Submission | Provides QC records and technical documents | Authority submissions and inspections |
FAQ
What is a heavy industrial steel building?
A steel building designed for heavy crane loads, heavy equipment and demanding environments, typically with wide spans and high clear heights.
How heavy can the crane be?
It depends on the crane data sheet, duty class and wheel loads. The runway beam and frame follow the calculation — there is no fixed global limit.
Portal frame or truss for heavy industry?
Both are used; the choice follows the span, loads and layout. Trusses suit very wide spans; portal frames suit medium spans. Confirm with the engineer.
What about dust and corrosion?
The environment decides the corrosion protection system and cladding. Confirm the atmosphere (indoor, coastal, chemical) before specifying.
Who designs the foundations?
The local registered engineer designs the foundations from the soil report and the equipment and crane loads. ZhongSai provides the column reactions.
What fire rating is required?
Per local code and insurance requirements — confirm before ordering materials.
Do you fabricate the whole package?
ZhongSai fabricates the structural package to the drawings, with marking, packing and container loading.
What drawings do you need to quote?
The building layout, elevations, loads and crane data; a preliminary quote can start from the layout and specification.
Need a heavy industrial building?
Send the layout, loads and crane data, and ZhongSai will review the steel package.