
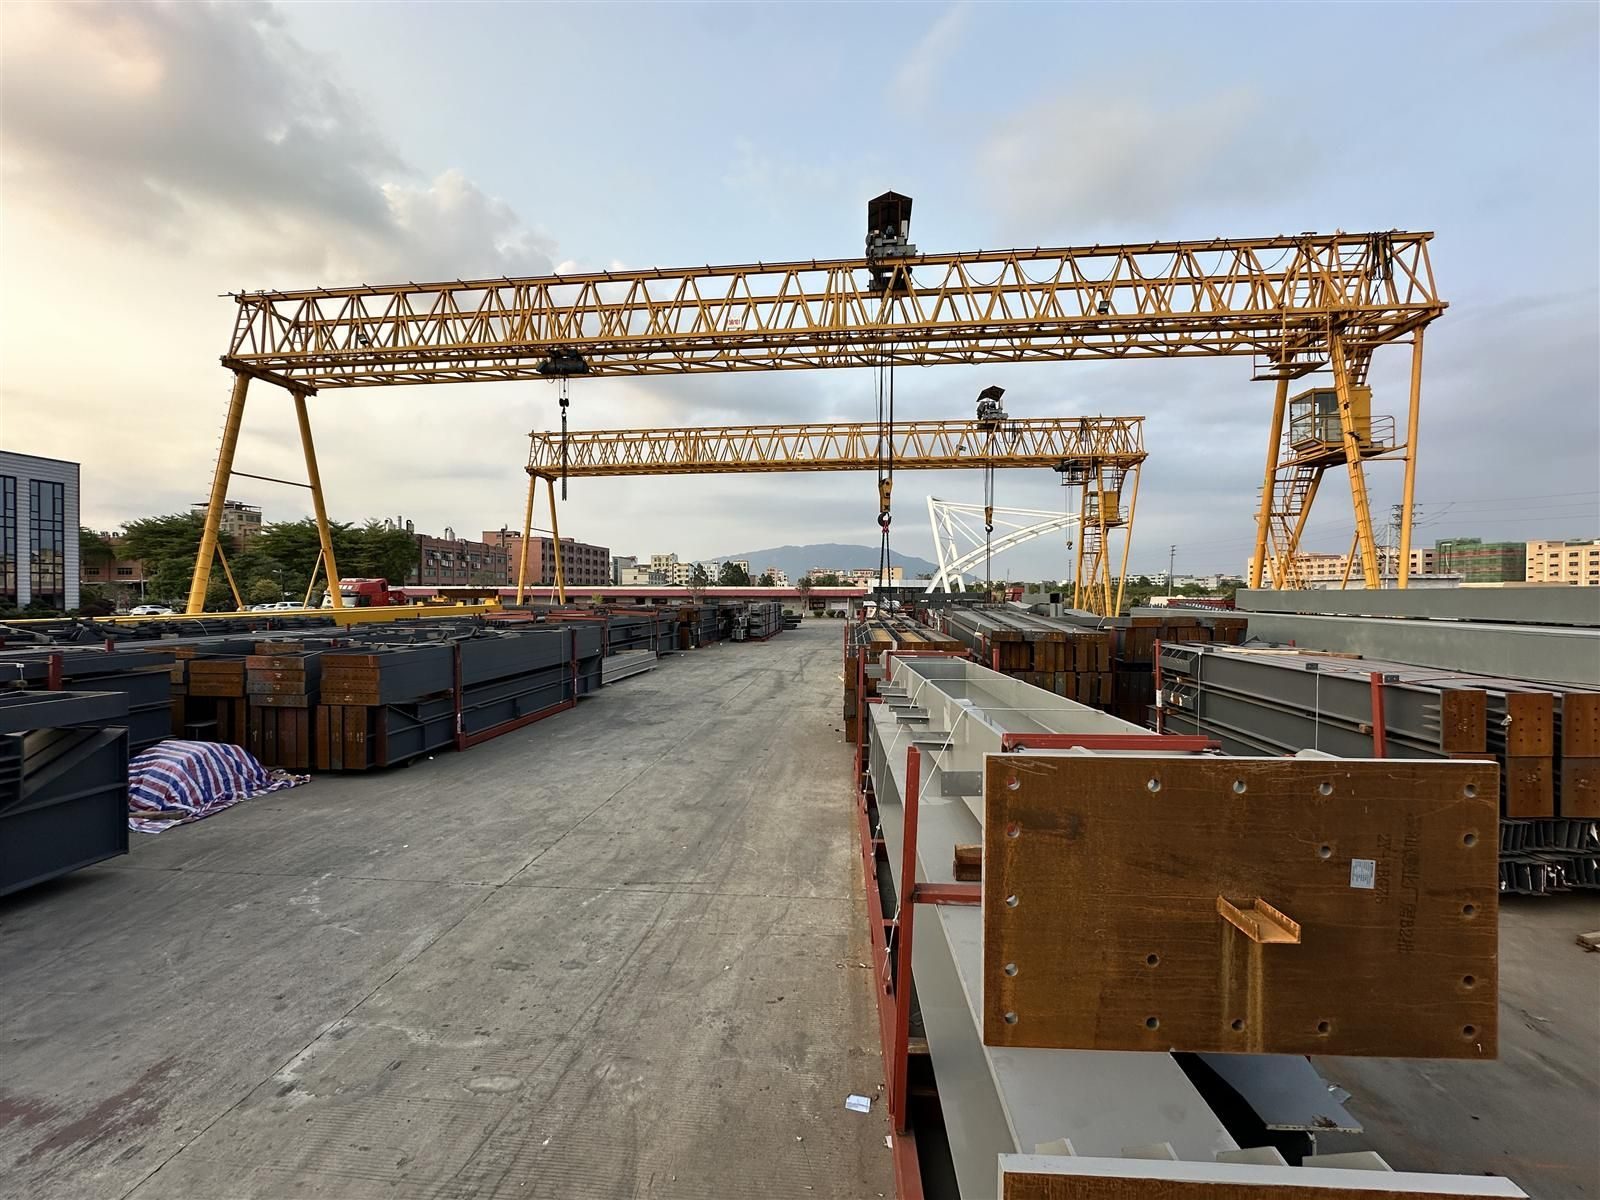
1. Steel Factory Building Cost Overview
Prefab steel factory buildings are the most cost-effective solution for industrial production facilities. As a China-based manufacturer with 15+ years of export experience, we have delivered factory buildings to 60+ countries with transparent pricing.
| Building Type | Eave Height | Crane | FOB Price (per m²) | Total Landed Cost (per m²) |
|---|---|---|---|---|
| Basic workshop | 6m | None | $65-$85 | $150-$220 |
| Standard factory | 8m | 5-10 ton | $90-$120 | $180-$260 |
| Heavy industrial factory | 12m+ | 20-50 ton | $130-$180 | $250-$380 |
| Factory with mezzanine office | 8m | 5 ton | $110-$150 | $220-$320 |
2. Cost Breakdown by Component
Understanding where your budget goes helps you make informed decisions:
- Main steel frame (45-55%): Columns, beams, bracing. Q355B steel reduces tonnage by 15-20% vs Q235B.
- Secondary steel (10-15%): Purlins, girts, crane beams, mezzanine structure.
- Roof and wall cladding (15-20%): Single skin, sandwich panel, or insulated panel.
- Doors and windows (5-8%): Rolling doors, personnel doors, steel windows, louvers.
- Accessories (3-5%): Gutters, downpipes, flashing, bolts, sealants.
- Design and engineering (2-3%): Structural calculation, fabrication drawings, installation drawings.
3. Factors That Affect Factory Building Cost
3.1 Eave Height
Each additional meter of eave height increases steel consumption by 8-12%. Standard heights (6m, 8m, 10m) are more cost-effective than custom heights.
3.2 Crane Capacity
Overhead cranes require reinforced columns and crane beams. A 5-ton crane adds $5-$12/m², while a 20-ton crane adds $15-$30/m². Design for future crane capacity even if not installing immediately.
3.3 Span and Bay Spacing
Wider spans require heavier beams. Optimal span is 18-24m for most factories. Bay spacing of 6-7.5m balances steel efficiency and usable space.
3.4 Insulation Requirements
Single skin cladding is cheapest. Sandwich panels add $8-$15/m² but reduce energy costs. For cold climates, 100mm+ thick insulated panels are recommended.
3.5 Wind and Snow Loads
High wind zones (coastal areas, typhoon regions) require heavier steel sections. Snow load areas need stronger roof purlins. We design according to local building codes (GB, ASTM, EN, AS).
4. Additional Costs Beyond the Steel Package
- Shipping: $15-$40 per m² depending on destination port. 40HQ containers maximize loading efficiency.
- Foundation: $25-$50 per m² for concrete strip or isolated footings.
- Installation: $20-$45 per m² for local installation with our technical guidance. We provide installation drawings and remote support.
- Electrical and plumbing: $15-$35 per m² depending on requirements.
- Permits and taxes: Varies by country, typically 5-15% of total project value.
5. Cost-Saving Strategies
- Optimize design: Work with our engineers to reduce steel tonnage through efficient grid layout.
- Use Q355B steel: Higher strength means smaller sections, 15-20% less steel weight.
- Standard dimensions: Choose standard eave heights and bay spacing to avoid custom fabrication premiums.
- Volume ordering: Combine multiple buildings or phases into one order for 5-10% volume discount.
- Efficient container loading: Our packaging team maximizes each 40HQ container, reducing shipping cost per m².
- Phased construction: Build phase 1 now, design for phase 2 expansion to spread capital expenditure.
6. Real Project Cost Examples
Example 1: Saudi Arabia Manufacturing Factory
2,400 m² factory, 10m eave height, 10-ton crane, insulated sandwich panels. FOB price: $264,000 ($110/m²). Total landed cost including shipping, foundation, and installation: approximately $580,000 ($242/m²).
Example 2: Mexico Appliance Factory
3,600 m² factory with mezzanine office, 8m eave height, 5-ton crane. FOB price: $432,000 ($120/m²). Production time: 5 weeks. Container loading: 12 x 40HQ.
Example 3: Ethiopia Textile Factory
5,000 m² basic factory, 6m eave height, no crane, single skin cladding. FOB price: $375,000 ($75/m²). Total project cost with local installation: approximately $850,000 ($170/m²).
7. Getting an Accurate Quote
To receive a detailed quotation, provide the following information:
- Building dimensions (length × width × eave height)
- Crane requirements (capacity, span, lifting height)
- Production line layout or equipment list
- Insulation and cladding preferences
- Project location (for wind/snow load design and shipping calculation)
- Required design standard (GB, ASTM, EN, AS)
Our engineering team provides free quotation within 24-48 hours, including detailed cost breakdown and production timeline.
Get Your Free Factory Building Quote
15+ years export experience | 100,000 m² factory | 100,000 tons annual capacity | Exported to 60+ countries
Request Free Quote